
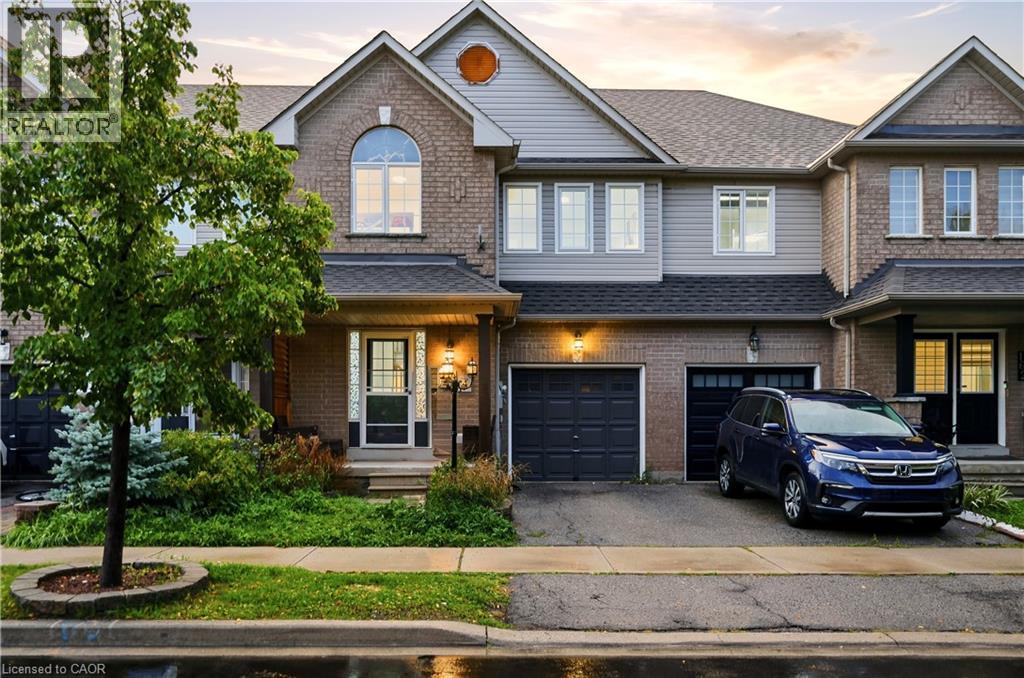
164 Panton Trail
Milton, Ontario
Beautifully Maintained 3-Bedroom + Den Townhome in Northeast Milton! This inviting home offers an ideal blend of comfort and functionality on a quiet, low-traffic street. Enjoy a charming front porch, spacious rear deck, and private backyard, perfect for relaxing or entertaining. Inside, the upgraded main floor features stylish flooring, a charming kitchen with a generous eat-in area, and a welcoming living room complete with a gas fireplace. Convenient garage access directly into the home and backyard adds everyday practicality. Upstairs, generously sized bedrooms include an oversized primary suite with its own ensuite, plus a separate den offering excellent options for a home office or additional living space. The professionally finished basement provides valuable extra living and recreation space. Ideally situated close to the Milton GO Station, library, schools, shopping, major highways, and the 401, this well-cared-for home offers both a peaceful neighbourhood setting and exceptional convenience. A wonderful opportunity for families, commuters, and anyone looking for a move-in-ready home in a versatile location! (id:48169)
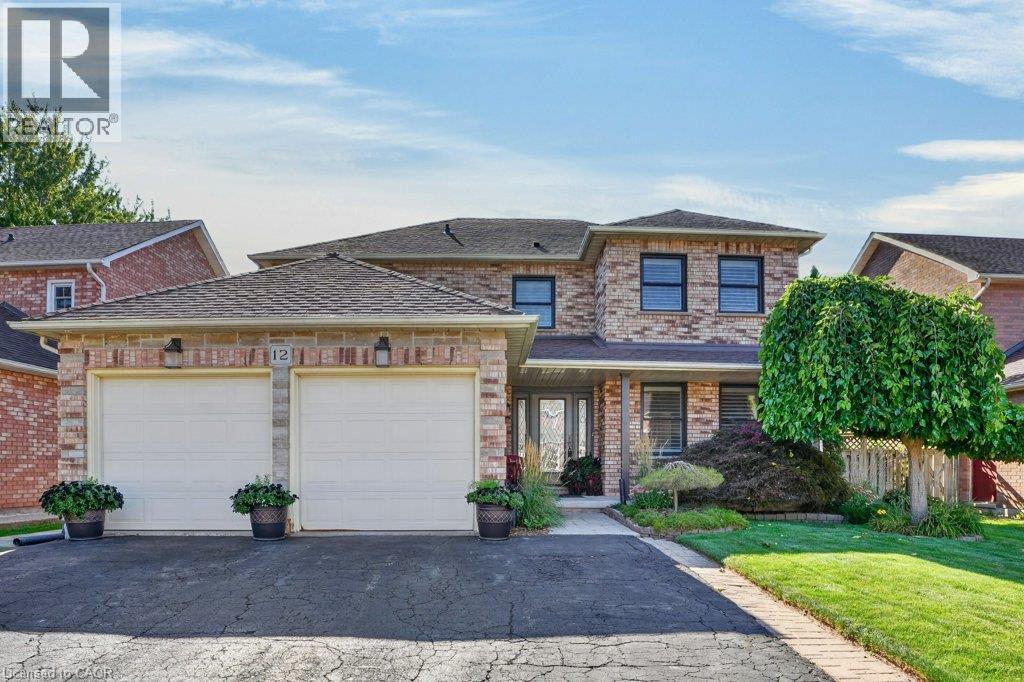
12 Beasley Crescent
Cambridge, Ontario
Welcome to a truly exceptional residence in one of North Galt’s most desirable family-friendly neighbourhoods. From the impressive all-brick exterior and manicured landscaping to the thoughtfully upgraded interior, this lovingly cared-for home combines timeless elegance with modern family living. Step inside the spacious foyer and discover the heart of the home: a custom-designed kitchen flowing beautifully into the formal dining room, elegant living room and inviting family room. Rich engineered hardwood and travertine flooring, custom blinds, California shutters and exquisite crown molding add sophistication throughout. The family room centers around a gas fireplace and opens through sliders to the deck and a private backyard oasis, surrounded by mature, professionally landscaped gardens. Upstairs, four generous bedrooms provide ample space for family and guests. The recently updated family bathroom offers a fresh, stylish finish, while the primary suite features a private ensuite with a walk-in glass shower and walk-in closet. The newly finished (2026) lower level adds exceptional versatility with a spacious recreation room, fifth bedroom, kitchenette and spectacular bathroom featuring a luxurious whirlpool tub and separate shower. Perfect for an in-law retreat, guests, older children or additional family space. Upgrades include a professionally crafted spiral staircase, newer windows, roof, furnace/AC, select appliances, updated laundry room, custom closet inserts, professional landscaping and new shed. Complete with a double-car garage and exceptional curb appeal, this home is ideally located close to parks, Shade’s Mills conservation area, amenities, shopping and services, with convenient 401 access for commuters. Thoughtfully upgraded, beautifully maintained and truly loved! Welcome to your next chapter. (id:48169)
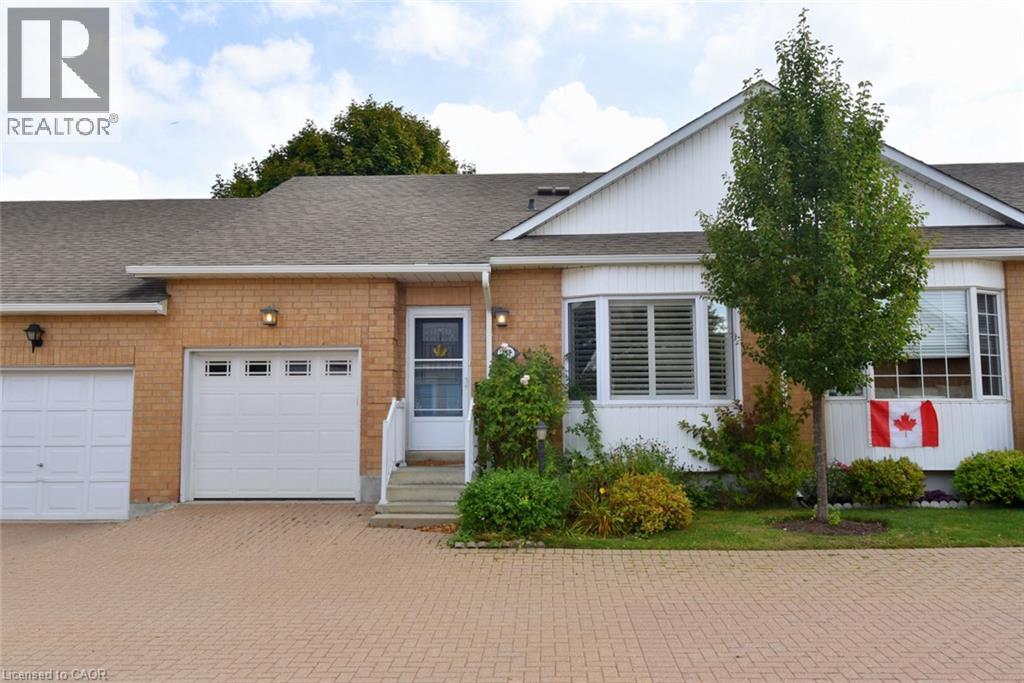
157 Silverbirch Boulevard
Hamilton, Ontario
Enjoy carefree living at the Villages of Glancaster. This bungalow style townhome features an open concept layout with 1000 sq. ft. of living space complete with 9 foot ceilings on the main level. The primary bedroom features a large walk-in closet and 3 pc. ensuite bathroom. Additionally there is a fully finished basement level. The basement includes: family room, second bedroom with walk- in closet (no window), 4 piece bath and storage room. Recent Improvements include: kitchen cabinets refaced, double pantry added, double sink with faucet, kitchen laminate countertop, fridge and dishwasher, bay window and California shutters in kitchen dinette, custom front & storm doors, garage door, sliding door in living room leading to the new back deck with replaced fencing, pot lights on both levels. This active community offers an onsite Country Club with saltwater pool, gym, exercise classes, organized social activities, craft club, 2 outdoor tennis courts, library, billiards, pickle ball, card games and much more. The monthly condo fee includes: lawn care, snow removal from driveways and front walkway, water & sewer, high-speed internet, cable TV, reserve fund contribution, and the use of the Country Club. RSA (id:48169)
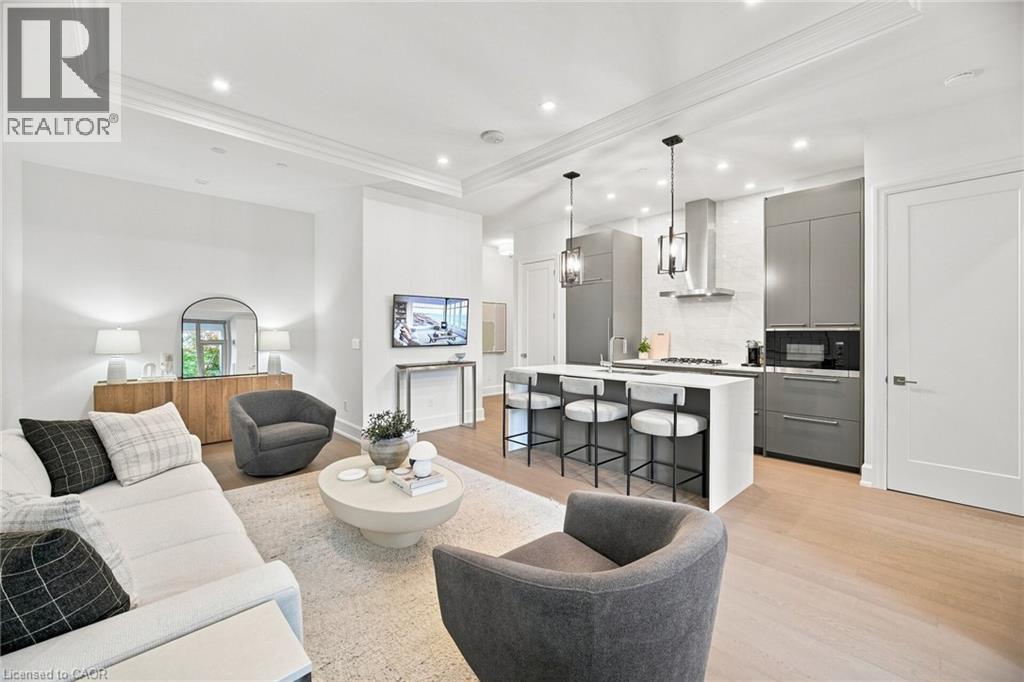
1441 Elgin Street Unit# 106
Burlington, Ontario
Experience an exceptional downtown lifestyle in this beautifully appointed main-floor condo, ideally positioned just one block from Spencer Smith Park and Burlington's picturesque waterfront trails. Offering the perfect balance of luxury, comfort, and location, this residence places the best of Downtown Burlington right outside your door.Inside, an impressive open-concept design is enhanced by soaring 10-foot ceilings, creating an airy and inviting sense of space. The spacious living and dining areas flow seamlessly into a striking contemporary kitchen, complete with a generous island and premium Miele appliances-an ideal setting for everything from relaxed mornings to effortless entertaining.Thoughtfully designed custom built-ins in both the primary bedroom and den provide exceptional organization and storage while complementing the home's clean, sophisticated aesthetic.One of the home's most appealing features is its direct main-floor access to the sidewalk and private patio. This seamless connection to the outdoors creates a wonderful extension of the living space-perfect for enjoying morning coffee, unwinding in the evening, or simply embracing the energy of downtown living.Beyond your door, discover the vibrant lifestyle that makes Downtown Burlington so desirable. Stroll to Spencer Smith Park, the lake and waterfront trails, enjoy exceptional restaurants and boutique shopping, or take advantage of the many amenities that surround you.An exceptional opportunity to enjoy refined condominium living in one of Burlington's most coveted locations, where luxury, lifestyle, and location come together beautifully. Simply step outside and enjoy everything Downtown Burlington has to offer. (id:48169)
10 Queen Street Unit# 203
St. Thomas, Ontario
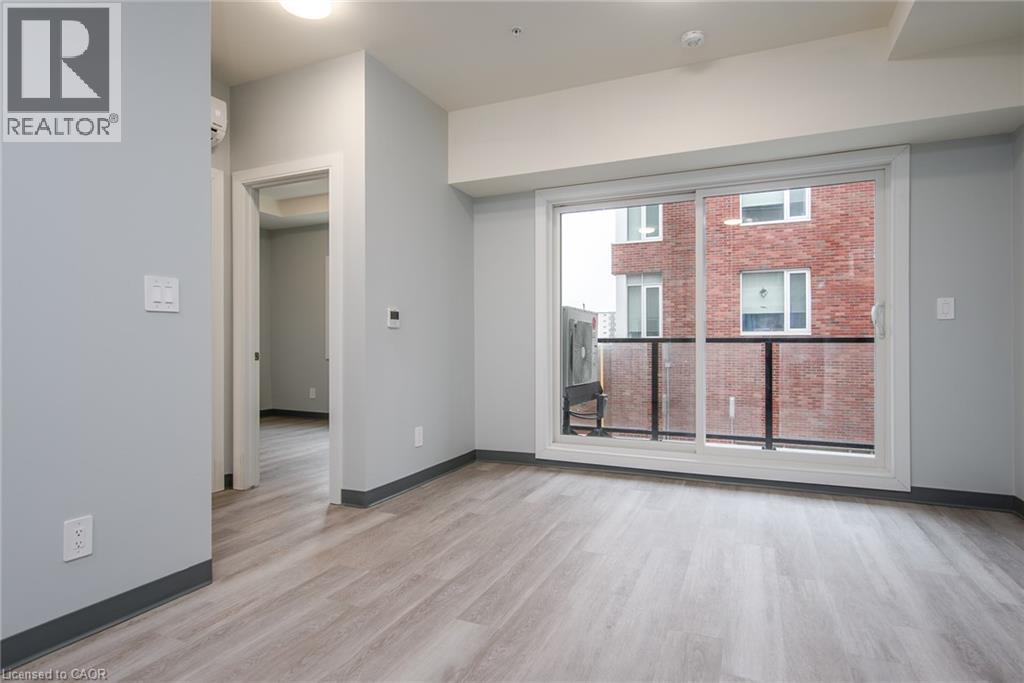
Welcome to modern living in the heart of St. Thomas! This newly built apartment building offers stylish, comfortable suites designed for convenience and everyday living. Each unit features contemporary finishes, bright open-concept layouts, modern kitchens with stainless steel appliances perfect for relaxing. Roof top terrace on the 4th floor. Residents will enjoy a well-maintained building with secure entry. All main common area and elevator are monitored with security camera. Key FOB control to main entrances. Intercom to allow guest into the building. Located in a growing community, the property provides easy access to shopping, restaurants, parks, schools, and major routes, making commuting simple while still enjoying the charm of St. Thomas. Parking is available in the Crocker Ave parking lot approximately 5 min walk to the building at a cost of $56.50 per month Whether you’re a professional, couple, these brand-new suites offer the perfect blend of comfort,quality, and location. (id:48169)
9 Wentworth Drive Unit# 5
Grimsby, Ontario
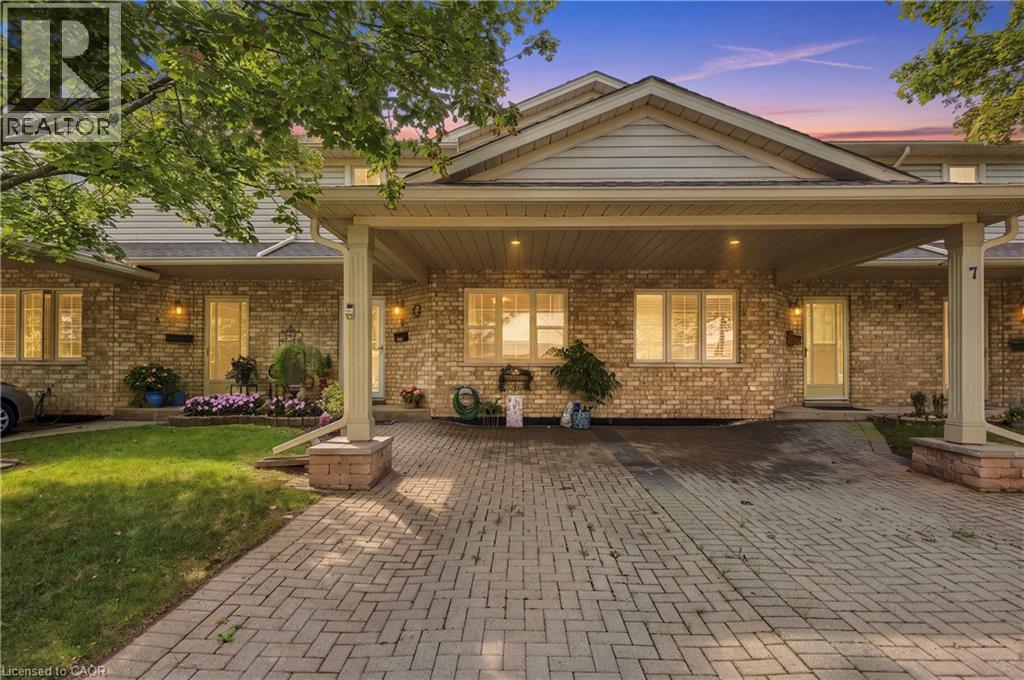
WELCOME TO TURNKEY, LOW-MAINTENANCE LIVING in one of Grimsby’s most convenient locations! Beautifully updated, exceptionally maintained and finished with care throughout, this impressive home offers space, style and flexibility with virtually EVERYTHING DONE FOR YOU. Step inside to HUGE WINDOWS, soaring VAULTED CEILINGS and an abundance of natural light. The stunning NEW KITCHEN features stylish finishes, built-in appliances and a modern design ideal for everyday living and entertaining. Offering 3 FULL BATHROOMS and multiple finished living areas, the layout is perfect for downsizers, families or buyers looking to simplify without sacrificing space. The FINISHED LOWER LEVEL features its own KITCHENETTE, offering excellent potential for an IN-LAW SUITE, teenager retreat, extended family or guest space. Outside, enjoy beautifully maintained gardens and COMPOSITE DECKING for attractive outdoor living with minimal upkeep. Ideally located within WALKING DISTANCE TO THE HOSPITAL, shopping, restaurants and everyday amenities. Pride of ownership is evident throughout — MOVE IN, UNPACK & ENJOY! (id:48169)
553 Norfolk County Road 21
Langton, Ontario
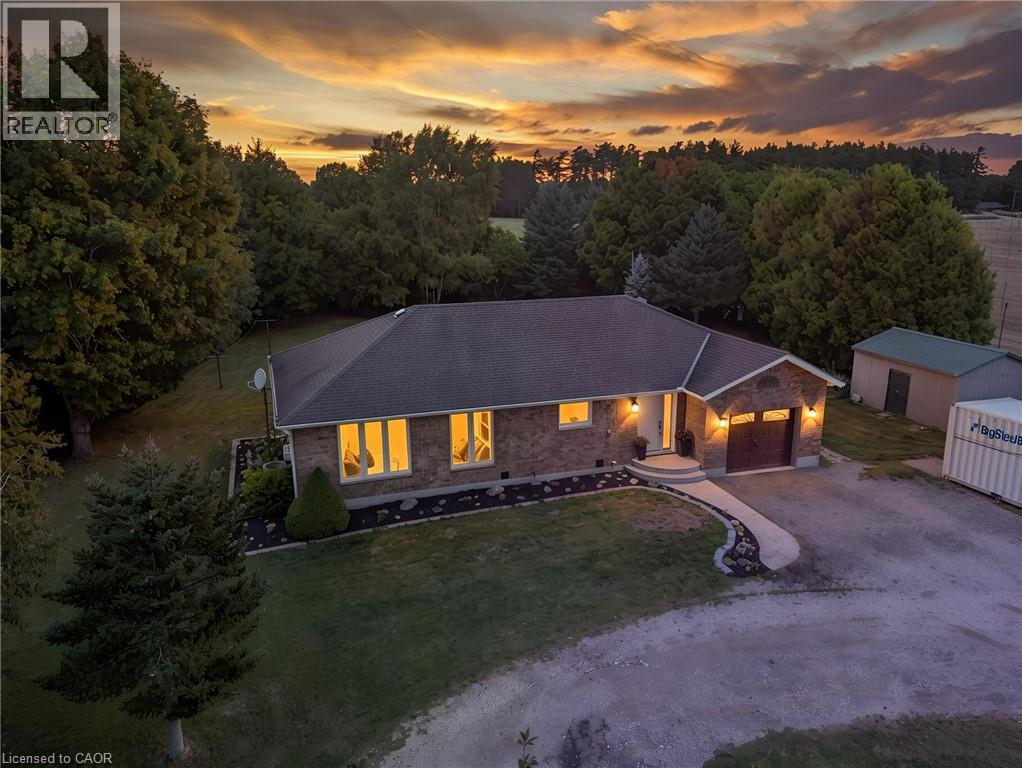
Welcome to this beautifully maintained and tastefully finished 3+1 bedroom, 2 bathroom brick bungalow situated on 0.69 acres in Langton. Offering comfortable main floor living and a thoughtful layout, this move in ready home is the perfect blend of style, functionality and outdoor enjoyment. The main floor features spacious living areas, well appointed finishes and a relaxing primary retreat complete with an ensuite featuring a jetted, colour changing soaker tub, creating a true spa like experience right at home. The lower level offers additional living space with a fourth bedroom, providing flexibility for guests, a home office, recreation space or growing families. Step outside and enjoy your own private backyard oasis featuring a brand new pool deck completed in 2026 and a gazebo added in 2024. The pool liner was replaced in 2022, with a new pump and sand filter installed in 2025, making this outdoor space ready for years of summer enjoyment. The property is also equipped with an invisible dog fencing system, with the existing module in place; collars would be required. The gazebo is also equipped with an electrical box for a hot tub hookup, offering the opportunity to create an even more impressive backyard retreat. A charming insulated tiny house or shed with hydro provides excellent additional space for a workshop, hobby area, home office or storage. Numerous recent updates provide peace of mind, including a new water UV system and water softener in 2024, brand new eavestrough, fascia and soffit completed just July 2026, and furnace and A/C maintenance completed August 2026. All equipment is owned with no rental contracts to take over. Tastefully finished throughout and thoughtfully updated, this property offers the space, privacy and convenience of country living while being completely move in ready. A wonderful opportunity to enjoy a beautifully cared for bungalow with plenty of room to live, relax and entertain. (id:48169)
95 Hempstead Drive Unit# 9
Hamilton, Ontario
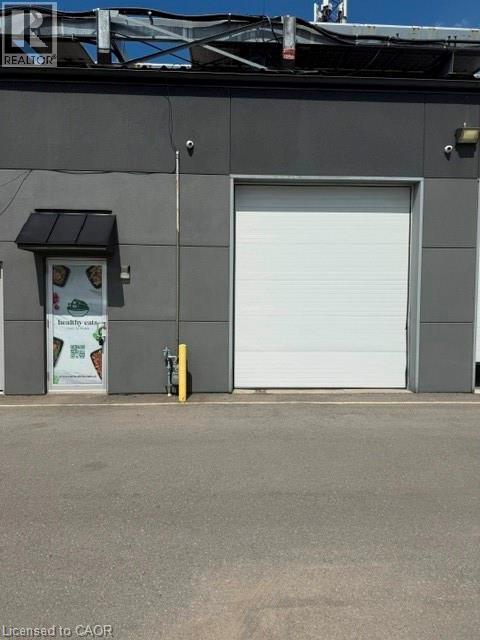
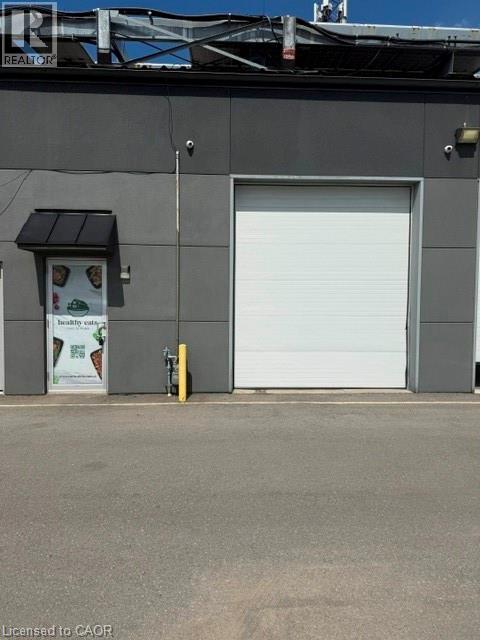
Exceptional leasing opportunity in a well-established industrial park. This versatile 2,100 sq. ft. industrial unit offers M3 industrial zoning, accommodating a wide range of permitted uses including warehousing, manufacturing, distribution, contractor services, fabrication, and other industrial operations (subject to municipal regulations). Designed for efficiency, the unit features two drive-in garage doors, one at the front and one at the rear, providing convenient access for shipping, receiving, and day-to-day operations. The functional layout is ideal for businesses seeking flexible industrial space, while the location offers excellent access to major highways, transportation routes, and surrounding commercial amenities. Ample on-site parking and a professional industrial setting further enhance the property's appeal. Whether you are expanding your business or relocating your operations, this outstanding industrial unit resents an excellent opportunity in a highly desirable location. TMI is in addition to the base rent, TMI is $ 8.50 per/ft or $ 1,487.50) per month plus hst (id:48169)
95 Hempstead Drive Unit# 9
Hamilton, Ontario
Rare opportunities like this are hard to find! Welcome to 95 Unit 9, Hamilton, a premium 2,100 sq. ft. industrial condominium located in one of Hamilton's most sought-after industrial complexes. This versatile unit features desirable M3 zoning, allowing for a wide variety of industrial and commercial uses, making it an excellent opportunity for business owners, investors, contractors, warehousing, light manufacturing, and distribution operations. The functional layout offers both front and rear door access for efficient shipping and receiving, while the impressive 17-foot clear ceiling height provides exceptional storage capacity and the potential to add a mezzanine to maximize the space. An updated bathroom adds a modern touch, and the well-maintained complex offers a professional setting with convenient access to major highways and transportation routes. Industrial units of this quality and size are extremely rare in this complex, making this an outstanding opportunity to own a highly desirable commercial property in one of Hamilton's premier industrial locations. Don't miss your chance to secure this exceptional investment and take your business to the next level. (id:48169)
4939 Thirty Road N
Beamsville, Ontario
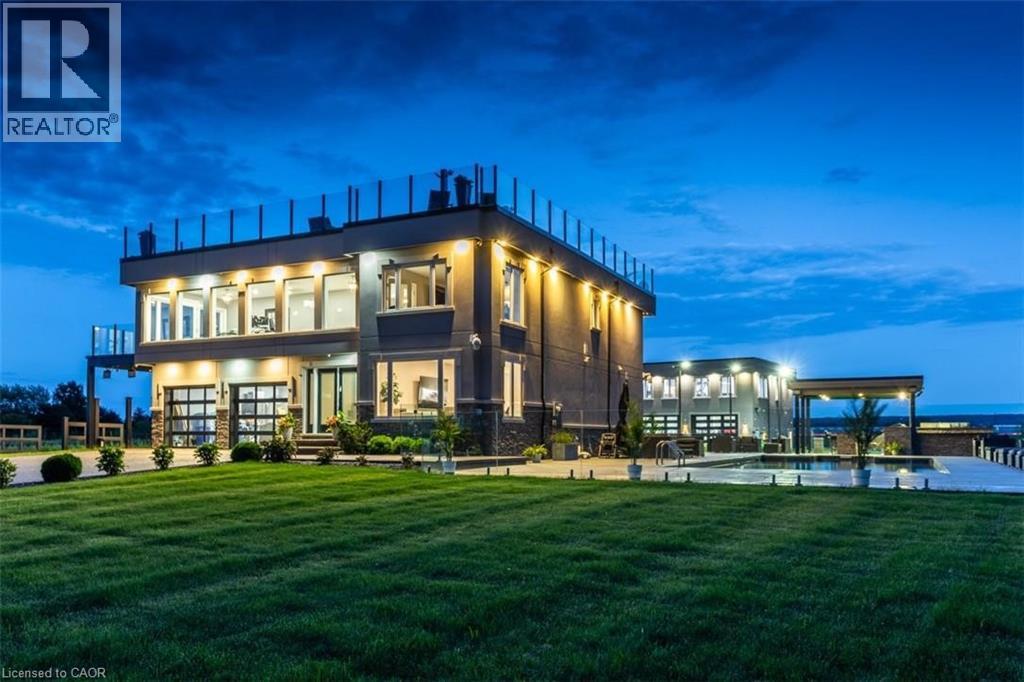
Experience resort-style living in this extraordinary estate overlooking Lake Ontario. Nestled among Niagara's renowned vineyards, this exceptional property features a luxurious main residence and a substantial detached garage with loft-style living quarters, ideal for a home-based business, guest accommodations, multi-generational living, or boutique bed-&-breakfast potential. The beautifully appointed 5-bedroom, 5-bathroom main home offers 4,276 sq. ft. of refined living space. Spacious main level showcases a living room with unobstructed lake views. Gourmet kitchen opens to the family room with fireplace & patio doors leading to a remarkable outdoor living area. Also included: a powder room, laundry room, & access to attached double-car garage. Upstairs, the primary suite features a private deck & ensuite spa with sweeping vineyard views. 3 additional bedrooms, one with ensuite, a main bath, & an expansive office with panoramic lake views complete the upper level. Designed for entertaining, the 2,000 sq. ft. rooftop terrace offers a hot tub, outdoor kitchen, fire table, & breathtaking sunset views. The fully finished walk-out lower level includes a home gym, sauna, bedroom, 4-piece bath, laundry, & utility room. Outdoor amenities rival those of a private resort, including heated saltwater pool & covered outdoor kitchen/bar equipped with premium Wolf appliances, including an ice maker. An expansive epoxy-finished deck & covered patio create the ultimate setting for entertaining & relaxing. The detached 1,493 sq. ft. garage features 14-foot doors, an epoxy-finished floor, kitchen, 4-piece bath, & ample space for vehicles, recreational equipment, or workshop. The 1,854 sq. ft. living quarters offer a great room with fireplace, full kitchen with island, two bedrooms, 4-piece bath, & laundry. Set on a quiet lakeside cul-de-sac, this remarkable estate offers privacy & tranquility while remaining minutes from highways, shopping, & the GO Station. (id:48169)
15 Danube Drive
Heidelberg, Ontario
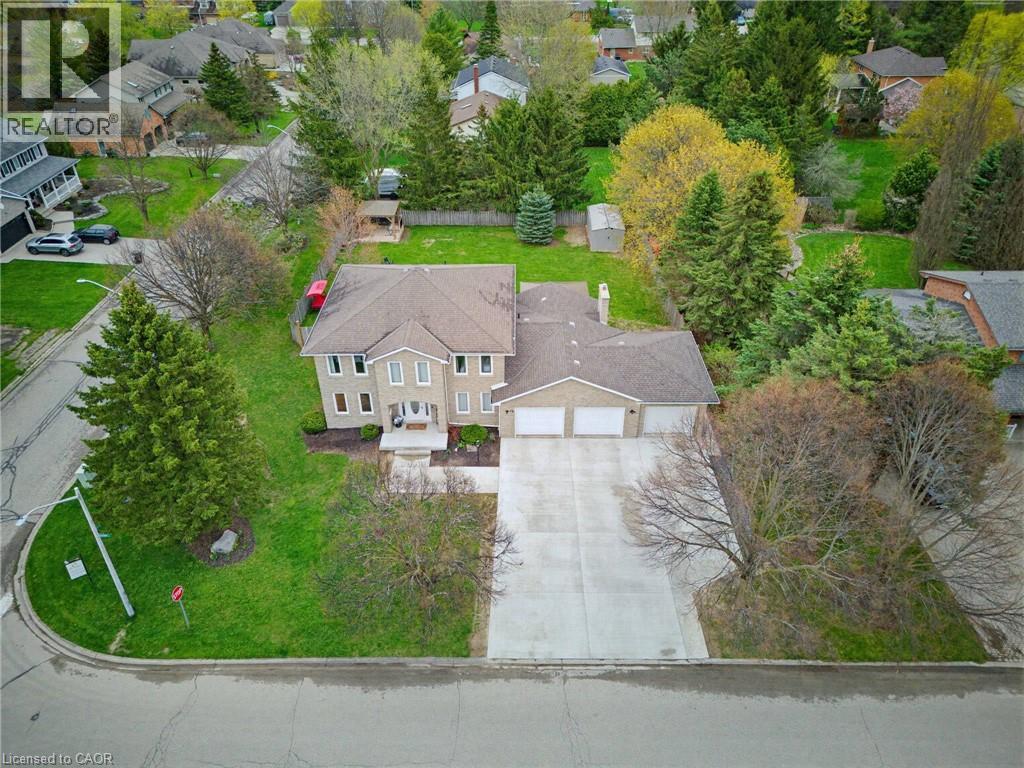
Completely renovated in 2025, this stunning executive home has been thoughtfully renovated from top-to-bottom with exceptional craftsmanship, timeless finishes and no detail overlooked. A new concrete walkway leads to the impressive triple-car garage with a convenient drive-through bay which provides easy access to the backyard. Inside, the bright, thoughtfully designed floor plan blends elegance with everyday functionality. The main level showcases new flooring, trim, baseboards, interior doors, modern lighting, pot lights and upgraded electrical throughout. The custom kitchen is the heart of the home, showcasing quartz countertops, stainless steel appliances, under-cabinet lighting, and an oversized island perfect for gathering. Beside the kitchen, a warm and inviting family room offers elegant wainscoting, a gas fireplace and large windows overlooking the private backyard. Oversized patio doors lead to a private backyard oasis. A cedar deck with a hot tub, new gazebo, plus a second cedar deck, additional gazebo, and storage shed, all allow for multiple spaces to entertain or relax. Returning to the main floor you will find a spacious formal living room and dining room, as well as a versatile office which has potential as a sixth bedroom, a convenient laundry and powder room. Upstairs, you'll find 4 generously sized bedrooms with updated hardwood flooring throughout. All 4 bathrooms have been beautifully renovated with modern finishes, while the refreshed staircase with new railings and a designer runner help add to the home's sophistication. The fully finished basement offers a large bedroom, brand-new 3-piece bathroom, recreation area, gym space and abundant storage. This is more than a beautifully renovated home—it’s a truly turnkey property where every update has already been completed. Luxury, comfort, and everyday functionality come together in one exceptional package. Sellers are open to all offers for thoughtful consideration. (id:48169)
3136 Princess Boulevard
Burlington, Ontario
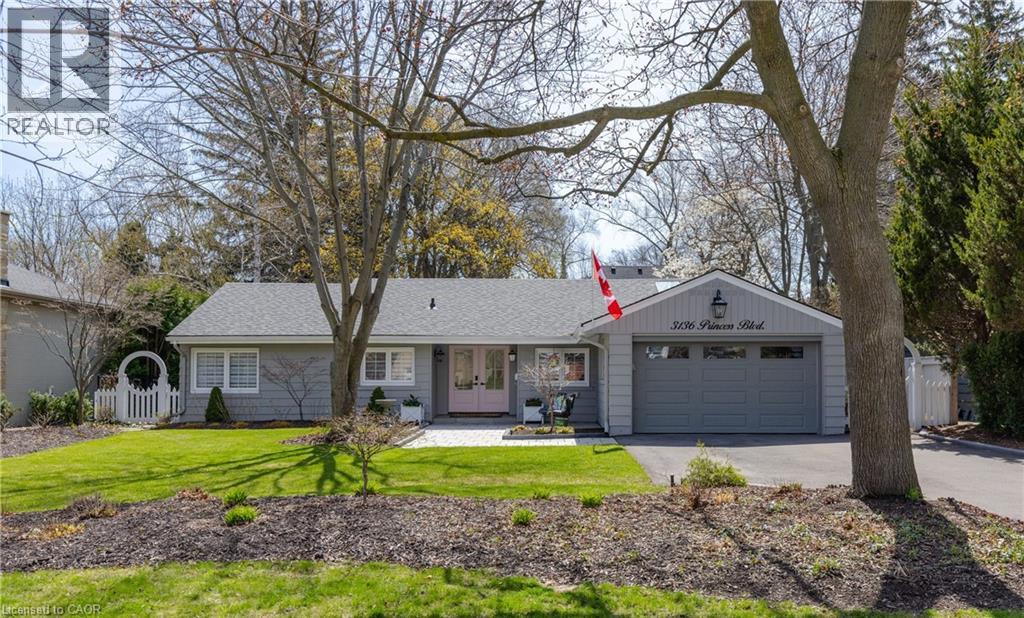
FANTASTIC OPPORTUNITY TO LIVE IN PRIME ROSEDALE AT AN INCREDIBLE PRICE! THIS IS THE PERFECT CONDO ALTERNATIVE! Completely renovated bungalow (2024), in Burlington's highly sought-after Roseland neighbourhood. Offering 1,854 sq. ft. of thoughtfully designed living space, this 3-bedroom, 2-bathroom home presents a rare opportunity for refined, one-level living with no stairs and no basement plus lots of cabinetry and closet organizers for storage. Private manicured gardens and spacious deck to relax and entertain. A welcoming double-door entry opens to a bright, open-concept layout designed for both everyday comfort and effortless entertaining. The custom kitchen features a large centre island, stylish backsplash, and generous workspace, seamlessly connecting to the living and dining areas. A sun-filled sunroom extends the living space and offers the perfect place to relax year-round, and walk out to a private backyard deck. The primary bedroom is complete with built-in cabinetry and a renovated 3-piece ensuite. Two additional well-sized bedrooms, a 4-piece bathroom, and a convenient laundry room with sink complete the functional floor plan. With over $400,000 invested in renovations, extensive updates include flooring and subflooring, kitchen and backsplash, skylights, pot lights, cabinetry and closet organizers, electrical, furnace, air conditioning, roof, interior and exterior paint, irrigation system, and backyard shed. Ideally located on a prestigious street within the coveted Tuck School district, this home is just minutes from Roseland Park Country Club, downtown Burlington, the waterfront trail, shopping, dining, and Burlington GO. Perfect for downsizers or anyone seeking the ease of bungalow living with a charming, low-maintenance outdoor space. Move-in ready and beautifully updated, this exceptional home is ready to be enjoyed. (id:48169)