

33 Waterloo Street
Elora, Ontario
Exceptional net-zero custom-built 3+2 bdrm bungalow W/legal accessory apt & high-end finishes, just a short stroll from downtown Elora! Built as a model home, no expense was spared in showcasing the builder’s craftsmanship & attention to detail. You'll be immediately impressed by stone exterior, rich blue siding, covered front porch, 2-car garage, cedar soffit accents, interlocking walkways & landscaping. Inside the main floor offers open-concept layout W/soaring ceilings, white oak hardwood & upgraded trim. Gorgeous kitchen W/white cabinetry, contrasting dark island, quartz counters, S/S appliances & W/I pantry. It flows seamlessly into dining area & great room W/expansive windows, vaulted ceilings, designer lighting & fireplace W/slat-style accent wall. Dining area offers access to covered rear porch. Main floor primary bdrm W/feature wall, W/I closet with B/I organizers & ensuite W/freestanding tub, dbl vanity & glass shower. 2 add'l bdrms, 5pc main bath & laundry room complete this level. Lower level offers rare & flex setup. Principal residence incl. rec room, add'l bdrm & 3pc bath. Separate from this area is the legal apt W/private entrance, kitchen, living/dining area, bdrm with W/I closet, 3pc bath & laundry. Built to Net Zero standards the home is designed to produce as much energy as it consumes over the course of a yr through superior insulation, airtight construction & 10kW solar pkg. The result is exceptional energy efficiency, yr-round comfort, dramatically reduced utility cost & smaller environmental footprint. Outside enjoy covered porch, patio area, greenspace, manicured gardens & landscaping. Located in prestigious neighbourhood just down the street from Marston Park. Only 10-min walk to downtown offering dining, live music, shops, Elora Mill Hotel & Spa & some of Ontario’s stunning natural attractions incl. Elora Quarry & Gorge.W/continued growth in the area this is not only a beautiful place to call home but also an excellent long-term investment (id:48169)

149 Kinsman Drive
Binbrook, Ontario
Beautifully upgraded 3-bedroom, 4-bathroom townhome with a finished basement and private backyard, located in the heart of Binbrook — a mature, family-friendly community known for its quiet streets, parks, and strong neighbourhood feel. Owned by the original owners and well maintained throughout, this home offers a functional and spacious layout ideal for both everyday living and entertaining. The open-concept main floor features seamless flow and access to a fully fenced backyard, perfect for relaxing or hosting guests. The fully finished basement (2023) adds valuable living space, complete with a wet bar, 3-piece bathroom, and ample storage — ideal for a recreation area or extended family use. Step outside to your private backyard backing onto a wooded lot with no rear neighbours, offering peace and privacy. The two-level deck and gas BBQ hookup make it an excellent space for outdoor entertaining. Additional features include commercial-grade laminate flooring, fresh paint throughout, upgraded appliances, main floor laundry, and a large upper-level office space. Conveniently located close to schools, parks, trails, and everyday amenities, this move-in ready home offers a perfect blend of comfort, privacy, and convenience. 3 Bedrooms | 4 Bathrooms | Finished Basement | Private Backyard | Move-In Ready Don’t miss this opportunity to own a beautifully maintained home in one of Binbrook’s most desirable communities. (id:48169)
16 Carrington Court
Ancaster, Ontario
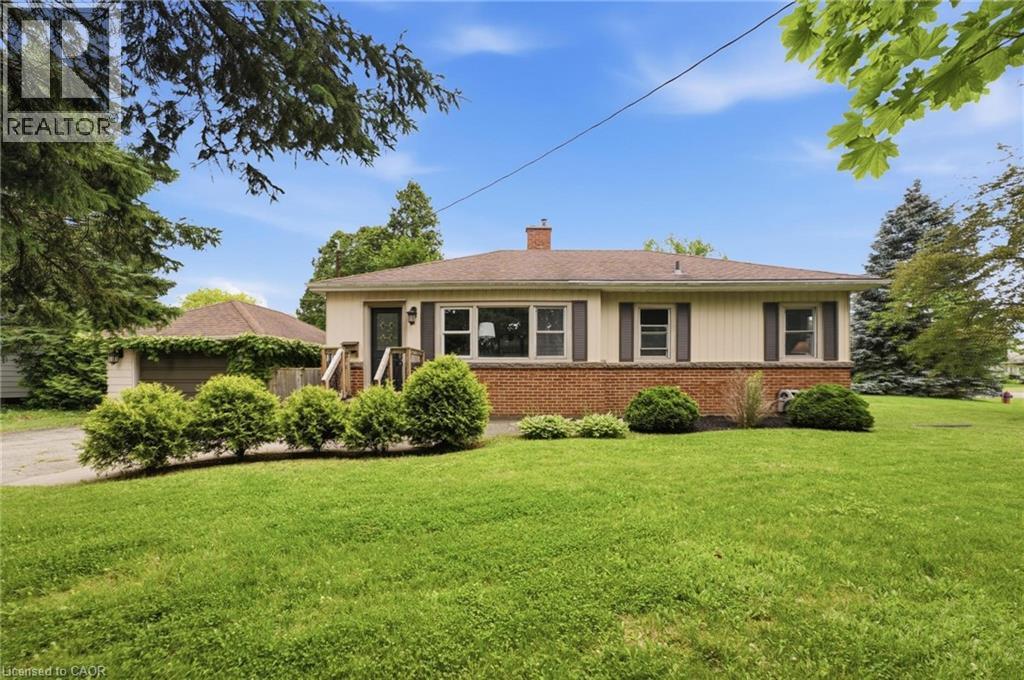
Welcome to Old Ancaster — where the streets are quiet, the neighbours wave hello, and kids still play outside until the streetlights come on. This charming 3-bedroom bungalow sits on a generous 100 x 75 ft lot in one of Ancaster's most sought-after family neighbourhoods, and the timing couldn't be more perfect — move in now and be settled before the first school bell rings in September. Here's what makes this pocket of Ancaster so special: you get the best of both worlds. Quiet, tree-lined streets perfect for morning dog walks, bike rides, and kids playing until dinner — without a hint of highway noise — yet you're just minutes from the on-ramp when life calls you elsewhere. Walk to top-rated schools and stroll to the nearby shopping plaza for groceries. Everything you need, right at your doorstep, with none of the chaos that usually comes with it. Whether you're planting roots for the first time or looking for a place to grow into, this lot gives you the room to do exactly that. Add on, expand up, or simply enjoy the yard as-is while the neighbourhood does what it does best — makes you feel at home. Some homes are just houses. This one is the beginning of something. And for the investors and developers paying attention — this lot also carries potential for rezoning, making it an opportunity worth a very close look. (id:48169)

5709 Deerbrook Street
Niagara Falls, Ontario
Welcome to 5709 Deerbrook Street, a beautifully maintained 3+1-bedroom, 2 full bathroom home located in one of Niagara Falls' most desirable family-friendly neighbourhoods. Combining comfort, functionality, and an unbeatable location, this home is perfect for growing families, first-time buyers, or anyone looking for a move-in-ready property. Step inside to discover a bright and inviting layout with spacious principal rooms, an attached garage, and a fully finished basement featuring a large family room—perfect for movie nights, kids' play area, media room or entertaining family and friends. With no rear neighbours and picturesque views of nature, you'll enjoy exceptional privacy and a peaceful setting rarely found in the city. Whether you're sipping your morning coffee or hosting summer BBQs, this outdoor space is designed to be enjoyed year-round. Families will love the neighbourhood, with a newly renovated park just around the corner, offering an ideal place for children to play while enjoying a welcoming community atmosphere. Conveniently located just minutes from schools, shopping, restaurants, grocery stores, parks, golf courses, and everyday amenities, you'll also enjoy quick access to the QEW, making commuting a breeze. World-renowned attractions including Niagara Falls, the Niagara Parkway, wineries, Niagara on the Lake, casinos, Clifton Hill, and the U.S. border are all just a short drive away, allowing you to enjoy the very best the Niagara Region has to offer. This is a rare opportunity to own a home that offers the perfect combination of space, privacy, location, and lifestyle. Simply move in and enjoy everything this exceptional property and neighbourhood have to offer. (id:48169)
729 Dolph Street N Unit# 1
Cambridge, Ontario
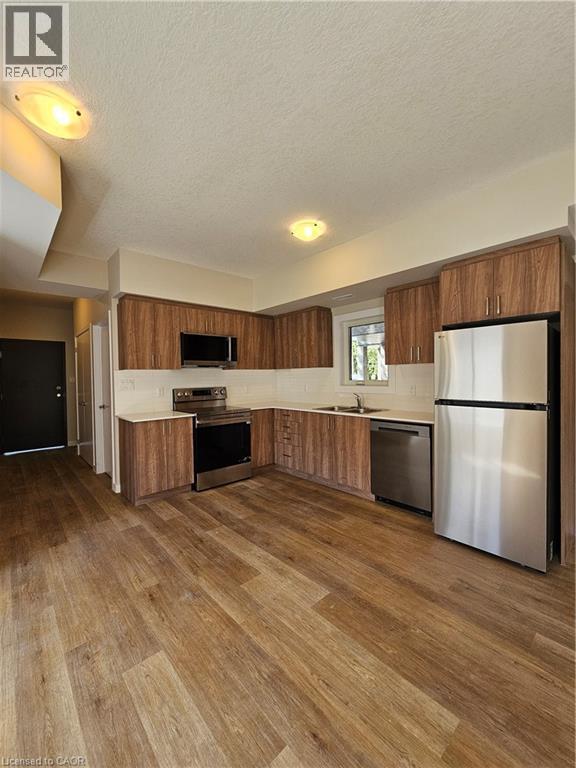
Welcome to Unit 1 at 729 Dolph St N, Cambridge! Be the first to call this brand-new, carpet-free 2-bedroom, 1.5-bath apartment home, located in a newly built triplex and available for September 1, 2026 occupancy. This bright and modern unit features a welcoming entry with a convenient powder room, a spacious living and dining area, and a beautiful kitchen equipped with a refrigerator, stove, dishwasher, and microwave. Large windows throughout the unit provide abundant natural light, creating a warm and inviting atmosphere. Enjoy the convenience of an all-in-one washer-and-dryer combo unit and one dedicated parking space. Ideally located close to public transit, parks, schools, shopping, restaurants, and everyday amenities, with easy access to Hwy 401. A fantastic opportunity to enjoy modern living in a desirable Cambridge community! (id:48169)
721 Dolph Street N Unit# 2
Cambridge, Ontario
Welcome to Unit 2 at 721 Dolph St N, Cambridge! Be the first to call this brand-new, carpet-free 2-bedroom, 1.5-bath apartment home, located in a newly built triplex and available for August 1st occupancy. This bright and modern unit features a welcoming entry with a convenient powder room, a spacious living and dining area, and a beautiful kitchen equipped with a refrigerator, stove, dishwasher, and microwave. Large windows throughout the unit provide abundant natural light, creating a warm and inviting atmosphere. Enjoy the convenience of an all-in-one washer-and-dryer combo unit and one dedicated parking space. Ideally located close to public transit, parks, schools, shopping, restaurants, and everyday amenities, with easy access to Hwy 401. A fantastic opportunity to enjoy modern living in a desirable Cambridge community! (id:48169)
12 Washington Street Unit# 103
Norwich, Ontario
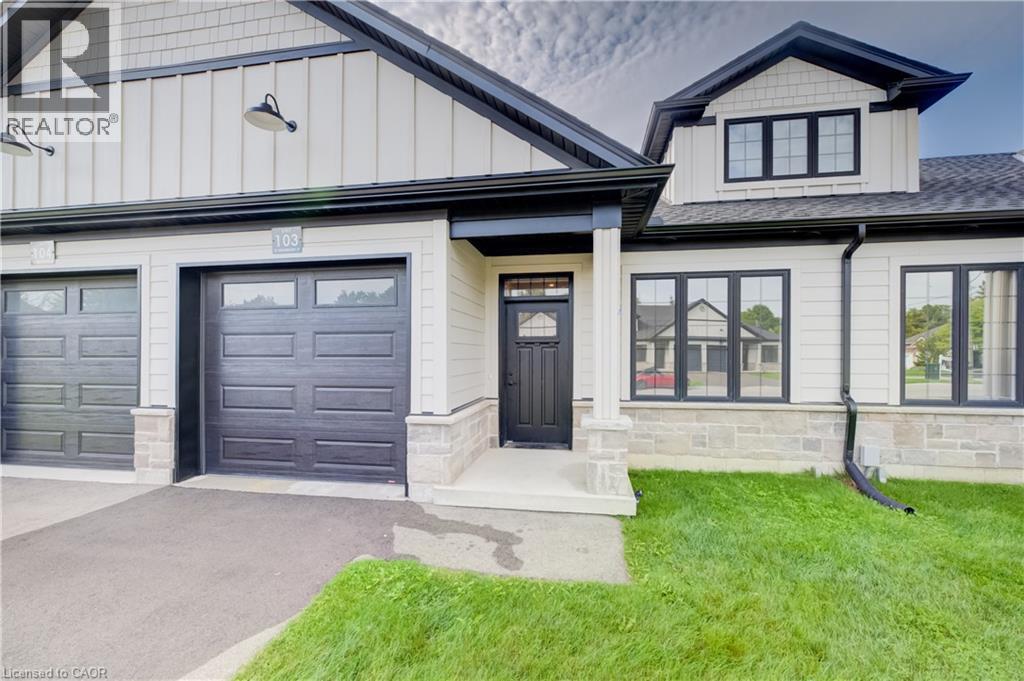
Welcome to 12 Washington St, Unit 103—a modern bungalow townhouse offering comfort, functionality, and future potential all in one. This thoughtfully designed interior unit features two bedrooms, one bathroom, and an unfinished basement, making it a fantastic choice for a variety of lifestyles. The heart of the home is the kitchen, complete with quartz countertops and essential appliances including a stove, hood range, refrigerator, and dishwasher. Flowing into the main living area, you’ll find 9-foot ceilings, pot lights, and grey hardwood floors that bring warmth and character to the space. The primary bedroom includes dual closets, a ceiling fan, and convenient access to the four-piece bathroom. With both a tub and a stand-up shower, the bathroom is designed for everyday ease and connects directly to the laundry room with ample storage. A second bedroom at the front of the home offers versatility for guests, family, or a home office. The unfinished basement provides excellent possibilities for expansion, featuring a rough-in for a bathroom, HRV system, 100-amp panel, and a large egress window. Outside, relax or entertain on the back deck with its private wall, and enjoy the convenience of a one-car garage. Located in a family-friendly neighbourhood close to all the essentials Norwich has to offer, Unit 103 combines modern finishes, an efficient layout, and room to grow, making it an excellent place to call home. (id:48169)
12 Washington Street Unit# 102
Norwich, Ontario
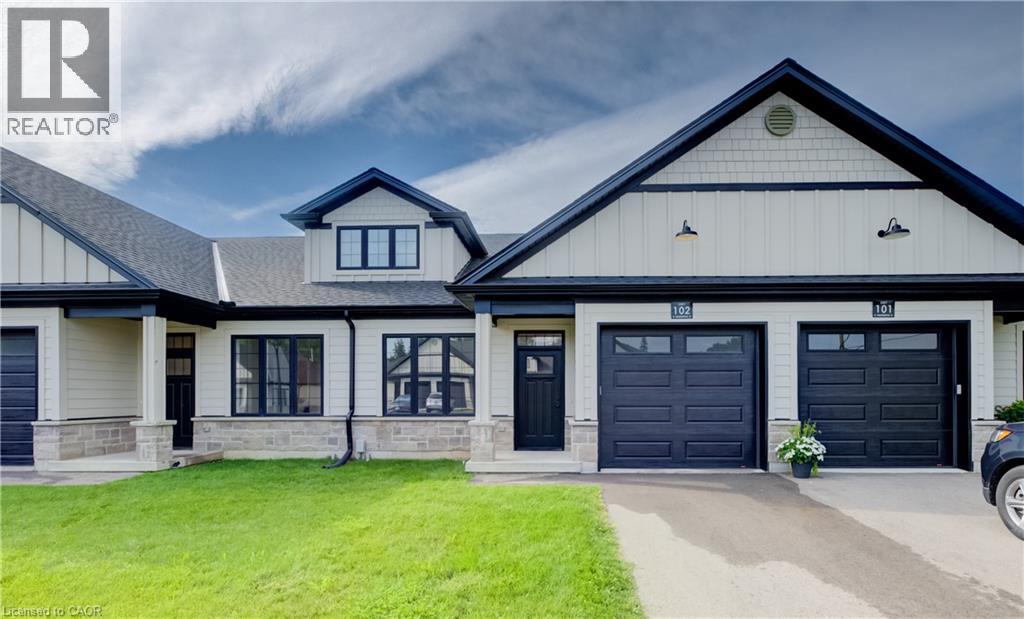
Discover the charm of low-maintenance living in this stylish interior bungalow townhouse at 12 Washington St, Unit 102. Thoughtfully designed with modern finishes and a functional layout, this two-bedroom, one-bathroom home is ideal for anyone seeking comfort and convenience in Norwich. The kitchen sets the tone with quartz countertops and quality appliances, including a stove hood range, refrigerator, and dishwasher. The open floor plan seamlessly connects the kitchen to the main living area, where 9-foot ceilings, pot lights, and grey hardwood floors create a bright and welcoming space. Large windows throughout the home ensure plenty of natural light. The primary bedroom features dual closets, a ceiling fan, and direct access to the well-appointed four-piece bathroom with a tub and separate walk-in shower. The bathroom also connects to the laundry room. A second bedroom at the front of the home provides flexibility for guests, children, or a home office. The unfinished basement offers exciting potential, featuring a large egress window, rough-in for a bathroom, HRV system, and 100-amp panel—making it easy to expand and tailor the space to your needs. Step outside to enjoy the back deck with privacy wall, a great spot for relaxing or entertaining. This home also includes a one-car garage. Set in a welcoming, family-friendly neighbourhood, you’ll be close to all of Norwich’s amenities, schools, parks, shops, and everyday essentials. Unit 102 combines modern comfort with future potential in a location you’ll love to call home. (id:48169)
12 Washington Street Unit# 202
Norwich, Ontario
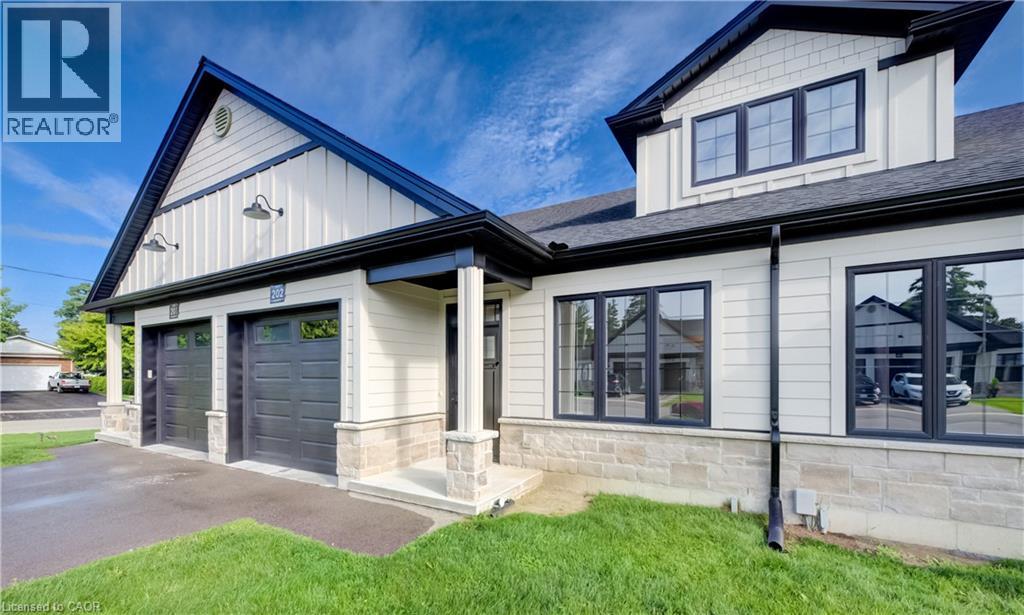
Welcome to the Willows at Norwich! Discover 12 Washington Street, Unit #202—a stylish 2-bedroom, 1-bathroom bungalow townhouse tucked away on a quiet cul-de-sac in the charming town of Norwich. Just 20 minutes to Woodstock and 30 minutes to London, this home combines small-town tranquility with easy access to city amenities. Step inside to soaring 9-foot ceilings and a spacious foyer with convenient garage access. The front bedroom offers flexibility as a guest room, home office, or nursery. An open-concept design highlights the modern kitchen with quartz countertops, custom cabinetry, stainless steel appliances, and a central island ideal for casual gatherings. The light-filled living area flows seamlessly to a private deck—perfect for relaxing evenings outdoors. The primary bedroom features a large bright window, dual closets, and a 4- piece cheater ensuite. A basement rough-in for an additional bathroom provides excellent potential for future living space. Close to Norwich’s parks, schools, and everyday conveniences, this Willows at Norwich home is the perfect blend of comfort, style, and location. (id:48169)
268 Grey Street
Brantford, Ontario
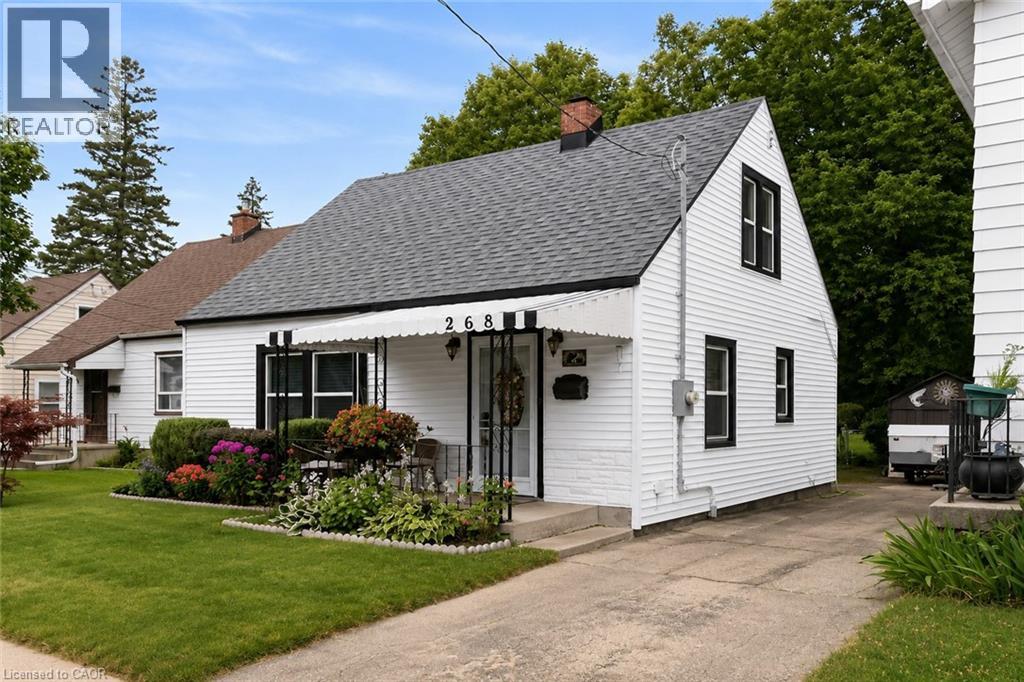
Welcome to this charming 1.5-storey home that's full of warmth, character, and opportunity. Pride of ownership featured in this two spacious bedrooms on the upper level and a versatile main-floor study that can easily be converted back into a third bedroom, this home offers flexible living to suit your needs. Step outside and discover an incredible, extra-deep backyard oasis. Massive deep lot. Land land land! Beautifully landscaped surround the property with colourful perennial gardens, this peaceful retreat is perfect for relaxing or entertaining. Handy insulated workshop with new roof and roughed in panel for versatile use. Enjoy summer evenings on the expansive 12 x 22 deck beneath the shade gazebo, while two additional storage sheds provide plenty of room for tools, hobbies, and seasonal items. Inside, you'll appreciate the many updates, including all new windows and doors, creating a bright, comfortable, and energy-efficient living space. Low taxes and monthly utility costs make this property a great buy! Located in a highly desirable neighbourhood, you're just minutes from Costco, shopping, restaurants, schools, and the hospital, with everything you need close at hand. The oversized driveway accommodates up to four vehicles, making parking easy for family and guests. Public transit and street parking are added perks. Large finished rec room for expanded living space. Meticulously cared for home. Whether you're a first-time home buyer, looking to downsize, or searching for a cozy home with room to grow, this one checks all the boxes. Cute, inviting, and move-in ready—this fantastic property is one you won't want to miss! Click on the multimedia icon for your virtual tour. (id:48169)
21 Porchlight Drive
Elmira, Ontario
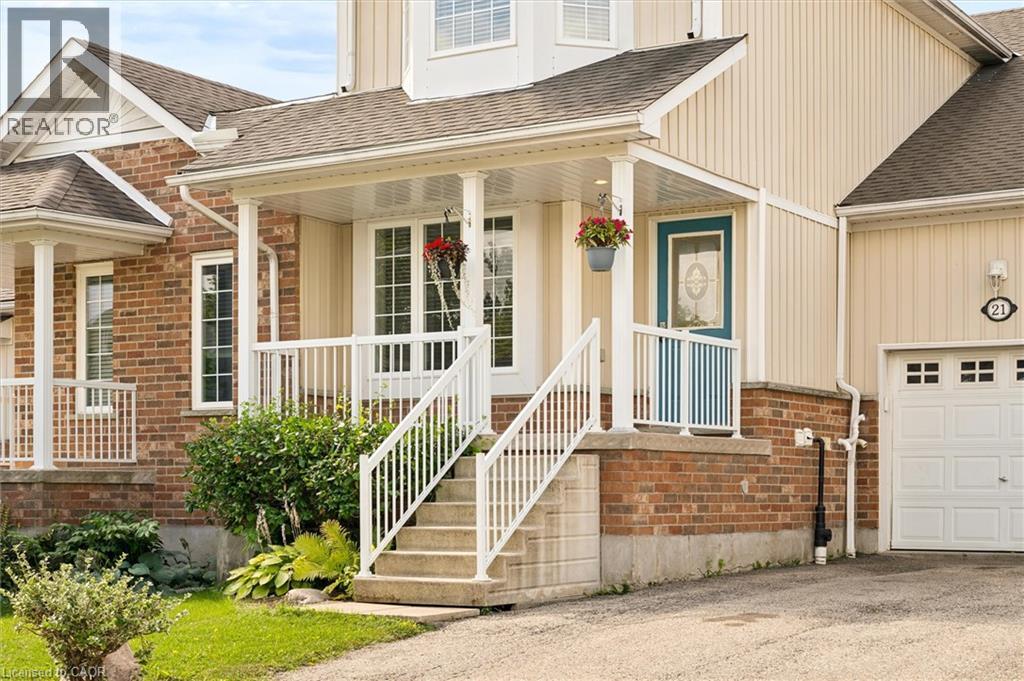
Welcome to 21 Porchlight Drive—an inviting 3-bedroom freehold townhome offering comfortable living, a private backyard and exceptional value in one of Elmira’s family-friendly neighbourhoods! The eat-in galley kitchen provides an abundance of cupboard and counter space and includes a newer fridge and stove, dishwasher and microwave. The bright, generously sized living room walks out to a deck with a covered gazebo and natural gas BBQ line—an ideal setting for relaxing, entertaining or enjoying summer meals outdoors. Backing onto green space with no neighbours directly behind, the backyard offers privacy and a peaceful natural outlook that can be difficult to find in townhome living. Upstairs, the spacious primary bedroom provides ample closet space and convenient semi-ensuite access, while two additional bedrooms offer flexibility for family, guests or a home office. The finished basement adds valuable living space with a comfortable family room that could also serve as a games room, TV room, home gym or play area. Additional features include a new sump pump, newer water softener, washer and dryer, furnace and central air conditioning, newer roof, and recently replaced smoke and carbon monoxide detectors. The water heater is rented through Reliance. Parking is available for 3 vehicles, with 1 in the attached garage and 2 in the driveway. Walk to schools, parks, playgrounds, scenic trails and the Woolwich Memorial Centre, with shopping, restaurants and downtown Elmira nearby. Offering space, privacy and everyday convenience at an attractive price point, this home is an outstanding opportunity to make Elmira your home! (id:48169)

793 Beach Boulevard
Hamilton, Ontario
WELCOME TO THIS EXCEPTIONAL LAKE-VIEW RETREAT! Backing directly onto the scenic 8 Km Beach Waterfront Trail, this home offers breathtaking views of Lake Ontario and presents a rare opportunity to embrace the beauty of lakeside living, right outside your door with 4 spacious bedrooms and 2.5 bath, the home is bathed in natural light throughout and thoughtfully designed with generous principal rooms, elegant finishes, and exceptional outdoor spaces. The Main Floor welcomes you with a large foyer and a spacious walk-in-closet, 9-foot ceilings and pot lighting throughout, modern kitchen with extended cabinetry shining with a stone backsplash, Premium LG Studio stainless steel appliances, and a large walk-in pantry with custom organizers. The breakfast area captures stunning lake views and opens onto an oversized concrete porch through extra large double sliding doors, perfect for indoor-outdoor entertaining. The sun-filled living room offers hardwood floors, sweeping lake views, and a built-in gas fireplace as its focal point, the large bright family room offers additional space to relax or entertain and 2-pc powder room complete the level. Upper level offers four generous bedrooms, including a serene primary retreat with French doors opening onto an oversized deck...the perfect spot to unwind and take in spectacular sunsets over the water, the primary also features a 5-pc ensuite, walk-in closet with custom-built organizer, laundry room on upper with ample linen storage and 4-pc bath. The Unfinished Basement presents an outstanding opportunity to create additional living space tailored to your own vision, complete with a bathroom rough-in, a massive cold cellar, and a private, separate rear entrance offering excellent in-law potential , 200-amp service. Detached single-car garage with built-in tool storage and cabinet organizers, a concrete driveway accommodating 4 cars, an automated gated entry, and a Generac backup generator - ensuring both comfort and peace of mind. (id:48169)