
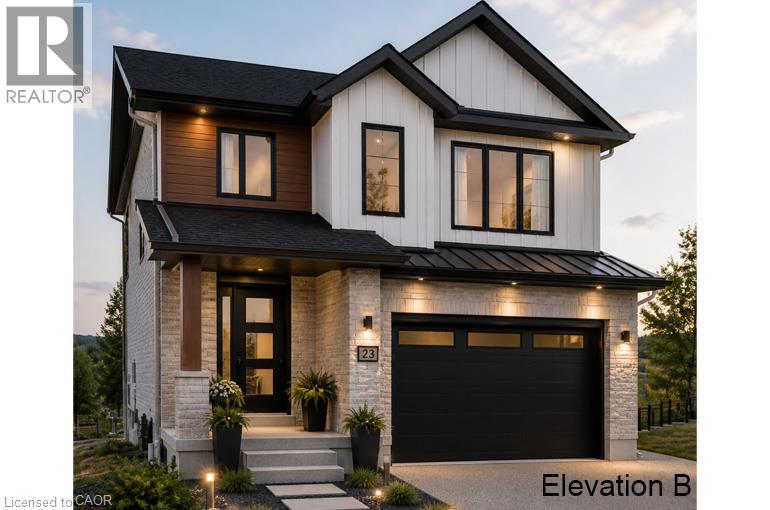
200 Benninger Drive
Kitchener, Ontario
***FINISHED BASEMENT INCLUDED*** Discover the Foxdale Model Home, a shining example of modern design in the sought-after Trussler West community. This 2,280-square-foot home features 4+1 generously sized bedrooms and two beautifully designed primary en-suite bathrooms, a Jack and Jill bathroom, a powder room and a full bathroom in the basement. The Foxdale impresses with 9 ceilings and engineered hardwood floors on the main level, quartz countertops throughout the kitchen and baths, and an elegant quartz backsplash. The home also includes a finished basement with a rec-room, bedroom and full bathroom and sits on a walkout lot, effortlessly blending indoor and outdoor spaces. The Foxdale Model embodies superior craftsmanship and innovative design, making it a perfect fit for the vibrant Trussler West community. Other Floor plans available.? 5 Appliances Included. (id:48169)
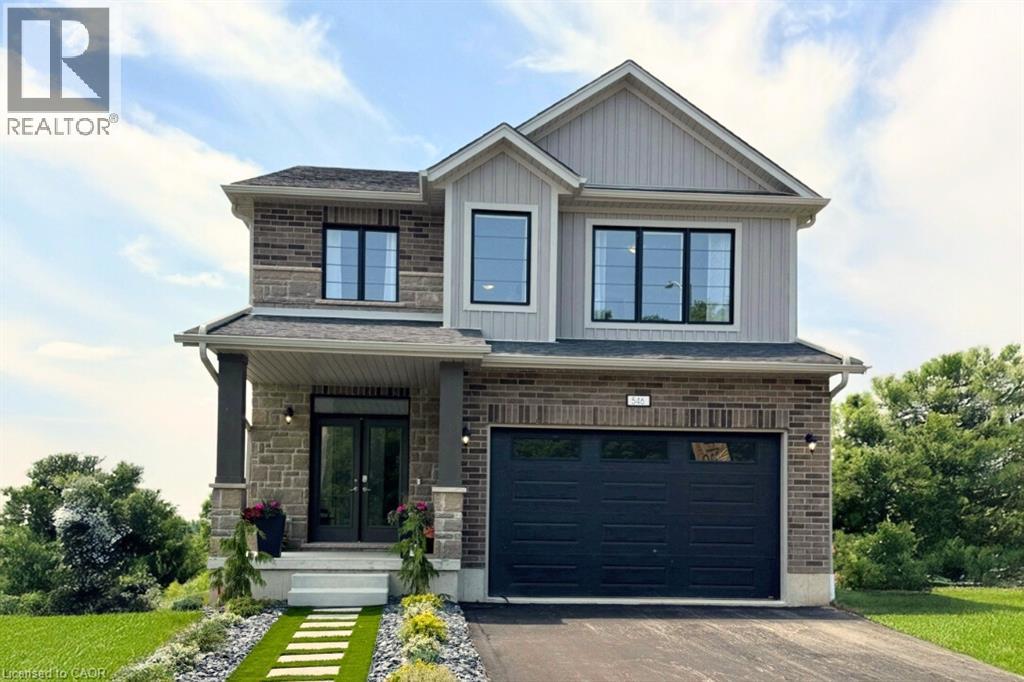
546 Benninger Drive
Kitchener, Ontario
***FINISHED BASEMENT INCLUDED*** Discover the Foxdale Model Home, a shining example of modern design in the sought-after Trussler West community. This 2,280 square foot home feature 4+1 generously sized bedrooms and two beautifully designed primary en-suite bathrooms,a Jack and Jill bathroom, powder room and full bathroom in the basement. The Foxdale impresses with 9 ceilings and engineered hardwood floors on the main level, quartz countertops throughout the kitchen and baths, and an elegant quartz backsplash. The home also includes a finished basement with a rec-room, bedroom and full bathroom and sits on a walkout lot, effortlessly blending indoor and outdoor spaces. The Foxdale Model embodies superior craftsmanship and innovative design, making it a perfect fit for the vibrant Trussler West community. Other Floor plans available. 5 Appliances Included. (id:48169)
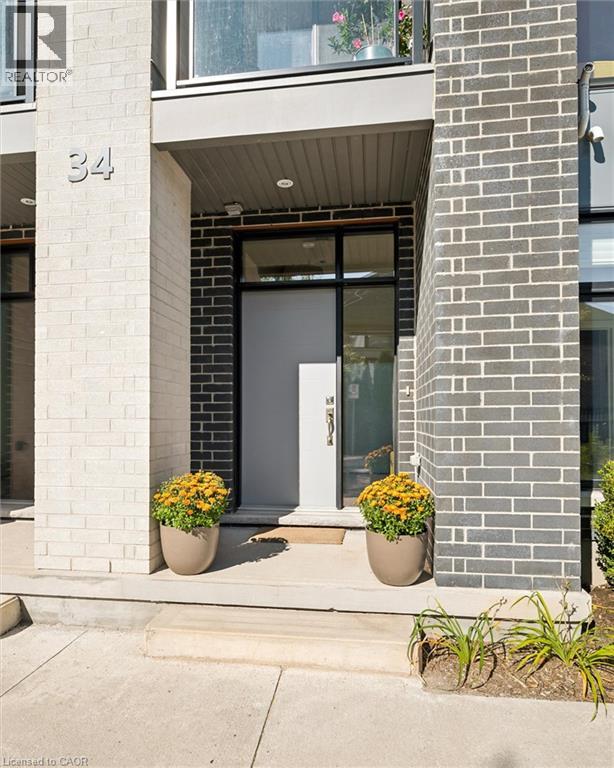
271 Grey Silo Road Unit# 34
Waterloo, Ontario
Come see why Carriage Crossings is one of the best communities to live. Offering over 1,836 sq. ft. of beautifully finished living space, a double-car garage, and an incredible location near Grey Silo Golf Course, RIM Park, the Walter Bean Trail, and the Grand River trail system. The home is filled with natural light. Large triple-pane windows with custom blinds, 9' ceilings, upgraded modern doors, and stunning engineered hardwood floors elevate the space. Just off the large, bright foyer on the main floor is a spacious bedroom with its own gorgeous 3-piece bathroom with a large glass shower and quartz countertops. Beyond the foyer is a storage room, a mechanical room, and access to the rear double-car garage with a 220 cable roughed in for a charger. Upstairs, the kitchen is anything but builder-basic, with soft-close cabinetry, Carrara quartz countertops with a deep grain adding a contemporary and sophisticated appeal. Upgraded stainless steel appliances and a designer colour scheme come together with a ceramic backsplash. The large balcony off the kitchen has room for a gas or propane BBQ and your favourite dining table. The bright living and dining spaces are fresh with a tastefully selected chandelier; this space flows to the front balcony. Even the window coverings got the luxury treatment with premium Hunter Douglas Duette and Silhouette shades, including 3 zones for PowerView automation on the main floor and in the primary bedroom. The top floor offers three large bedrooms, two upgraded bathrooms, and a convenient laundry closet. The primary suite stands out with a vaulted ceiling around the window, a walk-in closet with its own window and organizers, and a beautifully finished ensuite. This is an Energy Star home with a low carbon footprint, no lawn to mow or driveway to shovel. Even the roof and windows are covered in the condo fee. Located in the catchment for Millen Woods P.S. and St. Luke's you can join a community made for enjoying life! (id:48169)
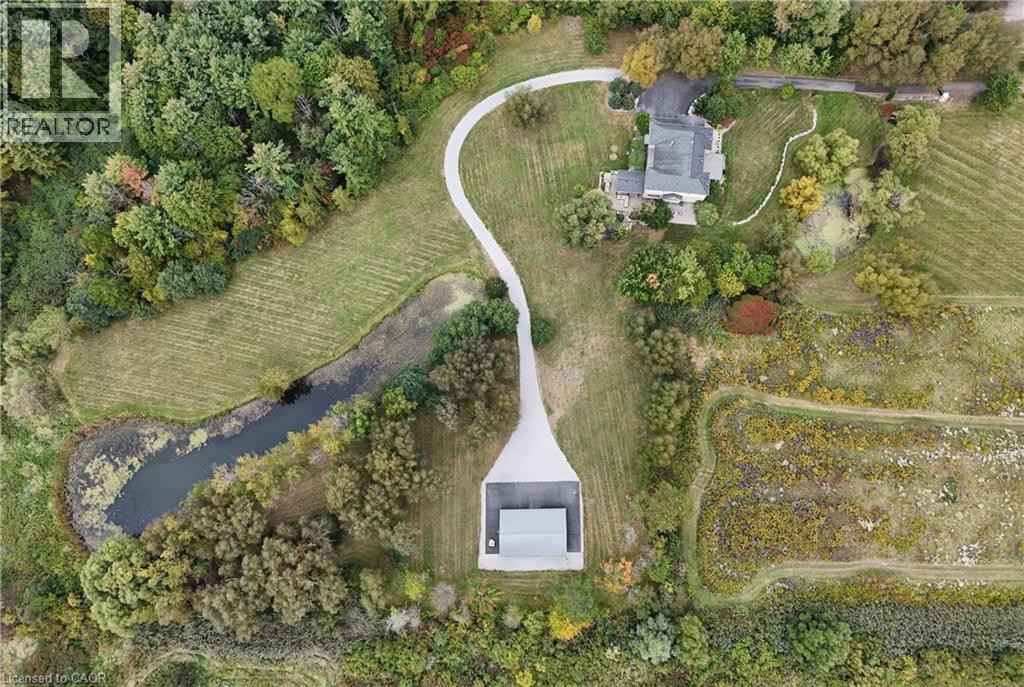
740 Fiddlers Green Road
Ancaster, Ontario
Welcome to a magnificent luxury estate fully renovated in 2024, situated on over 7.2 private, serine acres featuring 2 natural ponds, just minutes from central Ancaster. Offering nearly 7,000 sq. ft. of exquisitely finished living space, Fully renovated in 2024, this sprawling residence combines grand scale with exceptional livability, highlighted by soaring ceilings, oversized custom windows, A grand two-storey foyer featuring a dramatic double staircase creates an unforgettable impression upon entry. Flanking the foyer are a private home office and a formal dining room, both taking in picturesque views of the rolling front lawn and tranquil pond. At the heart of the home, the massive chef’s kitchen complete with a walk-in pantry, wine storage, sunlit dining area opens seamlessly to a covered outdoor porch. The upper level boasts four grand bedrooms, each featuring its own private ensuite bath & walk in closets. The luxurious primary retreat offers a walk-in closet, private dual balconies, and spa-like 6-piece ensuite featuring immaculate view, second floor 3 private balconies. The fully finished lower level offers outstanding in-law or nanny suite potential with separate Entrance, complete with a private kitchen, 3-piece bath, 2nd full laundry room, state-of-the-art home theatre, fully mirrored gym, spacious recreation room, and generous storage. The outdoor oasis is built for world-class entertaining, featuring an exterior kitchen with a built-in BBQ, fireplace, and custom stone pizza oven, enjoy resort-style living with hot tub relaxation, stone patios, elegant water fountains and beautiful pond vistas. For hobbyists, contractors, or business owners, the property includes a detached Heated Garage / fully insulated (spray foam) 1,500 sq. ft. workshop equipped with a mezzanine, 100-amp hydro, natural gas, and Dough well water connection or garage can be rented apx: $3000 monthly, minutes to all amenities & shopping. (id:48169)
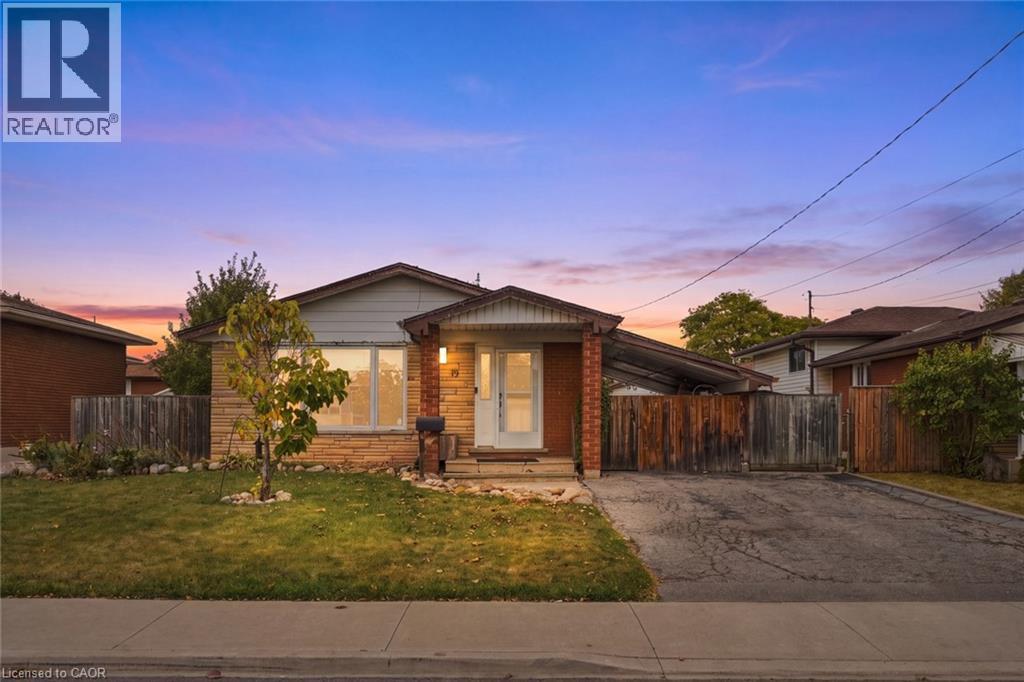
19 Ellingwood Avenue
Hamilton, Ontario
Welcome to 19 Ellingwood Drive, a three-bedroom, two-bathroom family home on a quiet street in Hamilton's Kentley neighbourhood. The updated kitchen is the heart of the home. It's bright and functional, with stainless steel appliances and plenty of storage. Newer flooring runs through the main level, and the family room is a comfortable place for movie nights and time together. Upstairs, three good-sized bedrooms give everyone their own space. The lower level adds storage and a flexible bonus room that could be a fourth bedroom, a rec-room or a home office. Out back, a concrete patio is ready for summer barbecues and morning coffee, with very little upkeep. The double driveway parks two cars. Kentley makes everyday life easy. Elementary schools and daycares are within walking distance, and Sam Manson Park is close by for playgrounds, open fields and evening walks. Groceries and errands are a short stroll or a quick drive away, with Eastgate Square, Parkway Plaza and Queenston Mall all nearby. For time outdoors, the Red Hill Valley Trail and the Confederation Beach Park waterfront are minutes away. Several bus routes serve the area, and the Red Hill Valley Parkway and QEW put Burlington, Niagara and the GTA within easy reach. With a quiet street, practical updates and a convenient location, this home suits first-time buyers, growing families and downsizers alike. Furnace & A/C 2016, Roof 2012, Windows 2012. Don’t be TOO LATE *! *REG TM. RSA (id:48169)
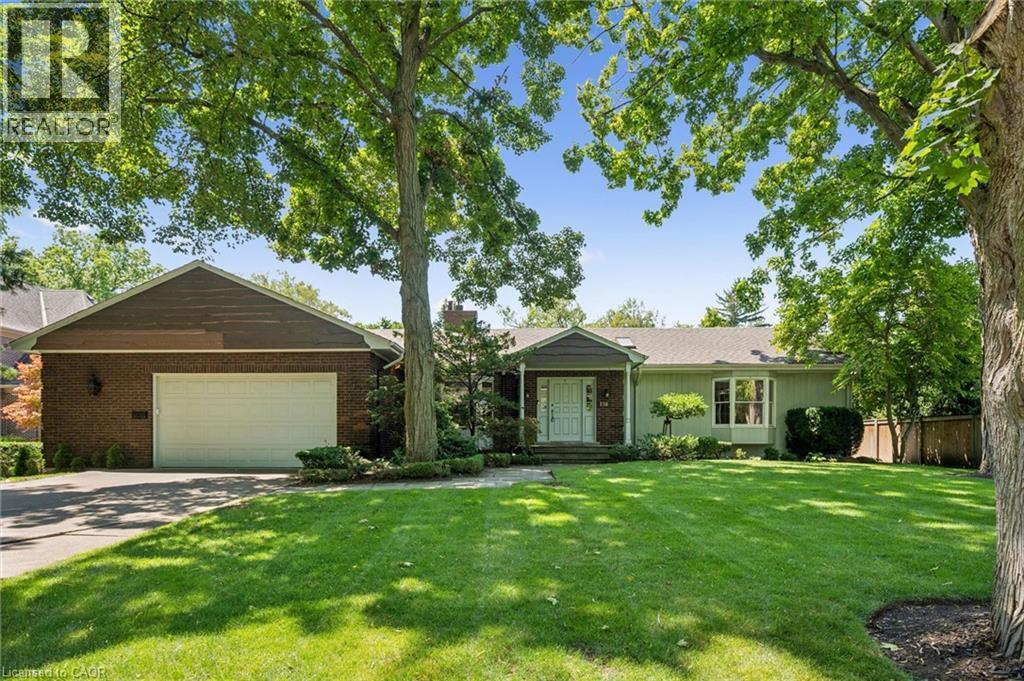
138 Appleby Place
Burlington, Ontario
A rare opportunity to own a unique (0.489) acre in one of Burlington's most coveted lakeside neighbourhoods. Nestled on quiet, exclusive cul-de-sac just steps to the lake this extraordinary property offers a Muskoka-inspired setting surrounded by mature trees and prestigious multi-million-dollar homes, providing exceptional privacy & tranquility. The sprawling custom bungalow offers 3473 square feet of total living space, 3 bedrooms, 3.5 baths and a finished lower level. Spacious principal rooms include a vaulted family room addition with four skylights, gas fireplace, generous dining room addition and bright living room with a second gas fireplace overlooking beautifully landscaped gardens. The kitchen features skylights and a centre island with breakfast bar. The primary suite offers a wall-to-wall closet and 4-piece ensuite. 2 additional bedrooms, main-floor laundry, 4-piece bath with skylight and 3-piece bath with sauna complete the main level. The finished lower level includes a large recreation/games area, 2-piece bath and excellent storage with cedar closets. An oversized double garage with inside entry, attic storage and GDO is complimented by a driveway for six vehicles. A unique winterized Garden House with fireplace, kitchen, vaulted ceilings and 2-piece bath is perfect for guests, a studio or home office. Tucked away in the private backyard oasis is a Gunite in-ground pool with built-in hot tub, poolside gazebo with gas line for BBQ, aggregate surround, change house, heater and pool equipment shed. A separate custom workshop with workbench provides the perfect escape for hobbyists and woodworking enthusiasts. Move in and enjoy this exceptional property as it is, renovate to suit your vision, or build the custom estate home of your dreams on this remarkable lot in one of Burlington's most prestigious lakeside neighbourhoods. A truly one-of-a-kind property that rarely becomes available. (id:48169)
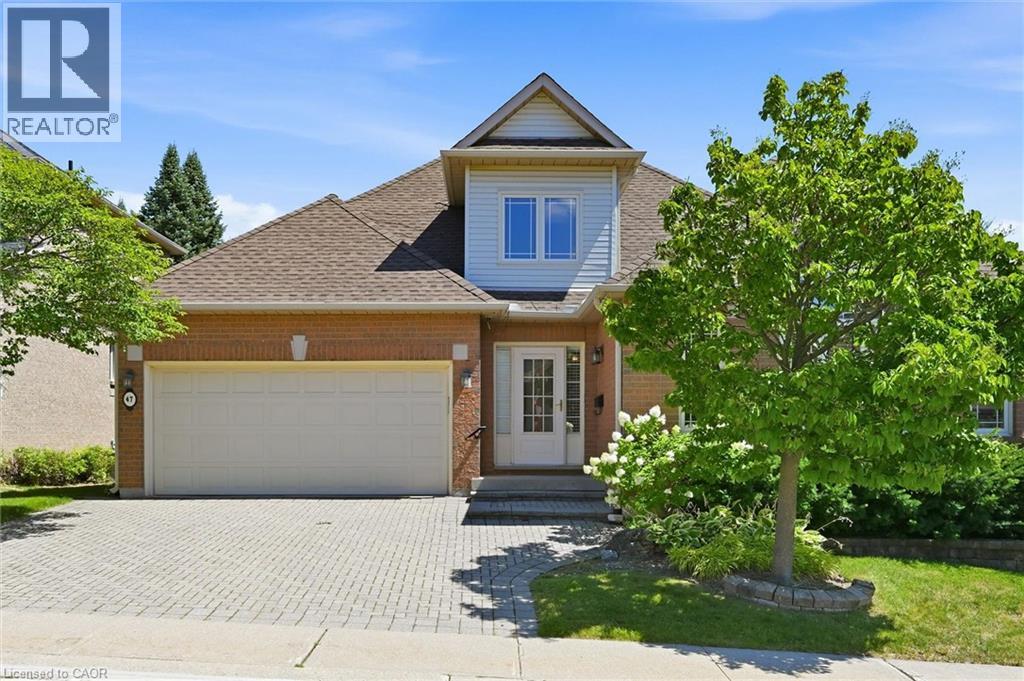
1150 Skyview Drive Unit# 47
Burlington, Ontario
Welcome to the exclusive Tyandaga Oaks community of Burlington! This rare and incredibly spacious detached Bungaloft offers almost 2,100 square feet of beautifully finished living space across the main and second levels, plus an impressive 1,500+ square feet partially finished basement (only flooring needed) with endless potential. The main floor features gleaming hardwood floors and a bright, open-concept living and dining area showcasing soaring vaulted ceilings to the second floor. The refreshed white eat-in kitchen offers granite countertops, stainless steel appliances and plenty of space for everyday living and entertaining. A separate family room/den provides additional living space and walks out to a large deck overlooking the gardens. The spacious main-floor primary suite is ideal for empty nesters or those looking for convenient one-level living. It features two walk-in closets and a beautifully renovated five-piece ensuite with custom cabinetry and an oversized glass-enclosed shower. A convenient main-floor laundry room and updated powder room complete this level. Upstairs, a private guest retreat awaits with a generous bedroom, versatile loft/office space and a full four-piece bathroom—perfect for visiting family or guests. The lower level offers incredible flexibility and potential, featuring a large workshop and two separate den/office/bedroom spaces. With over 1,500 square feet of space, all walls drywalled and ceilings finished, it can easily be customized to suit your needs with your choice of flooring. Enjoy excellent curb appeal, a double-car garage and a beautifully maintained, family-friendly community with very low condo fees. Ideally located close to shopping, restaurants, highway access and just a short drive to downtown Burlington, do not miss this rare opportunity to own an exceptional detached Bungaloft in one of Burlington’s desirable communities! (id:48169)
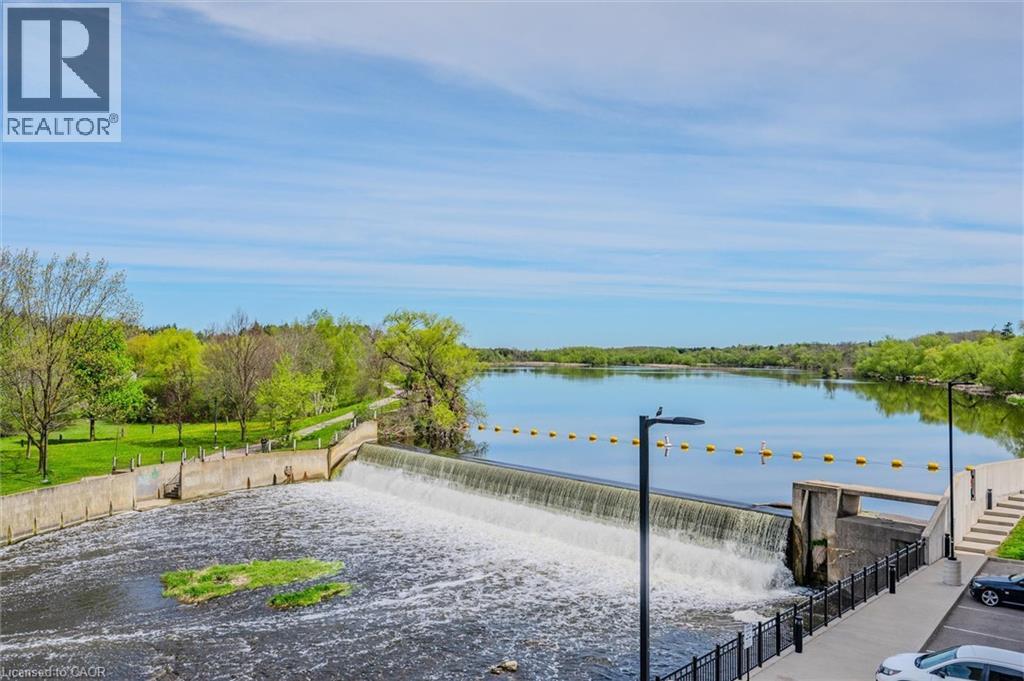
19 Guelph Avenue Unit# 308
Cambridge, Ontario
Welcome to Riverbank Lofts, a boutique historic stone conversion on the Speed River in the heart of Hespeler Village. This rare corner unit offers luxury with 12’ ceilings, exposed beams, and oversized windows showcasing river and waterfall views. Featuring 2 bedrooms with private ensuites, a powder room, and a show-stopping 18’ island kitchen with built-in appliances, servery, and pantry. High-end finishes include European white oak flooring, heated floors in baths and laundry, custom built-ins, automatic blinds, and designer lighting. One of only three units with a private river-view balcony and a 2-car garage. Enjoy amenities like a fitness centre, common lounges, bike storage, and direct access to trails and the river. Steps to shops, restaurants, and cafes, with easy access to Hwy 401—this is elevated loft living in one of Cambridge’s most desirable locations. (id:48169)
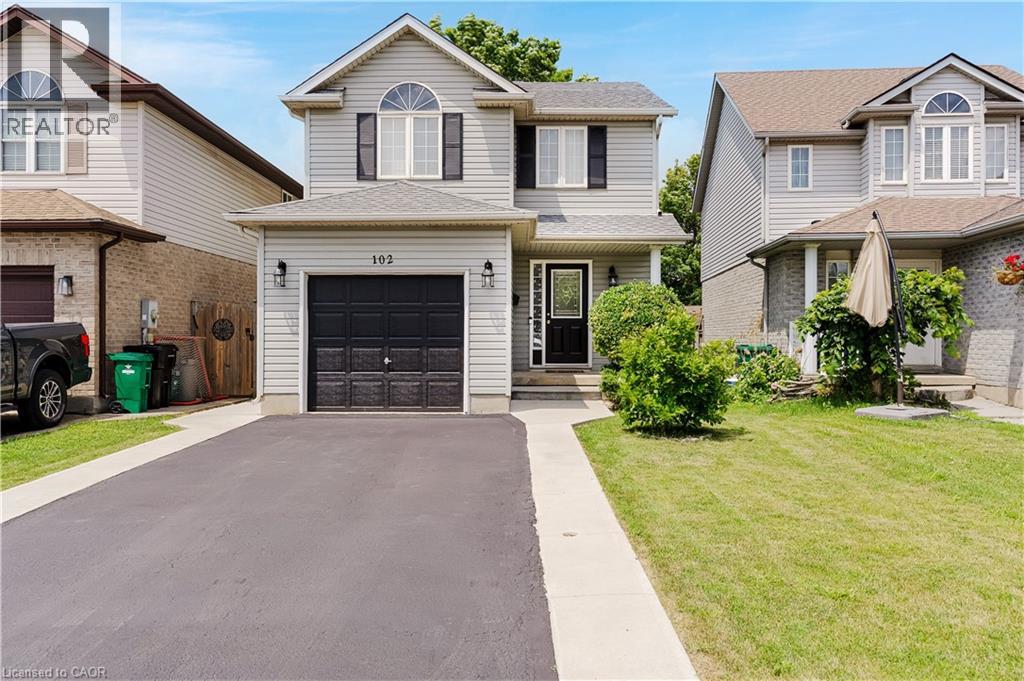
102 Chateau Crescent
Cambridge, Ontario
Welcome to 102 Chateau Crescent, Cambridge. A beautifully maintained two-storey, single-detached home offering the perfect blend of comfort, functionality, and location. Featuring 3 spacious bedrooms and 3 bathrooms, including a generous primary bedroom that provides a comfortable retreat at the end of the day. This inviting home is designed for modern family living. The well-appointed main floor provides a welcoming atmosphere for both everyday life and entertaining, while the finished basement expands your living space with a versatile recreation room and an additional bathroom, ideal for movie nights, a home office, gym, or play area. Outside, you'll appreciate the convenience of a single-car garage and a double-wide driveway, providing ample parking for family and guests. Step into the fully fenced backyard, where a covered deck creates the perfect setting for relaxing, dining, or hosting family and friends. Ideally located close to schools, parks, shopping, and everyday amenities, this home offers the lifestyle today's families are looking for while providing easy access to everything Cambridge has to offer in addition to being an outstanding choice for families with easy access to the hwy 401and commuters alike. Whether you're looking for more space to grow or simply a home in a fantastic location, 102 Chateau Crescent is ready to welcome you home. A/C (2026), Furnace (2025), Water Softener (2019). Don't miss your opportunity to make it yours! (id:48169)
Corcoran Horizon Realty
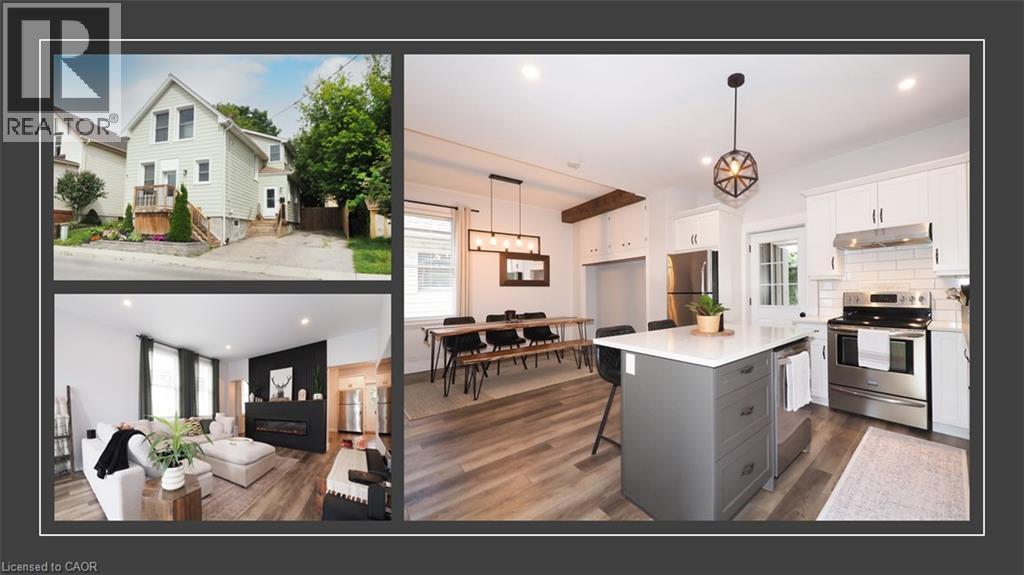
19 Douglas Street
Woodstock, Ontario
Some homes simply have that feeling. The moment you walk through the door, you know you've found something different. Welcome to 19 Douglas Street — a beautifully transformed freehold detached home where timeless character meets sophisticated modern living. Extensively updated throughout the living areas, this is the kind of home that looks as though it could have been pulled straight from the pages of a design magazine. Step inside and the first thing you'll notice is the incredible sense of space. Soaring ceilings, abundant natural light and a striking modern electric fireplace create a living room that is warm, stylish and inviting. Continue toward the back of the home and you'll find an equally impressive kitchen and dining area featuring modern finishes, plenty of natural light and the perfect setting for everything from casual family dinners to entertaining friends. And then there's the backyard. Fully fenced, wonderfully private and beautifully enhanced with landscaping and hardscaping, this is an outdoor space designed to be enjoyed. There's a deck for relaxing, a firepit for evenings with friends, a storage shed for convenience and a seriously fun tiki bar that may quickly become everyone's favourite spot. This isn't simply a backyard — it's an extension of the home. Upstairs, the thoughtful updates continue with three bedrooms and an exceptionally impressive primary suite. Featuring a walk-in closet and its own private 4-piece ensuite, it offers a level of comfort and privacy that's difficult to find. A second 4-piece bathroom serves the remaining bedrooms and conveniently incorporates the laundry. Located close to the amenities and attractions of Woodstock, including downtown shops, restaurants and cafés with convenient access to Highway 401 and connections toward the 403 corridor. If you've been waiting for a home that feels genuinely different from the moment you walk through the door, this is one you won't want to overlook. (id:48169)
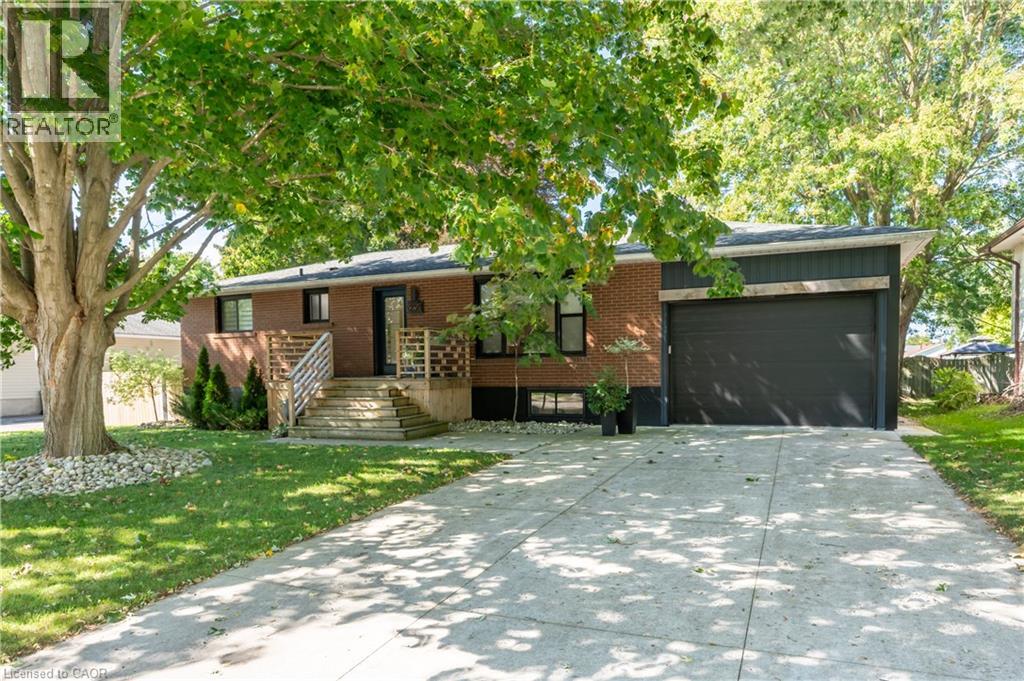
238 Morenz Drive
Mitchell, Ontario
Welcome to this beautifully updated, move-in-ready bungalow in the charming town of Mitchell, Ontario! Offering 2+2 bedrooms and 2 full bathrooms, this thoughtfully renovated home combines modern comfort with the warmth and convenience of small-town living. The main floor features a bright, welcoming layout with a fully updated modern kitchen complete with stainless steel appliances, along with convenient main-floor laundry. Two comfortable bedrooms and a full bathroom provide easy one-level living. The fully finished basement adds exceptional flexibility, featuring two additional bedrooms, a spacious recreation room with a cozy gas fireplace, a full bathroom, and a sauna. With a convenient side entrance through the garage, this lower level is ideal for a teenagers looking for their own space and privacy, or for guests visiting on a long weekend. Outside, enjoy a professionally landscaped and fully fenced backyard designed for both relaxation and entertaining. Mature trees create a peaceful, private setting, while the patio and deck provide wonderful spaces for morning coffee, summer BBQs, or unwinding at the end of the day. The oversized 1.5-car garage offers excellent storage and parking, complemented by a driveway with parking for up to four vehicles. Located just a short stroll from Mitchell's vibrant downtown, parks, schools, recreation center, and scenic Thames River walking trails, this wonderful home offers the perfect blend of modern updates, versatile living space, and small-town charm. Simply move in and enjoy! (id:48169)
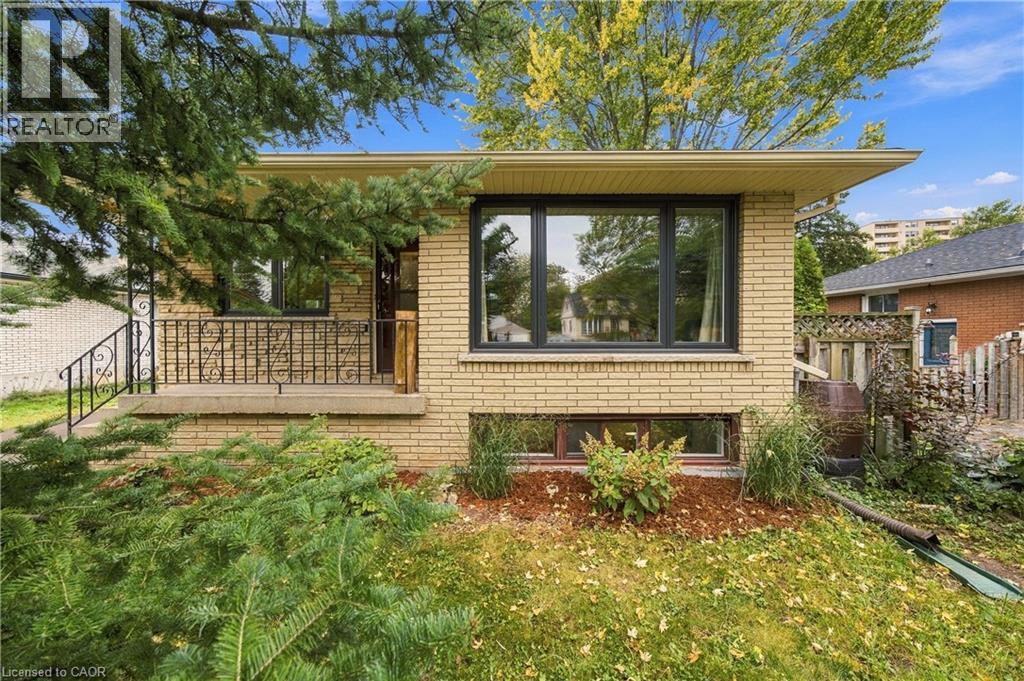
662 Dynes Road
Burlington, Ontario
Welcome to this charming 3+1bed 2 full bath bungalow located in the heart of the highly desired Community of South Burlington! This beautifully maintained home offers comfortable bungalow living with bright, inviting spaces and a warm, welcoming atmosphere throughout. House is freshly painted and has tons of upgrades - new windows 2025, finished basement 2025, new flooring and sanded hardwood on main level 2026, new gutters, soffits and facia 2022, main floor bathroom 2026, new appliances 2026, new driveway 2026! The main level features a classic, functional layout with a spacious living and dining area, a kitchen with breakfast area, three well-sized bedrooms, and a newly renovated 4-piece bathroom. The convenient side entrance provides direct access to both the backyard and the basement, presenting an excellent opportunity for a potential in-law suite. The full bright recently finished basement with large windows includes huge recreation room, spacious 4th bedroom, 3-piece bathroom, laundry and 2 unfinished rooms that could be easily converted into the kitchen! Set on a generous 52 x 120 ft lot with the private backyard backing the school green space with a detached 1-car garage. Great location! Easy access to excellent schools, parks, walking trails, recreation facilities, shopping, restaurants, and everyday amenities. Commuters will appreciate the convenient access to the QEW, Highway 403, Burlington GO Station, and public transit. (id:48169)
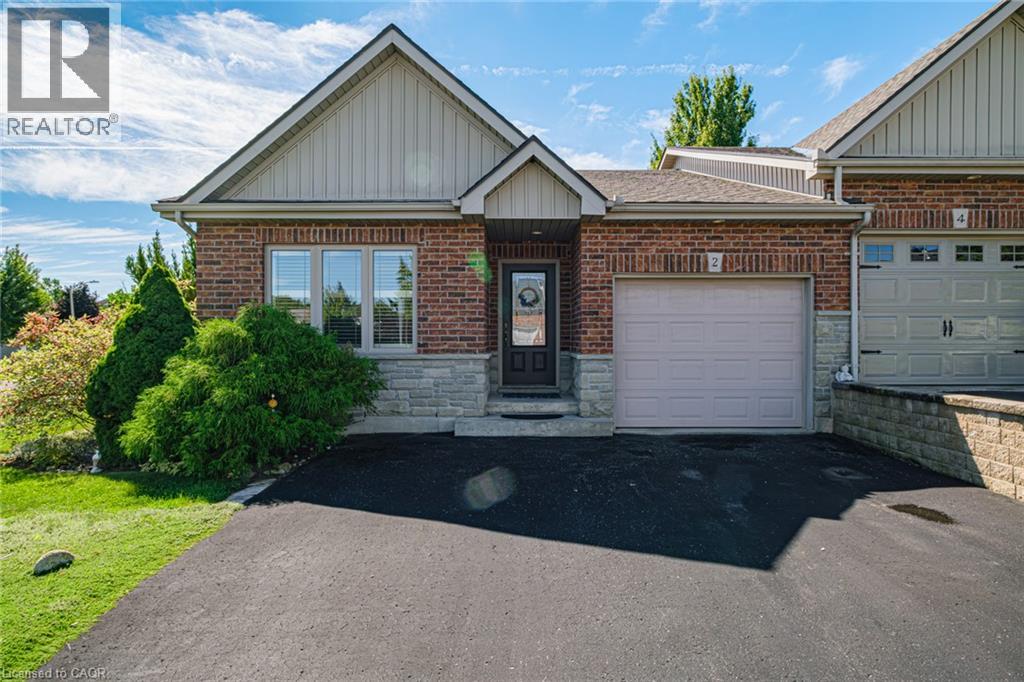
2 Millcroft Drive
Simcoe, Ontario
Beautiful bungalow townhome offering spacious, functional living and a beautifully landscaped private yard. The driveway provides parking for up to three vehicles, plus a single-car garage. The main floor features two bedrooms, including a spacious primary bedroom with a 3-piece ensuite and walk-in shower, along with a separate 4-piece main bathroom. The generous kitchen offers plenty of workspace, while the oversized living and dining area provides an ideal setting for entertaining, family gatherings and large dinners. Walk out from the living area to a private deck overlooking the beautifully landscaped backyard. A convenient main-floor mudroom is roughed-in with plumbing for laundry, providing the option to relocate the laundry from the basement to the main level. The lower level adds exceptional additional living space with two massive bonus rooms, both featuring closets, along with a large 4-piece bathroom and current laundry area. Plenty of space for guests, a home office, hobby room, recreation space or extended family. A well-maintained home offering generous room sizes, flexible living space and a private outdoor setting.appeal.Located close to schools, bus routes, shopping,churches, hospital, and all amenities, with local wineries, breweries, walking trails, and Port Dover Beach just a short drive away. (id:48169)
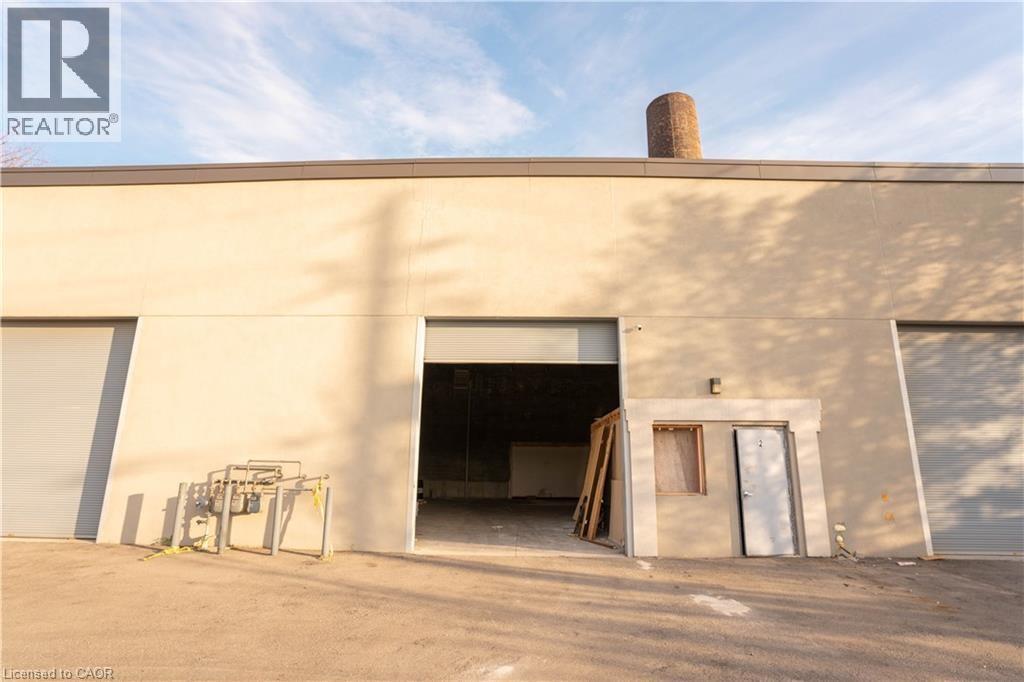
65 Biggar Avenue Unit# 2
Hamilton, Ontario
M5 Zoning (general industrial use). Great for manufacturing, warehouse logistics, courier/fulfillment center and many more uses permitted. Located 5 minutes access to QEW Highway. Tenant pays heat, hydro, & portion of taxes. (id:48169)
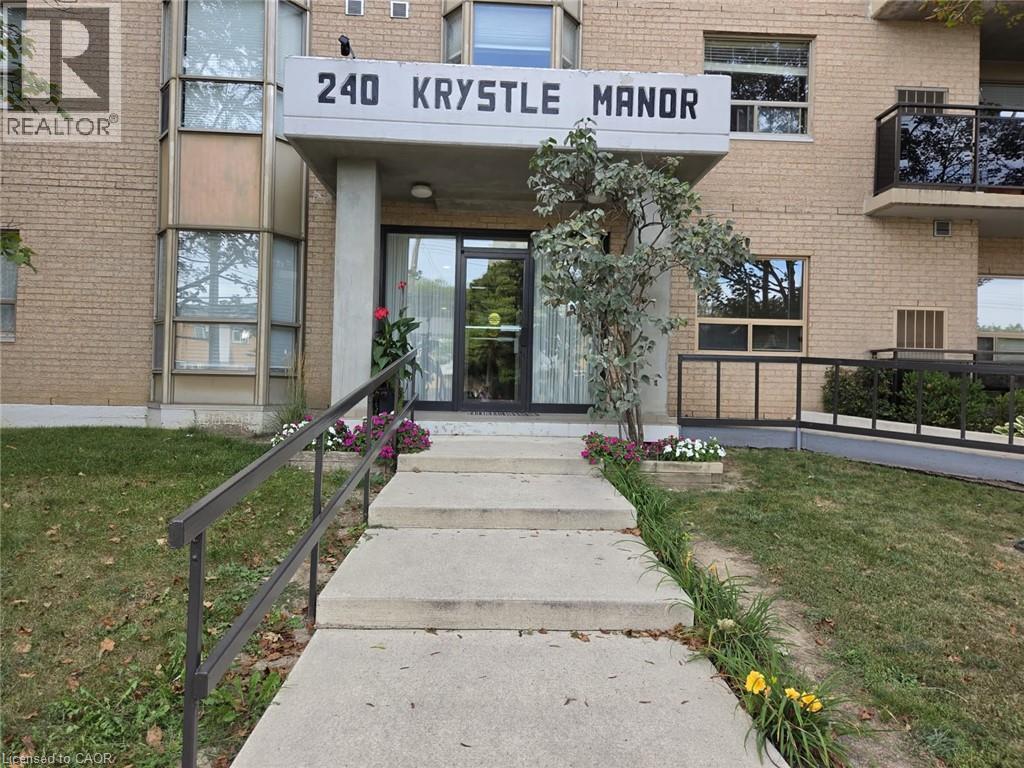
240 Quigley Road Unit# 201
Hamilton, Ontario
Take a look at this affordable 2 bedroom, 2 bathroom corner condo unit in desirable building in fantastic location close to the escarpment. Oak kitchen with new built in appliances, dining area next to beautiful bright window, large living area, two good sized bedrooms, two bathrooms and handy laundry room with newer appliances - approximately 1100 square feet of comfortable living space. Condo fee includes water, parking, exterior maintanance, and more. Close to all amenities the city offers including transit, schools and shopping. Large L shaped balcony is super easy to relax on and enjoy. Includes assigned parking spot plus ample visitor parking, as well as some locker storage. Downsize your busy life! (id:48169)
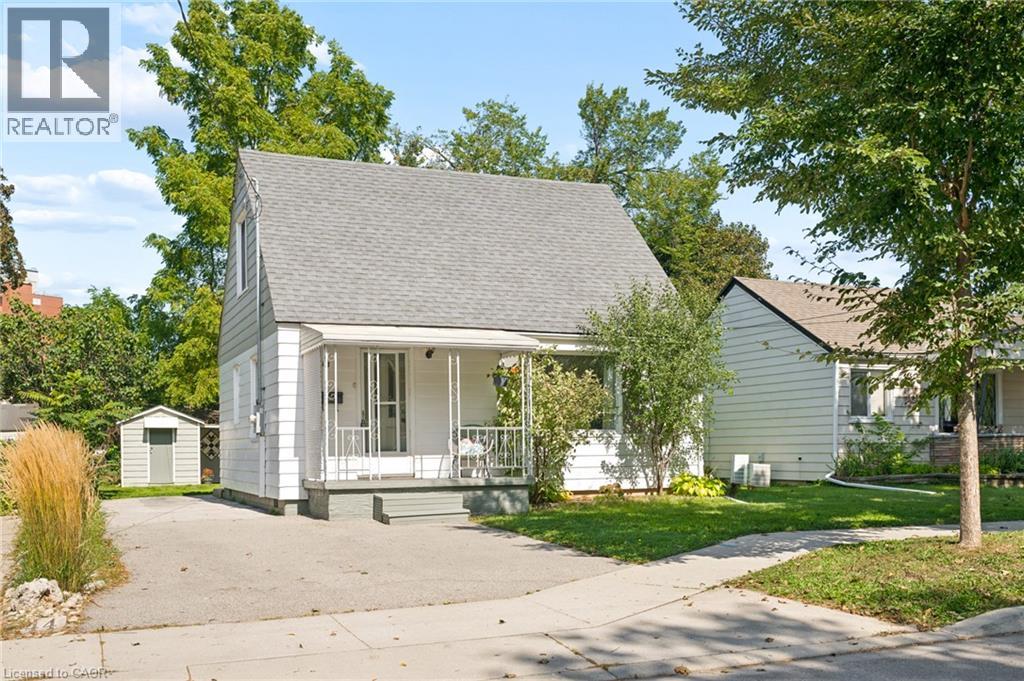
40 Perth Road
Kitchener, Ontario
Welcome to 40 Perth Road, a charming and pristine 1 1/2-storey home with 1,080 sq. ft. of renovated living space, a large private yard, and all of the important updates already completed. This move-in-ready home is an ideal fit for first-time buyers, young families, or anyone looking for a manageable home with room to grow. Step inside to an inviting main floor where large windows fill the living room with natural light, and warm-toned flooring creates a welcoming feel. The kitchen offers a classic white subway-tile backsplash set against stylish navy blue cabinetry and an abundance of natural light. Across the hall, a versatile additional room may serve as a third bedroom, home office, or dedicated dining room depending on your needs. Also on the main level is a beautifully updated 4-piece bathroom, along with a spacious laundry and mudroom with its own sink and convenient access to the backyard. Upstairs, you'll find two generously sized bedrooms tucked beneath the home's charming sloped rooflines, each with large windows and plenty of natural light. Downstairs, the clean and spacious basement provides excellent storage and additional possibilities for a workshop, home gym, or hobby space. Set on a large, mature lot, the expansive backyard offers plenty of room for kids and pets to play, summer entertaining, gardening, or simply relaxing beneath the surrounding mature trees. An 8’x 12’ storage shed adds useful outdoor storage, while the private driveway accommodates up to four vehicles. All of this is conveniently located near St. Mary's General Hospital, schools, parks, shopping, everyday amenities, public transit, and quick expressway access. Major updates include furnace (2025), A/C (2021), roof (2018), Washer & Dryer 2022, plumbing, painting, windows and electrical. 40 Perth Road is all ready for you—just unpack and make it yours. (id:48169)
155 Highbrook Street Unit# Upper
Kitchener, Ontario
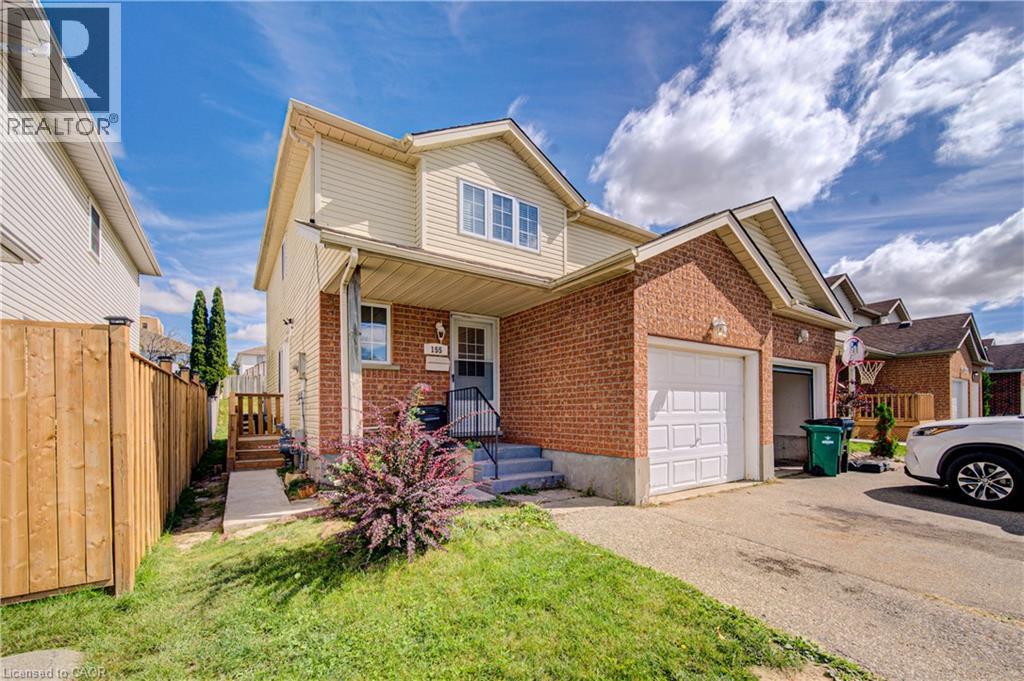
Welcome to 155 HIGHBROOK Street – Upper Unit for Lease. This well-maintained upper unit features 3 spacious bedrooms, 1.5 bathrooms, a single-car garage, an oversized deck, and a fully fenced backyard. The main floor boasts an open-concept layout with generously sized living spaces and a convenient 2-piece powder room. Upstairs, you'll find three well-proportioned bedrooms, a 4-piece main bathroom, and a primary bedroom with a walk-in closet. Step outside to enjoy the fully fenced backyard with a deck, perfect for summer BBQs, family gatherings, entertaining, or simply relaxing outdoors. Ideally located in the sought-after Laurentian Hills, this home is close to top-rated schools, parks, trails, Sunrise Shopping Centre, Williamsburg Town Centre, and offers convenient access to Highways 7, 8, and 401. Whether you’re looking for a comfortable family home, , 155 Highbrook Street offers versatility, convenience. The upper unit includes two parking spots (one in the garage and one on the driveway) *BASEMENT NOT INCLUDED - It is a Legal Separate unit and the utilities are shared 70% of for upper and 30% for Basement unit. Book your private showing today and discover all this home has to offer! (id:48169)
34 Southbrook Drive Unit# 7
Binbrook, Ontario
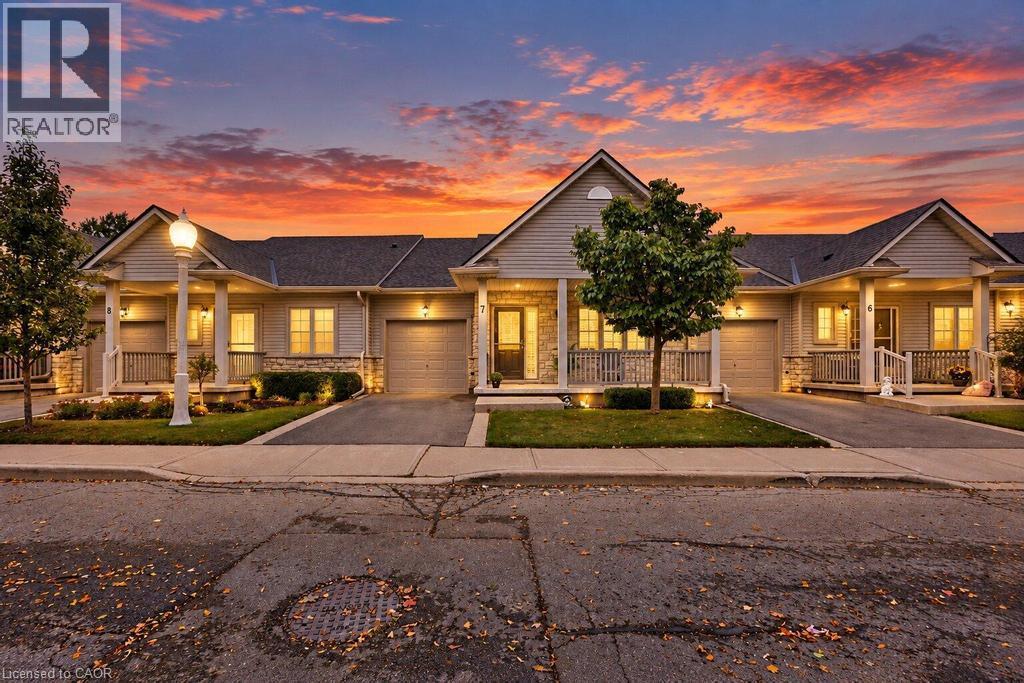
Discover easy, low-maintenance living in this beautifully maintained bungalow-style townhouse, ideally situated within a well-kept condominium community. Designed for comfortable single-level living, the home features a functional kitchen with a convenient peninsula, inviting living spaces, an attached garage, and a welcoming front porch. Enjoy the added peace of mind of a furnace updated in 2023, along with the convenience of condo living where exterior maintenance is taken care of for you. Grass cutting, landscaping, driveway snow removal, and snow clearing from the front steps are all handled, allowing you to spend more time enjoying life and less time worrying about upkeep. This is an excellent option for retirees, downsizers, or frequent travellers looking for a lock-and-leave lifestyle with minimal maintenance responsibilities. Simply move in, enjoy your home, and let the condo corporation take care of the exterior work. (id:48169)
1270 Maple Crossing Boulevard Unit# 502
Burlington, Ontario
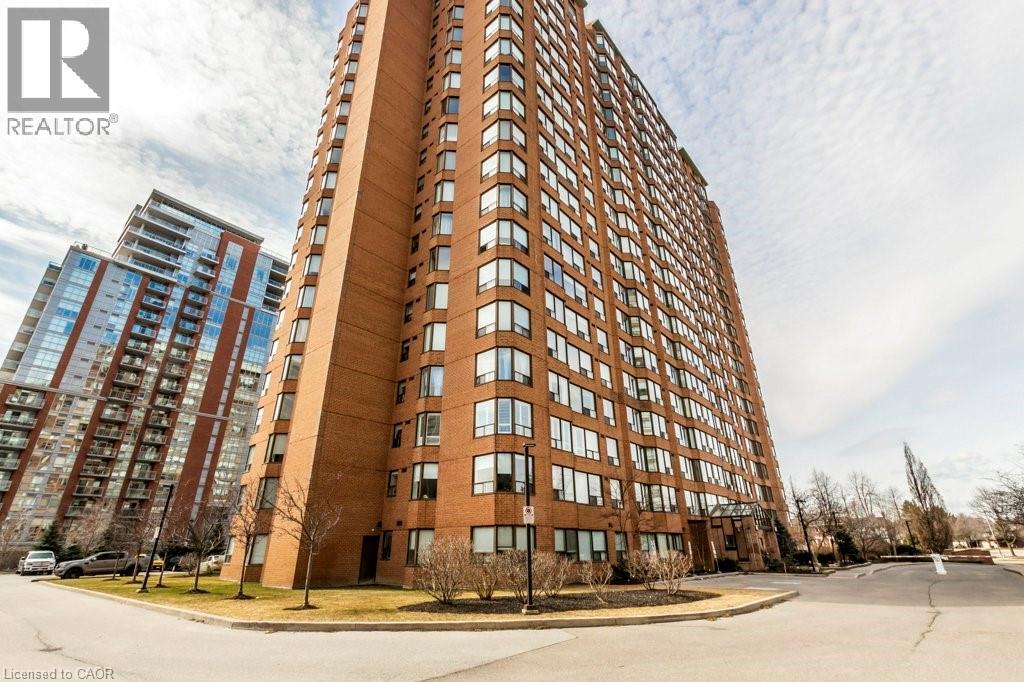
Discover elevated living at 502-1270 MAPLE CROSSING BLVD in sought after Burlington location. This single-story condominium offers a unique opportunity to embrace a refined lifestyle. This sophisticated condominium presents a compelling opportunity to experience comfort and convenience. Spacious one bedroom corner unit with south-west exposure and within walking distance to Lake Ontario and downtown Burlington . Open concept main living area and a primary bedroom with a convenient walk-in closet. Excellent location to take advantage of walking trails and the boardwalk along Lake Ontario, Performing Arts Centre, Spencer Smith Park, Mapleview Shopping Centre, Joseph Brant Hospital. Easy access to highways and public transportation. Loads of amenities, including outdoor pool, tennis court, BBQ area, guest suites, sky lounge, exercise room, party room, sauna, car wash, concierge, squash/racket courts, library, bike storage and more! (id:48169)
1370 Windham 11 Road
Lynnville, Ontario
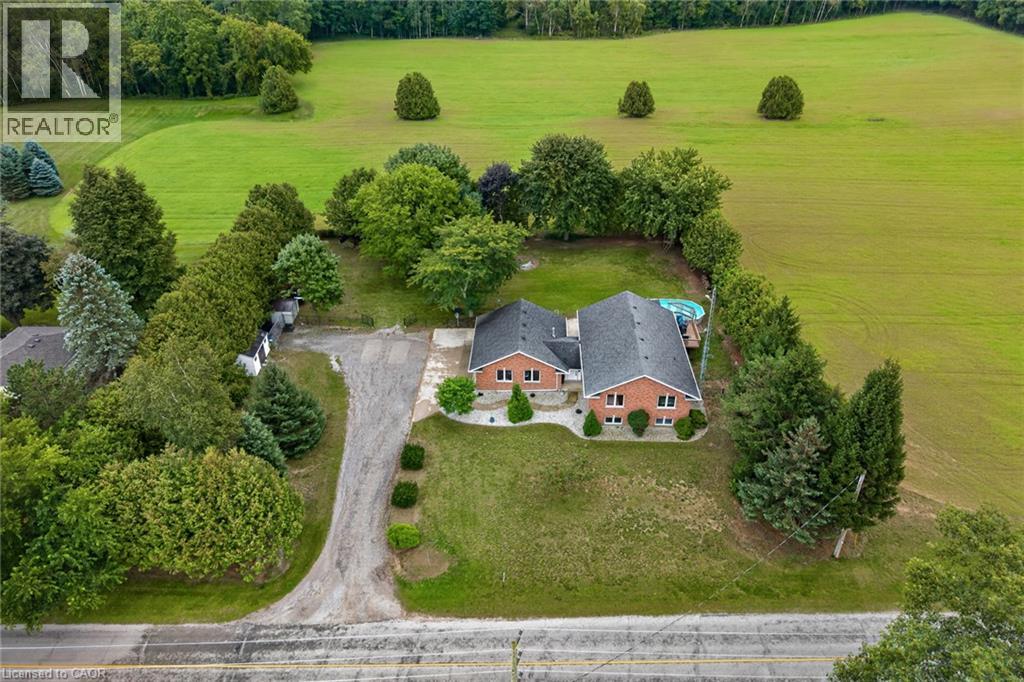
Welcome to 1370 Windham Road 11. Country living, privacy, and space to enjoy it all!This brick ranch-style home offers the perfect blend of peaceful country living and convenient access to Simcoe, Waterford, and Brantford. Situated on .74 of an acre, this home offers approximately 2668 sq. ft. of living space, featuring 5 bedrooms, 2 bathrooms, and a fully finished basement offering plenty of storage space, plus a versatile flex room that could be used as a home gym or home office. The layout provides room for the whole family, while the surrounding property offers plenty of privacy and space to entertain. Enjoy warm summer days relaxing by the pool, dining outdoors on the deck, or unwinding while taking in the beautiful countryside views. The attached heated garage and carport provide added convenience, with the carport also offering a shaded outdoor space to enjoy during the warmer months. An outdoor shed provides additional storage for your tools and equipment. This property offers plenty of room to grow and is ready to welcome its new owner! Don’t miss out on this opportunity—book your showing today! (id:48169)
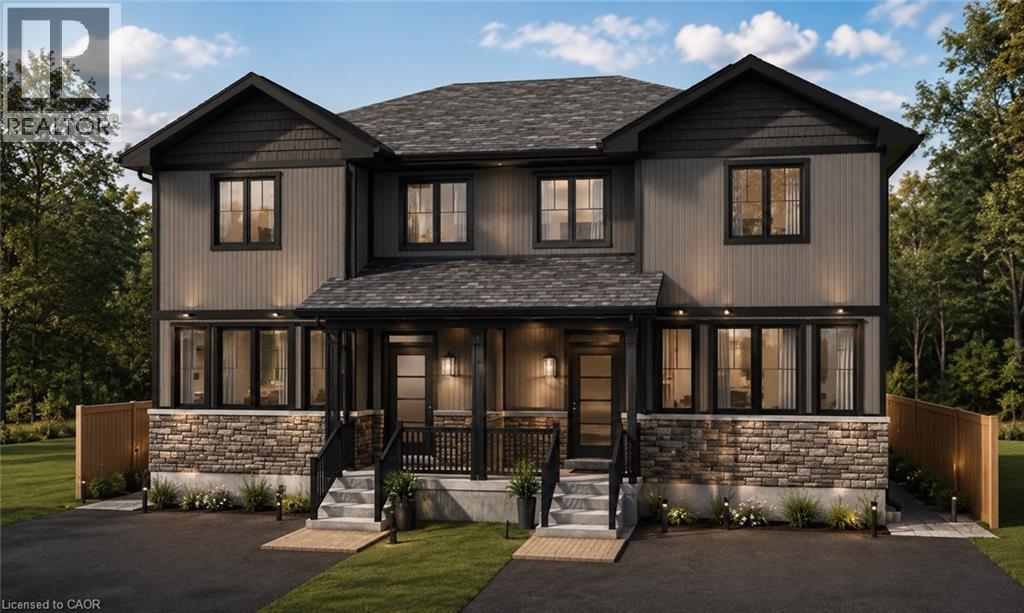
31 Inverness Street Unit# A
Caledonia, Ontario
Your opportunity to purchase these beaufitul new executive style homes right in the heart of Caledonia - just a short walk to the Grand River, parks, schools, and shopping/restaurants. This 3 bedroom home with walk-out basement offers a spacious open concept main floor with 9 foot ceilings and large kitchen. Upstairs has a great layout with 3 bedrooms including the primary that has full ensuite and bathroom level laundry. Basement provides the family with an additional almost 800sq/ft or could also be perfectly utilized as separate unit for family or rental with its own separate entrance. Take advantage of the limited time government hst rebate on new homes for qualified buyers that could save you over $80,000! Photos and floorplan have been generated and are for reference only. (id:48169)
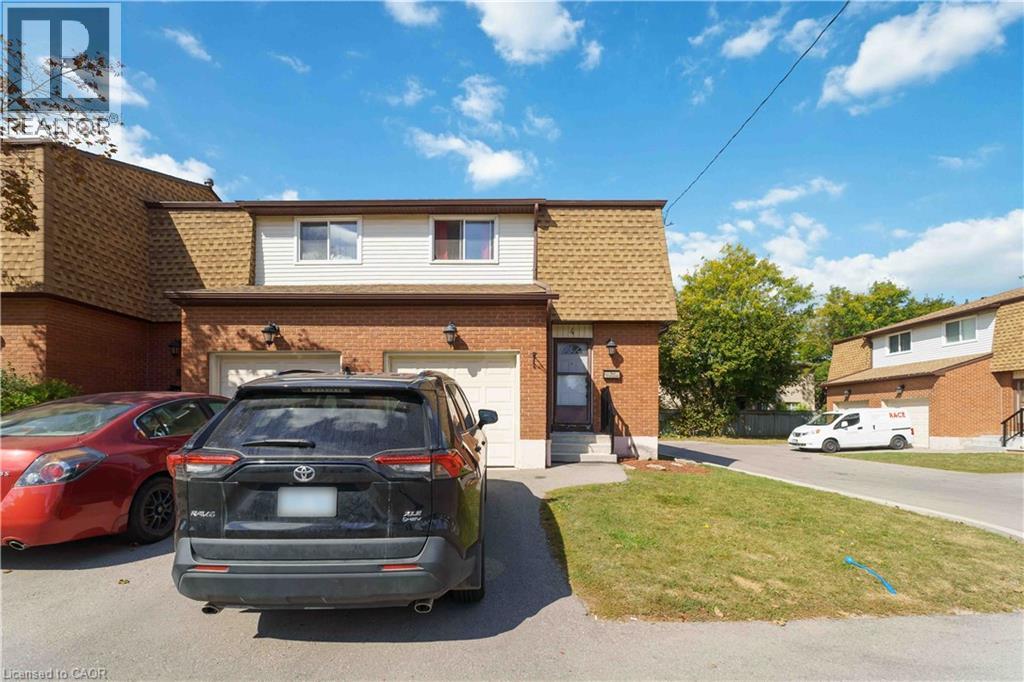
899 Stone Church Road E Unit# 4
Hamilton, Ontario
End-unit townhome offering an open-concept main floor with updated flooring, pot lights and brand-new LG Studio dishwasher. Upstairs features 3 exceptionally spacious bedrooms with room for king-size beds plus dressers, complemented by west-facing windows providing beautiful afternoon warmth, lowering heating costs in the winters. Finished lower-level studio adds valuable living space with kitchenette, full 3-piece bathroom, enclosed laundry and recently replaced windows -ideal extended family gatherings, guests, home office. Enjoy a private fenced backyard with patio, front lawn for gardening, with brand new outside stairway, inside entry to garage, driveway parking and visitor parking right across. $694 condo fee includes water, Rogers Xfinity internet and cable, snow removal, landscaping, leaf removal and applicable roof/window exterior maintenance. All Covered for extreme convenience- not just Water. Excellent Hamilton Mountain location with everyday amenities approximately 5 minutes away, plus approximately 5-minute access to the LINC. More finished, flexible and usable space. (id:48169)
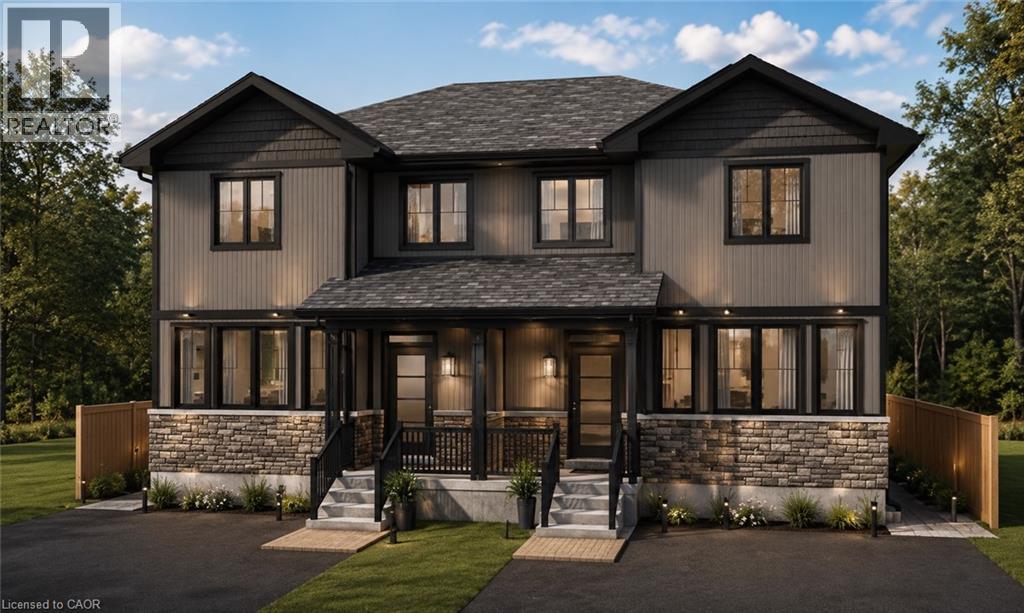
31 Inverness Street Unit# B
Caledonia, Ontario
Your opportunity to purchase these beaufitul new executive style homes right in the heart of Caledonia - just a short walk to the Grand River, parks, schools, and shopping/restaurants. This 3 bedroom home with walk-out basement offers a spacious open concept main floor with 9 foot ceilings and large kitchen. Upstairs has a great layout with 3 bedrooms including the primary that has full ensuite and bathroom level laundry. Basement provides the family with an additional almost 800sq/ft or could also be perfectly utilized as separate unit for family or rental with its own separate entrance. Take advantage of the limited time government hst rebate on new homes for qualified buyers that could save you over $80,000! Photos and floorplan have been generated and are for reference only. (id:48169)
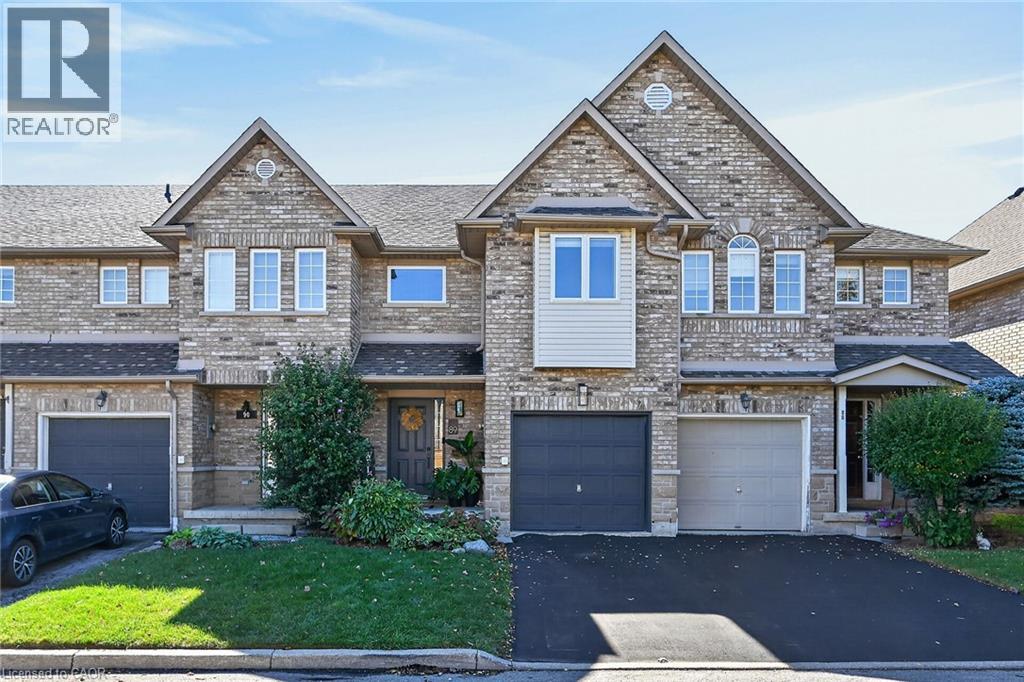
4055 Forest Run Avenue Unit# 89
Burlington, Ontario
Welcome to desirable, family-friendly Tansley Woods. This 3-bedroom, 2.5-bath FREEHOLD POTL Townhouse (road fees $107.45 /mo) has a perfect balance of premium updates and absolute peace of mind. Tucked away on Forest Run Avenue this completely modernized, turn-key property stands out with many updates and one massive asset: the Kitec plumbing was fully removed in 2022. Every major item has been updated, including windows replaced in 2025, the hot water tank replaced in 2023, and the furnace and A/C replaced in 2021. The interior features beautiful engineered hardwood flooring, stylish accent walls, a striking staircase with metal spindles, and a customized kitchen layout with a stainless steel gas stove and appliances. Best of all, both 4-piece bathrooms are brand new and were just completed in September 2026 with a clean, spa-like design. Step directly from the complex onto scenic ravine trails for a short walk to the community centre, library, and parks. Equipped with a Nest smart home setup, an outdoor natural gas BBQ line, and quick access to Appleby GO and the QEW/403/407 grid. A truly turn-key home where you don't have to budget for future repairs. Nothing to do with but move in and enjoy! (id:48169)
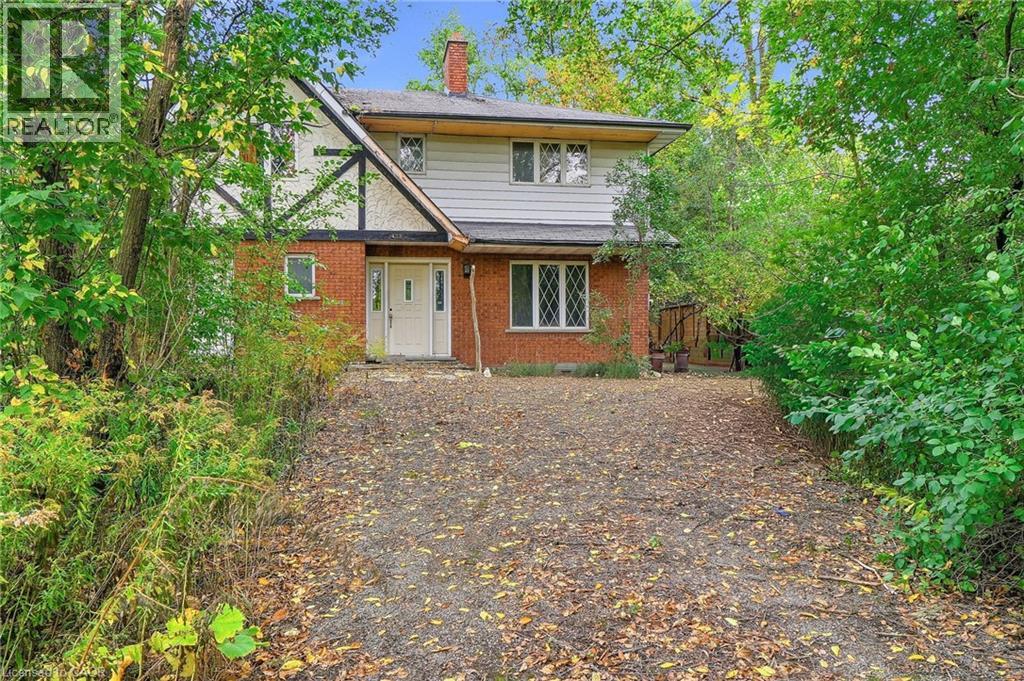
402 Rock Chapel Road
Hamilton, Ontario
Bring your vision to Rock Chapel Road! An exciting opportunity awaits on a private 75x264 ft lot in one of Flamborough's most beautiful country settings. Surrounded by mature greenery and the natural beauty, this approx 0.46-acre property offers the space, privacy and setting to create something truely special. The existing 2238 sqft detached home features 3 bedrooms and 3 bathrooms, providing an incredible canvas for those ready to reimagine, renovate and make it their own. Create the country home you've always wanted, surrounded by nature and away from the congestion of the city. The location is hard to beat. Borer's Falls, the Bruce Trail, conservation lands, scenic trails, and golf are all nearby, putting some of the areas best outdoor recreation practically at your doorstep. Spend your mornings on the trails, afternoons enjoying the countryside and evenings surrounded by the peace and privacy of your own property. All of this, while remaining just a short drive from the shops, restaurants and amenities of Dundas, Waterdown and Hamilton. Country living without giving up everyday convenience. A great combination of land, privacy, natural surroundings and potential. Whether your vision is a dramatic transformation of the existing home or exploring the possibilities for something entirely new, 402 Rock Chapel Road is an opportunity to dream big. Bring your ideas. Bring your vision. This is your chance to make Rock Chapel home. (id:48169)
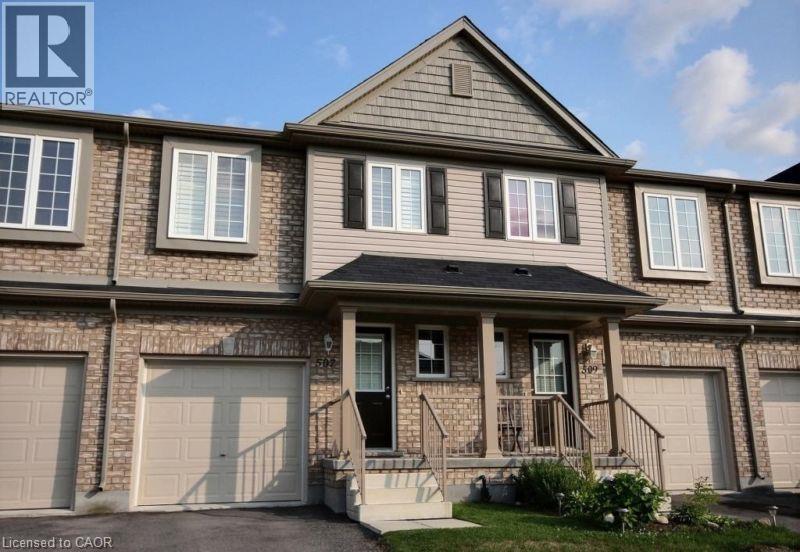
507 Beaumont Crescent
Kitchener, Ontario
Well maintained 3 bedroom 3 bathroom freehold townhouse situated in the desirable foothills of Chicopee ski resort. This open concept home has lots of nature light, and is close to all amenities including parks, green space, shopping, highly rated schools, skiing, and access to the highway. Kitchen has lots of cabinets and a large island, Great room has upgraded door walk out to a patio and private backyard( no rear neighbors), Large master bedroom boasts double closet and a private ensuite, Versatile office/loft area on second floor other than 3 bedrooms, California Shutters (window coverings) throughout entire house, Cold room cellar in basement,A/C,Central Vac, front load washer and dryer, water softener, cold room,garage door remotes, etc , a place to call your next home, don't miss this one out! hot water rental and sewage cost paid by tenant (id:48169)
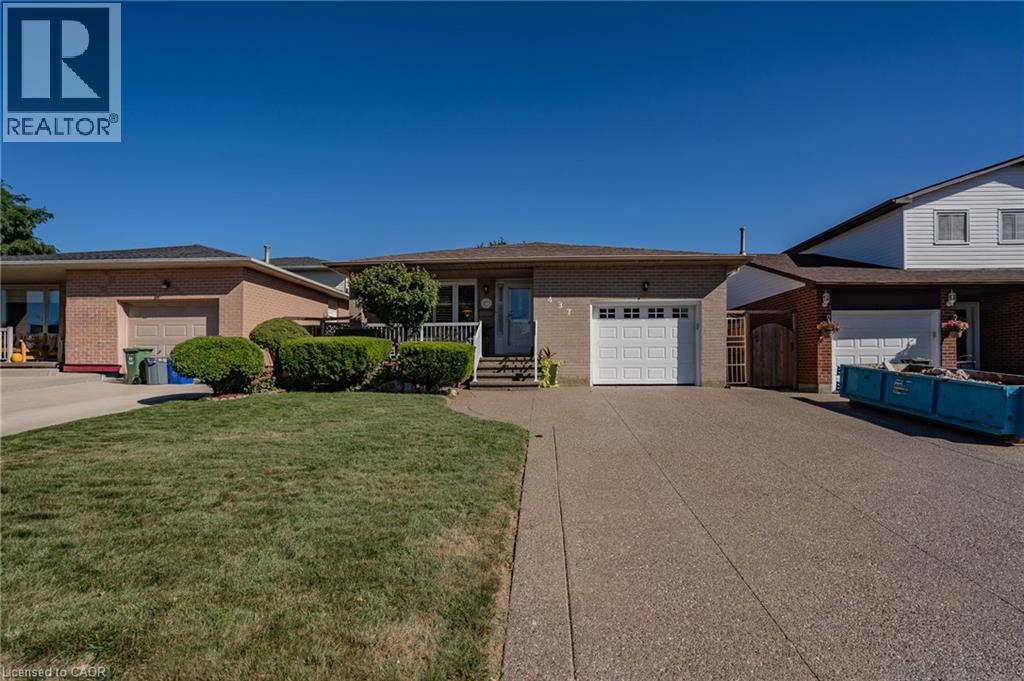
437 Eaglewood Drive
Hamilton, Ontario
Welcome to this beautifully appointed 3+1 bedroom, 2-bathroom home, offering a thoughtfully designed layout with exceptional space for everyday living and entertaining. The main level showcases a spacious combined living and dining area, accented by elegant California shutters, an inviting eat-in kitchen, and a warm family room featuring a fireplace and a walk out to a well manicured private retreat backyard - creating a comfortable setting for both relaxed evening and memorable gatherings. The generous bedrooms feature carpeting, while the primary bedroom offers the added convenience of a semi-ensuite 3 piece bathroom. Downstairs, the finished basement extends the living space with a large recreation room and wet bar, offering endless possibilities for entertaining, a home theatre, games area, or family retreat. Thoughtful upgrades provide added peace of mind, including AC & Furnace (2020), Hot water tank (2021), Roof (2023). A spacious versatile home offering comfort, style, and functionality across every level. (id:48169)
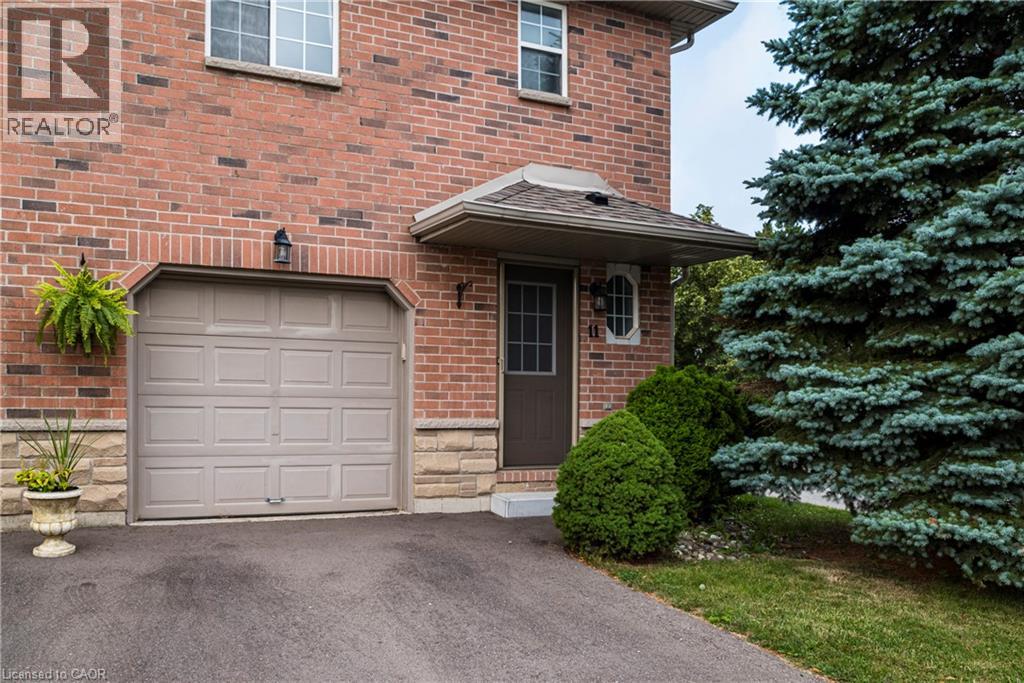
39 Pinewoods Drive Unit# 11
Stoney Creek, Ontario
Welcome to this well-maintained 3-bedroom, 2-bathroom end-unit townhome located in a convenient Stoney Creek neighbourhood. The main floor features a bright living and dining area, a functional kitchen with plenty of cabinetry, and a convenient powder room. Upstairs offers three comfortable bedrooms and a full bathroom, providing plenty of space for a family. The unfinished basement offers additional storage, while the attached garage and private driveway provide convenient parking. Outside, enjoy a fully fenced backyard with a spacious deck, perfect for relaxing or entertaining. Ideally located close to shopping, schools, parks, transit, and highway access. A comfortable and practical place to call home! (id:48169)
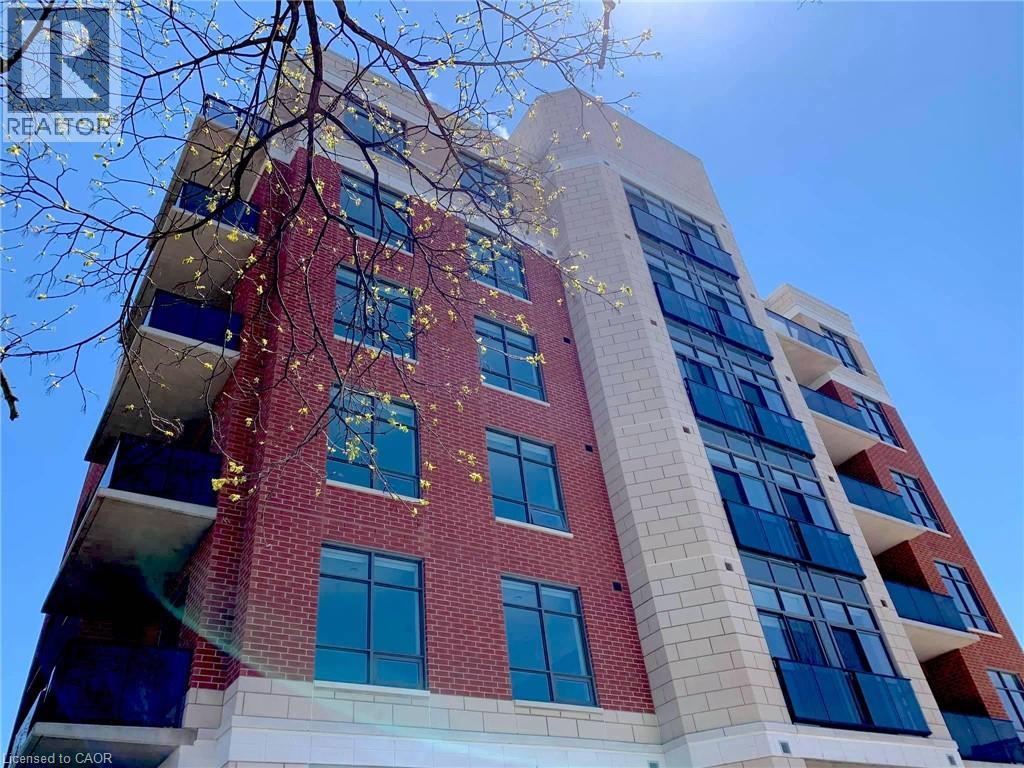
399 Queen Street S Unit# 101
Kitchener, Ontario
Welcome to this large and beautifully corner suite in a well-manicured building, just steps from Victoria Park. Completed in 2020, this boutique low-rise condo is extremely well managed & maintained with a great sense of community amongst its residents. Known as the Barra on Queen, this is not your average DTK condo building: no waiting for elevators here, plenty of friendly neighbours, gorgeous landscaping, & exceptional amenities. This unit is one of the largest in the building, boasting two bedrooms and 2 bathrooms. The in-suite laundry room offers plenty of storage. Clearly well maintained, the unit offers many modern upgrades you won't find in any generic condo; 9ft ceilings, upgraded light fixtures, backsplash, door & cabinet hardware, storage solutions & more. With exceptionally generous living-dining-kitchen spaces including a huge island with quartz countertop, this is the entertainer's dream. Being a corner unit, the living-kitchen spaces soak up ample natural light with views of the sunset. This unit is located on the 1st floor and offers easy access without having to wait for the elevator from the rear entrance , Building amenities feature a stylish party room, well-equipped fitness centre, and an outdoor patio with BBQ facilities, completing the downtown lifestyle experience. Additional features include bicycle storage, dog wash station, & car share spaces for the urban resident. Assigned underground accessibility parking is included. Embrace the lifestyle you deserve at Barra on Queen! (id:48169)
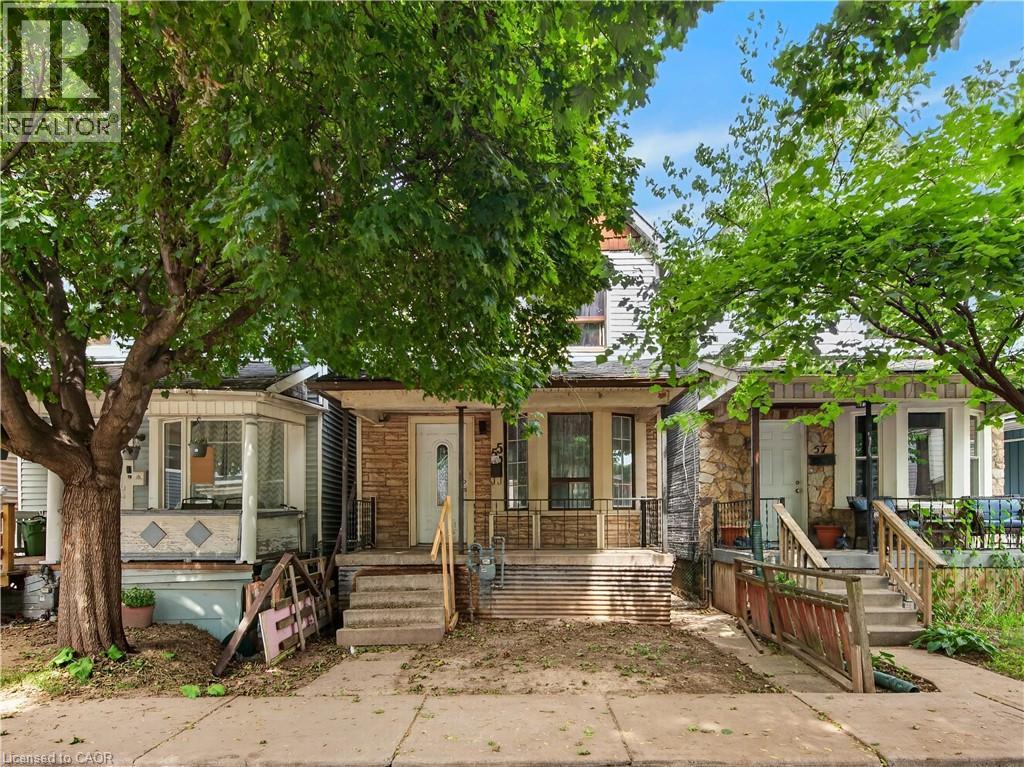
55 Francis Street
Hamilton, Ontario
Spacious 3-bedroom home conveniently located close to all amenities with easy highway access. Features include 2.5 bathrooms, a partially finished walk-up basement, and a deck off the kitchen, ideal for everyday living and entertaining. Laneway access at the rear of the home provides parking for two cars. An excellent opportunity for first-time buyers or investors. (id:48169)
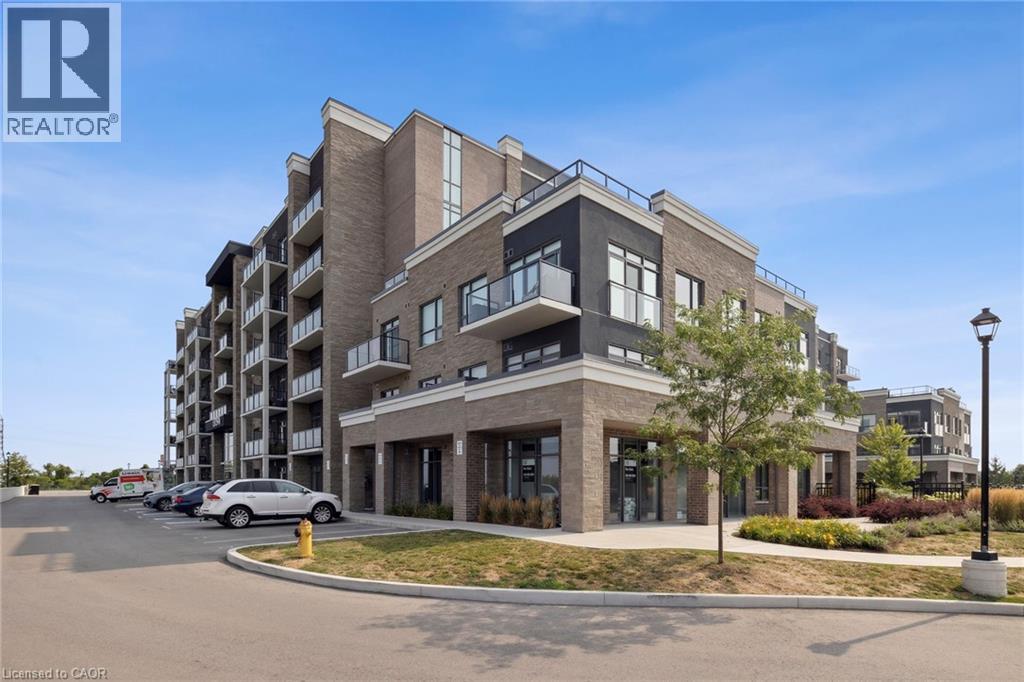
5055 Greenlane Road Unit# 339
Beamsville, Ontario
Stylish and Modern 1 Bedroom + Den Condo in Beamsville - $1,950/month Welcome to 5055 Greenlane Road, where comfort meets contemporary design. This beautifully upgraded 1 bedroom + den condo is located on the third floor of one of Beamsville's most sought-after buildings. Ideal for a professional single or couple, this bright and well-maintained unit offers functional space, modern finishes, and a peaceful setting. Step into an open-concept layout featuring a sleek kitchen with quartz countertops, a matching backsplash, and stainless steel appliances. The spacious primary bedroom includes direct access to a rare double-wide balcony, offering a serene view of the landscaped courtyard - perfect for quiet mornings or evening relaxation. The den is a flexible space, ideal for a home office, study area, or extra storage. A spa-inspired 4-piece bathroom with a large soaker tub and a full-size front-load washer and dryer round out the unit's practical and stylish features. Unit Highlights: Generous primary bedroom with balcony walk-out Versatile den for office or storage Upgraded kitchen with quartz counters and stainless steel appliances In-suite laundry with full-sized front-load washer and dryer Large soaker tub in a spacious bathroom Peaceful courtyard-facing balcony Located steps from the elevator for added convenience Building Amenities: Fully equipped gym Rooftop patio with BBQs and seating Ample visitor parking One underground parking spot included Location: Conveniently located close to shopping, restaurants, local vineyards, and with easy access to the QEW and public transit. Requirements: Strong credit, income verification, references No smoking. This unit offers exceptional value for tenants seeking clean, modern living in a well-managed building. (id:48169)
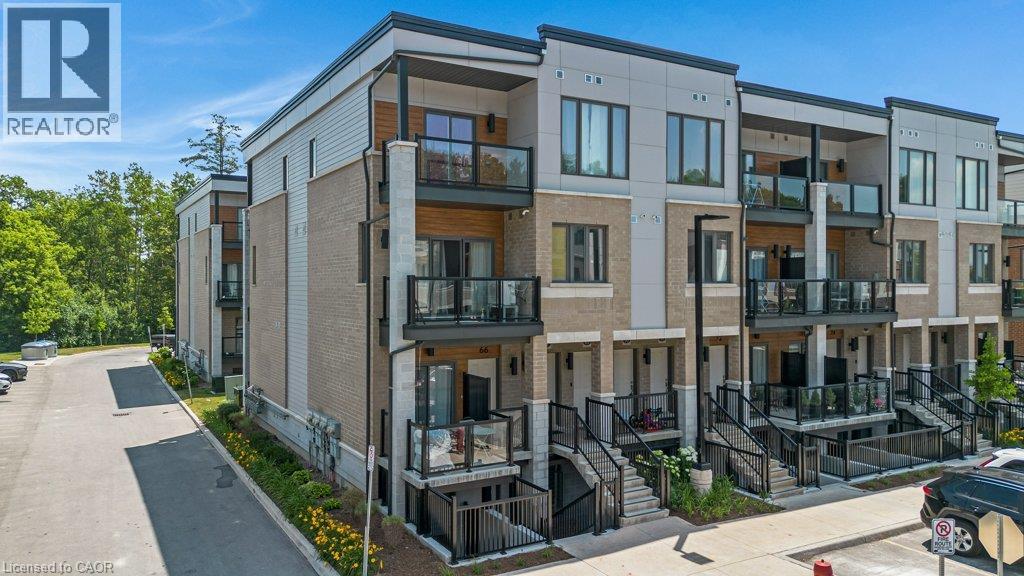
25 Isherwood Avenue Unit# 68
Cambridge, Ontario
Luxury 2 Bedroom, 2.5 Bathroom End-Unit Stacked Townhouse for Sale , Near Cambridge Centre.Be the first to enjoy this beautiful 2-bedroom, 2.5-bathroom stacked townhouse located just off Hespeler Road, steps from Cambridge Centre and close to shopping, restaurants, public transit, and Highway 401. This is the largest and most sought-after floor plan in this sold-out community, offering 1,313 sq. ft. of modern living space. As a premium end-unit corner home, it features additional side-facing windows that provide abundant natural light and extra square footage throughout. Features include: 9-foot ceilings on the main floor, Over $10,000 in premium builder upgrades, Modern kitchen with stainless steel appliances, In-suite laundry, Large main-floor balcony, perfect for relaxing or entertaining, Primary bedroom with a walk-in closet, private balcony, and 3-piece ensuite, Premium parking space located directly in front of the unit. Enjoy a stylish, low-maintenance home in one of Cambridge’s most convenient locations, with easy access to major amenities and commuter routes. Extremely low Condo fees of only $277.17/month which includes 1.5GB Bell Fibre Optic Internet. Contact today to schedule a viewing and make this exceptional townhouse your next home. (id:48169)
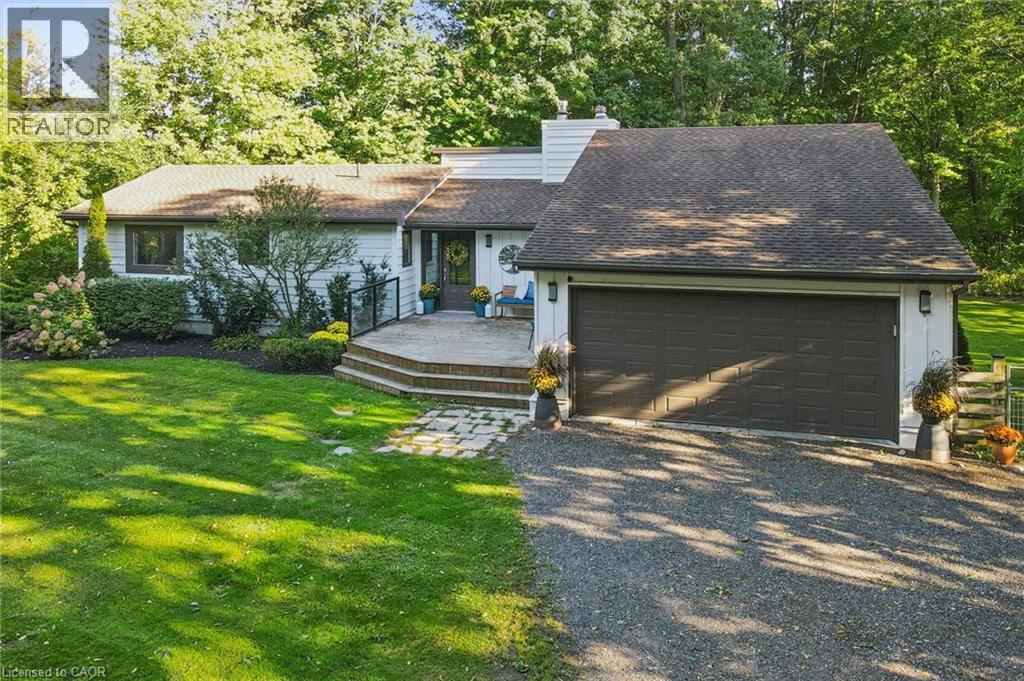
282 Concession Rd 2
Scotland, Ontario
Your private 7-acre country retreat awaits at 282 Concession Road 2, Scotland. Surrounded by peaceful countryside, this lovely bungalow offers space, privacy and relaxed rural elegance. Step inside to a bright, inviting layout featuring a living room with soaring 12' ceiling and fireplace. The open kitchen flows seamlessly into the dining area, creating a wonderful gathering space for everyday living and entertaining. Walk out to the expansive deck and enjoy the tranquil surroundings — perfect for morning coffee, summer dinners or quiet evenings. The main level offers three spacious bedrooms and three bathrooms. The primary suite is a private retreat featuring a generous walk-in closet and thoughtfully designed 3-piece ensuite offering additional privacy. The second bedroom also enjoys its own 3-piece bathroom, while a 4-piece bathroom completes the main level. The impressive walkout lower level is designed for relaxation and entertaining. Gather around the wood stove in the large recreation room or enjoy the spacious exercise and wellness area complete with sauna and bar. A 3-piece bathroom adds convenience. A large additional lower-level room with oversized windows overlooking the backyard offers versatility as a bedroom, guest room, home office or hobby space. Walk out to the lower deck and hot tub, where you can unwind beneath the open sky and enjoy the peaceful country setting. With upper and lower outdoor living areas, this home beautifully connects its interior spaces with the surrounding landscape. Set on approximately 7 acres, there is plenty of room to entertain, garden, enjoy recreational pursuits or simply appreciate the privacy and serenity of country living. Spacious, inviting and wonderfully versatile, 282 Concession Road 2 combines bungalow living, impressive indoor and outdoor spaces, and the luxury of 7 acres to call your own. Fibre Internet available. (id:48169)
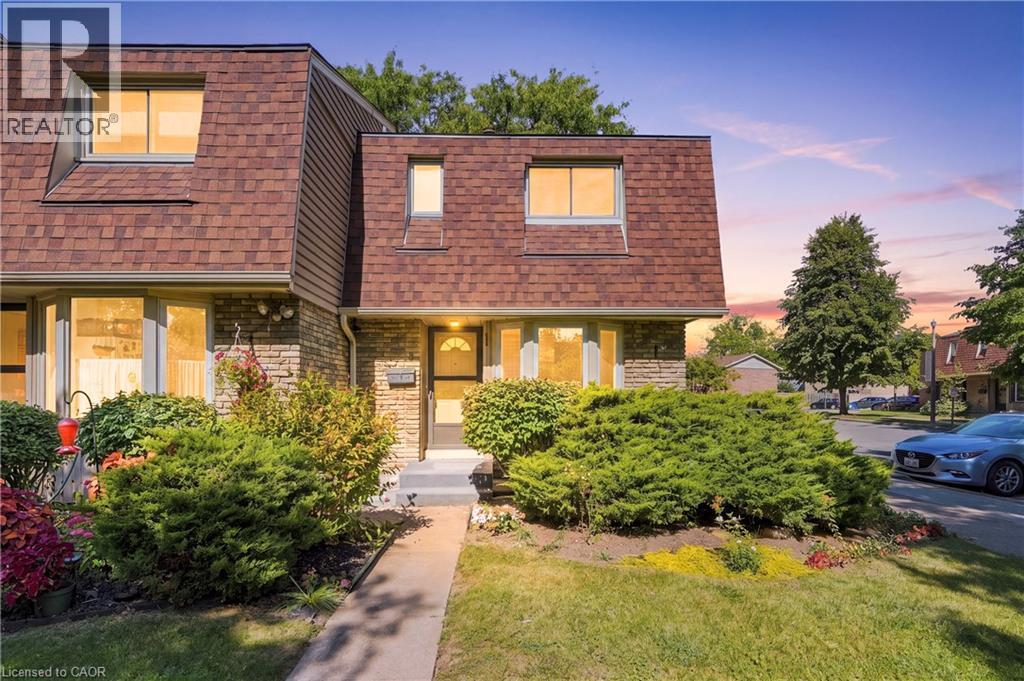
75 Ventura Drive Unit# 1
St. Catharines, Ontario
Spacious 3-bedroom, 2-bath condo townhouse for lease in St. Catharines' Haig neighbourhood, available immediately. The main floor features a bright eat-in kitchen, a separate dining area, and a comfortable living room with a walkout to a private, fenced patio. Upstairs you'll find three bedrooms, including a generous primary, plus a 4-piece bath. There's also a 2-piece powder room on the main level. The partially finished basement adds a large rec room, great for a home office, gym, or media space, along with in-suite laundry and plenty of storage in the utility room. The unit has central air, gas forced-air heat, and one exclusive parking space. Water is included, and all exterior maintenance is handled by the condo corporation. You're close to the hospital, schools, public transit, a rec centre, shopping, and quick QEW access. Pets are permitted per condo rules. Credit check, employment verification, references, and rental application are required. (id:48169)
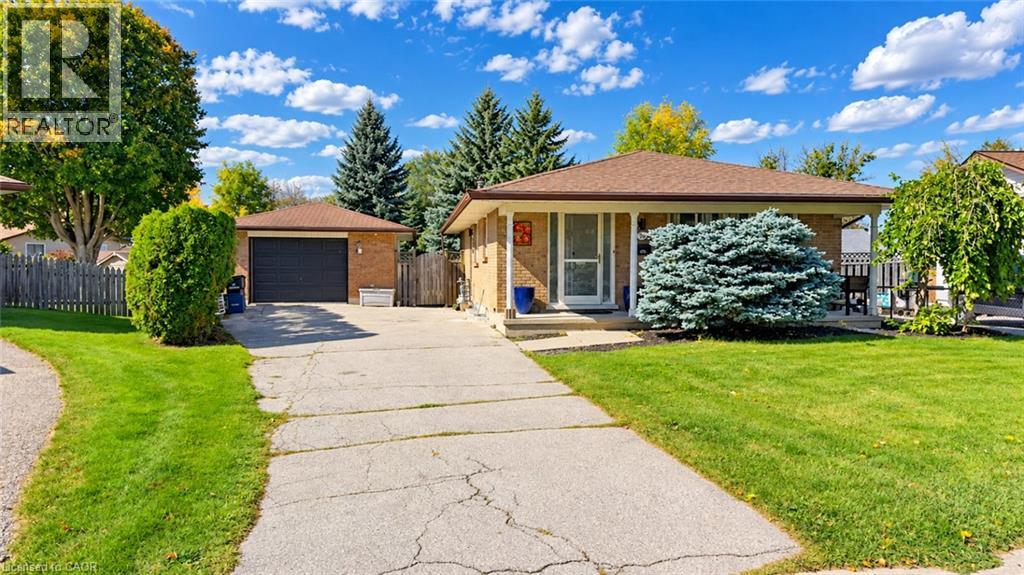
76 Appalachian Crescent Unit# Upper
Kitchener, Ontario
Available From Dec 1st. Welcome to 76 Appalachian Crescent – Upper Unit! This spacious and inviting 3-bedroom, 1-bathroom upper-level home offers a comfortable layout perfect for families or professionals. Enjoy 2 driveway parking spaces, a bright and welcoming living space, and a convenient location close to everyday amenities, schools, parks, shopping, and transit. Tenants are responsible for 65% of the utilities. A great opportunity to call this well-located Kitchener home your own! (id:48169)
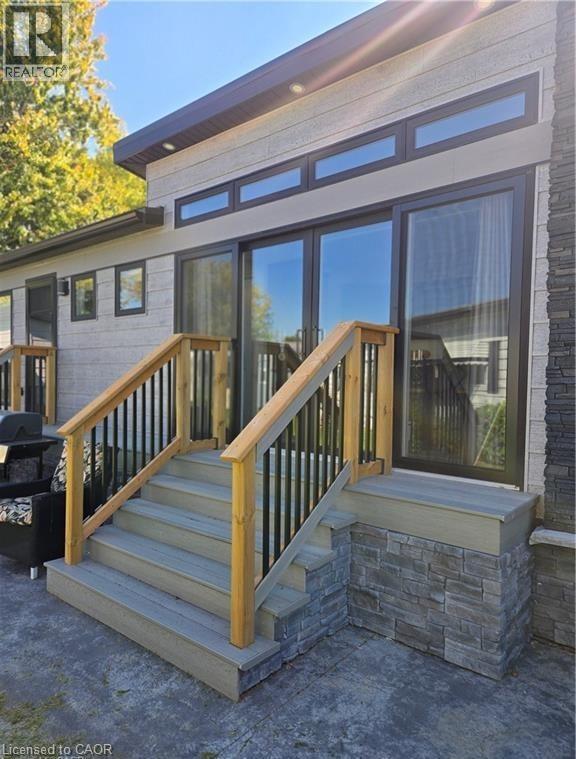
22220 Charing Cross Road Unit# 30
Chatham, Ontario
Not Your Typical Mobile Home – A Designer's Dream in a 50+ Community! Welcome to one of the most impressive homes in Southside — a beautifully appointed 2023-built residence that challenges everything you think you know about mobile living. Barely lived in and move-in ready, this thoughtfully upgraded home sits on a fully insulated concrete pad with a double-wide driveway and a wraparound concrete patio built for serious entertaining.The showstopping enclosed front porch sets the tone immediately — cedar walls, composite flooring, and 8' sliding glass doors that can open seamlessly into the living room, instantly expanding your space for gatherings or warm-weather living.The kitchen is a genuine standout: gas stove, built-in microwave, dishwasher, full-sized refrigerator, and a generous island with seating for two. A second set of sliders connects directly to a private BBQ patio — indoor-outdoor living at its effortless best. The primary bedroom is fully furnished and features a custom closet system that maximizes every inch. A bright 3-piece bathroom and a separate, well-sized laundry room round out a layout that simply works.Outside, you'll find an 8'x8' powered shed with its own fuse box — ideal for a workshop or creative retreat — plus a second garden shed for additional storage. Concrete stone skirting adds a clean, finished look with lasting durability. Central AC and forced-air gas heating mean true four-season comfort, while extra windows and premium finishes throughout give this home the feel of a custom bungalow. This is lifestyle living done right. Park application and fee of $500 is applicable. (id:48169)
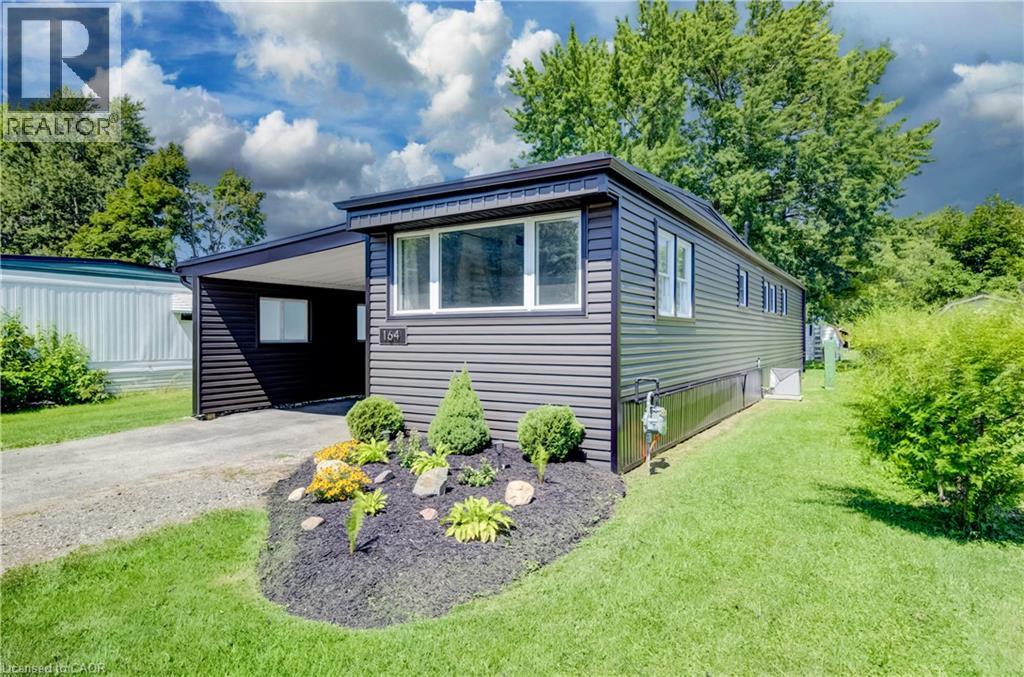
164 Birch Street
Crystal Lake, Ontario
Welcome to 164 Birch Street, a beautifully updated 2-bedroom, 1-bathroom mobile home located in the Crystal Lake community. This move-in-ready home has been thoughtfully improved over the past several years, offering comfortable, low-maintenance living with many of the major updates already completed and just a short drive to beautiful Stratford. Step inside to a bright, freshly painted interior featuring an updated kitchen with butcher block countertops and stainless steel appliances. The home offers two comfortable bedrooms, a refreshed bathroom, and the added bonus of a sunroom completed in 2025, providing additional space to relax and enjoy. Outside, you’ll appreciate the attractive new gardens completed in July 2026, along with a new shed (2025) for additional storage. Significant exterior improvements include a new roof and siding in 2024, helping provide peace of mind for years to come. Additional updates include new light fixtures and bathroom fan (2024), washer and dryer (2022), and furnace and central air conditioning (2021). The kitchen island and chairs, window coverings, and appliances are also included. Recent updates & highlights: * 2 bedrooms | 1 bathroom * Freshly painted throughout – August 2026 * New gardens – July 2026 * New sunroom & shed – 2025 * New roof & siding – 2024 * New light fixtures & bathroom fan – 2024 * Washer & dryer – 2022 * Updated kitchen with stainless steel appliances – 2021 * Furnace & central air – 2021 * Granite bathroom countertop & fixtures – 2021 * Kitchen island & chairs, window coverings and appliances included A great opportunity for anyone looking for an updated, easy-to-maintain home in the Crystal Lake community with plenty of recent improvements already taken care of. (id:48169)
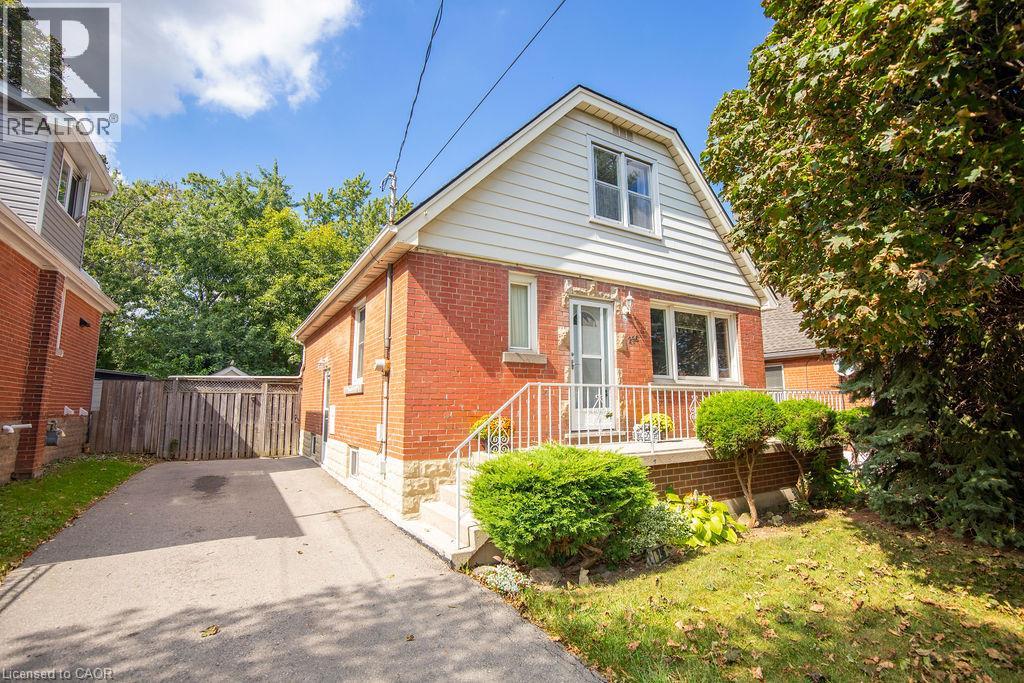
296 East 21st Street
Hamilton, Ontario
Welcome to 296 East 21st Street, ideally located on Hamilton’s Central Mountain! This charming 1.5-story home offers plenty of space for the growing family. Featuring 2 main floor bedrooms plus another 2 spacious, full height bedrooms without the kneewall, and a convenient 2-piece bathroom on the upper level. Beautifully refinished maple hardwood in 3 bdrms and main floor hallway. The beautiful rear addition creates a bright and versatile family room/dining (or home office??) offering a wonderful space to gather and enjoy views of the private, fenced park-like backyard- perfect for the kids and pets. The mature trees at the front of the property provide added privacy and welcome shade, especially during the morning hours. Perfectly situated close to shopping, schools, parks, public transit and everyday amenities, with easy access to the highway for commuters. New flat roof on the addition (2025), shingles (2017) A/C approx 5 years old. With its generous living space, great location and immediate possession available, this home is ready to welcome its next family. (id:48169)
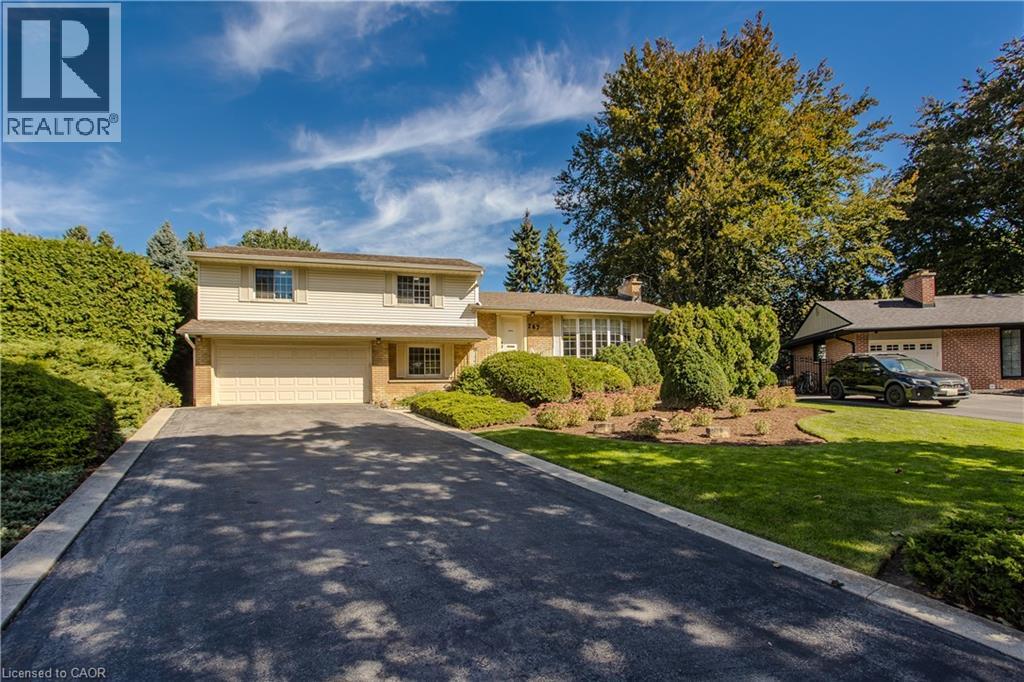
247 Walden Drive
Burlington, Ontario
Set on one of the largest lots on the street in a quiet, mature South Burlington neighbourhood just steps from the lake, 247 Walden Dr offers approx. 2,594 sf of finished living space, 4 bedrooms, 1.5 baths and a double garage. Surrounded by mature trees and established landscaping, the property features a private backyard retreat with an inground pool, expansive patio and generous lawn—an exceptional setting for entertaining, relaxing and family life. Inside, the multi-level design offers generous, well-defined living spaces filled with natural light. Hardwood flooring flows through the main living level, where a spacious living room with fireplace connects to the dining area with a large picture window overlooking the property. The bright white kitchen offers ample cabinetry, generous counter space complemented by a separate breakfast area with a walkout to the backyard. Upstairs are 4 bedrooms with hardwood flooring and a full 4-pc bath, providing plenty of room for family, guests or a home office. The ground level adds a versatile bonus room with built-in shelving—ideal as an office, den, playroom or additional family space. A 2-pc bath, laundry and inside access to the double garage complete the level. The finished lower level extends the living space with a generous family room featuring a second fireplace, creating a comfortable setting for movie nights, recreation or casual gatherings. Outside, mature hedging and towering trees create a secluded backdrop around the pool, patio and lawn. With the lake just steps away and waterfront walks, parks & trails close by, plus easy access to Downtown Burlington, schools, shopping, dining & major routes, 247 Walden Dr offers the relaxed lakeside lifestyle South Burlington is known for, with remarkable space and privacy at home. (id:48169)
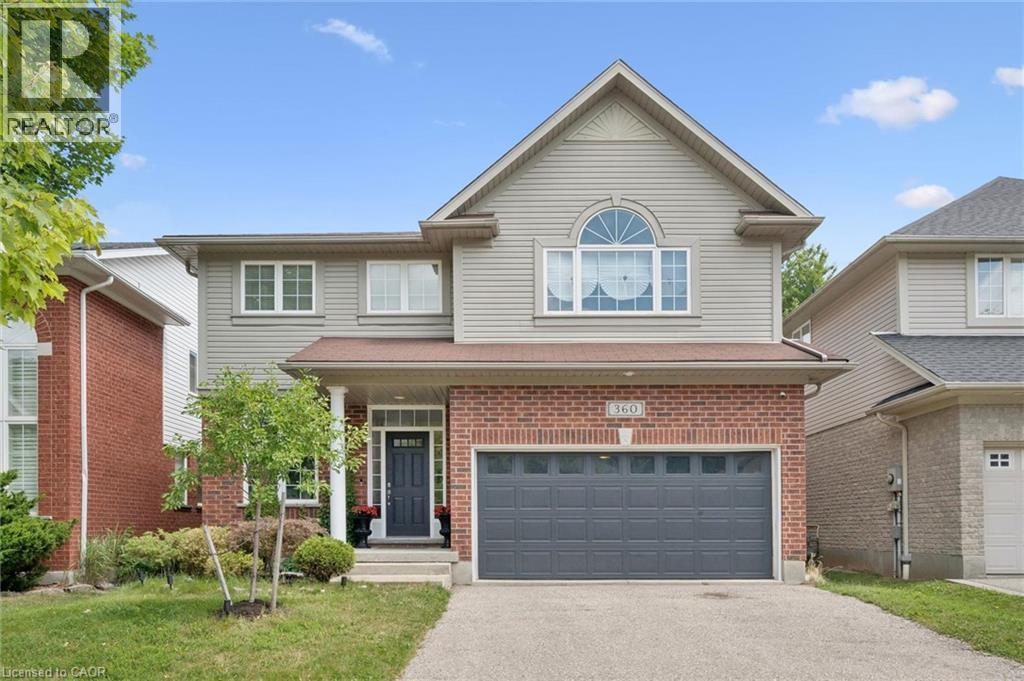
360 Red Osier Road
Waterloo, Ontario
Welcome to 360 Red Osier Road, an exceptional executive residence in the prestigious Laurelwood neighbourhood of northwest Waterloo, offering a blend of elegant entertaining, everyday family comfort, and resort-inspired outdoor living. This immaculate Milla-built home showcases over 4,000 sq ft of beautifully designed living space across three finished levels, featuring 5 bedrooms, 3 full bathrooms, and a main-floor powder room. Maple hardwood enhances the formal living and dining rooms, creating elegant spaces for entertaining. The heart of the home is the spacious kitchen with granite countertops, stainless steel appliances, Barzotti-crafted cherry cabinetry, a walk-in pantry, and a bright breakfast area with walkout to the patio for seamless indoor-outdoor living. Upstairs, the generous primary suite offers an exceptional walk-in closet and a 5-piece ensuite. Three additional bedrooms, a full 4-piece bath, and a sun-filled family room provide outstanding flexibility for family living, guests, or a home office. The fully finished basement adds exceptional versatility with a large recreation area, full kitchen, fifth bedroom, and full bathroom-ideal for extended family, overnight guests, work-from-home needs, or a private living space. Outside, the backyard is a private retreat featuring a heated Hydropool self-cleaning AquaSport, dedicated deck, and beautifully landscaped gardens. Whether enjoying quiet mornings, hosting summer gatherings, or relaxing in the evening, this outdoor space offers privacy, leisure, and refined living. With formal principal rooms, spacious family accommodations, a fully finished lower level, YMCA and outstanding backyard amenities, 360 Red Osier Road presents a sophisticated lifestyle opportunity in one of Waterloo's most sought-after neighbourhoods. (id:48169)
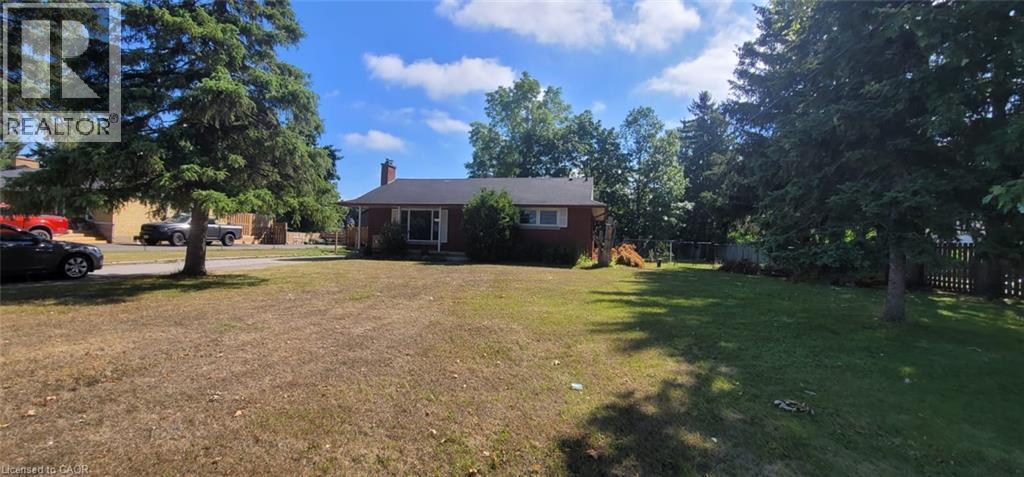
51 Joseph Street
Breslau, Ontario
Be the first to live in this magnificently updated home, offering the perfect blend of country living in the city. The main floor features a bright, functional layout filled with modern recessed lighting. On the lower level, enjoy a cozy gas fireplace, an additional bedroom, and a dedicated home office space—ideal for remote work. Situated on a family-friendly lot with mature trees, this property boasts exceptional curb appeal and generous front and back yards that enjoy a perfect balance of sun and shade throughout the day. Outdoor entertaining is a breeze in the massive backyard, while the private driveway easily accommodates up to 10 vehicles. Water heater and Water softener is approx 107.78 dollar per month. Enjoy substantial monthly savings with zero water bills thanks to a private well. Truly a turnkey property—just unpack and enjoy! (id:48169)
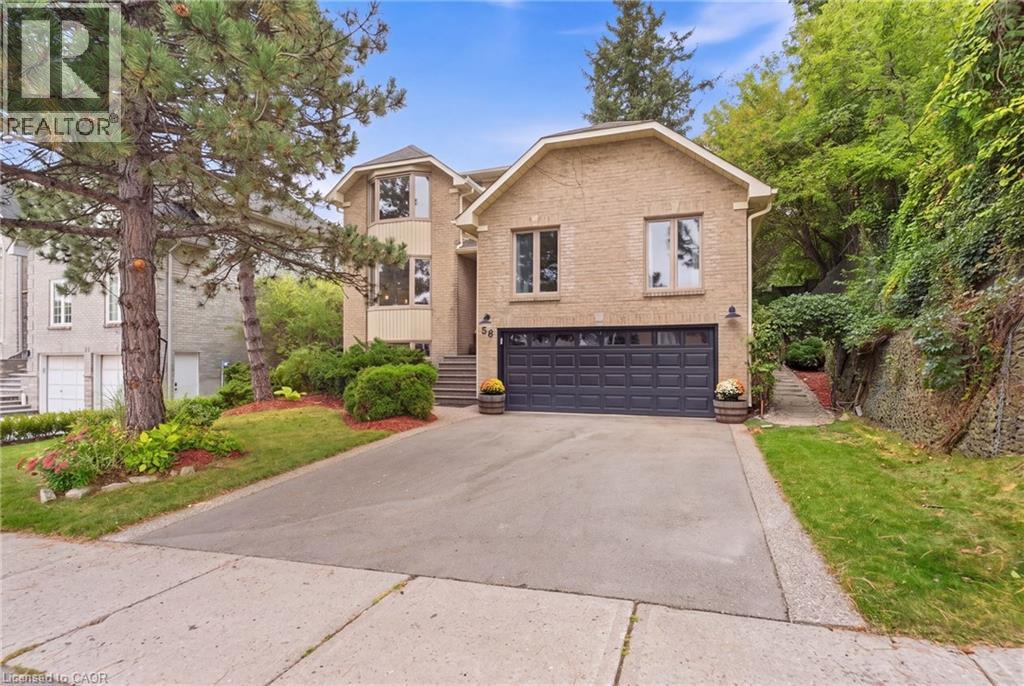
28 Seymour Drive
Ancaster, Ontario
Welcome to this beautifully updated 4 bedroom home tucked away in a quiet, sought-after location. Enjoy the convenience of being within walking distance to schools, trails, Meadowlands shopping, restaurants and movie theatre, as well as the prestigious Hamilton Golf & Country Club, with quick and easy highway access. Approximately $450,000 in renovations and improvements have transformed this home over the past 12 years. The kitchen is truly the showstopper, completely rebuilt in 2019 with an expansive open-concept design, a massive island, abundant cabinetry and quality appliances. The main level was beautifully updated with hardwood flooring throughout and new lighting, creating a warm, stylish and inviting space for both everyday living and entertaining. The inviting living room features a wood burning fireplace and sliding glass doors overlooking the spectacular backyard. Two gorgeous upper level bathrooms were completely renovated in 2024, while a huge family room offers plenty of space for relaxing and entertaining. Step outside to your own private retreat. The gorgeous backyard features a beautiful gazebo, updated walkway, a rebuilt and enlarged deck completed in 2024, plus a second upper deck and side garden. With multiple outdoor spaces for dining, relaxing and entertaining, this is a backyard designed to be enjoyed. The separate entrance to the basement adds excellent flexibility for future use. Additional updates include newer siding, garage door, furnace, driveway and laundry, plus a new refrigerator in 2026. Beautifully maintained and substantially improved over the years, this home offers the rare combination of extensive renovations, exceptional outdoor space and an unbeatable location. (id:48169)
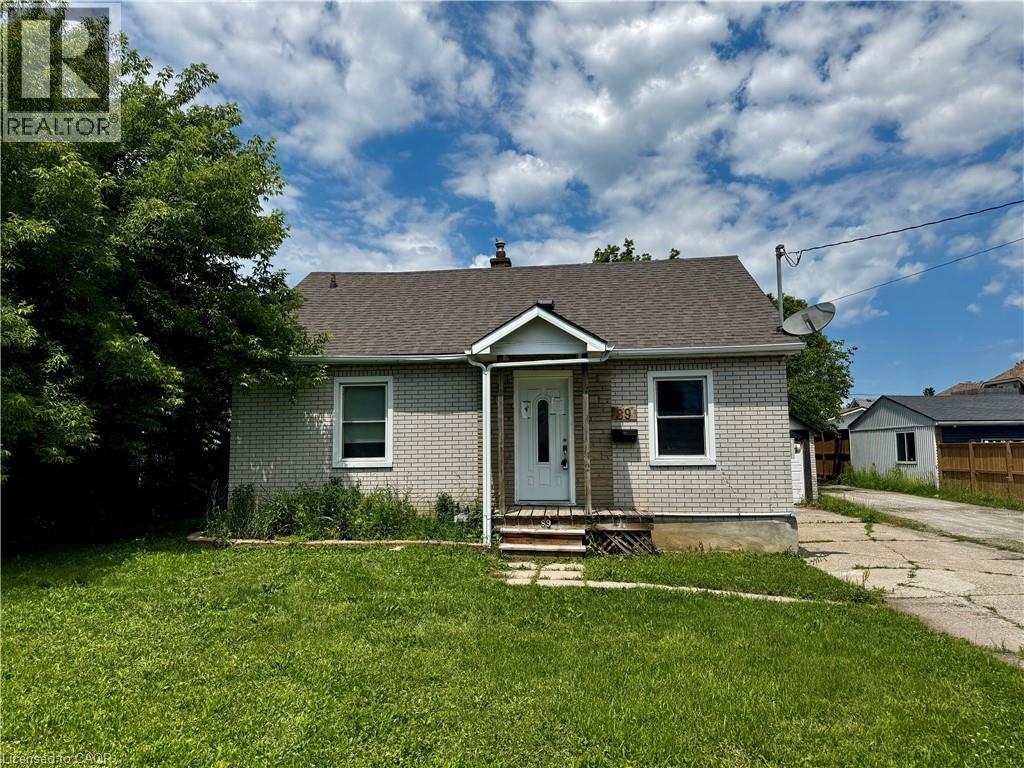
89 Lincoln Avenue
St. Catharines, Ontario
Property being sold under Power of Sale and in AS IS condition. No representations or warranties are made of any kind by the Seller. (id:48169)
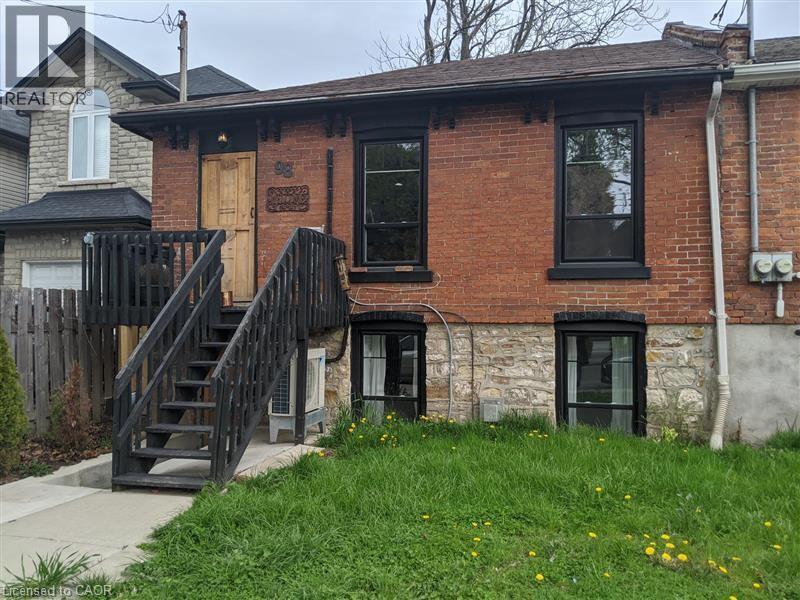
98 West Avenue N Unit# Lower
Hamilton, Ontario
Great One Bedroom Lower Unit situated in a great downtown core neighbourhood; the unit has been recently refreshed, it has two separate walkouts, front and rear with access to a shared backyard. There is plenty of street parking in the immediate neighbourhood, with very quick access to public transit. This unit is centrally located with shopping, entertainment, and top notch restaurants within walking distance. Requirements: 1 year lease commitment, proof of employment, recent credit report, rental application, references, first and last month's rent for the deposit, tenant must carry tenant insurance, and no subletting permitted. Note: Heat and hydro are on separate meters, and the water is split between the Upper and Lower Units. (id:48169)
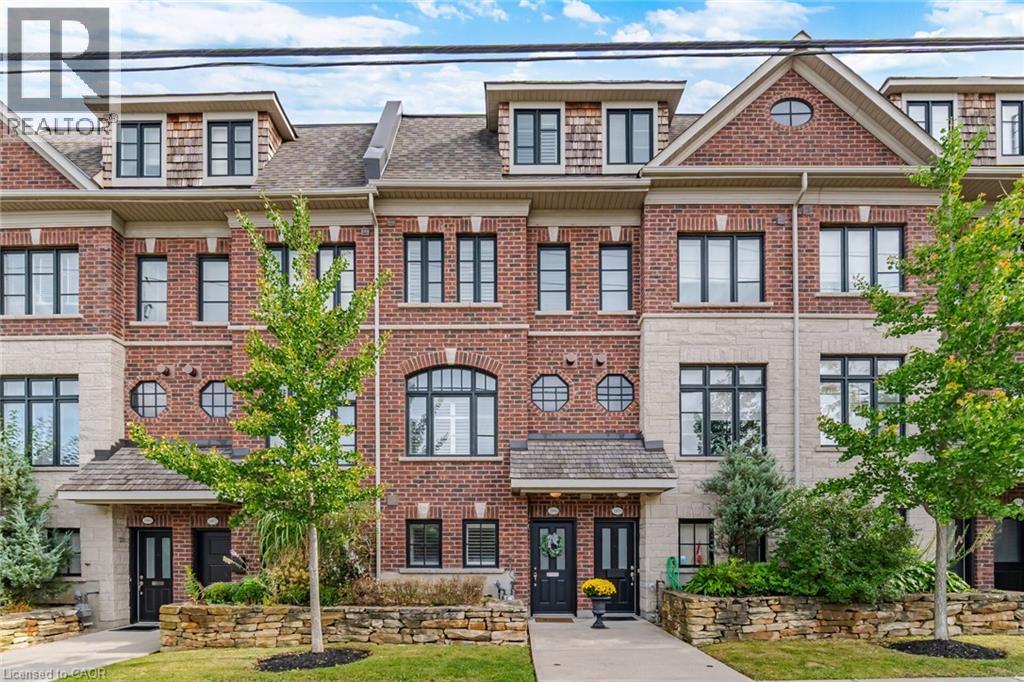
1860 Burnhamthorpe Road E
Mississauga, Ontario
Welcome to this beautifully finished 3-storey freehold townhome in East Mississauga, offering a spacious and versatile layout designed for both everyday living and entertaining. The lower level features a flexible bedroom or home office along with a convenient 3-piece bath, creating an ideal space for guests, work or additional living needs.Throughout the home, you'll find rich hardwood flooring, California shutters, elegant crown moulding and impressive 9-ft ceilings on the main and upper levels. At the heart of the home, the kitchen features stone countertops, stainless steel appliances, a gas range and custom backsplash, opening into bright and inviting living spaces. The living room is anchored by a cozy fireplace with stone surround and built-in shelving, while the private terrace extends the living space outdoors with a retractable awning and natural gas BBQ hookup-perfect for summer dinners and entertaining.Upstairs, the spacious primary suite offers a walk-in closet and spa-inspired ensuite complete with double sinks, marble counters, a Jacuzzi tub and glass shower. Upper-level laundry with a front-load washer and dryer adds everyday convenience. A rare tandem 2-car garage provides excellent parking and storage, with access from the rear driveway.Ideally situated in East Mississauga with quick access to Highways 427, 401 and the QEW, making commuting throughout the GTA a breeze. Close to shopping, restaurants and everyday conveniences, with Square One, Sherway Gardens and Costco all within easy reach. Enjoy nearby parks, trails, golf courses and recreation, plus convenient access to schools, public transit and major employment areas. Toronto Pearson International Airport is also just a short drive away, making this an exceptionally convenient location for commuters, families and frequent travellers. Monthly POTL fee of approximately $157.59 includes snow removal, landscaping and private garbage removal. (id:48169)
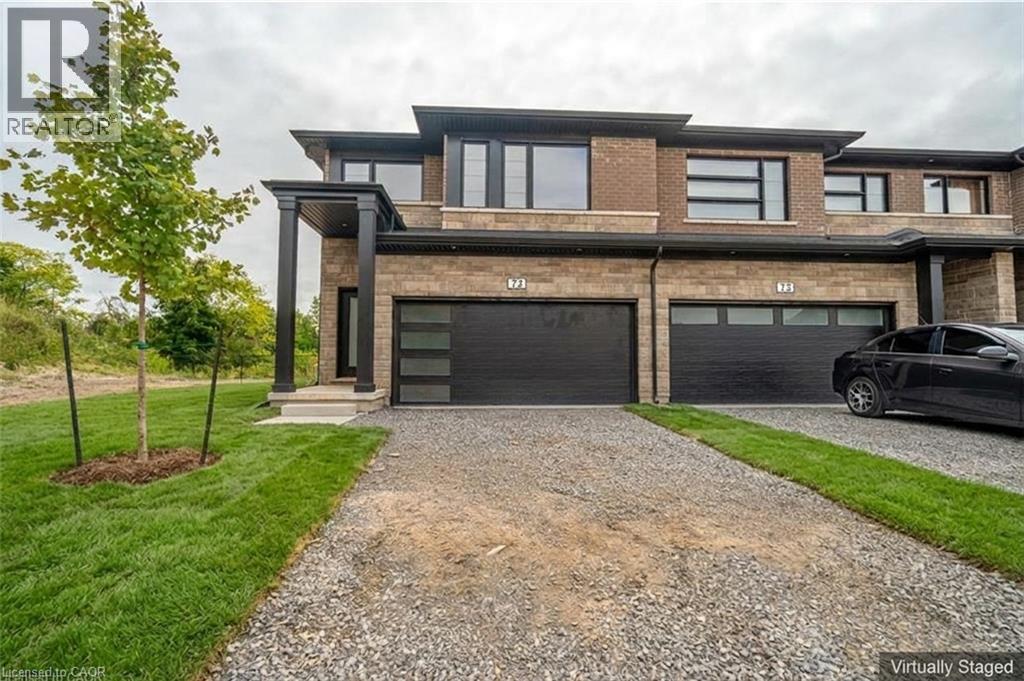
4552 Portage Road Unit# 72
Niagara Falls, Ontario
Newly built 1,789 sq ft end-unit townhome with no rear neighbours, offering 4 bedrooms, 2.5 baths and an open-concept main floor. The finished basement, rare in this complex, sits behind its own door off the foyer for added privacy. Upstairs, a separate den makes a perfect home office or playroom, and second-floor laundry saves trips up and down the stairs. Upgrades include vinyl flooring across the main level, stainless steel appliances and a solid wood railing. Double-car garage and driveway. Move-in ready and low-maintenance, with plenty of room to spread out. Just 7 minutes to the Falls and Casino, 15 minutes to downtown St. Catharines, 35 minutes to Hamilton and close to the U.S. border. You don't want to miss this one. Reach out to book a private viewing today! (id:48169)
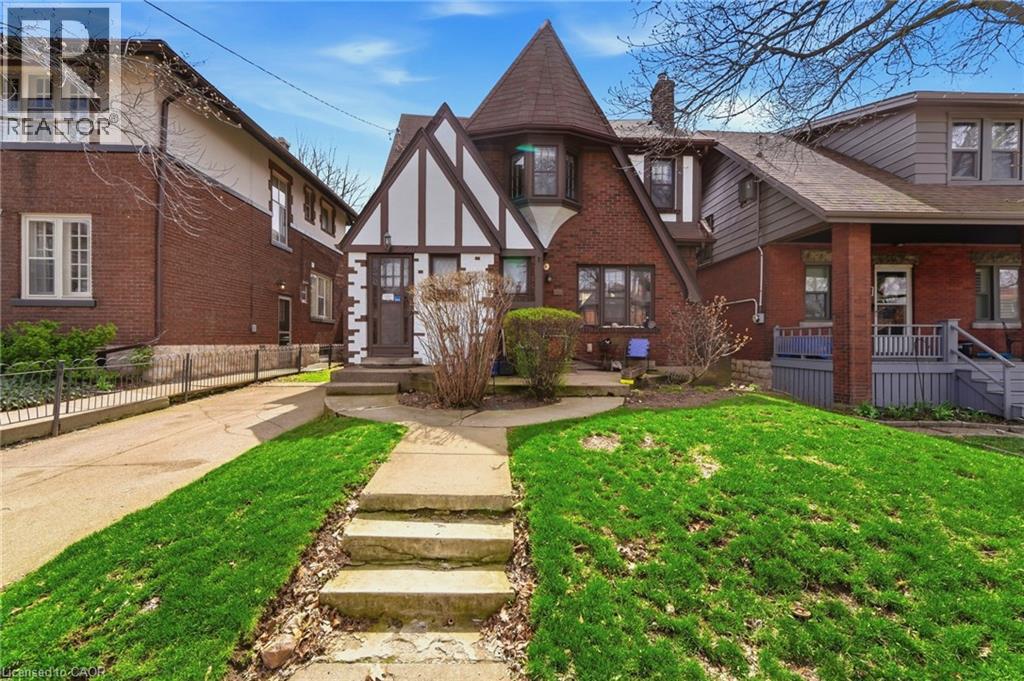
507 Aberdeen Avenue
Hamilton, Ontario
Welcome to 507 Aberdeen Avenue, located in the highly sought-after Kirkendall South neighbourhood! This bright and spacious second-floor unit in a charming Tudor-style detached home offers 2 bedrooms, 1 bathroom, a full kitchen, and comfortable living and dining spaces. Enjoy the added privacy of your own separate entrance, along with access to on-site laundry and parking. The home is ideally situated with public transit nearby and convenient access to major routes, making it easy to get around Hamilton and beyond. The location is especially convenient for those looking to be close to McMaster University and McMaster University Medical Centre, with St. Joseph’s Healthcare Hamilton and other major Hamilton healthcare facilities also within easy reach. Located in one of Hamilton’s most desirable communities, you’ll be close to parks, trails, shops, restaurants, schools, and all the amenities that make Kirkendall such a great place to call home. A fantastic opportunity to lease a well-located 2-bedroom upper-level unit in a beautiful detached home, just minutes from McMaster and everything Hamilton has to offer! (id:48169)
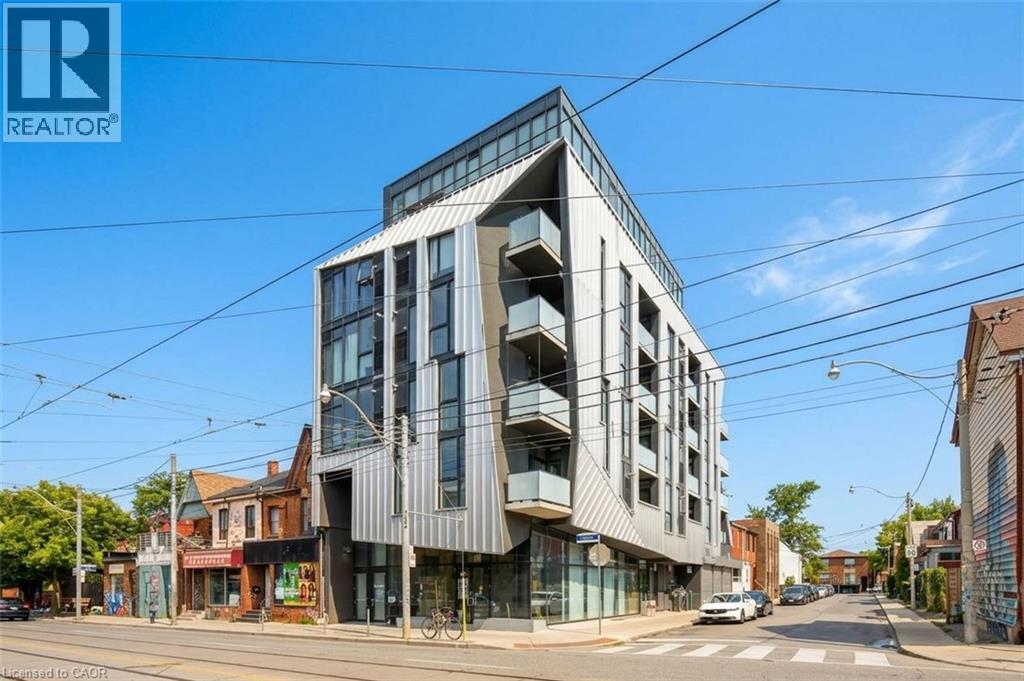
109 Wolseley Street Unit# 204
Toronto, Ontario
A rare corner loft for lease in the heart of Queen West. Set within Origami Lofts, a distinctive boutique building designed by Teeple Architects, this junior 1-bedroom soft loft pairs industrial character with modern comfort. Soaring 9-foot ceilings, exposed ductwork, concrete accents and sleek finishes create a stylish space to call home. Floor-to-ceiling windows bring in natural light and frame expansive northeast views over Bathurst Street, while the spacious private balcony offers a place to unwind above the city’s energy. The corner layout provides added privacy and a bright, open feel. Enjoy the best of Queen West and Trinity Bellwoods, with independent shops, restaurants, cafés, parks and TTC just steps away, plus Kensington Market nearby. With a Walk Score of 98, everyday errands, evenings out and your daily commute are all within easy reach. Offered unfurnished, with a TV and IPTV subscription included, along with one locker for extra storage. A distinctive home for anyone looking to enjoy connected, creative city living. (id:48169)