
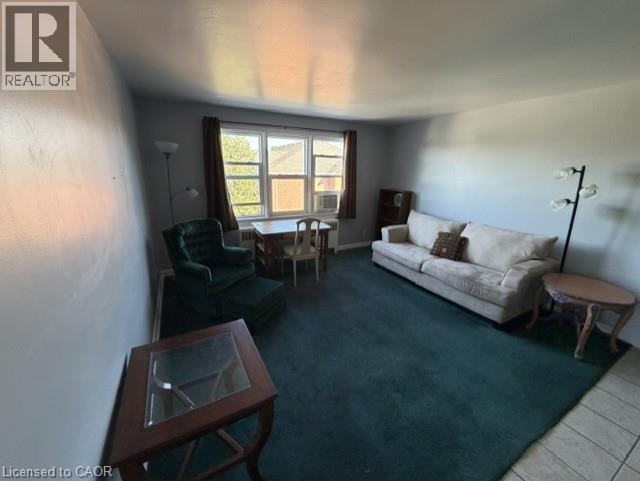
1759 King Street E Unit# 32
Hamilton, Ontario
This well-maintained Co-Op unit offers comfortable living in a quiet, well-managed building located in Hamilton's desirable Rosedale neighbourhood. The property provides convenient access to nearby amenities including shops, grocery stores, public transit, schools, parks, and walking trails. The building is pet-friendly and includes shared laundry facilities in the basement. Parking is available for rent at just $15 per month. Please note this is an owner-occupied co-operative; units cannot be rented, and all buyers must be approved by the Board of Directors. The monthly co-op fee of $300 includes heat, water, property taxes, building insurance, and exterior maintenance . (id:48169)
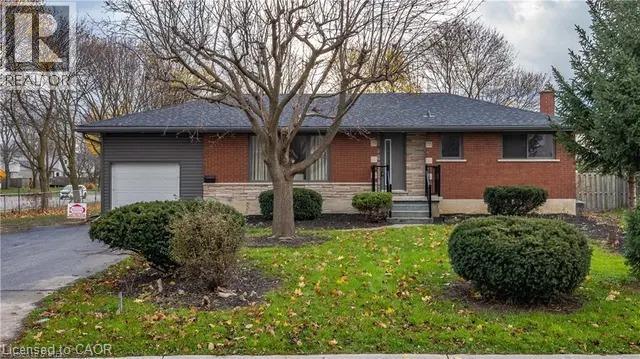
43 Patterson Avenue E
Brantford, Ontario
Welcome to this beautiful, spacious, and well-maintained 2-bedroom basement apartment in a convenient Brantford location! This bright and inviting unit features two generously sized bedrooms, a full 4-piece bathroom, a spacious living and dining area, and a modern kitchen with elegant quartz countertops. Enjoy the added convenience of a separate entrance, in-suite laundry, central air conditioning, and TWO dedicated parking spaces. Ideally situated near Grey Street and Wayne Gretzky Parkway, this property offers exceptional convenience with easy access to everyday amenities, including grocery stores, shopping centers, restaurants, parks, schools, public transit, and healthcare facilities. Nearby schools include Woodman-Cainsville School, Holy Cross School, and Pauline Johnson Collegiate. Costco is approximately a 5-minute drive away, making shopping trips quick and convenient. Commuters will appreciate the excellent connectivity to Wayne Gretzky Parkway and Highway 403, providing convenient access to surrounding communities and major employment centers. Offering a wonderful combination of space, comfort, and accessibility, this move-in-ready basement apartment is an excellent place to call home. Don't miss this fantastic rental opportunity! (id:48169)
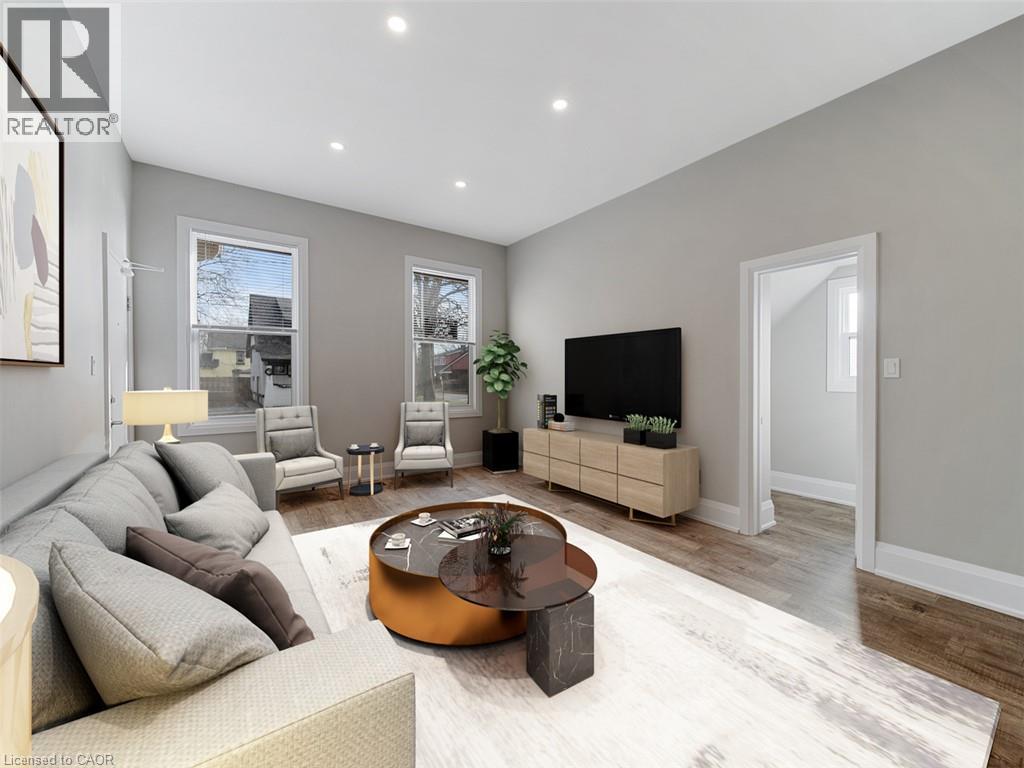
102 Park Avenue Unit# 1
Brantford, Ontario
Discover refined living in this beautifully renovated main-floor residence, offering an exceptional combination of space, modern elegance, and everyday convenience. Extensively updated in 2023, this impressive 2-bedroom, 1.5-bathroom apartment showcases quality craftsmanship, contemporary finishes, and thoughtful design throughout. Featuring soaring 10-foot ceilings and an abundance of large windows, the home is filled with natural light, creating a bright, open, and inviting atmosphere. The spacious living room offers plenty of room to relax or entertain, while the generously sized eat-in kitchen features elegant quartz countertops, ample cabinetry, and premium stainless steel appliances, including a double-door refrigerator, stove, built-in dishwasher, and microwave. Both bedrooms are generously proportioned, complemented by beautifully updated bathrooms, convenient main-floor laundry, and two separate private entrances. The expansive full basement provides valuable additional space and ample storage. Additional highlights include private parking, a dedicated forced-air furnace, separate central air conditioning, an energy-efficient HRV air exchange system, and hot water on demand for year-round comfort. Ideally located close to schools, shopping, restaurants, parks, scenic trails, public transit, and major transportation routes, this meticulously maintained residence offers exceptional comfort and convenience. An outstanding opportunity to lease a spacious, beautifully renovated main-floor apartment where modern luxury, quality finishes, and everyday functionality come together. (id:48169)
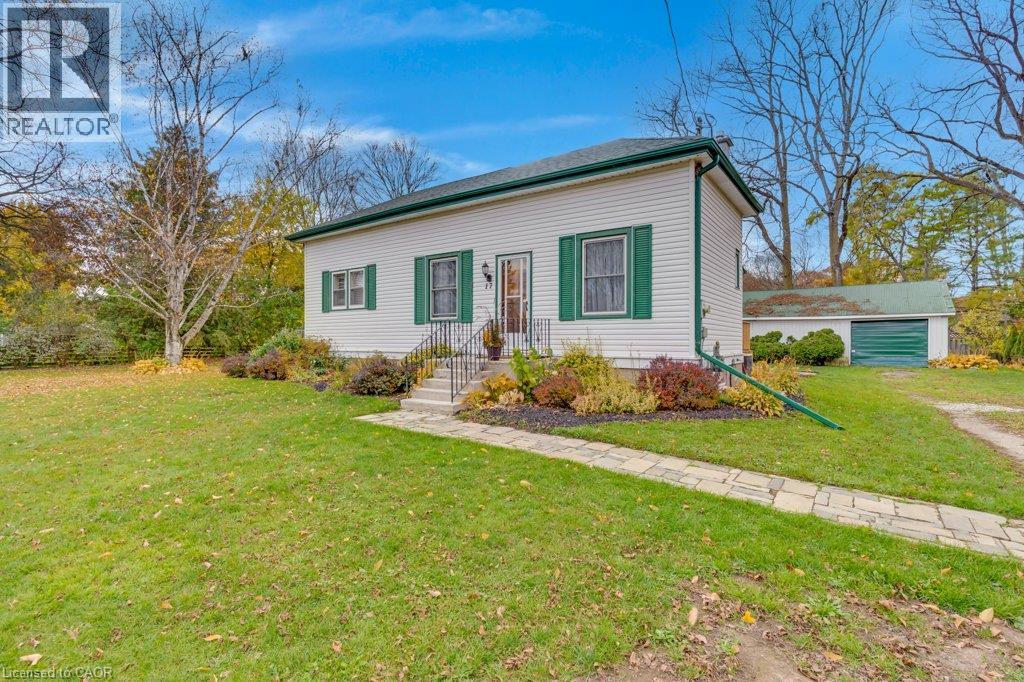
17 Queen Street
North Dumfries, Ontario
Welcome to this well maintained and charming bungalow situated on a quiet street lined with mature trees in the peaceful village of Branchton (North Dumfries). The home has been owned by one family for over 60 yrs. This spotless home features 3 bedrooms, 1 bathroom, and access to a new and spacious deck (10'x20') right off the kitchen, great for entertaining. The home was extensively renovated in the early 1990's . including wiring, hardwood floors, porcelain flooring, and some installation in the Kitchen, an addition including to the basement area with walk up to rear yard. some plaster walls still remain. the roof replaced less then 10 yrs ago. A portion of the unfinished basement offers great potential with a convenient walk-up to the backyard. Ideal for hobbyists, the property includes a detached garage (30.3x23.7) with man door and garage door , metal roof and siding, a dug well, and a septic system. New UV system including 5 micron prefilter and the carbon filter, Water softener rough in line. Being sold 'As Is, Where Is' as an estate sale—a fantastic opportunity to step into the housing market! (id:48169)
60 Frederick Street Unit# 3904
Kitchener, Ontario
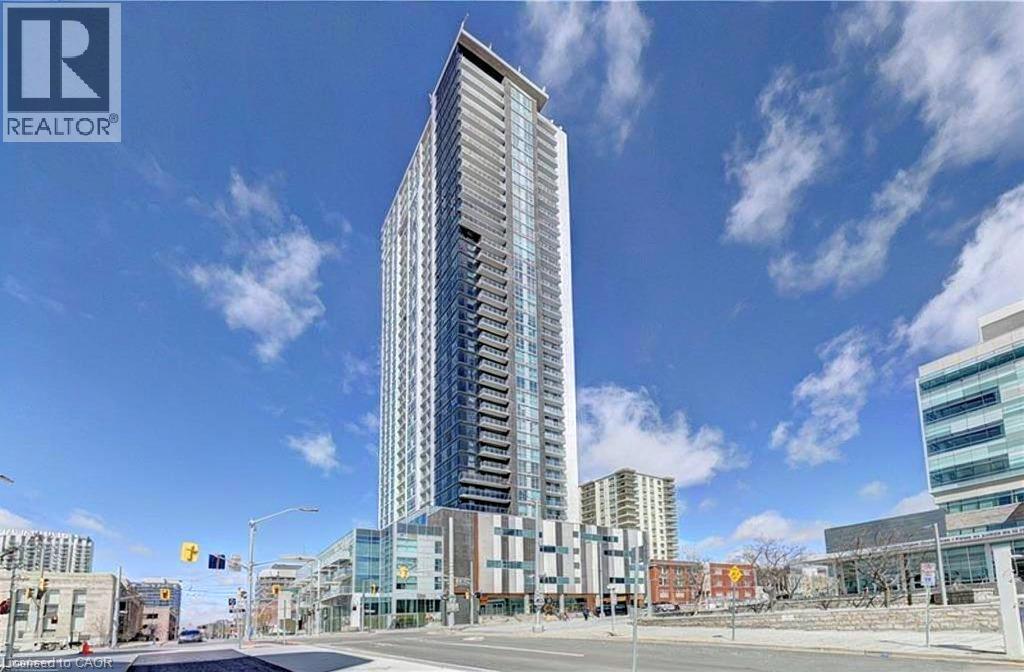
Would you like to enjoy Kitchener skyline and scenic view staying in a cozy home ? A bright brand-new one-bedroom prestigious penthouse condominium with balcony, high ceiling ,new appliances and free internet with in-suite laundry is available for rent immediately. It is the located at the top floor in the tallest building in the heart of Kitchener downtown and very conveniently located with walk score 97, accessible to all transport, amenities, and employers of Technology Triangle Kitchen-Waterloo-Cambridge: Steps to LRT, minutes to GO station, VIA Rail, Employers-Kitchener City Hall, Google Office, Manulife, RBC, Sun life Financial, Economical Insurance Group, Grand River Hospital, St. Mary’s General Hospital, Conestoga College, Wilfrid Laurier University, Waterloo University, the UW Technology Park, Toyota Manufacturer Office and shopping complex and restaurants. (id:48169)
12 Layton Street
Kitchener, Ontario
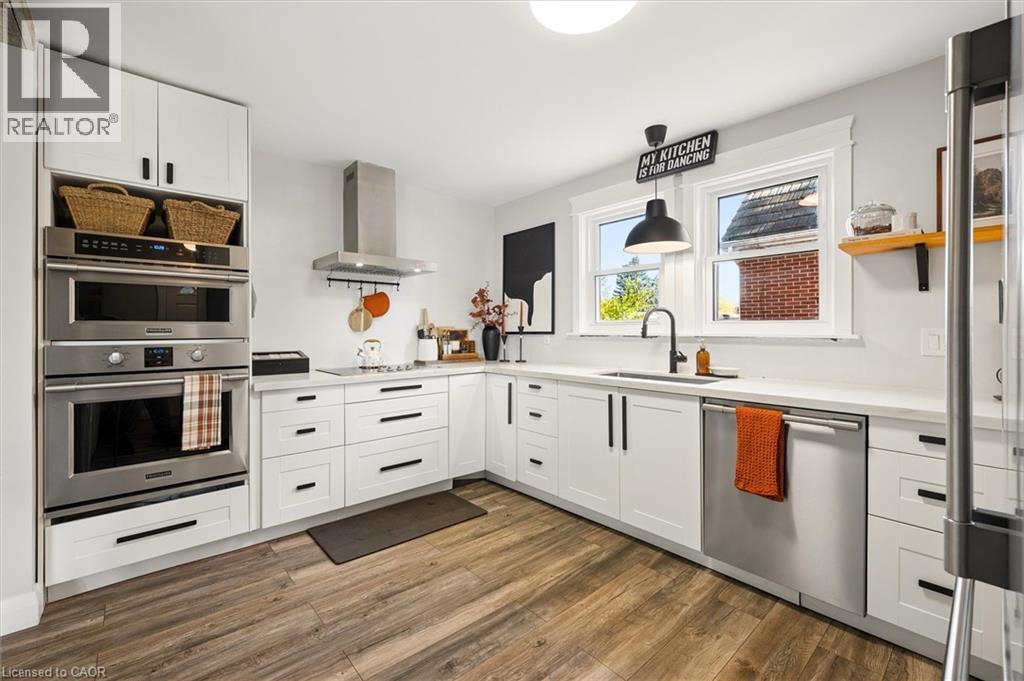
Welcome to this charming, thoughtfully updated 3-bedroom, 2-bathroom home where comfort, functionality and character come together. With a cozy feel, no wasted space and an abundance of natural light, this home offers more room than meets the eye. The main floor was renovated approximately five years ago, featuring an open-concept living and dining area accented by beautiful wooden pillars. A large living room window fills the space with natural light, while the dining room offers direct access to the backyard. The kitchen is equipped with high-end appliances, including an induction glass cooktop, built-in oven, built-in microwave that doubles as a second oven, and dishwasher. A 3-piece bathroom with a walk-in shower completes the main floor. Upstairs, you'll find three comfortable bedrooms and an additional 4-piece bathroom, offering practical living space for families, first-time buyers or downsizers alike. The partially finished, walk-up basement offers additional versatility, with a spacious laundry room, excellent storage and a separate cellar with wooden shelving, ideal for wine, canning or food storage. A convenient secondary entrance connects the sunroom to the basement, with access continuing out to the driveway. Step outside to enjoy the private backyard retreat, complete with a sunroom and a beautiful two-tier deck, approximately five years old, providing a wonderful setting to relax or entertain in every season. The privacy of the backyard and multiple access points add to the home's appeal. The one car garage features a vehicle inspection pit, ideal for those who enjoy working on their own vehicles and the driveway offers ample parking for visiting guests. Set in a quiet, welcoming neighbourhood, this home is ideally located close to Highway access, Frederick Mall and Stanley Park Mall. A home full of character, warmth and practical features, offering comfortable living in a peaceful setting. (id:48169)
592 Aberdeen Avenue
Hamilton, Ontario
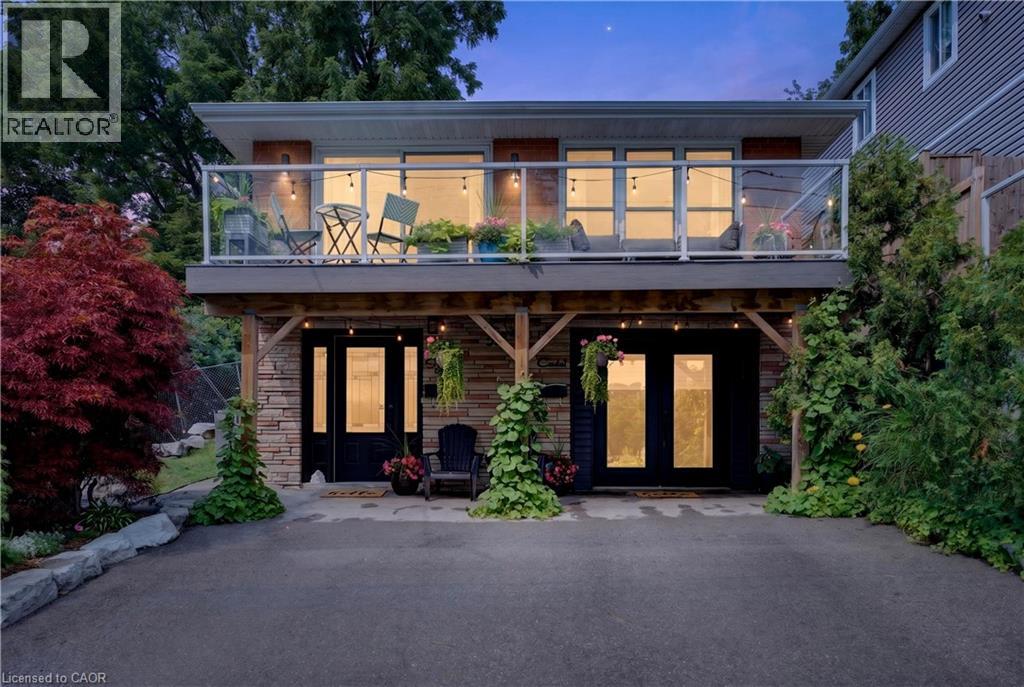
Welcome to 592 Aberdeen Avenue, a stunning mid-century modern raised ranch offering panoramic views of Chedoke Golf Course and the escarpment!! Situated in a premier Hamilton neighborhood, this meticulously maintained legal duplex features separate hydro meters, 200 amp service and over 2,000 sq. ft. of versatile living space. Used only by family. Ground floor has 2 bedrooms, eat in kitchen with quartz island with a waterfall feature and quartz countertops. Stunning Italian subway tile for the backsplash and 4 piece bathroom. Primary bedroom has an extra large walk in closet. Large laundry room/storage are. Upstairs there are 3 bedrooms, two are oversized with their own sitting rooms and garden views. Walk out to stone patio and private garden area surrounded by large mature trees. Spacious eat in kitchen with granite island and countertops opens through sliding doors to a glass paneled balcony to enjoy your morning coffee or sunset glass of wine . Enjoy an exceptional lifestyle just steps to trails, public transit, local stairs and bike share, minutes to highway access, and a quick walk to the vibrant shops and restaurants of Locke Street and Westdale. Additional highlights include a double-wide driveway and appliances included for both units. Private backyard with garden steps, stone patio and landscaping 2023. Secondary suite was added in 2023. The house runs very efficiently with gas for the entire house costing only $900/year. Secondary suite was spray foam insulated. A perfect set up for a multi generational family or own and rent. A rare find in the South West!! Market rent for the main floor apartment is $1850,00 and the second floor is $2650.00 both plus heat, hydro and water (id:48169)
251 Cranbrook Street
Kitchener, Ontario
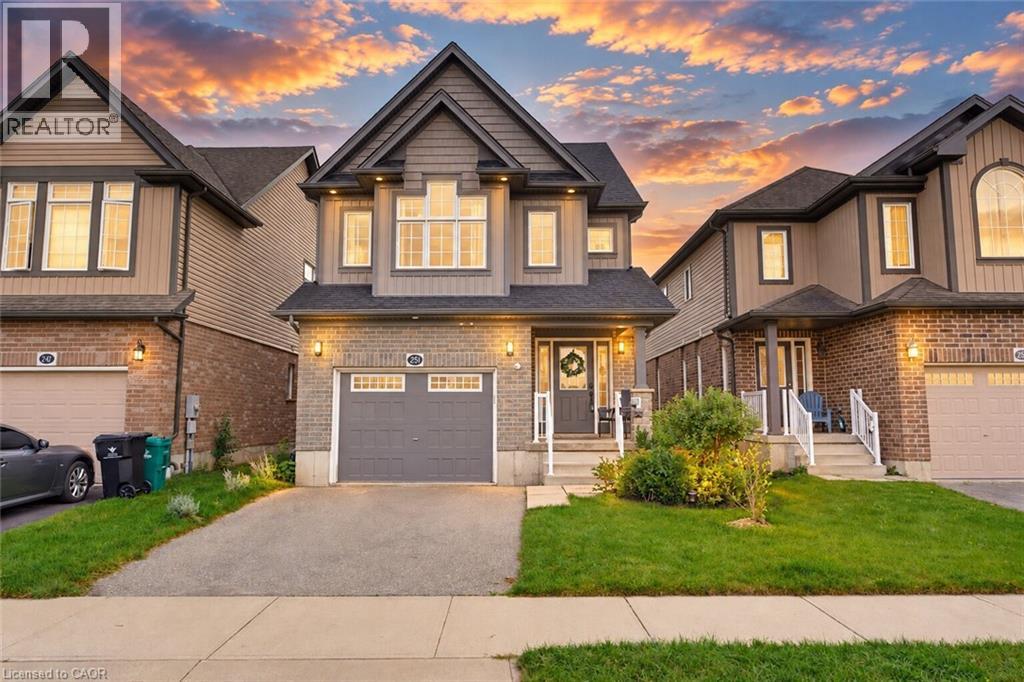
Welcome to 251 Cranbrook Street, a stylish and beautifully designed multi-level home in Kitchener’s family-friendly Doon South neighbourhood. From the moment you step inside, the main level feels warm and inviting! You will appreciate the functional layout, high ceilings, and contemporary finishes throughout. The sizable powder room adds convenience to the main floor, making it the perfect space to relax or entertain. The kitchen is truly the heart of the home. It’s bright, elegant, and features beautiful white cabinetry, quartz countertops, along with a dedicated dining area. Through double sliding doors, walk out onto the oversized, elevated deck overlooking the fully fenced backyard, an ideal setting for summer barbecues with friends or a cup of coffee on a slow morning. The home’s unique layout provides ideal separation between the living and sleeping areas, with the impressive primary suite on its own level. The perfect place to rest and recharge, the primary bedroom features a walk-in closet and spacious ensuite. On the upper level, you will find two additional bedrooms, another full bathroom, and a separate laundry room for everyday convenience. The finished lower level offers additional versatile living space tailored to your family’s needs. Whether you envision a home office, movie room, play area, or personal gym, the possibilities are entirely yours. The unfinished basement is yet another bonus space, with plenty of storage and offers a blank canvas for a future finished living area. Owners of electric vehicles will also appreciate the added convenience of the pre-installed EV charger in the garage. Living in Doon South makes daily life effortless for families, with nearby schools, parks, and trails. Experience a peaceful, quiet neighborhood while staying close to everyday essentials and convenient highway access for commuters. Come experience everything this beautiful home has to offer. Book your private showing today! (id:48169)
333 6th Concession Road
Cathcart, Ontario
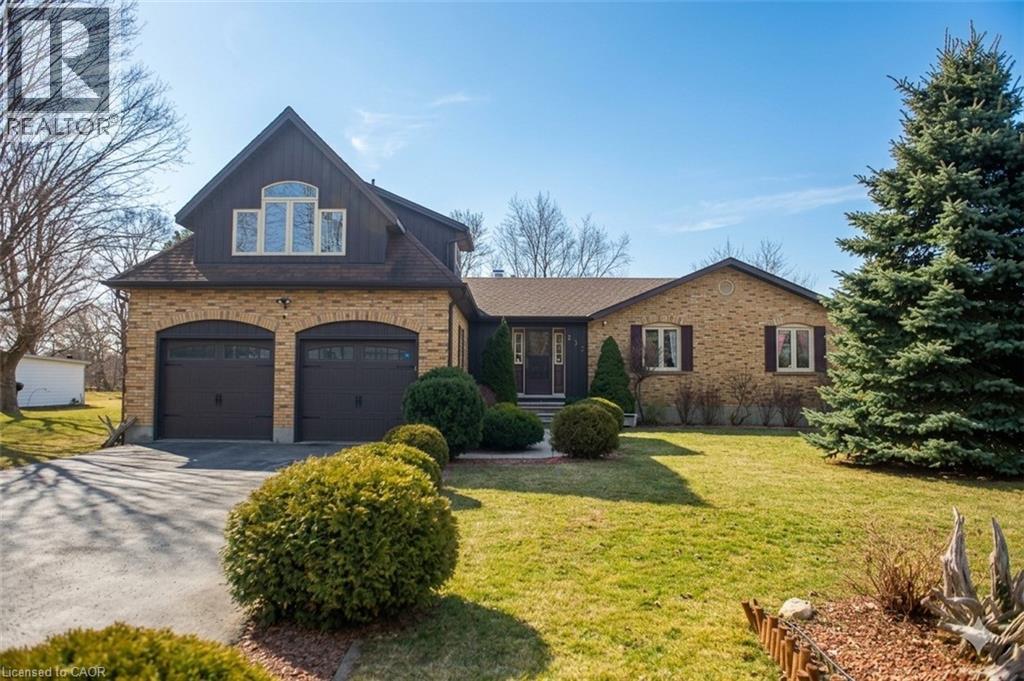
CUSTOM BUILD BUNGALOFT is designed for family, extended family, guests, or home-based lifestyles. It features TWO SEPARATE living areas that have their own furnaces, AC Units, Hydro etc. This residence offers multiple private living spaces within one exceptional property. The main dwelling features a bright, open layout with natural wood detailing, generous living areas, and a statement fireplace. The MAIN KITCHEN has just been RENOVATED. Six bedrooms and four bathrooms provide ample space, including a private primary retreat with ensuite. The lower level is finished with recreation space, laundry, and storage. The self-contained in-law suite includes its own entrance, deck overlooking open fields, kitchen, living space with fireplace, bedroom, office, full bath, and separate utilities. The loft, a third suite offering a bedroom with fireplace and full bath ... ideal for longer-term guests. Set on a large, fully fenced lot backing onto farmland, the property includes parking for six, multiple storage sheds, a basketball court and a solar-heated above-ground pool. A truly unique property offering privacy, flexibility, and functionality. Additional notes: Only about 10 minutes to hwy 403 and about another 15 minutes from there to the 401. Reverse osmosis drinking system in main home and in-law suite. AC|Furnace 2025. HWH 2024 *Pictures from previous listing have been used with permission and virtual edits made. (id:48169)
173 Kribs Street
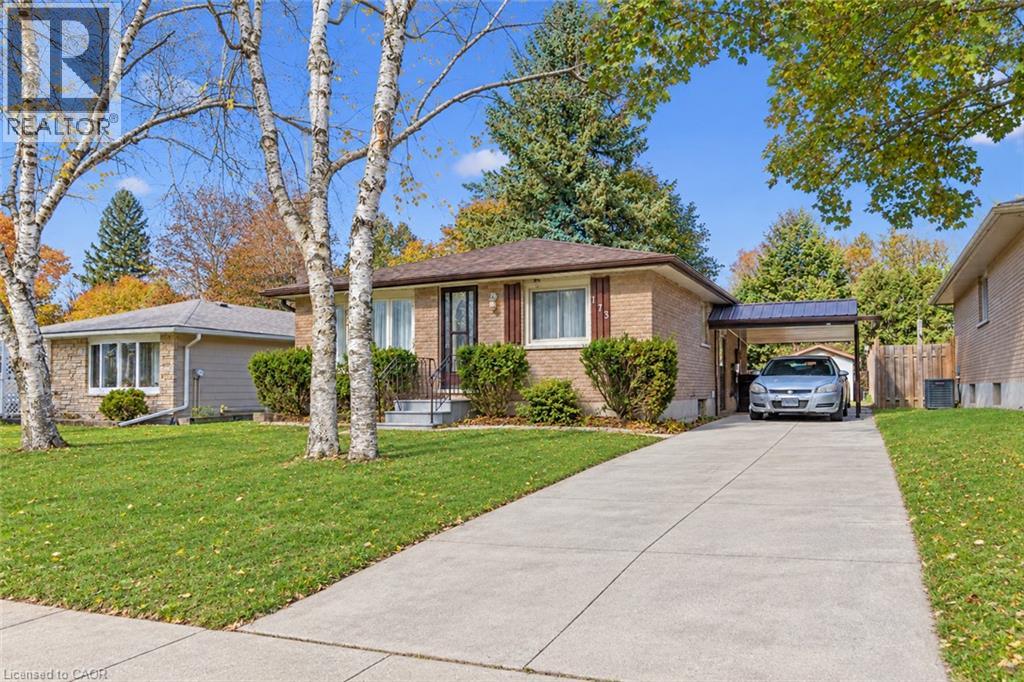
Cambridge, Ontario
Step into this Bungalow nestled in a great location of Hespeler. Set upon a mature and tranquil street with a broad frontage, this 3 Bedrooms home offers versatility — ideal for the growing family, the discerning investor, or those seeking the comfort of a multigenerational arrangement. The main floor boasts a sun-filled living room with views of the tree-lined street, a generously sized kitchen offering the potential of an Open concept, and together with 3 Bedrooms ensures both practicality and ease of living. The large basement (965 Sq Ft) expands the home’s living space and offers incredible utility. It includes 1 huge finished Rec Room, 3 additional well-sized rooms, rough-in, updated electrical, fireplace, generous storage throughout - thanks to its layout and separate access, the basement also presents excellent potential as an income helper or in-law suite, making it a valuable asset for today’s homeowner. Keep in mind the benefit of the Approved Plan for HESPELER ROAD CORRIDOR, an Innovative project designed to transform this Suburban Identity (Redevelop, Modernize, Extend the LRT to Hespeler, create New Opportunities, and more) which allows for faster long-term value appreciation. Positioned just steps from the major historic textile factory redevelopment project, this site backed with a strong economy offers exceptional lifestyle appeal – just minutes from Hwy 401 and all major amenities. With a touch of vision and care, this home promises to reward its future owners for years to come, don’t miss out. Don’t forget to leverage the R4 Zoning and explore a potential Duplex conversion. (id:48169)
266 Haldimand Road 9
Hagersville, Ontario
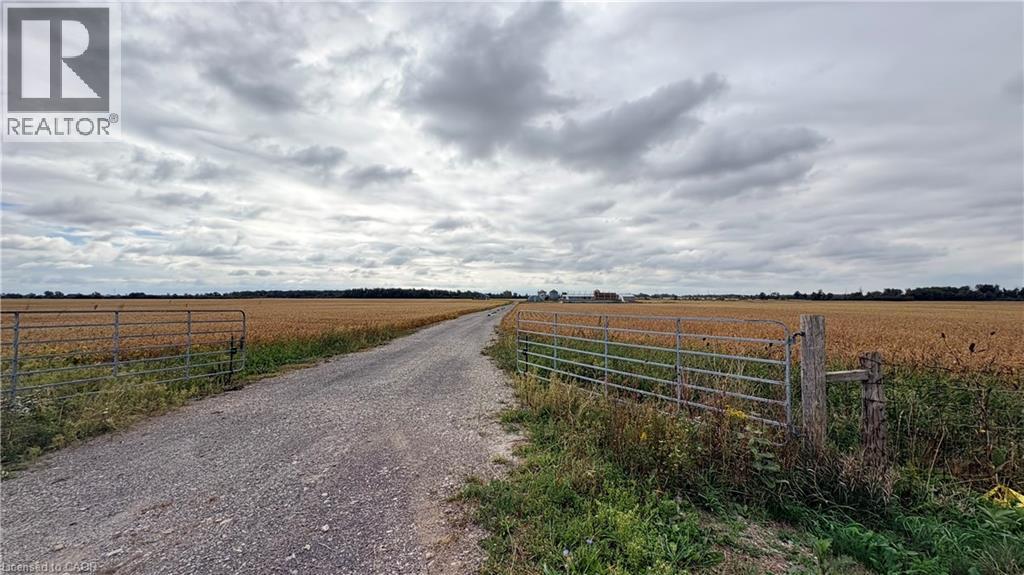
148 acre parcel of beautiful farm land in Oneida Township. A clean farm with large open fields and all fence rows removed. A perfect cash crop piece. Fertile level ground, high yielding farm annually. (id:48169)
81 Church Street Unit# 1407
Kitchener, Ontario
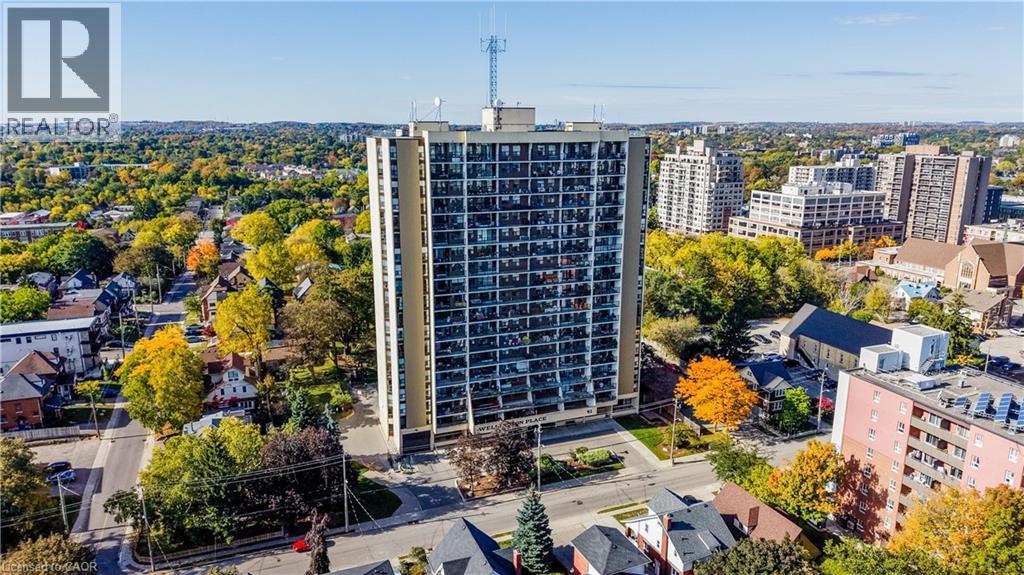
Enjoy carefree living in this lovely 2 bedroom unit that has many recent updates and gorgeous views 4 seasons of the year. You'll notice the peaceful feeling as soon as you enter thanks to the recently painted walls and the carpet free space. The beautiful kitchen has a new backsplash and quartz countertops along with updated appliances (2026-Fridge and Stove, 2024 Bosch Dishwasher) and new kitchen flooring (2024). With a functional layout that includes in-suite laundry and a storage room, along with numerous building amenities, we hope you'll feel cozy and pampered living here. For those who enjoy walking, this is a very walkable location. Nearby you'll find the Kitchener Market, Victoria Park, The Museum, The Main Branch of the Kitchener Public Library along with plenty of restaurants and shops. The condo fees include all utilities and underground parking. Amenities include an indoor pool and sauna, a party/meeting/billiards room, a gym, bicycle storage and an outdoor BBQ area. New HVAC heat pump/air installed March 2026. Book your showing today and see if Suite 1407 at Wellington Place might be the next place that you call home! (id:48169)