
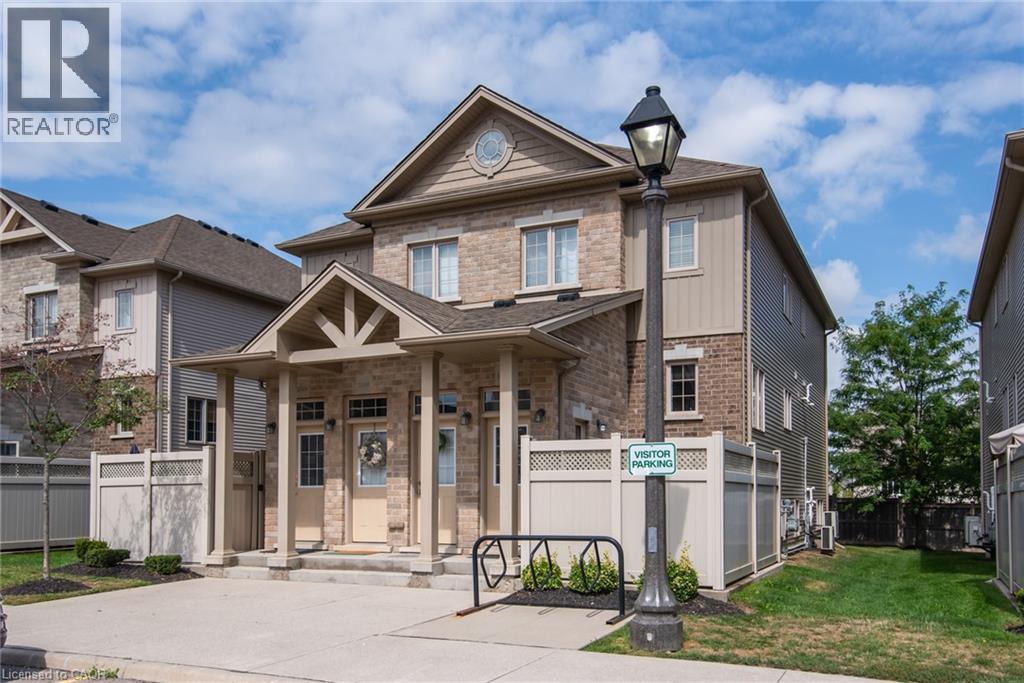
230 Jessica Crescent Unit# D
Kitchener, Ontario
This fantastic one bedroom condo situated in the Huron Park neighbourhood of Kitchener awaits you. Super spacious and open concept, you will be sure to enjoy the lovely layout. Updated floors. Stylish Kitchen, complete with stainless steel appliances, granite counters and beautiful backsplash. Lots of extra storage. Private, enclosed concrete patio. Fantastic location, close to amenities, expressway, parks and 401. Insuite laundry. One parking space included. Utilities extra. One year lease (or longer). Available November 1st! (id:48169)
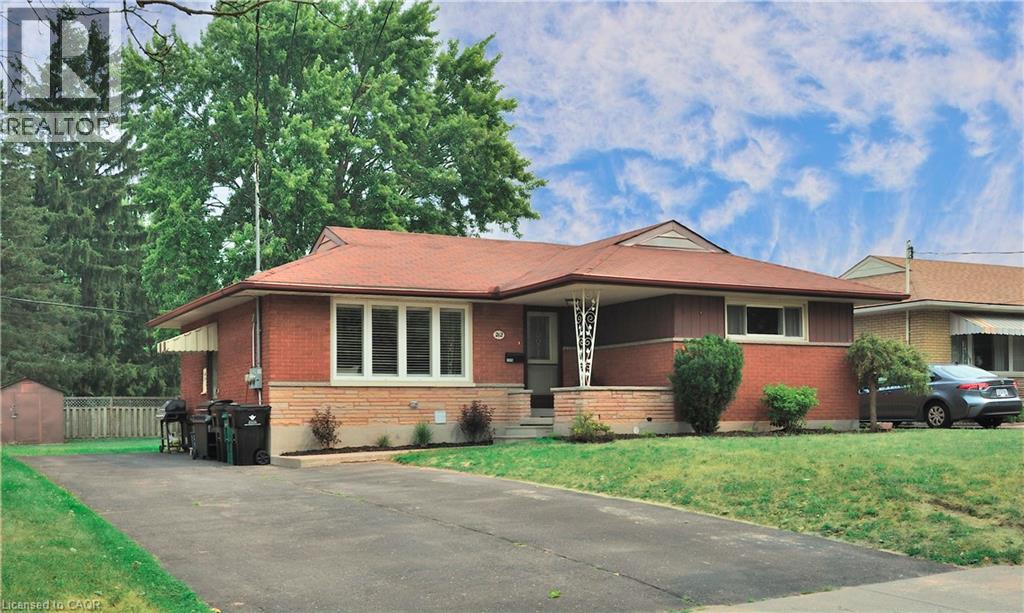
212 Doon Road
Kitchener, Ontario
Situated in the heart of the charming neighbourhood of Rockway, this bungalow is an amazing opportunity for a first time homebuyer, growing family, or even multi family living or adding to your investment portfolio. This three bedroom above, two bedroom below, legal duplex offers main floor living with income potential. The rare 5 car driveway and sprawling mature lot offers 55 foot frontage and nearly 130 feet in depth is truly a rare find. Beautifully maintained and tastefully updated, 212 Doon Road is ready for you to move right in. This family friendly neighbourhood has excellent schools with an excellent walkability, and is just minutes to public transit, highways, and plenty of walking trails and amenities. Both the upper and lower units offer in-suite laundry and have separate, private entrances. (id:48169)
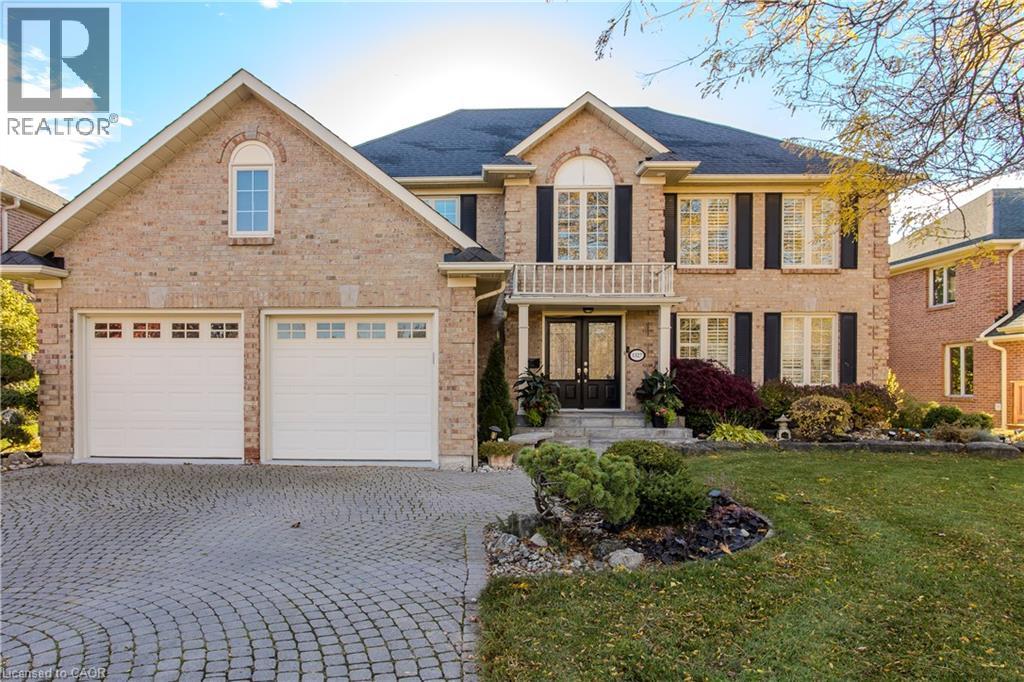
1327 Hazelton Boulevard
Burlington, Ontario
Surrounded by mature trees and a beautiful natural setting, this inviting 4-bedroom, 2.5-bath detached home offers a wonderful opportunity to enjoy family living with room to grow, gather and make lasting memories. With a spacious two-storey layout, double garage and a peaceful backyard overlooking a treed setting, there's plenty of space to make your own. Inside, the bright main level offers comfortable spaces for both everyday living and entertaining. The living room is filled with natural light, while the separate dining room provides an inviting setting for family dinners and special occasions. Hardwood flooring adds warmth to both spaces. The kitchen features granite countertops, s/s appliances, a centre island and pantry, with access to the outdoors for summer barbecues and dining. A separate family room with a fireplace offers a cozy place to unwind, while a convenient powder room completes this level. Upstairs, the primary bedroom provides a comfortable retreat with hardwood flooring, a W/I closet, and a 5-pc ensuite featuring double sinks and a whirlpool tub. Three additional bedrooms and a 3-pc main bath offer plenty of space for family and guests. The finished walkout lower level extends the living space, offering flexibility for a recreation room, home office, play area or hobbies, with direct access to the backyard and a bathroom rough-in. Step outside to enjoy morning coffee on the deck, peaceful afternoons beneath the mature trees and evenings surrounded by greenery. With its generous layout, beautiful natural backdrop and opportunity to add your personal touch, this home is ready for its next chapter. (id:48169)
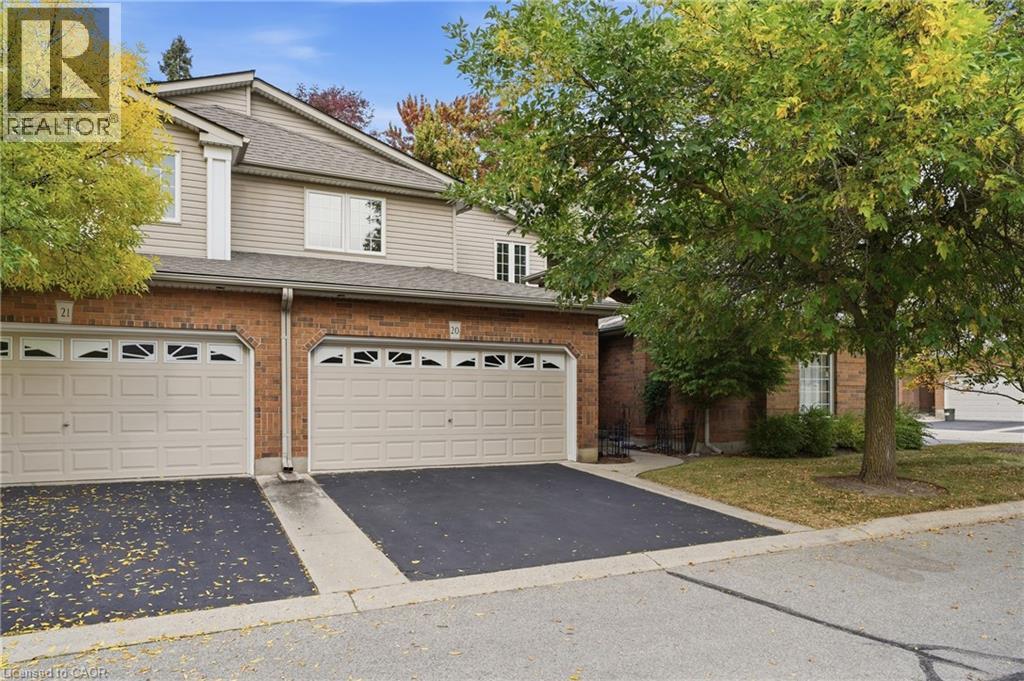
784 Gordon Street Unit# 20
Guelph, Ontario
Nestled within the sought-after Barber Estates community, this thoughtfully updated Bungaloft townhouse offers something truly unexpected, a sense of calm and tranquility that welcomes you the moment you step inside. Flooded with natural light, particularly in the afternoons, and featuring a sunroom that feels like a genuine retreat. The flexible layout includes a bright main floor living, dining, and kitchen area, a versatile den/bedroom with a newly added pocket door to the bathroom that can function beautifully as a guest room, office, or main floor bedroom and with two bedrooms and a loft space upstairs, perfect as a workspace or creative retreat. Cared for with real intention, recent updates include a new deck (2025), new furnace (2025), new air conditioning (2025), water softener (2025), reverse osmosis system (2025), attic insulation (2025), renovated main floor bathroom (2026), brand new never-used refrigerator, and fresh paint throughout (2026). This is quietly one of Barber Estates best kept secrets and now it can be yours. (id:48169)
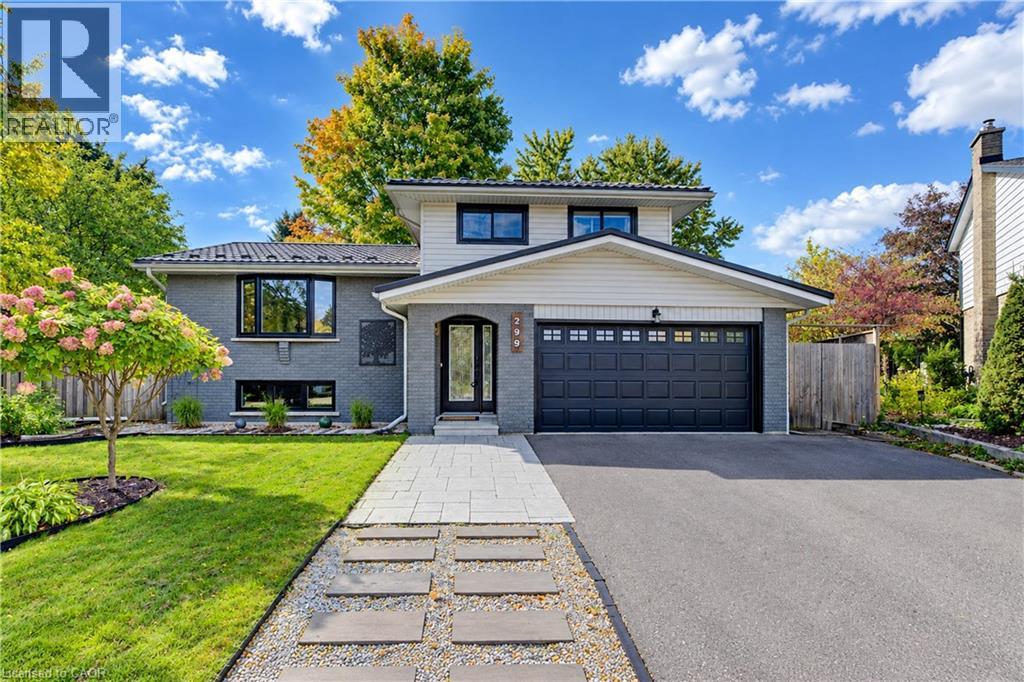
299 Creighton Court
Waterloo, Ontario
Welcome to 299 Creighton Court, Waterloo! This beautifully renovated 4-bedroom side-split is tucked away on a quiet, private court and set on a pie-shaped lot with extensive private fencing, a huge yard and exceptional outdoor living space. Offering 4 bedrooms, this versatile home provides plenty of room for families, guests and working from home. The main-floor bedroom addition was completed in 2020, while the finished basement features a recreation room and 3-piece bathroom added in 2018. The finished rec room provides excellent additional living space, while the crawl space offers ample shelving and storage space. The inviting living room features an electric fireplace, the bay window replaced in 2018, with updated flooring in the kitchen and living room completed in 2015. The warm office/den features cedar walls and ceiling, with sliding doors from the kitchen and office/den leading to expansive decks and patios. The impressive backyard is an entertainer’s dream, featuring a heated above-ground pool, hot tub, huge yard and multiple outdoor living areas. Additional features include a durable steel roof, windows and doors replaced in 2010, and a brand-new air conditioner installed just weeks ago. The home also features a multi-room stereo system with speakers wired throughout. A fantastic opportunity to enjoy a thoughtfully updated home with incredible indoor and outdoor living space in a quiet Waterloo court, with Sandowne Public School with French Immersion just a 5-minute walk away. (id:48169)
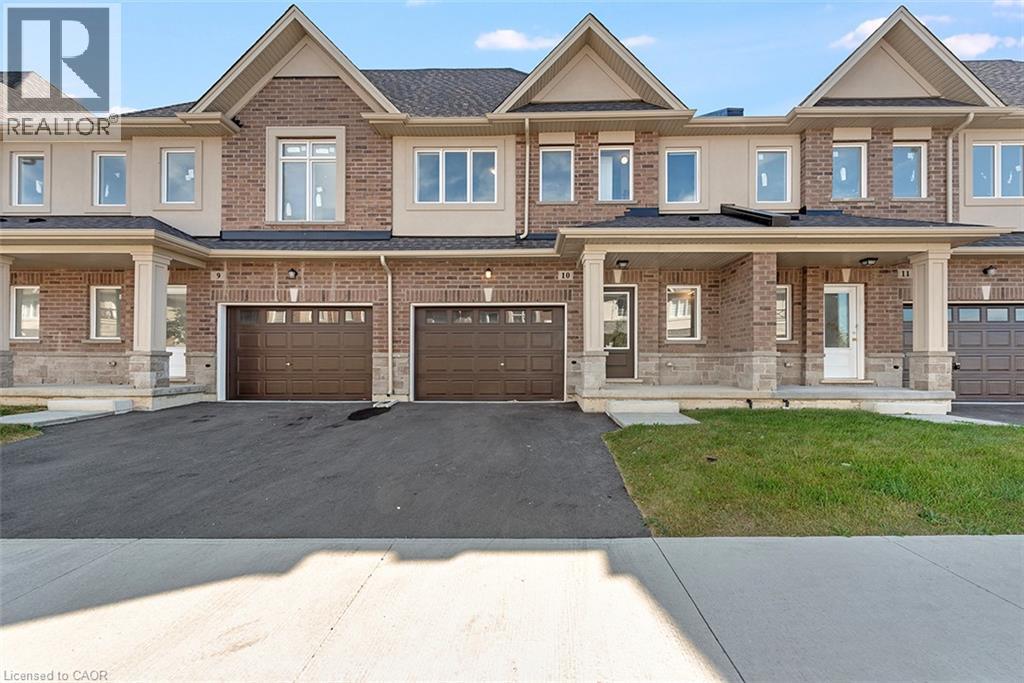
205 Thames Way Unit# 12
Mount Hope, Ontario
Your eyes are not playing tricks on you! A brand new freehold town with a walkout basement in the GTA for less than $600,000! As part of our pick-your-finishes collection this home already boasts approximately $19,000 in builder added upgrades while still allowing time to choose colors and bring your vision to life. Nestled on a lot fit for a semi-detached (24 feet wide) this home has a 12-foot garage - making it easy to park without retracting side mirrors. Flooded with natural light this beautiful home boasts 1430 sq ft of intentionally designed living space where every square foot has a purpose and no corner is wasted. Catering to modern-family living the main floor offers an open concept layout with vinyl flooring throughout. The heart of the space is an entertainer's kitchen featuring an over-sized island with sink that creates the perfect space for you to prep, serve & entertain without ever turning your back on your guests. The great room offers large windows overlooking a scenic neighborhood park. The upper level offers a primary bedroom with 2 - yes you read that correctly - 2 walk-in closets for effortless organization. The ensuite offers a spa-like experience featuring an over-sized shower with built-in shelf and frameless glass door. Down the hall is a 4 pc bathroom and 2 generously-sized bedrooms with large closets. Builder-added upgrades include; 200 amp electrical service, oak stairs, pot lights, floor to ceiling bump-out with a 42 Napolean fireplace, large tiled shower with frameless glass door, built-in shelf and tiled basin in the ensuite, smooth texture ceilings throughout, wide-plank vinyl flooring throughout the main level and a 3 pc rough-in for a future bathroom in the basement. Price is inclusive of government rebates. Visit us at our model home - unit 7 - every Saturday between 12-5 to experience the DiCenzo difference for yourself. Photos are from similar unit. Photos are virtually staged. Buyer to choose finishes. (id:48169)
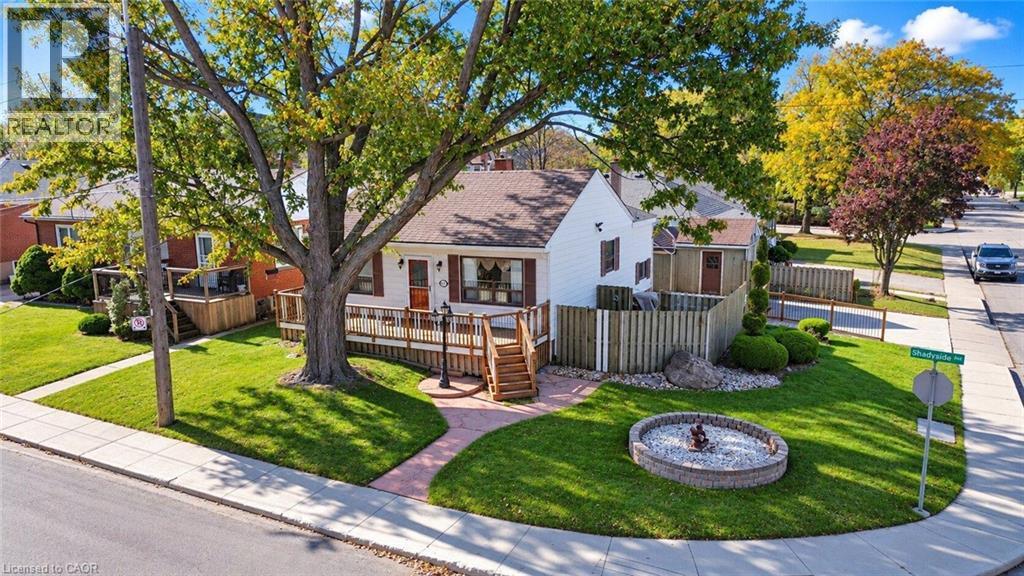
28 Shadyside Avenue
Hamilton, Ontario
Cherished by the same family for over 60 years, this solid detached home on the Hamilton Mountain offers original character, a corner lot, and plenty of potential in the established Burkhome neighbourhood. A large front porch, shaded by a magnificent mature tree, welcomes you to the property. Inside, stained wood trim installed by the original owner adds character, complemented by classic oak kitchen cabinetry. The main floor features three bedrooms, including one with direct access to the deck, ready for your personal touches. The lower level offers a large family recreation room with a gas fireplace, a 2-piece bathroom, and a flexible fourth bedroom or home office. Outside, enjoy a fully fenced backyard with a separate paved area, two large garden sheds, and a double-wide driveway offering ample parking and storage. Conveniently located on Central Hamilton Mountain, close to schools, shopping, public transit, and everyday amenities, this property presents an opportunity to transform a long-held family home into something truly your own. Bring your vision and explore the potential this property has to offer! (id:48169)
5055 Greenlane Road Unit# 102
Beamsville, Ontario
This adorable unit for rent in the heart of Beamsville offers the perfect blend of comfort and convenience. Nestled in a friendly, quiet neighborhood, this one-bedroom gem features a bright, open living space with large windows that let in plenty of natural light. The freshly updated kitchen is ideal for whipping up your favorite meals. Enjoy the peace of small-town living while being just a short walk away from local cafes, parks, and shops. With a small outdoor patio area, and easy access to main roads, this unit offers the perfect retreat for anyone looking for a peaceful place to call home. Located conveniently on the main floor, easy access for groceries or larger packages. (id:48169)
55 Isaiah Drive
Kitchener, Ontario
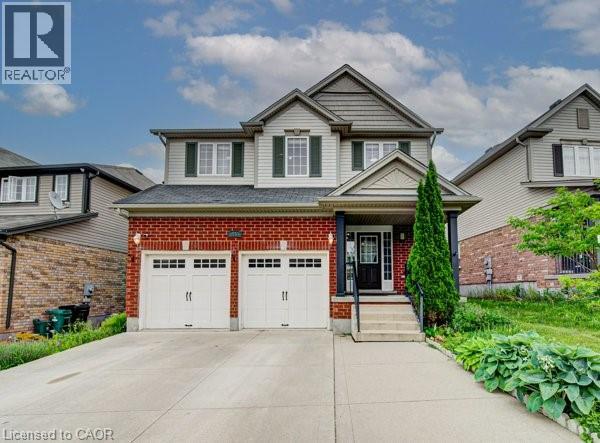
Welcome to 55 Isaiah Drive, a stunning Legal Duplex Home in the highly sought-after Laurentian Hills community, surrounded by nature and close to parks, trails, schools, shopping, and major commuter routes. Offering over 3,200 sq. ft. of finished living space, this beautifully maintained Cook Homes-built residence combines luxury, functionality, and income potential. Featuring a double-car garage, 4 spacious bedrooms, a main-floor office, and a fully finished legal 2-bedroom duplex basement, this home is ideal for growing families, multi-generational living, or generating rental income. With over $70k in recent upgrades, it is truly move-in ready. The carpet-free main floor boasts an open-concept layout with upgraded 2' x 2' tile flooring, custom ceiling details, abundant pot lights, formal living and dining areas, a bright family room, and a spacious kitchen with stylish backsplash and ample cabinetry. A dedicated home office provides the perfect work-from-home space. Upstairs, hardwood flooring, upgraded bathrooms, elegant 9-foot accent ceilings, and oak railings add to the home's appeal. The spacious primary suite features a luxurious ensuite and an oversized walk-in closet. Three additional bedrooms complete the upper level. The legal duplex basement offers exceptional versatility with 2 bedrooms, additional office/flex spaces, a large living area, a 3-piece bath, and plenty of storage—perfect as a mortgage helper or private in-law suite. Step outside to a fully fenced backyard with a large deck, ideal for entertaining, family gatherings, and summer BBQs. Conveniently located minutes from Sunrise Shopping Centre, excellent schools, public transit, and quick access to Highways 7 and 8. A rare opportunity to own an upgraded, income-generating home in one of Kitchener's most desirable communities. (id:48169)
460 E Dundas Street Unit# 709
Waterdown, Ontario
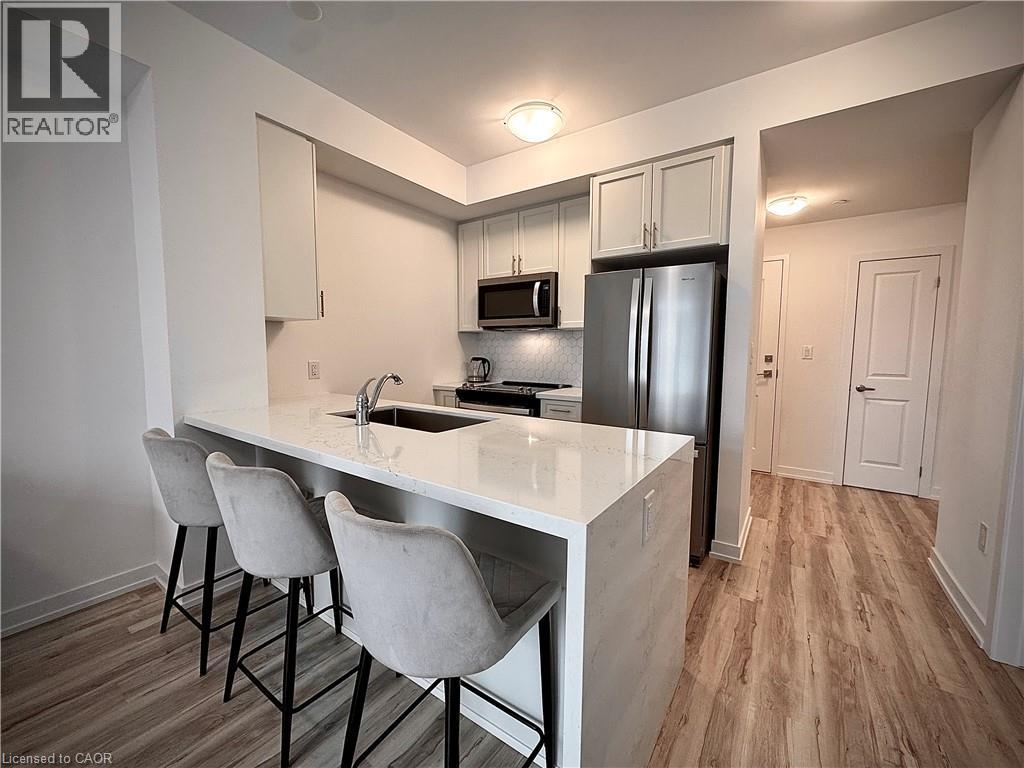
Welcome to elevated condo living in the heart of East Waterdown! This beautifully upgraded 1-bedroom + oversized den condo offers modern style, functional space, and thoughtful design throughout. Currently used as an additional bedroom, the spacious den offers exceptional flexibility and could easily function as a guest room, home office, nursery, fitness space, or multi-purpose retreat to suit your lifestyle. The open-concept layout is ideal for both everyday living and entertaining, highlighted by a stunning upgraded kitchen featuring a sleek granite waterfall peninsula, extended cabinetry for added storage, upgraded stainless steel appliances, and a contemporary single-basin sink. Premium upgraded vinyl plank flooring flows seamlessly throughout, complemented by smooth ceilings that create a clean, refined finish. Adding to the value and convenience, geothermal heating is included in the condo fees, offering efficient year-round comfort and reduced monthly utility costs. This well-appointed building also offers exceptional amenities including a stylish party room complete with a pool table, fireplace, comfortable seating area, and full kitchen, along with an exercise room, bicycle storage room, storage locker, underground parking space, and an outdoor terrace featuring seating areas and BBQs—perfect for entertaining and enjoying the community atmosphere. Ideally located in desirable East Waterdown, enjoy quick access to major highways while being close to parks, shopping, dining, and the natural beauty of the nearby Niagara Escarpment and surrounding trails—offering the perfect blend of urban convenience and outdoor living. Move in and enjoy stylish, low-maintenance living in one of Waterdown’s most sought-after communities. (id:48169)
1284 Gordon Street Unit# 320
Guelph, Ontario
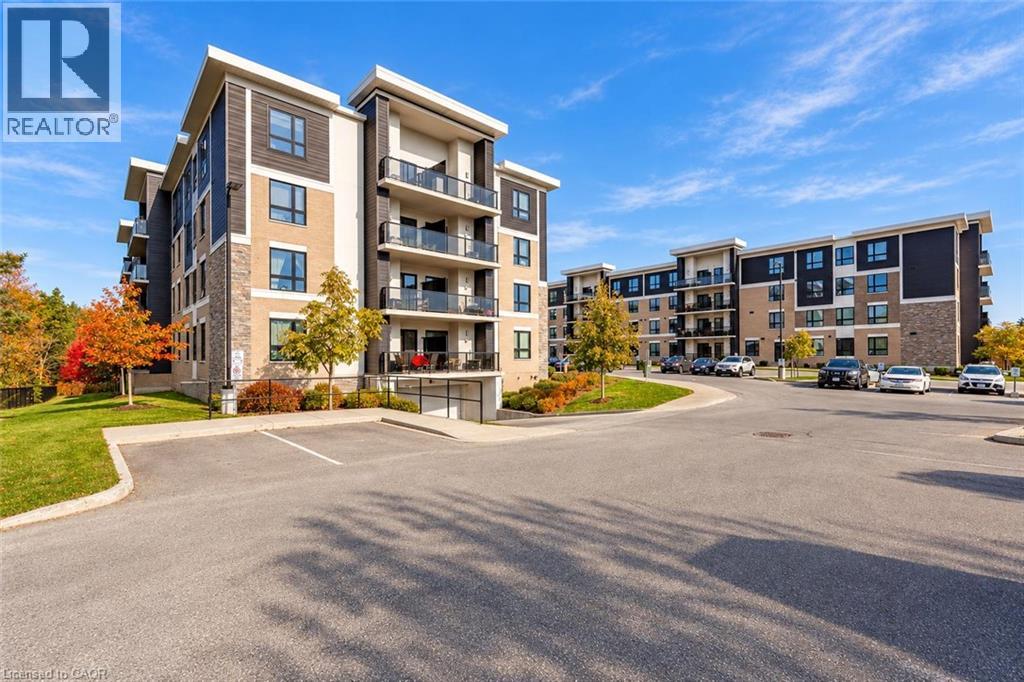
Welcome to 320-1284 Gordon St, an updated 1-bedroom condo offering an unbeatable south-end location just minutes from the University of Guelph, shopping, restaurants and transit—an excellent opportunity for first-time buyers or investors! The kitchen features striking dark cabinetry, stainless steel appliances and granite counters, along with a breakfast bar with an overhang for casual dining or entertaining. Open to the living room, where sliding glass doors bring plenty of natural light into the living space and lead to your private balcony overlooking greenspace—the perfect spot for morning coffee or unwinding at the end of the day. The spacious bedroom offers a large window and a double closet, while the 4-piece bathroom features a granite-topped vanity and a shower/tub combination. Situated in a professionally managed building, this condo offers low-maintenance living in Guelph’s highly sought-after south end. A bus stop just steps away provides direct access to the University of Guelph and downtown, adding convenience for students and professionals alike. Nearby Pergola Commons and Stone Road Mall put restaurants, shops, grocery stores and everyday essentials within easy reach. Whether you’re grabbing a coffee, picking up groceries or heading out for dinner, you’ll love having so much close to home, with easy access to Highway 401 for commuters (id:48169)

589 Fairway Road S
Kitchener, Ontario
Excellent opportunity to acquire a well-established Pita Pit located in a high-traffic retail corridor in Kitchener. Operating successfully at the same location for several years, this turnkey quick-service restaurant benefits from strong brand recognition, loyal repeat clientele, and consistent foot traffic. Strategically positioned near Fairview Park Mall and Fairway Station with convenient access to Highway 8. Surrounded by major national retailers including Food Basics, Marshalls/HomeSense, Starbucks, GoodLife Fitness, and Popeye’s Supplements, driving strong daily customer flow. Fully equipped and operating within an established franchise system, this is an ideal opportunity for owner-operators or investors seeking a proven business in a prime commercial location. Seating capacity for approximately 22 patrons. Please do not go direct or speak to staff. Total monthly rent inclusive of TMI and HST: $8,662.85 Approx. 1,700 sq ft (id:48169)