
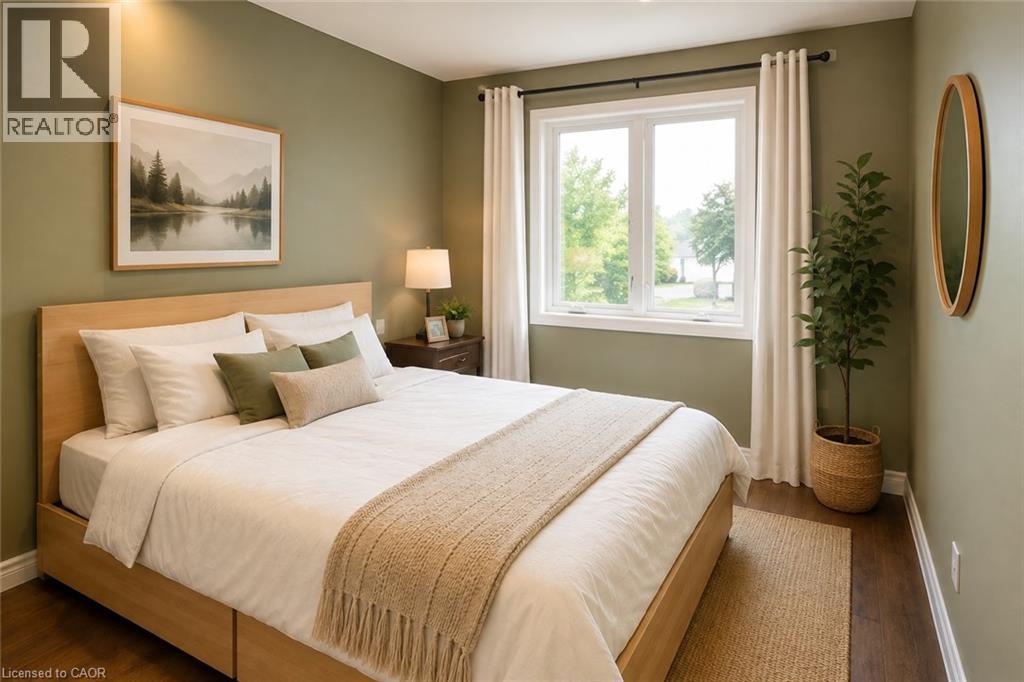
231 Westbank Trail
Stoney Creek, Ontario
This beautiful 2-bedroom, 1.5-bath, 3-storey townhome is ideally located in Stoney Creek Mountain and offers the perfect blend of modern comfort and natural surroundings. The home features inside garage access, a spacious foyer, an open-concept kitchen with breakfast bar, and convenient bedroom-level laundry. The living and dining areas, as well as the bedroom level, feature beautiful hardwood flooring. The modern kitchen offers granite countertops and a full wall of stylish subway tile, creating a bright and contemporary space. The HUGE primary bedroom includes its own walk-in closet. The dining area opens onto a wonderful private balcony with no direct view of other units. Instead, it overlooks the surrounding community and toward the green space of Heritage Green Sports Park. Enjoy easy access to the Felker's Falls & Albion Falls Loop and the Bruce Trail, all just minutes away. This home offers the best of both worlds—urban convenience surrounded by beautiful green space. (id:48169)
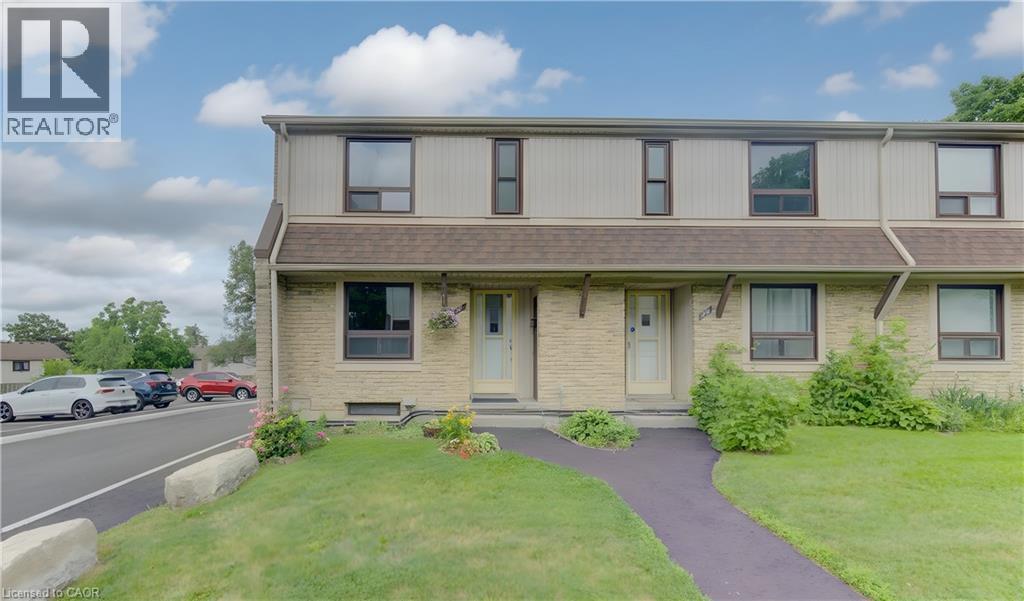
280 Thaler Avenue Unit# 46
Kitchener, Ontario
Welcome to this move-in ready end-unit townhouse, offering the perfect opportunity for first-time buyers, young families or investors. The bright main floor features a spacious living room, updated laminate flooring and a renovated kitchen complete with quartz countertops, subway tile backsplash, stainless steel appliances and ample cabinet space. Upstairs you’ll find three generous bedrooms and a refreshed 3-piece bathroom, while the finished basement provides the perfect rec room, home office or play area. Enjoy your fully fenced private backyard with patio, ideal for summer BBQs, kids or pets. Conveniently located close to schools, parks, shopping, public transit and quick access to the expressway. Condo fees include garbage collection, snow removal, windows, doors and roof, making for easy, low-maintenance living. (id:48169)
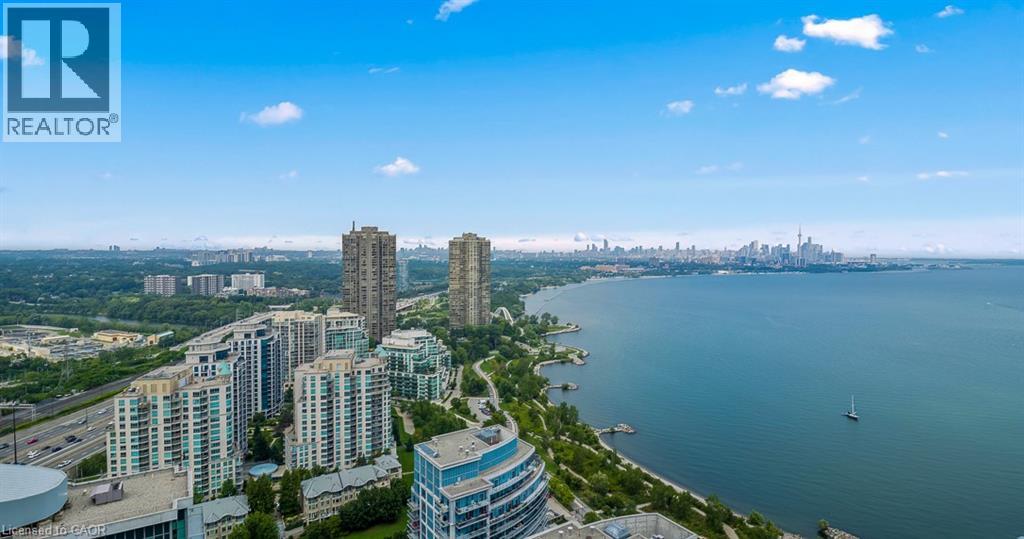
16 Brookers Lane Unit# 3506
Toronto, Ontario
Rarely offered south-facing two-bedroom suite on the 35th floor of Nautilus at Waterview, featuring unobstructed panoramic views of Lake Ontario and the Toronto skyline. The open-concept living and dining area is framed by floor-to-ceiling windows and opens to two balconies offering approximately 368 sq. ft. of outdoor space—perfect for enjoying spectacular sunsets and lake views. The renovated chef’s kitchen features stainless-steel appliances (2025), a large quartz-topped island, marble backsplash and pendant lighting. Replaced laminate flooring, 9-foot ceilings and abundant natural light enhance the suite’s modern, airy feel. The desirable split-bedroom layout provides excellent privacy. The primary retreat offers a private ensuite, walk-in closet and balcony access. The spacious second bedroom also includes a private walkout to the balcony. Concealed laundry includes a full-size stacked washer and dryer with additional storage. Includes two premium side-by-side parking spaces. Exceptional amenities include a gym, indoor pool, hot tub, sauna, movie theatre, outdoor terrace with BBQs and 24-hour concierge. Steps to the Martin Goodman Trail, waterfront bike paths, restaurants, cafes, shopping and LCBO. Convenient access to TTC, GO Transit, downtown Toronto, major highways and airports. An exceptional waterfront residence offering a luxurious resort-inspired lifestyle. (id:48169)
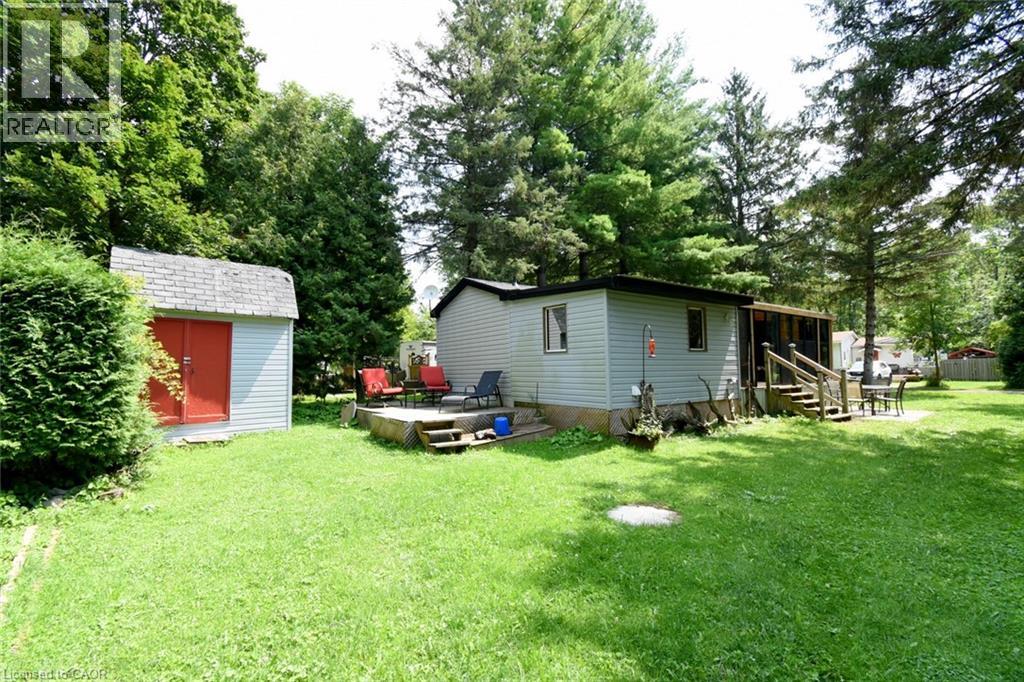
1218 8th Concession Road W Unit# 60 Snob Hill
Flamborough, Ontario
Welcome to the Ponderosa Nature Resort, a tranquil and inclusive environment for naturist enthusiasts looking to relax, connect with nature, and enjoy recreational activities in a clothing-optional setting. This community has strict policies regarding guest conduct to ensure a comfortable and respectful environment for all. Lots of amenities including resort style pool and clubhouse, events, volleyball and tennis courts, and surrounded by conservation areas with trails. This one floor 2018 Northlander model Regency home is located on a 4 season permanent site, and is approx 620 sq ft featuring an open concept floor plan with laminate flooring throughout, living room is open to the kitchen, with neutral decor, 4pce bath, laundry room which could be an extra split bedroom, and fully functioning and inviting sunroom. Bonus: 3 sheds, back deck, and all furniture included. Fees are 1350/month & incl membership, lot fees, water, prop taxes, snow removal and buyer must be approved by the Park. (id:48169)
525 Erinbrook Drive Unit# B046
Kitchener, Ontario
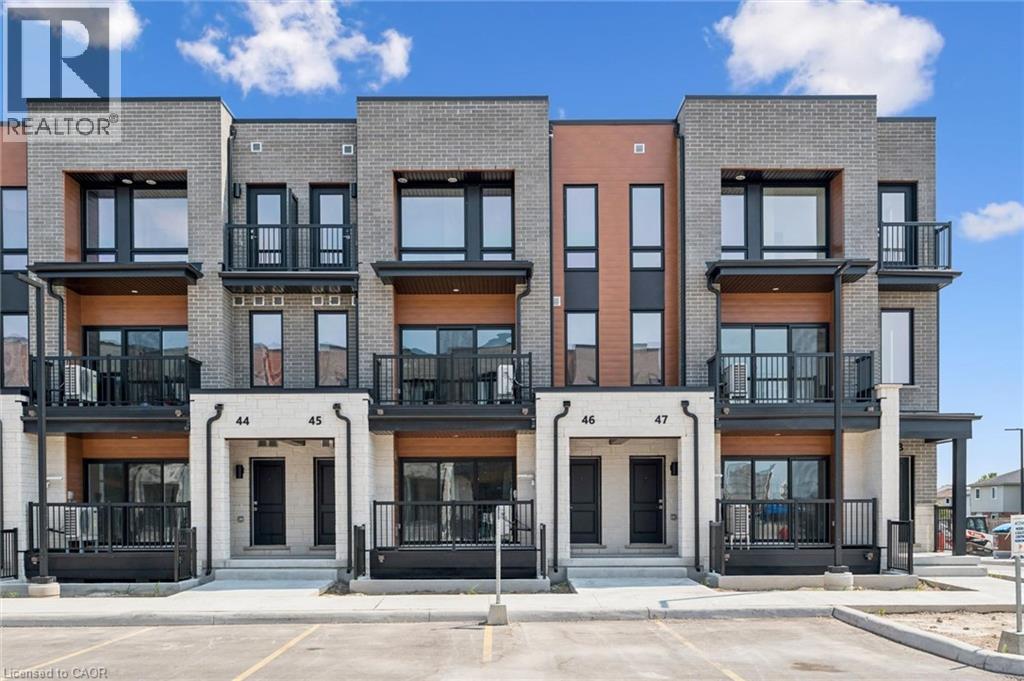
Move-in Ready! Now Registered - no occupancy fees! Welcome to the Aliya, a modern 1,368 sq. ft. second and third floor unit in the Stacked Condo Townhomes at the Erinbrook Towns! This unit offers 2 bedrooms, 2.5 bathrooms, and a dedicated parking space. The second floor features an open-concept living room, a modern kitchen with a dinette, and a powder room. Enjoy the covered balcony for outdoor relaxation. The third floor features 9' ceilings and includes a spacious principal bedroom with a walk-in closet and ensuite, an additional bedroom, convenient laundry, and a main bathroom. Perfect for those who love a lock-and-go lifestyle — say goodbye to shoveling snow and mowing lawns, and spend more time doing what you enjoy most! Located close to shopping, restaurants, parks, and more, the Aliya combines comfort and convenience in an established, vibrant community. These ENERGY STAR certified homes also come with an appliance package and a Bell Internet Package included in your Condo Fees. Sales Centre is located at 49-525 Erinbrook Drive Kitchener and is open Monday-Wednesday from 4-7pm and Saturday and Sunday from 1-5pm, holidays excepted. Some images have been virtually staged. The builder is currently advertising an effective price after available HST rebates. Rebates are subject to purchaser eligibility, and assignment of rebates to the builder. (id:48169)
Century 21 Heritage House Ltd.
1019 Bay Street
Port Rowan, Ontario
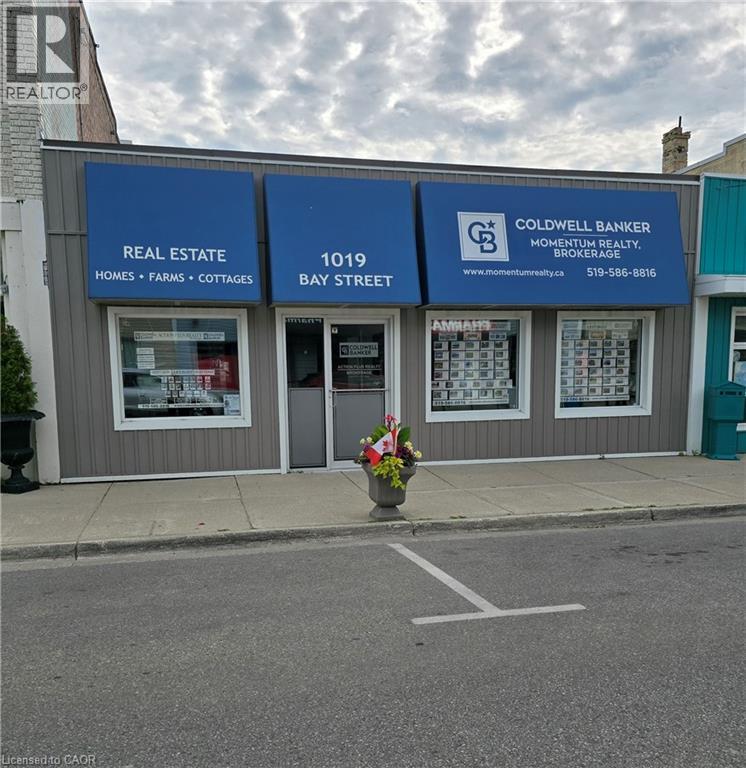
Exceptional investment opportunity in Port Rowan. Commercial building located in the heart of a thriving and growing lakeside community. Excellent street visibility with steady foot traffic. Main level is currently leased to Coldwell Banker Momentum Realty Brokerage. Street parking is available and property includes parking at the rear. Huge unfinished basement has high ceilings and a garage door with remotes for storage or future development. Basement could be used separate of the main level. The building has been completely renovated since 2019 inside and out. 1800 sq. ft. on each level. Zoning may allow for a variety of uses. (id:48169)
156 East 36th Street Unit# Basement
Hamilton, Ontario
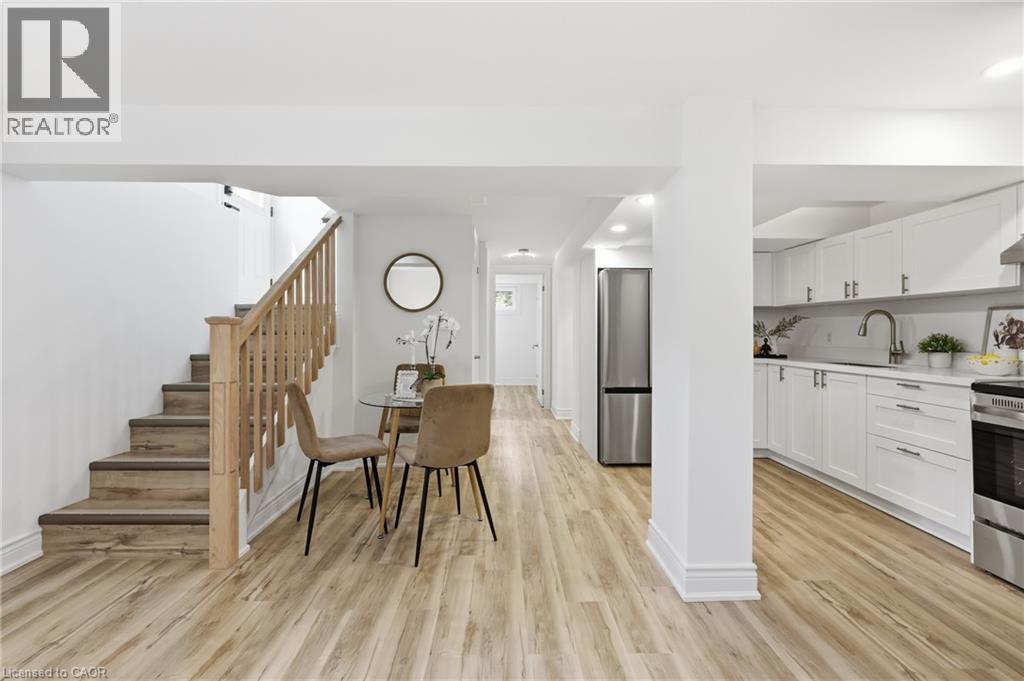
Be the first to enjoy this beautifully renovated 3-bedroom, 1-bathroom lower unit in a fully legal duplex on Hamilton Mountain. Thoughtfully designed with a bright open-concept layout, this spacious unit features a modern quartz kitchen, luxury vinyl flooring throughout, large windows that provide plenty of natural light, and quality finishes throughout. Enjoy the convenience of your own private entrance, separate hydro and water meters, separate hot water tank, and in-suite washer/dryer combo. 1 Driveway parking is included, and the property is ideally located close to schools, parks, shopping, public transit, and highway access. Tenant to pay all utilities. Available immediately. (id:48169)
156 East 36th Street Unit# Main
Hamilton, Ontario
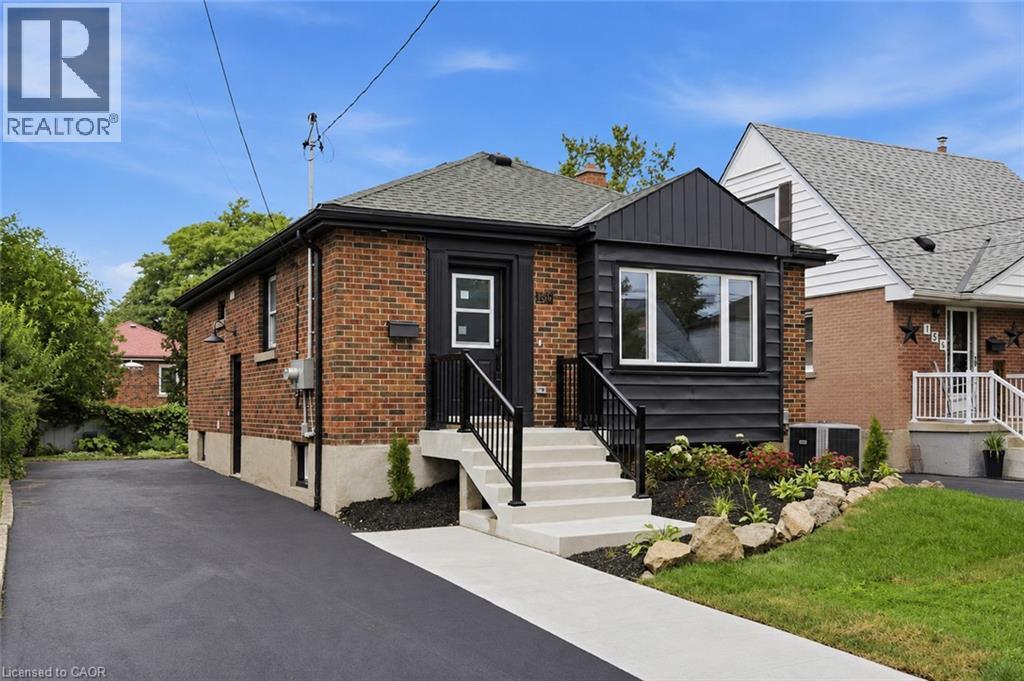
Beautifully renovated 3-bedroom, 1-bathroom upper unit available for lease in a fully legal duplex on Hamilton Mountain. This bright, open-concept home features a modern quartz kitchen with island, luxury vinyl flooring throughout, and an abundance of natural light. Enjoy the convenience of your own private entrance, separate hydro and water meters, separate hot water tank, and in-suite washer/dryer combo. The unit also includes driveway parking and is ideally located close to schools, parks, shopping, public transit, and highway access. Tenant to pay all utilities. Available immediately. (id:48169)
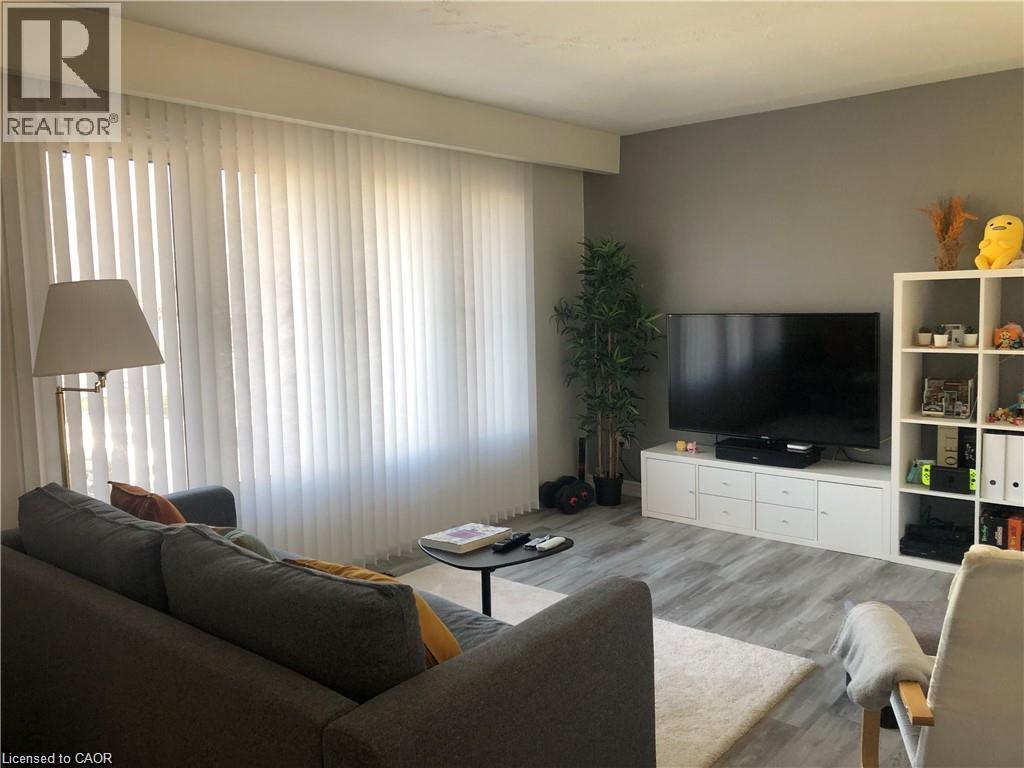
357 Mohawk Road W Unit# Main
Hamilton, Ontario
Discover your new home in this charming bungalow located in the desirable West Mountain area. This main floor 3 bedrooms, 1 bathroom unit offers convenience and comfort, perfect for families or professionals. Main Floor Only: Enjoy the privacy and space of the main floor. Shared Laundry: Conveniently share laundry facilities with the basement tenant. Utilities: Tenant pays 70% of utilities. Outdoor Responsibilities: Tenant is responsible for lawn care and snow removal. Parking: Two driveway parking spaces available. Exclusions: Garage and basement are not included. Education: Close to Mohawk College and Westmount Secondary School. Transportation: Bus stop located right in front of the house. Shopping and Dining: Easy access to local shops, restaurants, and other amenities. (id:48169)
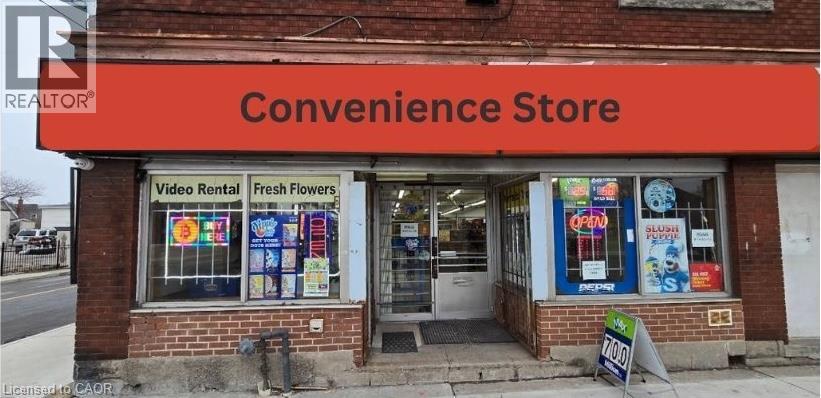
230 Kenilworth Avenue N
Hamilton, Ontario
Retail Unit for Lease in Hamilton, ON. Located at the busy intersection of Barton St E & Kenilworth Ave N in a high-traffic commercial area. Surrounded by established residential neighbourhoods, schools, parks, and other everyday amenities. Former convenience store space available for lease as-is with existing equipment included. Excellent visibility and exposure with outstanding potential for a convenience store, grocery, take-out, retail, office, or many other permitted commercial uses. (id:48169)
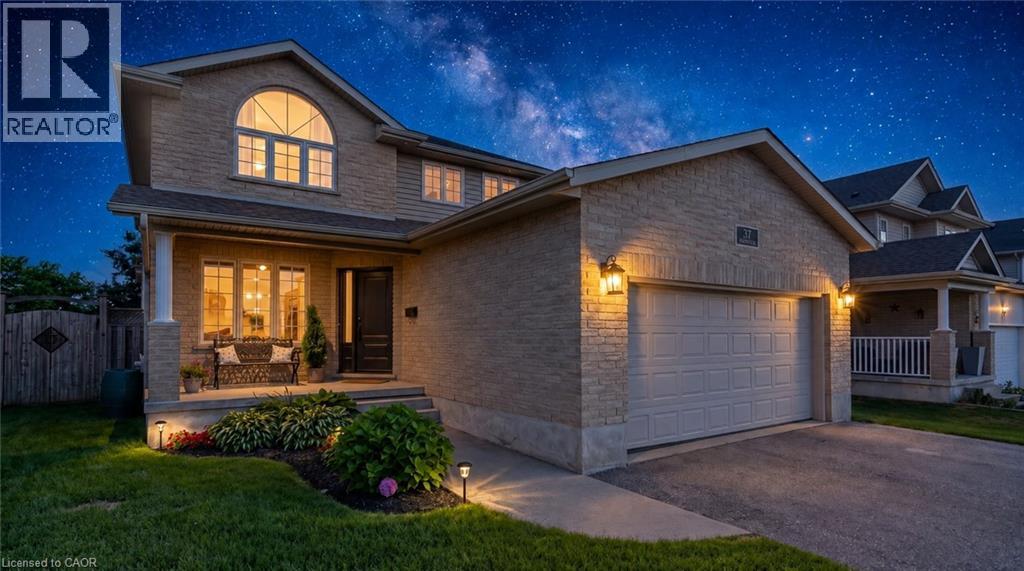
37 Applewood Street
Plattsville, Ontario
Welcome to 37 Applewood Street in the charming community of Plattsville, where comfort, space, and functionality come together in a family-friendly setting. This bright and beautifully maintained two-story home offers 3 spacious bedrooms, with 2 full, 2 half bathrooms, and a fully finished basement, providing plenty of room for the whole family to enjoy. The thoughtfully designed layout features a formal living room, formal dining room, and a warm, inviting family room, creating versatile spaces for both everyday living and entertaining. Upstairs, the spacious primary suite offers a walk-in closet and private ensuite, while two additional bedrooms and a beautifully updated full bathroom complete the upper level. The fully finished basement extends your living space with endless possibilities, whether you're looking for a recreation room, home office, gym, or play area. Step outside to the fully fenced backyard and enjoy the stamped concrete patio, perfect for summer barbecues, morning coffee, or relaxing evenings outdoors. A 10' x 10' garden shed provides convenient storage for tools, lawn equipment, and seasonal items. This home has seen numerous updates, including fresh paint in the formal living and dinning area, an updated upstairs bathroom, new flooring on the upper level (2020), new carpet on the upper staircase, a new front door (2020), and updated light fixtures, adding to its move-in-ready appeal. The roof was replaced approximately eight years ago. Located in the welcoming town of Plattsville, you'll love the friendly atmosphere, excellent neighbourhood, and small-town charm, all while remaining conveniently close to larger centers and everyday amenities. This move-in-ready home is a wonderful opportunity for families looking for space, comfort, and a place to create lasting memories. Please note evening pictures/video have been digitally enhanced. (id:48169)
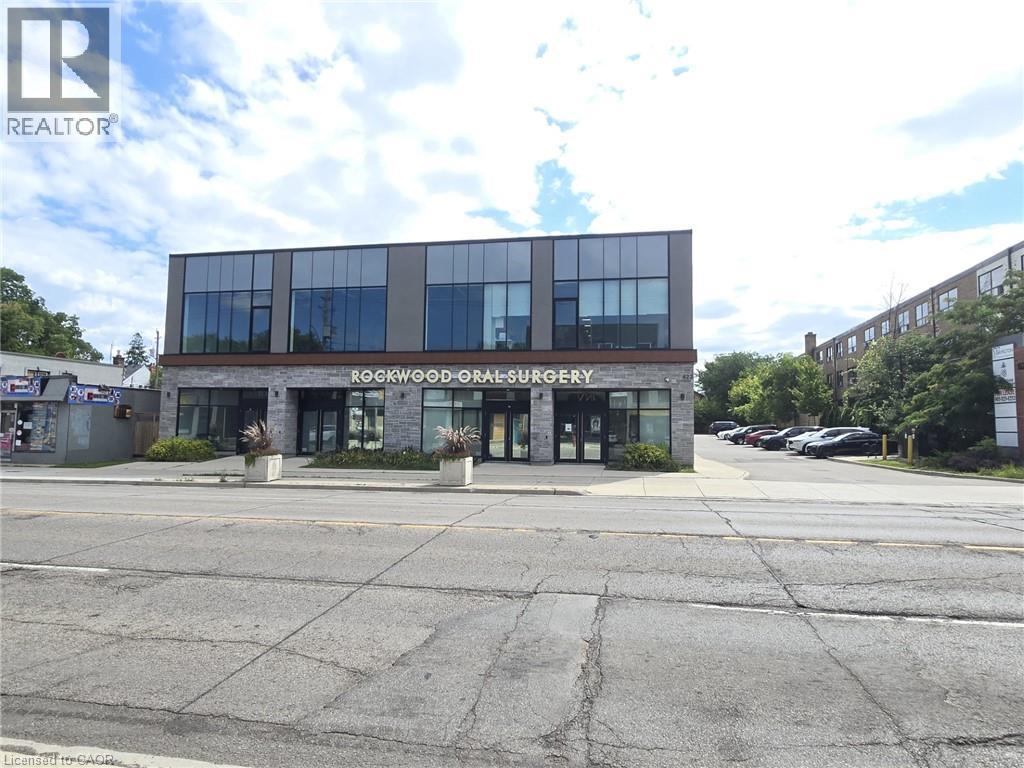
623 Upper James Street Unit# 202
Hamilton, Ontario
This spacious 2nd level unit offers a bright open space with ample parking and high exposure as a medical building on a busy Hamilton corridor. It is zoned and well suited for numerous uses including a Medical Clinic,Veterinary Clinic,Cafe,Child Care Centre,Commercial School, Retail, Financial Establishment,Art Studio,Gym,Athletic Training,Pilates,Yoga Centre and more. Furthermore, the property has an elevator making it highly accessible and inclusive. This prime location is only minutes from highway access and under 10 minutes from John C. Munroe Airport along with numerous close by amenities. (id:48169)