
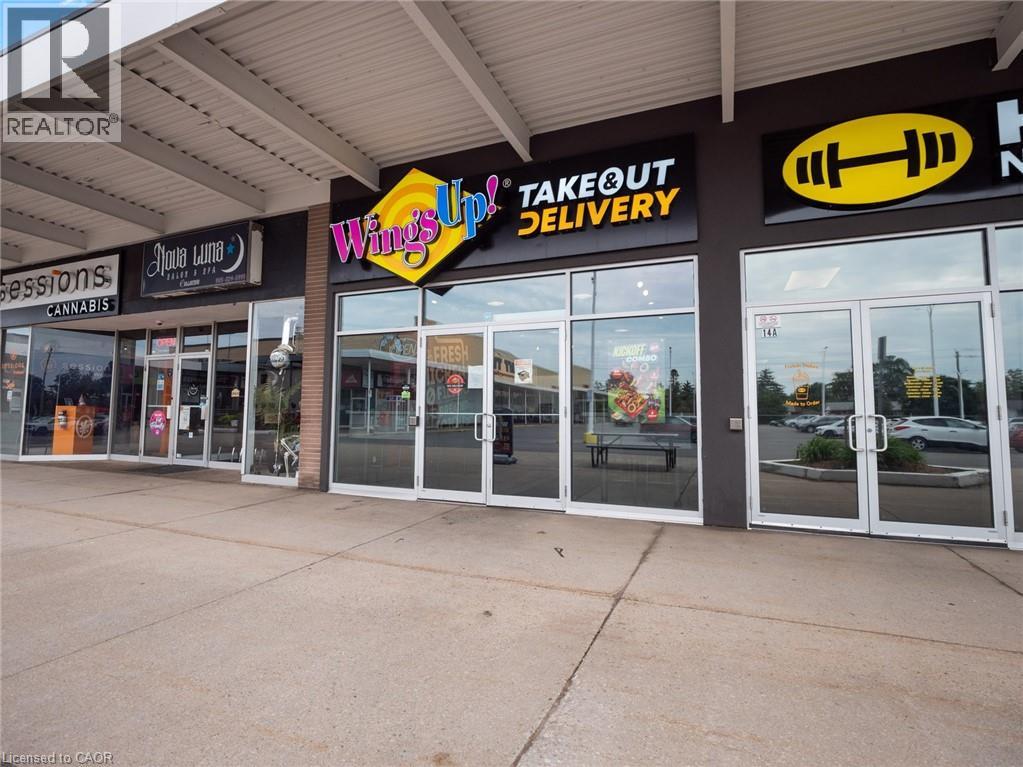
200 Fitch Street Unit# 13
Welland, Ontario
Take advantage of this rare opportunity to acquire an established WingsUp! franchise in the heart of Welland's busy Fitch Street Plaza. This turnkey business has successfully served the community for over three years and has built a loyal customer base through dine-in, takeout, and delivery services. Strategically positioned among major plaza tenants including Giant Tiger, Dollar Tree, Herc's Nutrition, and Tailgates Bar & Grill, the location benefits from strong daily traffic and excellent visibility. Surrounded by established residential neighbourhoods, schools, parks, and recreational amenities, the business has become a go-to destination for online ordering throughout the city. The approximately 1,400 sq. ft. unit features seating for 12 guests, ample on-site parking, and a fully equipped operation ready for a seamless ownership transition. Delivery partnerships with Uber Eats, DoorDash, and SkipTheDishes provide multiple revenue channels, while the franchise's protected territory covers the majority of Welland, making this the exclusive WingsUp! location serving the market. Known for its strong local reputation, the business boasts amazing reviews with impressive results. Ideal for an owner-operator looking to step into an established operation, this opportunity includes the benefits of franchise training, support, and proven systems already in place. Sales information, lease details, and franchise requirements are available to qualified buyers upon execution of a Non-Disclosure Agreement. (id:48169)
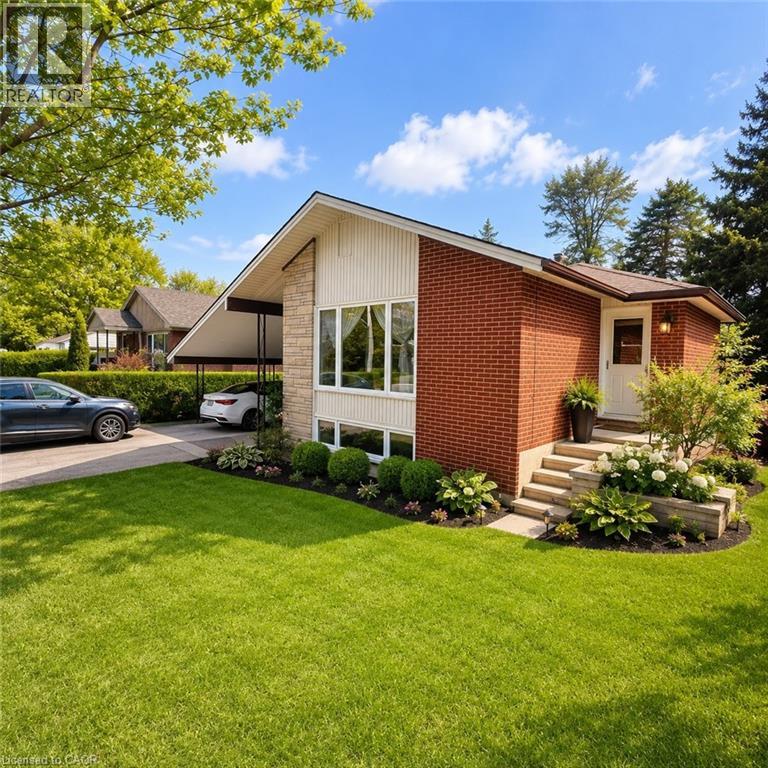
82 Blackwood Crescent
Hamilton, Ontario
Beautifully well Maintained Raised Bungalow in the Desirable McMaster University Area! Nestled on a quiet street with wonderful neighbours, this well-kept home offers 3+2 bedrooms, 2 full bathrooms, and 2 kitchens, making it ideal for families, investors, or multi-generational living. The main floor features hardwood flooring throughout, while the basement is finished with durable laminate flooring. This property offers two separate entrances from the main floor, providing excellent flexibility and potential. Parking is plentiful with one covered parking space and four additional driveway spots. Recent updates include a central air conditioner that is only 2 years old, as well as main-floor refrigerator and washer machine. The spacious backyard offers endless possibilities for gardening, entertaining, or creating your own outdoor retreat. Conveniently located close to McMaster University, shopping, walking trails, and hospitals, this is a rare opportunity to own a versatile home in one of Hamilton's most sought-after university-area neighbourhoods. Don't miss this exceptional property! (id:48169)
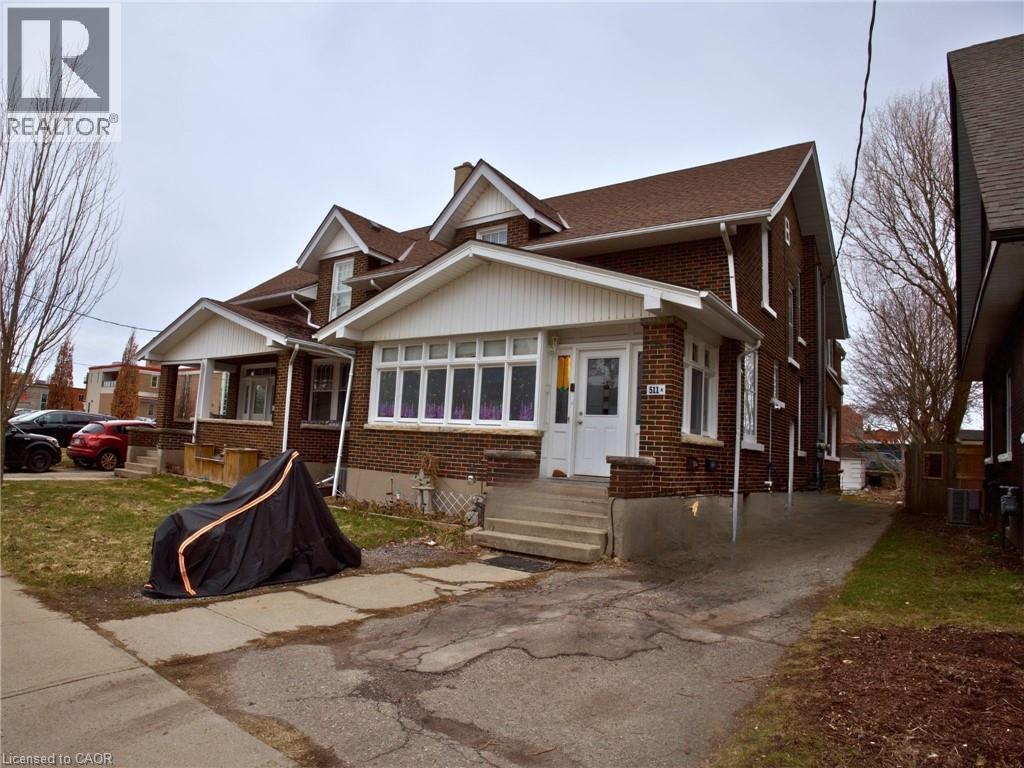
511 King Street Unit# B
Woodstock, Ontario
Bright and well-maintained 2-bedroom, 1-bathroom unit available for rent in a convenient, walkable location. This home features a private rear entrance and access to a fenced backyard, offering added privacy and outdoor space. The unit is filled with natural light, creating a warm and inviting atmosphere throughout. Laundry is located in the basement for your convenience. Situated within walking distance to downtown shops, dining, and everyday amenities, this is a great place to call home. (id:48169)
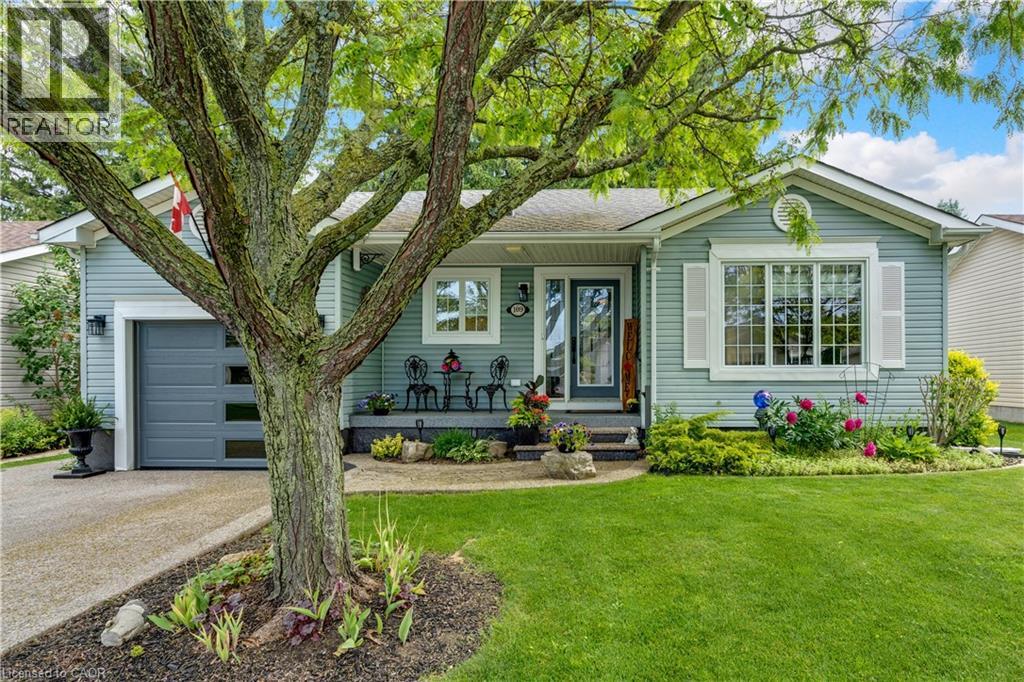
109 Glenariff Drive
Freelton, Ontario
Welcome to 109 Glenariff Drive, an absolute masterpiece of modern luxury located in the desirable adult lifestyle community of Antrim Glen. No stone has been left unturned in this top-to-bottom, meticulously updated bungalow that radiates a sophisticated, upscale vibe. From the moment you arrive, the incredible curb appeal sets the stage, featuring a premium exposed aggregate driveway, sidewalk, & custom front steps (2024), an epoxy landing (2024), plus a stylish new garage door with sidelight glass (2023). Step inside to a bright, carpet-free interior boasting engineered hardwood & pristine porcelain tile flooring (2023), accented by modern pot lights, elegant zebra blinds, and sleek 5” baseboards. The modern kitchen is a chef’s dream, fully renovated in 2023 with gleaming quartz countertops, an undermount sink, and premium stainless-steel appliances, including a double-oven propane range. The main level flows effortlessly, but the luxury doesn’t stop there. The fully finished basement (2025/2026) offers high-end luxury vinyl and porcelain tile, a spacious recreation area, and a full secondary bathroom featuring an oversized laundry tub and walk-in shower. Mechanical integrity matches the cosmetic beauty here: all new light fixtures & high end ceiling fans (2023), newly installed A/C unit (2025), a water softener (2025), and upgraded PEX/copper plumbing with independent shut-off valves on every single device (2025). Outdoor entertaining is effortless on the private premium Trex deck (2024), complete with aluminum railings, dual propane BBQ connections, and ambiance-boosting low-voltage perimeter lighting on a timer. The updates even include the fully insulated, drywalled, and heated garage (2024) featuring overhead storage racking and a direct-drive door (2023). Enjoy exclusive access to Antrim Glen’s 12,000 sq ft community center, heated saltwater pool, & sauna. This is smart-sizing at its absolute finest—just move in and enjoy! (id:48169)
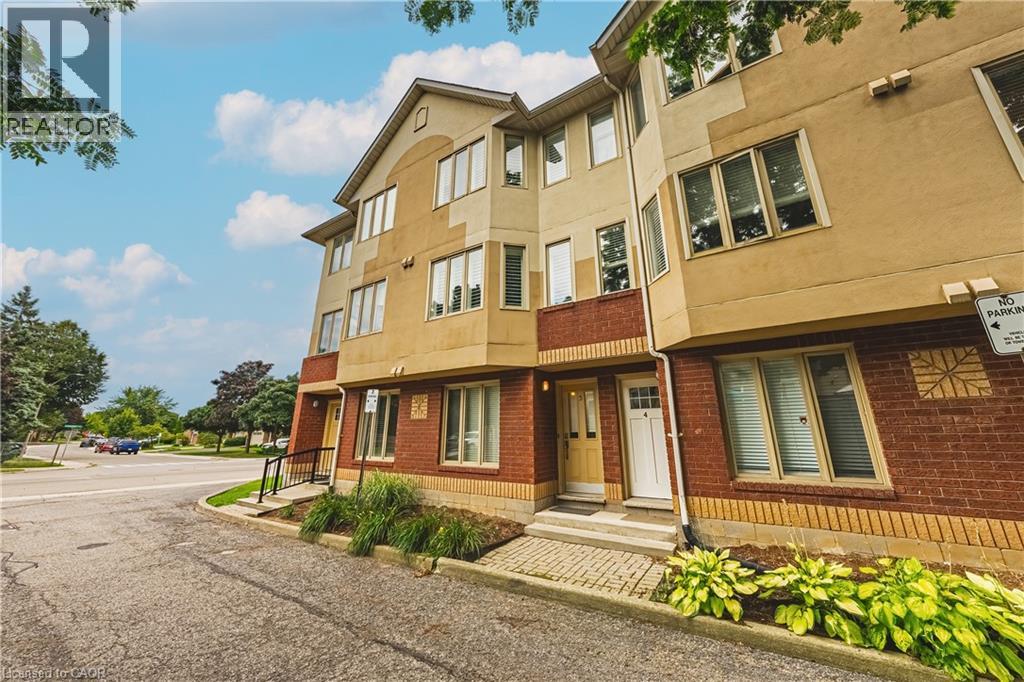
266 Limeridge Road E Unit# 3
Hamilton, Ontario
Chic an Sassy!This gorgeous, beautifully maintained stacked townhome on South Hamilton Mountain – is move in ready! The open concept second floor is well appointed with beautiful white kitchen cabinetry, stainless steel appliances, a spacious living room/dining room with walkout to a large terrace and 2-piece bathroom. The primary bedroom is unique with its own balcony. The second bedroom is spacious and the perfect retreat. There is a 4-piece and washer/dryer on this level. Carpet free thru-out with rich dark flooring, recently updated Furnace, Air Conditioner and Patio Door. Just a short drive to Ancaster, Stoney Creek, Downtown Hamilton, minutes to the Linc Access, Conveniently located close to parks, trails, schools, library, and shopping. (id:48169)
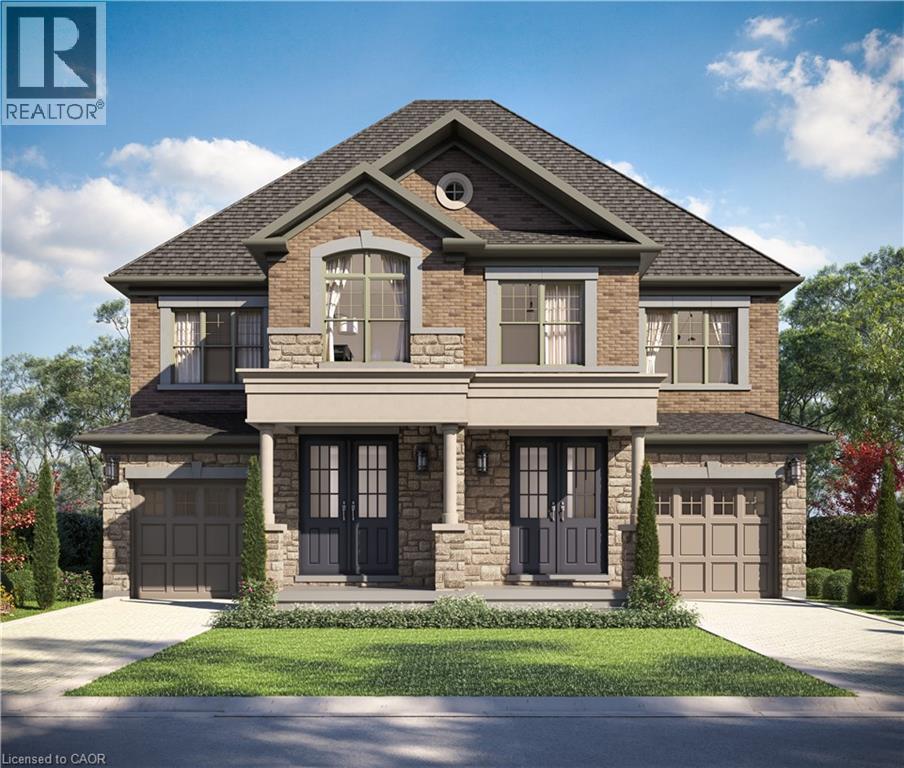
381 Limeridge Road E
Hamilton, Ontario
The LOTUS Model – Style, Comfort & Function in One Beautiful Package! Step into 1,448 sq. ft. of thoughtfully designed, upgraded living space in this charming open-concept home. The upper level offers 3 generously sized bedrooms, including a serene primary retreat complete with a private ensuite and the convenience of upper-level laundry. The upgraded kitchen features sleek quartz countertops and opens directly to a rear deck—perfect for relaxing or entertaining—leading to a fenced and treed backyard just waiting for those summer BBQ's. Tucked away on a quiet cul-de-sac in one of Hamilton Mountain’s most desirable neighbourhoods, this rare opportunity is brought to you by an award-winning builder known for exceptional craftsmanship and quality materials. Located just steps from Limeridge Mall and close to everything you need This home combines the best of location and lifestyle. (id:48169)
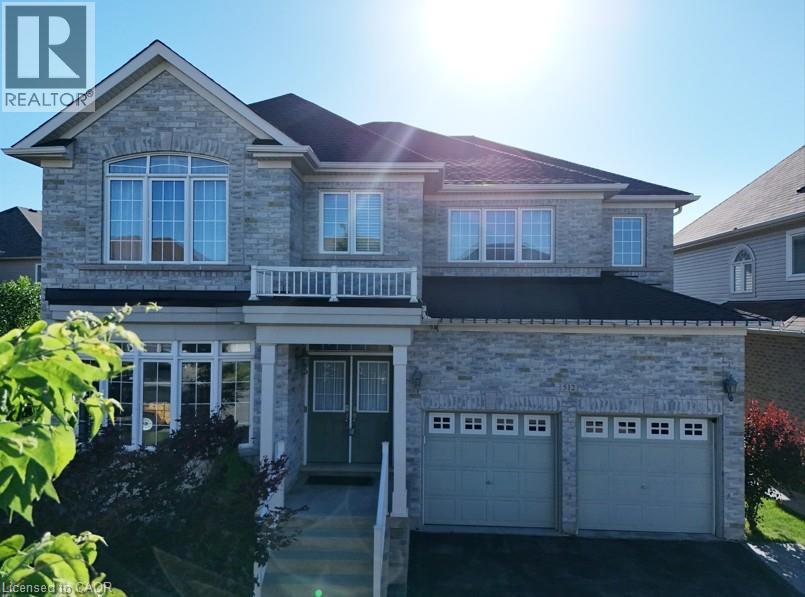
512 Terrington Crescent
Kitchener, Ontario
This extraordinary luxury, extensive-upgraded home is located in the highly desirable Doon South community, offers 4,795 SF. of total living space. Set on an extra-wide 74.65-ft frontage lot, it sits in a quiet crescent within walking distance to schools, trails & nature, with quick access to the 401, shopping & community centers. Recent 2022–2023 upgrades include the roof, central air, furnace with humidifier, HRV system, reverse water softener, central vacuum & washer/dryer (2023). Main floor features 9-ft ceilings, vintage engineered oak hardwood, Clermont doors, and Decora plugs & switches throughout. Stair runners & bedrooms feature upgraded Boloria carpet with rubber under pad. The main floor boasts a great room with a gas fireplace framed by Lugano-Savannah stone & flanked by two-panel windows; a living room with oval-bay window; a dining room with coffered ceiling & crystal chandelier; and a home office with glass double French doors. The kitchen offers maple hardwood cabinets, granite countertops, marble mosaic backsplash, built-in cooktop & oven, double undermount sink with Moen faucet, and a Whirlpool refrigerator (2020). The breakfast area includes an oval-bay window & French patio door. The foyer features double entry doors, natural marble stone & coffered ceiling. Stairs & railings are oak hardwood with Victorian handrail & metal pickets. The master suite includes double doors, a walk-in closet with upgraded shelving, and a 5-piece ensuite with Jacuzzi tub, glass shower, maple dual vanity, and granite. Other three bedrooms offer vaulted ceilings, wide windows, and well-appointed ensuites or shared baths. The basement provides a spacious recreation room, open concept layout, bar area with sink & refrigerator, and a 3-piece bathroom with glass sliding shower. The backyard is wide, deep, and fenced, featuring a wood deck with metal pickets & a cherry tree. With well-upgrades & a prime location where it offers exceptional comfort & style. (id:48169)
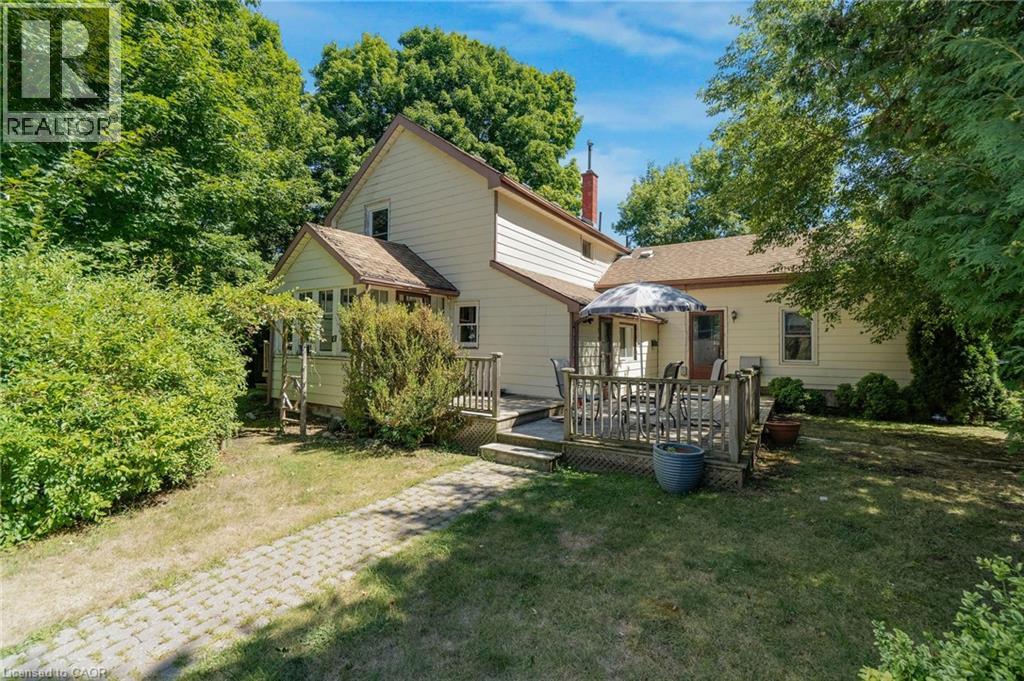
2 Parsons Avenue
Caledon East, Ontario
Fantastic opportunity in the heart of Caledon East! This duplex sits on a large 67x173 lot just steps from the downtown core, abutting commercial properties and offering incredible potential to renovate or redevelop. With its prime location near shops, restaurants, schools, parks, and community amenities, this property is ideal for builders, investors, or anyone looking to live in a high-demand area. Opportunities like this in Caledon East are rare, don't miss your chance! (id:48169)
631 Four Mile Creek Road
Niagara-On-The-Lake, Ontario
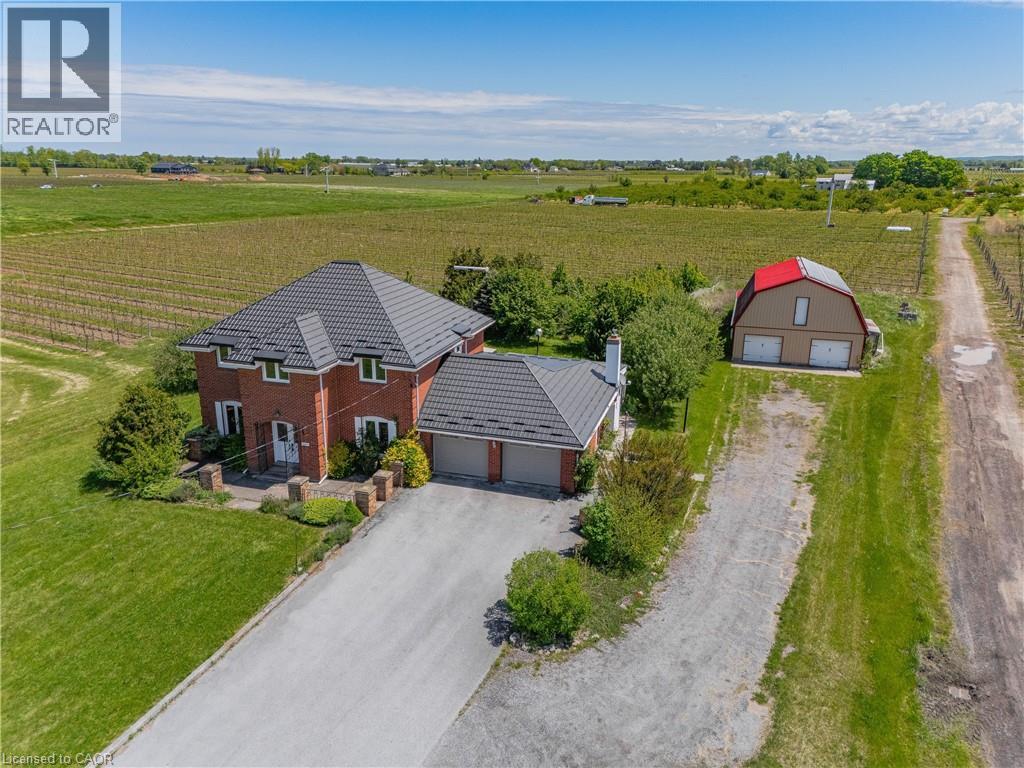
Imagine waking up to rows of mature grape vines stretching across nearly 10 acres in the heart of St. Davids, Niagara-on-the-Lake. Welcome to 631 Four Mile Creek Road, a rare wine country estate where lifestyle, land, and opportunity come together.Approximately 8 acres of established Merlot and Chambourcin vines are currently leased on a month-to-month basis, generating vineyard income while offering future flexibility for the next owner. Owned solar panels add another layer of income potential, creating a property that appeals to both lifestyle buyers and long-term land investors. The solid brick two-storey home offers over 2,800 square feet of living space with five bedrooms, generous principal rooms, hardwood flooring, a main floor office, formal dining room, and a bright three-season sunroom overlooking the property. A gas fireplace anchors the great room with warmth and character, while the layout provides the space and function a family needs. Solidly built with character and scale, the home offers a wonderful opportunity to modernize, personalize, and create your own Niagara wine country estate over time.Outside, the detached two-storey barn of approximately 2,800 square feet adds exceptional versatility for storage, workshop space, equipment, hobby farming, or future creative use. A long private driveway, attached two-car garage, and parking for 10+ vehicles complete the package.Minutes from wineries, golf, dining, and the charm of Old Town Niagara-on-the-Lake, this is more than a home. Properties combining vineyard acreage, income potential, and this location in Niagara-on-the-Lake are exceptionally rare. This is a chance to own a true vineyard lifestyle property in one of Ontario's most desirable wine regions. (id:48169)
78 Haynes Avenue
St. Catharines, Ontario
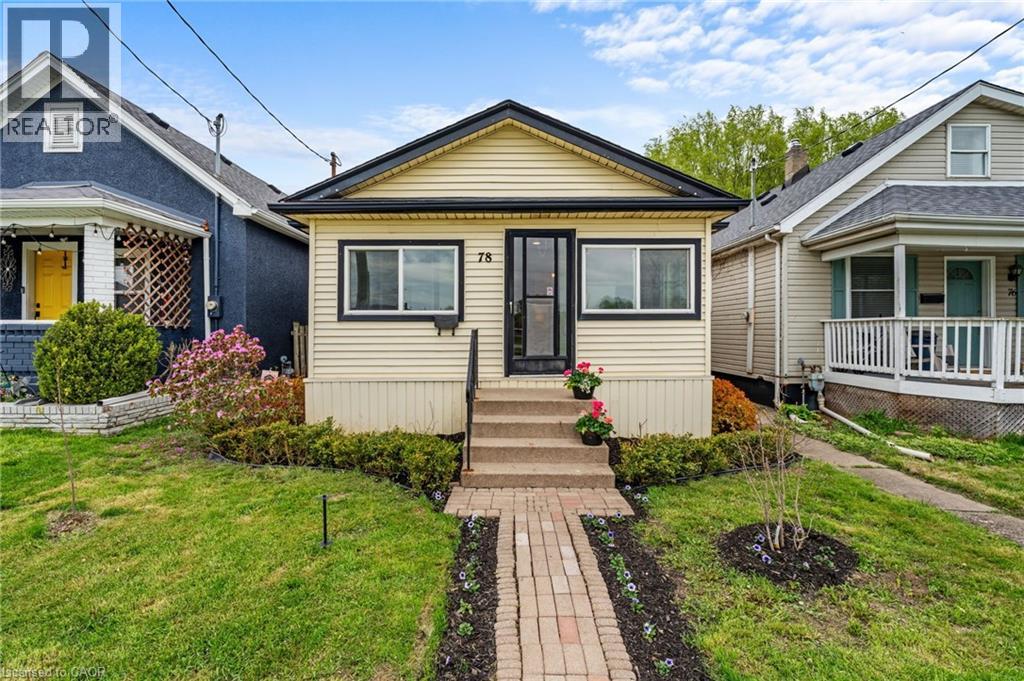
78 Haynes Ave, St. Catharines. This 3-bedroom, 1-bathroom bungalow offers a blend of traditional character and modern convenience. The home welcomes you with a bright, fully enclosed front porch, leading into a layout that features a spacious kitchen with a walk-out to a private backyard deck and a basement laundry. Outside, the property features a large detached shed, ideal for a workshop or extra storage. This home is situated directly across from a park and playground, and ideally located with easy access to the QEW and Brock University, this home is just minutes from local shopping and dining. Whether you are looking for a first home, a family home, or an addition to an investment portfolio, this property offers versatility in an established neighbourhood. (id:48169)
79 Ann Street
Dundas, Ontario
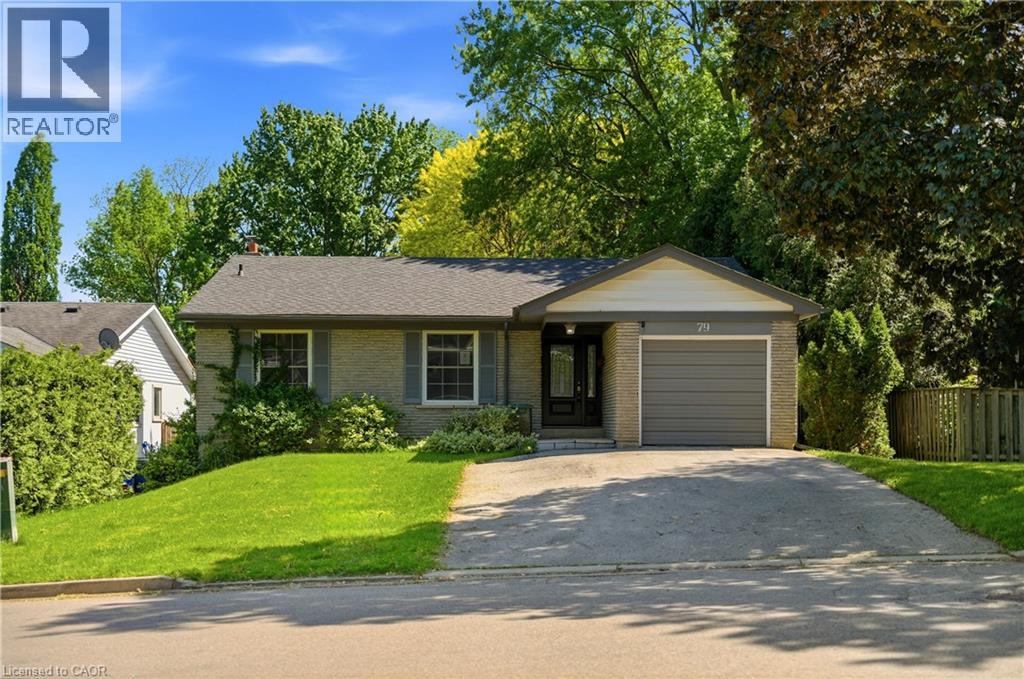
This rare double-wide and extra-long driveway, accommodating up to four vehicles, leads to a welcoming covered porch and stunning front door, ushering you into a bright family home. The spacious living room flows into the dining room, filled with natural light, and the eat-in kitchen boasts upgraded cabinetry and beautiful granite countertops, perfect for preparing gourmet meals. The main floor includes three generous-sized bedrooms, while a fourth bedroom on the lower level offers a walk-out to the backyard. The large, cozy great room next to the bedroom, a massive laundry room, oversized windows, and a full bathroom provide the potential for an in-law or nanny suite, ideal for multi-generational living. Located at the foot of the Escarpment in Dundas, also known as the Valley Town, this area is a haven for outdoor enthusiasts, with stunning waterfalls, trails, and conservation areas. The historic downtown blends small-town charm with vibrant urban life, featuring 19th-century architecture, an arts community with open studios, and boutique shops and eateries offering international cuisine, making it one of the most coveted areas in the Greater Toronto-Hamilton Area. (id:48169)
803 Sandy Bay Road
Dunnville, Ontario
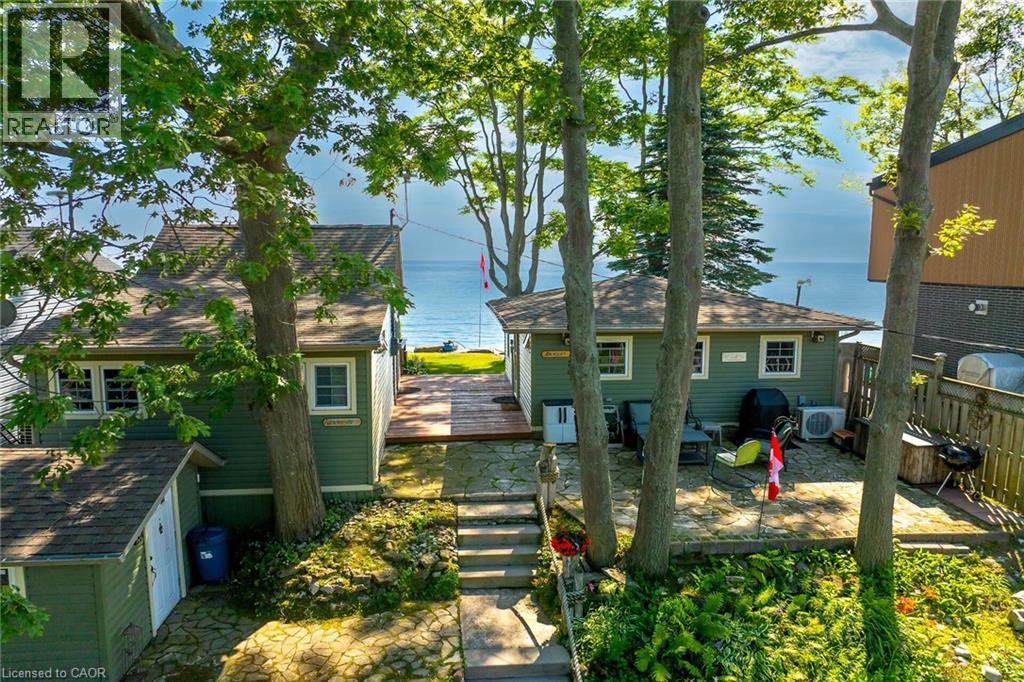
Welcome to beautiful Sandy Bay - Lake Erie’s hidden treasure where you find 2 TURN-KEY COTTAGES - for the PRICE OF ONE - situated on 0.17 ac terraced lot enjoying 50.46ft of frontage on quiet dead-end road - w/18 hole golf course & boat launch nearby- nestled 10 mins sw of Dunnville near Port Maitland’s unique eco-biosphere - a haven for wildlife & migratory birds alike - 45-55 min to Hamilton. These 2 darling homes feature large waterfront decks - incredible venue to savor hypnotic sunrises & breathtaking western sunsets overlooking glistening Sandy Bay! If aquatic adventures are what your looking for - this place as it all - follow metal stairs fastened to armour stone break-wall & indulge yourself into hundreds of feet of waist deep water while your feet are soothed by the golden sand bottom - swim, paddle board, kayak, canoe, boat, jet-ski or fish at your doorstep - simply the BEST! EAST cottage affectionately known as “SUNRISE” - introduces 484sf of nautical inspired, totally renovated (2012-2013) living area offers open concept living/dining room/kitchen design ftrs functional 118sf loft, vaulted pine ceilings, newer stone fireplace, double patio door wo to low profile lakefront entertainment deck - continues w/2 bedrooms & modern 3pc bath. “SUNSET” - the larger WEST cottage - incs 502sf of bright, beautifully renovated (2010-2011) living space ftrs living/dining room/kitchen, spacious primary bedroom & 3pc bath - complimented w/gorgeous rustic original plank wood flooring, vaulted pine ceilings, double patio door lake front walk-out, new ductless heat/cool HVAC system-2025. Both cottages offer R-16 walls & R-20 attic insulation - serviced w/1400gal water cistern, 3000gal holding tank, natural gas, fibre internet, newer matching vinyl siding exterior, vinyl windows, concrete pier foundation, flag stone street facing patio, all appliances, furnishings & kitchen utensils. “Perfect” Multi-Generational situation, rental income potential or personal Lake Escape! (id:48169)
440 Weber Street N
Waterloo, Ontario
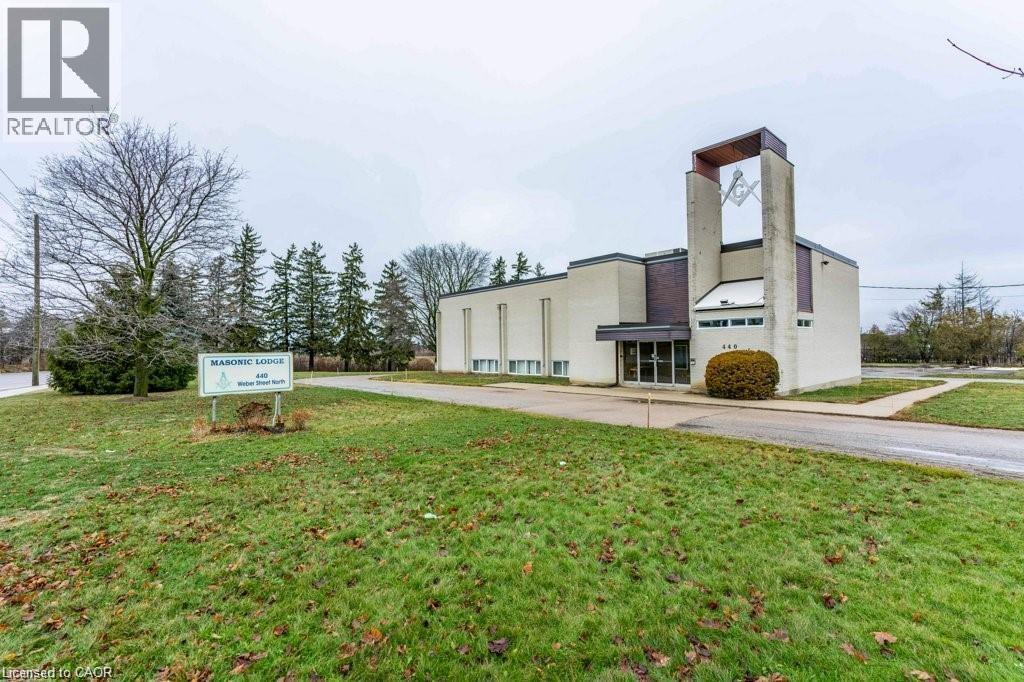
440 Weber Street offers a rare land-banking and redevelopment opportunity in a prime North Waterloo growth corridor. The property comprises 2.318 acres with strong Weber Street frontage and is ideally located near the University of Waterloo, Wilfrid Laurier University, the UW Research & Technology Park, Conestoga Mall, and Uptown Waterloo. The site includes an approximately 9,000 square foot, two-storey commercial building, currently partially tenanted with the balance owner occupied, providing interim holding income and operational flexibility. Existing improvements support continued use while long-term redevelopment plans are evaluated. A large surface parking area further enhances future site planning potential. Zoned E1-40, the property permits a wide range of commercial and employment uses and presents significant long-term intensification potential. The surrounding area is evolving, with a neighbouring property advancing plans for a high-density mixed-use development, reinforcing the site’s appeal as a future redevelopment opportunity. This offering is well suited for developers and investors seeking scale, income during hold, and long-term upside in one of Waterloo’s most desirable and supply-constrained locations. (id:48169)
239 Cranbrook Street
Kitchener, Ontario
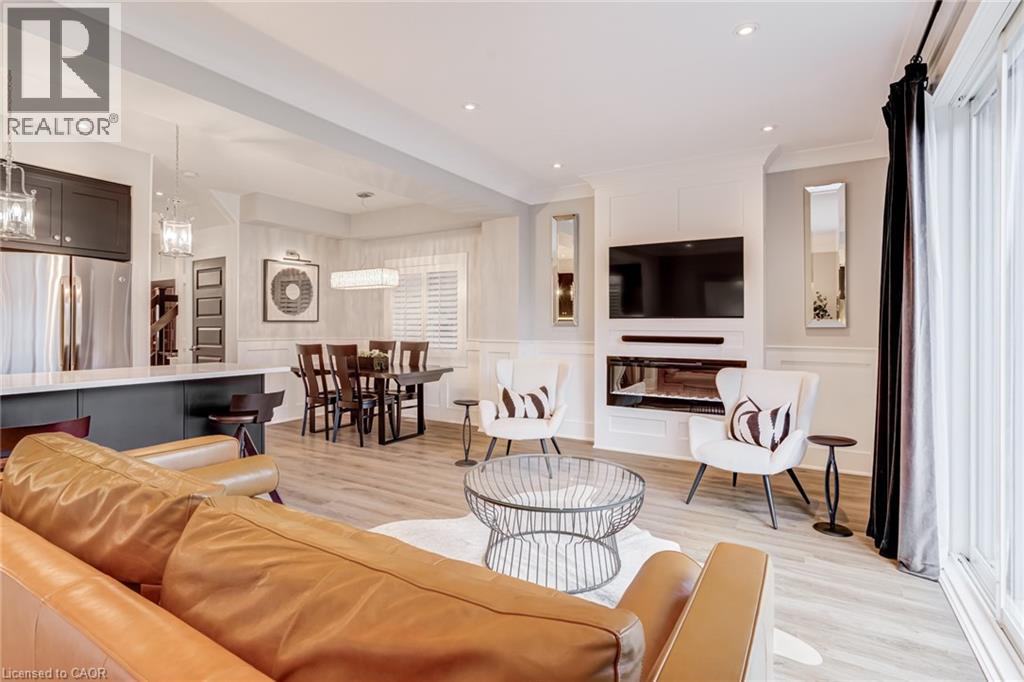
Set in the sought-after Doon South community of Kitchener, this open concept 3-bedroom, 2.5-bathroom detached home was built in 2015 and has been thoughtfully updated throughout, with brand new flooring replacing all carpet. The home offers 9-foot ceilings, crown moulding, wainscoting, and California shutters throughout. A beautiful kitchen with quartz counter tops and upgraded appliances overloops an open concept living room and dining room, anchored by an electric fireplace, and oversized sliding doors to the fully fenced backyard. The second floor boasts a large primary bedroom with a walk-in closet and 3-piece ensuite, two additional bedrooms, and a 4-piece bath. The spacious basement with large windows and bathroom rough-in is ready for your finishing touches. Located steps to the trail system, 2km to the Grand River walking paths, 3.5km to Highway 401 and Conestoga College, 10 minutes to Chicopee Ski Hill, and 15 minutes to the Cambridge Gas Light District. (id:48169)
510 Britannia Avenue
Hamilton, Ontario
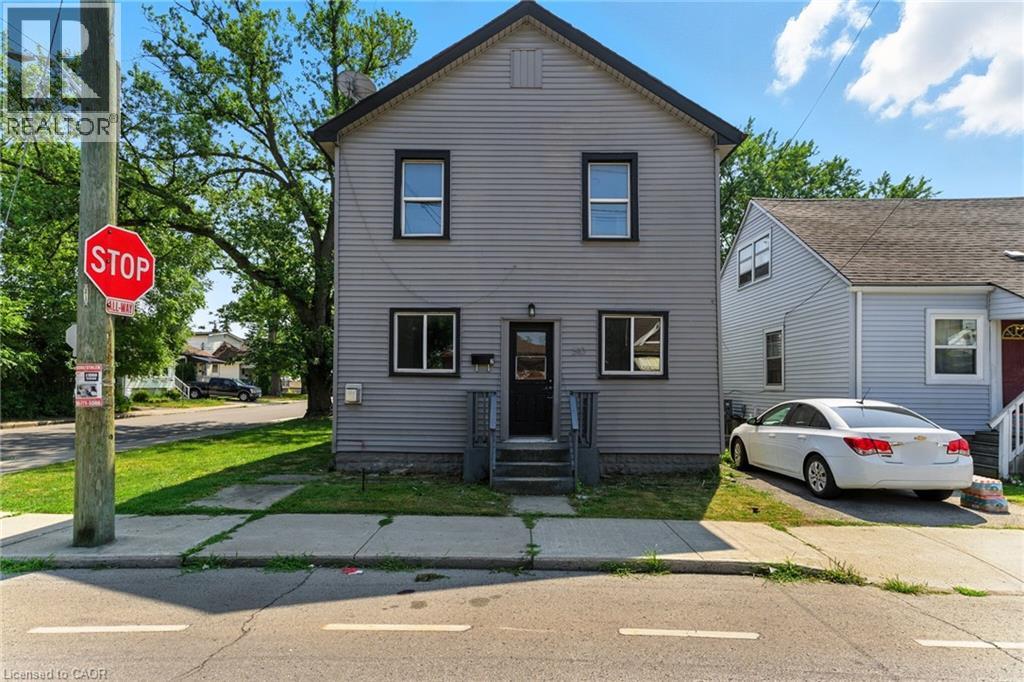
AMAZING value in this 3-unit property in the desirable Normanhurst neighbourhood! All 3 units above grade with tons of natural light. The front main floor unit features a bright and airy open concept 1 bedroom unit with private entrance at the front of the house, luxury vinyl flooring, modern white kitchen and in suite laundry. In the rear, you will find an another 1bedroom unit with private entrance featuring 4 piece bath and upstairs, is a beautiful spacious 2 bedroom unit featuring in suite laundry and natural light from every angle. This property features 3 hydro meters, 3 gas meters and plenty of private on-site parking. Located close to all amenities with prime highway access, plenty of parks and schools, this investment property is the perfect addition to your portfolio! (id:48169)
930 West 5th Street
Hamilton, Ontario
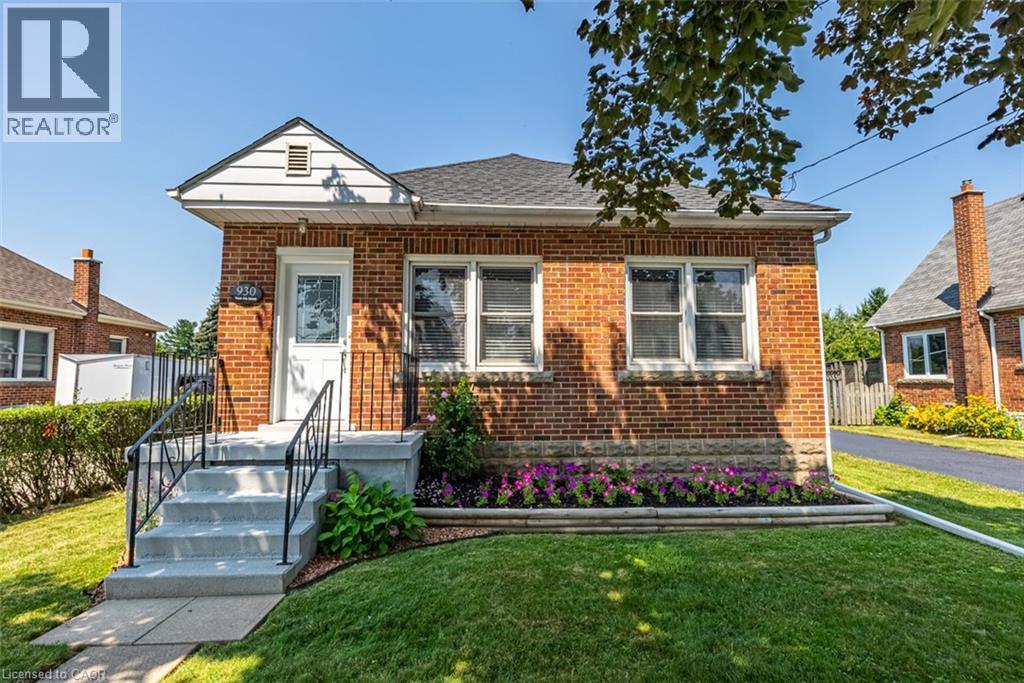
Totally Renovated Bungalow with in-law setup with separate entrance. Featuring 3+2 Bdrms, 2 fully updated baths on a 55 x 150 ft lot, endless potential opportunities for expansion. Newer Kitchen with quartz and backsplash. Dinette with access to covered deck. Living room with gas fireplace plenty of windows bringing loads of natural light. Four season sunroom with picturesque view of park like setting backyard. Fully Finished basement with newer kitchen. Enclosed private yard with detached 1.5 garage and shed. Parking for 5 cars. Updates include: Roof/2021, Furnace/2016, a/c/2017, HWT/2019, Electrical/2016, plumbing and sewage backflow/2018, Close to shopping, parks, schools, public transit and easy access to LINC & 403. Please allow 24 hours for showings. RSA RSA (id:48169)
5 Front Street
London, Ontario
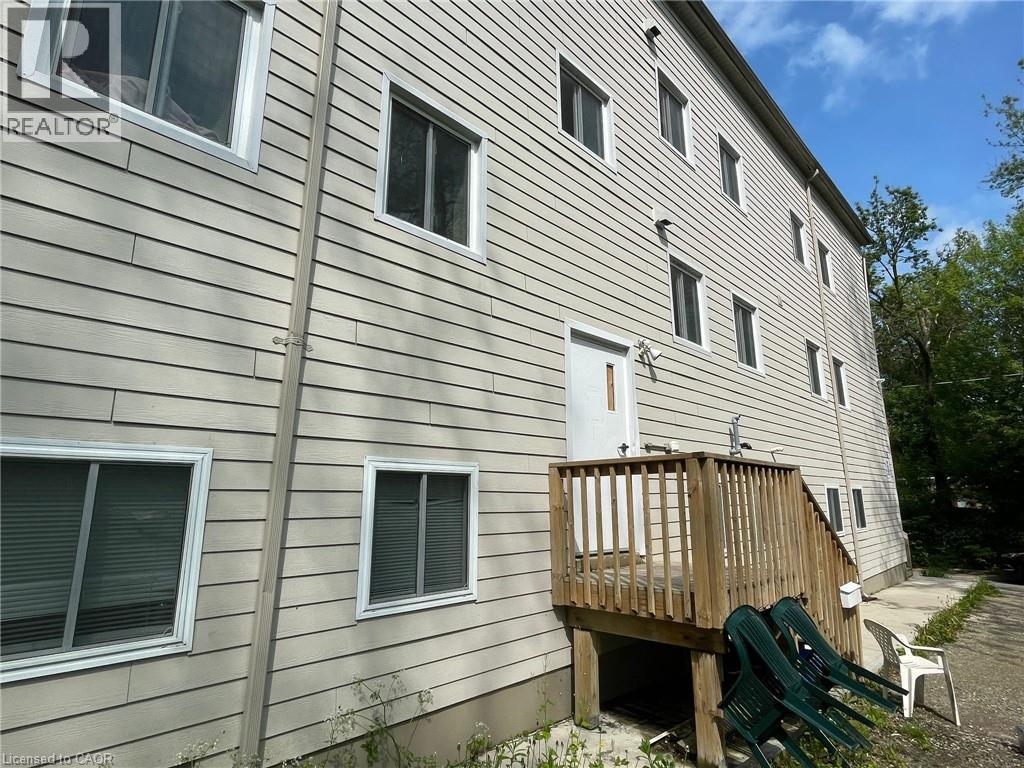
A rare opportunity for a unique buyer. The property is zoned as a 3 bedroom per unit duplex. It falls under the Upper Thames River Conservation Authority, and therefore is not permitted to utilize more than 3 bedrooms, per duplex unit, for a total of 6 beds. Buyer will need to work with the city of London and the conservation authority to convert back to conforming duplex. Basement + top floor not permitted to be used, must be stripped of electrical heating and plumbing by buyer. Previously approved plans are available for new buyer to replicate with their planner. Conveniently located on a bus route, it offers easy access to downtown via a quick bike ride or drive. Teranet Property description is Duplex property code 332. Property is being sold Power of Sale everything as is, where is and being sold without any representations or warranties. (id:48169)
RE/MAX Twin City Realty Inc.
43026 Bunz Lane Unit# 2
Wainfleet, Ontario
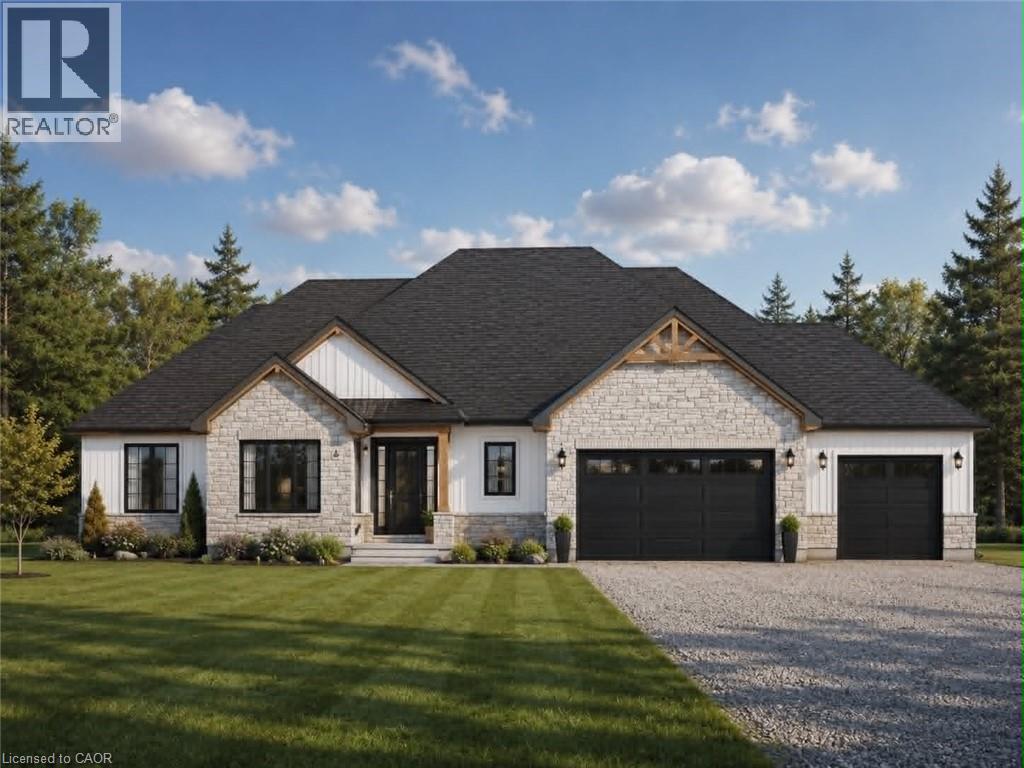
Welcome to Winger Estates – an exclusive enclave of 6 brand-new country estates! Built with uncompromising workmanship, DeHaan Homes proudly presents this timeless & stunning bungalow (1855sf) - to be built on 1+ acre lot (Lot 2)! This exceptional home features 3 bedrooms, 2 full baths, and a 2.5 car garage. Finished with a striking combination of stone and Hardie board siding, it welcomes you with a covered front porch leading into a grand foyer with 10’ ceilings. The foyer opens directly to a dramatic living room boasting a cathedral ceiling & a cozy gas fireplace. The gourmet kitchen shines with quartz countertops, custom cabinetry, & a generous island, seamlessly connected to the dining area & patio door leading to a covered deck – ideal for effortless entertaining. Opposite side of the home features 3 bedrooms & 2 baths, including a master w/ a walk-in closet & 4pc ensuite. The basement will be unfinished & will have a roughed-in bath. Extras: n/g bbq hook up, 9’ ceilings thru-out, roughed-in c/vac, 200amp, septic & cistern, Tarion enrolment, +++! Ideally located in a quiet rural setting (gravel portion of Wills Rd soon to be paved) w/ great access to all Niagara/Dunnville/QEW. Nothing compares to owning brand new – secure your spot today and choose your own finishes! There’s nothing sweet than being a Fleeter! (id:48169)
44 Dean Street
Brampton, Ontario
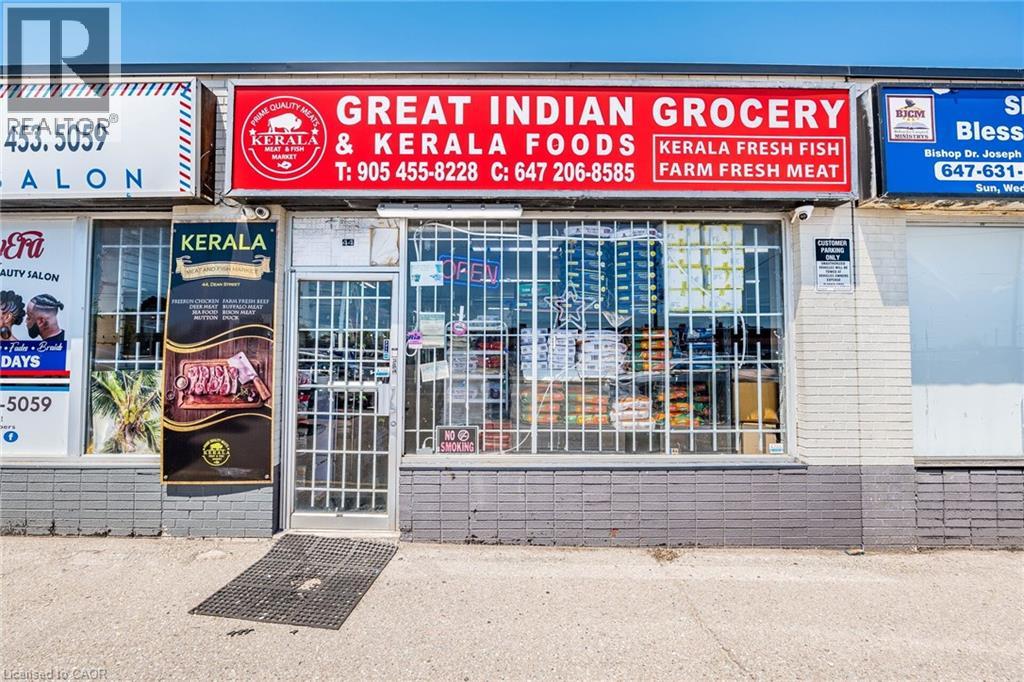
Turnkey Indian Grocery Store for Sale in a Prime Location! Located in a thriving community with consistent foot traffic, well organized layout ideal for customer convenience and fully operational and ready for immediate takeover. Fully equipped and well-maintained grocery store specializing in Indian & Kerala products. Located on a high-traffic street with excellent visibility, close to major amenities and on a transit route, this store features dedicated sections for general groceries, fresh produce, whole and ground spices, grains and pulses, fresh and frozen fish and meat. Well-organized layout, consistent foot traffic, and ready for immediate / flexible operation. Extensive training will be provided. Excellent opportunity for owner-operators or investors. (id:48169)
52 Cedar Avenue
Hamilton, Ontario
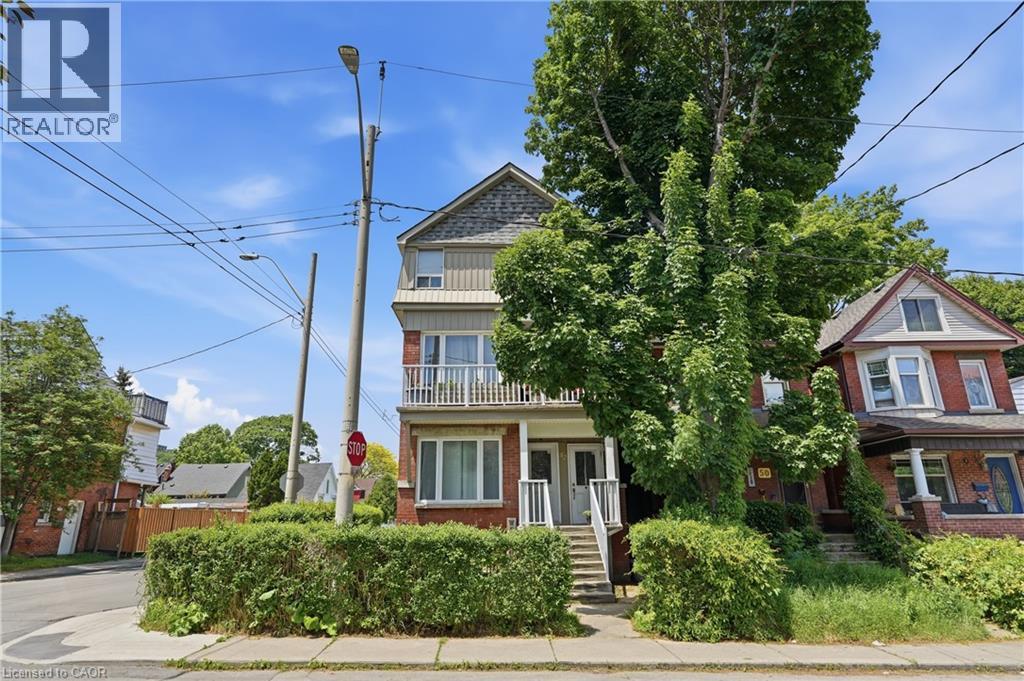
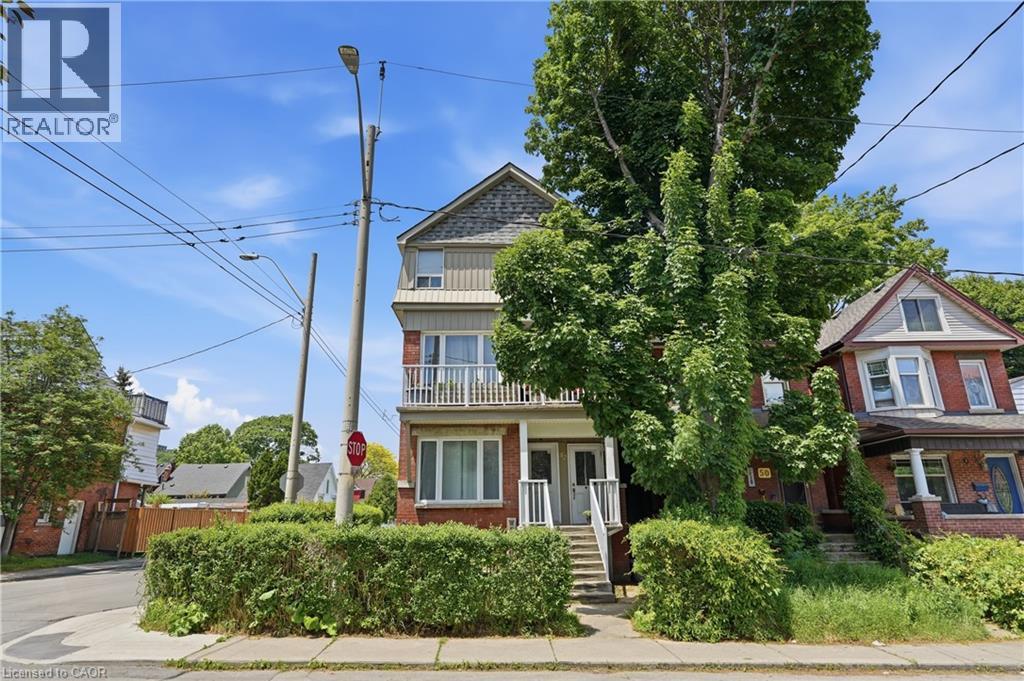
Welcome to 52 Cedar Avenue – a rare opportunity in one of Hamilton's most walkable, character-rich neighbourhoods. This fully permitted, legal top-and-bottom duplex sits in the heart of St. Clair / Blakeley, steps from Gage Park, minutes to the Escarpment trails, and on a transit corridor that connects you to everything Hamilton has to offer. Built in 1917 and thoughtfully converted to a two-unit dwelling in 2015 under City of Hamilton Building Permit #15-10884-9, this 3.5-storey double-brick beauty combines old-world craftsmanship with modern kitchens and systems. Each unit is separately metered with its own HVAC, providing genuine independence for owner and tenant. Live in one. Let a tenant help pay your mortgage. Unit A1 (upper – 2nd & 3rd floor): 3 bedrooms, 7 rooms, ~1,690 sq ft with a private balcony. Unit B2 (lower – ground & basement): 3 bedrooms, 6 rooms, ~1,373 sq ft with outdoor space. Combined rents of $3,909/month put a real dent in your carrying costs – making this an ideal house-hack for a savvy buyer who wants more space, a great neighbourhood, and built-in financial relief. Top-ranked schools, Gage Park, the Escarpment, James Street North arts scene, and Hamilton GO – all within reach. Don't just buy a home. Buy a lifestyle with a built-in financial partner. (id:48169)
52 Cedar Avenue
Hamilton, Ontario
Welcome to 52 Cedar Avenue – a rare opportunity in one of Hamilton's most walkable, character-rich neighbourhoods. This fully permitted, legal top-and-bottom duplex sits in the heart of St. Clair / Blakeley, steps from Gage Park, minutes to the Escarpment trails, and on a transit corridor that connects you to everything Hamilton has to offer. Built in 1917 and thoughtfully converted to a two-unit dwelling in 2015 under City of Hamilton Building Permit #15-10884-9, this 3.5-storey double-brick beauty combines old-world craftsmanship with modern kitchens and systems. Each unit is separately metered with its own HVAC, providing genuine independence for owner and tenant. Live in one. Let a tenant help pay your mortgage. Unit A1 (upper – 2nd & 3rd floor): 3 bedrooms, 7 rooms, ~1,690 sq ft with a private balcony. Unit B2 (lower – ground & basement): 3 bedrooms, 6 rooms, ~1,373 sq ft with outdoor space. Combined rents of $3,909/month put a real dent in your carrying costs – making this an ideal house-hack for a savvy buyer who wants more space, a great neighbourhood, and built-in financial relief. Top-ranked schools, Gage Park, the Escarpment, James Street North arts scene, and Hamilton GO – all within reach. Don't just buy a home. Buy a lifestyle with a built-in financial partner. (id:48169)
575 Riverbend Drive Unit# 2b
Kitchener, Ontario
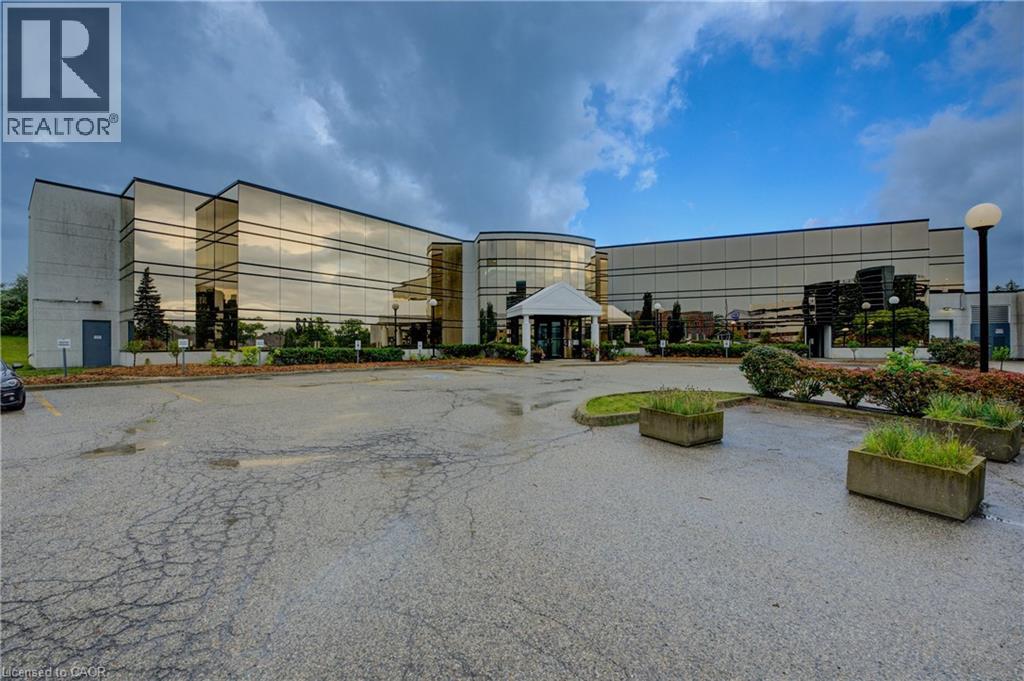
LANDLORD IS OPEN TO TENANT INDUCEMENTS ON LONG TERM LEASE. Drive-in door onsite. Ideal for Research and Development, Office/Industrial, Tech, Computer electronic and data processing, Lab, certain manufacturing, logistics and transportation possibilities. Additional – Potential for 30,000sf Office or 40,000sf Industrial expansion on the property. 5 minutes to Waterloo, 15 minutes to Guelph and Cambridge. 5/1000 parking. Other uses include - sales center, restaurant, fitness center, yoga studio, printing or publishing establishment, general office users, professional office user plus a variety of Industrial uses. High profile and attractive office building in the Riverbend office node. This attractive gleaming-glass building provides an open floor plan and abundance of natural light. Easy access for employees to be close to restaurants and coffee amenities. Ample onsite parking and an elevator in the building. Scenic views are sure to impress anyone who chooses to make this their future work space. (id:48169)
575 Riverbend Drive Unit# 1b
Kitchener, Ontario
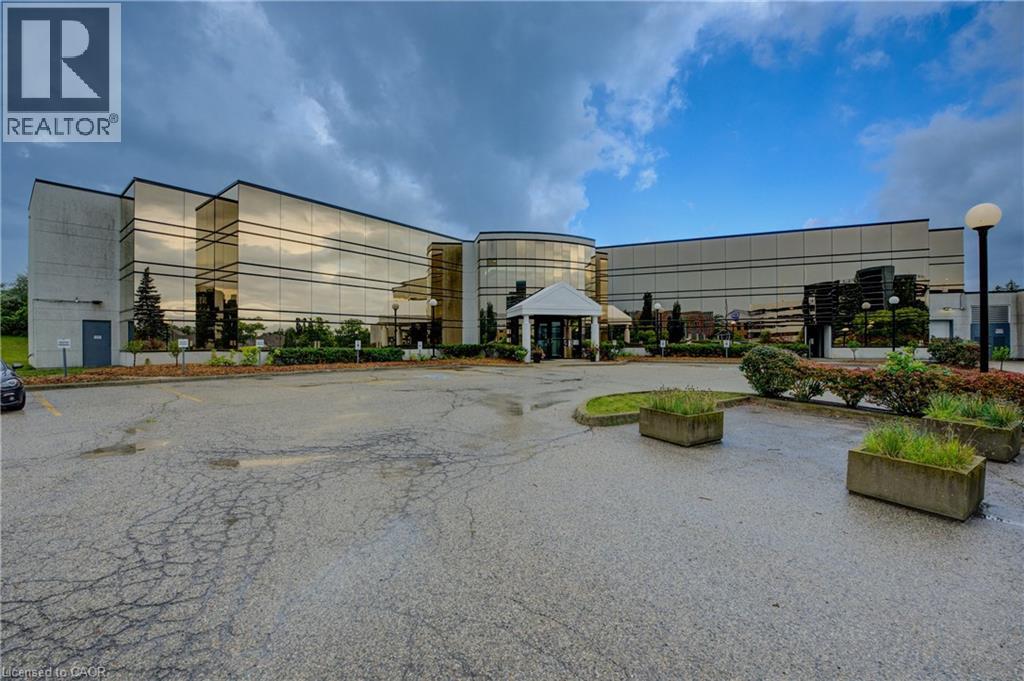
LANDLORD IS OPEN TO TENANT INDUCEMENTS ON LONG TERM LEASE. Drive-in door onsite. Ideal for Research and Development, Office/Industrial, Tech, Computer electronic and data processing, Lab, certain manufacturing, logistics and transportation possibilities. Additional – Potential for 30,000sf Office or 40,000sf Industrial expansion on the property. 5 minutes to Waterloo, 15 minutes to Guelph and Cambridge. 5/1000 parking. Other uses include - sales center, restaurant, fitness center, yoga studio, printing or publishing establishment, general office users, professional office user plus a variety of Industrial uses. High profile and attractive office building in the Riverbend office node. This attractive gleaming-glass building provides an open floor plan and abundance of natural light. Easy access for employees to be close to restaurants and coffee amenities. Ample onsite parking and an elevator in the building. Scenic views are sure to impress anyone who chooses to make this their future work space. (id:48169)
575 Riverbend Drive Unit# 1a
Kitchener, Ontario
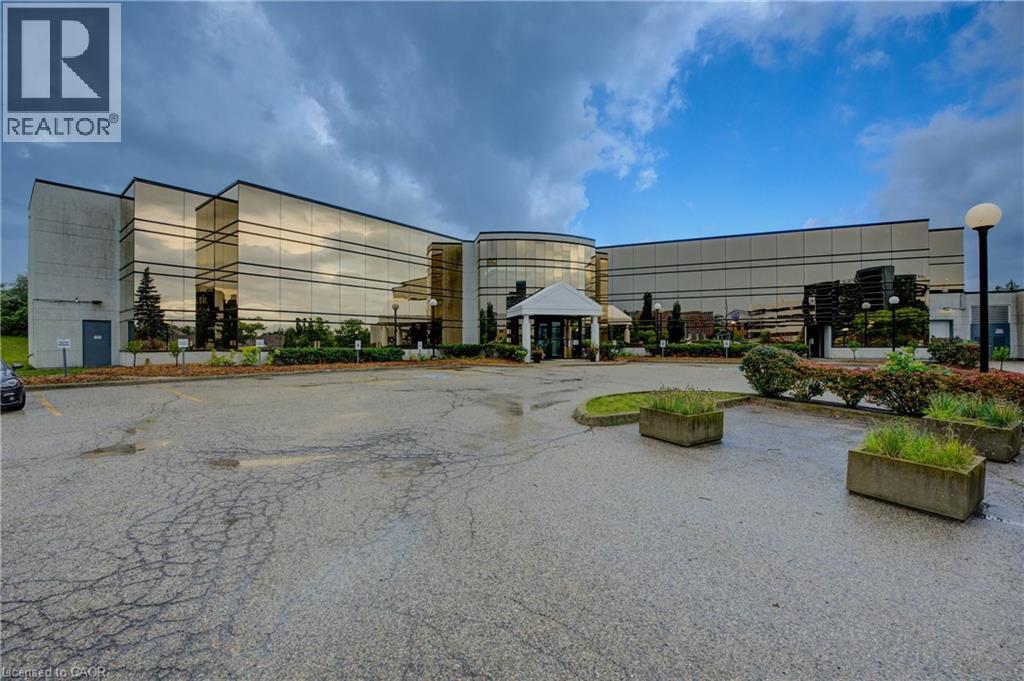
LANDLORD IS OPEN TO TENANT INDUCEMENTS ON LONG TERM LEASE. Drive-in door onsite. Ideal for Research and Development, Office/Industrial, Tech, Computer electronic and data processing, Lab, certain manufacturing, logistics and transportation possibilities. Additional – Potential for 30,000sf Office or 40,000sf Industrial expansion on the property. 5 minutes to Waterloo, 15 minutes to Guelph and Cambridge. 5/1000 parking. Other uses include - sales center, restaurant, fitness center, yoga studio, printing or publishing establishment, general office users, professional office user plus a variety of Industrial uses. High profile and attractive office building in the Riverbend office node. This attractive gleaming-glass building provides an open floor plan and abundance of natural light. Easy access for employees to be close to restaurants and coffee amenities. Ample onsite parking and an elevator in the building. Scenic views are sure to impress anyone who chooses to make this their future work space. (id:48169)
575 Riverbend Drive Unit# 1c
Kitchener, Ontario
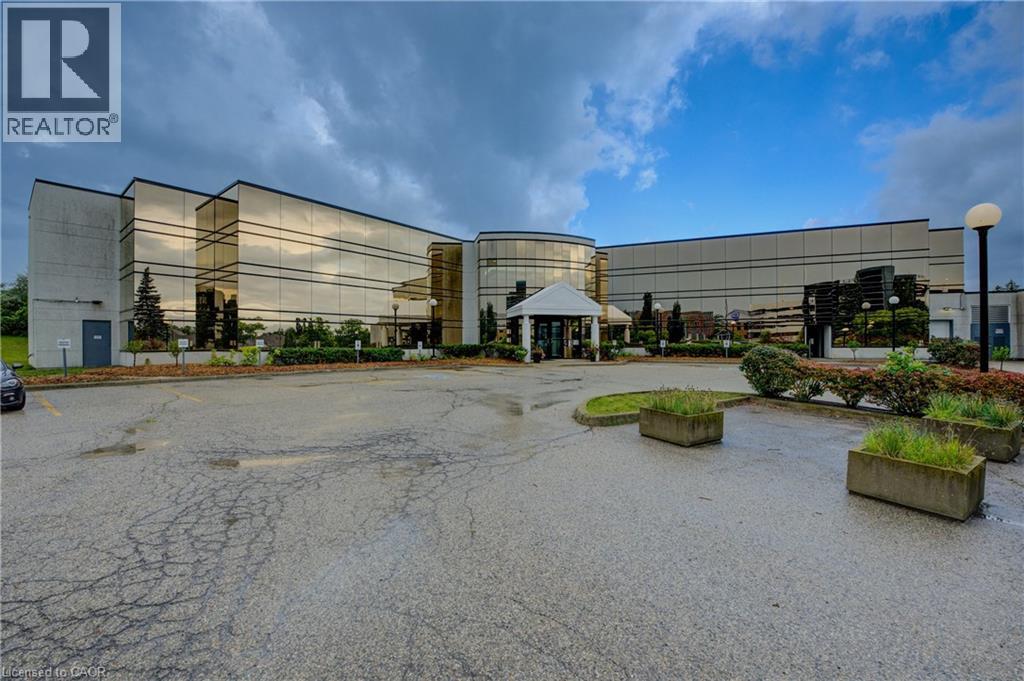
LANDLORD IS OPEN TO TENANT INDUCEMENTS ON LONG TERM LEASE. Drive-in door onsite. Ideal for Research and Development, Office/Industrial, Tech, Computer electronic and data processing, Lab, certain manufacturing, logistics and transportation possibilities. Additional – Potential for 30,000sf Office or 40,000sf Industrial expansion on the property. 5 minutes to Waterloo, 15 minutes to Guelph and Cambridge. 5/1000 parking. Other uses include - sales center, restaurant, fitness center, yoga studio, printing or publishing establishment, general office users, professional office user plus a variety of Industrial uses. High profile and attractive office building in the Riverbend office node. This attractive gleaming-glass building provides an open floor plan and abundance of natural light. Easy access for employees to be close to restaurants and coffee amenities. Ample onsite parking and an elevator in the building. Scenic views are sure to impress anyone who chooses to make this their future work space. (id:48169)
1989 Ottawa Street S Unit# 13
Kitchener, Ontario
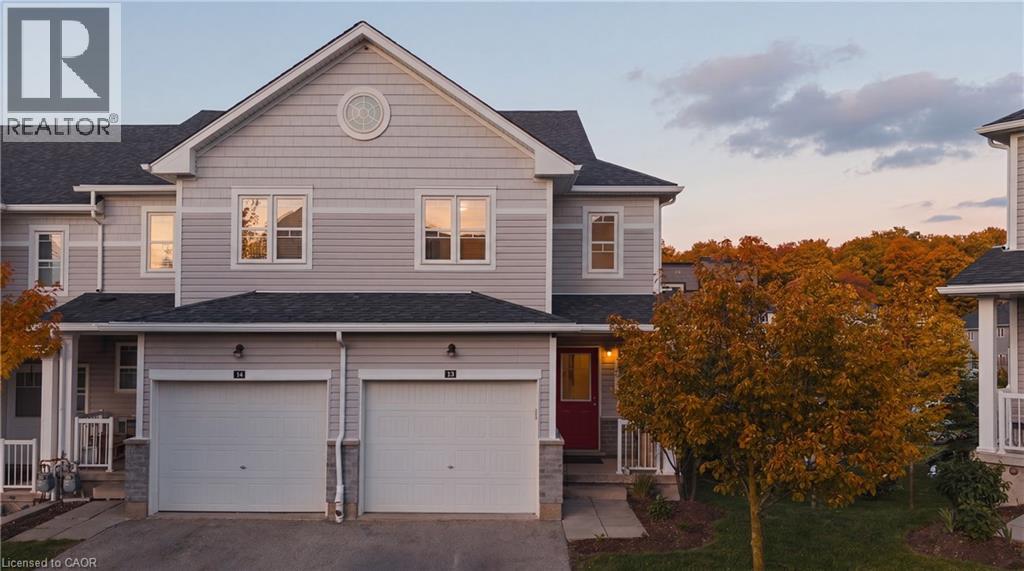
Welcome to 13-1989 Ottawa Street South, where luxury upgrades, cutting-edge smart technology, and an exceptional location come together in one remarkable condo townhouse. Thoughtfully customized throughout, this home offers a level of comfort and convenience rarely found in condo living. The open-concept interior is enhanced with smart home lighting and switches, custom designer light fixtures, and expanded kitchen cabinetry that maximizes both style and storage. The chef-inspired kitchen features a new gas range and stove (2025), two refrigerators, a dedicated wine fridge, and a premium Culligan 5-stage reverse osmosis system supplying purified water to the kitchen fridge, wet bar, and basement sink. Designed for modern living, the home is fully hardwired with CAT6 cabling for seamless mesh Wi-Fi or wired connectivity, while soundproof insulation throughout the walls provides enhanced privacy and tranquility. Recent mechanical upgrades include a Trane humidifier (2025), Trane CleanEffects air filtration system (2025), ERV air exchange system (2025), professionally serviced furnace and air conditioning (2025), and a newly replaced rental hot water tank (2025). The dedicated home office is beautifully appointed with custom built-in cabinetry, shelving, and drawers, creating an ideal work-from-home environment. Upgraded bathroom vanities add a refined touch throughout the home. Step outside to a professionally designed outdoor living space featuring a custom sectional with cushions, natural gas BBQ hookup, and a large concrete fire table. Residents enjoy access to a private playground, controlled guest parking, security camera monitoring throughout the property, school bus service, and worry-free landscaping and snow removal. Nature lovers will appreciate the protected forest conservation area and trails directly behind the community, minutes away to Sunrise Centre, Ira Needles, restaurants, grocery stores, and quick access to Highway 7/8 and Highway 401 nearby. (id:48169)
23 Kellogg Avenue
Hamilton, Ontario
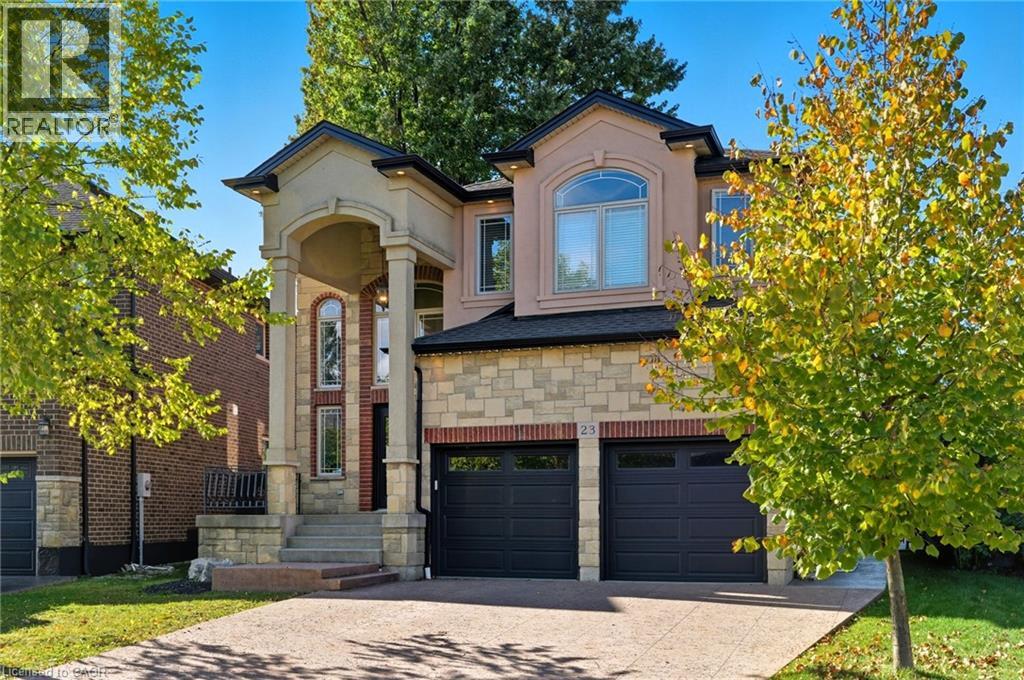
THIS BEAUTIFUL WELL MAINTAINED FULL FINISHED 2 STORY HOME APPROX. 2400 SQ. FT. LOCATED IN A QUIET SOUGHT-AFTER MT HOPE NEIGHBOURHOOD. ALL BRICK, STONE & STUCCO FRONT. DOUBLE GARAGE, LARGE ENTRY WITH OAK STAIRS & IRON RAILING. OPEN CONCEPT MAIN LEVEL FLOOR PLAN WITH LARGE EAT-IN KITCHEN WITH GRANITE COUNTER TOPS, PLENTY OF CABINETS, STAINLESS STEEL APPLIANCES AND ISLAND. GARDEN DOORS OFF DINETTE TO FENCED IN REAR YARD. LARGE FAMILY ROOM WITH FIREPLACE, GRANITE & HARDWOOD FLOORING THROUGH-OUT MAIN LVL, 4 BEDROOMS, 2.5 BATHS, 9FT CEILING ON MAIN LEVEL. FINISHED BSMT WITH LARGE RECRM W/ GAS FIREPLACE, 1 BEDROOM AND E PC BATH. THE HOME FEATURES COMFORT, SPACE AND STYLE AND IS GREAT FOR THAT IN-LAW SITUATION OR LARGE FAMILY. SHOWS 10++. RSA (id:48169)
104 Teal Avenue
Stoney Creek, Ontario
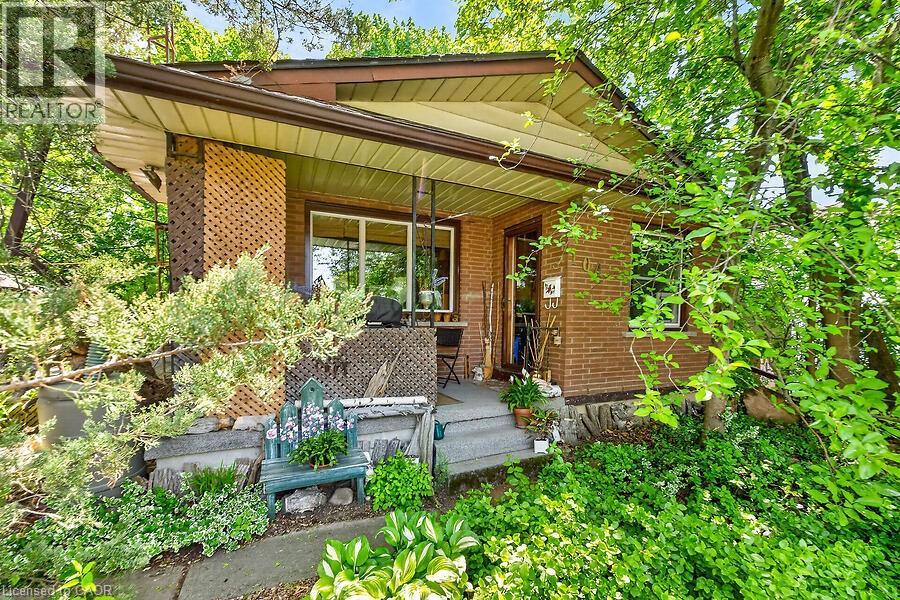
Welcome to this charming cottage-in-the-city home nestled in the sought-after Community Beach neighbourhood of Stoney Creek. Just a short stroll from the shores of Lake Ontario, residents enjoy beautiful waterfront views, beaches, trails and waterways while remaining close to everyday conveniences. This 1.5-storey brick home offers approximately 1,200 sq. ft. of living space with 4 bedrooms, 1 full bathroom and 1 half bath. The bright living room overlooks the inviting front porch, the perfect place to relax and enjoy the peaceful atmosphere of lakeside living. The spacious eat-in kitchen provides plenty of room for family meals and gatherings. Step outside to a private side patio sheltered by mature trees, creating an ideal setting for entertaining or unwinding outdoors. Two main-floor bedrooms and a full bathroom provide flexibility for growing families, while the upper level features a generous primary bedroom with excellent closet space and an equally sized fourth bedroom across the hall. The fully finished basement expands the living space with a cozy stove fireplace, laundry area, utility room, abundant storage and a convenient one-piece bathroom. A walkout leads to the deep, private backyard backing directly onto a community park featuring tennis and basketball courts and a newly constructed playground. Ideally located just minutes from Confederation Park, residents can enjoy swimming, sailing, hiking and cycling along the Waterfront Trail, two children's playgrounds and newly completed pickleball courts. With quick access to the QEW, commuting to Toronto or Niagara is effortless. Experience the perfect blend of cottage charm and city convenience in one of Stoney Creek's most desirable lakeside communities. (id:48169)
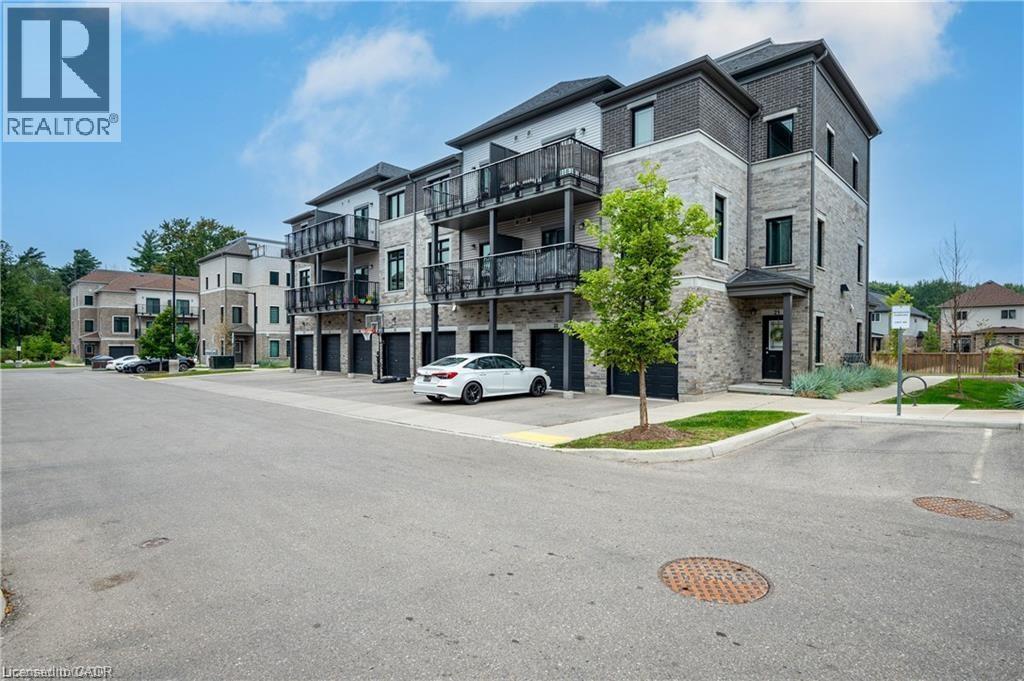
107 Westra Drive Unit# 27
Guelph, Ontario
Welcome to 27-107 Westra Dr, featuring the stunning Soho Floorplan, the largest design on-site, & a rare 3 bedroom, 3 balcony setup with over $20,000 in upgrades. Nestled on a quaint street in a quiet, family-friendly neighborhood, this home offers a perfect blend of elegance & functionality. Upon entry, you'll be welcomed by a spacious family room adorned with hardwood floors. Access to laundry facilities for your ease & storage. The breathtaking kitchen boasts upgraded white cabinetry, a stylish back splash, & striking stone counter tops. High-end SS appliances elevate the cooking experience, while the enormous center island serves as a focal point for casual dining or entertaining. The adjacent sun-drenched dining area is perfect for formal gatherings. The living room, also with solid hardwood floors, flows seamlessly from the kitchen & dining area. Sliding doors lead to a serene balcony, ideal for unwinding or hosting outdoor gatherings. A convenient powder room completes this level. Upstairs, the spacious primary bedroom features a double closet & sliding doors to a private balcony. Two additional generously sized bedrooms offer plenty of closet space. The pristine 4-piece bathroom includes a shower/tub combination & a sleek vanity with stone counter tops & upgraded white cabinetry. On the top floor, a bonus room awaits, perfect for an office or workout area. Step out to your spectacular private rooftop patio, perfect for relaxation & entertaining. Located just steps from Ellis Creek Park & Mitchell Park, enjoy picturesque walking trails. The West End Community Centre, with its skating rinks & pool, is also nearby. Families will appreciate the proximity to Mitchell Woods Public School. Additionally, multiple shopping centers, including Costco & Zehrs, as well as various dining options, are conveniently close by. This home is a perfect blend of luxury & convenience, making it an ideal choice for families. Don't miss the opportunity to make it yours! (id:48169)
51 Sirente Drive
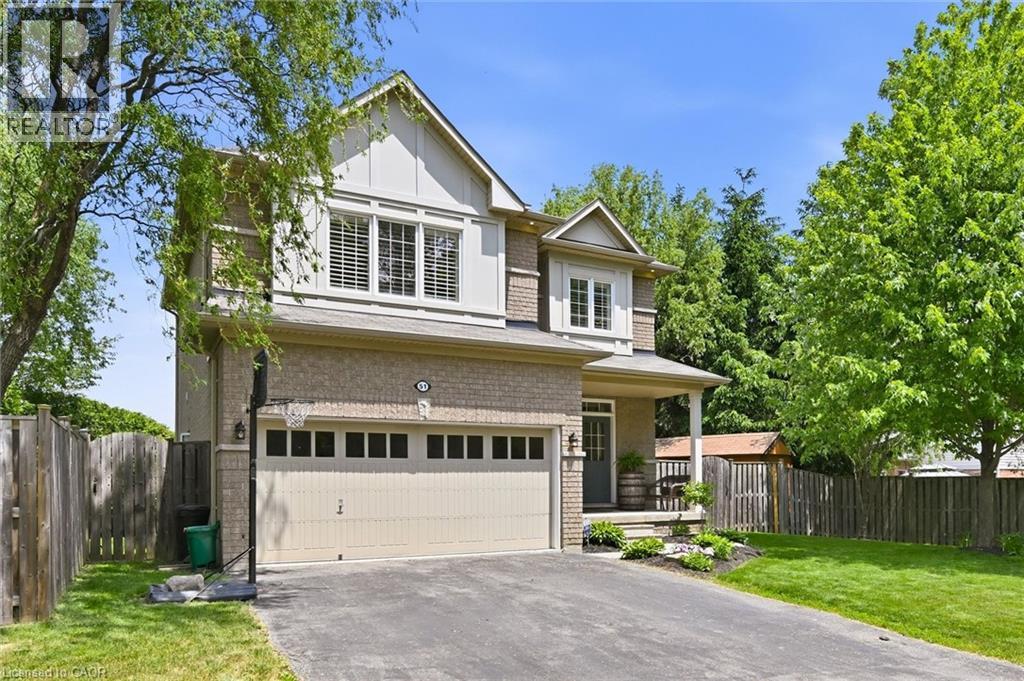
Hamilton, Ontario
Gorgeous all-brick two-storey home offering 3 bedrooms, 3.5 bathrooms, and a beautifully finished basement. The main floor features a spacious family room with an open-concept design that seamlessly connects to the kitchen, creating the perfect space for everyday living and entertaining. Step out to the large deck overlooking a private, cedar-lined backyard. Notable features include 9-foot ceilings, custom red oak stairs and railings, California shutters throughout, central air conditioning, and a double-car garage. This home combines comfort, quality craftsmanship, and timeless style in a sought-after family-friendly neighbourhood. (id:48169)
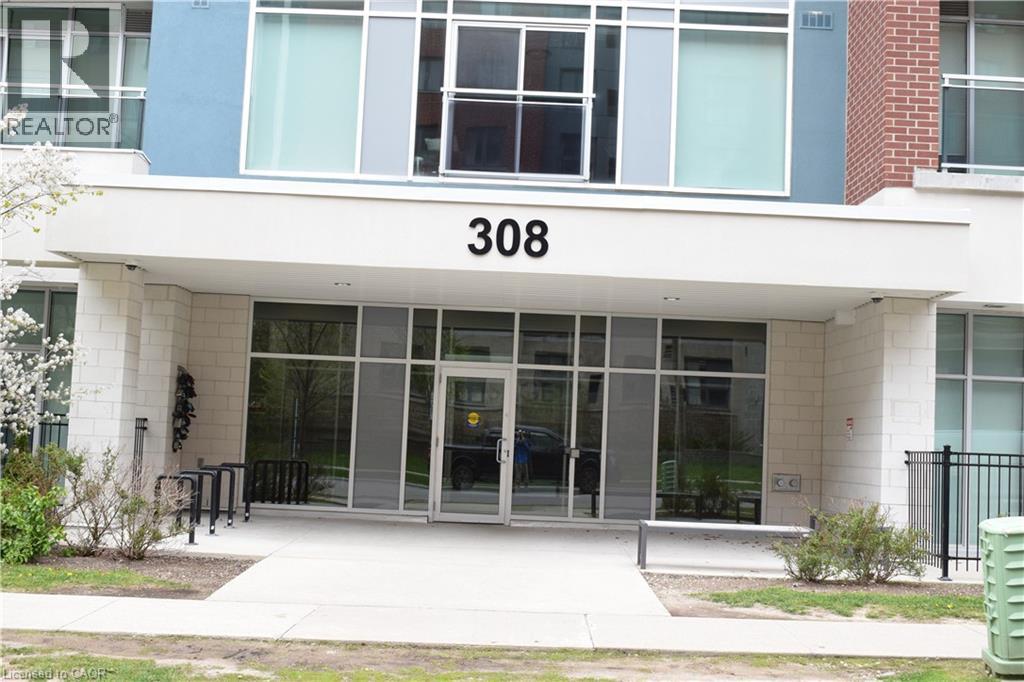
308 Lester Street Unit# 604
Waterloo, Ontario
Beautiful Platinum II condo unit — the perfect size for both relaxing and studying! Featuring upscale finishes, including easy-care granite countertops and laminate flooring throughout. Functional layout with a spacious bedroom and bathroom, plus an ensuite laundry with newly replaced washer and dryer. Bright living area walks out to an open balcony. Building amenities include fiber-optic internet, an on-site fitness facility, a social lounge, and a rooftop terrace. Maintenance fees cover everything except water and hydro. Conveniently located just minutes to the University of Waterloo, Wilfrid Laurier University, public transit, parks, shopping, and many other amenities. Existing furniture and window coverings are included. Move-in ready condition! (id:48169)
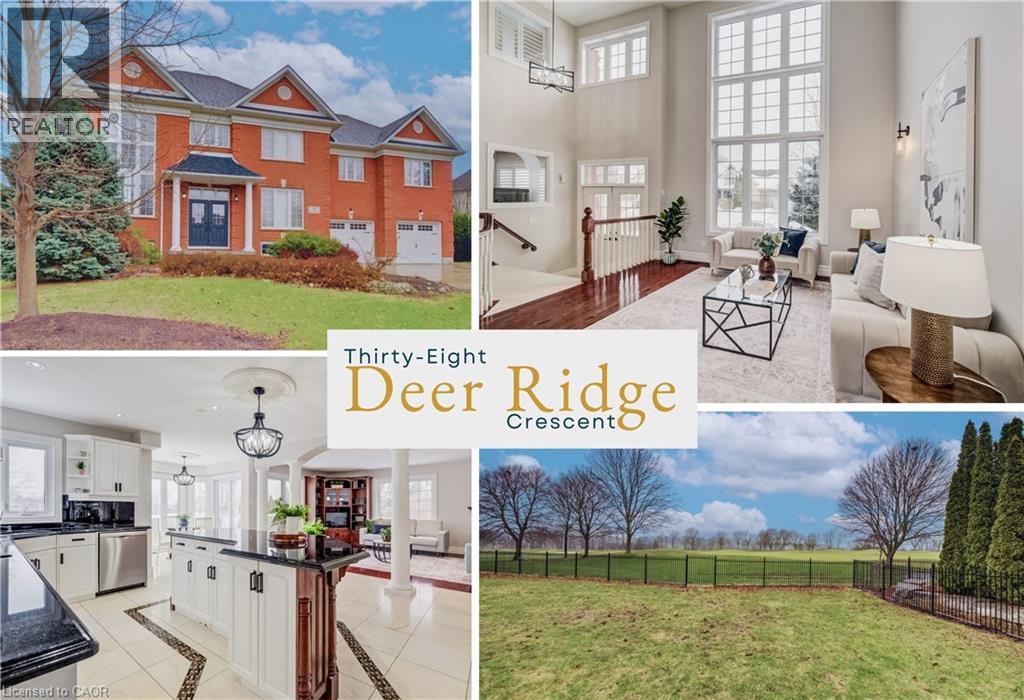
38 Deer Ridge Crescent
Kitchener, Ontario
In Deer Ridge Estates, location is everything; but when your backyard opens directly onto the award-winning Deer Ridge Golf Course, it becomes something extraordinary. Set on a quiet crescent, this executive all-brick residence with over 4700 sq ft of living space, offers uninterrupted green space views and the rare luxury of true walkability to the clubhouse and first tee. Morning coffee with mist rising over the fairway. Evenings framed by open skies and rolling greens. No rear neighbours, just a peaceful, ever-changing landscape. Inside, the scale of the home mirrors its setting. A dramatic 2-storey living room with towering windows floods the space with natural light. Rich hardwood floors, elegant columns, and refined architectural details create a sense of sophistication without sacrificing warmth. The kitchen is designed for gathering. The oversized island anchors the room - ideal for casual mornings before a round or entertaining after a day on the course. The sun-filled breakfast area overlooks the greens, seamlessly blending indoor comfort with outdoor beauty. Upstairs, 5 bedrooms, a full bath, and a convenient laundry room are ideal for a growing family, dedicated home offices, or guests who can stay comfortably. The primary suite stands out with a huge walk-in closet and attached nursery/sitting room, a thoughtful layout that adapts beautifully to a secluded reading room or the dream of expanded closet space). Downstairs, the fully finished walk-out basement adds an entirely separate layer of living with a large rec area, 3 more bedrooms, a full bath, and generous storage. With its own outdoor access, it’s perfectly suited for multi-generational living, extended family, or the potential to create an independent in-law-style setup. Set among estate homes and mature landscaping, this quiet crescent offers privacy without isolation — close to amenities, yet worlds away from the ordinary. This is a rare opportunity to secure golf course living in Deer Ridge. (id:48169)
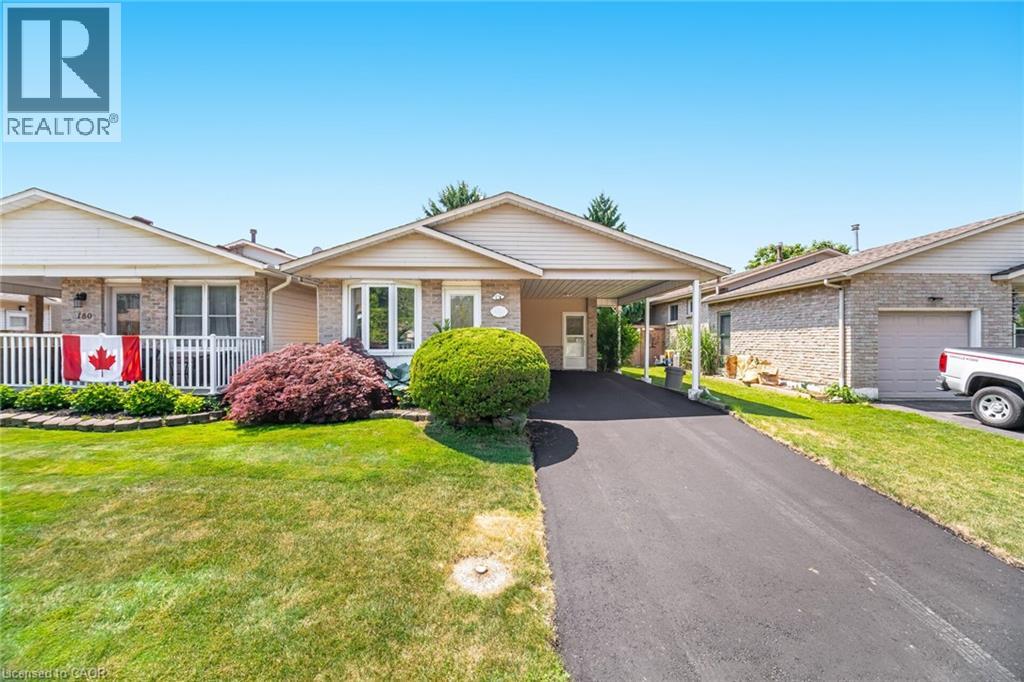
178 Athenia Drive
Hamilton, Ontario
Welcome To An Incredible Opportunity In The Heart Of One Of Stoney Creek’s Most Desirable And Prestigious Neighbourhoods. This Rarely Offered Detached (Link-Style) Home Sits On A Generous 36x110Ft Lot, Surrounded By Mature Trees And Luxury Residences, Offering Nearly 2,300Sq Ft Of Living Space Potential For The Right Buyer. Whether You're An End-User Looking To Personalize Your Dream Home Or An Investor Searching For Value In A Prime Location, This Property Has The Bones, Layout, And Setting To Support Your Vision. While It Could Benefit From Some TLC, It’s Priced Accordingly And Loaded With Potential. The Home Features A Bright And Spacious Eat-In Kitchen With Skylights That Flood The Space With Natural Light— The Perfect Place For Morning Coffee Or Casual Family Meals. Step Out To A Walk-Out Deck Overlooking A Large, Fully Fenced Backyard, Ideal For Entertaining, Play, Pets, Or Peaceful Gardening. Upstairs, You’ll Find Three Generously Sized Bedrooms, Each Offering Excellent Closet Space And Natural Light, Making This Home Ideal For A Growing Family. A Freshly Paved Driveway And Convenient Carport Add To The Curb Appeal And Functionality, Providing Ample Parking Year-Round. The Basement Includes A Separate Entrance, Offering Endless Flexibility — Create A Rental Suite, In-Law Setup, Or Extended Living Space For Guests Or Older Children. The Layout Easily Supports Multi-Generational Living Or Income-Generating Opportunities. Located Just Minutes From Everything— Only A 2-Minute Walk To Public Transit, A 7-Minute Walk To Local Elementary Schools, And 10 Minutes To The Future Confederation GO Station— This Home Offers Exceptional Convenience. You’re Also Surrounded By Nature, With Countless Trails, Parks, And Scenic Waterfalls Just Minutes Away, Perfect For Weekend Hikes, Dog Walks, Or Exploring With The Kids. Shopping, Dining, Highway Access, And Community Amenities Are All Close At Hand, Making This The Ideal Blend Of Suburban Peace And Urban Accessibility. (id:48169)
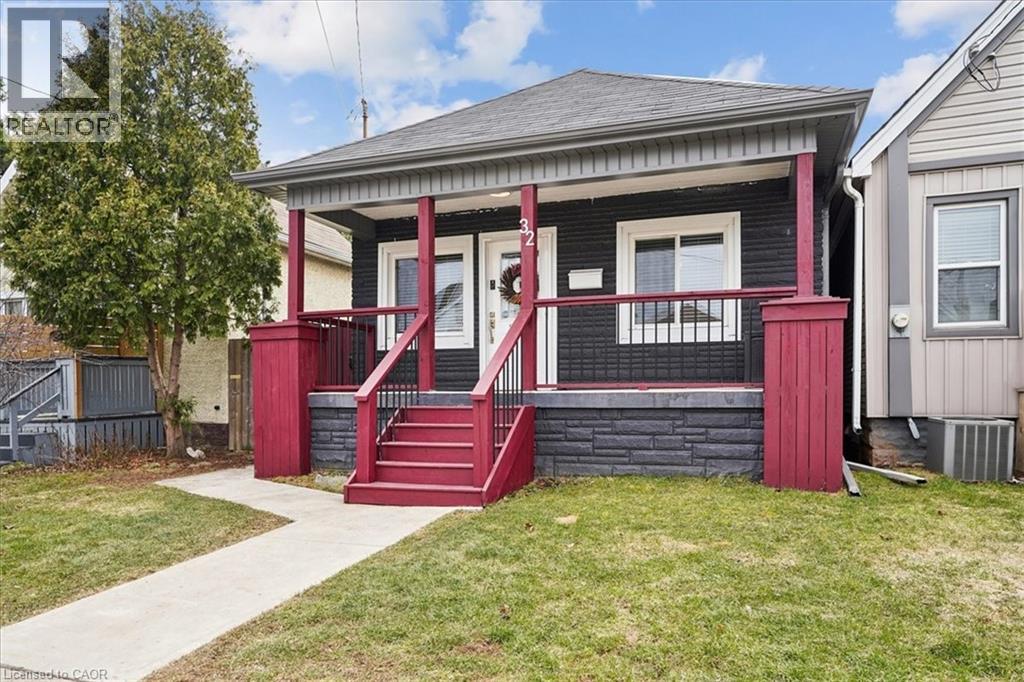
32 Allan Avenue
Hamilton, Ontario
From the moment you open the door, this home impresses with every step you take. Vaulted ceilings and open concept layout make this three bedroom bungalow feel spacious and welcoming. Natural light pours in from every direction as the living room flows seamlessly into the larger-than-expected modern kitchen. Would-be chefs will be right at home with counter space + storage for days, brand new gas stove (2026), refrigerator (2026) + dishwasher (2026). Indoor/outdoor entertaining is seamless with a kitchen walk-out to the backyard deck. Enjoy morning coffee and summer evenings on the large, sunny deck as the kids and fur babies play in the fully fenced backyard. The covered front porch is an underrated bonus — the kind of charming detail that makes a house feel like a home before you even step inside. The primary bedroom is set aside from the other two bedrooms and allows for peaceful enjoyment. Situated in a family-friendly neighbourhood, a short walk from local schools, and basically next door to Andy Warburton Playground with a splash pad + shallow wading pool. Short drive from Ottawa St Farmers’ Market and Gage Park. Washer + Dryer (2025). No permit needed for on street parking. (id:48169)
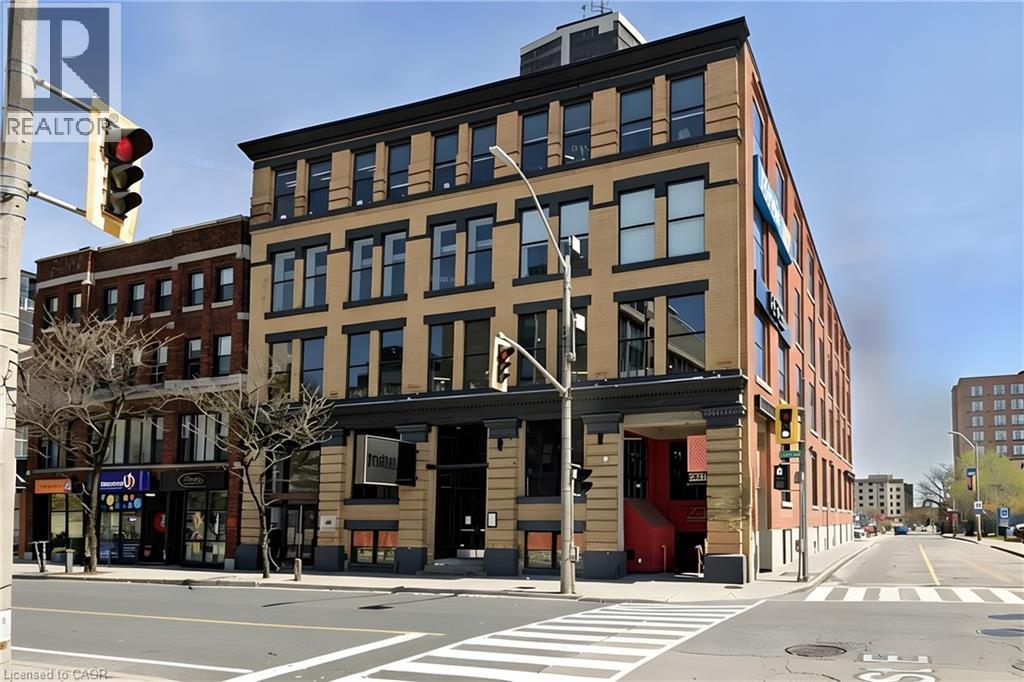
69 John Street S Unit# 450
Hamilton, Ontario
Elevate your business in this exceptional Class A office space located in the heart of downtown Hamilton. Offering 2,955 square feet of thoughtfully designed workspace, this modern suite on the 4th floor features hardwood flooring, sleek glass-enclosed offices, and an open-concept layout that promotes collaboration and productivity. Large windows fill the space with natural light, while dedicated HVAC controls and a private kitchenette provide added comfort and convenience. Ideally suited for businesses seeking a professional and contemporary environment. Conveniently located steps from public transit, ample parking options, and the many restaurants, shops, and amenities of downtown Hamilton. (id:48169)
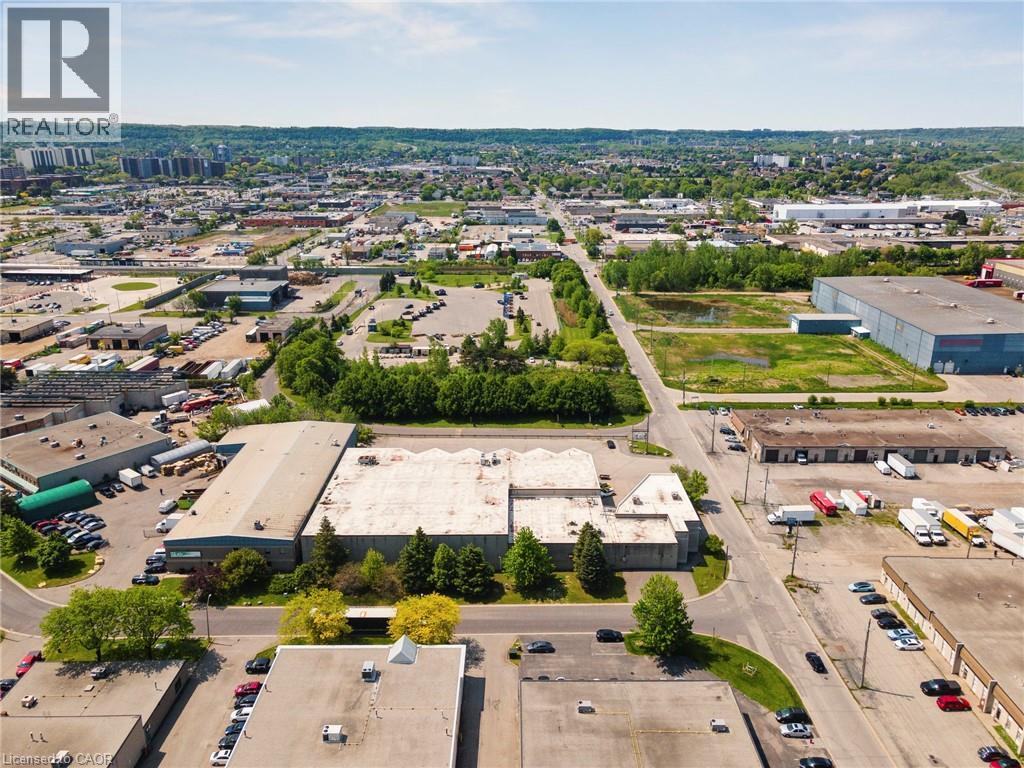
504 Kenora Avenue
Hamilton, Ontario
Opportunity to lease a 41,154 SF industrial building near the junction of the QEW, Red Hill Pkwy, and Centennial Pkwy. The property is situated on a corner lot with great visibility. It includes 31,322 SF of warehouse space, 9,832 SF of office space over two (2) floors, seven (7) dock level doors, and one (1) drive-in door. Building was previously used as a refrigerated warehouse and distribution, with some space being heavily insulated with 23' clear and currently used as a bottling facility. (id:48169)
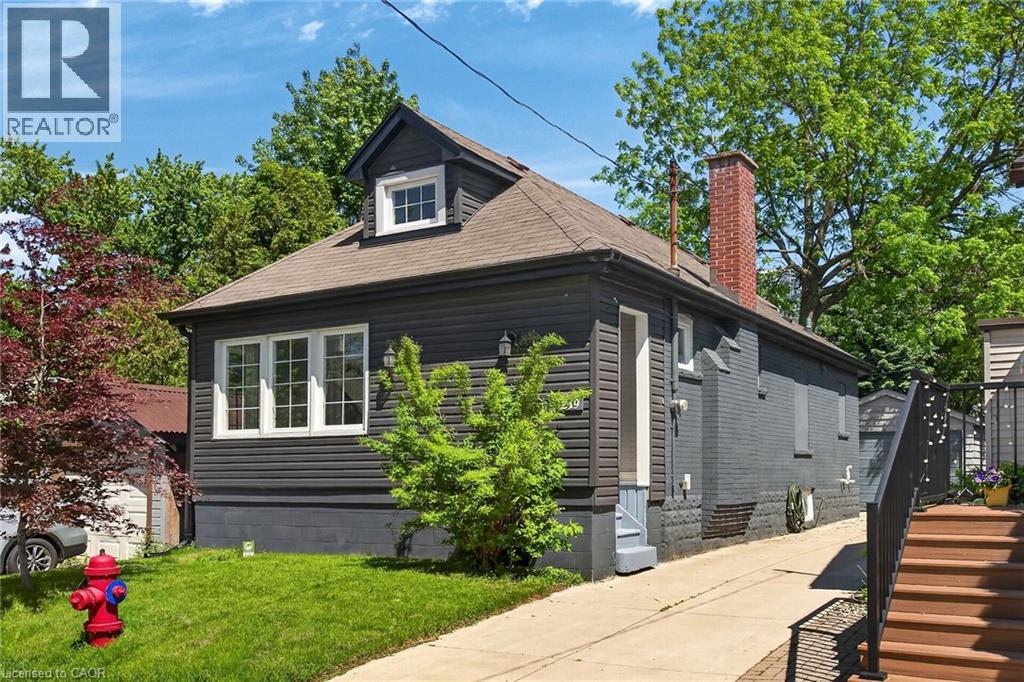
219 Hess Street S
Hamilton, Ontario
Welcome to 219 Hess St S, a beautifully renovated 1.5-storey home nestled in Hamilton's highly sought-after Durand neighbourhood. This home features mechanical updates including an updated A/C system, partial exterior waterproofing, sump pump, and a replaced main water service line. Step inside to find a thoughtfully updated interior with move-in-ready finishes including an open concept living room with crown moulding and pot lighting and a modern kitchen featuring white cabinet, quartz counters, tiled backsplash and stainless steel appliances. Outside you’ll find a good-sized backyard, impressive concrete driveway with parking for 3 cars, plus a detached garage perfect for a vehicle, workshop, or extra storage. Located just steps from the vibrant Hess Village entertainment district, trendy Locke Street shopping, and major institutions like St. Joseph's Healthcare Foundation, this home provides an unmatched urban lifestyle. Perfect for young professionals, down-sizers, or couples looking for downtown convenience without compromising on parking or mechanical reliability. (id:48169)
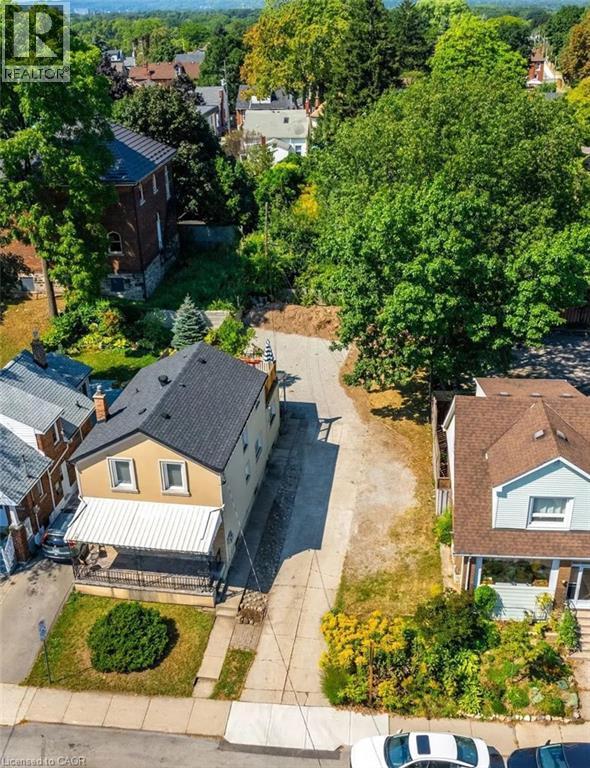
153 Strathcona Avenue N
Hamilton, Ontario
RARE BUILDERS LOT IN WEST HAMILTON! Build a Profitable Multi-Family Development OR Modern Dream Home w/ 3200+ SQFT of Living Space. Prime Location in the Trendy Strathcona Neighbourhood. New 05-200 Zoning Allows Duplex, Triplex, and Fourplex Development OR Custom Dream Home w/ Income Suite. INCLUDES A $75,297.05 REFUNDABLE SECURITY DEPOSIT from the City of Hamilton. Shared Driveway w/Ample Parking and Potential for 1–2 Car Garage at the Rear. Draft Architectural Drawings Available. Lot Ready for Building Permit Application. Steps to Locke St W, Dundurn Castle, James St N Arts District and West Harbour GO. Excellent 403 Access from York St and King St W. Safe Family-Friendly Neighbourhood. Priced Aggressively to Sell. (id:48169)
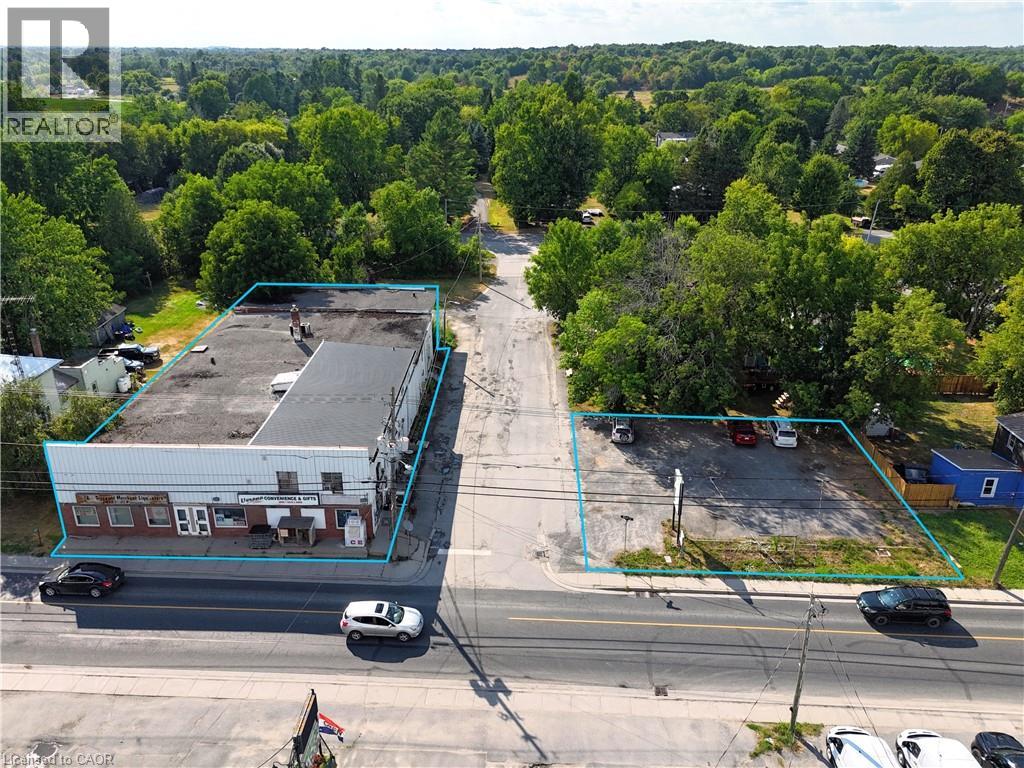
6667 Highway 38
Verona, Ontario
Mixed-use commercial property with surface parking lot in the Village of Verona, South Frontenac Township. Sale includes two parcels: 6667 County Road 38 (PIN 361460211) and 4343 Walker Street (PIN 361460213), both zoned UC - Urban Commercial. Parcel 1 features a 2-storey building with approx. 11,025 SF of gross floor area comprising approx. 9,396 SF main-level commercial space (4 units including convenience store) and +/- 1,629 SF 3-bedroom apartment above. Concrete block construction on stone foundation. Steel siding and brick exterior. Flat built-up tar and gravel roof. 400-amp, 240V, 3-phase electrical. Heated by oil furnace (main) and electric baseboard (upper). Private well water and holding tank sewage system. Parcel 2 (±6,135 SF) is a gravel-surfaced parking lot with vehicular access from Walker Street. Corner lot at County Rd 38 and Walker St with excellent visibility. Approx 30 km from Kingston. UC zoning permits wide range of commercial uses. Property sold as-is. (id:48169)
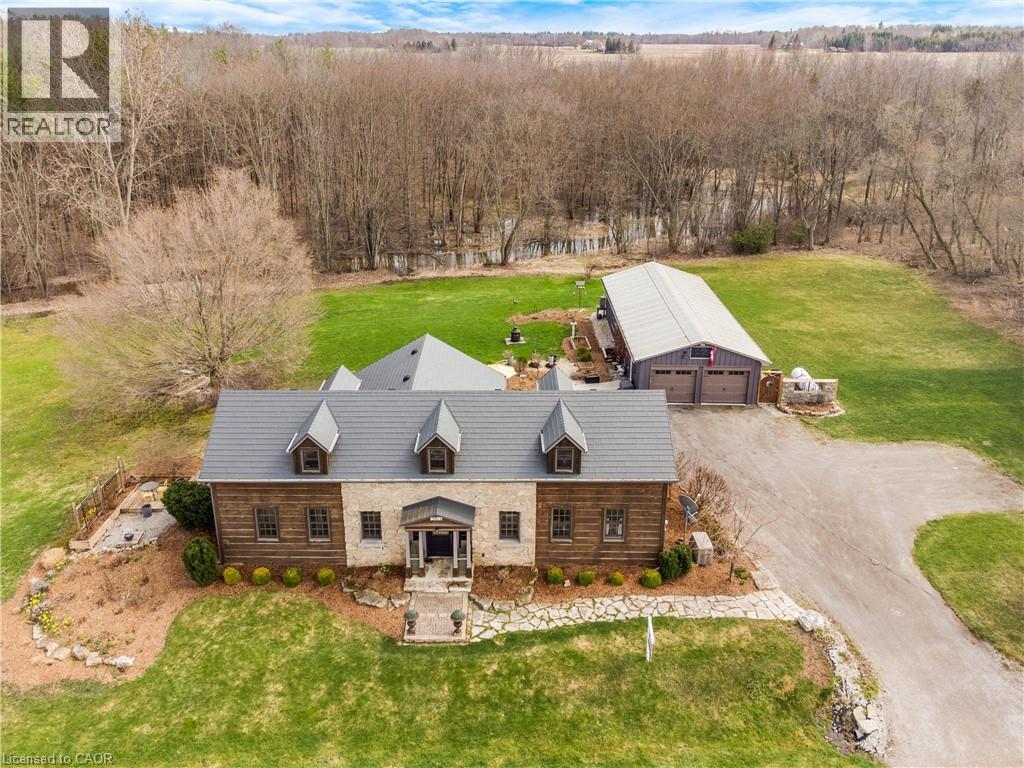
3612 Indian Trail
Ancaster, Ontario
Nestled on the edge of Brantford in Ancaster, this beautifully updated country home offers the perfect blend of history, charm, nature, and modern comfort. Originally built in 1845, this bungalow with loft is filled with warmth and character, while preserving treasured original details including some hardwood flooring and the original front door. Extensively renovated between 2015 and 2020, the home offers over 3,000 sq. ft. of finished living space, a new septic system installed in 2020, a durable metal roof, and a full Generac generator for added peace of mind. Inside, rich wood trim, wide plank floors, granite counters, 2 bathrooms, 3 bedrooms, and a spacious loft provide inviting and flexible living space for family, guests, or additional sleeping areas. The home has a cozy country feel throughout, with timeless details that make it truly special. Set on a picturesque property surrounded by natural beauty, the setting is peaceful and private, with views of the stream, open fields, forest, mature trees, gardens, and abundant birdlife. Multiple outdoor sitting areas create the perfect places to enjoy morning coffee, quiet evenings, or simply take in the surrounding nature. A standout feature of the property is the impressive detached 4-car garage/workshop. Complete with hydro, concrete floor, two garage doors, and a rear sliding door, this exceptional space is ideal for a hobbyist, car enthusiast, tradesperson, storage, or anyone looking for a large and functional workshop. With its beautiful rural views, extensive gardens, large driveway, modern updates, preserved historic charm, and incredible garage/shop, this is a rare opportunity to own a truly special country property in a peaceful setting. (id:48169)
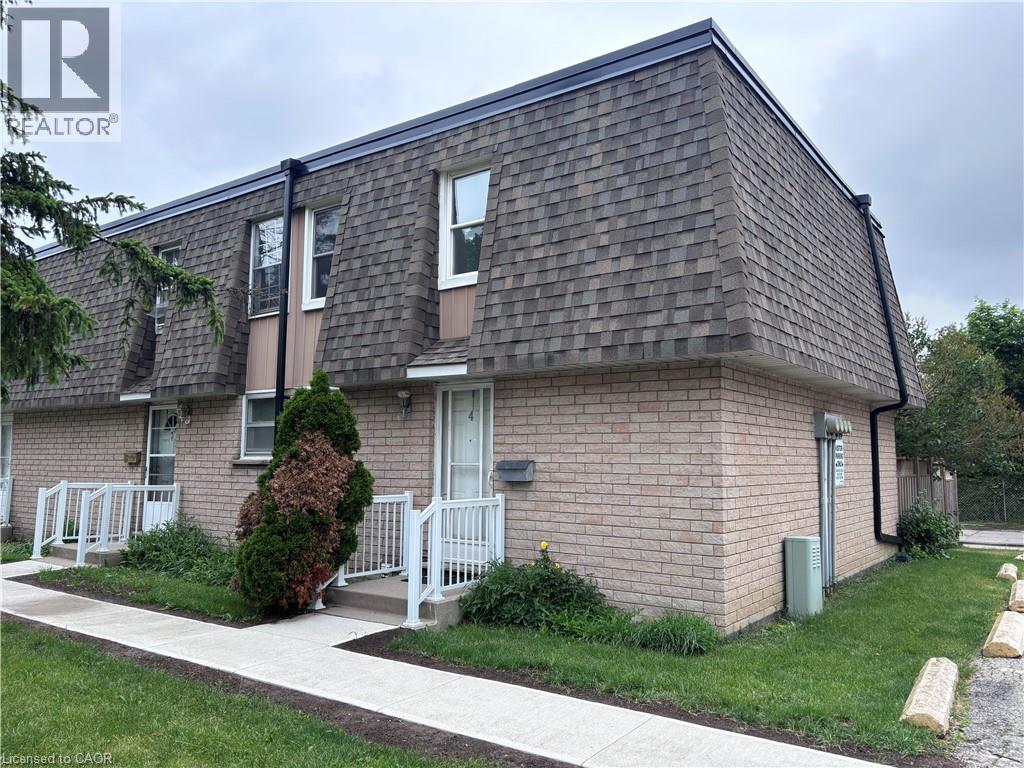
153 W Limeridge Road W Unit# 4
Hamilton, Ontario
Recently updated end-unit townhouse in a prime Hamilton Mountain location, within close proximity to all major amenities and set in a quiet complex. Features include new flooring, an updated kitchen and bathroom, a generous number of pot lights, and a finished basement offering versatile flex space. Complete with three well-sized bedrooms, this is an ideal entry-level opportunity. (id:48169)
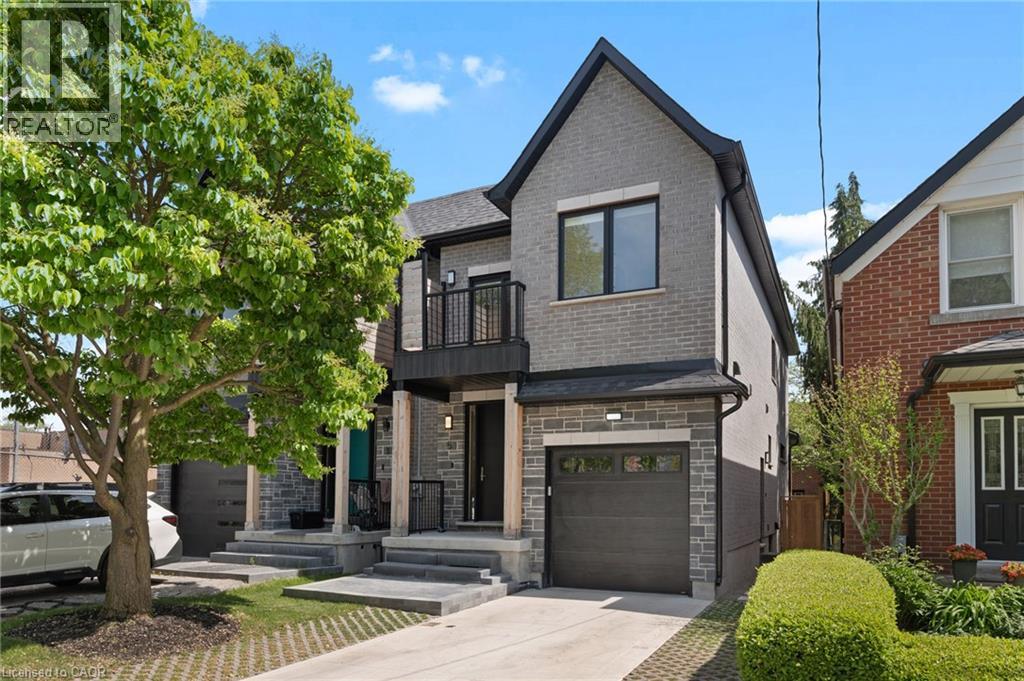
5 Marina Avenue
Etobicoke, Ontario
Welcome to 5 Marina Ave! This premium, quality-built 2-story semi-detached home (built 2025) perfectly combines modern luxury with an unbeatable coastal-urban lifestyle. Steps from the water in vibrant Etobicoke (Long Branch), the main residence features 1,857 sq ft of sun-drenched space, including 4 bedrooms and 3 total bathrooms. The stunning primary suite boasts a private balcony and a spa-like ensuite with a soaker tub. Enjoy high-end finishes, an attached garage, a double driveway, a fenced yard, and a covered back deck perfect for entertaining. Eco-friendly electric heat pumps provide efficient heating and cooling. THE ULTIMATE MORTGAGE HELPER: A major standout feature is the completely self-contained lower-level apartment. Featuring 2 bedrooms, a full bathroom, separate laundry, and its own independent heating/cooling/hot water systems, being a potential income generator netting $2,300/month! Location Perks: 3 blocks to Lake Ontario, 1 block to the streetcar, 5 mins to the GO Train, and just 15 mins to Downtown Toronto or Pearson Airport. Turn-key luxury with cash flow! (id:48169)
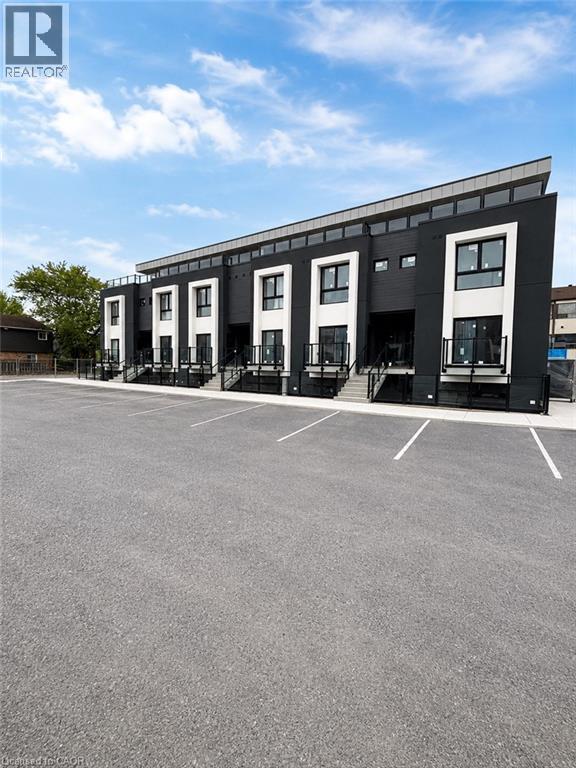
6638 Mcleod Road Unit# 115
Niagara Falls, Ontario
Welcome to this brand new, never-lived-in 2-bedroom lower-level corner condo featuring approx 659 sqft of bright modern living space. Large windows bring in plenty of natural light throughout this beautifully finished unit featuring new flooring, kitchen cabinetry, bathroom, lighting, and brand new appliances including fridge, stove, washer & dryer (2026). Functional open-concept layout designed for comfortable everyday living. Conveniently located near shopping, restaurants, schools, transit, parks, gold, Niagara Falls attractions, casinos, and easy highway access. Minutes to Costco, Walmart, Canada One Outlets, Lundy's Lane, and the Niagara Falls entertainment district. A clean, modern and low-maintenance place to call home in a convenient Niagara location. (id:48169)
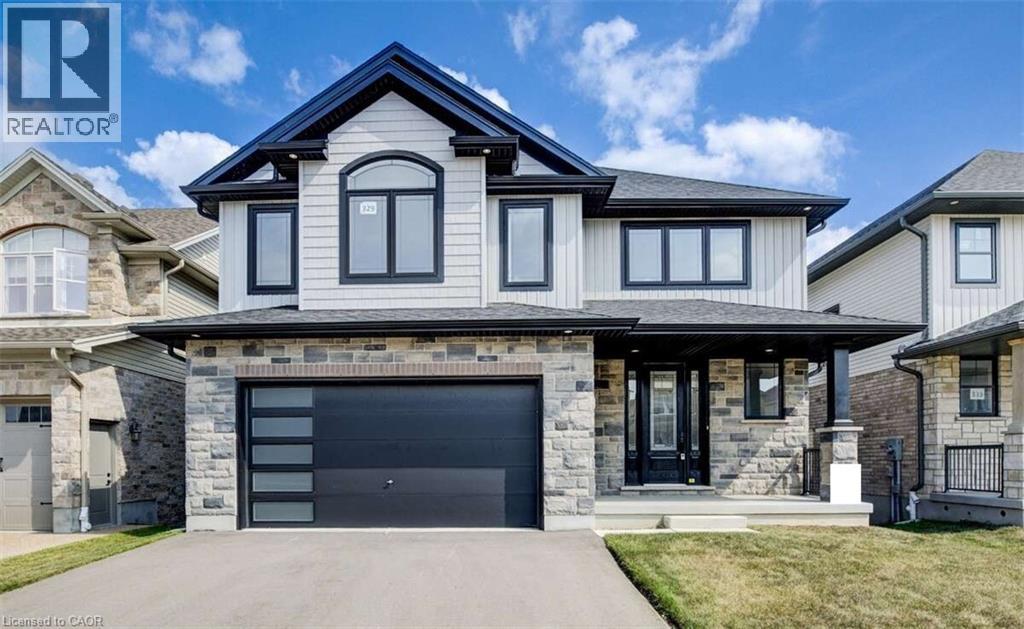
329 Rivertrail Avenue
Kitchener, Ontario
For more info on this property, please click the Brochure button. Advertised price: The applicable rebates are included in the purchase price, provided the rebate documents are signed and assigned to the builder on closing. Backing onto the beautiful Grand River Valley, this new home at 329 Rivertrail Ave in Kitchener, ON is 3621 finished square feet with an attached double garage, a paved driveway, a rear deck and an unfinished walk-out basement that boasts of great potential for additional living space. Stepping inside, the foyer feels open and bright with an upper window, a soaring ceiling and a skylight that floods the space with natural light. The main floor, with a 9-foot-high ceiling, includes the family room, kitchen, dinette, dining room, den and athree-piece bathroom. The family room is dominated by a large windows, filling the space with light and offering views of the Grand River Valley. It also features a modern linear gas fireplace and bright overhead pot lights. The functional kitchen, also brightly lit by large windows and pot lights, contains upgraded white ceiling-height cabinetry (upper glass doors), premium quartz countertops, 6 professional appliances and a walk-in pantry. Designed for modern living, the expansive black kitchen island with its breakfast bar serves as both a workspace and a gathering spot. The marbled quartz countertop extends over the sides in a 'waterfall' edge, a bold and sophisticated feature. The dinette features ample room for a large dining set, sizeable windows and a glass terrace door that opens to the rear deck. Hardwood flooring covers the main level, except for tile flooring in the bathroom. An oak staircase to the secondProperty not yet assessed. Please visit our Model Home located at 88 Grand Flats Trail in Kitchener to arrange a viewing of this home. The Model Home is open each Tuesday and Thursday from 2pm-6pm and every Saturday from 12pm-4pm. (id:48169)
150 Princess Street
Hamilton, Ontario
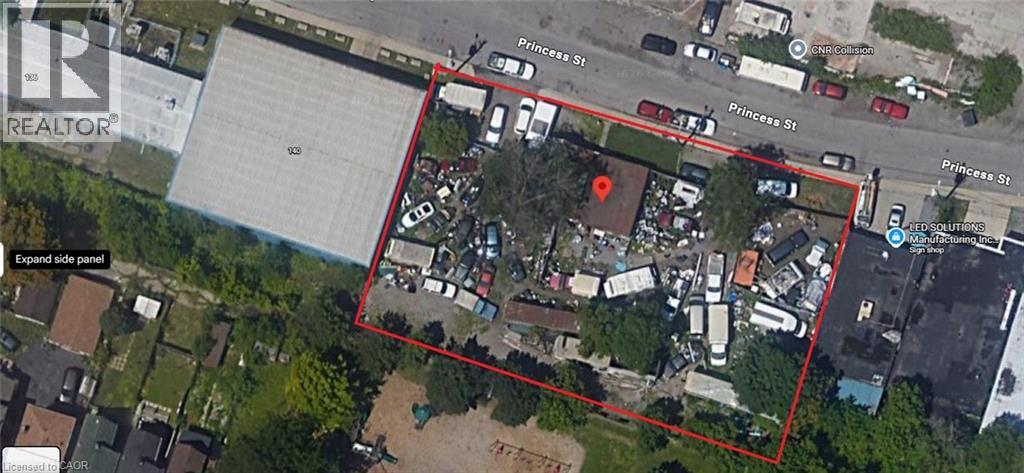
Position your business or investment for success with this exceptional M6-zoned property in Hamilton. Situated on a large lot, this versatile site offers a wide range of permitted industrial uses, making it ideal for contractors, light manufacturing, warehousing, automotive services, or redevelopment potential (buyer to check uses). The expansive lot provides ample space for parking, storage, or future expansion, while the existing structure offers a solid footprint to customize to your needs. Strategically located with convenient access to major highways, transit routes, and key commercial corridors, this property combines functionality with accessibility-perfect for owner-users or investors looking to capitalize on Hamilton’s growing industrial market. Seller willing to do VTB (Vendor Take-Back Mortgage). (id:48169)
3988 Hwy 6
Puslinch, Ontario
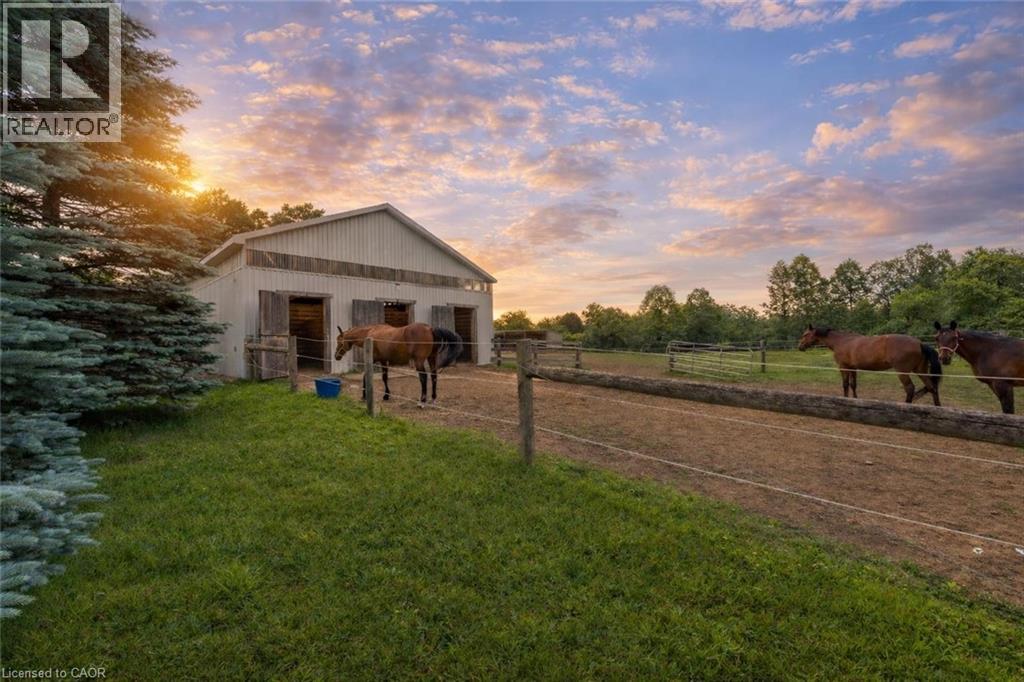
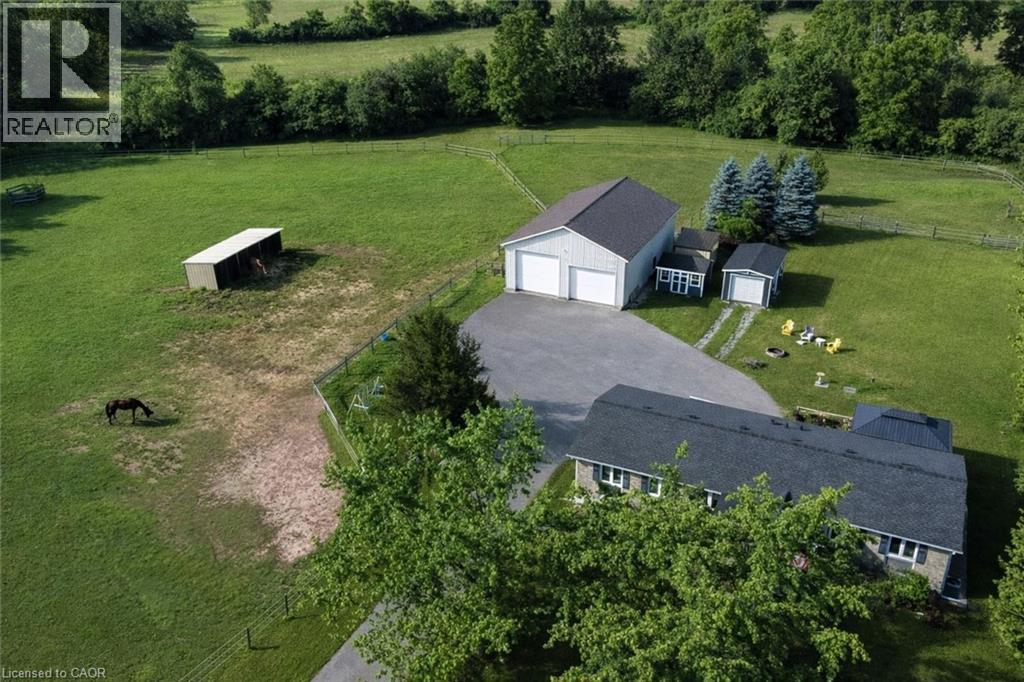
Renovated 3+1 bdrm bungalow W/prof finished in-law suite on 3-acres of pastures & massive 50 X 30ft garage/workshop W/3 stalls–ideal for hobbyists, equestrians or family looking to supplement large portion of mtg W/potential boarding income! Mins from 401 & amenities of South Guelph, this rare gem delivers best of rural charm & modern convenience! Detached garage/workshop features 3 stalls W/handcrafted dbl Dutch doors (back & front of stall) W/access to garage & pasture & heated water buckets. It offers electric hoist & space for equip, tools & toys. Fenced pastures W/electric fencing & large lean-to shelter make this an ideal setup for horse lovers/hobby farmists or those looking to generate extra income. There is a hay shed, storage shed & 1-car garage outbuilding. Every inch of home has been reimagined & rebuilt from the studs up 6 yrs ago offering all benefits of a new build without sacrificing character. Step onto covered front porch & into lightfilled living space that exudes warmth & comfort. LR W/hardwood, rustic solid wood beams & floor-to-ceiling stone fireplace W/barnwood mantel. Kitchen W/white cabinetry, leathered granite counters, stone backsplash, S/S appliances, gas stove & island W/bar seating. Ultraviolet lighting for water purification & Fibre optic internet! Primary suite W/4 windows, bench seat, ample closet space & ensuite W/dbl quartz vanity & W/I glass shower. 2 add'l bdrms, main bath & laundry round out main level. Bsmt offers prof finished 1-bdrm in-law suite-flexible living for multigenerational families, guests or teens. Space boasts laminate floors, pot lighting, kitchen, sep laundry & 4pc bath. Host BBQs on back deck W/propane BBQ hookup, gather around fire pit or unwind in front garden W/working well hand pump & shaded sitting area under mature trees. Long driveway & rolling lawn complete enchanting scene. Mins to Morristons restaurants & bistros. 10-min to amenities of south end Guelph & less than 30-min to Hamilton (id:48169)
3988 Hwy 6
Puslinch, Ontario
Renovated 3+1 bdrm bungalow W/prof finished in-law suite on 3-acres W/lush pastures & massive 50 X 30ft garage/workshop W/3 stalls–ideal for hobbyists, equestrians or family looking to supplement large portion of mtg W/potential boarding income! Mins from 401 & amenities of South Guelph, this rare gem delivers best of rural charm & modern convenience! Detached garage/workshop features 3 stalls W/handcrafted dbl Dutch doors (back & front of stall) W/access to garage & pasture & heated water buckets. It offers electric hoist & space for equip, tools & toys. Fenced pastures W/electric fencing & large lean-to shelter make this an ideal setup for horse lovers/hobby farmists or those looking to generate extra income. There is a hay shed, storage shed & 1-car garage outbuilding. Every inch of home has been reimagined & rebuilt from the studs up 6 yrs ago offering all benefits of a new build without sacrificing character. Step onto covered front porch & into light-filled living space that exudes warmth & comfort. LR W/hardwood, rustic solid wood beams & floor-to-ceiling stone fireplace W/barnwood mantel. Kitchen W/white cabinetry, leathered granite counters, stone backsplash, S/S appliances, gas stove & island W/bar seating. Ultraviolet lighting for water purification & Fibre optic internet! Primary suite W/4 windows, bench seat, ample closet space & ensuite W/dbl quartz vanity & W/I glass shower. 2 add'l bdrms, main bath & laundry round out main level. Bsmt offers prof finished 1-bdrm in-law suite-flexible living for multigenerational families, guests or teens. Space boasts laminate floors, pot lighting, kitchen, sep laundry & 4pc bath. Host BBQs on back deck W/propane BBQ hookup, gather around fire pit or unwind in front garden W/working well hand pump & shaded sitting area under mature trees. Long driveway & rolling lawn complete enchanting scene. Mins to Morristons restaurants & bistros. 10-min to amenities of south end Guelph & less than 30-min to Hamilton (id:48169)
11 Aitken Court
Fergus, Ontario
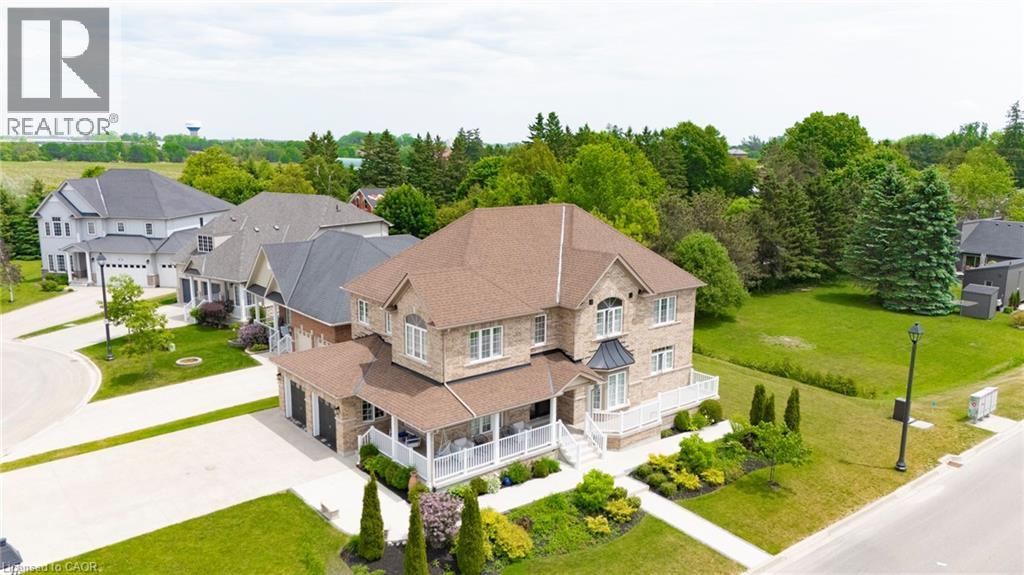
Welcome to 11 Aitken Court! A stunning 2-storey family home situated on a beautifully landscaped corner lot in one of Fergus' most desirable & quiet neighbourhoods. Offering elegant finishes & a thoughtfully designed layout, this home is perfect for growing families & those who love to entertain. Step inside to a welcoming front foyer that opens to a bright formal living room & an elegant dining room highlighted by a charming bay window. The heart of the home is the impressive chef's kitchen, featuring beautiful wood cabinetry, stainless steel appliances & a large centre island that provides the perfect gathering space for family & guests. Sliding doors lead directly to the deck, creating an indoor-outdoor living experience. The kitchen flows effortlessly into the inviting family room, complete with a cozy gas fireplace. The carpet-free main level also offers a private home office, a convenient 2-pc powder room & a laundry room with direct access to the 2-car garage. The second level features 4 spacious bedrooms, including a luxurious primary retreat with a over-sized walk-in closet & a spa-inspired 5-pc ensuite. Every bedroom enjoys ensuite access, with two bedrooms connected by a shared 4-pc bathroom. The open hallway overlooking the main floor enhances the home's bright and spacious feel.The fully finished basement expands the living space even further, offering the ultimate entertainment area. Enjoy a large recreation room complete with a pool table, oversized windows that flood the space with natural light, a wet bar, a 3-piece bathroom, and a 5 bedroom. Ample storage space & a large cold room adds functionality. Ideally located close to the hospital, scenic walking trails, parks, shopping, and open green spaces, this exceptional property offers the perfect balance of convenience and tranquility. Plus, you're just a short 7-minute drive to the charming village of Elora. This is a rare opportunity to own a truly remarkable home in a sought-after Fergus location. (id:48169)