
4 Hilda Street
St. Catharines, Ontario
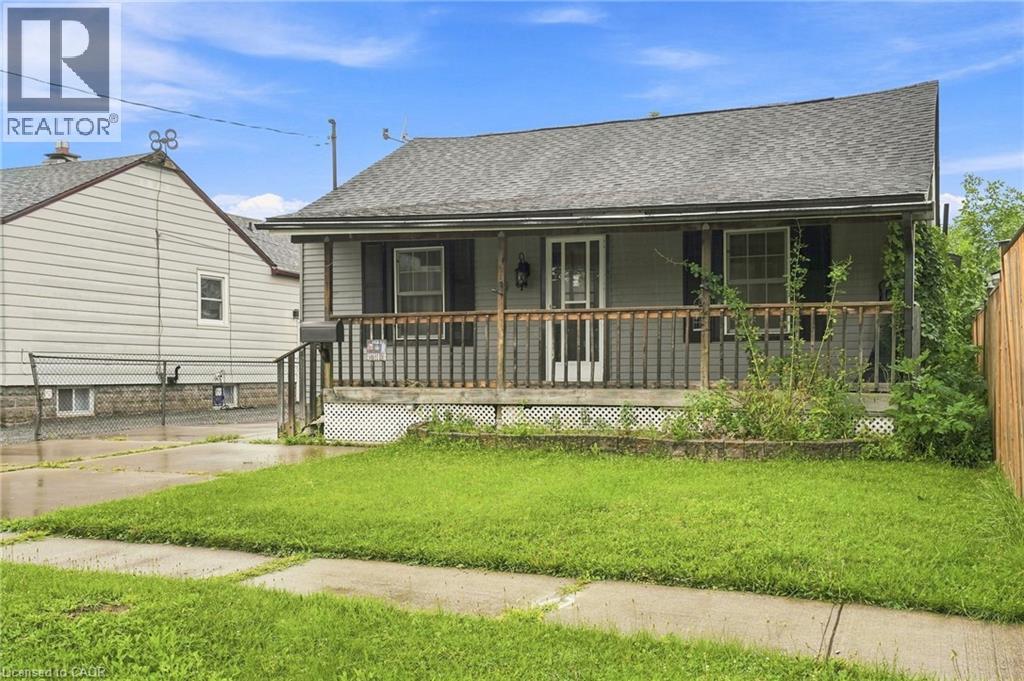
Charming bungalow featuring 2 bedrooms, 1 bathroom, a versatile attic space, and a spacious, light-filled sunroom wrapped in windows, totaling over 1,300 sq ft of above grade living space! (as per floor plans). As you approach the house, you are welcomed by a covered front porch that leads you into a bright living room featuring stylish new flooring. The eat-in kitchen opens up into a spacious sunroom overlooking a private, generously sized backyard—perfect for entertaining and gatherings. The home has a large primary bedroom , a second comfortable bedroom, a full bathroom and a bonus attic space that could have many uses. Freshly painted throughout. Fenced-in yard for added privacy. The driveway could accommodate 4 cars. The garage is currently used as a workshop but can easily be converted back to a garage. Conveniently located close to shops, parks, schools, and major highways. Move in ready. Make it yours! (id:48169)
4286 Kingston Road Unit# 1
Scarborough, Ontario
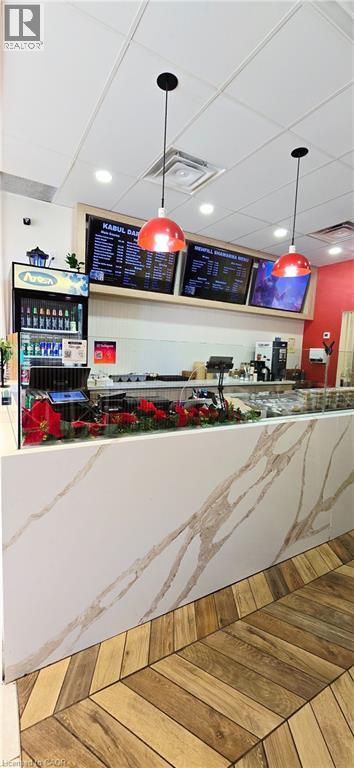
Turnkey Take-Out/QSR restaurant opportunity in a prime Scarborough location! Situated in a highly visible corner unit within a busy plaza near Kingston Rd & Lawrence Ave E, this approximately 700 sq. ft. space benefits from strong foot traffic, excellent exposure, and easy customer access. Featuring a very clean and efficient kitchen, this setup is ideal for owner-operators, first-time entrepreneurs, or expanding brands. Available for rebranding to your own concept. Affordable rent of only $4,475/month, including TMI, along with a long-term lease, makes this an excellent opportunity to establish or grow your food business in a high-demand area. (id:48169)
11 Broadview Avenue
Cambridge, Ontario
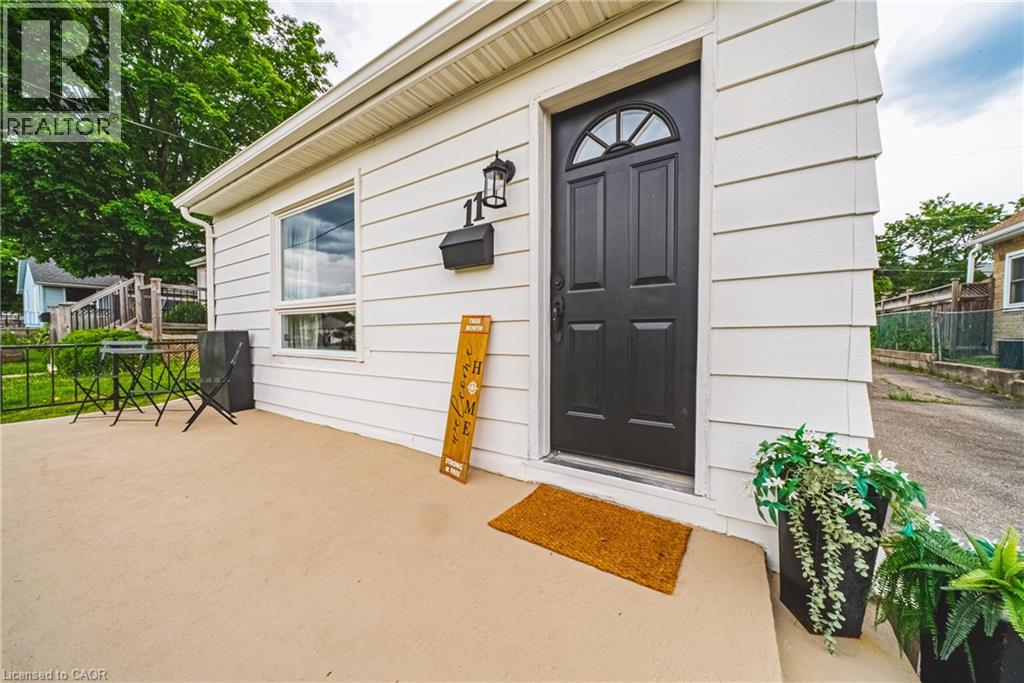
Why settle for condo living when you can enjoy the freedom and privacy of your own beautifully renovated detached bungalow? Offering nearly 1,000 sq. ft. of stylish, move-in-ready living space, this impressive home has been thoughtfully updated with a fresh, modern aesthetic and shows beautifully from the moment you step inside. The bright and inviting main floor features 3 bedrooms, a beautifully updated 4-piece bathroom, and a gorgeous renovated kitchen complemented by modern flooring, contemporary finishes and a cohesive neutral décor throughout. Every space feels fresh, comfortable and ready to enjoy, making this an ideal choice for first-time buyers, downsizers or anyone looking for a home where the work has already been done. Important mechanical updates add even more value and peace of mind, including the furnace (2019), air conditioner (2020) and hot water tank (June 2026), while the roof, windows and doors are all in great condition. Outside, enjoy your own private yard along with the added bonus of a detached garage—perfect for parking, storage, hobbies or workshop space. With no condo fees, your own outdoor space and the independence that comes with detached home ownership, this beautifully renovated bungalow offers an appealing combination of style, comfort and value. Simply move in and make it yours! (id:48169)
33 Cedar Drive
Turkey Point, Ontario
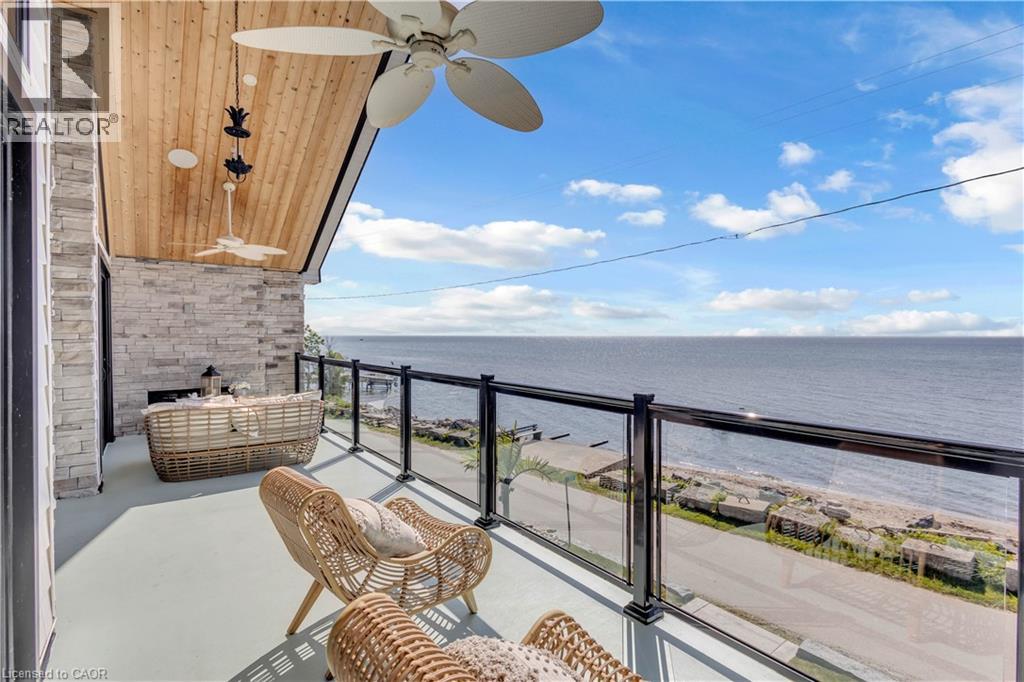
Experience an extraordinary custom-built waterfront residence where luxury, craftsmanship, and lifestyle come together in one remarkable property. Featured on HGTV's Lakefront Luxury, this stunning three-level home showcases breathtaking water views, premium finishes, and seamless indoor-outdoor living. Set on a spectacular direct waterfront lot, the home is designed to maximize its incredible setting. Three expansive LaPage bi-fold doors open effortlessly to the shoreline, creating an unparalleled connection between the elegant interior and the waterfront beyond. Offering five spacious bedrooms, three beautifully appointed bathrooms, two kitchens, and the convenience of a private elevator, this home has been thoughtfully designed for both everyday living and entertaining. The chef-inspired kitchens feature premium cabinetry, granite & quartz countertops, and high-end finishes, while custom built-ins, designer feature walls, stone accents, exposed beams, and shiplap add warmth and sophistication throughout. The lower level is a true retreat, complete with heated floors, a stylish Italian-tiled bar, sauna, fitness room, and direct access to the waterfront. Three fireplaces—including a striking double-sided indoor/outdoor fireplace and a second outdoor fireplace—create inviting spaces to enjoy every season. Additional luxury features include hardwood flooring, a walk-in pantry, a beautifully finished mudroom with granite counters and farmhouse sink, built-in speakers, premium fixtures, custom closet organizers, a whole home generator, and exceptional storage throughout. Adding even more value is the approximately 1,000 sq. ft. garage loft, already roughed in and ready to be completed as a private guest suite, luxury studio, or income-producing rental (buyer to complete ). This is a rare opportunity to own a turnkey luxury waterfront property that combines exceptional design, premium construction, and future income potential all in one unforgettable home. (id:48169)
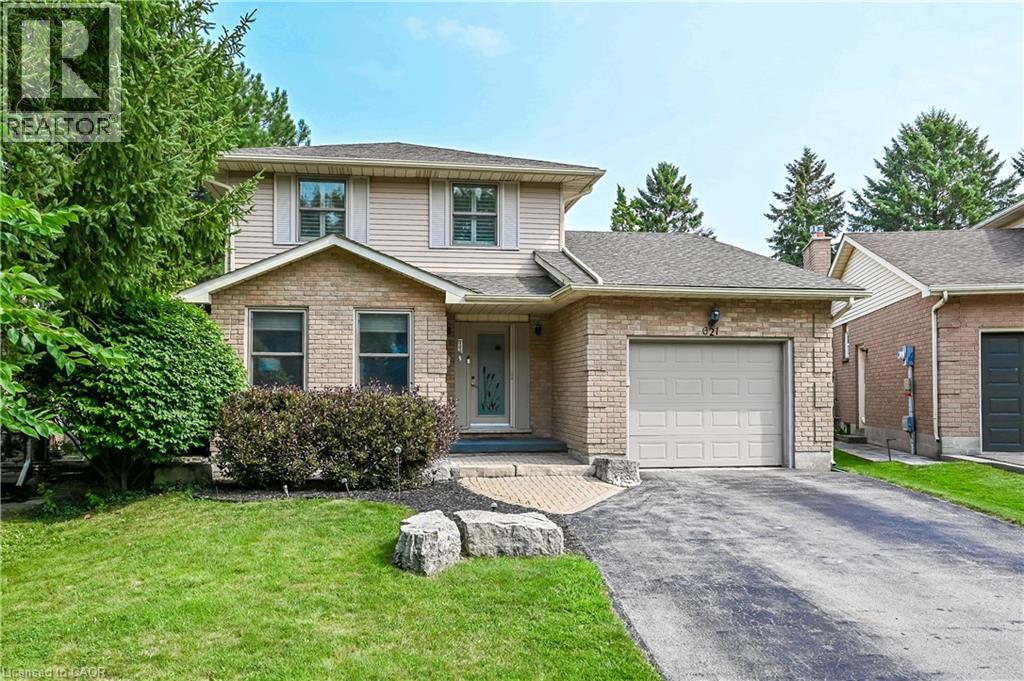
621 Tomahawk Crescent
Ancaster, Ontario
Welcome Home! Discover this beautiful bright & spacious 3+2 bedroom & 2.5 bath home in Ancaster’s popular Mohawk Meadows neighbourhood! This well maintained home offers an open-concept layout with plenty of room to relax, entertain, and enjoy everyday life. The main floor is bright and welcoming, with a large living/dining room that flows into a spacious kitchen and family room, complete with a gas fireplace and walkout to the back deck. You’ll also love the convenience of main-floor laundry with entry to the garage and a 2pc bath. Make your way upstairs to the primary suite with wall to wall closets and 3 pc ensuite. This level is complete with two additional bedrooms and a 4pc bath. The fully finished basement gives you more space to grow, featuring a large rec room w/gas fireplace, plus two extra bedrooms that could work perfect for guests, a home office, or a workout space. You will want to spend time in the fully fenced, private backyard that has been beautifully landscaped. The large composite deck with a hot tub is great for relaxing at the end of the day or entertaining family & friends. Parking for five, including a single garage and a driveway with space for four more cars. A phantom screen door at the front is an added extra. Just a short walk to Rousseau School and close to parks, trails, public transit, Highway 403, the LINC, and local favourites like the Hamilton Golf & Country Club and Ancaster Memorial Arts Centre. You’re also just minutes from the Meadowlands and Ancaster Village for shopping, dining, and practically everything you need. This is a great opportunity to move into a great home in a fantastic neighbourhood. Book your showing today and get ready to make this house your home (id:48169)
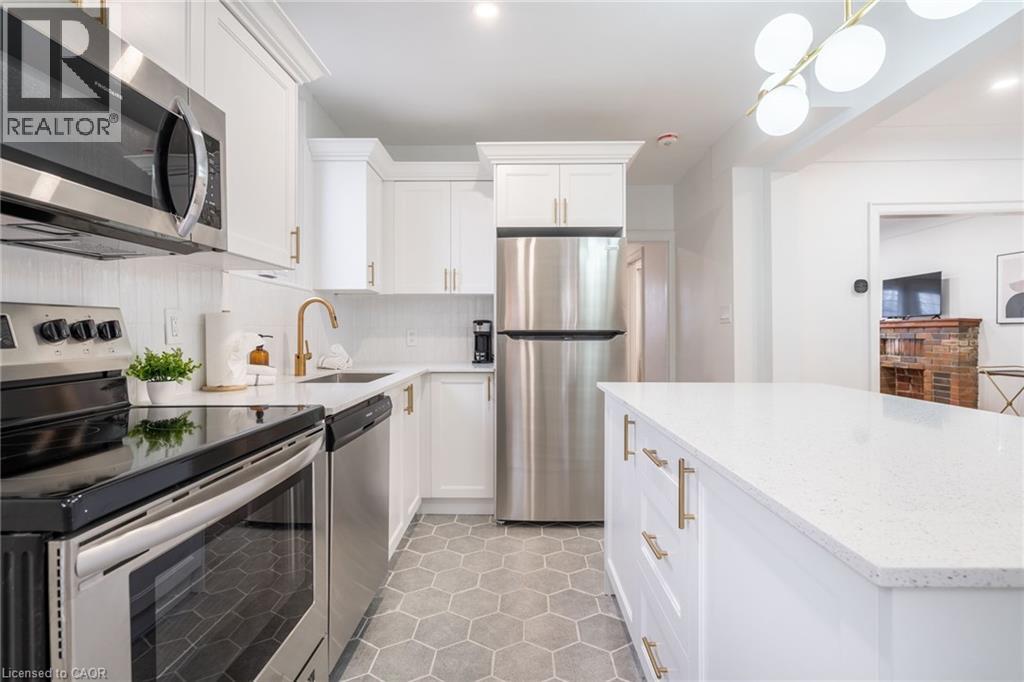
40 Delaware Avenue Unit# Upper
Hamilton, Ontario
Beautifully updated 3-bedroom, 1-bathroom, 2-level unit in Hamilton’s highly sought-after St. Clair neighbourhood. This spacious century home blends original character with modern updates and offers a comfortable layout ideal for a young couple or small family. The bright main floor features original hardwood floors with intricate inlay, soaring ceilings, a classic brick fireplace, and a large bay window. The updated kitchen offers quartz countertops, a large island with seating, gold fixtures, deep cabinetry, and plenty of storage, overlooking a separate dining room. Upstairs, you’ll find three generous bedrooms, a convenient stacked washer & dryer, and an updated 4-piece bathroom with a deep soaker tub. Enjoy your own private backyard with a covered back porch, plus gated parking for added convenience. Located just minutes from the Sherman Cut, downtown Hamilton, and multiple public transit routes. A neighbourhood playground is just down the street, while the Wentworth Stairs are nearby for morning walks, workouts, and city views. A great opportunity to enjoy the character of a century home with the comfort and convenience of modern updates, all in a fantastic St. Clair location. ALL-INCLUSIVE*!!! (*Tenant pays for own cable & internet.) Rent paid through e-transfer. One (1) dedicated parking space included. Unit available Sept 1st. Basement not included. (id:48169)
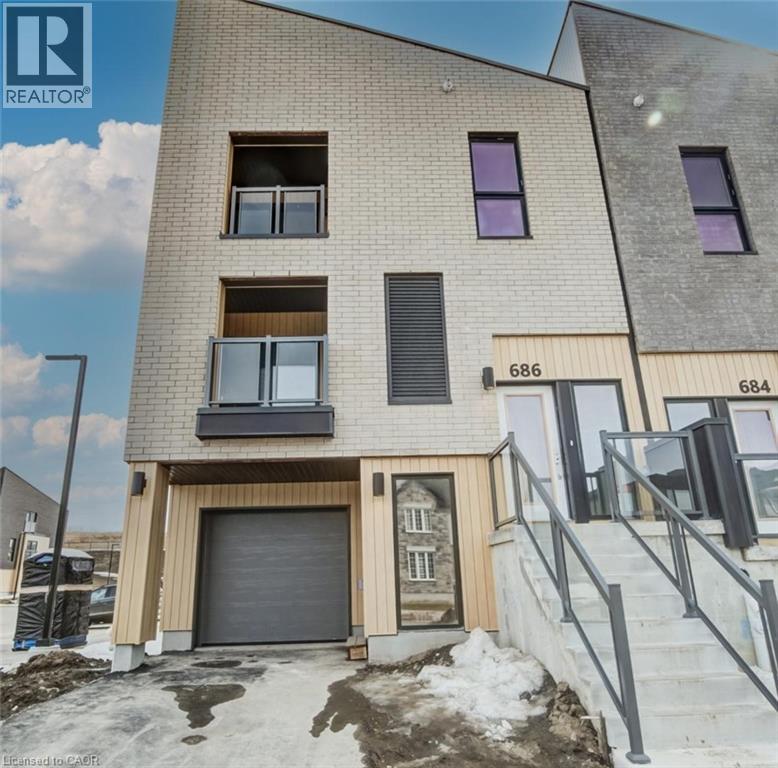
686 Benninger Drive
Kitchener, Ontario
MOVE IN READY. Townhouse with SINGLE GARAGE built by ACTIVA. This home has so much to offer: Primary Bedroom with an ensuite bathroom & balcony, second bedroom & another full bathroom, Open Concept Kitchen & Great Room with another balcony. REC ROOM on main floor, that could be used as a 3rd bedroom, office or media room with separate entrance. Some of the features include quartz counter tops in the kitchen, 5 APPLAINCES, Laminate flooring throughout the main floor, Ceramic tile in bathrooms and foyer, Duradeck balconies with aluminum and glass railing, 1GB internet with Rogers in a condo fee and so much more. Perfect location close to Hwy 8, the Sunrise Centre and Boardwalk. With many walking trails this new neighborhood will have a perfect balance of suburban life nestled with mature forest The builder is currently advertising an effective price after available HST rebates. Rebates are subject to purchaser eligibility, and assignment of rebates to the builder. (id:48169)
RE/MAX Real Estate Centre Inc.
Royal LePage Wolle Realty
Century 21 Heritage House Ltd.
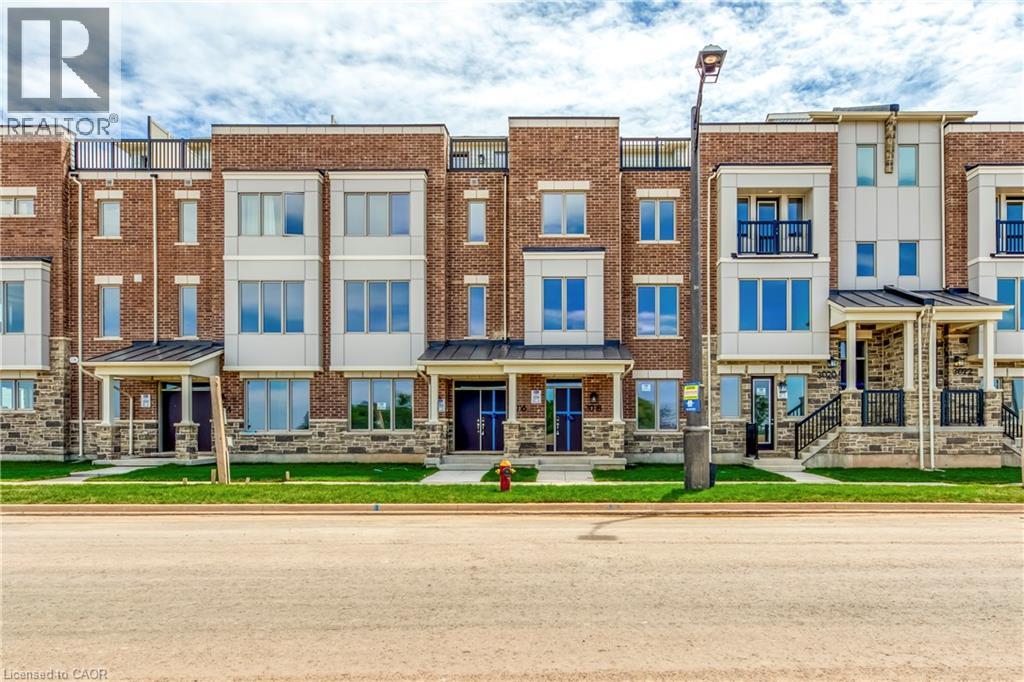
3018 John Mckay Boulevard
Oakville, Ontario
Upgraded Freehold Luxury Townhouse in Joshua Creek, Built by MATTAMY (JOSHUA CREEK) LIMITED Total 4 Bedrooms, 3 + 1 Br, ( 1 Br On Main Floor, with 3Pc Bath, Standing Shower ), And Total 3 wr, with Double Car Garage And Roof Top, 2248 SQ Ft + A Rec Room of (11 x 14 )154 Ft As per Builder Floor Plan. Close to All Major Highways, Qew, 403,407, Oakville Hospital, Shopping, Transit, Restaurant, Schools. Pictures taken when the Property was vacant and new. (id:48169)
1645 King Street N
St. Jacobs, Ontario
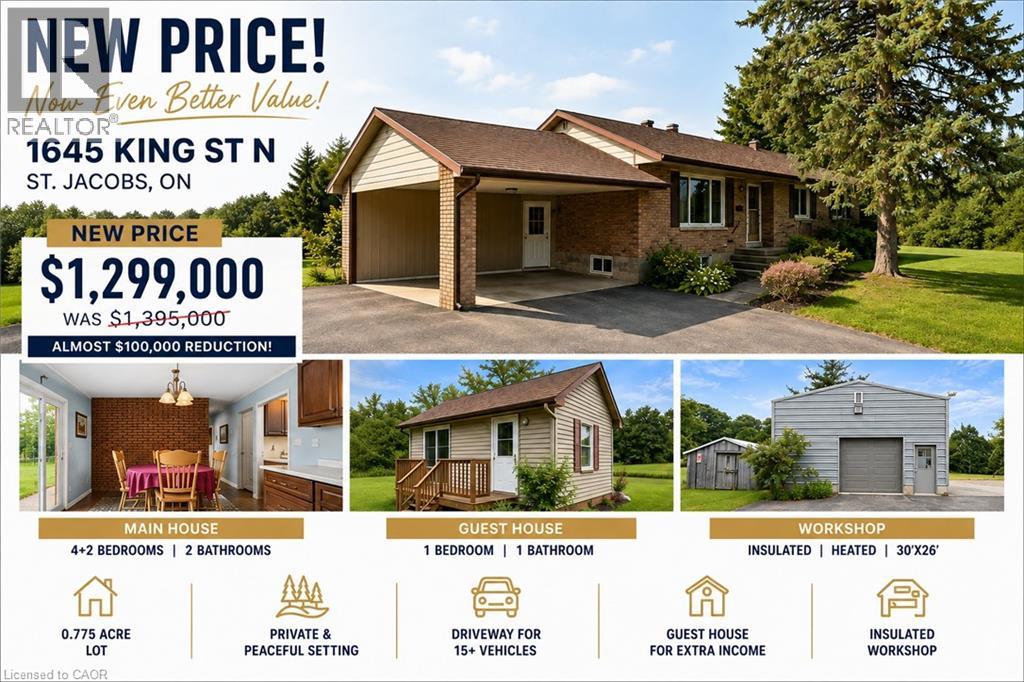
A Rare Opportunity on 0.775 Acres with Income Potential, Spacious Living & Exceptional Outbuildings! Welcome to 1645 King St N, a unique property offering the perfect blend of space, flexibility and opportunity in the sought-after St. Jacobs area. Situated on an impressive 0.775-acre lot, this property is ideal for families, hobbyists, entrepreneurs, investors or anyone looking for additional space and income potential. The main residence offers 4+2 bedrooms and 2 bathrooms, providing plenty of room for a growing family, extended family or those who work from home. The property also features a separate 1-bedroom, 1-bathroom guest house, offering excellent potential for rental income, a private in-law suite, guest accommodations or a dedicated space for family and friends. Adding even more value is the large workshop/garage, perfect for a contractor, tradesperson, car enthusiast, hobbyist or anyone needing substantial workspace and storage. The expansive lot provides plenty of room to enjoy the outdoors, with a generous yard and mature trees creating a peaceful and private setting. Separate -1 bedroom, 1-bathroom guest house, Excellent potential for additional rental income, large workshop/garage, Ample parking and outdoor space, Ideal for families, multi-generational living or investors, Convenient St. Jacobs location. A rare combination of residential living, income potential and workspace. Whether you're looking for a spacious family home, an investment opportunity, a multi-generational property or a place to operate your business or hobby, 1645 King St N offers possibilities that are increasingly difficult to find. (id:48169)
50 Lorraine Crescent
Brampton, Ontario
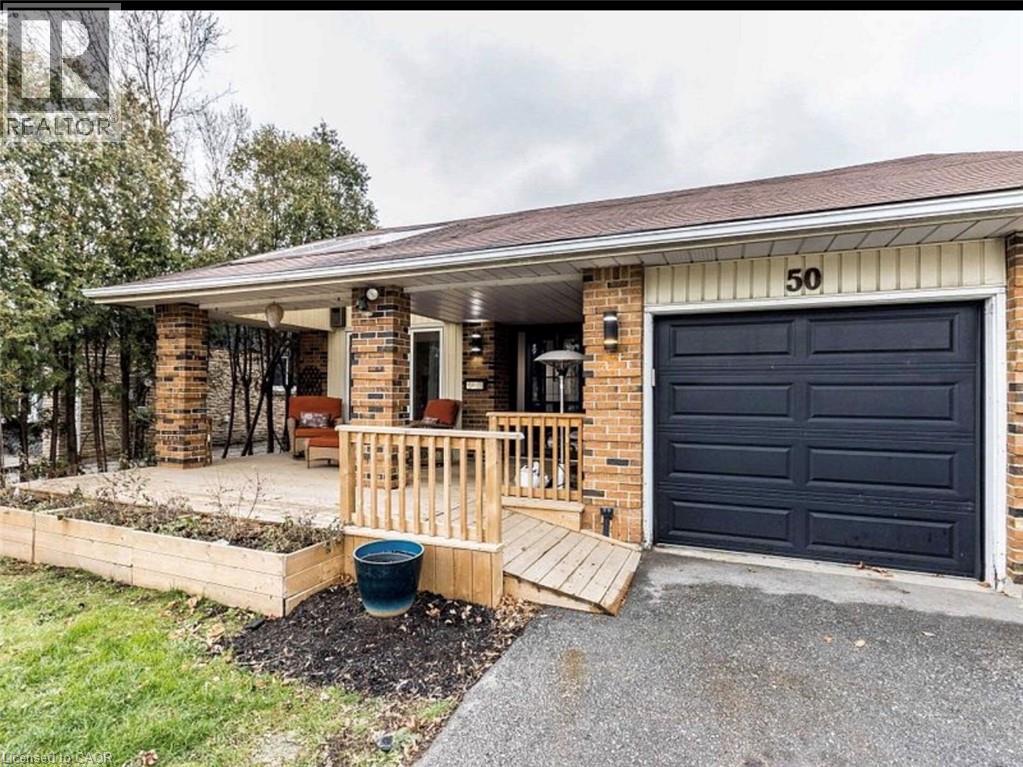
Available from September 1st.Absolutely Beautiful, 3+2Br, 2.5 Bath L Section Don't Miss This Little Piece Of Paradise. 3 Bedroom Bungalow Set On A Beautiful Park Like Lot, Upgraded Chef Inspired Kitchen. The Living Room Offers Walkout To Your Private Summer Oasis! A Fabulous Pool, Koi Pond, And Stunning Gardens On One Of The Most Sought After Streets In Brampton. Beautifully Landscaped With Perennials, Stamp Con Patio & Walkways! Easy Access To 410. Basement Is Finished With Kitchen, 2 Large Bedrooms And 4 Piece Bath And No Rear Neighbours .Complete Privacy And Perfect Summer Vacation Right In Your Backyard. Breathtaking Night Views Of The Backyard. High Demand Area Of Brampton. Close To All Amenities. Big Skylight In Front Porch With Deck. (id:48169)
39 Avanti Crescent
Waterdown, Ontario
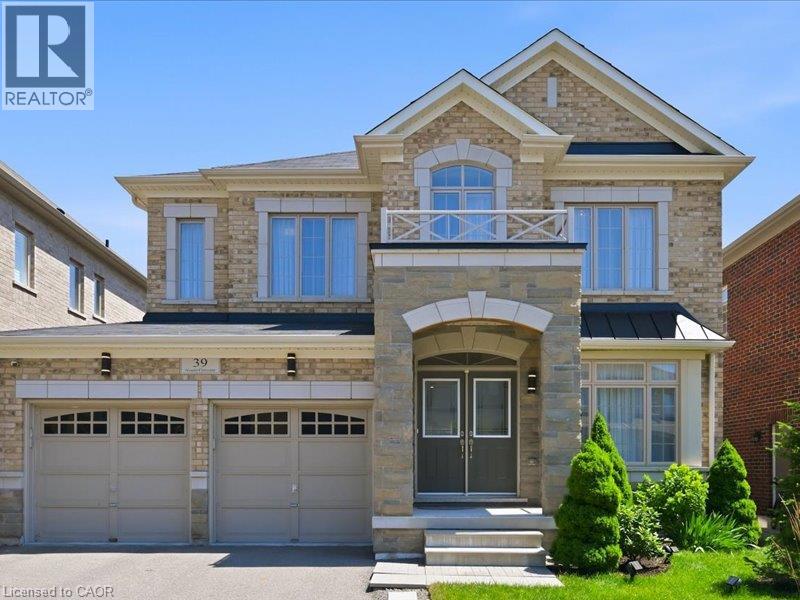
Welcome to this exceptional Starlane built executive home, ideally located on a quiet crescent in the highly desirable Mountainview Heights community of Waterdown. Surrounded by beautiful homes and welcoming neighbours, this family friendly neighbourhood offers parks, playgrounds, scenic trails and sought after schools. Enjoy easy access to shopping, restaurants, GO Transit, major highways and the Niagara Escarpment, making this the perfect place to enjoy both convenience and an active lifestyle. Offering approximately 4,000 sq. ft. of finished living space, including a professionally finished basement, this meticulously maintained home showcases approximately $350K in upgrades. Designed for family living and entertaining, the main floor features an elegant dining room with butler's pantry, upgraded kitchen with granite countertops, premium appliances and a spacious family room overlooking the backyard oasis. Upstairs offers a rare layout with four spacious bedrooms, including two private primary retreats, each with a walk in closet and ensuite bathroom. The additional bedrooms share a convenient Jack and Jill bathroom, creating an ideal setup for families. The finished basement adds two bedrooms, a full bathroom, large recreation room and ample storage, providing exceptional flexibility for guests, teens or extended family. The south facing backyard is a private retreat featuring a heated saltwater in ground pool with non slip concrete surround, professionally installed trench drains, custom cedar gazebo, elevated deck with natural gas BBQ hookup and beautifully landscaped grounds. Perfect for entertaining, relaxing and creating lasting memories with family and friends throughout the summer months. A rare opportunity to own a beautifully upgraded Starlane home in one of Waterdown's most desirable communities, offering exceptional space, privacy and a lifestyle you'll love. (id:48169)
89 Woolwich Street Unit# 10
Waterloo, Ontario
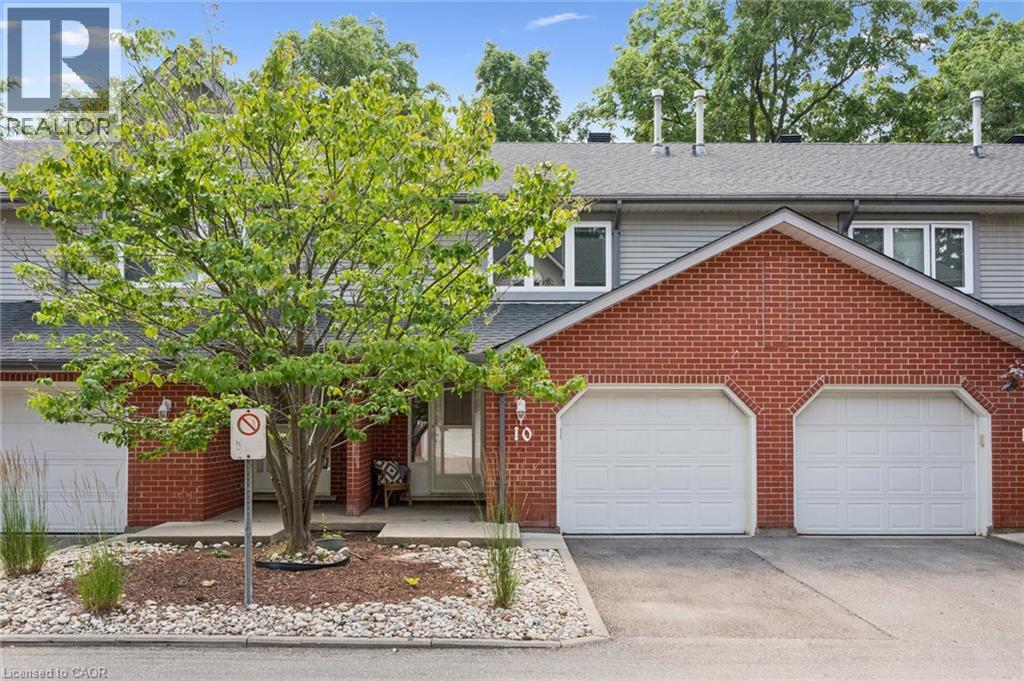
Completely transformed from top to bottom, this beautifully renovated 3-bedroom, 2.5-bathroom townhome offers turnkey living in one of Waterloo's most convenient and family-friendly communities. With over $90,000 invested in a complete renovation and full overhaul, every inch of this home has been thoughtfully redesigned with quality finishes, modern style, and lasting value so you can simply move in and enjoy. The heart of the home is the stunning new kitchen, featuring timeless quartz countertops, brand-new stainless steel appliances, and a convenient breakfast bar that is perfect for morning coffee or hosting. The bright dining area overlooks the private backyard, while the spacious living room offers a welcoming place to gather and unwind. A new staircase leads to the upper level, where you'll find three generous bedrooms, including a spacious primary retreat with its own beautifully renovated ensuite, plus a second fully updated bathroom. Throughout the home you'll appreciate brand-new flooring, fresh paint, custom window coverings, updated lighting, and a fresh, contemporary design that feels both warm and sophisticated. The finished lower level expands your living space with a large recreation room, while a new furnace and new washer and dryer completed in 2026 provide added peace of mind. Step outside to your own private backyard, surrounded by mature trees that create a peaceful backdrop for everyday living. The patio is the perfect place to host summer BBQs with family and friends. Set within a quiet, well-managed townhouse community with reasonable condo fees, you'll love being just minutes from Bechtel Park's trails, sports fields, dog park, the Grand River, schools, shopping, restaurants, transit, and quick Expressway access. Beautifully finished, completely renovated, and truly move-in ready, this exceptional home offers comfort, location, and low-maintenance living. (id:48169)