

Lot 06 Eleanor Avenue
Hamilton, Ontario
To Be Built – Custom Luxury Semi-Detached by Zeina Homes. Featuring oversized windows for abundant natural light, a 2-car garage, 9-foot ceilings, hardwood flooring throughout, and a solid oak staircase. This thoughtfully designed home offers 4 spacious bedrooms and 2.5 bathrooms. The kitchen is finished with granite countertops, complemented by granite countertops in all bathroom vanities. Includes a convenient side entrance to the basement, ideal for a future in-law suite or additional living space. Closing by the end of 2026 with only 10% deposit required. (id:48169)
Royal LePage Macro Realty
20 York Street
Welland, Ontario
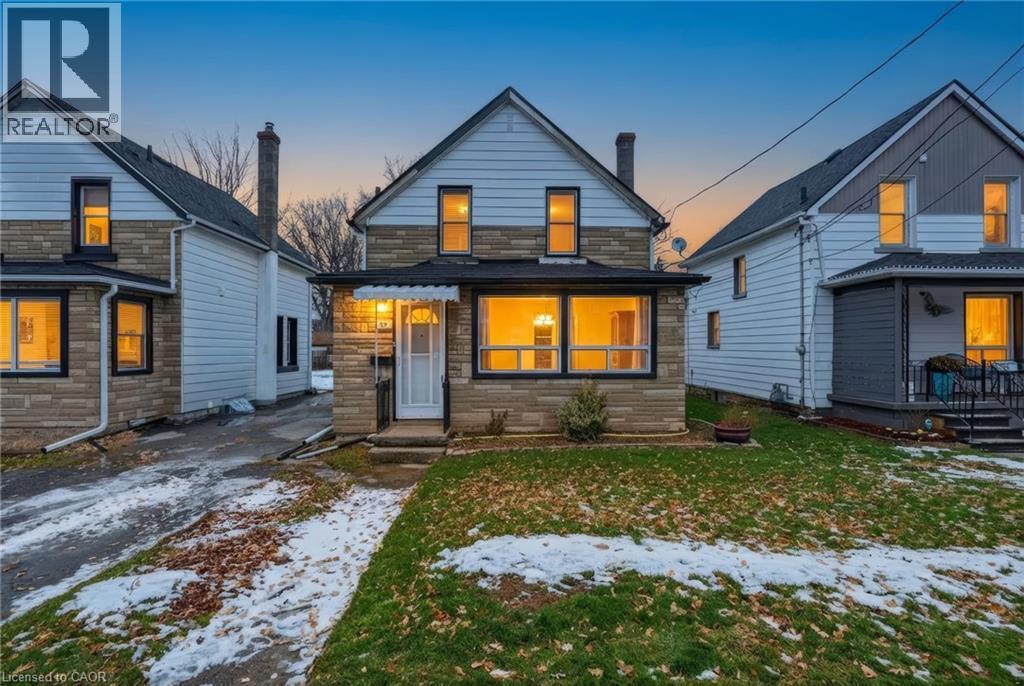
There’s something special about a home that feels welcoming the moment you arrive — and 20 York Street is exactly that. A move-in ready clean 3-bedroom, 1-bathroom detached home ideally located in the desirable Lincoln/Crowland neighbourhood in the heart of Welland. This charming detached home offers a perfect blend of character, comfort, and everyday practicality. Step inside to find bright, inviting living spaces filled with natural light that is carpet free throughout — the kind of home where mornings feel calm and evenings feel cozy. The layout flows effortlessly from dining area, to the living room, to the kitchen. Making it easy to gather with loved ones, host casual dinners, or simply unwind after a long day. Main floor laundry area makes doing laundry easy and convenient. The second floor features three comfortable bedrooms there’s space for a growing family, a home office, or a peaceful guest retreat and a clean 4 piece bathroom. Outside, the deep backyard offers endless possibilities — summer barbecues, gardening, a play space for kids or pets, or simply a quiet spot to relax and enjoy the fresh air, while the full basement provides valuable storage and future potential. Located close to schools, parks, shopping, and transit, this home offers not just a place to live — but a place to truly settle in and build memories. Whether you’re a first-time buyer ready to start your journey, or an investor looking for long-term value, 20 York Street is a home that simply feels right, a place to build confidence, memories and a future you can be proud of Come see it for yourself — your next chapter begins here. (id:48169)
2189 Shorncliffe Boulevard
Oakville, Ontario
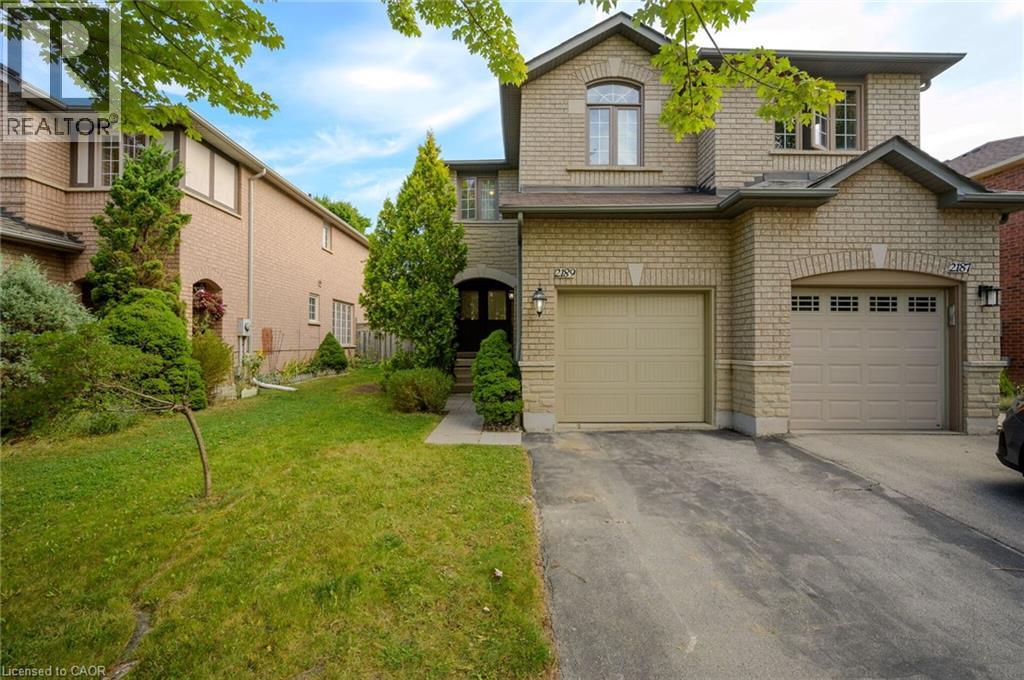
CHARMING FREEHOLD SEMI-DETACHED , 2 STOREY home is located in the highly sought-after West Oak Trails area. It features 3 bedrooms, 3 bathrooms, and a fully finished basement. The homes well-designed layout allows for plenty of natural light throughout. Upon entry, a spacious foyer leads to the family room and eat-in kitchen with ample counter space and cabinetry. Patio doors open to a private, fenced backyard with mature trees offering shade and privacy ideal for relaxing or entertaining on the deck. Off the kitchen, you'll find a laundry room with a large stacking washer and dryer, a convenient wash basin, and a powder room. Upstairs, the primary bedroom includes an ensuite and walk-in closet, while two additional bedrooms, a 4-piece bathroom, and a linen closet complete the 2nd level. The fully finished basement offers a versatile recreation room, perfect for a home office, plus a utility room, storage area, and rough-in for an additional washer and dryer. The home also includes a deep single-car garage. Located in a top-ranked school district, including Garth Webb Secondary, Emily Carr Public, and several more. This home is close to highways, walking trails, Oakville Hospital, and various family-friendly amenities. Ideal for any family! (id:48169)

122 Shoreview Place
Stoney Creek, Ontario
Luxury Lakefront Living along with Lakeside Trails & Sandy Beach. Main floor Features 9 Foot Ceilings Throughout with Open Concept Main Floor, Private Office Space & custom designer powder room with upgraded light fixtures and cascade window shades add to the upscale feel of the home. The custom kitchen is a chef's dream, with quartz counters, custom backsplash, under valance lighting, pantry, pot filler, glass Rinser, garburator, huge Island with storage & all stainless-steel appliances for entertaining indoors. The open concept kitchen area leads to the fully fenced maintenance free yard complete with concrete floors, outdoor island, mini fridges, string lights & greenery for privacy. A perfect spot to relax or enjoy the company of family and friends. Leading via oak stairs with iron pickets to the 2nd floor you have the convenience of laundry room with custom cabinets and custom walk in closet. The primary bedroom is spacious with views of the lake, spa like ensuite bath with separate tub and glass shower and a separate huge custom made walk in closet. An additional main bath with 2 spacious bedrooms with pot lights & Cascade window shades complete the upper level. The whole house is carpet free and the paint used on walls is Scuff-X from Benjamin Moore. Close to HWY and New GO Station. Parking for 3 cars. (id:48169)
377 Provident Way
Hamilton, Ontario
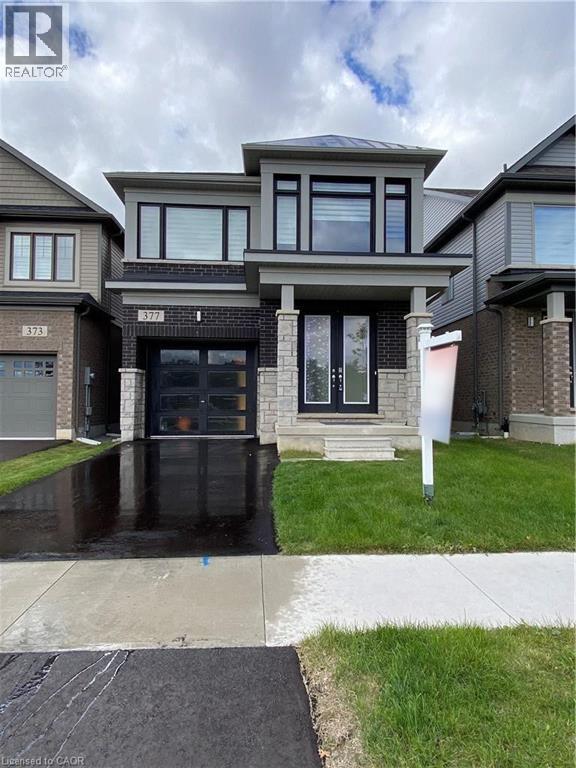
Rooms for rent in a Prime Mount Hope Executive Detached House Across Proposed Public Park and Children Playground, 4 Bedroom and 2.5 Bath , Hardwood In Main Floor, Granit Counter Top, Oak Staircase, Very Large Windows with Zebra Blinds, Supper Bright House. Open concept Main Floor With Plenty Of Living Space. 9 Feet Main Floor Ceilings, Open Concept Kitchen, Laundry On 2nd Floor. All Break, Stone and Stucco Exterior. Minutes to the HYWAY # 6, Hamilton International Airport, Warplane Heritage Museum, Amazon Fulfilment Warehouse, DHL And Purolator distribution Centre, Mohawk Aviation College and Etc (id:48169)
162 Dawn Avenue
Guelph, Ontario
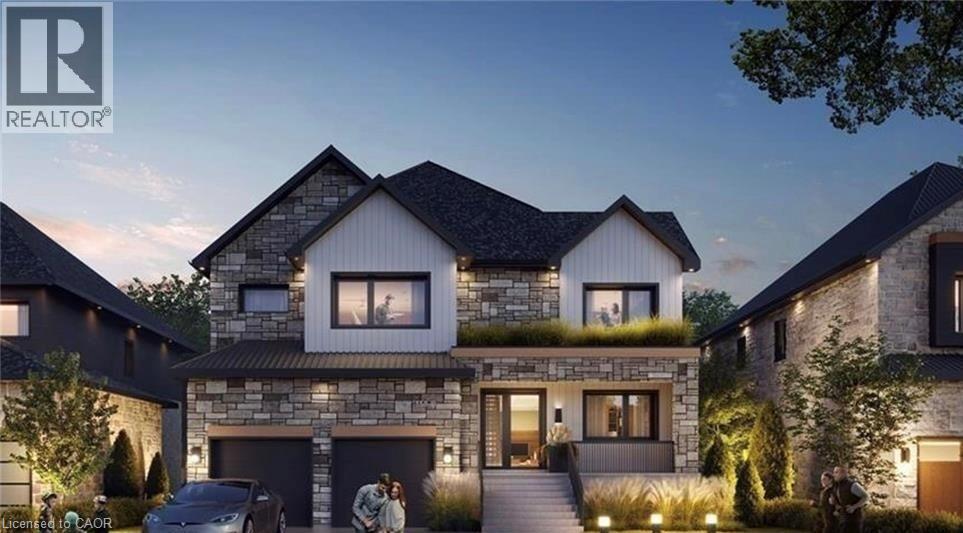
LAST LOT AND BUILD PACKAGE AVAILABLE. Designed by award winning Frontiers Design Build Inc., this offering includes the lot and the construction of a fully customizable high performance home up to 3,300 sq ft above grade at a price comparable to most production homes, delivering exceptional energy efficiency, superior indoor air quality, and year round comfort through state of the art insulation, high efficiency mechanical systems, and premium European tilt and turn windows so temperatures stay consistent and air remains healthy; sustainable design can lower monthly bills and help protect against rising energy costs. Buyer must engage Frontiers Design Build Inc. to build the home and enter into a construction agreement, square footage and specifications may vary based on the final design and selections since the home is not yet built, Tarion Warranty is included, and buyers may modify the plan and finishes prior to completion. (id:48169)
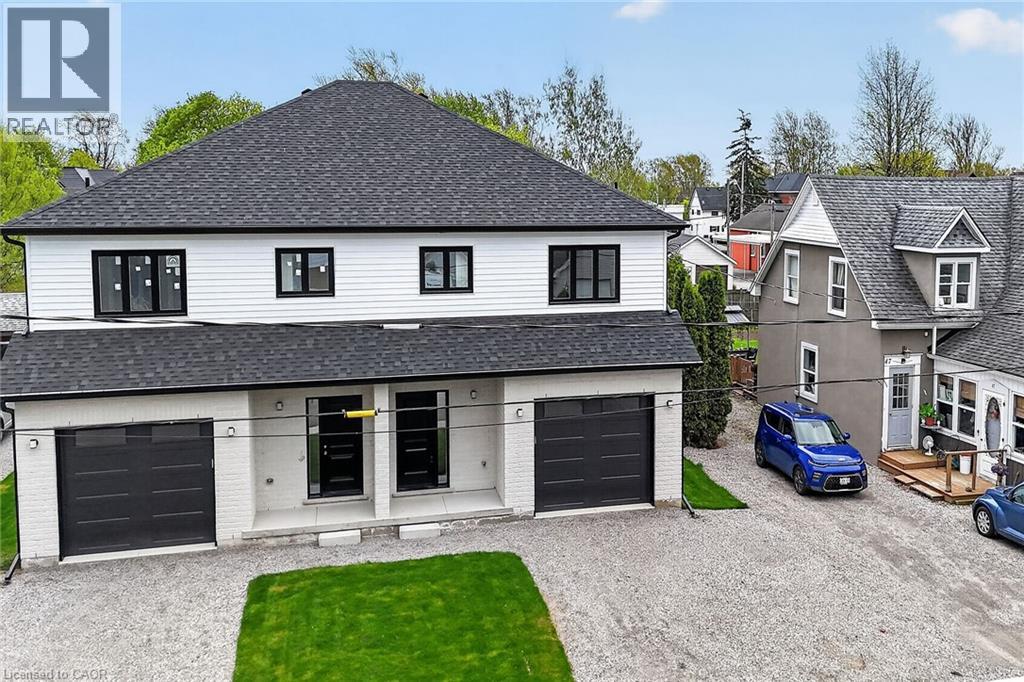
45a Howard Street
Hagersville, Ontario
Take advantage of the new HST rebate with this incredible opportunity to own a brand-new home at a reduced price. Stylish finishes, functional layout, and exceptional value make this a must-see. This stunning, brand new 1,887 sq. ft. semi-detached home has been crafted by renowned builder Venture Homes and is situated in an established Hagersville neighbourhood. Featuring a bright and spacious main floor with engineered hardwood, this home offers large principal rooms perfect for entertaining and family life. The chef’s kitchen boasts quartz countertops, an island, stylish backsplash, under-cabinet lighting, and soft-close cabinetry. Upstairs, three oversized bedrooms await, including a primary suite with a huge walk-in closet and a convenient ensuite bath. Enjoy the practicality of a second-floor laundry room and a total of three modern bathrooms. Additional upgrades include central air, an insulated garage with automatic opener and a 10’ wide door, a covered front porch, elegant wood railings with steel balustrades, 5” baseboards throughout and ideally situated on a 140’ deep lot offering rear access from a rear alley. Includes 4 appliances, Tankless water heater, back deck and insulated garage with garage door opener. Quick closing is available. Attractive financing guaranteed 3.99% for 3-5 yr mortgages 25 yr amortization OAC. The home is Tarion-certified for peace of mind, and the location is unbeatable—close to schools, shopping, and the hospital. Move-in ready with no disappointments! (id:48169)
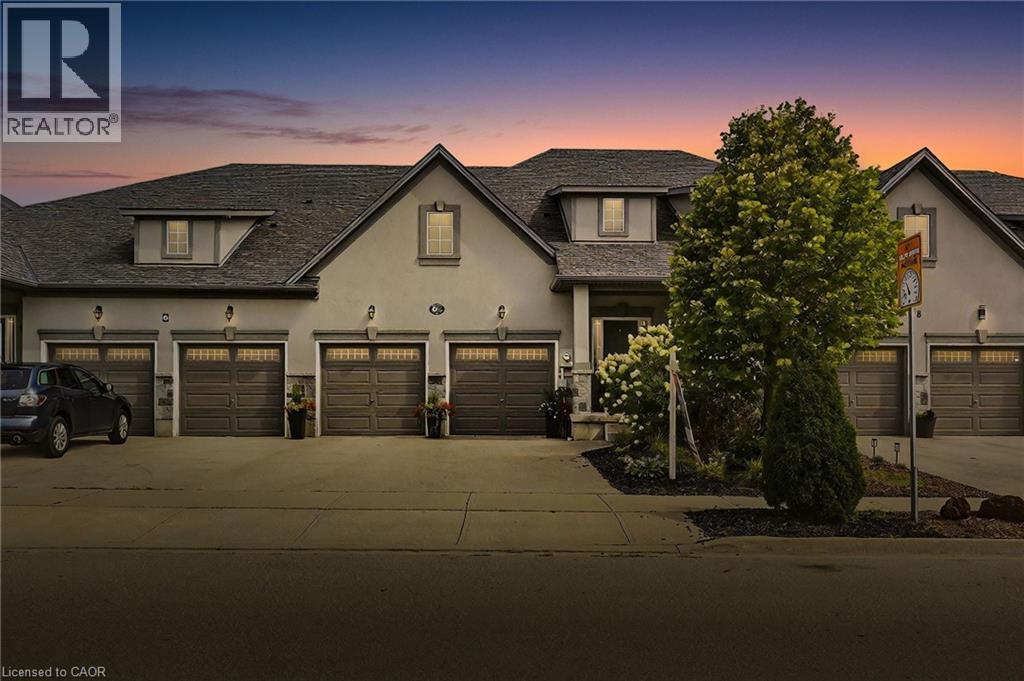
6 1/2 Kopperfield Lane
Hamilton, Ontario
Welcome to your dream home! This stunning freehold townhouse, located in a sought-after neighbourhood, offers the perfect blend of modern living & convenience. With 3 spacious bedrooms & 3 elegant bathrooms, this home is designed for comfort & style. Step inside to an open-concept main floor that boasts high ceilings & large windows, flooding the space with natural light. The sleek kitchen, equipped with stainless steel appliances, is perfect for both everyday meals & entertaining guests. A bedroom with its own ensuite provides added convenience & privacy, making it an ideal space for family or guests. Outside, you'll find a cozy backyard, perfect for relaxing or hosting summer barbecues. The huge unfinished basement offers endless possibilities for customization, whether you envision a home gym, a playroom, or additional living space. Situated close to all amenities, top-rated schools, & major highways, this townhouse is the perfect place to call home. Don’t miss out on this incredible opportunity! (id:48169)
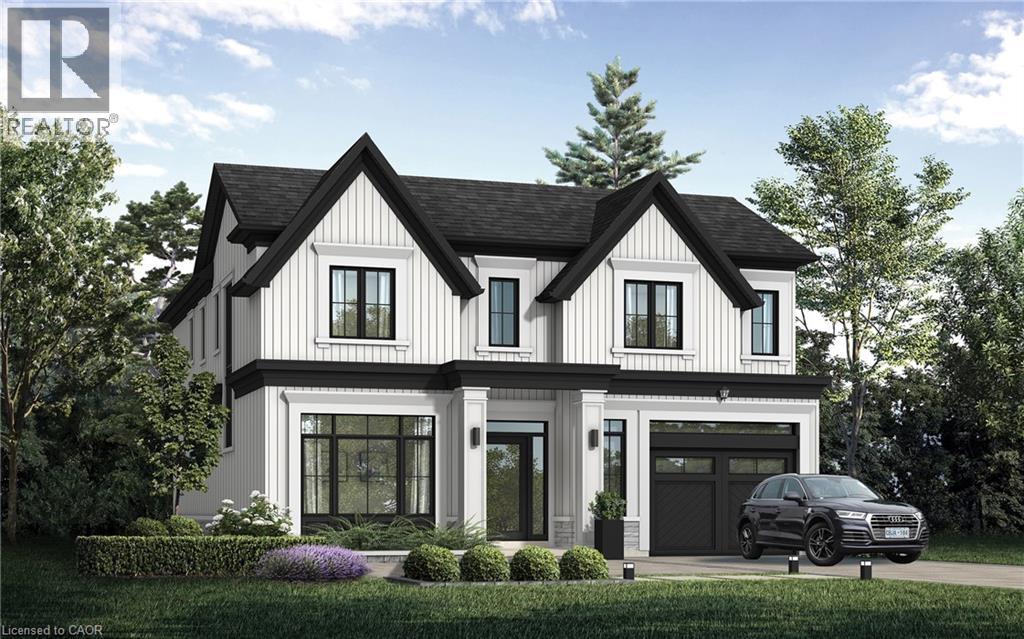
Lot 101 Douglas Avenue
Oakville, Ontario
Nestled in an immensely desired mature pocket of Old Oakville, this exclusive development, aptly named Lifestyles at South East Oakville, offers the ease, convenience and allure of new while honouring the tradition of a well-established neighbourhood. The Douglas Collection is an extension of the inaugural development with an exclusive collection of seven homes located on Douglas Avenue. Distinct detached single family models, each magnificently crafted with varying elevations, with spacious layouts, heightened ceilings and thoughtful distinctions between entertaining and principal gathering spaces. A true exhibit of flawless design and impeccable taste. The Chatsworth; detached home with 48-foot frontage, between 3,188-3,204sf finished space w/an additional 1,000+sf (approx)in the lower level & 4beds & 3.5 baths. Utility wing from garage, chef’s kitchen w/w/in pantry+ generous breakfast, expansive great room overlooking LL walk-up. Quality finishes are evident; with 11' ceilings on the main, 9' on the upper & lower levels and large glazing throughout, including 12-foot glass sliders to the rear terrace from great room. Quality millwork w/solid poplar interior doors/trim, plaster crown moulding, oak flooring & porcelain tiling. Customize stone for kitchen & baths, gas fireplace, central vacuum, recessed LED pot lights & smart home wiring. Downsview kitchen w/walk-in pantry, top appliances, dedicated breakfast + expansive glazing. Primary retreat impresses w/2 walk-ins + hotel-worthy bath. Bedroom 2 & 3 share ensuite & 4th bedroom enjoys a lavish ensuite. Convenient upper level laundry. No detail or comfort will be overlooked, w/high efficiency HVAC, low flow Toto lavatories, high R-value insulation, including fully drywalled, primed & gas proofed garage interiors. Refined interior with clever layout and expansive rear yard offering a sophisticated escape for relaxation or entertainment. (id:48169)
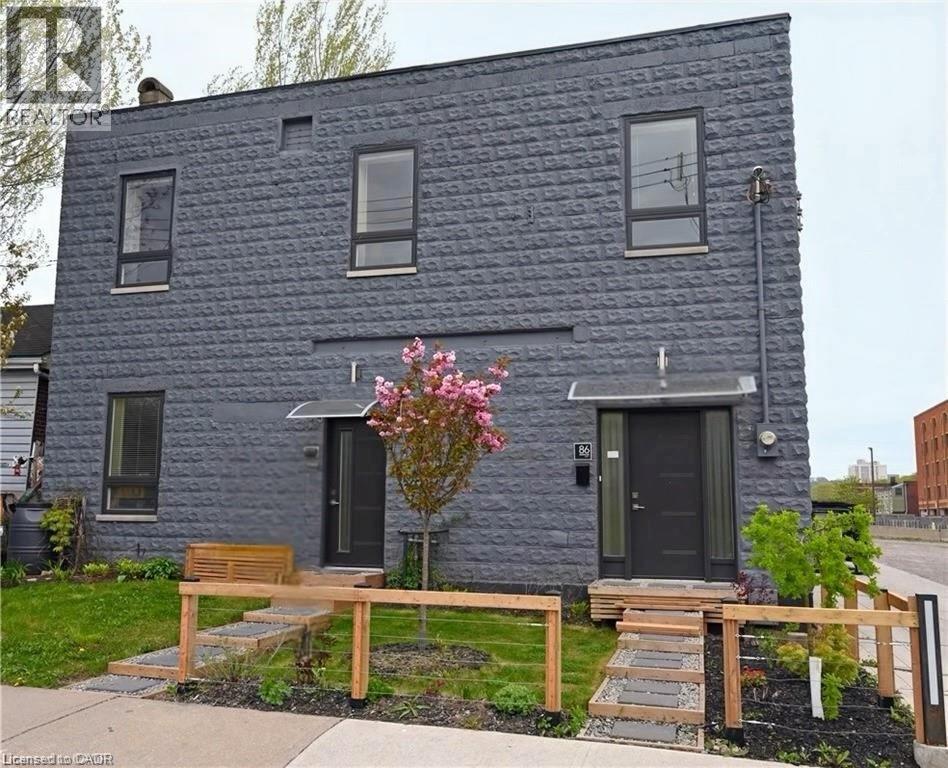
86 Birge Street
Hamilton, Ontario
Stunning modern multi-family residence! This property boasts 10-foot ceilings, high-quality 3’ x 6’ windows flooding the spaces with abundant natural light, and clean, contemporary exterior finishes. Three self-contained units with separate HVAC systems and electrical services for maximum privacy and comfort. New furnace. Each unit features large principal rooms. Main floor unit offers approx 2000 sq ft of living space, dedicated storage/laundry area. Two upper units approx 1000 sq ft each. One is a two-bedroom layout, while the other is a one-bedroom. Perfectly located one block from Hamilton General Hospital. Excellent highway access appeals to commuters. Area offers convenient proximity to schools, parks, public transit, shopping, and dining. RM SZ APPROX & IRREG (id:48169)
21 Block Unit# 6
Oakville, Ontario
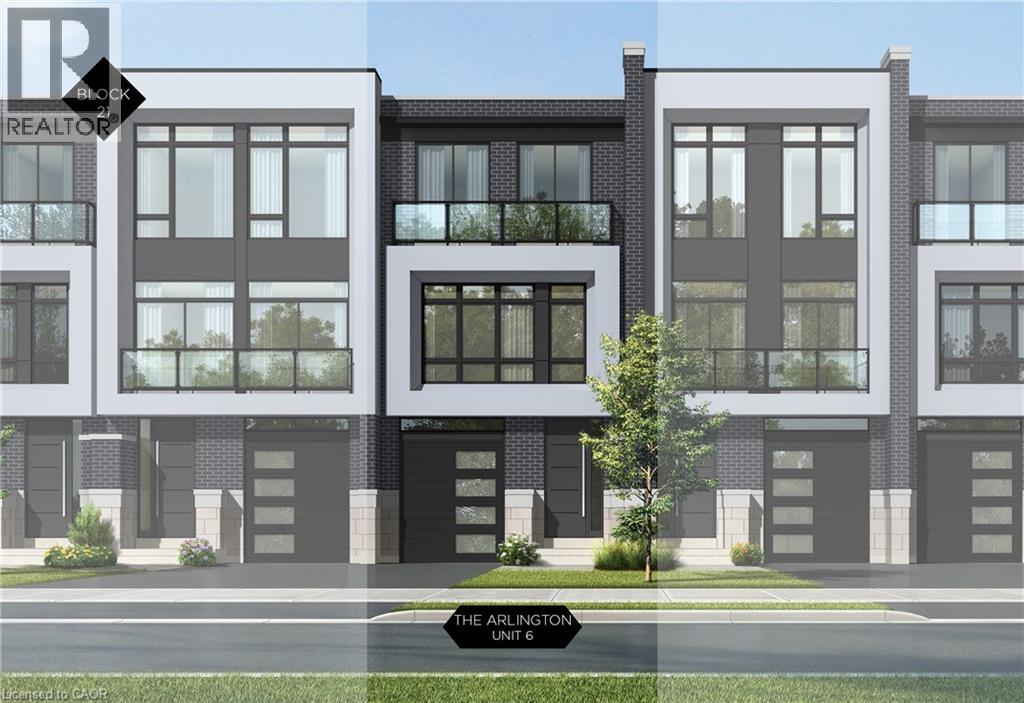
Nestled in an immensely desired mature pocket of Old Oakville, this exclusive development, aptly named Lifestyles at South East Oakville, offers the ease, convenience and allure of new while honouring the tradition of a well-established neighbourhood. A selection of distinct models, each magnificently crafted, with spacious layouts, heightened ceilings and thoughtful distinctions between entertaining and contemporary gathering spaces. A true exhibit of flawless design and impeccable taste. The Arlington; 3,677 sqft of finished space, 3 beds, 3 full baths + 2 half baths, this model includes 622 FIN sqft in the LL. A few optional layouts ground + upper. Garage w/interior access to mudroom, ground floor laundry, walk-in closet, full bath + family room w/French door to rear yard. A private elevator services all levels. Quality finishes are evident; with 10 ceilings on the main, 9 on the ground & upper levels. Large glazing throughout, glass sliders to both rear terraces & front terrace. Quality millwork & flooring choices. Customize stone for kitchen & baths, gas fireplace, central vacuum, recessed LED pot lights & smart home wiring. Chefs kitchen w/top appliances, dedicated breakfast, overlooking great room. Primary retreat impresses with large dressing, private terrace & spa bath. No detail or comfort will be overlooked, with high efficiency HVAC, low flow Toto lavatories, high R-value insulation, including fully drywalled, primed & gas proofed garage interiors. Expansive outdoor spaces; three terraces & a full rear yard. Perfectly positioned within a canopy of century old trees, a stones throw to the state-of-the-art Oakville Trafalgar Community Centre and a short walk to Oakvilles downtown core, harbour and lakeside parks. This is a landmark exclusive development in one of Canadas most exclusive communities. Only a handful of townhomes left. Full Tarion warranty. Occupation estimated summer 2026. (id:48169)
163 Julie Crescent
London, Ontario
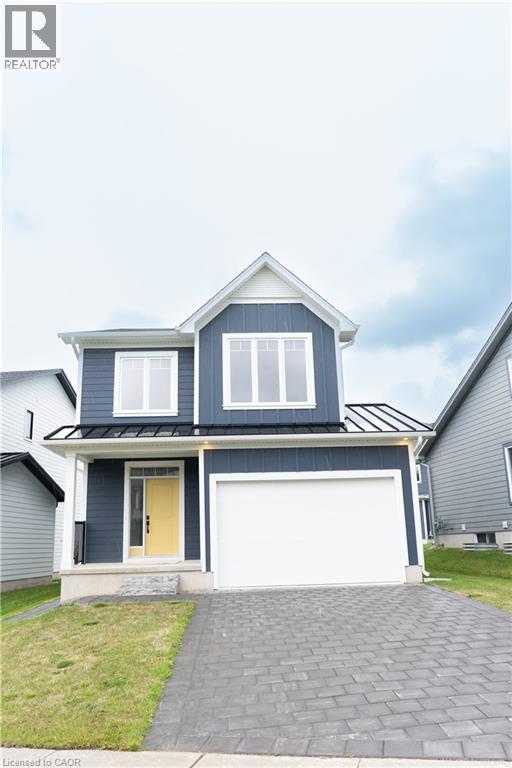
2 homes in one with 2248 sq ft of finished space !! The bright main level features a large living/dining room with natural light and a chefs kitchen with ample counter space. Upstairs, the primary suite offers a private bathroom and walk-in closet, two additional bedrooms and a full bathroom. The finished basement includes an extra bedroom, bathroom, and kitchen, perfect for a rental unit or in-law suite. Its private entrance located at the side of the house ensures privacy and convenience for tenants. Ironstone's Ironclad Pricing Guarantee ensures you get: 9 main floor ceilings Ceramic tile in foyer, kitchen, finished laundry & baths Engineered hardwood floors throughout the great room Carpet in main floor bedroom, stairs to upper floors, upper areas, upper hallway(s), & bedrooms Laminate countertops in powder & bathrooms with tiled shower or 3/4 acrylic shower in each ensuite Concrete driveway . Don't miss this opportunity to own a property that offers flexibility, functionality, and the potential for additional income. Pictures shown are of the model home. Don't miss out on this exceptional opportunity make this house your forever home! .Visit our Sales Office/Model Homes at 999 DEVERON CRES for viewings Saturdays and Sundays from 12 PM to 4 PM .READY TO MOVE IN !! Disclaimer: This purchase price is the base price less HST. The HST rebate is subject to Buyers’ eligibility and final approval by applicable government authorities. Buyers who do not qualify, or are unable to fulfil all eligibility requirements will be subject to all applicable additional HST on closing. (id:48169)
42 Julie Court
London, Ontario
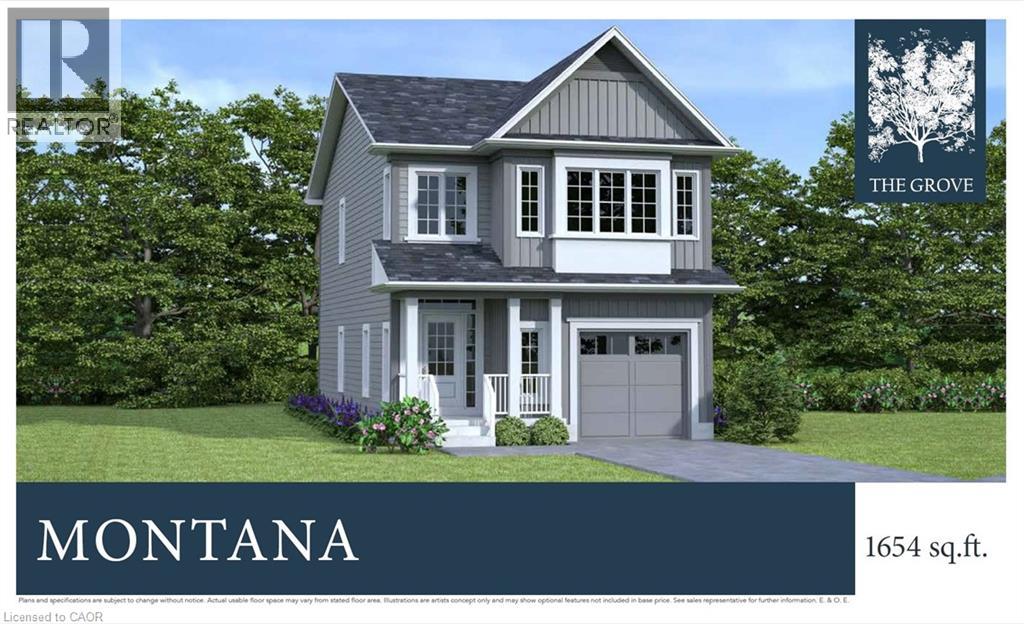
This purchase price is the base price less HST. The HST rebate is subject to Buyers’ eligibility and final approval by applicable government authorities. Buyers who do not qualify, or are unable to fulfil all eligibility requirements will be subject to all applicable additional HST on closing. READY TO MOVE IN - NEW CONSTRUCTION ! The Montana functional design This impressive home features 3 bedrooms plus a loft , 2.5 baths, (WALK OUT basement ) . Ironclad Pricing Guarantee ensures you get: 9 main floor ceilings Ceramic tile in foyer, kitchen, finished laundry & baths Engineered hardwood floors throughout the great room Carpet in main floor bedroom, stairs to upper floors, upper areas, upper hallway(s), & bedrooms Hard surface kitchen countertops Laminate countertops in powder & bathrooms with tiled shower or 3/4 acrylic shower in each ensuite Stone paved driveway. Visit our Sales Office/Model Homes at 999 DEVERON CRES Rd for viewings Saturdays and Sundays from 12 PM to 4 PM Pictures shown are of the model home. This house is ready to move in. (id:48169)
84 Andriana Crescent
Markham, Ontario
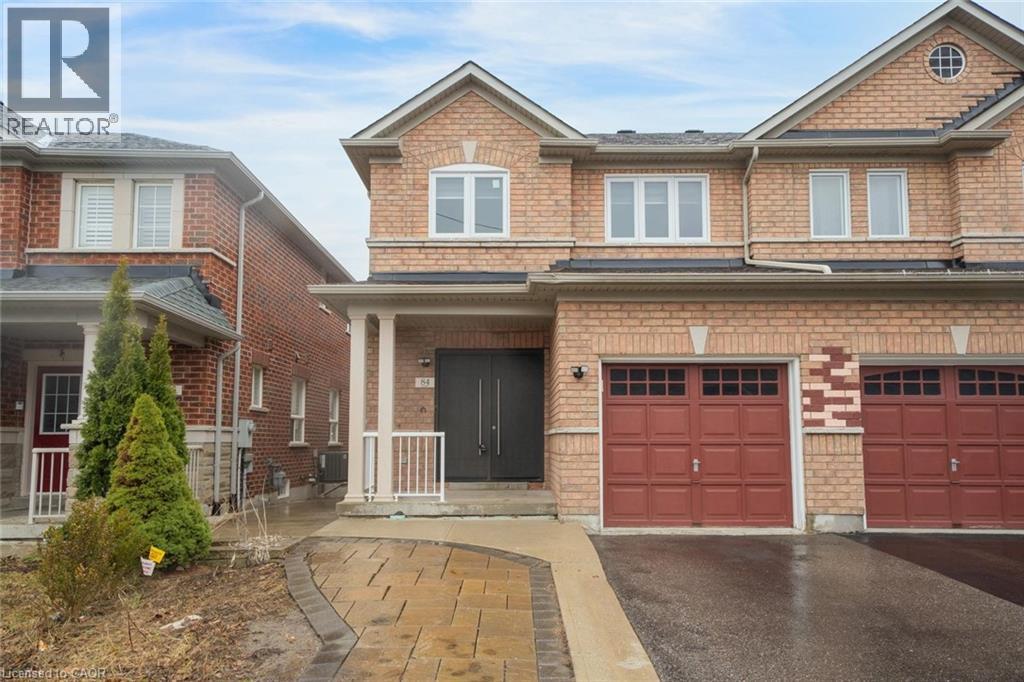
Semi-detached home with great curb appeal and a classic brick exterior, featuring 3 bedrooms, 3.5 bathrooms, and a basement with a backyard walkout! On the main floor, enjoy a spacious foyer that leads into the large living room, finished with large windows. The dining area features a walkout to the elevated deck and opens into the kitchen with ample cabinetry. Conveniently completing this floor is a powder room and inside access from the single-car garage. Make your way upstairs, where you will find the large primary suite with a walk-in closet and a private 4-piece ensuite, two additional bedrooms, including one with a walk-in closet, as well as a 4-piece bathroom and a linen closet off the hall. The basement features a large open recreation room with plenty of natural light and an ideal walkout to the backyard, a 3-piece bathroom, and abundant storage space. The backyard offers open green space, perfect for relaxing outdoors. Located near schools, parks, trails, amenities, commuting routes, golf courses, and more, your next home awaits. (id:48169)
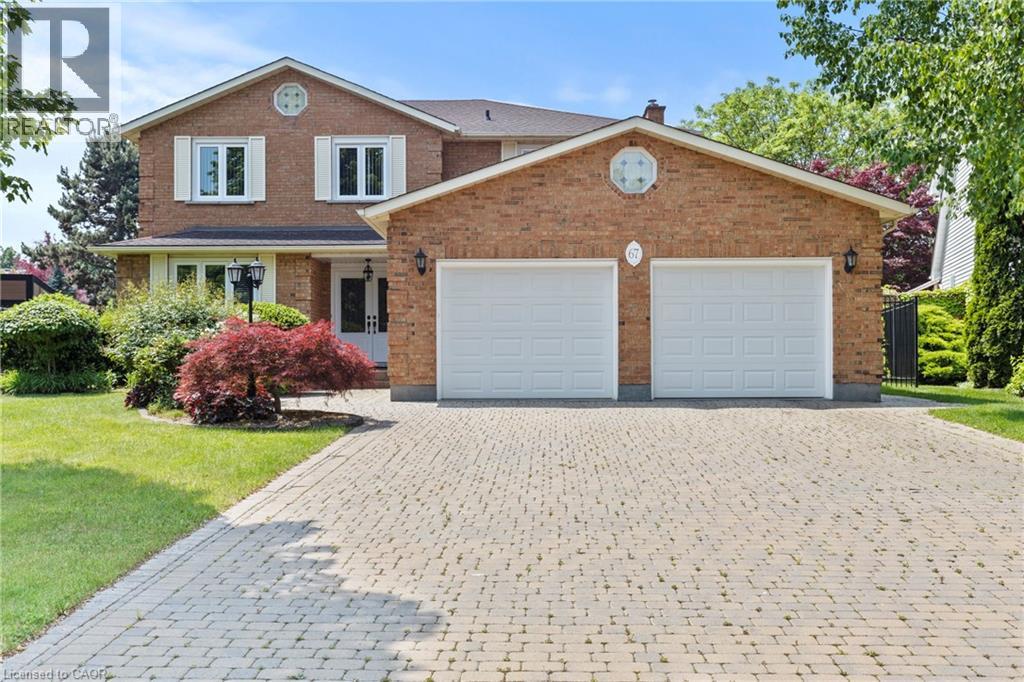
67 The Promenade
Niagara-On-The-Lake, Ontario
Luxurious living in Niagara-on-the-Lake doesn't get much better than this! Situated on an oversized premium lot, this beautifully maintained all-brick home offers just under 2,800 square feet of elegant living space. From the moment you step through the double doors into the bright, welcoming foyer, you'll notice the attention to detail and pride of ownership throughout.Upstairs you'll find four spacious bedrooms and two full bathrooms, including a generous primary suite complete with a walk-in closet and private 4-piece ensuite. The other three bedrooms share a well-appointed main bath, while a third full bathroom is conveniently located on the main floor.The layout is perfect for families and entertaining, offering multiple living spaces including a bright living room, formal dining room, and cozy family room. The kitchen is ideal for any home chef, featuring plenty of space and an adjoining dinette with views of the backyard.Additional features include hardwood flooring on the main level, central vac, security system, in-ground sprinkler system, and a newer furnace (2021) and AC unit (2016). The basement has a rough-in for both a kitchen and a bathroom offering great potential for an in-law suite or extended living space.The exterior is just as impressive with a double car garage, large driveway that fits six vehicles, a covered back porch, storage shed, and a backyard lined with fruit trees and vegetable gardens.Located in one of NOTLs most desirable neighbourhoods, you're just minutes from world-class wineries, restaurants, the Niagara River, and all the charm of Old Town. (id:48169)
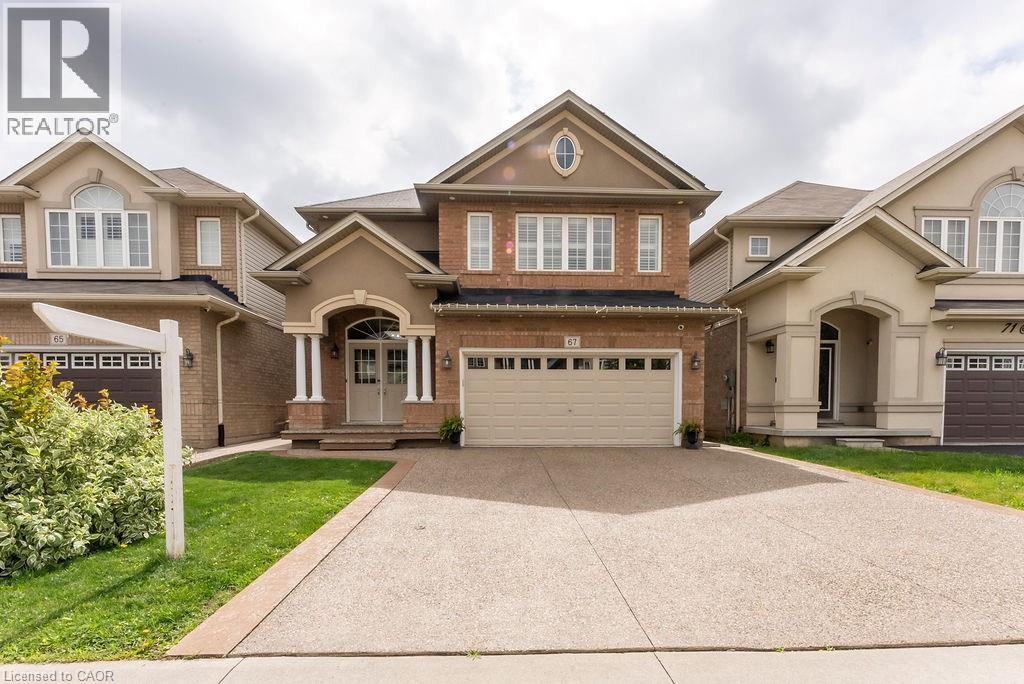
67 Bellroyal Crescent
Stoney Creek, Ontario
Stunning Stoney Creek Mountain Home Nestled in a prime location. This beautifully designed 2,553 sq. ft. home offers an exceptional layout perfect for families. Features a main floor office which can be used as a 5th bedroom. Enjoy the convenience of an attached double garage with inside access to a spacious main floor mudroom. The exposed aggregate concrete driveway fits up to 4 vehicles. The fully fenced backyard was professionally landscaped in 2024 and includes new grass (front and back), a concrete patio, garden shed, and a security camera system. Inside, you’ll find countless upgrades—highlighted by granite counter tops and pot lights throughout, a newer ensuite shower installed in 2024. Bonus: $330/year in passive income from a solar panel contract. A must-see! (id:48169)
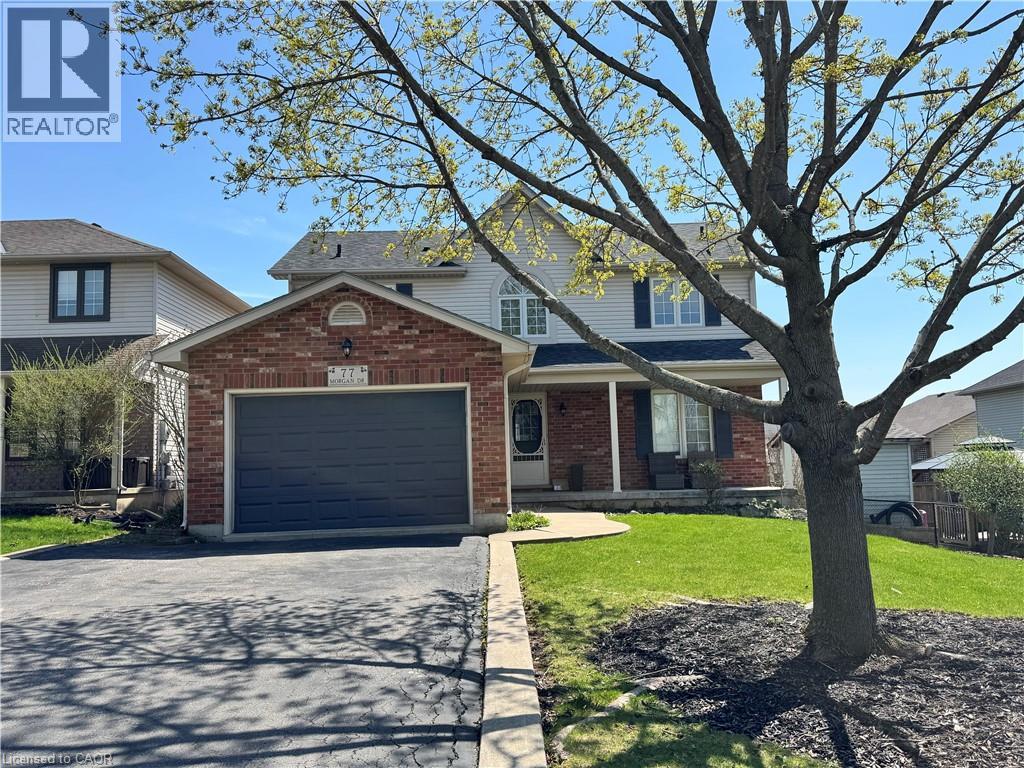
77 Morgan Drive
Caledonia, Ontario
Welcome to this beautifully finished 2-storey home located in the highly desirable community of Caledonia. Offering 4+1 bedrooms and 2.5 bathrooms, this property features a stunning newly renovated ensuite, two cozy fireplaces, and a spacious 1.5-car garage with parking for four additional vehicles. Enjoy outdoor living on the two-tier deck overlooking a meticulously landscaped, fully fenced backyard—perfect for entertaining or relaxing. Conveniently situated near schools, parks, shopping, and public transit. Don’t miss the opportunity to make this exceptional home yours! (id:48169)
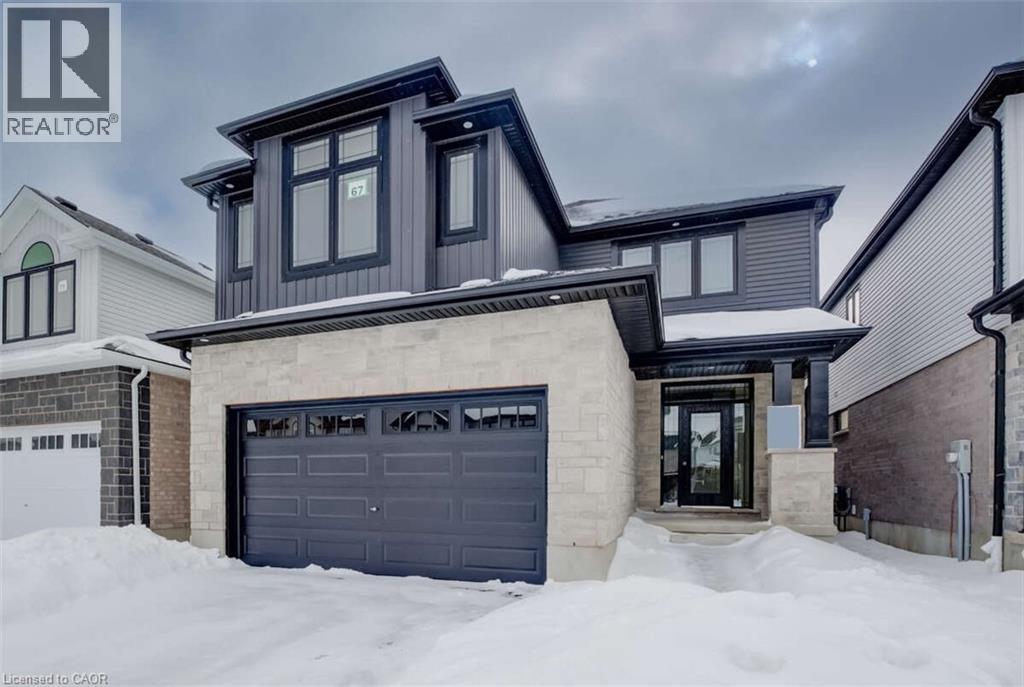
67 Crosswinds Drive
Kitchener, Ontario
For more info on this property, please click the Brochure button.Advertised price: The applicable rebates are included in the purchase price, provided the rebate documents are signed and assigned to the builder on closing. Located at 67 Crosswinds Drive in Kitchener, ON, this open-concept two-story home is 2646 finished square feet with an attached double garage and a paved driveway, withing walking distance of a neighborhood park. The main floor, with a 9-foot-high ceiling, consists of a great room, kitchen, dinette, welcoming foyer and a powder room. The great room includes a modern linear gas fireplace, pot lights and a large window with a view of the backyard. The kitchen, brightly lit by pot lights, contains upgraded white cabinetry with upper under-cabinet lighting, premium quartz countertops and a generous island that includes a breakfast bar. The dinette features a pendant light fixture and a sliding patio door with access to the rear yard. Hardwood flooring covers the main level, except for tile flooring in the powder room and entrance from the garage. An oak staircase to the second floor is brightened by a skylight in the landing area. The upper level includes four bedrooms, a main bathroom with two basins and a skylight, as well as a conveniently located laundry room. The master bedroom has a coffered ceiling, a generous walk-in closet and a luxurious ensuite with a free-standing soaker tub, tile shower with glass surround and door and a separate toilet room. Additional items included are air conditioning, five appliances, chimney-style rangehood and drawer microwave in the kitchen. This new home is move-in ready, except for second level flooring which the purchaser may select from the builder’s samples. (id:48169)
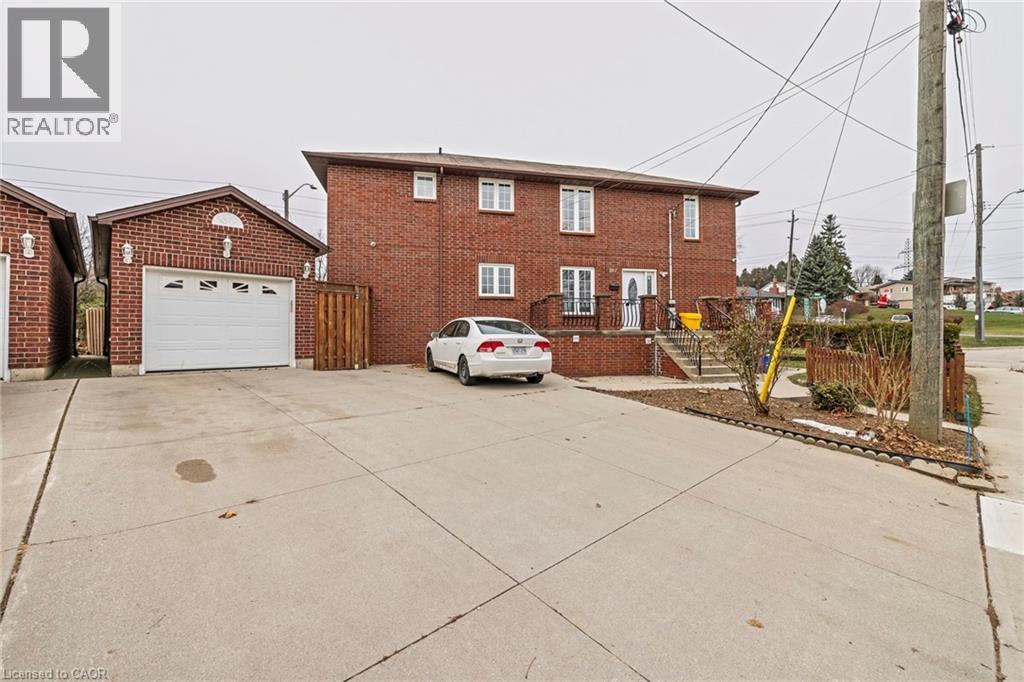
107 Horning Drive
Hamilton, Ontario
Rare opportunity to own this beautifully renovated three family dwelling located in Hamilton West Mountain. Fully updated in 2020, this 3200 square foot building is ready for a new owner to capitalize on its rental potential. With 7 bedrooms and 5 bathrooms, this property offers ample living space. The main floor unit, which includes 3 bedrooms and 3 baths. Recent renovations include new bathrooms, flooring, baseboards, tiles, and fresh paint throughout. The upper unit benefits from a new A/C split system installed in 2022, while a brand new furnace was added in 2024 for optimal comfort. This property comes equipped with 2023 fridges and stoves, two laundry rooms (including a coin-operated one in the common area), and plenty of storage space. The detached garage is freshly painted and finished, providing the potential for conversion into an ADU or leasing for additional income. Three separate electrical panels. Located just a short drive from Highway 403 and Meadowlands Power Centre, and in close proximity to schools, universities, and hospitals, it is perfectly positioned to attract quality tenants. Don’t miss out on this fantastic opportunity. (id:48169)
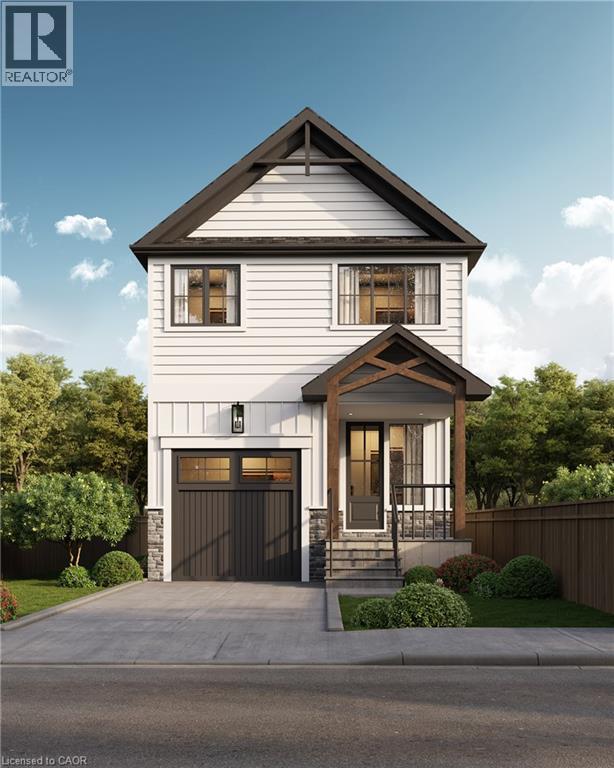
132 Canada Street
Hamilton, Ontario
Welcome to this stunning brand new TO BE BUILT detached home built by the reputable Westpark Inc. in one of Hamilton's most sought-after neighbourhoods, just off vibrant Locke Street. Perfectly positioned in the heart of downtown, you're steps to trendy bars, top-rated restaurants, boutique shopping, transit, and nightlife, with easy access to universities, schools, and major routes. Offering just over 1,800 sq ft of thoughtfully designed living space, this modern home features 4 spacious bedrooms and 2.5 beautifully appointed bathrooms. The open-concept main floor is bright and airy, designed for both everyday living and effortless entertaining, with sleek contemporary finishes throughout. Enjoy the convenience of a private garage and driveway parking, a rare find in this prime urban location. Brand new from top to bottom, this home delivers the perfect blend of modern style, function, and downtown lifestyle. An exceptional opportunity to own a brand new turnkey property in the heart of Hamilton. All plans and renderings have been made, current home on the property will be knocked down and new build will be built on the lot. Home is being sold with Tarion Warranty under the builder. (id:48169)
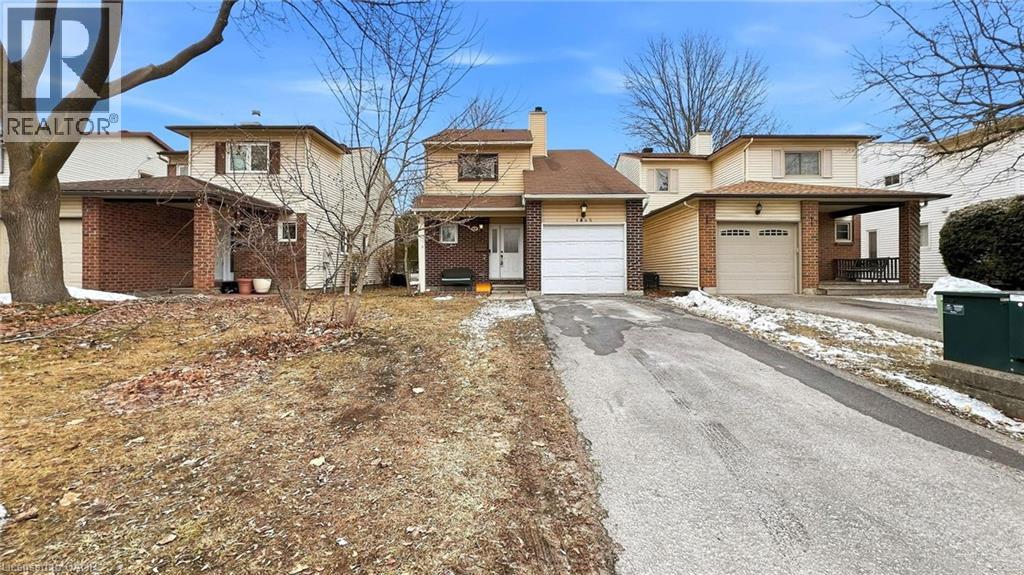
1445 Gaultois Avenue
Orleans, Ontario
This well-built detached home offers excellent potential and a wonderful opportunity to add your personal touch. Featuring 3 spacious bedrooms and 2.5 bathrooms, including a private 3-piece ensuite in the primary bedroom, the layout is both practical and family-friendly. The primary suite also includes a generous closet, while the additional bedrooms provide flexible space for family, guests, or a home office. The main floor boasts a bright open-concept living and dining area, creating a warm and inviting space for everyday living and entertaining. The kitchen is functional and well-positioned, offering great potential for future upgrades to suit your style. A fully finished basement adds valuable extra living space—perfect for a recreation room, playroom, home gym, or additional storage. Step outside to enjoy a spacious backyard with no rear neighbours, providing privacy and endless possibilities. The outdoor space is ideal for summer barbecues, relaxing evenings, gardening, or a safe play area for children and pets. This move-in ready home combines space, privacy, and a prime location—making it the perfect place to settle down and create lasting memories. (id:48169)
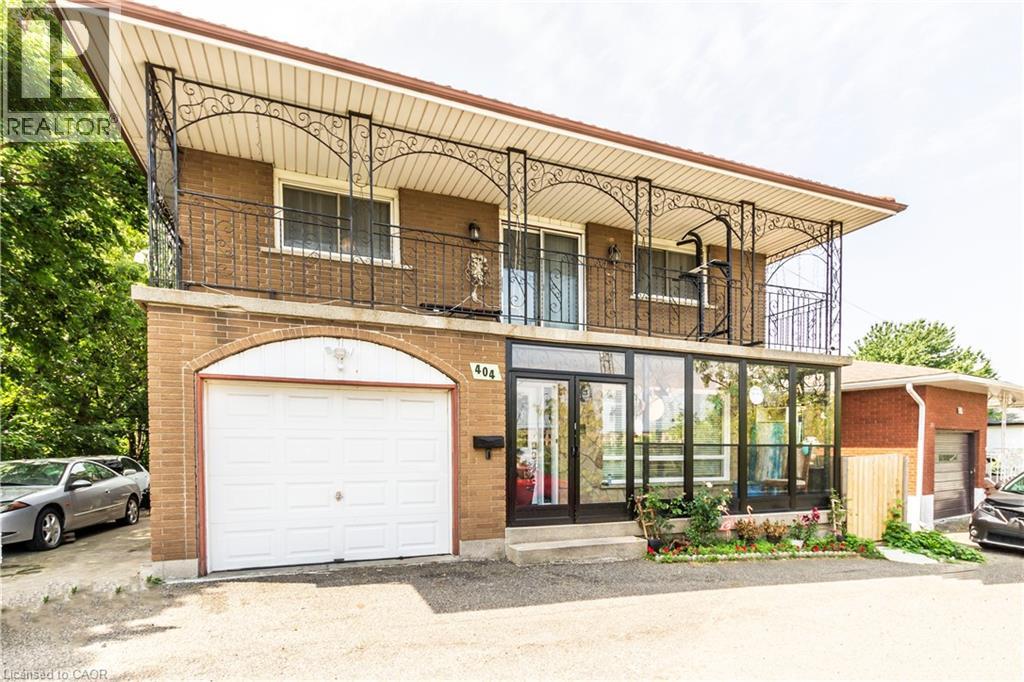
404 Queenston Road
Hamilton, Ontario
Fully renovated, 4+2 Bedrooms, 3 1/2 bathrooms, located close to bus stops, schools, church, Mall and plaza. Custom built, former builders home, 2 kitchens, huge lot with covered patio, backing into ravine and trail. Metal roof, fenced backyard. No rentals. Swim spa negotiable. (id:48169)
67 Alma Street
Dundas, Ontario
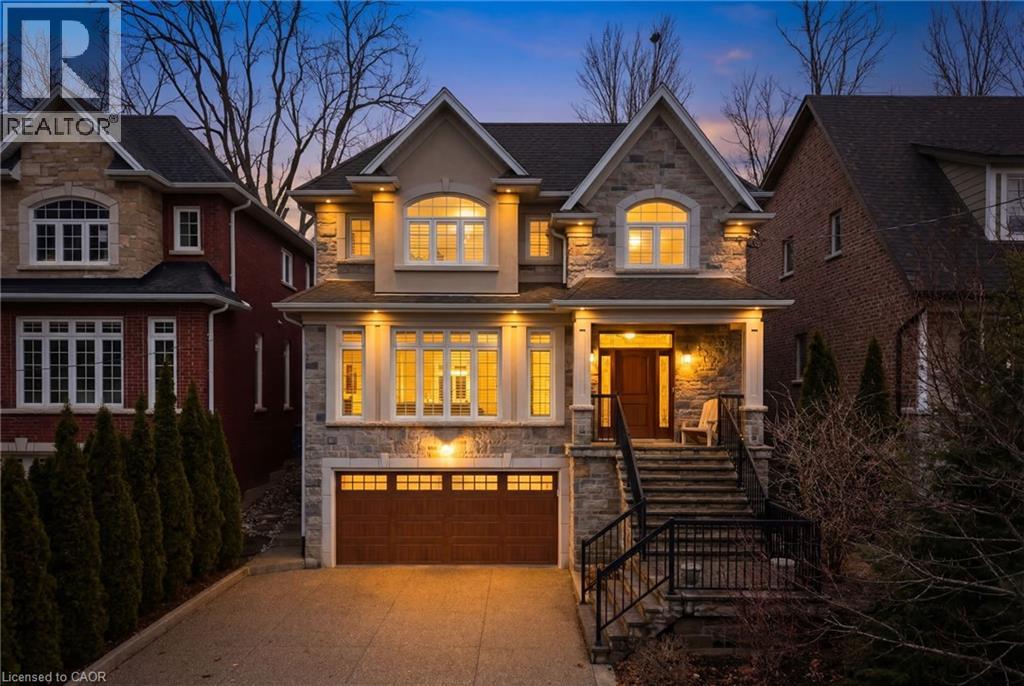
Tucked away on a quiet street in prestigious Olde Dundas, this solid stone Neven-built home sits on a rare ravine lot overlooking Sydenham Creek and protected conservation lands. It provides a level of privacy that’s hard to find, paired with timeless design and quality craftsmanship throughout. Inside, you’ll find 10-foot coffered ceilings, rich hardwood floors, and custom millwork that create a warm yet elevated feel. Large windows bring in natural light and frame peaceful forest views, making the main living and dining areas perfect for both everyday living and entertaining. The kitchen is truly the heart of the home, featuring a gas Viking range with built-in ovens, plenty of workspace, and a layout that just makes sense for anyone who loves to cook and gather. Upstairs, there are two spacious primary suites, each with its own spa-like ensuite and walk-in closet. Whether it’s for guests, extended family, or your own private retreat, the flexibility here is a standout feature. A built-in dumbwaiter adds convenience between levels, while thoughtful details like the heated double garage and concrete driveway, walkway, and patio speak to the quality of the home. The fully finished lower level provides even more space with a bedroom, full bath, recreation area, and separate entrance, ideal for in-laws, guests, or future suite potential. Surrounded by nature and just a short walk to trails, Dundas Driving Park, top-rated schools, and the shops and cafés of downtown Dundas, this is a home that provides both privacy and walkability in one of the area’s most sought-after locations. (id:48169)
490 Grey Street Unit# 23
Brantford, Ontario
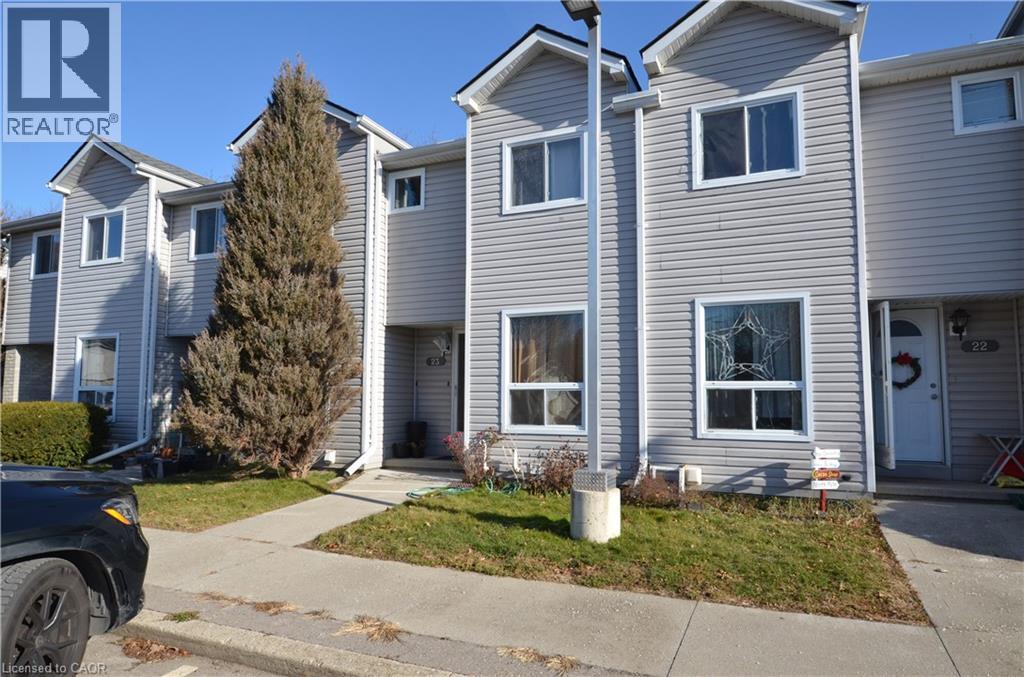
Available immediately, unit can only be leased with furniture, Tenant pays for all utilities and cost of water heater’s rental fee , Minimum One Year Lease preferred. 2-bedroom townhouse boasts hardwood floors throughout, new kitchen, bathroom, windows, neutrally painted, fully finished basements with 3 Pcs bathroom, and a walkout to backyard from the main floor, Close to all amenities, bus routes and schools, The complex has installed new outside modern street lanterns, new siding and insulation, new curbs around parking lot, side walks and newer windows and outside doors, one parking space is included. (id:48169)
122 Forsyth Street Unit# East #1
Sarnia, Ontario
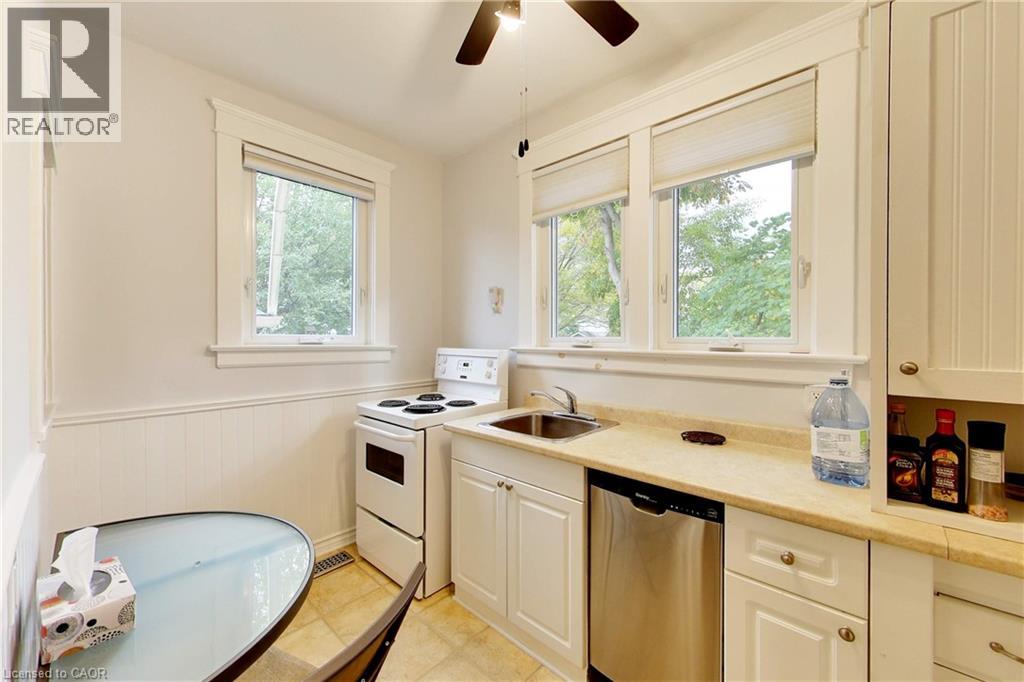
This multi-unit house is a stand-out gem. Walking distance to downtown & waterfront, in a great locality. Upgraded & meticulously maintained. This is a 1 bedroom, 1 bathroom, fully furnished self-contained unit on main floor with a separate entrance. Price includes utilities, 1 parking spot, shared laundry facilities and shared outdoor space. AAA+ tenant, rental application, credit check, and employment verification required. RSA. (id:48169)
132 Chancery Drive
Ancaster, Ontario
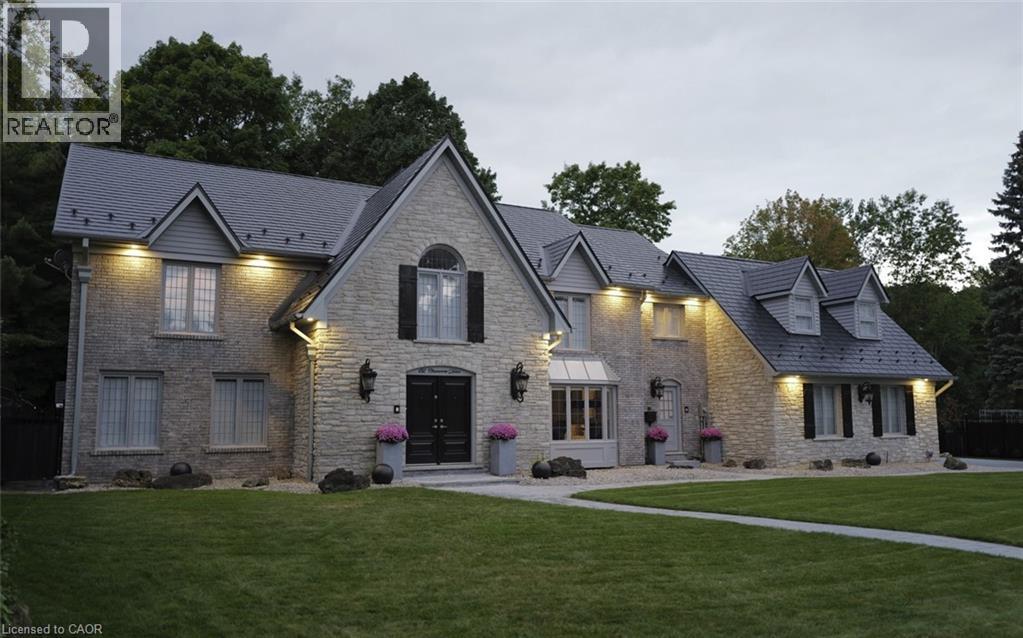
Situated on a serene, tree-lined street, this remarkable five-bedroom home offers breathtaking views and exceptional privacy, backing directly onto the prestigious Hamilton Golf and Country Club. Surrounded by mature landscaping, the property blends timeless elegance with modern comfort. The main level features expansive principal rooms, including a dramatic family room with vaulted ceilings, skylights, custom millwork, and a striking fireplace. A gourmet kitchen with premium finishes flows seamlessly into a sun-filled solarium overlooking the professionally landscaped backyard, complete with a pool and outdoor entertaining spaces. Upstairs, the primary suite serves as a private retreat with a fireplace, walk-in closet, and spa-inspired six-piece ensuite. Additional bedrooms are generously sized, ideal for family and guests. The fully finished walk-out basement offers versatile space for recreation, entertaining, or multi-generational living, including additional living areas and a private retreat. Additional features include 200 amp electrical service and an EV charging plug in the garage, combining modern convenience with refined living. This exceptional home presents a rare opportunity to enjoy elegant design, comfort, and lifestyle in a coveted golf course setting. (id:48169)
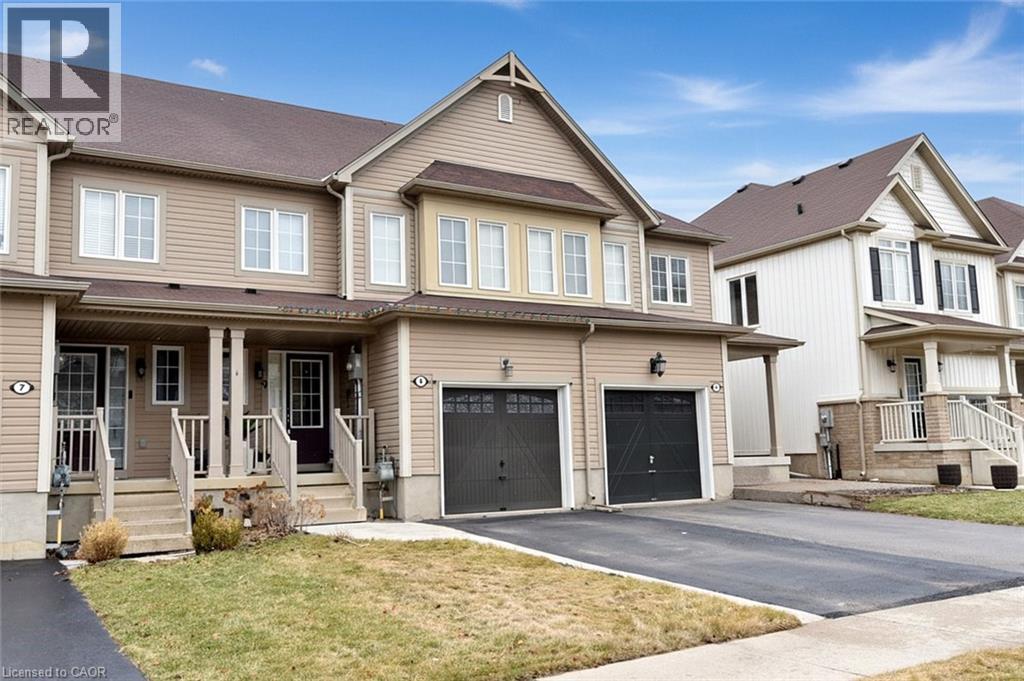
9 Lynch Crescent
Binbrook, Ontario
Nothing to do but to move in and enjoy this spectacular immaculate townhome in the desirable Binbrook neighbourhood. Easy care flooring from foyer throughout the open concept kitchen and living room. The layout helps make entertaining a breeze. Exit through the sliding doors to the fully fenced low maintenance backyard. The upper level you'll find easy-care laminate flooring. The spacious primary bedroom features a walk-in closet and private 4-piece ensuite. Two additional bedrooms and a 4-piece bath complete the second floor. Close to all amenities including parks, schools, theater and conservation areas. Walking distance to shopping and restaurants where you'll find endless kinds of food to satisfy the foodies. Basement awaits your own personal design. Easy highway access to the Linc & Red Hill Valley Parkway. (id:48169)
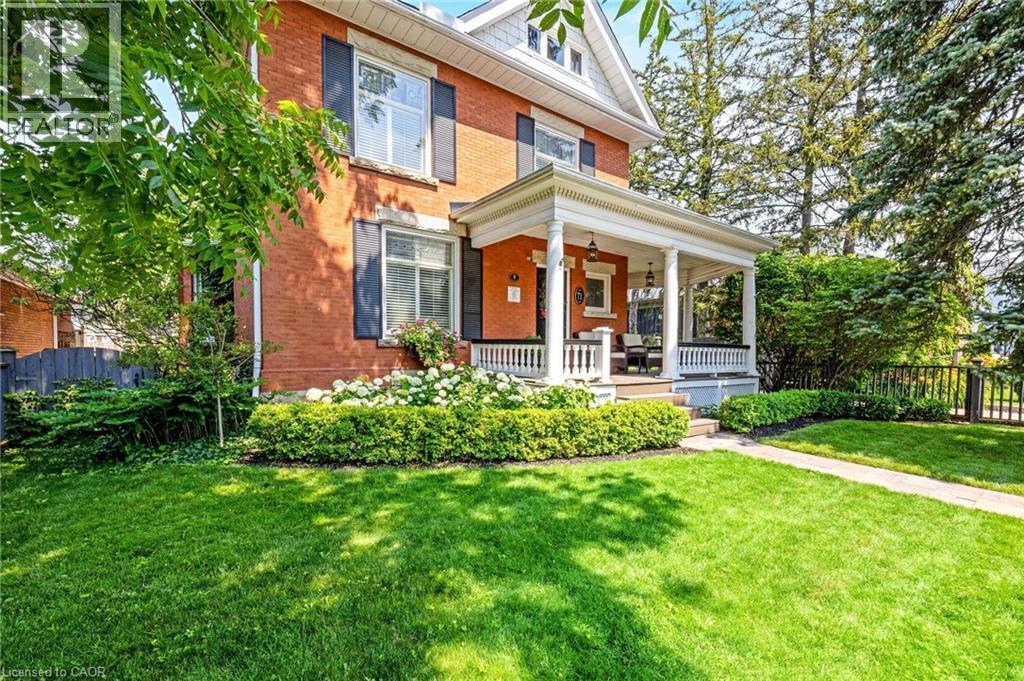
71 Mill Street
Milton, Ontario
THIS. IS. LUXURY. Welcome to this Impeccably Restored Victorian home (circa 1905), where timeless charm meets elegance and modern comfort. From the moment you arrive, the home’s striking curb appeal draws you in—featuring a welcoming front porch and beautifully landscaped perennial gardens, all set among Milton’s loveliest century homes. Inside, soaring 10-foot ceilings and exquisite craftsmanship set the tone. Gleaming hardwood, crown moulding and deep baseboards and trim create a warm, refined atmosphere throughout. The main level offers a living room with fireplace, dining room conveniently off the kitchen and a study/office with fireplace and rich built-in cabinetry and woodwork. At the heart of the home is the stunning gourmet eat-in kitchen, thoughtfully designed with abundant cabinetry, granite counters and island. The adjoining heated solarium/conservatory is a true showpiece—an inviting space to unwind while enjoying serene views of the gardens year-round. Upstairs, you’ll find 4 well-appointed bedrooms and a spa-like 4-pc family bath with heated floor. The primary bedroom features a soaring architectural vaulted ceiling, his/her closets and a luxurious 3-pc ensuite, also with heated flooring. A bonus third-level loft is drywalled and ready for your personal touch. Enjoy the peaceful backyard that is so private and complete with lush perennial gardens and a charming verandah. There is a separate 2-car garage and ample parking in the paved driveway. Additional highlights: approximately 2,300 sq ft above grade, 3 wood-burning fireplaces, central air conditioning, forced air natural gas heating, a separate entrance directly to the lower-level and a full basement with abundant storage. Ideally located within walking distance to schools, Rotary Park, splash pad, public pool, outdoor ice rink, shops, restaurants, Mill Pond, and Milton’s vibrant downtown, this turn-key home offers a rare opportunity to own a piece of history—beautifully updated for modern living. (id:48169)
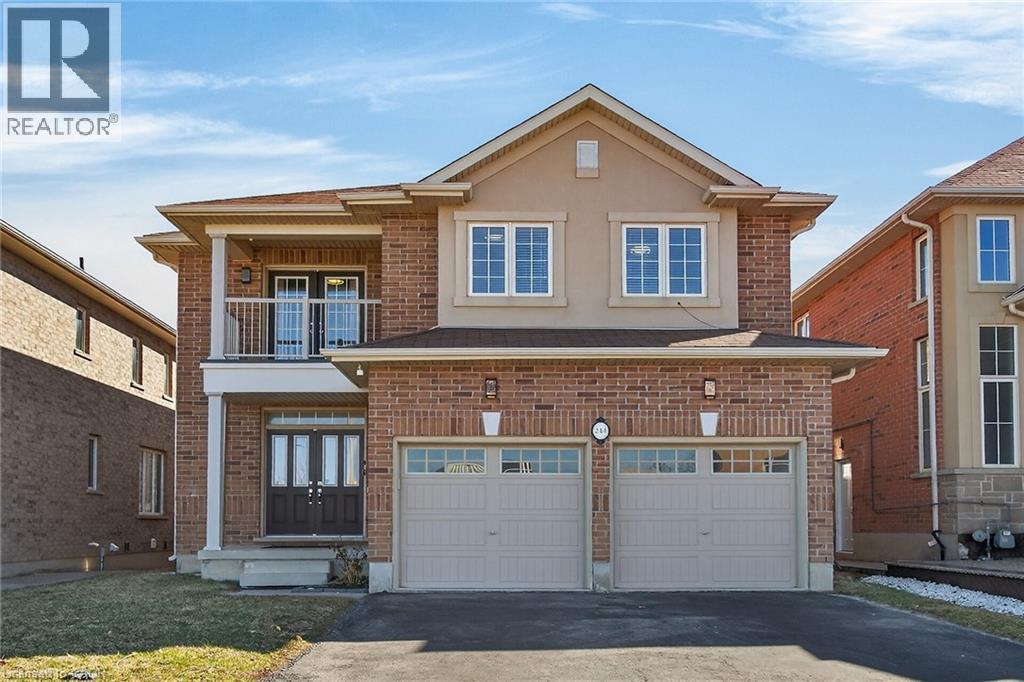
244 Raymond Road
Ancaster, Ontario
Welcome to 244 Raymond Road, an exceptional residence offering refined living in one of Ancaster’s most desirable family-friendly communities. Built in 2013, this elegant 4-bedroom, 2.5-bath home seamlessly blends timeless design with modern comfort. From the moment you arrive, the home impresses with a spacious four-car driveway and double garage, setting the tone for the quality found throughout. Inside, thoughtfully designed principal rooms offer both sophistication and functionality, featuring a warm and inviting family room with a gas fireplace and a separate dining room ideal for hosting and entertaining. The heart of the home extends outdoors with a walkout from the kitchen to a wood deck overlooking the backyard, perfect for summer gatherings. Upstairs, the generously proportioned primary suite serves as a private retreat, complete with a walk-in closet and a beautifully appointed 4-piece ensuite featuring a deep soaker tub, glass-enclosed shower, and double vanity. One of the additional bedrooms offers a rare balcony walkout, providing a charming outdoor escape and added versatility. Enhancing the home’s modern appeal are premium upgrades including a 200-amp electrical service and a Tesla EV charger—perfectly suited for today’s lifestyle. Ideally located just moments from top-rated schools, parks, shopping, dining, and major highways, this home offers the perfect balance of luxury, convenience, and everyday living. (id:48169)
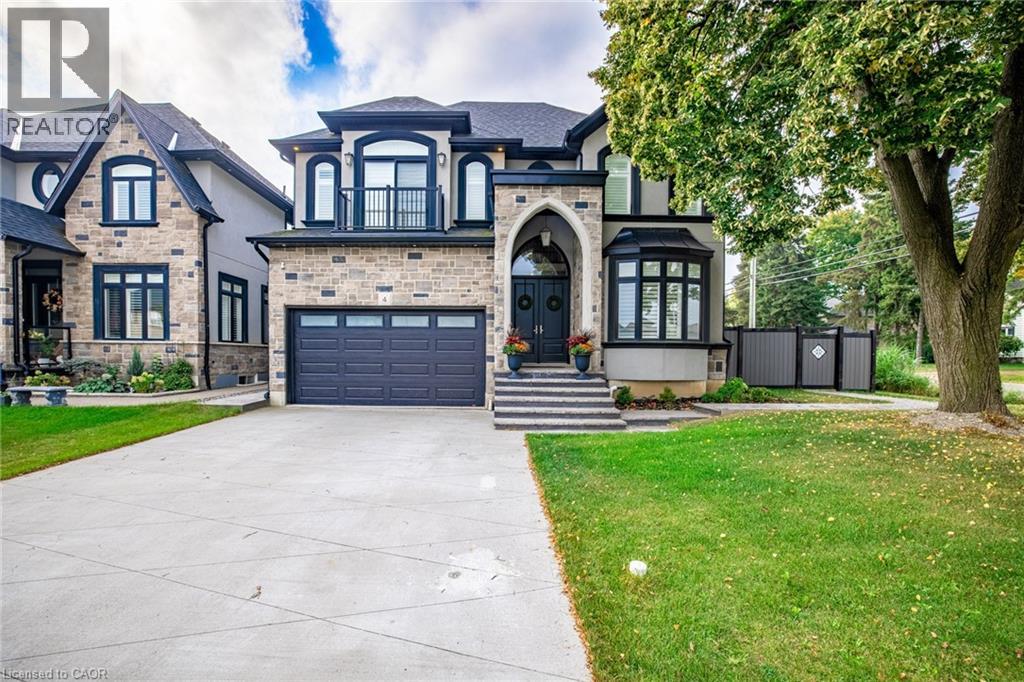
4 Lockman Drive
Ancaster, Ontario
A place for new beginnings in the beautiful Meadowlands. Located in the heart of Ancaster, this immaculate 2 storey custom built home is situated on an corner lot and features a resort-style backyard with an in-ground salt water pool with waterfall, a massive concrete patio for entertaining, and your own personal theatre room. With upgrades galore, this one of a kind home boasts 4 large bedrooms, 5 bathrooms, upgraded chefs custom kitchen in the main house. This home even has a full 1 bedroom 1 bathroom rental apartment with its own entry, great for rental income or perfect for an in-law suite. This great location is within walking distance to shops, restaurants and a close drive to all major highways. This stunning estate can be yours! (id:48169)

165 Pike Creek Drive
Cayuga, Ontario
Welcome to High Valley Estates in the heart of Cayuga, Ontario—where small-town charm meets modern living. Introducing the “Walnut” bungalow, a to-be-built opportunity next door offering over 1,500 sq. ft. of thoughtfully designed living space with 2 bedrooms (optional 3rd bedroom/den) and 2 bathrooms, perfectly blending comfort and contemporary style. The open-concept layout is ideal for both everyday living and entertaining, featuring a bright, inviting living area and a well-appointed kitchen designed for gathering and connection. The full basement, complete with 9-foot ceilings and a bathroom rough-in, provides endless potential to customize the space to suit your needs—whether it’s a home theatre, fitness area, or private retreat. Set within one of Ontario’s up-and-coming communities, Cayuga offers a welcoming atmosphere with great schools and convenient access to local amenities, from cafés to parks. This is your chance to build and personalize your dream home in a vibrant and growing neighbourhood. (id:48169)

8946 Creditview Road
Brampton, Ontario
A rare offering, this Heritage home, believed to date between 1895-1900, was originally the farmhouse for the surrounding development and has been masterfully reimagined for modern living. Moved to the front of the property, placed on a new foundation, and expanded with a thoughtfully designed addition, this 5 bedroom, 5 bathroom residence blends timeless character with exceptional comfort. Original details including the front door with sidelites and transom, exposed brick, original staircase, heritage interior doors, and restored wood soffits speak to the home's history, while high-end finishes elevate every space. The designer kitchen features quartz countertops, slow-close cabinetry, tile backsplash, KitchenAid stainless appliances, and large Kolbe wood sliding doors. The luxurious primary suite offers exposed brick, a spa-inspired ensuite with heated floor, freestanding tub, seamless glass shower, and walk-in closet. Bonus room over garage with its own bathroom and closet. Engineered wood flooring, designer lighting, first floor laundry, gas fireplace, all new plumbing, HVAC, A/C, electrical wiring, 200 AMP panel, landscaped grounds, paved driveway, large basement, cold cellar, and attached double garage with inside entry complete this truly special home. (id:48169)

Lot 3 Mentino Crescent
Hamilton, Ontario
Discover modern living with this beautifully crafted detached home by Zeina Homes, perfectly situated in a great location on Hamilton Mountain. This spacious property offers 4 generously sized bedrooms and 2.5 bathrooms, making it ideal for growing families. The main floor features elegant hardwood flooring and impressive 9-foot ceilings, creating a bright and open atmosphere. Oversized windows fill the home with natural light, enhancing every living space. The stylish kitchen is with granite countertops, offering both functionality and a touch of luxury. An elegant oak staircase leads from the main floor to the second level, adding warmth and character to the home’s design. A convenient side entrance to the basement provides added flexibility and potential for future development or an in-law suite. Located in a peaceful, green setting while still close to amenities, this home combines comfort, style, and practicality in one exceptional package. (id:48169)
Royal LePage Macro Realty

49 Roselawn Avenue
Ancaster, Ontario
Custom-Built Luxury Home by Zeina Homes TO BE BUILT Experience the pinnacle of modern living with this stunning 3,300 sq. ft. custom-built residence on a premium 50 x 120 lot in the highly sought-after community of Ancaster. Designed with elegance and functionality in mind, this 4-bedroom, 5-bathroom home features a double-car garage. The main floor boasts 9-foot ceilings, oversized windows that flood the space with natural light, and premium hardwood flooring throughout. A gourmet kitchen comes equipped with built-in, top-of-the-line appliances and designer finishes, perfect for both everyday living and entertaining. Upstairs, each bedroom offers its own ensuite, while the primary suite includes a luxurious spa-inspired bath. The basement provides endless potential for entertainment or relaxation, enhanced by elevator access. Located in one of Ancasters most prestigious areas, youll enjoy proximity to excellent schools, parks, shopping, and major highways. This is more than a home its a statement of style and sophistication. (id:48169)
Royal LePage Macro Realty
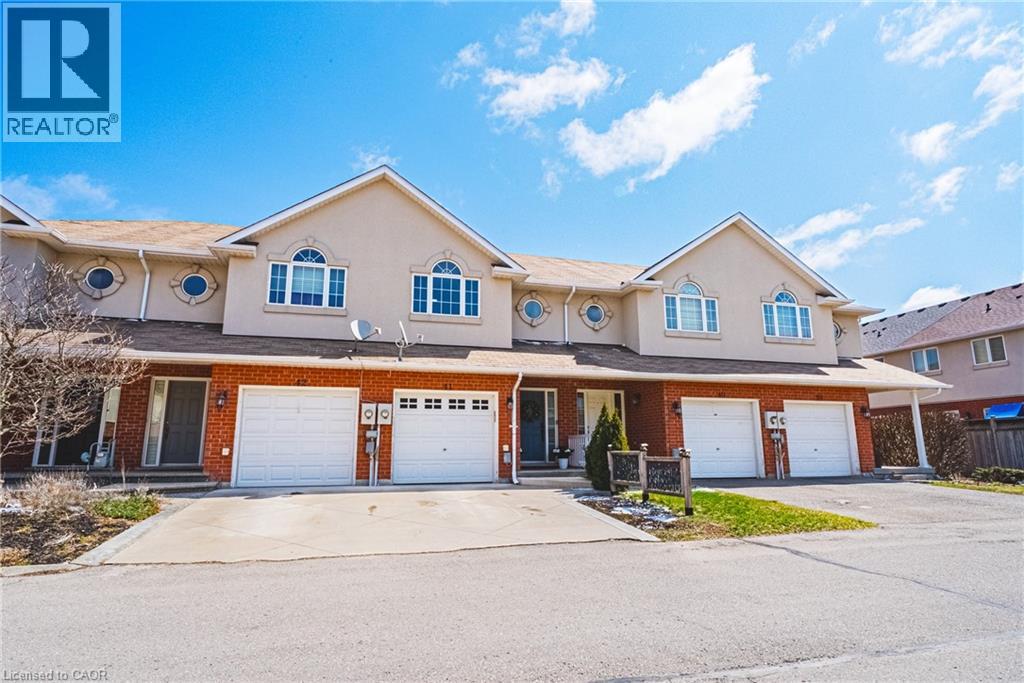
20 Mcconkey Crescent Unit# 41
Brantford, Ontario
Renovated 3 bedroom, 2.5 bathroom townhome located in a quiet, family friendly complex, walking distance to shops and just minutes to the 403. Open concept main level. Spacious kitchen with white cabinets, quartz counter-tops, huge pantry, stainless steel appliances and a centre island/breakfast bar. Walk out from the family room to the private fenced yard with direct gas hook up for your bbq. Perfect for entertaining. Main floor power room. New flooring through out the entire home. Upstairs boasts 3 generous sized bedrooms, 2 full baths and a craft or office nook. Master retreat features a walk in closet and 4 pc ensuite. Newly fully finished basement perfect for extended family. Attached garage with inside entry and built in shelving. Custom driveway with patterned concrete border. Freehold with low common element maintenance fee. Very well maintained complex with lots of visitor parking. Turn key and sure to impress. Book your private viewing today. (id:48169)
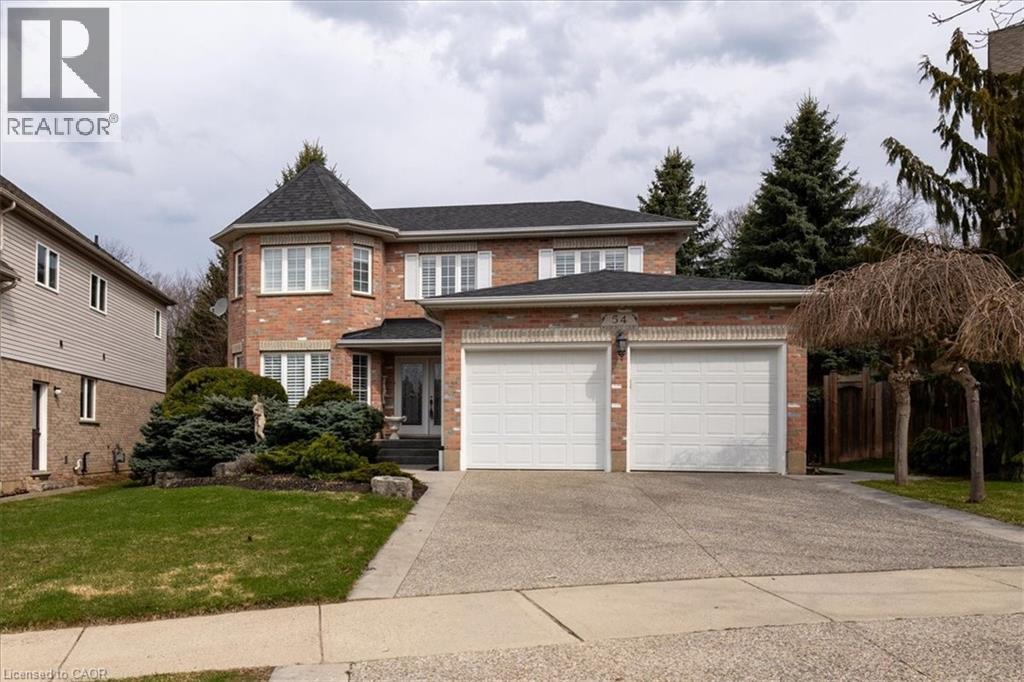
54 Woodcrest Court
Kitchener, Ontario
Homes like 54 Woodcrest Court aren't being built anymore. This Executive two-story home stretches across a pie-shaped property with the rear lot line expanding to 71 ft. and looking out over Autumn Ridge Trail and protected greenspace. It's the kind of neighbourhood where houses still have space between them, yards are big enough to support tall mature trees and the streets are quiet, especially with a cul-de-sac location. Inside the residence, there's nearly 2,700 square feet of above grade living space with a traditional executive layout including a spiral staircase, formal living and dining rooms, an eat-in kitchen and a cozy family room complete with a gas fireplace. The upper floor features a primary wing spanning the rear width of the house, which includes a bay window sitting area, a luxurious 5-piece ensuite bathroom and a walk-in closet. A total of 4 bedrooms and 3 bathrooms round out this home. A massive unfinished basement, with windows largely above grade awaits the next owner's vision. A large driveway and a double car garage offer plenty of parking. Excellent access to the 401 for commuters and a family-friendly neighbourhood with good schools make this a prime location in the Kitchener-Waterloo Region. Open House Sunday May 31 from 2-4pm. (id:48169)
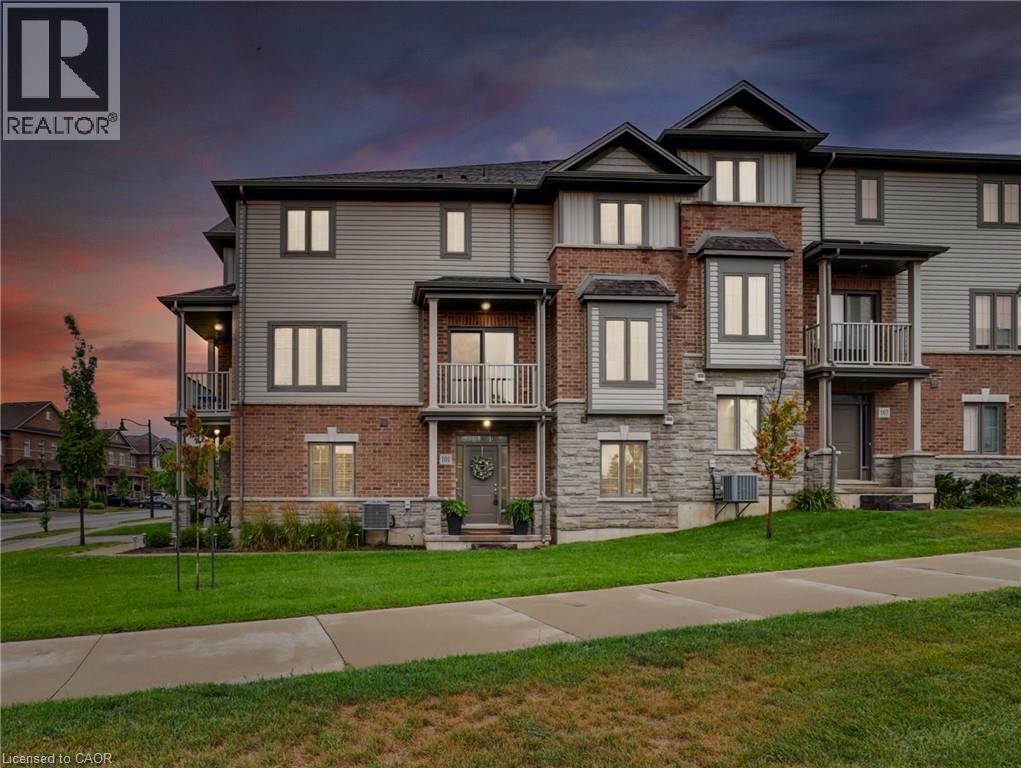
101 Mallard Trail
Waterdown, Ontario
Welcome to 101 Mallard Trail - the perfect blend of style, space, and convenience in Waterdown's most sought after family-friendly neighbourhood. This rare end-unit townhome is the largest in the complex, offering an impressive 2,257 sq. ft. of thoughtfully designed living space, complete with 4 bedrooms, a den, and 3.5 bathrooms. Unlike any other unit, it boasts a covered front porch and two private balconies - perfect for enjoying morning coffee or evening sunsets. Step inside and be greeted by a versatile main level with 9' ceilings, featuring a large bedroom with its own full bathroom, a private den/office, convenient laundry, and direct garage access - ideal for multigenerational living or hosting overnight guests. Upstairs, the sun-filled second floor showcases an open-concept layout with oversized windows and sliding doors that fill the space with natural light. The chef-inspired kitchen is a showstopper with extended-height cabinetry, an oversized island, stainless steel appliances, and abundant storage. Overlooking both the dining and living areas, it's the perfect spot for entertaining. Two balconies extend your living space outdoors, creating seamless indoor-outdoor living. The upper level is a true retreat with a spacious primary suite featuring a walk-in closet and spa-like ensuite, plus two additional generous bedrooms and a full bathroom. All staircases have been upgraded to hardwood stairs with wrought iron pickets. Situated minutes from downtown Waterdown's charming shops and restaurants, scenic parks, and the Bruce Trail, this home is also just a short drive to Burlington, major highways (403 & 407), and the GO Station - making commuting effortless. This home isn't just a place to live - it's a lifestyle. Don't miss your chance to own one of the most desirable homes in this community. (id:48169)

104 Henry Street
Rockwood, Ontario
Welcome to a well-appointed 2-storey home offering the space, layout, and location today’s families are looking for. With 4 generously sized bedrooms on the upper level, this home is perfectly suited for growing families or those needing extra room for a home office or guest space. The upper level features a full bathroom, while the main floor includes a convenient 2-piece powder room for everyday functionality. The heart of the home is the bright eat-in kitchen, seamlessly connected to the living room in an open-concept design—ideal for both daily living and entertaining. From the kitchen, step directly out to the backyard, creating an easy indoor-outdoor flow perfect for summer barbecues or keeping an eye on kids at play. A bonus room at the front of the home offers excellent flexibility as a formal dining area, office, or cozy sitting room. Downstairs, the finished basement adds even more usable living space and includes a 3-piece bathroom—perfect for guests, a recreation area, or a private retreat. Outside, enjoy a fully fenced yard providing both privacy and security for children and pets. Set in a highly desirable location directly across from the back entrance of the Rockwood Conservation Area, this home offers immediate access to scenic trails, rivers, and outdoor adventure—bringing nature right to your doorstep. A fantastic opportunity to own a spacious home in one of Rockwood’s most sought-after settings. (id:48169)
234 Fair Street

Ancaster, Ontario
Welcome to your private backyard oasis! Stunning, move-in-ready home on a premium lot backing onto open green space! Featuring a beautiful 4-season sunroom with fully retractable glass walls, this home seamlessly blends indoor and outdoor living perfect for entertaining year-round. This beautifully maintained property offers a bright, open-concept layout with large windows that flood the home with natural light. The main level boasts elegant living and dining areas, along with a modern chef’s kitchen featuring an oversized island, stainless steel appliances, and ample cabinetry. Upstairs, you’ll find 4 spacious bedrooms, including a luxurious primary retreat with spa-like ensuite and generous closet space. The fully finished basement expands your living space with 2 additional bedrooms, making it ideal for extended family, guests, or potential in-law setup, along with a versatile rec room area. Step outside to your private backyard retreat complete with a gorgeous in-ground pool, patio area, and no rear neighbours perfect for summer entertaining and family enjoyment. Located in a highly desirable, family-friendly neighbourhood close to parks, schools, and all amenities. This home truly has it all! (id:48169)
72 Martindale Road
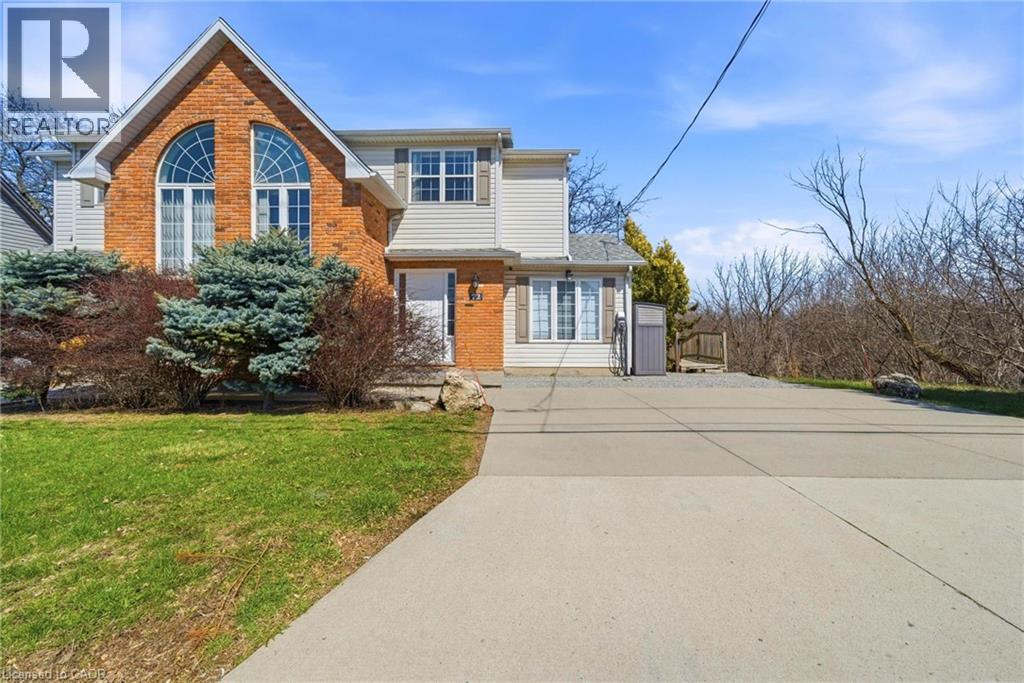
St. Catharines, Ontario
A charming and inviting home in an exceptional setting. Welcome to this beautiful semi-detached property situated in the highly sought after Grapeview neighbourhood of St.Catharines. An impeccably maintained 3 bedroom, 2.5 bathroom home that overlooks the scenic 12 Mile Creek and surrounding conservation areas, providing a private and serene setting with no rear neighbours. Step inside a bright, welcoming interior filled with natural light and soft, neutral tones that create a calm and inviting atmosphere. The spacious kitchen offers ample storage and connects seamlessly to the dining area, where a wall of windows frames the ravine and treed surroundings for a stunning backdrop. These areas open to the living room where you can continue to enjoy the views and sunlight from large windows on either side of the room. There is also a powder room on this level for your convenience. Upstairs, you will find two comfortable bedrooms and a 4PC bathroom. The lower level is fully finished with a bright and functional rec-room along with a generous third bedroom featuring a 3PC en-suite bathroom. Sliding doors from the rec-room lead you outside to a covered patio and deck area where you can take in the tranquil setting. Enjoy a cup of coffee with the morning sun or unwind in the evening with a glass of wine from one of the nearby wineries. Listen to the many birds and, if you’re lucky, even catch a glimpse of a deer or two passing through the trees. This location is prime! You are just a short drive to Port Dalhousie, minutes to wineries, orchards, restaurants, and all essential amenities as well as having easy access to the QEW for commuters. This home offers a rare opportunity for you to enjoy privacy, natural beauty and still be close to all necessities. Book your viewing today! *RSA (id:48169)
196 King Street
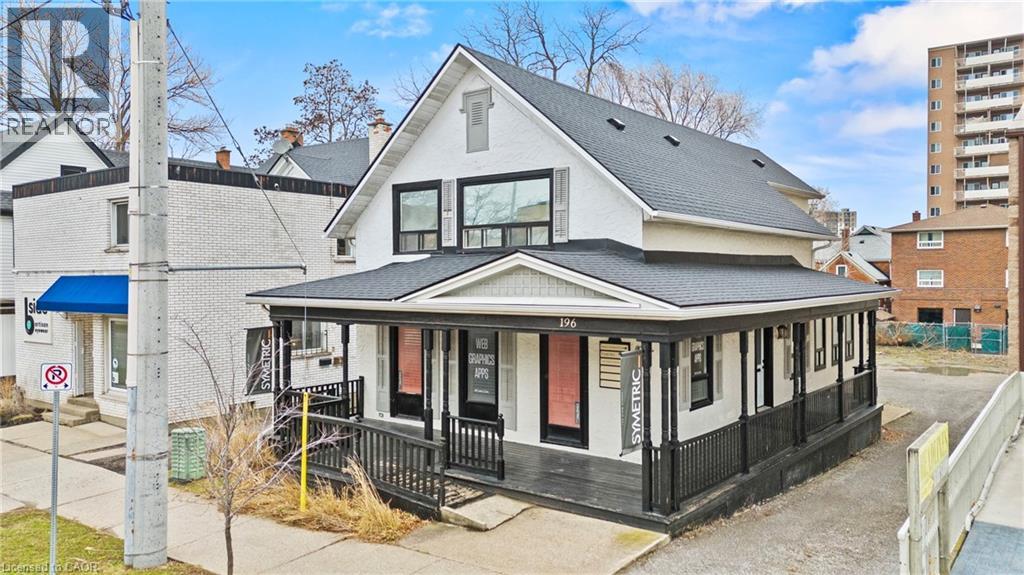
St. Catharines, Ontario
Prime opportunity to acquire a downtown property offering a modern, turn-key mixed-use building with exceptional street exposure, rare private on-site parking, and outstanding long-term development potential. Ideally suited for investors or owner-operators, this versatile asset combines strong commercial and residential components with flexible M2 zoning, supporting a wide range of uses including commercial, residential, or mixed-use development. The property features a welcoming wrap-around porch that enhances curb appeal, while the interior offers a functional, adaptable layout suitable for a variety of professional uses. Multiple exterior entrances provide excellent flexibility for single or multi-tenant configurations, offering exceptional accessibility and future adaptability. Offering approximately 2,235 sq. ft. of finished above-grade space plus an additional 800 sq. ft. in the basement, this property presents an excellent opportunity to customize to your needs. The main floor features a spacious open-concept co-working office, two private offices, a boardroom-style office, and an inviting front foyer complete with a coffee station and a convenient 2-piece washroom. The upper level includes an oversized executive office, three additional private offices, and a well-appointed 3-piece bathroom. Positioned on a high-traffic downtown corridor surrounded by established businesses, restaurants, cafes, and local amenities, the property benefits from consistent exposure and strong foot traffic. Just steps from the Meridian Centre, FirstOntario Performing Arts Centre, transit hub, GO Station, and with quick access to Highway 406 and the QEW, the location offers unmatched connectivity across the region. Whether expanding an investment portfolio or securing a strategic location for a growing business, this property delivers exceptional visibility, versatility, and future development potential in one of the city's most desirable downtown settings. (id:48169)
26 Ravenscliffe Avenue
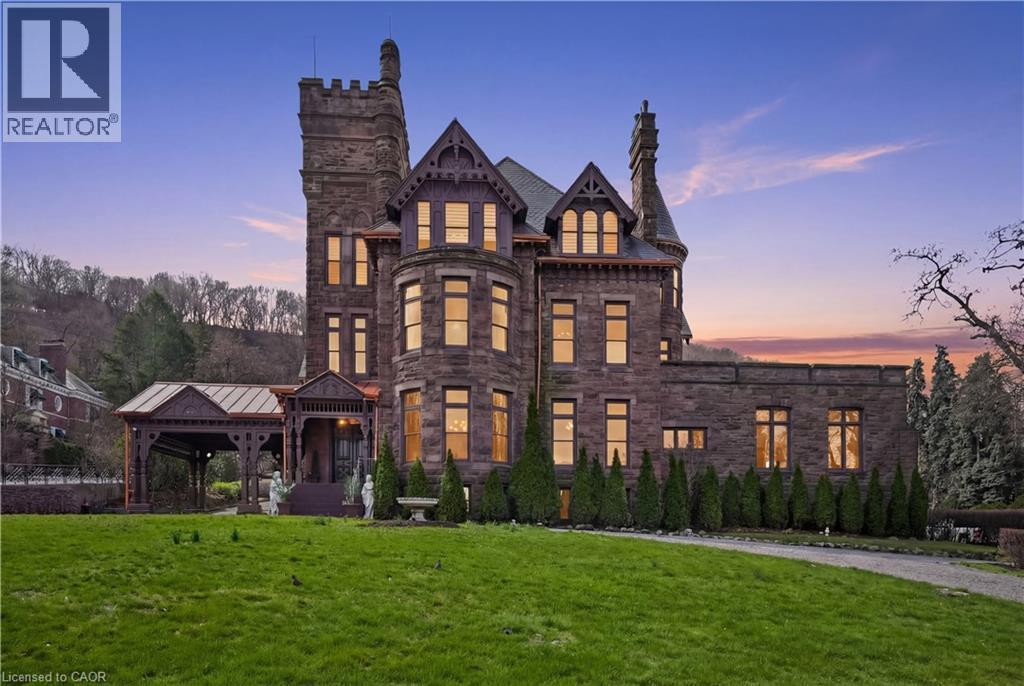
Hamilton, Ontario
A landmark of extraordinary distinction, Ravenscliffe Castle stands as one of Hamilton’s most iconic and historically significant residences. Built in 1881 by renowned architect James Balfour, this Romanesque Gothic masterpiece is crafted from imported Scottish stone and defined by dramatic rooflines, a commanding five storey tower, and a striking turret that rises above the surrounding treetops. Spanning approximately 12,000 square feet, the residence unfolds across grand principal rooms with soaring ceilings and remarkable architectural detail throughout. Original carved woodwork, intricate plaster mouldings, ceiling medallions, and rich paneling have been preserved, reflecting a level of craftsmanship rarely found today. The home offers an impressive layout with multiple bedrooms, bathrooms, and fireplaces, along with formal living and dining spaces designed for both intimate gatherings and large-scale entertaining. A grand staircase, secondary service staircase, and original staff quarters speak to the home’s storied past, while the upper levels and tower offer sweeping views over the city. Set within the prestigious Durand neighbourhood, at the base of the escarpment, the property is surrounded by mature trees and established streetscapes, just moments from downtown amenities, hospitals, transit, and vibrant dining and cultural destinations. Ravenscliffe Castle is more than a residence, it is a rare opportunity to own a true piece of Canadian architectural history, offering scale, presence, and legacy for a discerning buyer ready to restore and reimagine its next chapter. (id:48169)
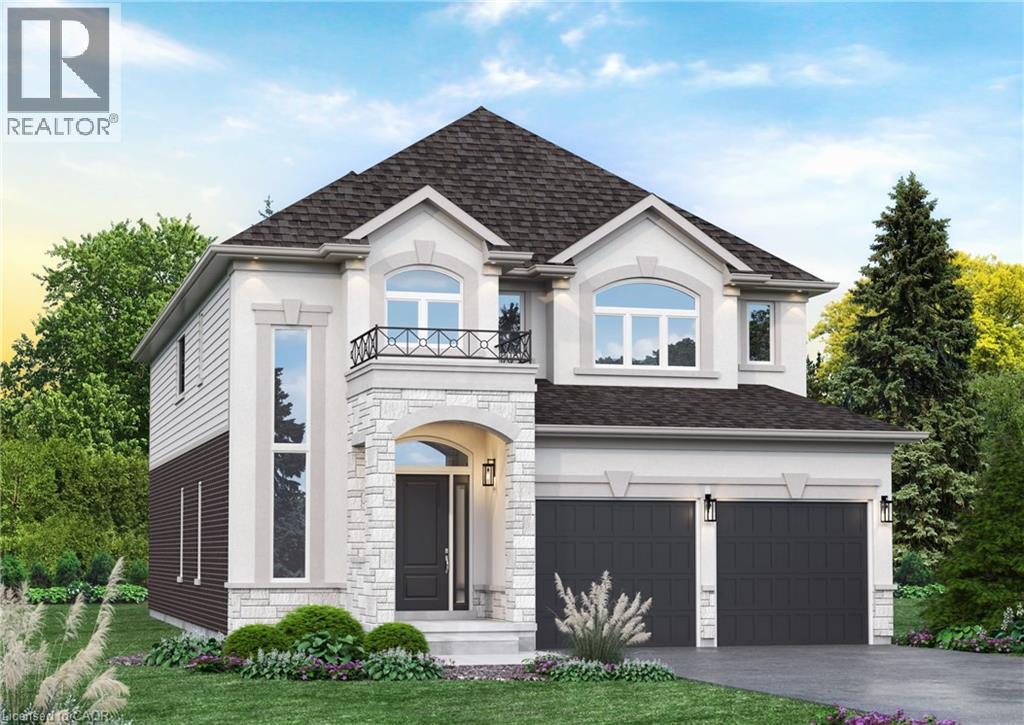
Lot 10 Kellogg Avenue
Hamilton, Ontario
Here’s your opportunity to design the perfect home from the ground up! This new build offering provides a truly personalized experience, allowing you to tailor every detail to your unique taste—from floor plans to finishes and everything in between. Enjoy a thoughtfully curated selection of premium features, many of which are considered upgrades with other builders. Picture hardwood flooring throughout the main level, a cozy fireplace, and a stunning gourmet kitchen complete with soft-close cabinetry and elegant quartz countertops. Bathrooms can be customized with double vanities and spa-inspired glass showers, creating a luxurious everyday experience. With multiple spacious lots and a variety of elevation options available, you can choose the ideal setting and design to suit your lifestyle. Select your preferred colours, materials, and finishes to bring your vision to life. Experience the flexibility of building a home that reflects your style, while enjoying high-end finishes that come standard. (id:48169)
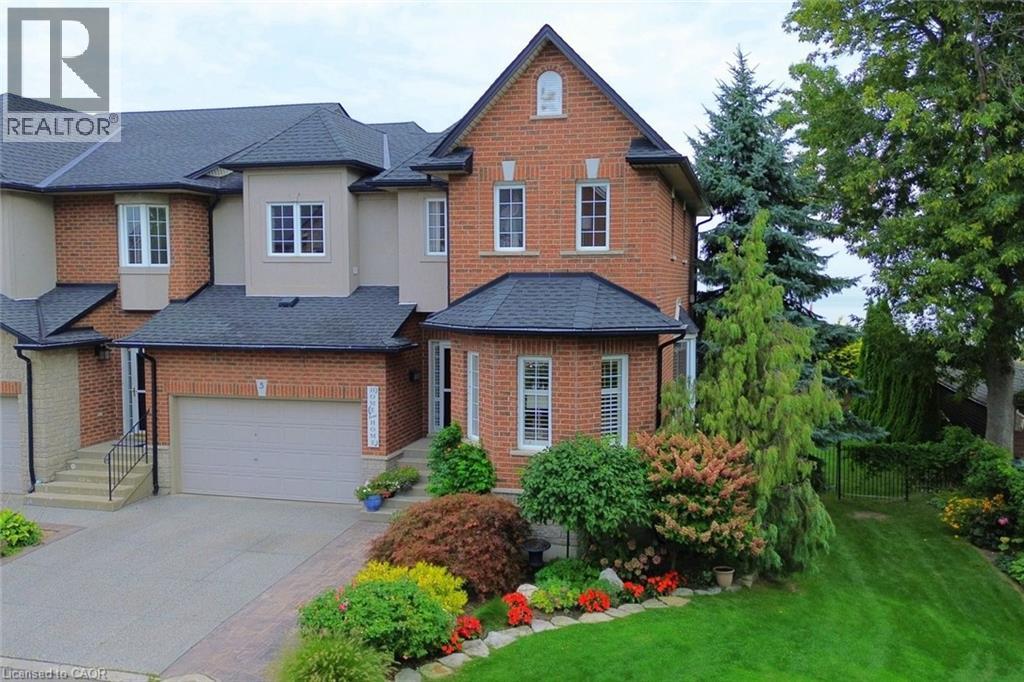
97 Sunvale Place Unit# 5
Stoney Creek, Ontario
Step inside this beautiful two-storey lakeside townhome and feel instantly at home. A spacious foyer leads into a stunning gourmet kitchen with granite countertops, custom cabinetry, and a handcrafted hood vent, flowing effortlessly into the dining and living areas. The cozy fireplace and large windows create a warm, inviting space, while sliding doors open to a deck with breathtaking, unobstructed views of Lake Ontario—perfect for morning coffee or unwinding at sunset. Upstairs, you'll find generously sized bedrooms, including a serene primary suite with a spa-like ensuite featuring a deep soaker tub, walk-in shower, and elegant finishes. Convenient bedroom-level laundry adds everyday ease. The walkout lower level offers a bright family room that opens to a lakeside patio, ideal for entertaining or relaxing by the outdoor fireplace as you take in the views. With plenty of space to enjoy the outdoors, this home truly embraces waterfront living in every season. All this just minutes to QEW access, shopping, and everyday amenities. A rare opportunity to enjoy peaceful lakeside living on Lake Ontario. RSA. (id:48169)
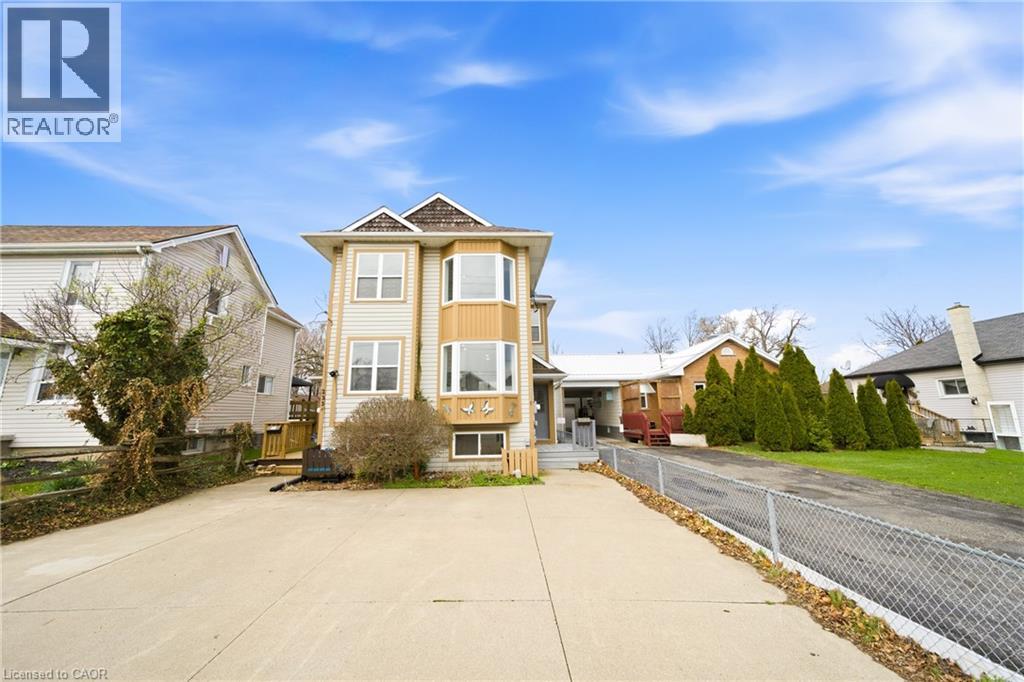
233b Vine Street
St. Catharines, Ontario
Incredible opportunity for investors, first-time buyers, or those looking to downsize! This beautifully renovated semi-detached home in St. Catharines has been updated from top to bottom and offers stylish, carpet-free living throughout. The bright, modern eat-in kitchen is a standout feature, showcasing crisp white cabinetry, new stainless steel appliances, quartz countertops, a sleek backsplash, and potlights. A charming bay window fills the adjoining dinette with natural light, creating the perfect spot for everyday meals. The spacious living and dining area features laminate flooring, a large window, and a walk-out to the backyard—ideal for entertaining or relaxing. A convenient powder room completes the main level. Upstairs, a wood staircase leads to two generous bedrooms, including the primary bedroom with double closets and a beautifully updated ensuite featuring double vanities and contemporary finishes. The fully finished lower level adds exceptional versatility, offering two additional bedrooms or flexible space for a home office, gym, or playroom, along with a full bathroom and a modern, thoughtfully designed laundry room. Step outside to a deep, fully fenced backyard with a patio and green space—perfect for outdoor living, gardening, or creating your own private retreat. A storage shed adds extra convenience. Move-in ready and thoughtfully upgraded, this home delivers comfort, style, and incredible value in a St. Catharines community. (id:48169)
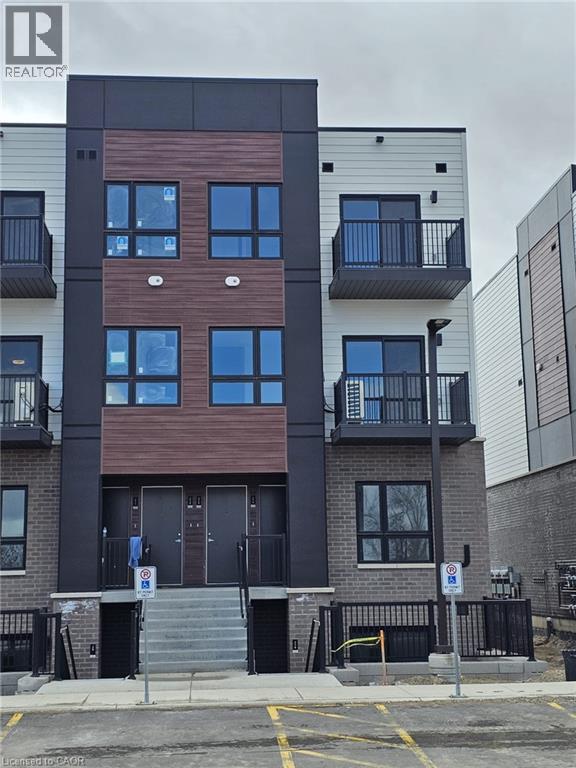
40 Palace Street Unit# J14
Kitchener, Ontario
Welcome to this 2-bedroom 2.5-bathroom condo townhome in Kitchener’s desirable Parkside community. This bright upper unit offers over 1,100 sq. ft. of thoughtfully designed two-story living space, featuring two spacious bedrooms, two full bathrooms, and a convenient main-floor powder room. Enjoy an open living and dining area, modern kitchen with quartz countertops and durable laminate flooring. Both levels feature private balconies filling the home with natural light. Located steps from parks, transit, and just minutes to Hwy 7/8 and the Laurentian Power Centre with shopping, groceries, and everyday amenities nearby. (id:48169)
778 Bradford Avenue
Fort Erie, Ontario
Welcome to 778 Bradford Avenue — a spacious and thoughtfully designed 4-bedroom, 3-bathroom detached home offering 2,560 square feet of comfortable living space. This beautifully laid-out home features a double car garage with convenient inside entry, a garage door transmitter, and a wireless entry keypad for added ease and security. The main floor boasts a modern kitchen complete with a large island, generous pantry, and dedicated setups for a cooktop, wall oven, and built-in microwave — perfect for the home chef. Upstairs, a bright and versatile loft offers the ideal space for a home office, kids' play area, or cozy reading nook. The primary bedroom serves as a true retreat with a spacious walk-in closet and a luxurious 5-piece ensuite. The second floor also includes a full laundry room for added convenience. The basement features a separate entrance and is partially finished, providing excellent potential for an in-law suite, rental income, or additional living space. Perfectly suited for families or multi-generational living, this home checks all the boxes for space, functionality, and future possibilities. Don’t miss your chance to make 778 Bradford Ave your next address! Alliston Woods is more than just a place to live - it's a vibrant community that offers the perfect blend of small-town charm, natural beauty, and endless amenities. Imagine waking up to breathtaking sunrises over the Niagara River, exploring the scenic trails, and enjoying the town's big personality. Come home to Alliston Woods and experience the lifestyle you've always wanted! (id:48169)

2170 Ghent Avenue Unit# 5
Burlington, Ontario
Tucked into one of Burlington’s most established and sought-after neighbourhoods, The Ghent Collective is an exclusive release of contemporary townhomes designed for those who appreciate style, substance, and a sense of place. This intimate enclave blends striking modern architecture with the charm of a mature, tree-lined community—putting you steps from everyday conveniences while offering a refined, private retreat to call home. Inside, every residence is a statement in thoughtful design. Soaring 9-foot ceilings on all levels (excluding the basement) enhance the sense of space and light, creating an airy, elevated feel throughout. Curated décor packages bring together warm minimalism and organic textures, with soft, inviting palettes, natural materials and elegant finishes that create a space that feels both elevated and effortlessly livable. Think clean lines softened by cozy layers—where modern living meets true comfort. Built by Northern Cardinal Homes, each home reflects a commitment to quality craftsmanship, functional design, and long-term value. With Tarion Warranty protection included, you can invest with confidence knowing your home is built to last. Designed to enhance everyday living, these multi-level townhomes maximize natural light, flow and functionality. Spacious balconies and private terraces extend your living space outdoors, while private garages and professionally landscaped surroundings complete the lifestyle. Don’t be TOO LATE*! *REG TM. RSA. (id:48169)