
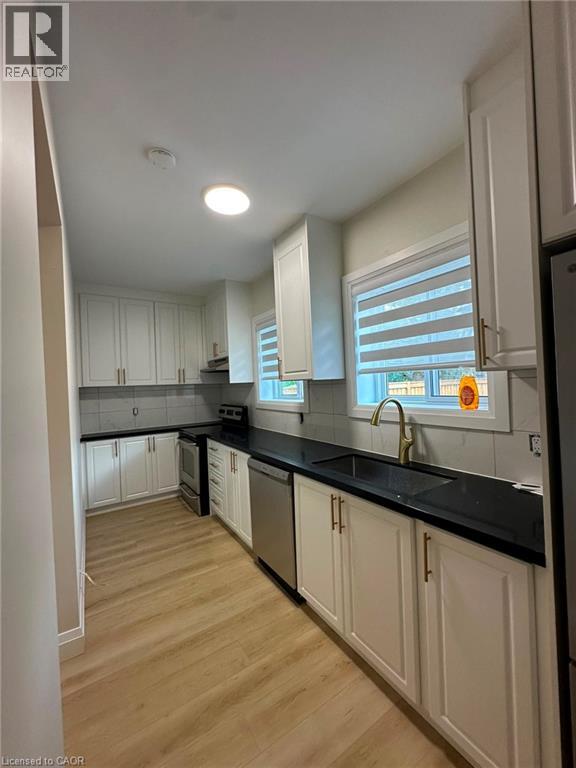
413 Concession Street Unit# Main
Hamilton, Ontario
This newly renovated 2-bedroom apartment is available for immediate move-in. Key features: Move-in Ready: Available immediately. Modern Living: Completely renovated throughout with fresh finishes. Outdoor Space: Kitchen features direct walk-out access to the backyard. In-Suite Laundry: Enjoy the convenience of your own private laundry machines. Shared Utilities: Utility costs are split at 40% with the upper unit. Unbeatable Location: Hospital Proximity: Walking distance to Juravinski Hospital - ideal for healthcare staff Daily Conveniences: Steps away from local shopping, groceries, and amenities. Easy Transit: Located directly along a main bus route for a seamless commute. Commuter Friendly: Quick, hassle-free access to downtown Hamilton and nearby street parking. (id:48169)
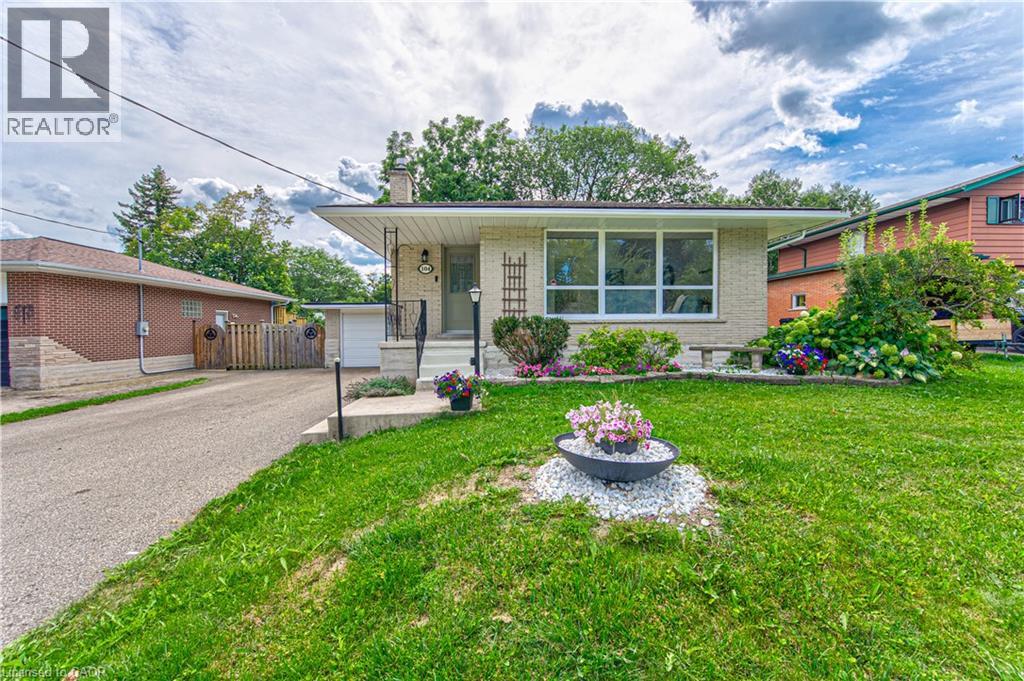
104 Springbank Crescent
Kitchener, Ontario
Gardener’s paradise meets country living in the city! Welcome to this nicely maintained 4-level backsplit, tucked away on a quiet crescent in the desirable Forest Hill neighbourhood. With its unique positioning, this home feels more like it’s situated on a private court, offering a wonderful sense of space and privacy. Inside, you’ll find a bright, open-concept main living space featuring a well-appointed kitchen with pantry - perfect for entertaining! The real showstopper is the fantastic fully fenced backyard. Enjoy the outdoor space with relaxing hot tub, refreshing swimming pool, patio, mature gardens and plenty of room to relax and entertain, plus a large backyard shed for all your gardening needs. A walkout from the lower level provides a lovely view of this private backyard oasis, while the home itself offers an abundance of storage with a full basement, cold storage, and a huge crawl space. The oversized single-car garage features two access doors while the driveway offers parking for up to six vehicles. With its fantastic outdoor space, thoughtful updates, generous parking, and unbeatable storage, this home offers a rare combination of comfort, privacy, and convenience. A wonderful Forest Hill opportunity — come see everything this special property has to offer! (id:48169)
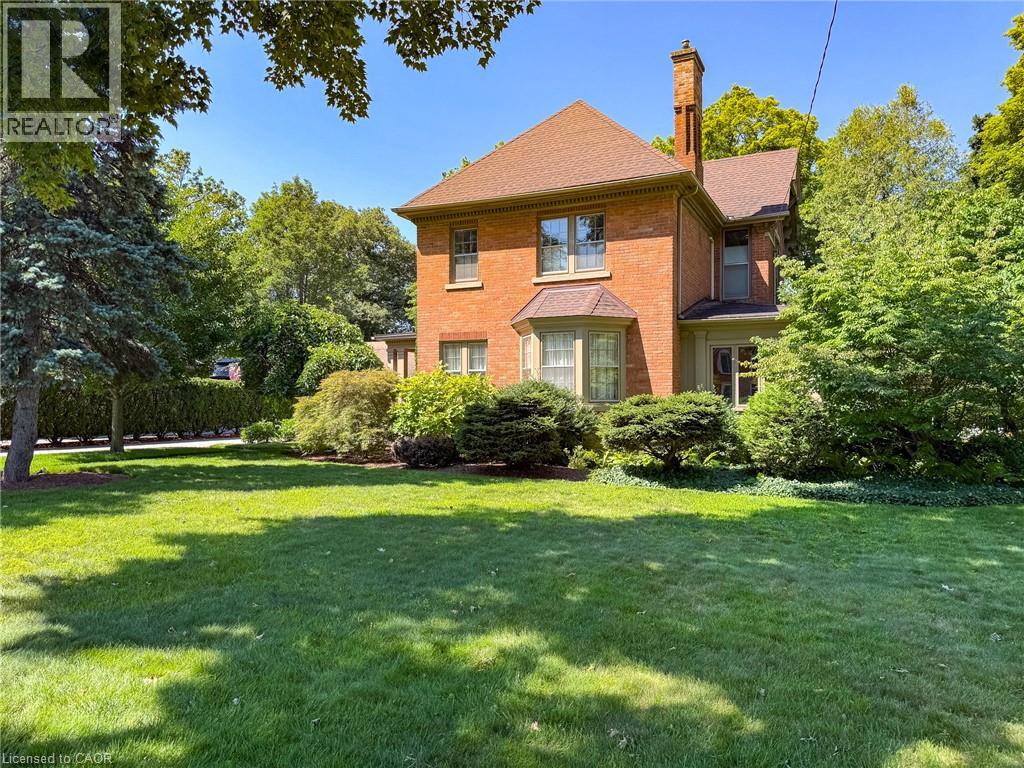
138 St. James Street S
Waterford, Ontario
A rare offering in the heart of Waterford — this 1895 Victorian, architecturally updated in 1936, has been cared for by the same family for over two decades, and it shows in every detail. Solid brick construction, two classic covered porches, and mature, once-showcased gardens set the tone before you even step through the door. Inside, over 2,400 square feet unfolds across two storeys: a warm eat-in kitchen, a main floor office, a main floor 2-piece bathroom, and a formal dining room, all connected by rich hardwood floors, crown moulding, antique light fixtures, and etched and stained-glass details true to the home's era. The living room anchors it all with a gas fireplace and custom hardwood cabinetry, while a sunroom off the main level houses a hot tub — the perfect spot to unwind. Upstairs, 4 generous bedrooms include a primary suite with its own 3-piece ensuite, plus a second full bath serving the rest of the level. Outside, the 0.41-acre lot is a private retreat framed by trees, hedges, and fencing, complete with a gazebo, patio, and beautifully kept gardens. The detached double garage doubles as a coach house, with a generous sized entrance area below and a self-contained loft studio above — kitchenette, bed/sitting room, and 3-piece bath included, ideal for guests, extended family, or added income potential. Just a short walk from the Waterford ponds, boat launch, and the scenic Waterford Heritage Trail connecting to Port Dover and Brantford, with the Wishbone Brewery, antique market, and other local shops all close by, this is a home with character, history, and room to grow into — set in one of Norfolk County's most walkable small towns. And with Waterford perfectly located just a short drive to all major centres for shopping, entertainment, and employment, you get small-town charm without sacrificing convenience. (id:48169)
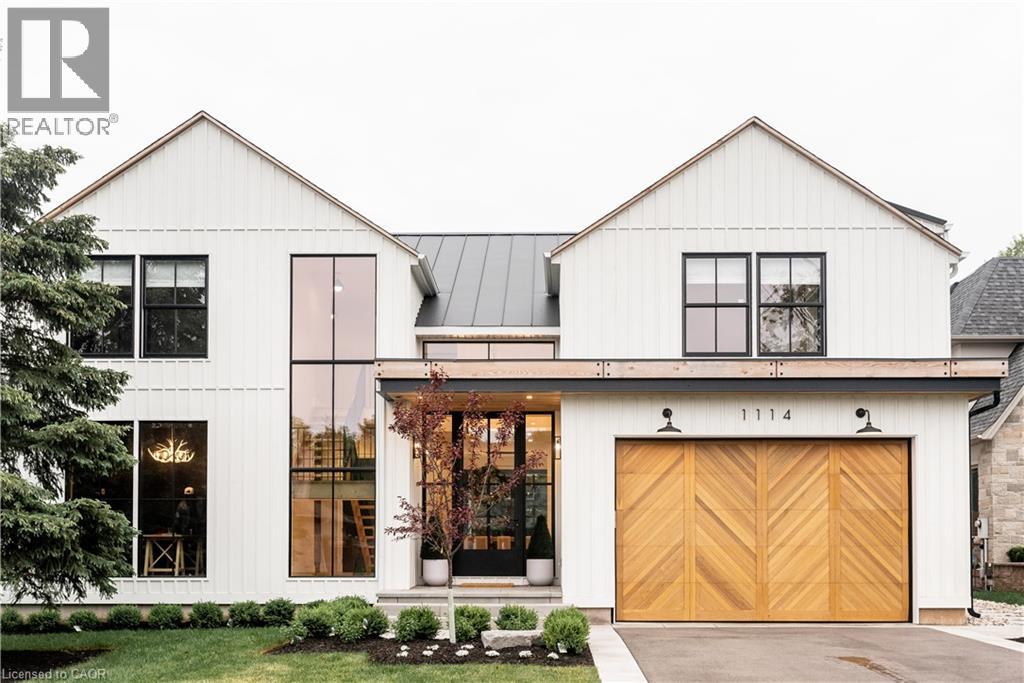
1114 Truman Avenue
Oakville, Ontario
Tucked into a quiet court, this custom modern farmhouse sits on a 66 x 187 ft lot and offers 3,906 sq ft above grade with 4 bedrooms and 5.5 bathrooms, plus a finished walkout basement for approximately 5,500 sq ft of total living space. A custom EPAL front door opens to a double-height foyer with pine stairs and matte black railings, complemented by 10 ft main-floor and 9 ft upper- and basement-level ceilings. The great room features a wall of windows overlooking the pool and gardens, accented by cedar beams. The chef’s kitchen showcases custom Barzotti cabinetry, a porcelain CIOT backsplash, JennAir appliances and an 8-burner range, along with a hidden walk-in pantry, custom built-ins and designer lighting. The primary ensuite features a steam shower, while the finished basement offers a gym, theatre, bar, lounge, gaming area and ample storage. Outdoors, enjoy a heated saltwater pool, turf, irrigation and landscape lighting. Conveniently located near schools, GO Transit, highways and Oakville Place. (id:48169)
69 East Main Street Unit# 305
Welland, Ontario
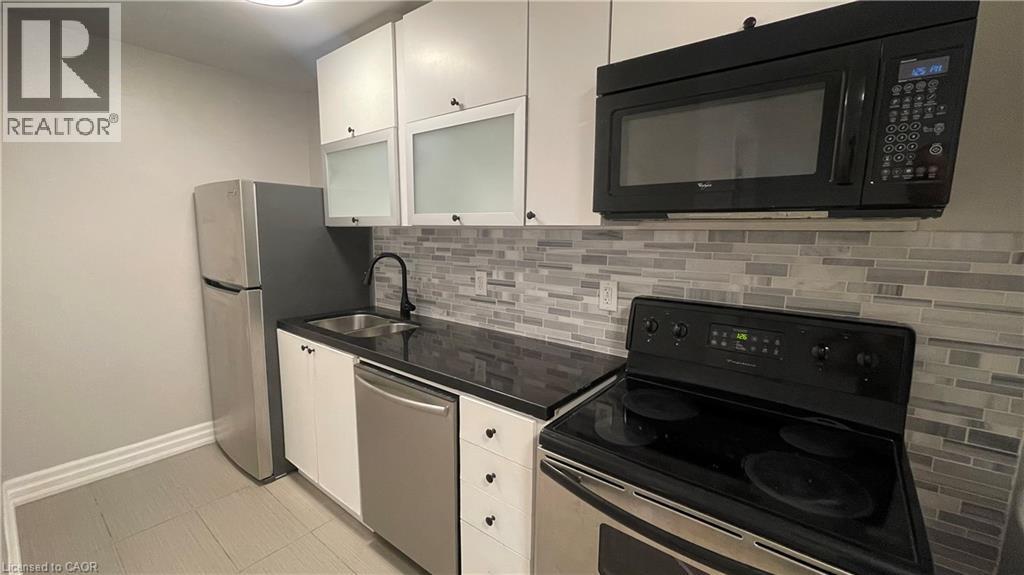
Thoughtfully updated three bedroom apartment steps from the Welland Canal! 69 East Main Street is conveniently located minutes from Welland Hospital and the Niagara College Welland Campus. This expansive unit offers three sizeable bedrooms and a well appointed living area. The space is bathed in natural light throughout the day time. The kitchen features a sleek backsplash, ample cabinetry, and stainless steel appliances including a dishwasher. Window coverings are installed for an easy move-in. The stylish plank flooring throughout give the unit a modern yet homey feel. One time $1,000.00 rent incentive available, applied to the sixth month of the lease. Tenant to pay heat & hydro. One on-site parking space available for $50.00 per month. (id:48169)
1090 Cannon Street E Unit# 2
Hamilton, Ontario
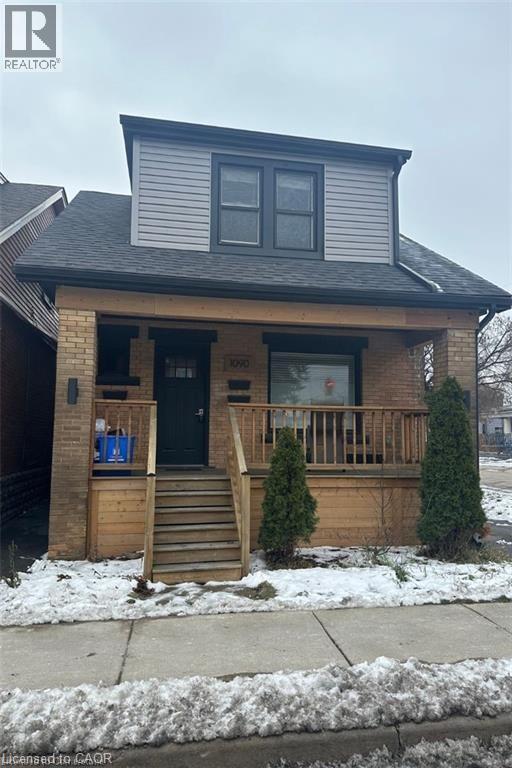
Beautifully Renovated 2 bedroom main level apartment for rent. Available immediately. Located on bus routes, close to trendy ottawa street within walking distance to all amenities such as grocery, walmart, shopping, banks etc. Just a 2 minute drive to Redhill and Highway, located within short driving distance of McMaster University, Mohawk College and the Down Town Core! 40% Gas & Hydro extra (id:48169)
111 Larch Street
Hamilton, Ontario
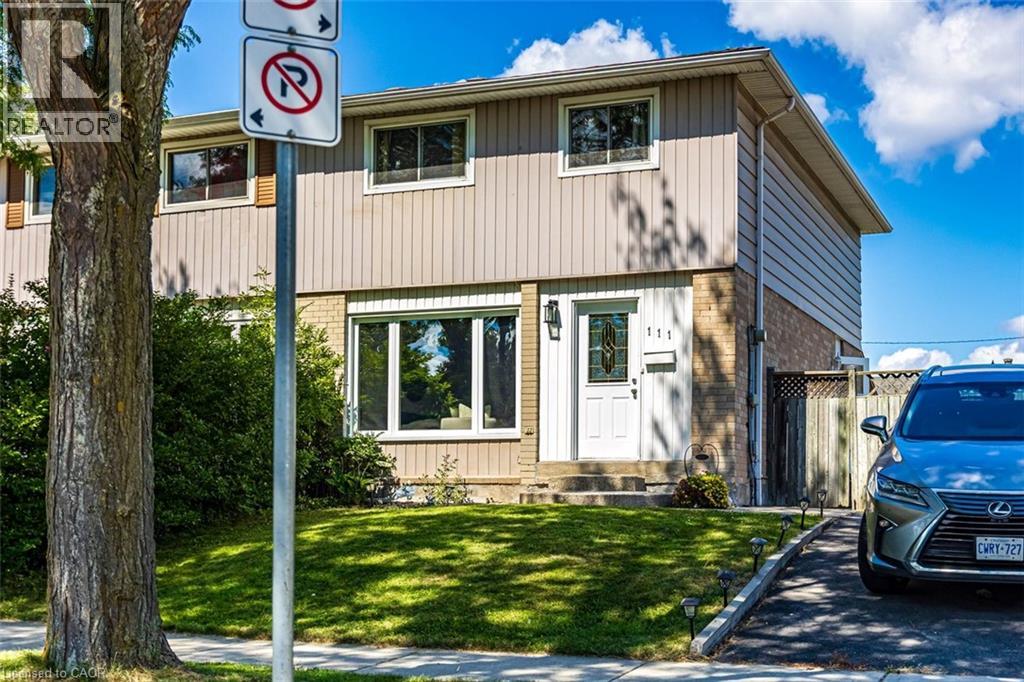
uper bright and updated 4 bedroom home ideal for first-time buyers seeking turn-key convenience, low-maintenance living, and long-term value. The main level features a spacious living room flooded with natural light from extra-large windows, detailed wainscotting in the hallway, and refinished hardwood flooring with twelve modern LED pot lights. Modern eat-in kitchen boasts ceramic flooring, a matching ceramic backsplash, a full suite of stainless steel appliances—including a built-in dishwasher and an exterior-vented microwave fan—and ample space for daily family dining. Rounding out the main floor is a convenient two-piece powder room with a updated vanity and toilet, alongside a dedicated side entrance providing effortless access to the outdoors. The second level hosts 4 bedrooms complete with refinished hardwood floors, highlighted by a primary bedroom with an extra-large closet. A refreshed four-piece bathroom serves the upper level with ceramic tile flooring, a ceramic tub surround, and an updated vanity. The professionally finished lower level offers valuable extra living space equipped with premium carpet and fifteen LED pot lights & a multi-use den or fifth bedroom with double windows, a separate laundry room. Huge fully fenced yard is an entertainer's retreat featuring a side deck, a concrete patio complete with a gazebo, and a 12'x10' storage shed. Situated in highly accessible, family-friendly neighbourhood, this home offers quick access to local parks, elementary secondary schools, mosque’s, temples, churches, daycares, public transit & dining amenities within walking distance. Many updates include 100-amp circuit breaker panel, roof re-shingled in 2016, updated mechanical systems including a high-efficiency furnace installed in 2022 and air conditioning updated in 2023. This property is completely ready for you to move in and enjoy. (id:48169)
15 Gregg Court Unit# 5
Kitchener, Ontario
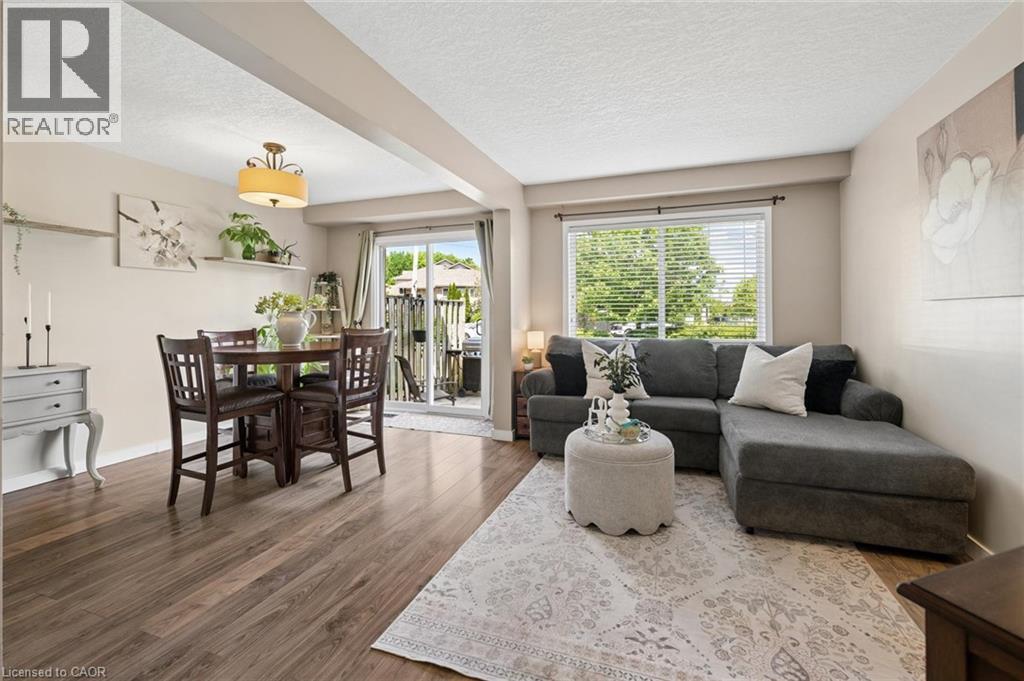
Tucked into the heart of Idlewood, Unit 5 at 15 Gregg Court offers the kind of neighbourhood and layout families are always searching for. Located within a quiet townhouse complex in one of Kitchener’s most established family communities, this spacious 3-bedroom, 3-bathroom home is surrounded by parks, walking trails, excellent schools, and everyday conveniences. Inside, the bright carpet-free main floor features large windows and a functional layout designed for comfortable everyday living. The updated kitchen showcases quartz countertops, tile backsplash, stainless steel appliances, and a breakfast bar overlooking the dining area, creating a space that feels both open and welcoming. Upstairs, the spacious primary bedroom offers two large windows, dual closets, and convenient access to the cheater ensuite bathroom. Two additional bedrooms provide flexibility for growing families, guests, or a home office setup. The lower level provides valuable additional living space, ideal for a media room, kids' play area, home gym, or comfortable family retreat. A convenient 2-piece bathroom adds extra functionality. The home also features a newly installed furnace and central air conditioning system (2026), along with a newer washer and dryer (2025), offering added comfort and peace of mind for years to come. Located close to excellent public and Catholic schools, parks, trails, shopping, restaurants, public transit, Chicopee Ski & Summer Resort, the community centre, library, indoor pool, and quick access to the expressway, this is a fantastic opportunity to get into a highly sought-after neighbourhood known for its strong sense of community. (id:48169)
RE/MAX Solid Gold Realty (Ii) Ltd.
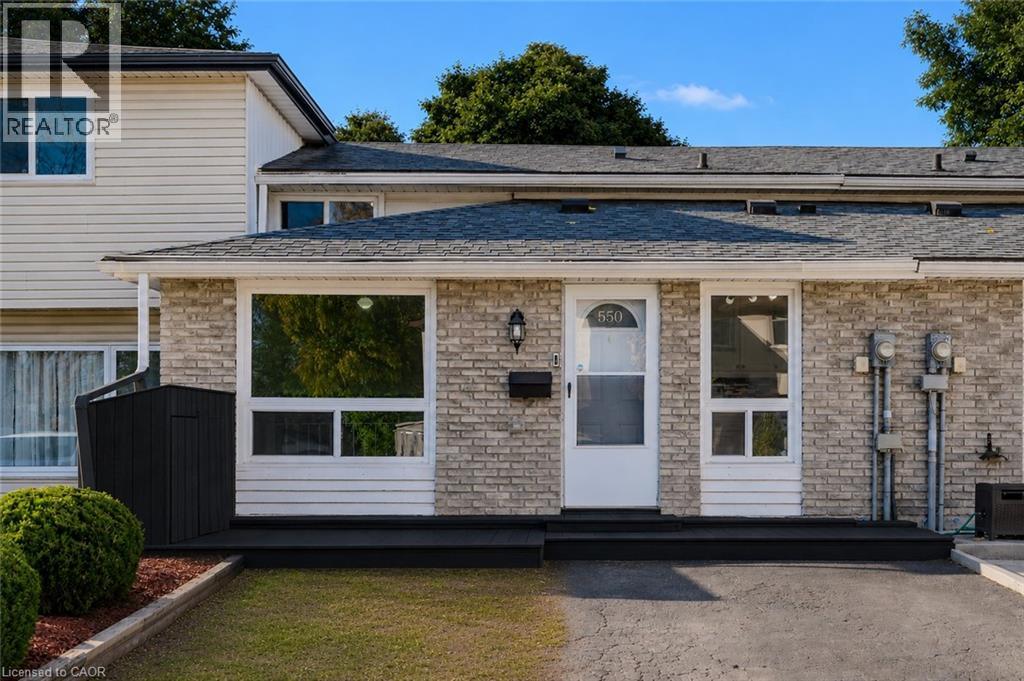
550 Parkview Crescent
Cambridge, Ontario
Welcome to 550 Parkview Crescent, a beautiful and well maintained three (3) Bedroom, two (2) Bathroom Townhouse that is perfect for Families or Professionals. This Back-split Home offers an inviting atmosphere with a Kitchen and separate Dining Room on the Main Level, and a large Living Room, 3-pce Bathroom, in-suite Laundry, lots of Storage space, and a walk-up to the fully fenced Backyard, on the Lower Level. The Second Level features three (3) generously sized Bedrooms with organized closet built-ins, and a full 4-pce Bathroom. The private Driveway out front of the Home, coupled with the fact that you get the entire Home to live in (not just the Main or Lower Level), will please those seeking space, privacy and convenience. This Home is nestled in a family-friendly neighbourhood, and is steps away from local Parks, Schools, Shops, and Public Transportation, as well as quick access to Hwy. 401. Don’t miss this opportunity to live in a Home that perfectly balances comfort, convenience, and community. Schedule your viewing today! (id:48169)
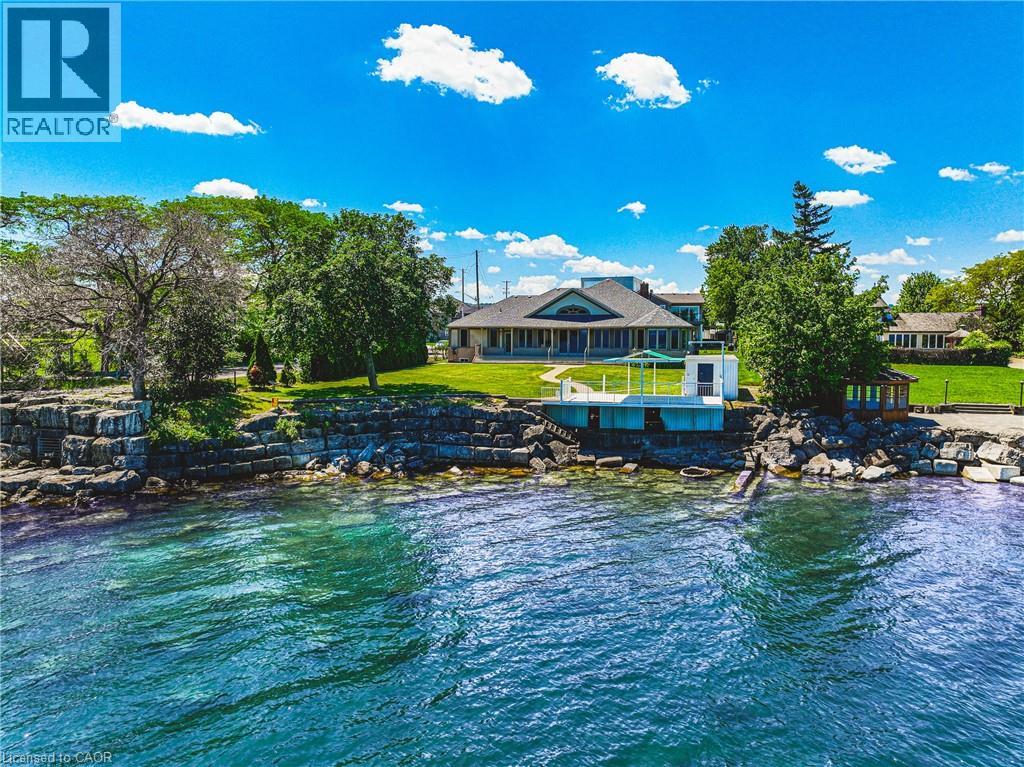
511 Glover Road
Stoney Creek, Ontario
Custom all brick and stone bungalow set on the shores of Lake Ontario. Nestled at the end of a quiet cul-de-sac with no through traffic, this exceptional property offers unparalleled privacy. Set on an expansive lot with ample space for a pool, the home makes a striking first impression with its stately façade and circular driveway fitting multiple vehicles. A grand double-door entry welcomes you into an open-concept main level, where sun-filled windows span the rear of the home, framing breathtaking lake views. Soaring ceilings and thoughtful design create an airy yet functional space ideal for entertaining. The chef-inspired kitchen boasts stainless steel appliances, elegant dark stone countertops, and seamless flow into the dining and living areas, anchored by a beautiful gas fireplace. Patio doors lead to a private rear yard, enhancing indoor-outdoor living. The primary suite is a serene retreat, featuring a sitting area and picturesque lake views through a charming bay window. The ensuite offers a relaxing jacuzzi tub and walk-in shower. All bedrooms are finished with high-quality hardwood flooring, and the second bathroom includes both a tub and glass shower. Convenience is key with main-level laundry for easy single-level living. At the water’s edge, an impressive, covered patio is perfect for morning coffee or relaxed evenings overlooking the lake. The natural stoney shoreline is ideal for swimming, fishing, or enjoying the waterfront lifestyle. The expansive unfinished basement presents endless possibilities, such as an entertaining space, multi-generational living, or future in-law suite. Recent updates include roof, furnace, fridge, and stove (2023). Located minutes from the QEW and amenities, this is a rare opportunity to own a waterfront bungalow in one of Stoney Creek’s most sought-after locations. A truly exceptional offering—properties like this are seldom available. (id:48169)
40 Donald Street
Kitchener, Ontario
Turnkey investment, flexible multigenerational living, or a comfortable home with rental income , Fully renovated legal duplex (2024 conversion) offering turnkey living and strong income potential. Ideal for investors, first-time buyers, multigenerational families, or those seeking a mortgage helper. Both units feature modern finishes, private laundry, upgraded systems, and functional layouts designed for comfort and flexibility. Main Level Unit 3 bedrooms, including a primary with sliders to a large sunroom , Sunroom opens to a fully fenced backyard, Updated kitchen and bathrooms, Private in-suite laundry, Bright, spacious layout Lower Level Unit Rare 3-bedroom lower unit, Open-concept kitchen and living area, Modernized bathroom and finishes, Private in-suite laundry ,Excellent rental potential Property Upgrades Fully permitted duplex conversion (2024) Updated wiring, insulation, kitchens, bathrooms, flooring, and lighting , 4 renovated bathrooms total ,6 bedrooms across both units, Expanded 5-car driveway ,Potential for an additional dwelling unit (ADU) , Close to shopping, restaurants, parks, schools, and major highways—ideal for commuters and families (id:48169)
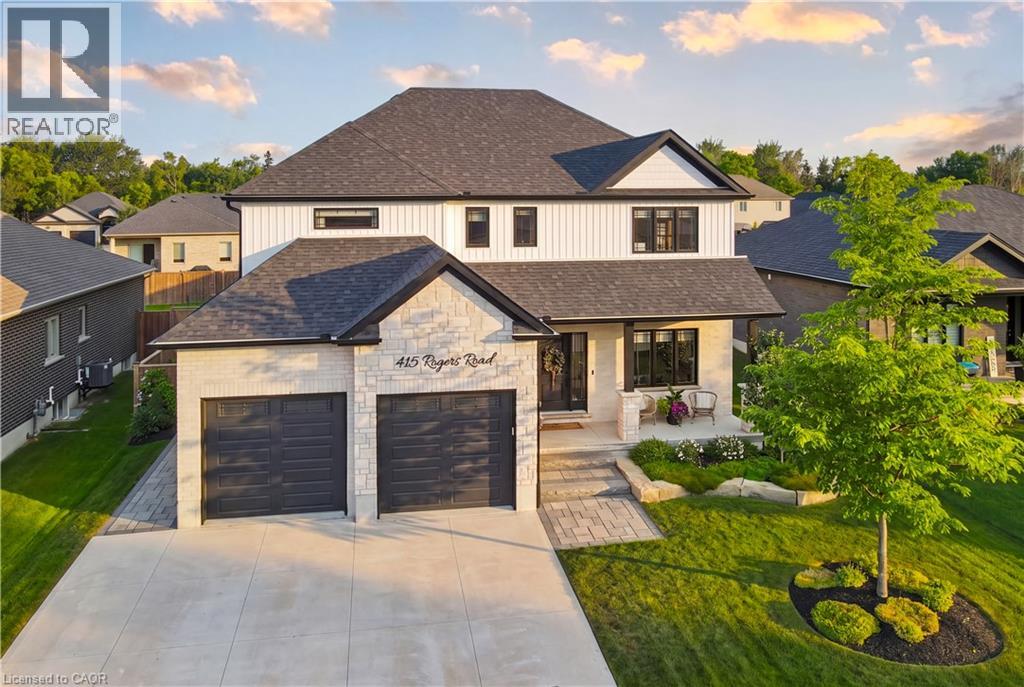
415 Rogers Road
Listowel, Ontario
Welcome to 415 Rogers Road, an exceptional Home located in Listowel's most desirable neighbourhood. Offering over 3,800 sq. ft. of finished living space, this beautifully designed Home combines stunning finishes and a functional layout that's perfect for modern family living. As you enter the Home, you’re immediately greeted by a bright and inviting Main Floor with 9’ ceilings and Hardwood flooring throughout. The heart of the Home is the impressive Kitchen, complete with quartz counters, high-end appliances, a large island, and plenty of space for entertaining. Off the Kitchen is the Dining area offering the perfect setting for family meals, and the beautiful and bright Living Room with gas fireplace and built-in shelving. A convenient and private Home Office with custom built-ins, a 2-pce Bathroom, and a Mudroom complete the Main Level. Ascend up the hardwood Staircase to find a Loft/Family Room offering the perfect space for a Playroom or Media Room. The large Primary Bedroom features a walk-in closet with custom built-ins and a spa-inspired 5-pce Ensuite with quartz counters, a glass shower, and a freestanding soaker tub. Two additional large Bedrooms, another 5-pce Bathroom, and a full Laundry Room complete the Second Level. The finished Basement offers even more living space with a large Rec. Room, a stylish Wet Bar featuring matte quartz counters, a fourth Bedroom, another Bathroom, and plenty of storage. Outside, enjoy the beautifully landscaped and fenced 60' x 135' lot complete with a large interlock patio that's perfect for relaxing with family and friends, and the oversized concrete driveway, along with the two-car garage, provide parking for up to eight vehicles. With over $150,000 in premium upgrades and an unbeatable location that's within walking distance of schools, the golf course, parks, walking trails, and everyday amenities, 415 Rogers Road is more than just a beautiful Home — it's a lifestyle. Schedule your private viewing today! (id:48169)