
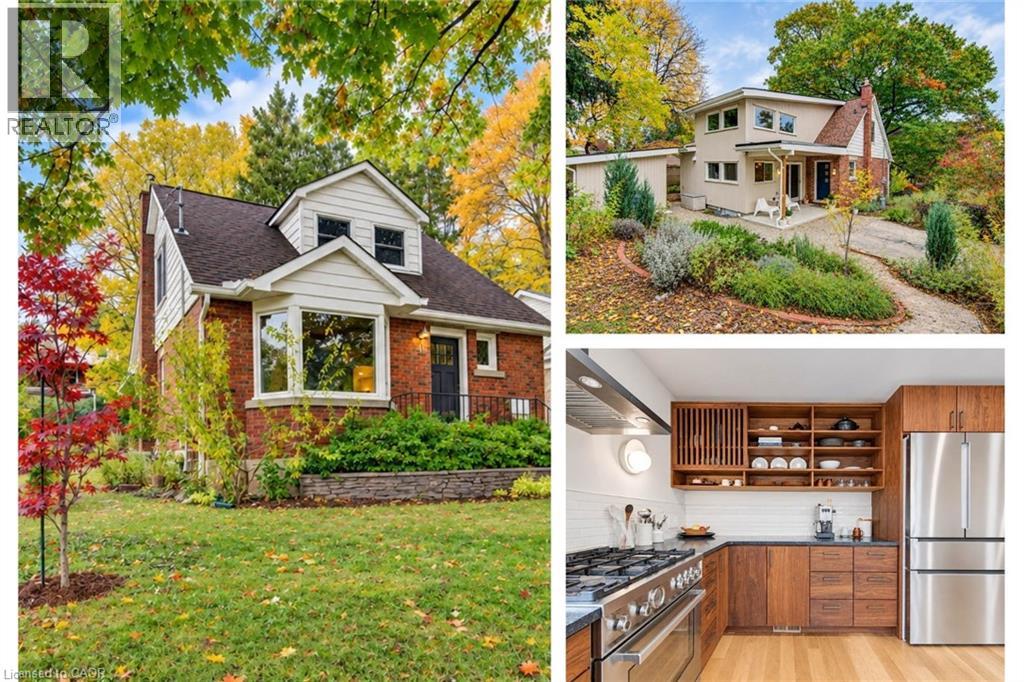
40 Forest Road
Cambridge, Ontario
With 1,600 sq. ft. of above-grade living space, four bedrooms and two full bathrooms, this West Galt home combines versatile living space with a thoughtfully designed 2026 addition by Fabrik. The standout kitchen features custom walnut cabinetry, Japanese-inspired details, leathered granite countertops and a Bertazzoni Dual Fuel Pro Series range. Warm oak floors, carefully chosen paint colours and natural materials create a cohesive, inviting feel throughout. A convenient mudroom off the driveway provides easy access to the kitchen for unloading groceries, while the main-floor five-piece bathroom features heated floors. Upstairs, three bedrooms each offer good closet space, while the finished basement provides a fourth bedroom and additional living space. Outdoor sheds offer practical storage, and Victoria Park is just steps away. Downtown Galt's restaurants, coffee shops and shopping are within easy walking and cycling distance. (id:48169)
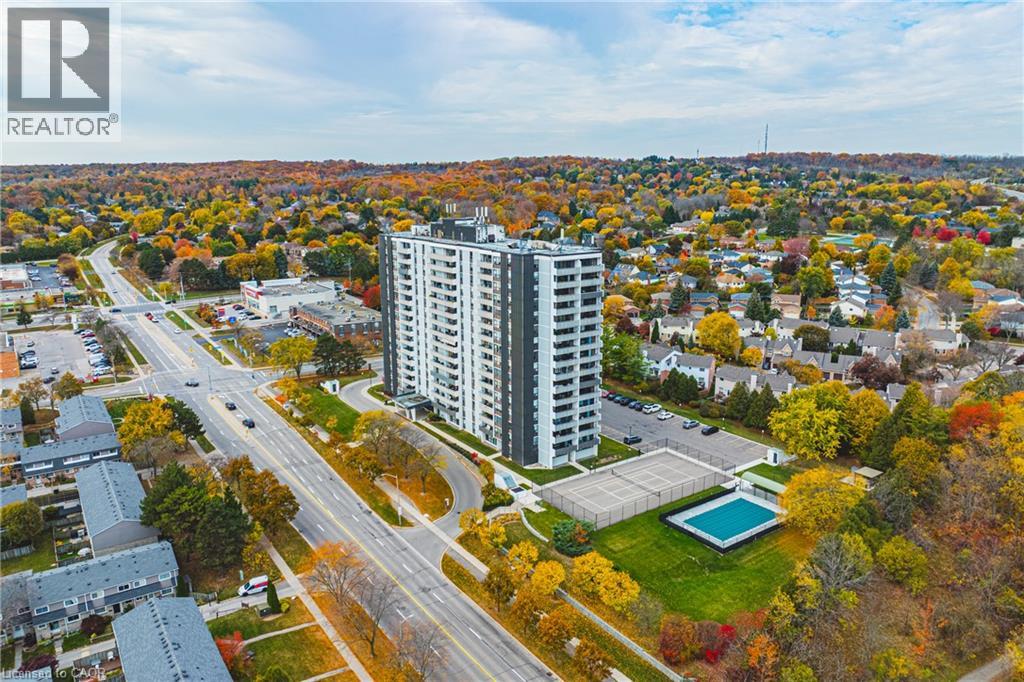
2055 Upper Middle Road Unit# 1005
Burlington, Ontario
Welcome to easy, comfortable lake view living in this bright and spacious 2-bedroom plus den condo. Start your mornings with a coffee on the private double balcony taking in peaceful, panoramic views of Lake Ontario and morning sunrises. The generous living and dining layout welcomes family gatherings, while the cosy den offers the perfect quiet space for reading, hobbies, or a dedicated home office. Highlights include a 3-piece ensuite with a walk-in shower, a 4-piece guest bath, in-suite laundry, and ample storage. Located in a friendly, close-knit building just a short walk to shops, transit, parks, and places of worship, with effortless highway access. The all-inclusive condo fee covers heat, hydro, water, central A/C, Bell Fibe TV, internet contribution, exterior maintenance, and parking. A warm, turnkey home offering complete peace of mind. (id:48169)
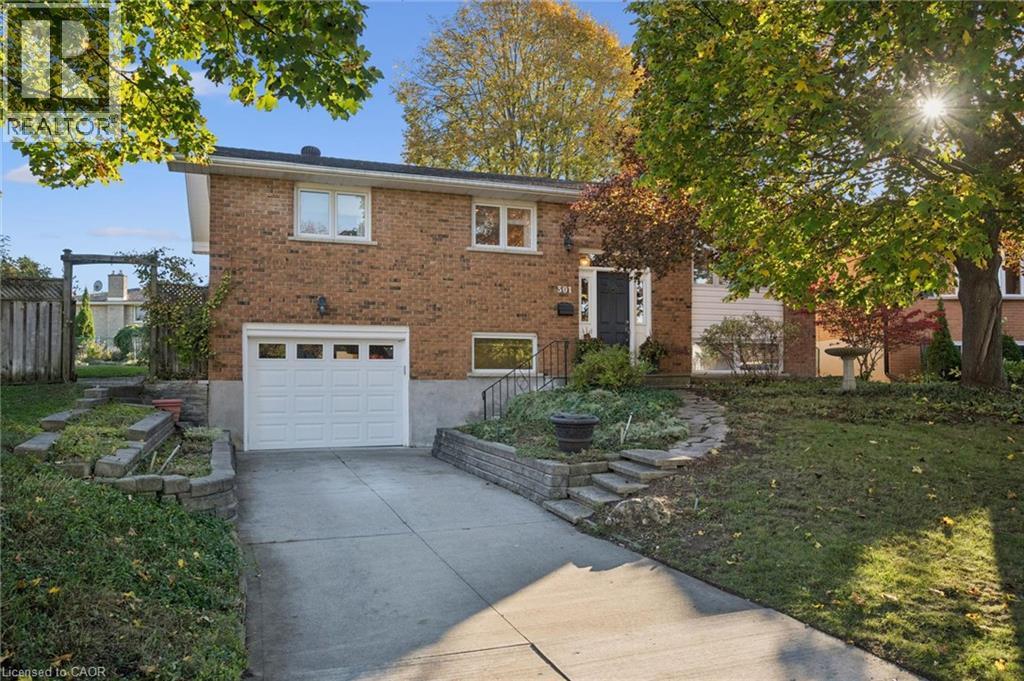
301 Martindale Crescent
Waterloo, Ontario
Welcome to this raised bungalow on a quiet crescent in prime Lakeshore, where pride of ownership shines throughout. Lovingly maintained by the original owners, this versatile home offers comfortable living, flexible spaces and a backyard made for enjoying the outdoors. The open-concept main floor brings everyone together, with gleaming hardwood floors and a kitchen with breakfast bar flowing seamlessly into the living and dining areas. Three bedrooms offer flexibility for family, guests or working from home, including a unique third bedroom with sliding doors to the deck — ideal as a sunroom or bright home office. An updated bathroom with walk-in shower and abundant closet storage adds everyday convenience. Out back, step onto the full-length composite deck from either of two sliding doors and enjoy the expansive, private backyard, complete with established blackberry bushes and garden plots, with plenty of room to garden, entertain or simply unwind. Downstairs, the carpet-free basement extends your living space with a spacious recreation room, built-in cabinetry and a cozy gas fireplace. A three-piece bathroom and a bright fourth bedroom or office provide even more versatility for guests, hobbies or a dedicated workspace. An oversized utility room with built-in shelving and a garage with customized workspace offers practical storage and room to tinker. Notable updates include washer & dryer (2023), dishwasher and garage freezer (2022), water softener (2017), and roof and air conditioner (2016). Furnace serviced in 2025. Only minutes from Highway 85, St. Jacobs Farmers’ Market and WRHN @ The University, this is the kind of home that makes settling in easy. Book your private showing today! (id:48169)
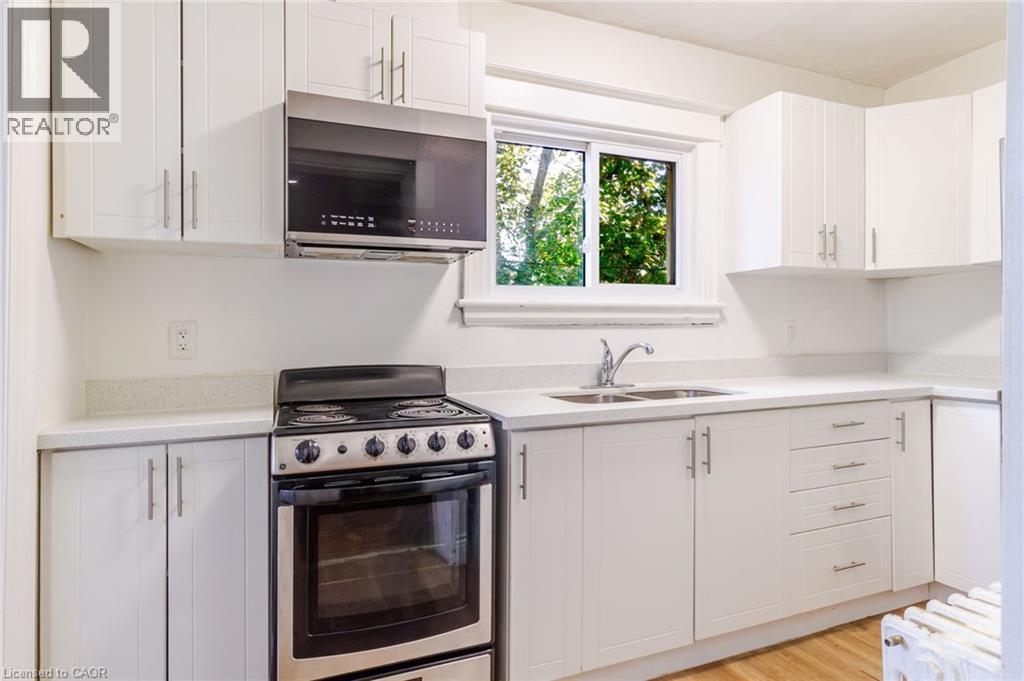
53 Proctor Boulevard Unit# 2
Hamilton, Ontario
Welcome to this inviting 2-bedroom 2nd-floor unit in Hamilton’s Gibson neighbourhood! Located in a convenient, well-connected area, this home offers easy access to everyday essentials, schools, recreation, shopping, and public transit. Enjoy being just minutes from Hamilton Stadium, Bernie Morelli Recreation Centre, and the beautiful green spaces of Gage Park. Centre on Barton shopping centre is also a short drive away, offering a variety of retail stores, restaurants, and services. With convenient transit access and nearby amenities, this location makes everyday living easy. Street parking available (no permit required). A great opportunity to enjoy comfortable living in a central Hamilton neighbourhood! (id:48169)
33 Behan Street
Hamilton, Ontario
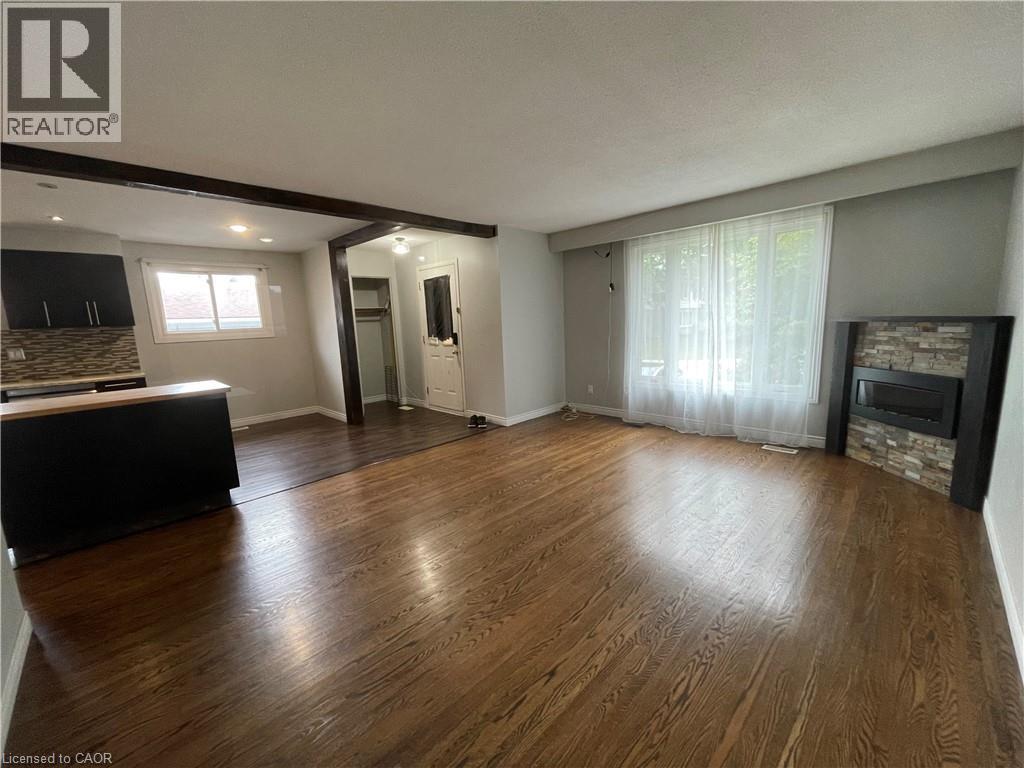
Move-in ready main floor unit of a duplex bungalow by Mohawk & Upper Gage on Behan St. Close to all amenities, transportation and schools. Large living room with open concept eat-in kitchen. Carpet free throughout. 2 tandem parking spots. Rent + 60% utilities. Shared backyard, shed usage available for extra. Walk through video available. (id:48169)
63 Golden Iris Crescent
Waterdown, Ontario
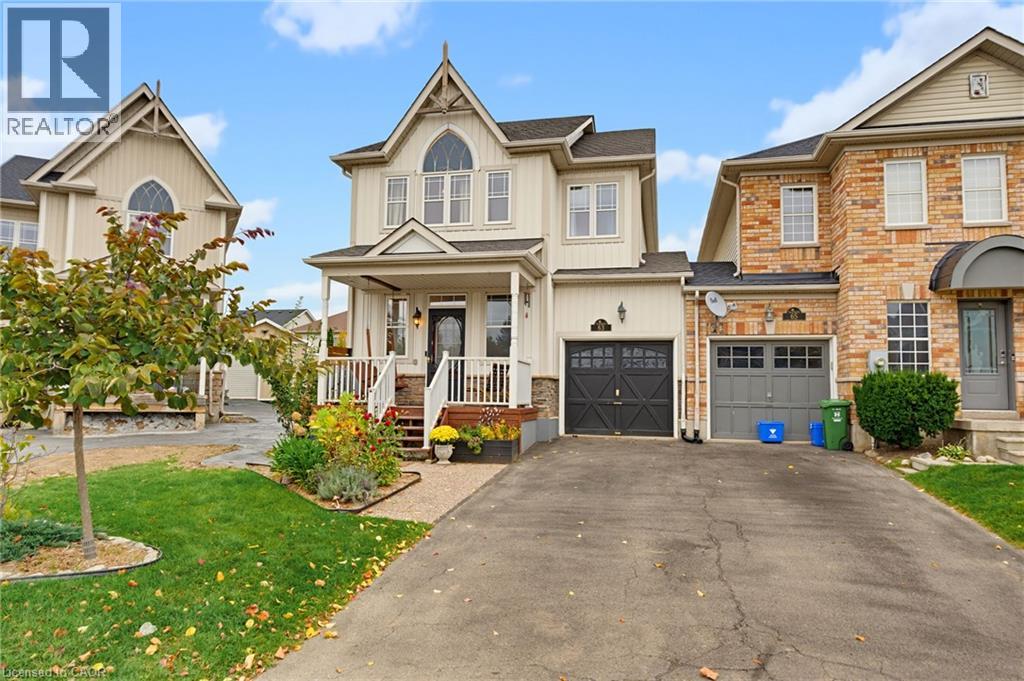
Welcome to 63 Golden Iris! This charming freehold end-unit townhome is located on a family-friendly street and features a premium, oversized pie-shaped backyard rarely found in townhome living. Inside, the flexible floorplan offers everything you need, with an eat-in kitchen that opens to the living space and a separate dining room. Upstairs, the spacious primary bedroom is a standout, featuring a large walk-in closet and private 4-piece ensuite. Two additional bedrooms and convenient upper-level laundry complete the second floor. The unfinished basement offers plenty of potential to create additional living space. Enjoy charming curb appeal, a welcoming neighbourhood, and a location with parks and schools within walking distance. Waterdown and Burlington amenities, major highways, and GO Train access are all just minutes away, making this a great place to call home. (id:48169)
5 Wellington Street S Unit# 705
Kitchener, Ontario
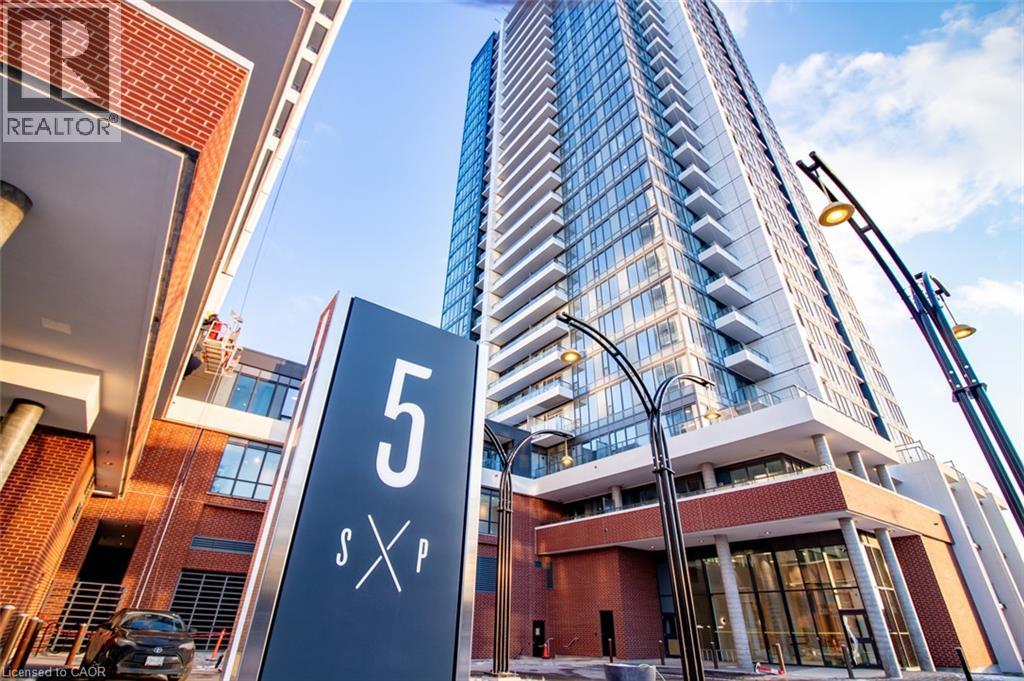
Welcome to Station Park in the heart of Kitchener’s Innovation District! This bright 1-bed, 1-bath suite at 5 Wellington Street offers modern downtown living with an impressive collection of amenities. The contemporary ivory and grey interior features a spacious bedroom with a well appointed oversized closet. Bell Internet, heat and A/C are included in the rent, with only water and hydro payable by the tenant. Station Park residents enjoy access to an unparalleled collection of amenities that range from Brunswick bowling lanes, aqua spa & hot tub, flagship gym, Peloton Studio, many large lounges and common areas, as well as an incredible 4th floor private park (sky deck) with robust outdoor gym and sauna. Proximity to downtown amenities as well as new retail units opening on the ground floor convenience and lifestyle intersect at Station Park. (id:48169)
125 Sunflower Place
Welland, Ontario
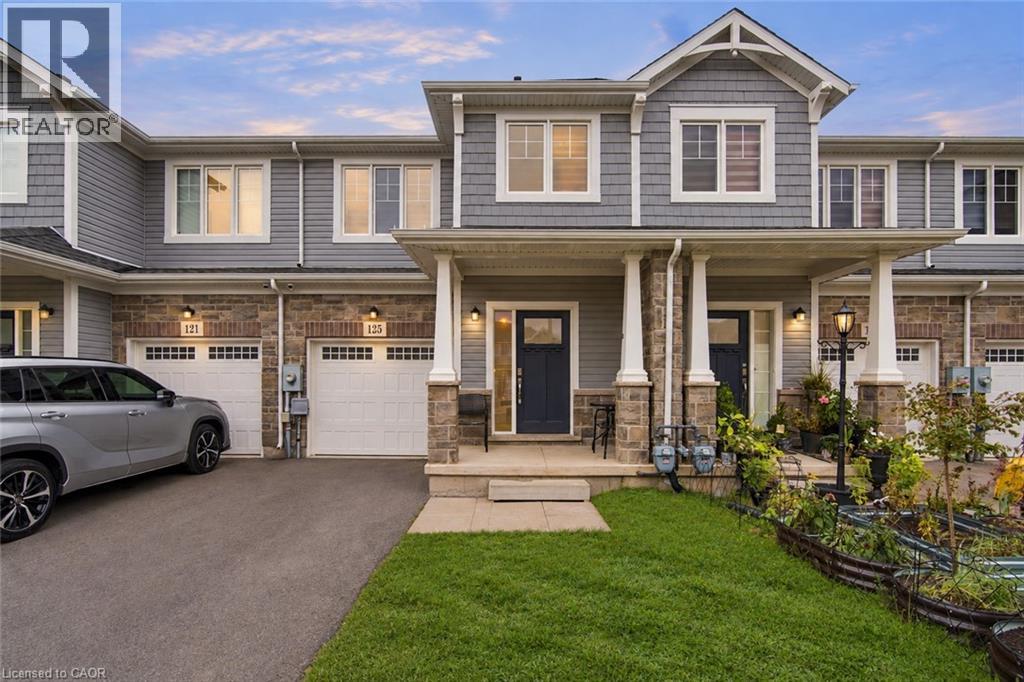
Welcome home to this beautiful freehold townhome, only 5 years old and with a layout that makes everyday life easier! 125 Sunflower Place provides 1,551 sq. ft. of living space, 3 generous sized bedrooms, 1.5 bathrooms, an attached garage with interior access and a backyard perfect for your family’s enjoyment. The main floor features open concept living, dining and kitchen areas giving you space to cook and gather. The sliding glass doors extend living space outdoors while the main floor powder room adds everyday convenience. Upstairs includes 3 spacious bedrooms, additional 4pc bath and 2nd floor laundry for total ease! A full unfinished basement provides welcome storage and room for future possibilities. Situated in West Welland, less than 10 minutes from Welland Hospital and Niagara College, with schools, parks and shopping nearby, this home suits a first-time buyer ready for more room, a family looking for a practical layout or someone seeking a newer, more manageable property. (id:48169)
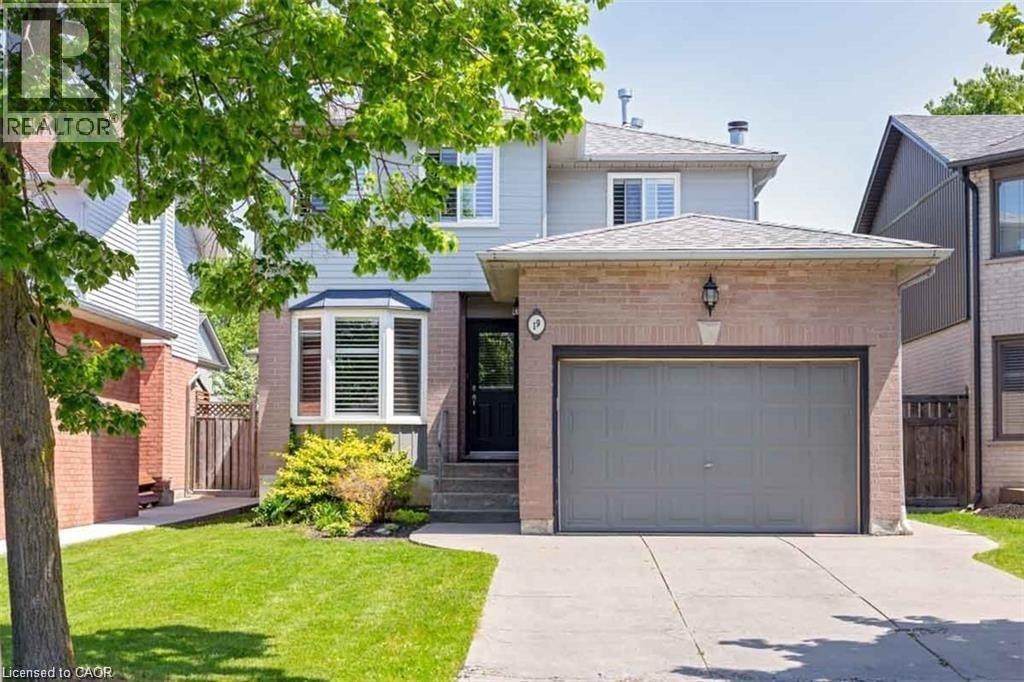
19 Beachgrove Crescent
Hamilton, Ontario
Location location!! Ideal for larger family 3 bedroom, 1.5 bath, 2 storey with parking for 4 cars and attached single car garage, on the Stoney Creek Mtn. minutes to Red Hill and Linc. schools and shopping. Updated kitchen w/ granite & S/S app, breakfast nook, California shutters throughout, open-concept main floor plan w/ formal din/liv rm combo, updated powder room, spacious primary bedroom w/ oversized closet, 2 additional large bedrooms, a stunning 5 pc bath w/ double sinks/quarts/ shower & tub combo, f-fin lower level w/ oversized rec room, laundry & ample storage, a fully fenced rear yard w/ shed, covered rear patio, & more. No pets, no smoking. Thank you for your cooperation. (id:48169)
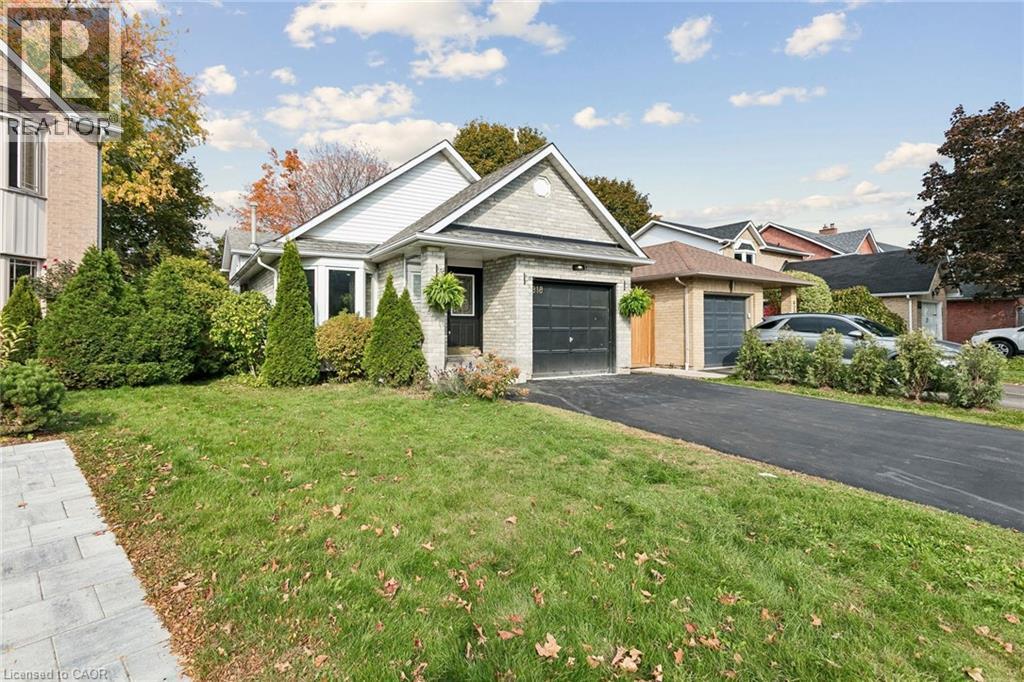
818 Miriam Crescent
Burlington, Ontario
Welcome to 818 Miriam Crescent, a beautifully updated and move-in-ready 4-level Backsplit Home in the sought after Maple neighborhood. Spanning an impressive 2,258 square feet of finished living space, and walking distance to all major attractions and amenities in Burlington, including The Waterfront, Maple View Mall, The Go station and highway access. This house showcases modern finishes, stylish interiors, and a thoughtfully designed layout. Step inside to discover a bright, open-concept living and dining area featuring a skylight for natural light, sophisticated accent wall that adds warmth and character. The modern kitchen with new Appliances (2024) boasts crisp white cabinetry, sleek countertops, a stylish backsplash, stainless steel appliances, and a convenient breakfast bar overlooking the living space—perfect for everyday living and entertaining. The upper level offers two comfortable bedrooms and a full bathroom, while the beautifully finished lower level provides two additional bedrooms and a 2nd full bathroom, offering excellent flexibility for extended family or guests. The Finished Basement adds more space for a rec room, gym or a home office. Step outside to enjoy the patio and enhanced privacy provided by new, high-quality fencing on two sides of the property. For added peace of mind, the home features a comprehensive smart security system monitoring the doors, windows, and garage, with alerts when any are left open. The garage has also been freshly updated. Move in and enjoy refined, turnkey comfort in a quiet neighborhood with everything you need at your fingertips! (id:48169)
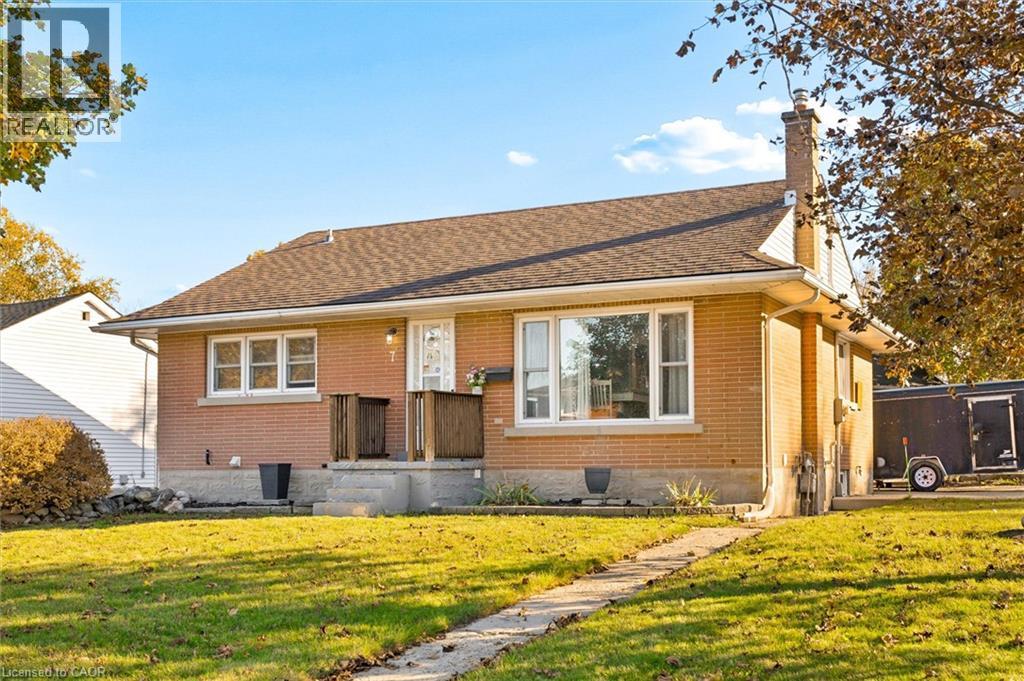
7 Prueter Avenue
Kitchener, Ontario
Welcome to 7 Prueter Ave, Kitchener! Nestled in the desirable Uptown North Ward neighborhood. This charming brick bungalow offers curb appeal and mature landscaping. The perfect blend of convenience’s can be found just minutes away from trendy restaurants, to shopping, even schools within walking distance. Whether you are a couple or a growing family, if you’re looking for an opportunity, this home delivers. The main floor features a bright, spacious kitchen with an abundance of wood cabinetry and dining area with a large window flooded with natural light perfect for hosting family dinners. Down the hall, you will find bright updated 4-piece bathroom and three comfortable bedrooms. The third bedroom offers great flexibility as a TV lounge or guest room, complete with sliding glass doors that lead to the backyard. Step outside to a fully fenced, private backyard featuring a large deck, a storage shed, and a detached workshop. The more recent fully finished, basement significantly expands your living space, with a rec room anchored by a cozy gas fireplace, a fresh 3-piece bathroom, laundry room, and storage. If you like a neighbourhood with parks both Breithaupt Park and George Lippert Park are within a 3 minute drive offering year round activities including walking & hiking trails, splashpad & winter sledding hills, tennis & off leash dog park. (Roof approx.15yrs) (Gas Furnace approx..10 years) (Windows approx. 10-15 yrs) Carport. (id:48169)
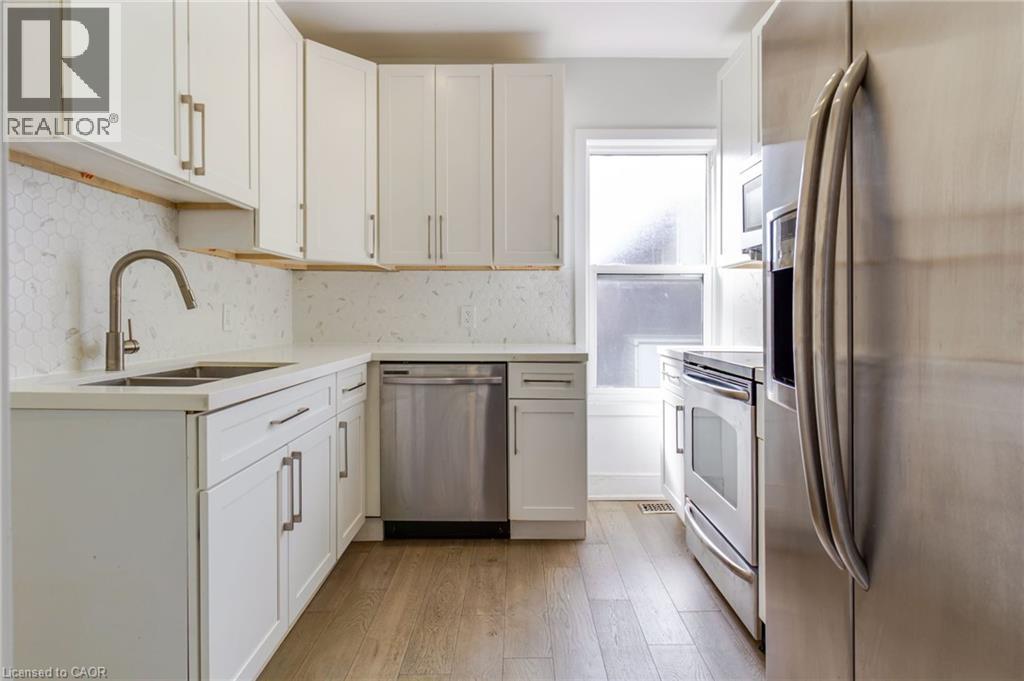
734 Cannon Street E Unit# 2
Hamilton, Ontario
Welcome to this beautifully renovated 2-bedroom unit with a versatile 3rd-floor bonus space in a well-maintained triplex in Hamilton’s Stipley neighbourhood! Offering a thoughtfully designed layout, modern finishes, updated appliances, and convenient in-unit laundry, this home combines style and functionality. The additional flex space provides added versatility for a home office, creative studio, or extra living area. Enjoy a walkable location close to everyday essentials, local shops, restaurants, and public transit. Spend your free time at nearby Hamilton Stadium, enjoy recreational facilities at Bernie Morelli Recreation Centre, or explore the green spaces of Gage Park. With convenient access to Cannon Street transit routes, downtown Hamilton, and Hamilton GO Centre, commuting and exploring the city is easy. Street parking is available. Experience the comfort of a modernized home in an established Hamilton neighbourhood with plenty of amenities close by! (id:48169)
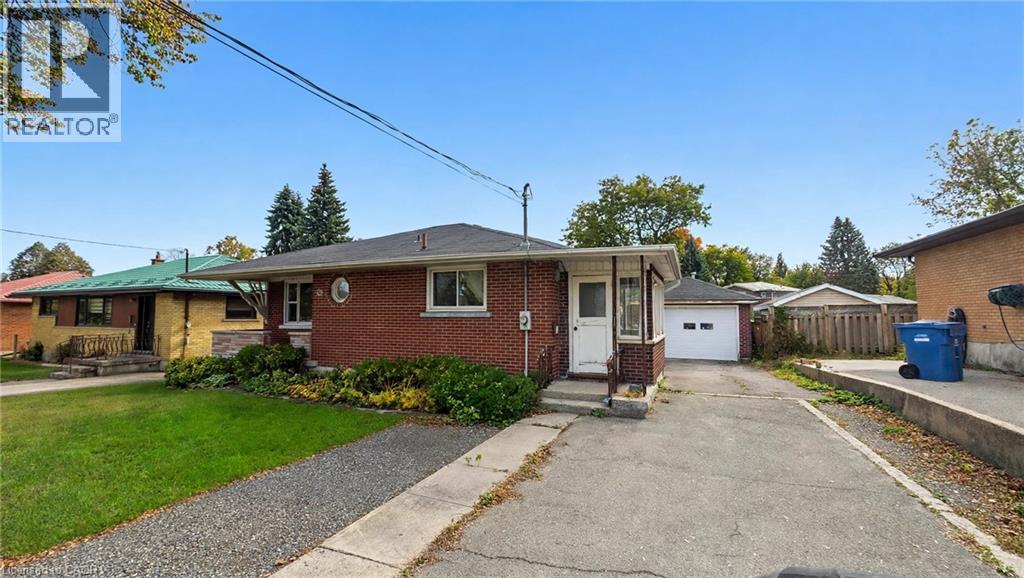
246 Stevenson Street N
Guelph, Ontario
Investor Opportunity in Guelph! Calling investors, renovators, and buyers looking for their next value-add project. 246 Stevenson Street presents an opportunity to unlock potential in an established Guelph location. This property requires a complete renovation, making it an ideal canvas for those with the vision and experience to transform a home and create value through thoughtful improvements. Whether you're looking to renovate and resell, explore a long-term investment strategy, or investigate future possibilities subject to applicable approvals, this property offers an opportunity to bring your plans to life. Conveniently located within Guelph, with access to local amenities, parks, transit, and the city's established neighbourhoods, this is an opportunity for buyers ready to take on their next project. Bring your vision, evaluate the possibilities, and explore the potential at 246 Stevenson Street! (id:48169)
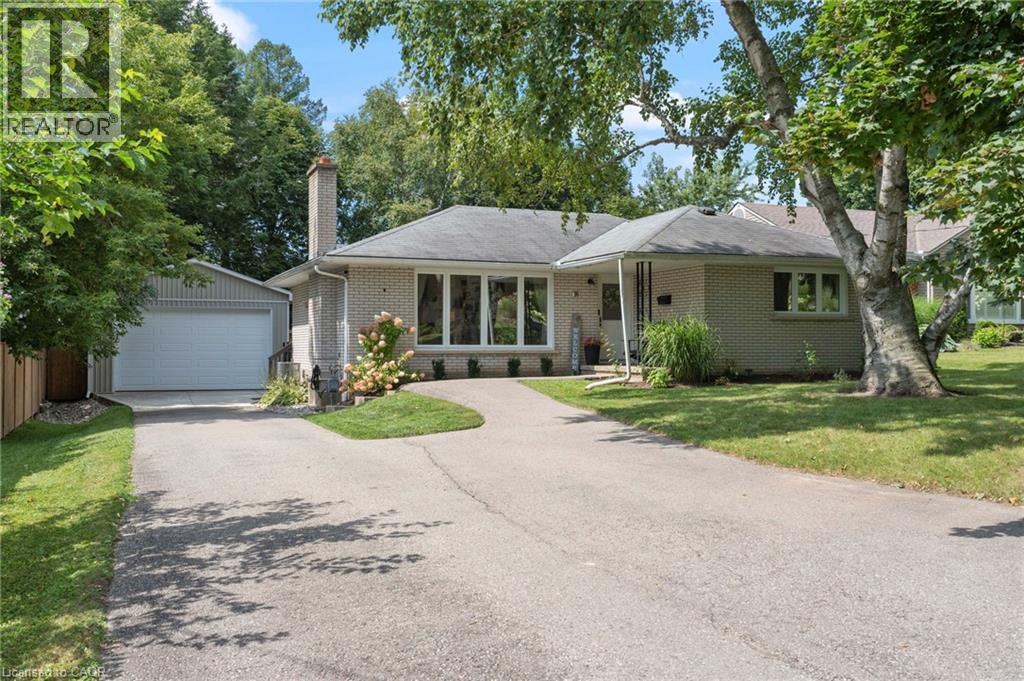
16 Gibson Drive
Simcoe, Ontario
Welcome to 16 Gibson Drive, located in a desirable and well-established neighbourhood in Simcoe. Enjoy the best of both worlds with a quiet, private setting while being just minutes from shopping, schools and the golf course. This bright and welcoming 3-bedroom, 2-bathroom home features a spacious living room with large windows that fill the space with natural light. The dining area offers sliding door access to the fenced backyard, creating a seamless connection to the outdoors. The basement offers additional living space, a convenient walk-up access to the backyard and newer windows (2023). Both bathrooms have been tastefully renovated in 2025, and a main-floor laundry hookup is available if desired. Outside, enjoy a private fenced yard with newer fencing, a heated detached garage built in 2021 with a concrete pad, and a new garden shed added in 2026. Situated in a quiet and sought-after neighbourhood close to all the amenities Simcoe has to offer, 16 Gibson Drive is a wonderful place to call home. (id:48169)
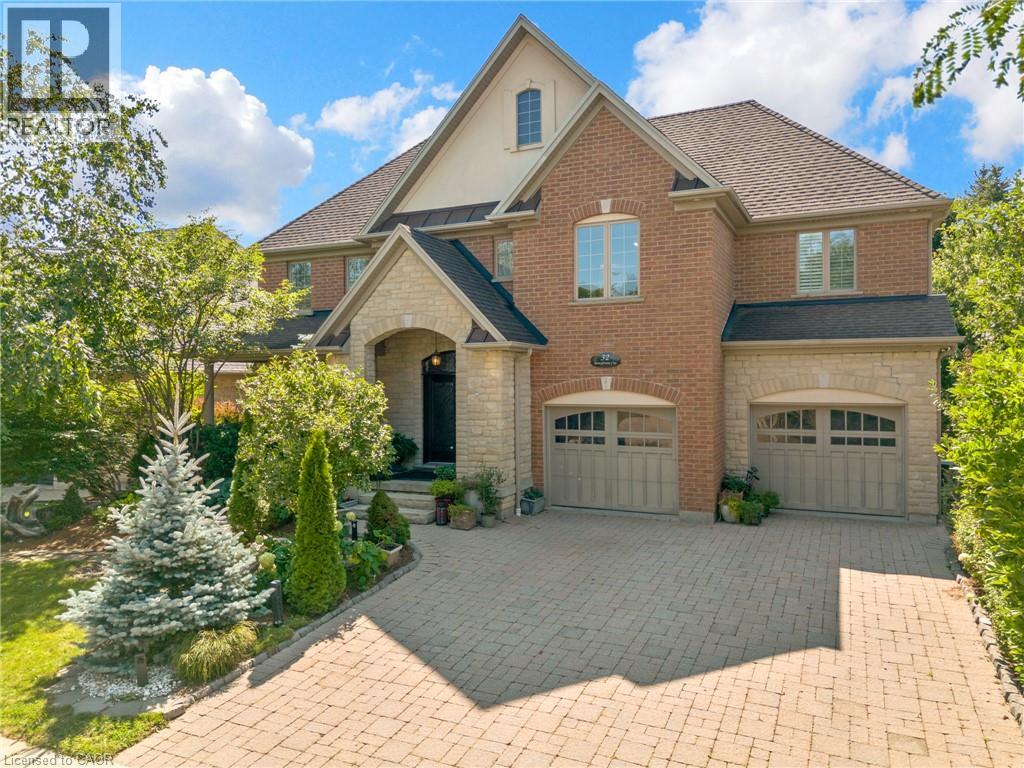
32 Pennsylvania Crescent
Kitchener, Ontario
ELEGANCE, SPACE & A BACKYARD DESIGNED FOR ENTERTAINING. Tucked away on a quiet crescent in one of Kitchener's most sought-after neighbourhoods, this exceptional executive residence offers over 4,690 sqft of finished living space. A grand 2-storey foyer with soaring ceilings and an impressive open staircase sets the tone the moment you step inside. Rich hardwood floors, California shutters, elegant architectural columns, and refined finishes create an inviting atmosphere throughout the main level. At the heart of the home, the beautifully appointed kitchen showcases granite counters, stainless steel appliances, abundant cabinetry, and a large island, flowing effortlessly into the bright breakfast area with walkout access to the elevated covered deck—the perfect place to enjoy your morning coffee while overlooking the tree-lined backyard. The adjoining family room impresses with its vaulted ceiling, oversized windows, and cozy gas fireplace, creating a warm gathering space filled with natural light. Separate formal living and dining rooms provide elegant spaces for entertaining or hosting family celebrations. Upstairs, the spacious primary retreat features his-and-hers closets and a 5pc ensuite complete with a glass shower and relaxing soaker tub. 3 additional bedrooms share a convenient 5pc bathroom, providing plenty of room for growing families. The finished lower level expands your living space with a recreation area, a dedicated hobby room, bedroom, and 4pc bathroom. Outside, the beautifully landscaped backyard offers exceptional privacy with mature trees, a maintenance-free patio, elevated deck, creating an inviting outdoor retreat with virtually no lawn to maintain. Complete with a double garage and located just minutes from schools, parks, trails, shopping, restaurants, and convenient commuter access, 32 Pennsylvania Crescent is an exceptional opportunity to enjoy executive living in one of Kitchener's most desirable family communities. Virtually Staged. (id:48169)
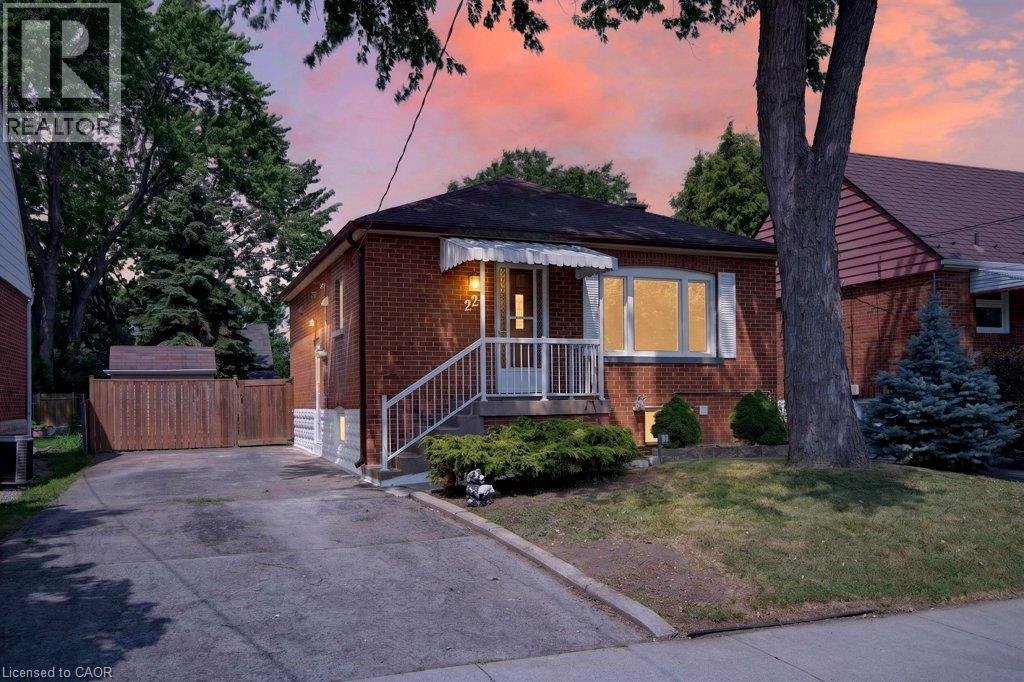
220 East 13th Street
Hamilton, Ontario
Welcome to 220 East 13th Street, a beautifully reimagined home in the heart of Hamilton's sought-after Inch Park neighbourhood. Situated on a generous lot with an expansive backyard, this home has been completely renovated inside and out with quality craftsmanship and long-term durability in mind. This is far more than a cosmetic update. Major improvements include interior and exterior foundation waterproofing, a complete basement floor replacement, all new sewer, water and drain lines, two cleanouts, a new sanitary stack from the basement to the roofline, and 100% new plumbing and electrical systems. Mechanical upgrades include a brand new furnace, air conditioning coil, hot water heater, all new ductwork, insulation, venting and lighting throughout. The interior features a stunning custom kitchen with a centre island, commercial-grade flooring throughout, fresh paint, custom finishes, and beautifully renovated bathrooms on both levels. Every major building system has been upgraded, offering true peace of mind for years to come. Located on the Hamilton Mountain, Inch Park is known for its mature tree-lined streets, parks, schools and convenient access to shopping, hospitals, downtown Hamilton, the LINC and public transit. A rare opportunity to own a home that has been rebuilt with longevity in mind. (id:48169)
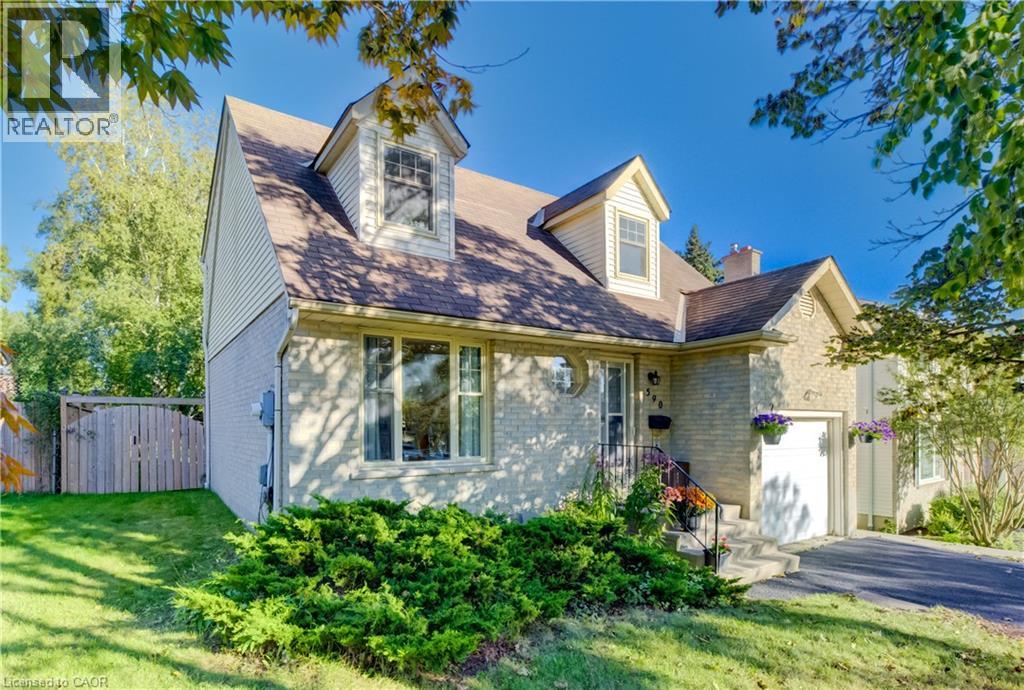
590 Willow Road
Guelph, Ontario
Some homes feel right the moment you pull into the driveway, and 590 Willow Road is one of them. Tucked among mature trees in an established Guelph neighbourhood, this charming 3 bedroom, 2.5 bathroom home offers 1,252 sq. ft. of above-grade living and a backyard you will fall in love with. From the moment you walk through the front door, this home feels warm and inviting. The living and dining rooms flow together in one bright, welcoming space made for Sunday dinners, holiday gatherings and cozy evenings in. Morning coffee is best enjoyed with the kitchen's sliding doors open to the covered deck, and a convenient two-piece bathroom finishes off the main floor. Upstairs, you will find three spacious and bright bedrooms, with one set up as a home office for those who work from home. The lower level offers a finished rec room, currently used as an extra bedroom, that adapts easily for movie nights, hobbies or a kids' play space, with a second full bathroom close by. This home has been lovingly maintained and is ready for its next chapter. Recent updates include a fresh coat of paint, new carpet on the stairs of this otherwise carpet-free home, a freshly recoated driveway and a new stove. The dishwasher, washer, dryer and beautiful, upgraded kitchen and powder room countertops are all newer too, so you can move in and simply enjoy it. Out back, the charm continues. Set on a deep lot, the large, private backyard offers plenty of room for children to play. Picture summer evenings on the covered deck, rain or shine, with dinner on the grill and the kids running across the lawn. As the sun goes down, relax beneath the trees with friends and watch the stars come out in your own fenced backyard retreat. An attached garage adds everyday convenience. Close to amenities, this home offers quick highway access for commuters, with schools and shopping just around the corner. Book your showing today and let 590 Willow Road welcome you home. (id:48169)
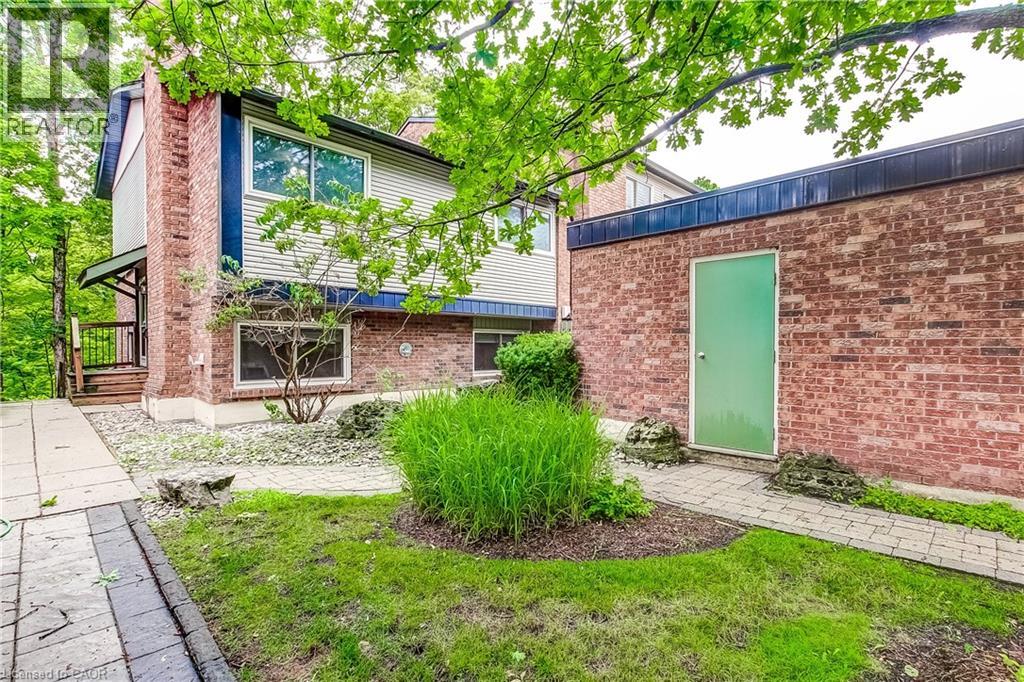
1580 Kerns Road Unit# 1
Burlington, Ontario
PRICE REDUCTION - NEW DUCTLESS HEATING AND AIR CONDITIONING SYSTEM WAS INSTALLED in October. Welcome to Tyandaga Mews! This charming 3-bedroom townhome provides 2,150 sq ft of living space in one of Burlington's most sought-after complexes, backing onto a fabulous natural ravine and creek - a view enjoyed from three levels of the home. Balconies off both the primary bedroom and living room, plus a walkout to a patio from the lower level, make this the perfect spot for morning coffee, summer entertaining, or sunset cocktails. The ravine offers a stunning backdrop year-round: lush greenery in summer, vibrant colour in fall, serene stillness in winter, and fresh blooms come spring. Inside, the main floor is made for entertaining. The updated kitchen, with glossy modern cabinets and pot lights, overlooks the family room - so you're always part of the conversation. Enjoy open-concept living and dining spaces beneath a soaring ceiling over the dining room, and a primary suite with its own separate dressing area. The lower level is a retreat of its own, with a rec room that walks out to the patio, plus laundry and crawl space storage. Join a friendly community with an outdoor pool, party room, and snow removal right to your front step. Spend warm summer days lounging poolside or cooling off with a swim. Kerns Park, golf, and tennis are all within walking distance, and you're just minutes from the 403, 407, and QEW. This is more than a home - it's a lifestyle. (id:48169)
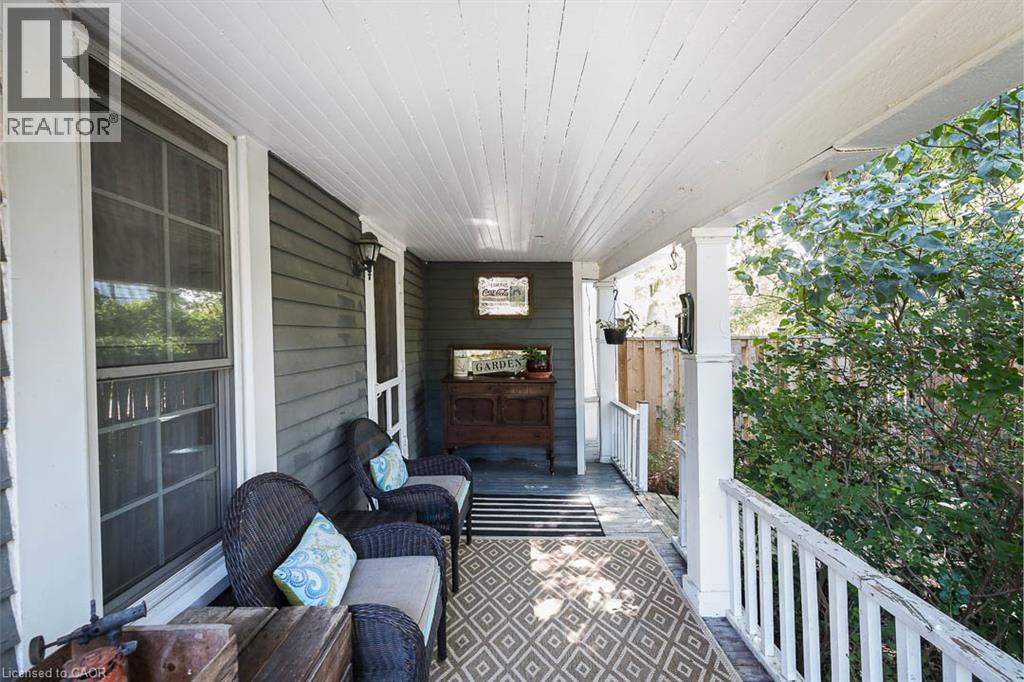
2996 Ninth Street
Lincoln, Ontario
There’s something special about a traditional farmhouse with this much original character. Set on a nearly half-acre private lot with beautiful mature natural landscaping, this Victorian-era home offers the idyllic country setting you're seeking. Located close to Rockway Falls and Conservation Area, wineries, golf and all of the beauty Niagara has to offer, while still keeping you within a short drive of city conveniences and highway access. Much of the original pine plank flooring remains, along with high baseboards, 9' ceilings and two staircases providing access to the upper level. The comfortable main floor family room is a great spot to relax near the cozy woodstove at the end of the day, while also providing great entertaining space, with a natural flow from the kitchen to the outdoor living area through patio doors leading to both front and rear decks. A formal living room and dining room with Butler's pantry could be Fifth Bedroom or home office allowing plenty of space for large family gatherings. Upstairs, four good-sized bedrooms offer lots of room for family, guests, with one bedroom also providing access to generous attic storage. There have been several important updates over the years, including most windows in 2012, electrical updated and ESA certified in 2018, a concrete patio and walkway in 2021, and a Tilcor metal roof with two skylights in 2022. This lovely home with rich history is a great choice for someone who appreciates the character of an older home with the ability to make it their own. (id:48169)
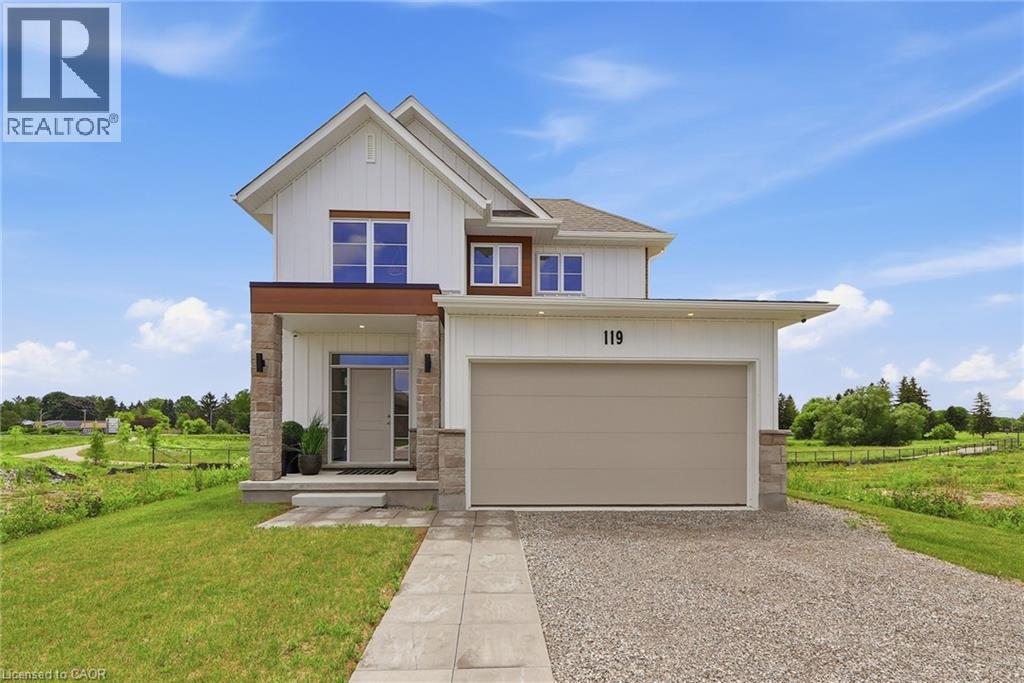
Lot 3 119 Dempsey Drive
Stratford, Ontario
Welcome to the Rosalind model - situated on a premium ravine lot with no rear neighbours, backing directly onto lush green space and scenic community trails. Located in one of Stratford's newest and most sought-after neighbourhoods, this stunning home offers the perfect balance of modern living, natural surroundings, and urban convenience. Minutes from vibrant Downtown Stratford, renowned for its theatres, restaurants, boutique shopping, cafe's, and year-round cultural events. Everyday conveniences are equally close at hand, with easy access to Stratford Mall, grocery stores, schools, parks, recreation facilities, and healthcare services. Designed with comfort and functionality in mind, the bright open-concept main floor welcomes you through a spacious tiled foyer and flows seamlessly into the principal living and entertaining areas. The second level features three generously sized bedrooms, including a spacious primary retreat, 2 bathrooms, and the convenience of upper-level laundry. Quality craftsmanship and thoughtful upgrades are showcased throughout, including upgraded flooring, designer lighting, a rear deck, finished lower level, and a complete appliance package, making this home truly move-in ready. Fully finished lookout basement with a separate entrance adds exceptional versatility and value. Filled with natural light from oversized lookout windows, this space features a kitchen, bedroom, bathroom, and laundry rough-in, making it ideal for multi-generational living, guest accommodations, in-law suite, and entertaining space. This home delivers the perfect blend of location, lifestyle, and long-term flexibility. Flexible closing options of 30+ days, along with the chance to explore custom-build options and limited-time community promotions. ** Some photos displayed are virtually staged ** (id:48169)
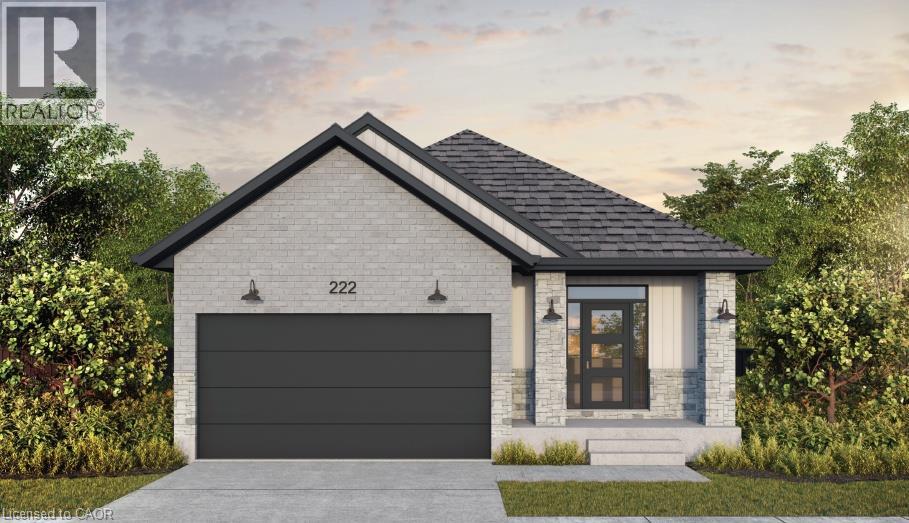
166 Dempsey Drive Unit# Lot 27
Stratford, Ontario
Brand new, completed to be move-in-ready as a spec bungalow on Lot 27 in Stratford’s Knightsbridge community. The popular Roma model offers 1,532 sq ft of thoughtfully designed one-floor living with 2 bedrooms and 2 bathrooms, and it’s loaded with builder upgrades. The striking curb appeal starts with concrete brick, black exterior windows, and a black garage door with windows. Inside, the upgraded kitchen is finished with quartz countertops, upgraded plumbing, and a gas line for cooking. Pot lights brighten the main floor, and a railing to the main floor adds a polished touch. The primary ensuite features a double-sink vanity, and quartz countertops are carried through all bathrooms. Plumbing upgrades throughout the home add extra value and flexibility. Ideal for downsizers, first-time buyers, or anyone wanting low-maintenance main-floor living in a growing Stratford neighbourhood! (id:48169)
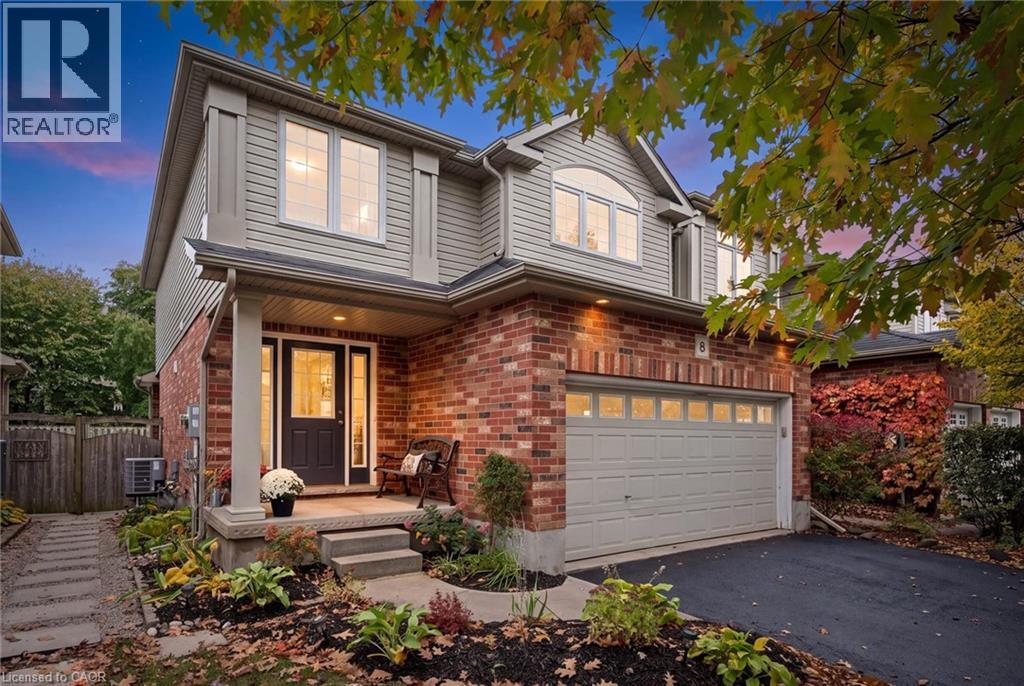
8 Walker Way
Guelph, Ontario
Welcome to this impressive Thomasfield-built home in the desirable Pineridge neighbourhood, where soaring 16-foot living room ceilings and oversized sliding patio doors create an immediate WOW factor! The thoughtfully designed main floor offers a bright, functional layout featuring a peninsula kitchen that overlooks the dining area, with direct access to the fully fenced backyard—ideal for entertaining or relaxing outdoors. A spacious foyer and convenient mudroom add to the home’s everyday appeal and functionality. Upstairs, you’ll find three bedrooms, including a generous primary bedroom complete with a wall-to-wall closet and private ensuite. The finished basement provides even more versatile living space, featuring a large den, laundry area, and a three-piece bathroom. Well maintained and designed with comfort and functionality in mind, this home offers an excellent combination of space, style, and everyday convenience in a sought-after neighbourhood! (id:48169)
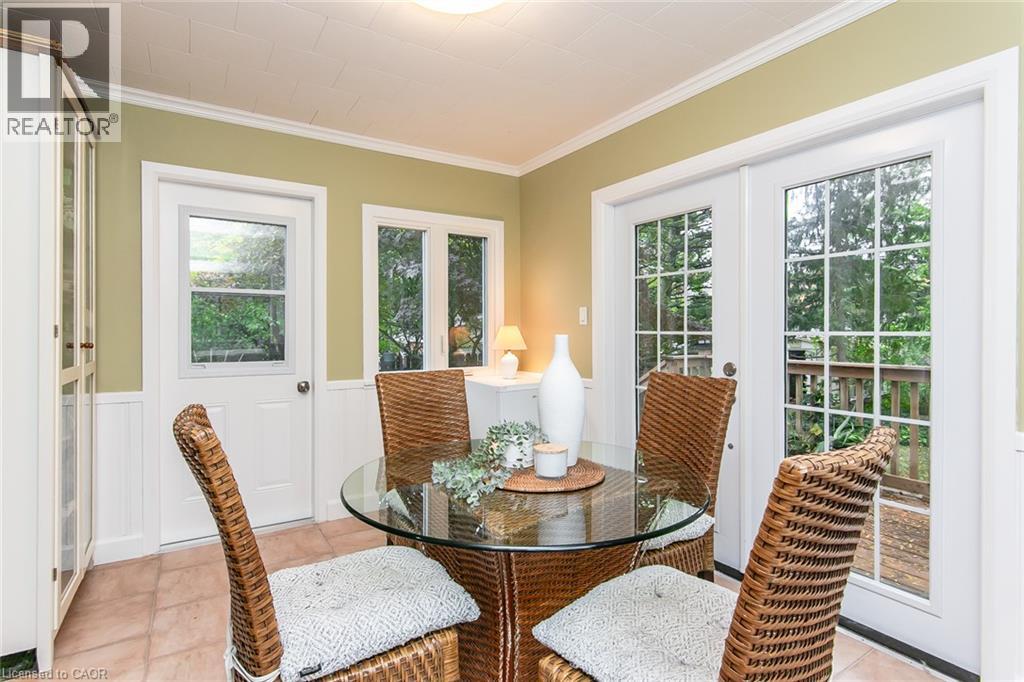
201 Dawson Street
Waterloo, Ontario
A 2+1 bedroom bungalow in desirable Uptown Waterloo offers a appealing option for buyers starting out or downsizers looking for a smaller home while still enjoying a backyard. You have both a private backyard along with the quiet street and still conveniently located near Uptown shops, universities and schools, the home features roomy living room along with a bright dinette with 2 doors. One leading to the newer deck. An easy spot to enjoy your morning coffee or an outdoor meal. And the 2nd door to a shaded patio and landscaped yard provides additional space to relax outside. The side entrance offers potential for an in-law setup or future income helper in the partially finished basement. You'll find a 3rd bedroom/office and 2pc bath. Parking for 3 cars adds to the home’s everyday convenience. iGuide + 360 views for each room. A must see! Updates include: electrical panel and electrical service upgrade to 100 amps (October 2026); vanity in 2pc bath (Oct 2026); ducts cleaned (April 2026); dishwasher (2025); main bathroom, washer and dryer, and deck (2024). Bathroom and dinette windows updated (2024) (id:48169)
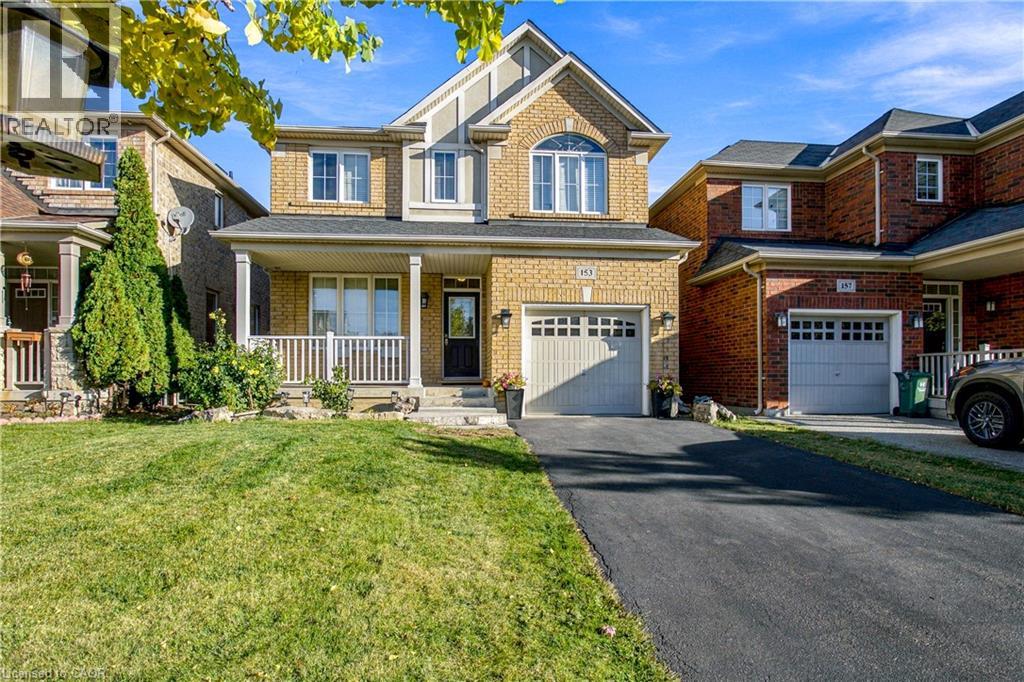
153 Halifax Street
Stoney Creek, Ontario
Welcome to 153 Halifax Street in Stoney Creek! This inviting home offers a comfortable living space in a convenient, family friendly neighbourhood. Enjoy the added convenience of an upper level laundry room, making everyday routines that much easier. Ideally located close to parks, schools, and nearby amenities, this home is perfectly positioned for families, first time buyers, or anyone looking to enjoy all that Stoney Creek has to offer. With convenient access to shopping, recreation, and major routes, this is a wonderful opportunity to find your place in a welcoming community. (id:48169)
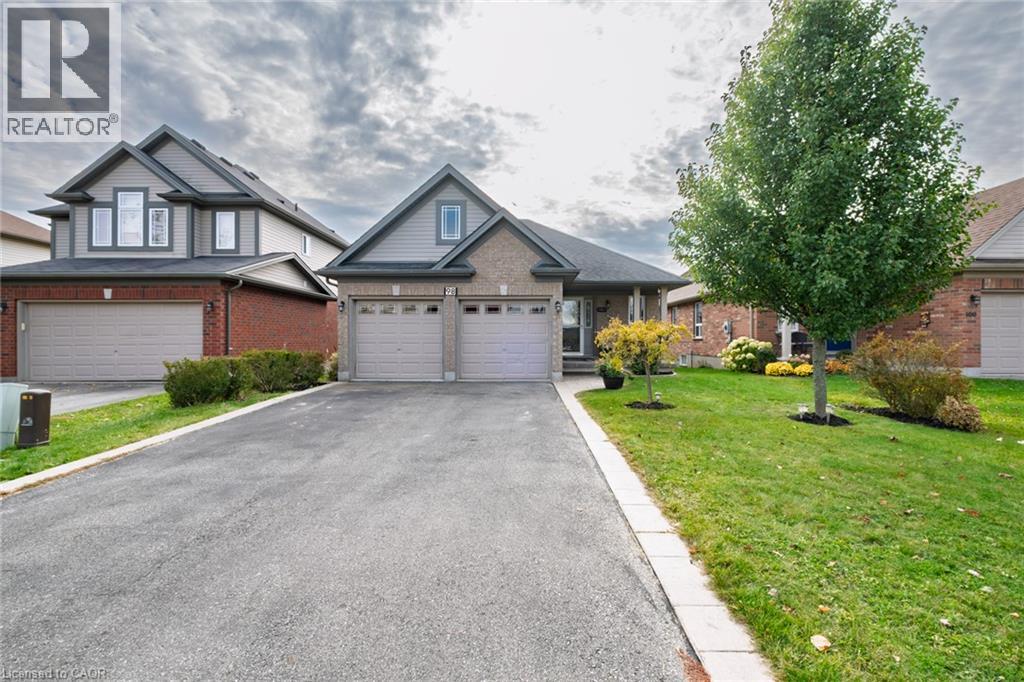
98 Sanders Crescent
Tillsonburg, Ontario
Welcome to this beautiful 2+1 bedroom bungalow offering almost 2,000 sq. ft. of finished living space, a double-car garage, and a spacious, fully fenced backyard. This well-maintained home features durable, high-end laminate flooring, pot lights, and a bright, inviting layout throughout. The spacious kitchen offers stainless steel appliances, a stylish backsplash, a convenient peninsula with breakfast bar seating, and a generous eat-in area with direct access to the backyard deck. Step outside to a beautiful patio, perfect for enjoying your morning coffee, summer barbecues, or relaxing with family and friends. The main floor features two generously sized bedrooms, including a spacious primary suite with a private 3-piece ensuite, an additional full bathroom, and the convenience of main-floor laundry. The fully finished basement provides exceptional additional living space, featuring a large recreation room with oversized windows that allow plenty of natural light, a third bedroom with a large window, a 3-piece bathroom, and a fantastic bar area with dedicated seating, perfect for entertaining. An electric fireplace adds warmth and ambiance, while ample storage space provides everyday practicality. Ideally located in the charming town of Tillsonburg, close to shopping, schools, parks, and all amenities. This beautiful bungalow offers the perfect combination of comfort, functionality, and entertaining space. A wonderful place to call home! (id:48169)
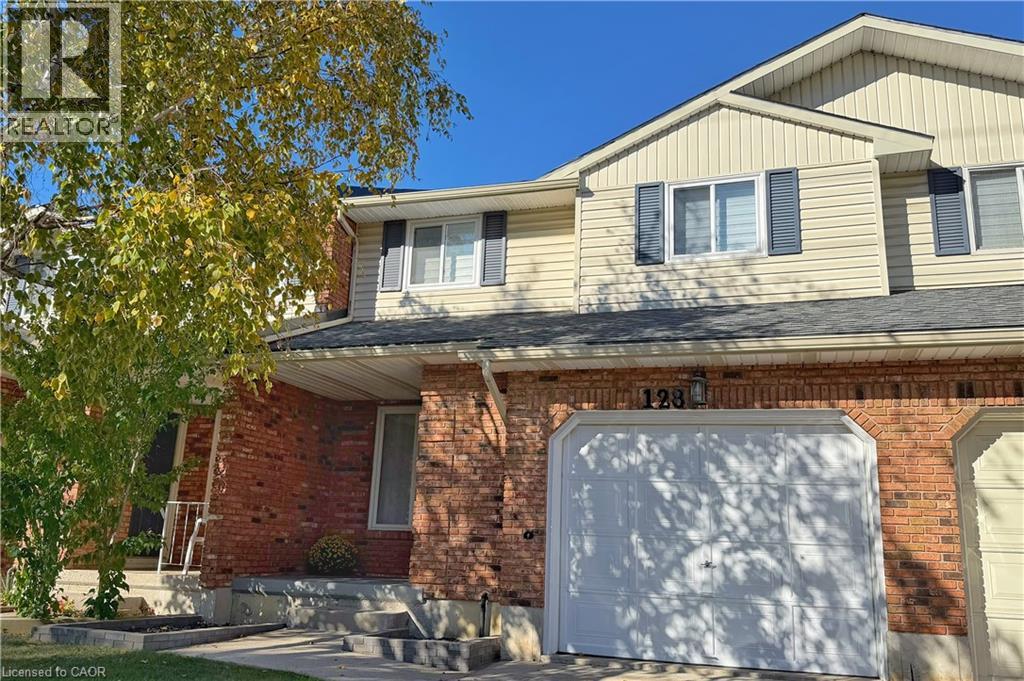
128 Cedar Street
Dunnville, Ontario
Welcome to 128 Cedar Street, a beautifully updated, move-in-ready freehold townhome nestled on a quiet street in the heart of Dunnville! Offering 3 bedrooms and 2 bathrooms, this well-maintained home features engineered hardwood flooring, fresh paint, and numerous updates throughout. The bright and inviting kitchen was updated in 2022, featuring granite countertops and new appliances. Upstairs, the spacious primary bedroom offers charming bay windows, a walk-in closet, and convenient semi-ensuite access. The finished basement (2023) provides additional family living space, complete with a dedicated laundry room, convenient laundry chute, utility room, and cold cellar. Outside, enjoy a private, fully fenced backyard featuring a concrete outdoor living space (2023) and new fencing (2025), ideal for relaxing or entertaining, along with the convenience of an attached single-car garage. Ideally situated just minutes from the scenic Grand River and vibrant downtown Dunnville, with its charming shops, restaurants, and local amenities, this freehold home offers the perfect balance of peaceful living and everyday convenience, with no condo fees! All that's left to do is move in and make it your own! (id:48169)
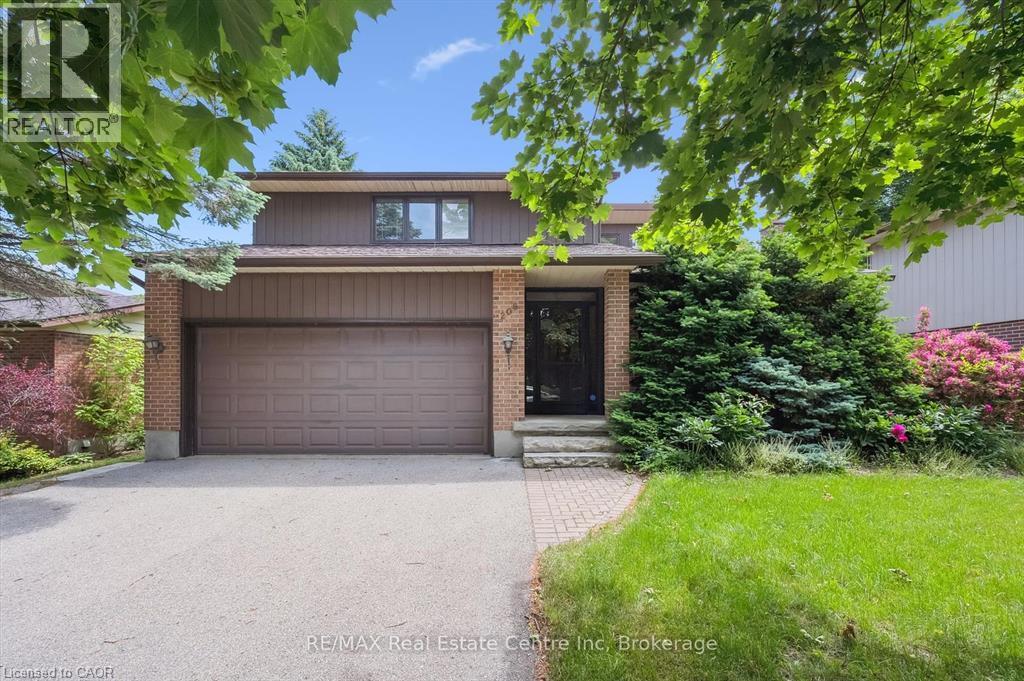
208 Ironwood Road
Guelph, Ontario
Welcome to 208 Ironwood Drive, a spacious family home ideally located directly across from Steffler Park in Guelph’s desirable south end. Offering approximately 2,000 sq. ft. of above-grade living space, this two-storey home features a bright and functional layout perfect for comfortable family living. The main floor boasts an open-concept design, a living room with a charming bay window, and a kitchen with a breakfast nook overlooking the cozy family room. Sliding doors lead to a spacious deck and a generous backyard, ideal for outdoor enjoyment. The upper level offers three well-sized bedrooms, including a large primary bedroom with a private ensuite. Additional features include convenient main-floor laundry, an enclosed front porch, and a double-car garage. The finished lower level provides a large recreation room, a fourth bedroom, and ample storage space. Situated on a quiet, family-friendly street, this home is conveniently located close to schools, parks, walking trails, and south-end amenities. An excellent leasing opportunity in a sought-after Guelph neighbourhood! (id:48169)
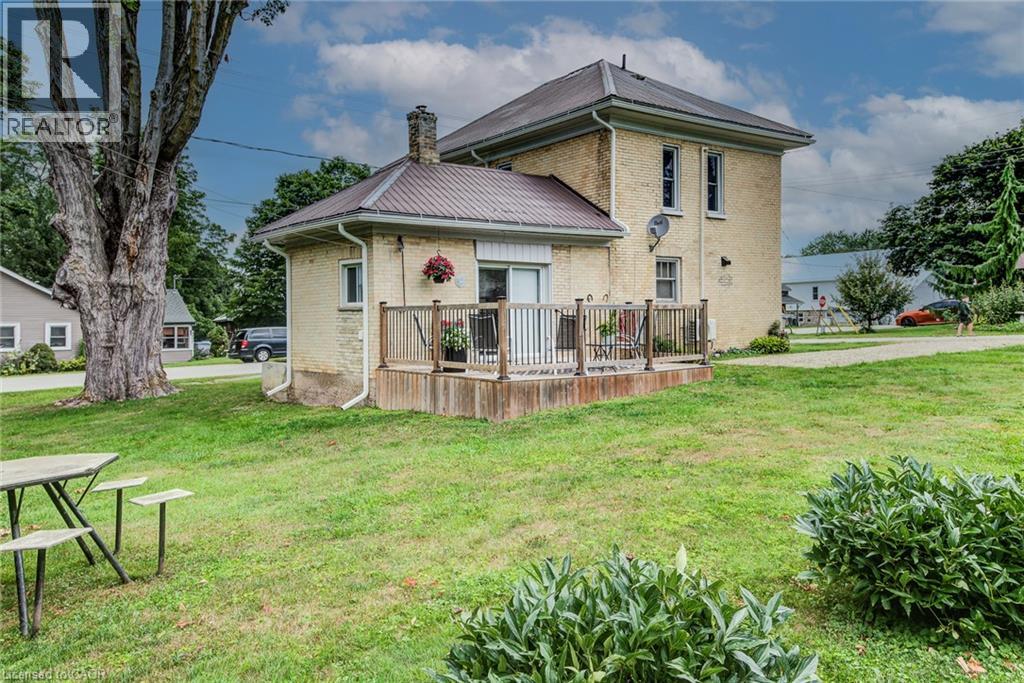
45 Clyde Street
Bluevale, Ontario
Affordable, solid and full of updates! This well-maintained 2-storey brick home offers excellent value in the welcoming community of Bluevale. Featuring 4 bedrooms and 2 bathrooms, there is plenty of room for a growing family, first-time buyers, or those looking for an affordable investment opportunity. Extensive interior updates provide peace of mind and modern comfort, including new insulation throughout, updated flooring, fresh paint, new bathrooms, upgraded wiring and lighting, and new second-floor windows. The home also offers the convenience of laundry on both the main and second floors. Enjoy efficient forced-air natural gas heating along with the added warmth and ambiance of a gas fireplace. Exterior improvements include all-new fascia, soffit and eavestrough, adding to the home’s long-term appeal. A solid brick home with meaningful updates, practical living space and an attractive price point — a great opportunity to get into the market and make it your own! (id:48169)
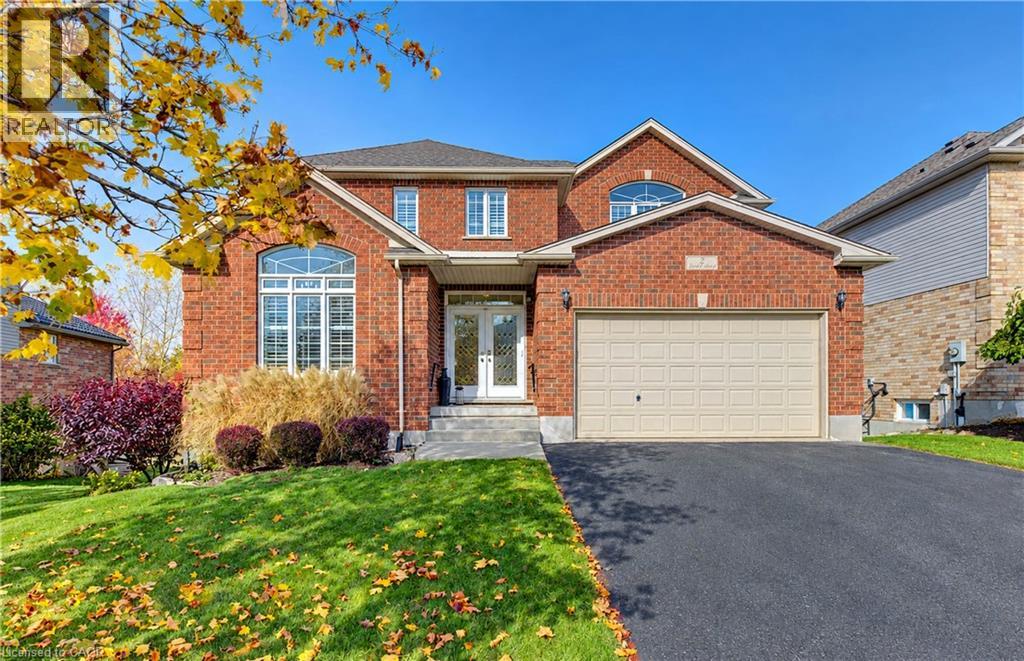
2 Firella Place
Wellesley, Ontario
Welcome to this inviting family home in a desirable neighbourhood community of Wellesley! This home is on a quiet cul-de-sac w/great neighbours & wonderful backyard views of forested protected greenspace. Enjoy the comforts of small-town living, w/the village centre approx. a 10-min walk away w/ gas station, bank, massage therapists, grocery store rec. centre, Home Hardware, library, post office, garage, pharmacy, bulk store, restaurants & more. A lge welcoming foyer sets the tone for a spacious & bright interior. This opens to the adjacent liv/din spaces. The rear of the main flr is open concept w/familyrm, dinette & kitchen. The famrm features a gas fireplace & spacious chef’s kitchen is sure to impress. There is an abundance of cabinetry, an oversized centre island & pantry. It's a wonderful space for preparing meals, gathering w/ family & friends. You can enjoy your coffee in the dinette or step outside to a raised deck that provides unobstructed views of the landscaped backyard & greenspace. The deck is surrounded by wood & glass panel railings & can be covered w/ a 13’x20’ awning. This setting creates a wonderful sense of privacy & tranquility. It provides a great space for outdoor dining, entertaining, or simply relaxing. The main-flr laund & a 2-pc powder rm complete this main level. Upstairs, you'll find a full bthrm & 4 spacious bedrms, incl a generous primary bdrm w/cathedral ceilings, w/i closet & a private luxury ensuite. The w/o basement w/the possible 5th/6th bedrms & an unfin bath, offers even more living space w/ a huge recreation room. Potential for an in-law suite/multigenerational living. Also plenty of built in storage to keep everything organized. The recreation room has a patio door to backyard, The yard incl a fire pit & storage shed. This home offers a wonderful opportunity for families looking for room to grow in a desirable Wellesley neighbourhood. Why wait? Make this wonderful home yours & you could be home for Christmas! (id:48169)
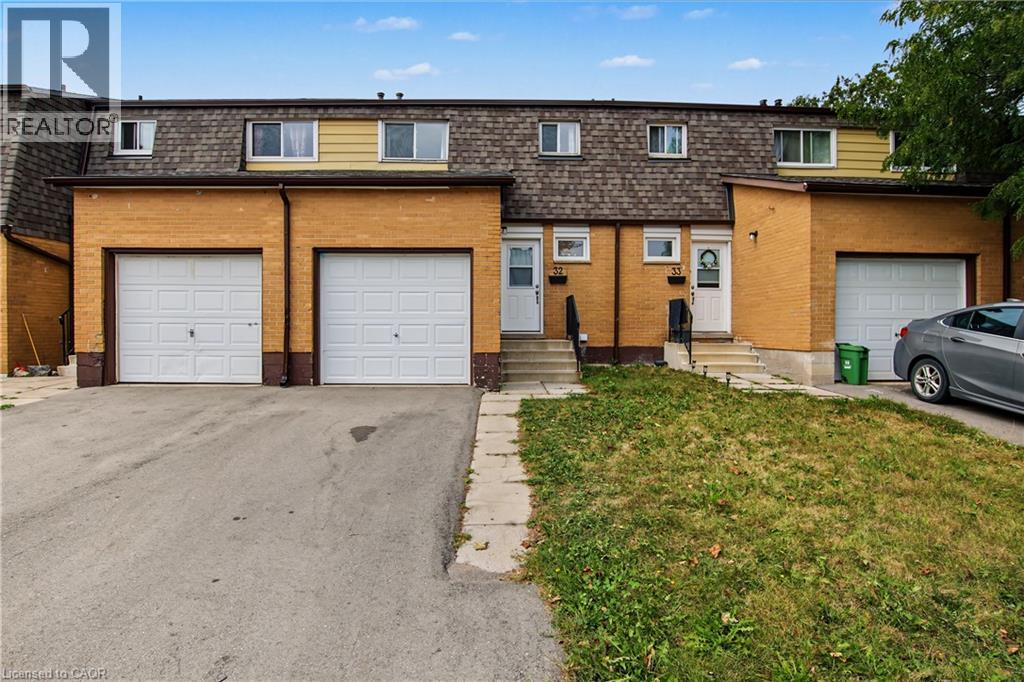
1444 Upper Ottawa Street Unit# 32
Hamilton, Ontario
Welcome to Unit 32 at 1444 Upper Ottawa Street, a beautifully updated two-storey townhome in Hamilton's Templemead neighbourhood. The bright and functional main level features vinyl plank flooring, a spacious open living and dining area, and an updated kitchen with quartz countertops, pantry storage and stainless steel appliances. Upstairs are three generously sized bedrooms and a full bathroom, while the lower level provides laundry and additional storage space. Enjoy the added privacy of backing onto open space, along with convenient access to shopping, parks, schools, public transit, the Lincoln M. Alexander Parkway and Red Hill Valley Parkway. A well-located Hamilton Mountain home with comfortable living space and convenient access to everyday amenities. (id:48169)
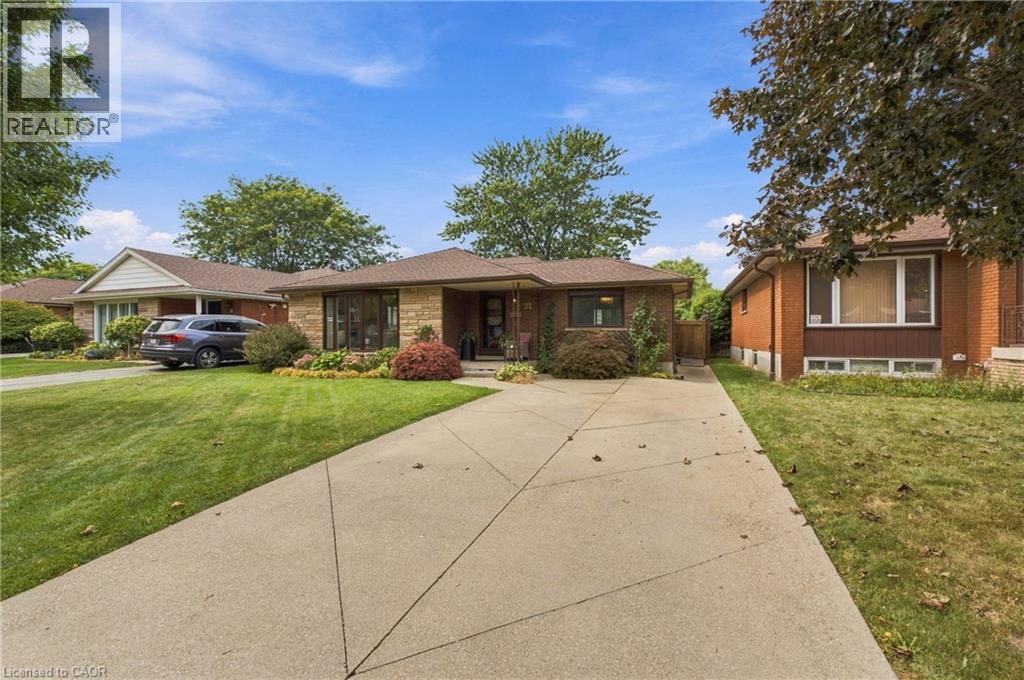
22 Sycamore Street
Hamilton, Ontario
WELCOME TO 22 SYCAMORE STREET IN HAMILTON, WITH OVER 1700 SQUARE FEET, THIS HOME IS A MUST SEE! TURN KEY GEM IN A QUIET SANCTUARY ON THE HAMILTON MOUNTAIN. STUNNING WHITE KITCHEN, TWO OVERSIZED LIVING ROOMS, PLUS A BONUS GREAT ROOM. 3 LARGE BEDROOMS, PRIMARY WITH ENSUITE ACCESS. NEW WINDOWS (2023) ROOF (2018) THIS GORGEOUS HOME IS A UNICORN IN THIS AREA. A MUST SEE! (id:48169)
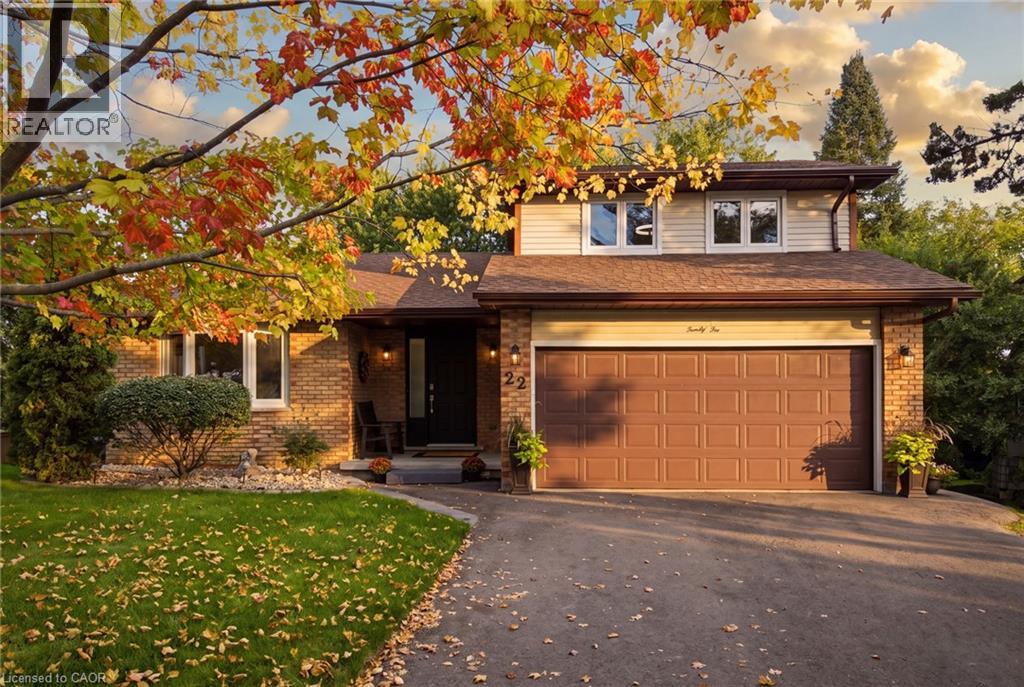
22 Ripley Crescent
Kitchener, Ontario
Get ready to be captivated the moment you step foot into this one-of-a-kind home. An incredible vaulted ceiling soars overhead, drawing your eye up a dramatic wrought-iron staircase to the open balcony landing above. It's the kind of entrance that makes a first impression, and it's just the beginning. A sun-filled dining room set beneath a statement chandelier flows easily into a warm living space where sliding doors open onto a private deck overlooking a breathtaking treescape, overlooking a large, landscaped, pie-shaped lot, mature trees, quiet mornings, and room to entertain all summer long. Upstairs, the primary suite is a true retreat. A private, generously sized escape complete with its own ensuite and a spacious walk-in closet. This lovingly maintained, one-owner home has been cared for like no other, and it shows: five bedrooms, three full bathrooms, a renovated kitchen, updated bathrooms, new vinyl flooring, fresh paint, and new light fixtures throughout. Every major system has been replaced! Furnace, A/C, water heater, water softener, roof with new eavestroughs and leaf guard, smart thermostat, new fire alarms, and a brand new asphalt driveway. All that's left to do is move in! Downstairs, the finished basement offers even more room to live and grow. A cozy gas fireplace sets the tone for relaxed evenings, while more space is ready to become a home office for remote work, a rec room for game nights, or a private retreat for extended family. With two bedrooms and a full bathroom down here too, there's truly room for everyone. A spacious attached 2-car garage, a quiet family-friendly crescent, and a location close to parks, schools, and everyday amenities round out the picture. Kitchen (2011) Roof (2015) A/C (2018) Water Heater (2022) Eavestroughs with Leaf Guard, Basement Bathroom & Carpet Reno(2024) Furnace, Water Softener, Asphalt Driveway (2025) Paint Throughout, Main Bathroom, Vinyl Flooring (2026) + More! (id:48169)
167 Dunnigan Drive
Kitchener, Ontario
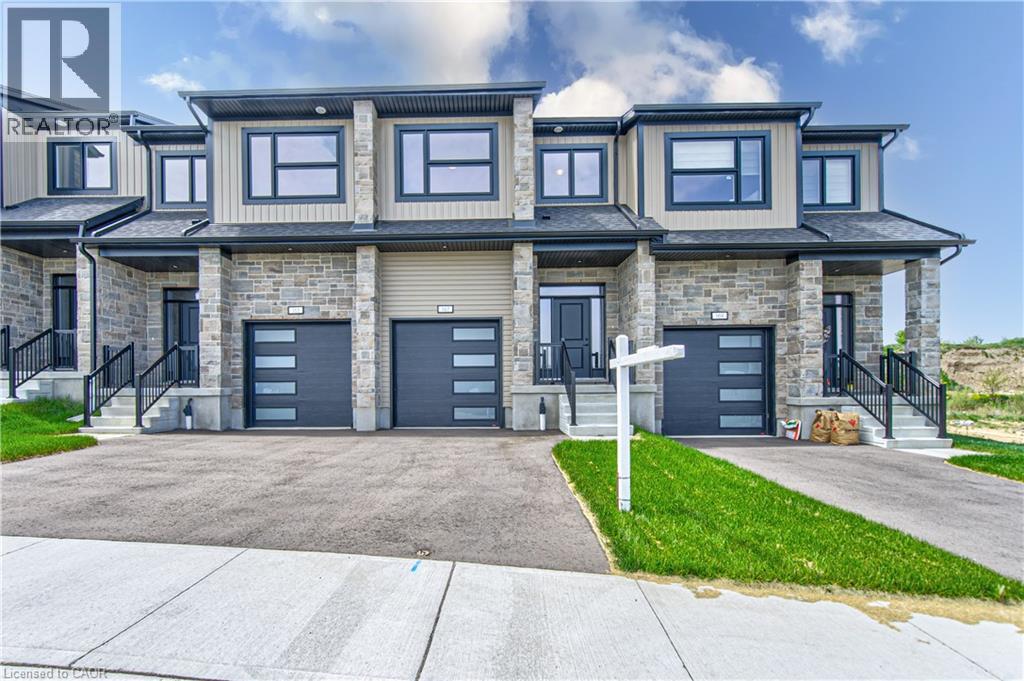
TIME IS RUNNING OUT TO TAKE ADVANTAGE OF THE HST REBATES!! Enjoy significant upfront savings with the HST rebate already reflected in the advertised price, making this brand-new home an outstanding opportunity for eligible buyers. This stunning, brand-new townhome, featuring a beautiful stone exterior and a host of modern finishes you’ve been searching for. Nestled in a desirable, family-friendly neighborhood, this home offers the perfect blend of style, comfort, and convenience—ideal for those seeking a contemporary, low-maintenance lifestyle. Key Features: • Gorgeous Stone Exterior: A sleek, elegant, low-maintenance design that provides fantastic curb appeal. • Spacious Open Concept: The main floor boasts 9ft ceilings, creating a bright, airy living space perfect for entertaining and relaxing. • Chef-Inspired Kitchen: Featuring elegant quartz countertops, modern cabinetry, and ample space for meal prep and socializing. • 3 Generously Sized Bedrooms: Perfect for growing families, or those who need extra space for a home office or guests. • Huge Primary Suite: Relax in your spacious retreat, complete with a well appointed ensuite bathroom. • Convenient Upper-Level Laundry: Say goodbye to lugging laundry up and down stairs— it’s all right where you need it. Neighborhood Highlights: • Close to top-rated schools, parks, and shopping. • Centrally located for a quick commute to anywhere in Kitchener, Waterloo, Cambridge and Guelph with easy access to the 401. This freehold end unit townhome with no maintenance fees is perfect for anyone seeking a modern, stylish comfortable home with plenty of space to live, work, and play. Don’t miss the opportunity to make it yours! (id:48169)
261 Carla Avenue
Stoney Creek, Ontario
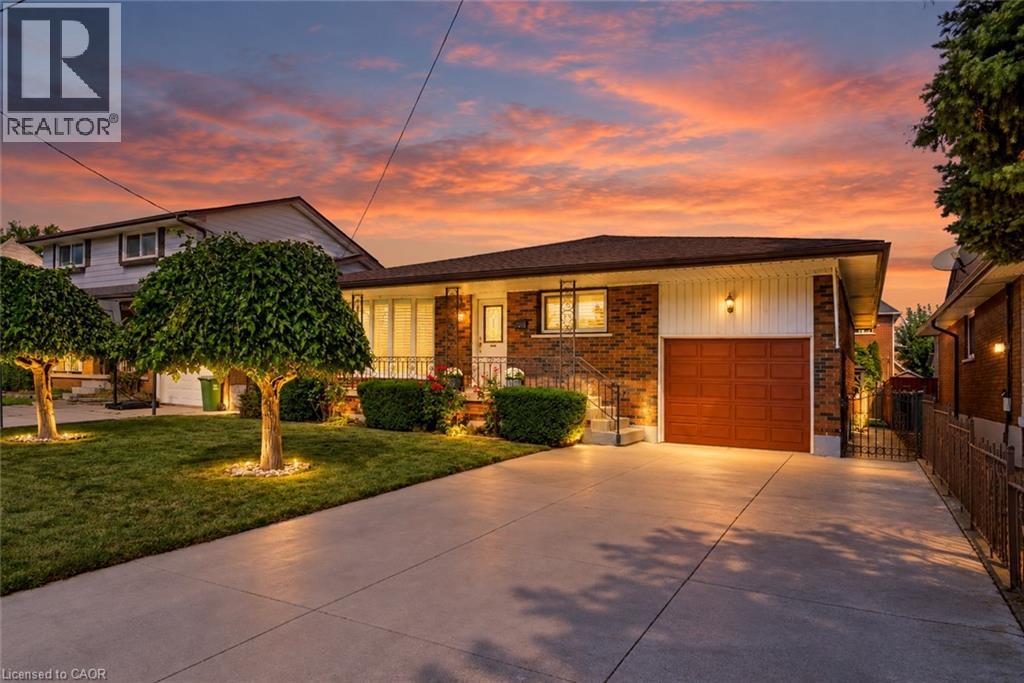
Built like a fortress, with a heart that feels like home, this rare & legitimate 1,437-square-foot bungalow offers grand proportions at a pleasantly surprising price. Set on a 50 x 115 ft. lot in Stoney Creek, this super bright solid brick home & its gorgeous covered front porch face south with views of the Niagara Escarpment. The spacious layout with pristine hardwood floors features 3 bedrooms, and having it all...a separate living room, dining room, eat-in kitchen & main-floor family room. With approximately 803 sq. ft. of additional finished living space downstairs, there is room to gather, entertain & enjoy a little breathing space, along with potential for a separate entrance. Two full bathrooms serve the home, while the lower level features a recreation room with a gas fireplace and a second kitchen for added versatility. California shutters throughout the main floor bring charm to the living spaces. An attached garage with an automatic door opener & a double-wide concrete driveway provide convenient parking, while the apple & pear trees in the backyard along with the gazebo & storage shed with 220v electrical complement the outdoor space. Updates include the roof (2024), furnace and central air conditioning (2018), with central vacuum adding everyday convenience. Close to shopping, schools, Cherry Heights Park, Memorial Park and Bruce Trail hiking, with Olde Town Stoney Creek, city bus stops are a quick walk either way North or South and highway access nearby. A bungalow with presence, personality and space to make your own. (id:48169)
171 Otterbein Road
Kitchener, Ontario
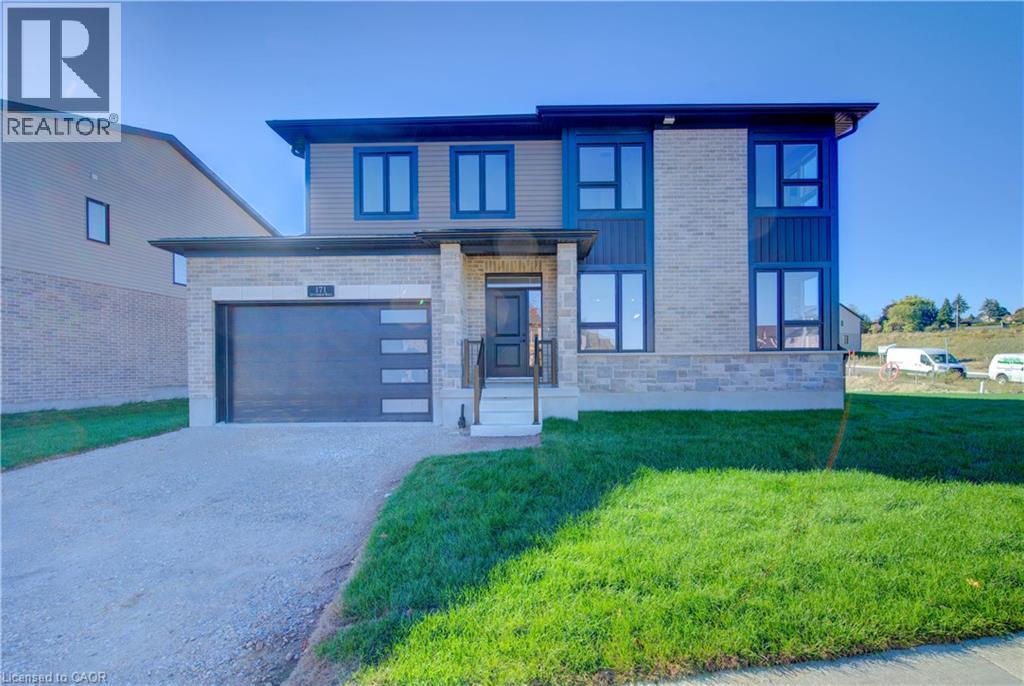
Time is running out to take advantage of the HST rebate. Exceptional Value – HST Rebate Already Applied to the Purchase Price! Enjoy significant upfront savings with the HST rebate already reflected in the advertised price, making this brand-new home an outstanding opportunity for eligible buyers. Built by the trusted team at James Gies Construction, this beautifully designed 1,800 sq. ft. single detached home offers the perfect blend of style, comfort, and functionality for today's family. The open-concept main floor features 9-foot ceilings, luxury vinyl plank flooring, a spacious kitchen with quartz countertops, a generous dinette for family meals, and a bright great room ideal for relaxing or entertaining. A convenient main-floor powder room completes the thoughtfully designed layout. Upstairs, you'll find 3 spacious bedrooms with cozy broadloom, including a private primary suite featuring a walk-in closet and a stylish ensuite. The second-floor laundry room adds everyday convenience and makes family life just a little easier. Ideally located with quick access to Waterloo, Cambridge, Guelph, and the GTA, this home offers the perfect balance of small-town living and convenient commuting. With quality craftsmanship, modern finishes, a functional family-friendly layout, and the HST rebate already built into the purchase price, this is an exceptional opportunity to own a brand-new home at incredible value. Don't miss your chance to make it yours! (id:48169)
8 Granbridge Drive
West Montrose, Ontario
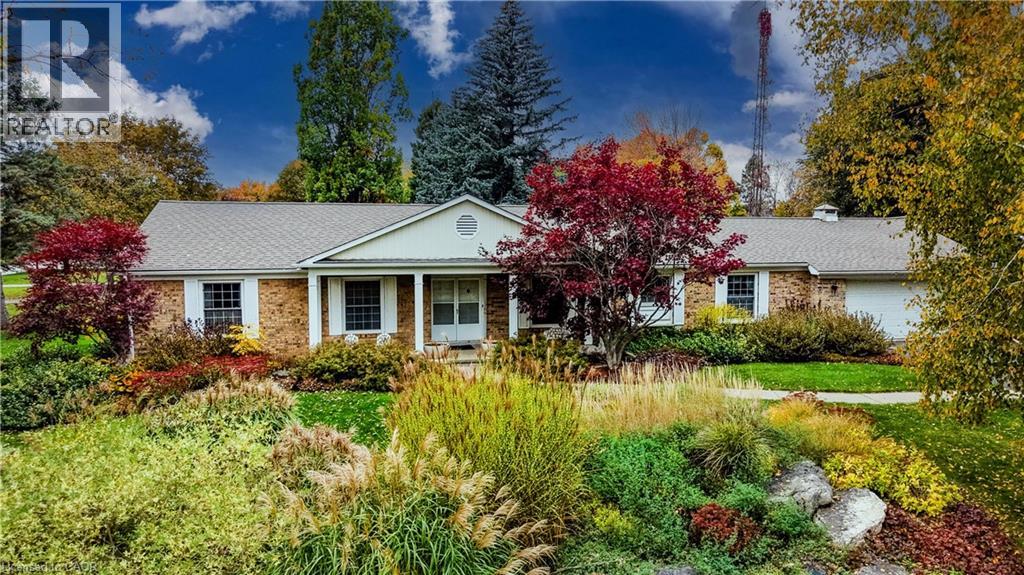
Welcome to 8 Granbridge Drive in West Montrose! Nestled on a large corner lot in the desirable village of West Montrose, this spacious bungalow offers an excellent opportunity to make a home your own. Featuring 3 bedrooms and 3 bathrooms, including an ensuite, the home offers plenty of comfortable living space. The eat-in kitchen is complemented by a separate dining room and two living rooms, including a sunken living room and another living room just off the kitchen. This inviting space features a wood-burning fireplace and patio doors leading to the patio and pergola. A convenient laundry and mudroom off the double car garage provides easy access and added functionality. The partially finished basement is ready for your personal touch and offers plenty of potential for additional living space, a recreation room, home gym, office or whatever your family needs. Outside, enjoy the beautifully landscaped corner lot, patio and pergola, double car garage and an impressive 8 total parking spaces. Recent updates include a new furnace and air conditioner in 2025, while the roof was replaced in 2012. Located in the sought-after village of West Montrose, this is a great opportunity to own a spacious bungalow with plenty of potential in a wonderful community. (id:48169)
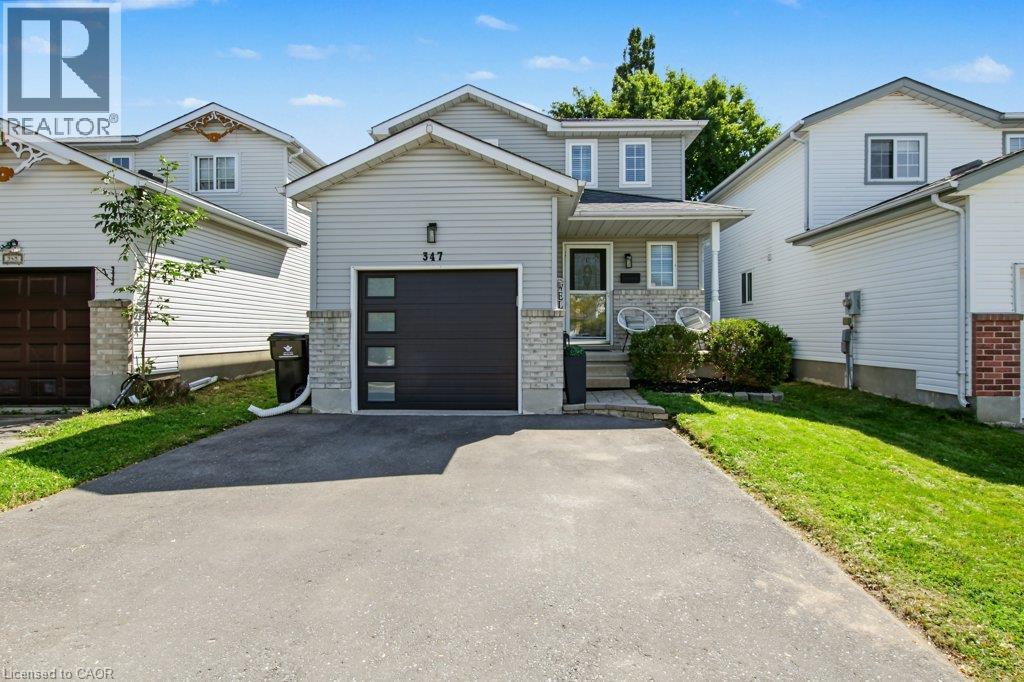
347 Bankside Drive
Kitchener, Ontario
Welcome to 347 Bankside Drive, a well-maintained 3-bedroom home located in Kitchener’s desirable Highland West neighbourhood. Fresh and move-in ready, this home has seen a number of recent updates including new flooring throughout the upper level, fresh paint throughout and beautifully refreshed stairs. The main floor offers a bright and functional layout with a spacious living area, dedicated dining space and practical kitchen with plenty of cabinetry and workspace. Upstairs, you’ll find three comfortable bedrooms and the main bathroom, complemented by the updated flooring for a fresh, cohesive feel. The lower level provides additional living space with plenty of flexibility for a recreation room, home office, playroom or additional storage. Step outside to enjoy the private backyard with room for entertaining, relaxing or letting the kids play. Conveniently located close to schools, parks, shopping, transit and everyday amenities, with easy access to major routes throughout Kitchener-Waterloo. A great opportunity for first-time buyers, young families or anyone looking for a move-in ready home in an established, family-friendly neighbourhood. (id:48169)
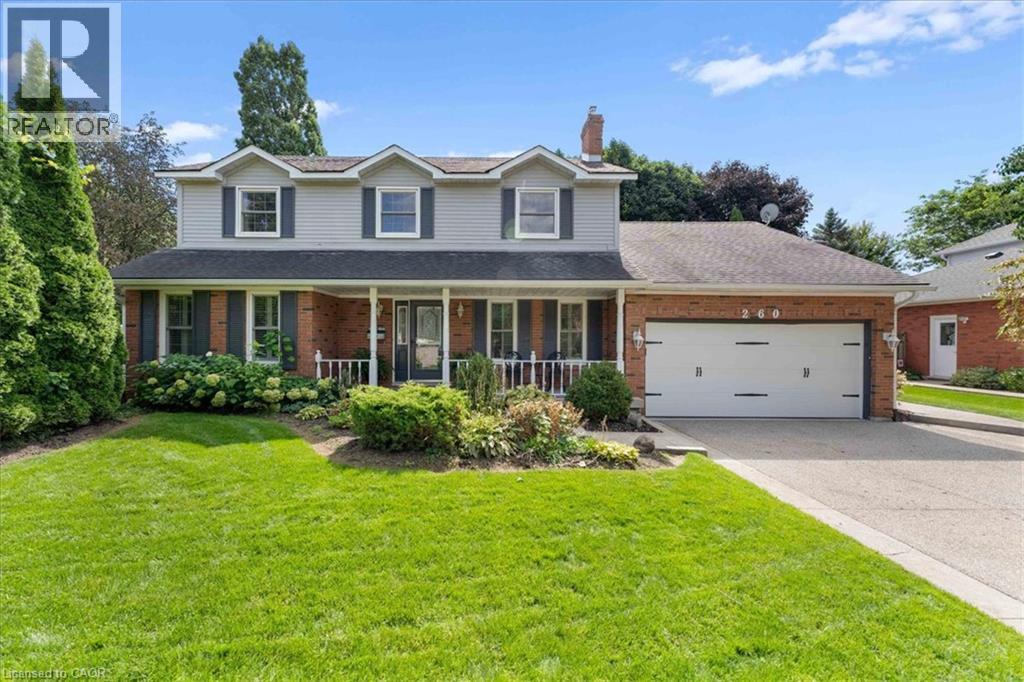
260 Cornwallis Road
Ancaster, Ontario
Welcome to 260 Cornwallis Road — An Ancaster Classic! Located on a highly sought-after street in Ancaster, this spacious 4-bedroom, 3.5-bathroom, two-storey home offers approximately 2,500 sq. ft. of above-grade living space, a generous 65 x 121 ft. lot, and an exceptional opportunity to enjoy comfortable family living in a desirable neighbourhood. The main level features elegant living and dining rooms, along with a spacious eat-in kitchen boasting granite countertops, ample cabinetry, and a wonderful view of the private backyard setting. There is a generous-sized family room with gas fireplace open to the kitchen. For more valuable versatility, there is a separate hallway complete with a butler’s pantry, powder room, and a large mudroom offering potential for main-floor laundry or a home office. Garage access and a convenient side entrance add to the functionality. A solid oak staircase leads to the second level, where four generously sized bedrooms provide plenty of room for the whole family. The primary bedroom features a private ensuite and walk-in closet. Hardwood flooring throughout much of the home adds warmth and timeless appeal. The finished basement extends the living space with a comfortable recreation room, three-piece bathroom, separate room ideal for a home gym/hobby space or convert to bedroom, a spacious laundry area, and a large storage room. Step outside to beautifully landscaped grounds with mature trees, perfect for relaxing and entertaining, complete with a deck, gazebo, aggregate driveway and walkway, and two storage sheds. Enjoy the convenience of a location close to well-regarded schools, parks, shopping, restaurants, everyday amenities, and major transportation routes. A wonderful opportunity to settle into a sought-after Ancaster neighbourhood and enjoy all the benefits this home has to offer. (id:48169)
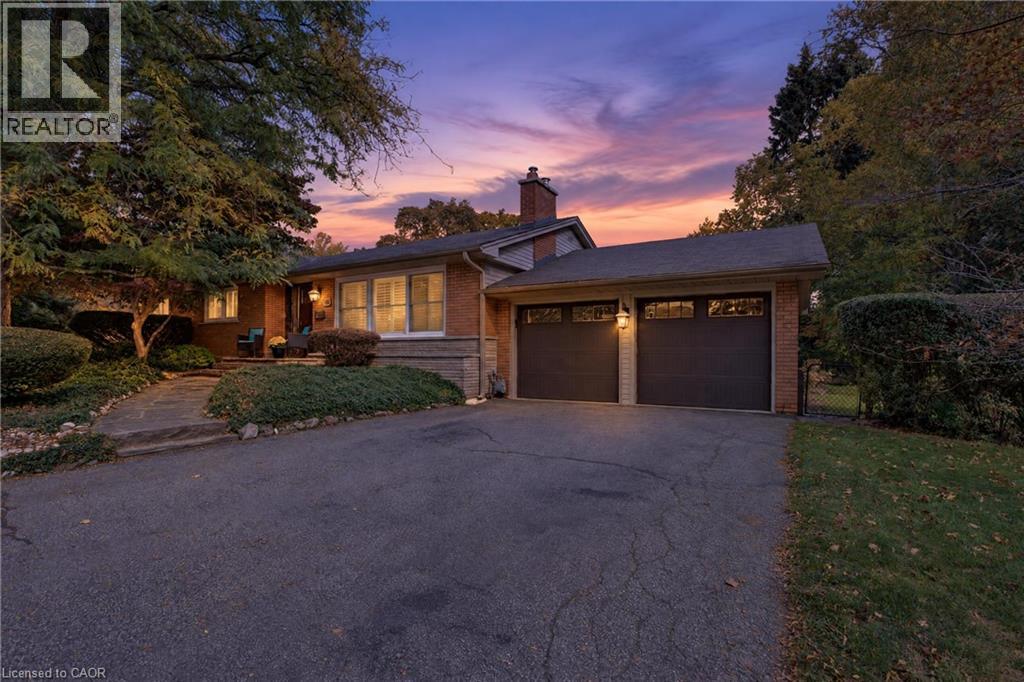
319 South Court
Burlington, Ontario
Welcome to this charming 3+1 bedroom bungalow nestled on a quiet cul-de-sac in one of Burlington’s most prestigious and sought-after neighbourhoods, just north of Lakeshore. Offering 3 bedrooms on the main floor, an additional room in the finished basement, and 2 full bathrooms, this home combines comfort and functionality. The beautifully updated kitchen, renovated less than two years ago, features custom cabinetry, quartz countertops, pot lights, and stainless steel appliances. Hardwood flooring runs throughout the main level, complemented by an updated bathroom and fresh paint. Enjoy seamless indoor-outdoor living with a walkout from the kitchen to a private backyard retreat featuring a spacious deck and fire pit, perfect for entertaining family and friends while keeping an eye on the kids. The fully finished lower level features a spacious recreation area, custom wet bar and a full bathroom with glass shower and modern finishes. On a quiet cul-de-sac with minimal through traffic, this home offers added privacy and a family-friendly setting. Located within the catchment for John T. Tuck Public School and surrounded by other highly rated schools, this home is an ideal choice for families seeking top-rated education for their children. Furnace (2022), front and dining room windows (2022), and bedroom windows (2016). (id:48169)
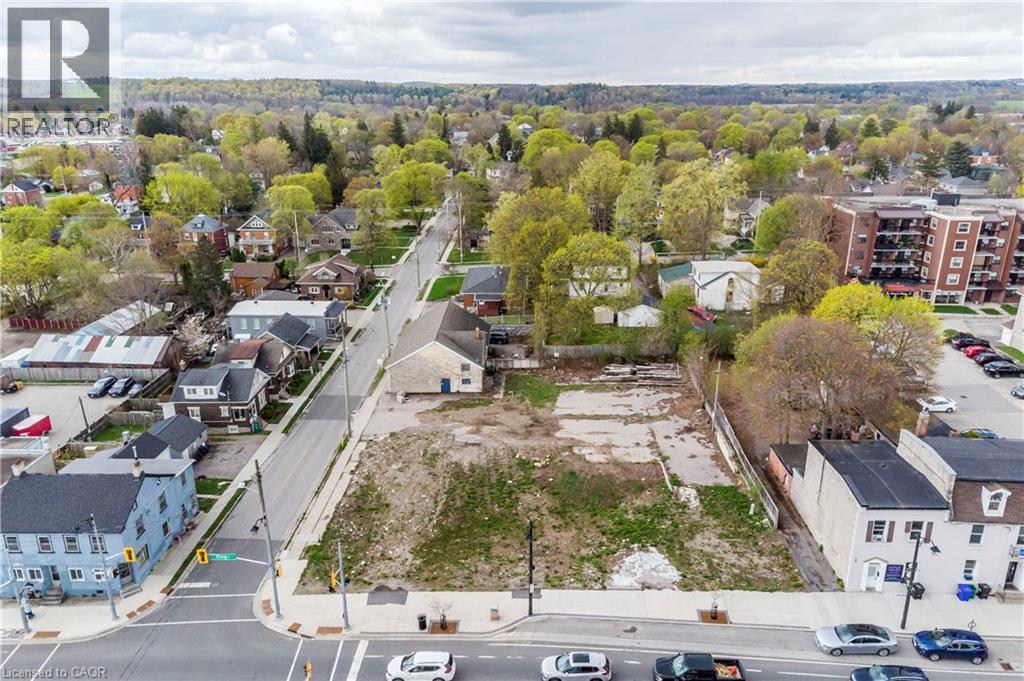
868 King Street E
Cambridge, Ontario
Vacant land in Preston with excellent street frontage and access through corner lot. Short-mid term lease. Available immediately (id:48169)
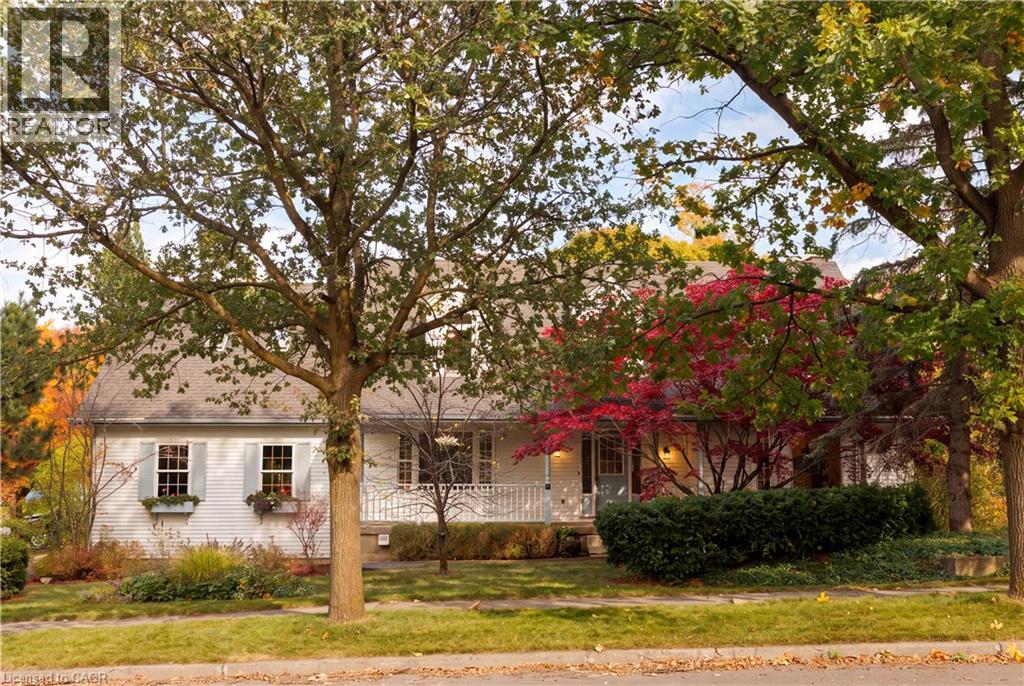
575 Hemingway Place
Waterloo, Ontario
CLASSIC BEECHWOOD CUSTOM HOME! Welcome to this spacious home in Waterloo’s coveted Beechwood West neighbourhood, offering 4 bedrooms, 4 bathrooms, and 4071 sqft of finished living space. Arriving at the property, you will appreciate the oversized (0.23 acre) lot, charming front porch, 2.5 Car Garage (28' x 19'5) and ample driveway parking. Heading inside, a double height foyer provides a grand entrance, with numerous generously proportioned living spaces completing the main level including a formal living room, separate dining room, and large family room with beautiful brick fireplace off the kitchen. Upstairs, the primary bedroom features a large separate sitting room, perfect for a private retreat, home office or reading room, as well as walk-in closet and spacious ensuite bath. Two additional bedrooms and full bathroom complete this level. The fully finished open concept basement offers impressive 9’ ceilings, a private bedroom, 3-piece bathroom, two cold rooms and a separate entrance via the garage, with basement flooring, lighting and paint updated in 2020. Outside, the sprawling back deck offers plenty of room to entertain while enjoying beautiful views of protected city forestland. Exterior improvements within the past 10 years include new upper-level windows, chimney reconstruction, new fencing and shed, stone flower beds, rain barrels and walkway levelling. Interior updates during the last 10 years include pot lights, paint and flooring in various areas of the home as well as newer appliances. Finally, this property’s location cannot be beat: situated in a top-ranked school catchment (Mary Johnston PS, Laurel Heights SS), within a 5 minute walk of acclaimed KW Bilingual School, and steps away from scenic walking trails and parks. Everyday conveniences are also close at hand, with the Zehrs and Shoppers Drug Mart complexes within walking distance, and The Boardwalk and Costco a short drive away. Don't miss the video! (id:48169)
187 Grulke Street Unit# 20
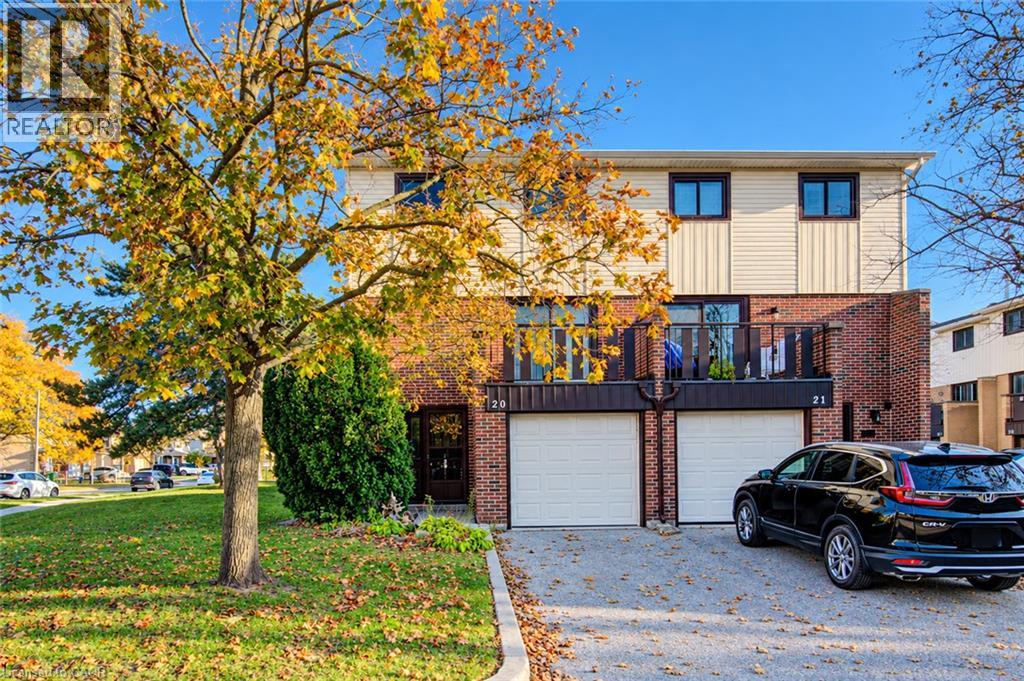
Kitchener, Ontario
Attention Investors & Renovators! This home requires work and offers an excellent opportunity to bring your vision and creativity to life. With some TLC, renovations, and your personal touch, this property has great potential! Welcome to #20-187 Grulke Street, Kitchener, located in the desirable Centreville neighbourhood! This 3-storey townhouse offers 3 bedrooms, 2 bathrooms & a functional layout designed for comfortable everyday living. The main level features a finished rec room with walkout access to the back deck, perfect for relaxing, entertaining or creating a home office or playroom. This level also includes a convenient 2-piece bathroom, laundry room, utility room, additional storage space & direct access to the single-car garage. The second floor offers a spacious, bright living room with walkout to a private balcony, providing the perfect spot to enjoy your morning coffee or unwind after a long day. A functional kitchen & adjoining dining room complete this level, offering plenty of space for family meals & entertaining. Upstairs, the third floor features 3 bedrooms, including a spacious primary bedroom with a walk-in closet, along with a shared 3-piece bathroom. Parking for 2 vehicles, including 1 space in the attached garage & 1 in the driveway. Ideally situated just minutes from Fairview Park Mall, Chicopee Ski Resort, schools, parks, public transit, shopping, restaurants & everyday amenities, with convenient access to major highways for commuters. Whether you're a first-time buyer, growing family or investor, this townhouse offers a fantastic opportunity to enjoy comfortable living in a convenient Kitchener location. Don't miss your chance to call this home! Estate Sale - Property being sold as is where is with no representation or warranty. (id:48169)
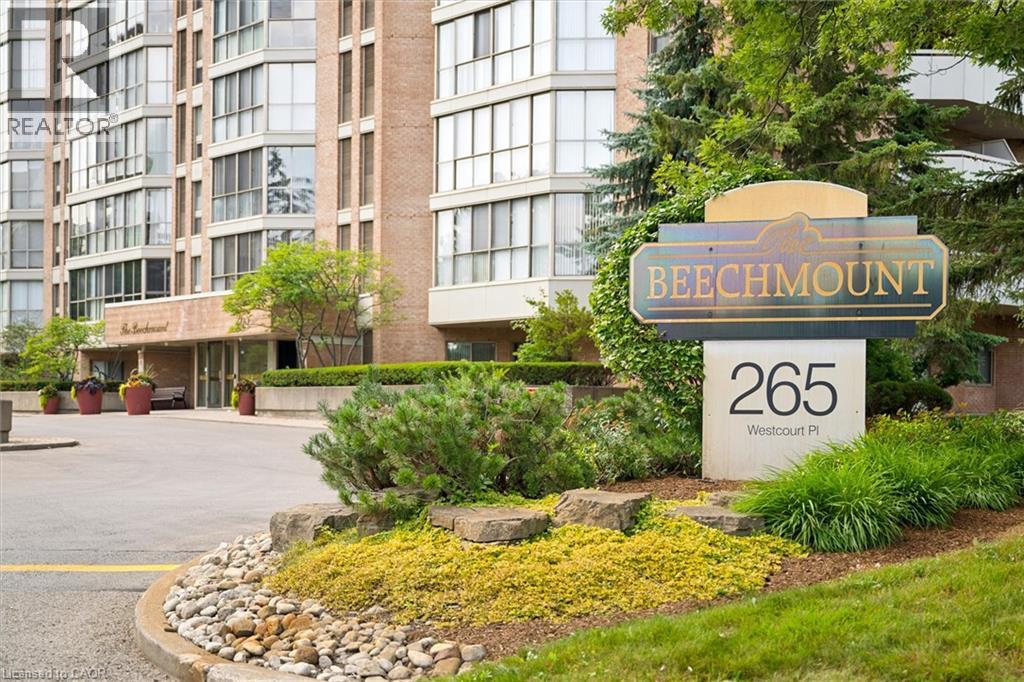
265 Westcourt Place Unit# Ph9
Waterloo, Ontario
Welcome to PH9 at 265 Westcourt Place, an exceptional penthouse offering over 2,200 sq. ft. of refined living space in the heart of Waterloo. Created by combining two original suites, this expansive residence offers a scale rarely found in condominium living, with impressive craftsmanship, western exposure and beautiful views overlooking protected green space. A grand foyer with Italian marble flooring leads into a spectacular great room designed for everyday living and entertaining. Wall-to-wall windows fill the space with natural light, while cherry hardwood flooring, custom German cabinetry, a wet bar with Italian marble countertop, built-in speakers and balcony access create an unforgettable gathering space. The beautifully appointed kitchen features granite countertops, slate flooring, under-cabinet lighting, reverse osmosis, two built-in Bosch ovens and a JennAir five-burner cooktop. The spacious dining room comfortably accommodates 12+. The remarkable primary retreat spans approximately 665 sq. ft. with a sitting area, balcony access, two walk-in closets and two private ensuites finished with Italian marble, including a Jacuzzi tub, walk-in shower and distinctive 24-karat gold fixtures. Additional highlights include two Florida rooms, in-suite laundry, a climate-controlled wine cellar accommodating approximately 200 bottles, Hunter Douglas window coverings, new washer/dryer (2026), triple-glazed windows (2016), two furnaces (2021), two parking spaces and two lockers. Offered substantially furnished with custom built-ins, and electronics for a turnkey lifestyle. The well-managed building offers a party room, two-bedroom guest suite, fitness room, library, workshop, car wash and secure entry. Ideally located steps from Waterloo Park and the Recreation Complex, with Uptown Waterloo, universities, shopping, dining, transit and Westmount Golf & Country Club nearby. A rare penthouse with exceptional space, comfort and lasting views. (id:48169)
Chestnut Park Realty Southwestern Ontario Ltd.
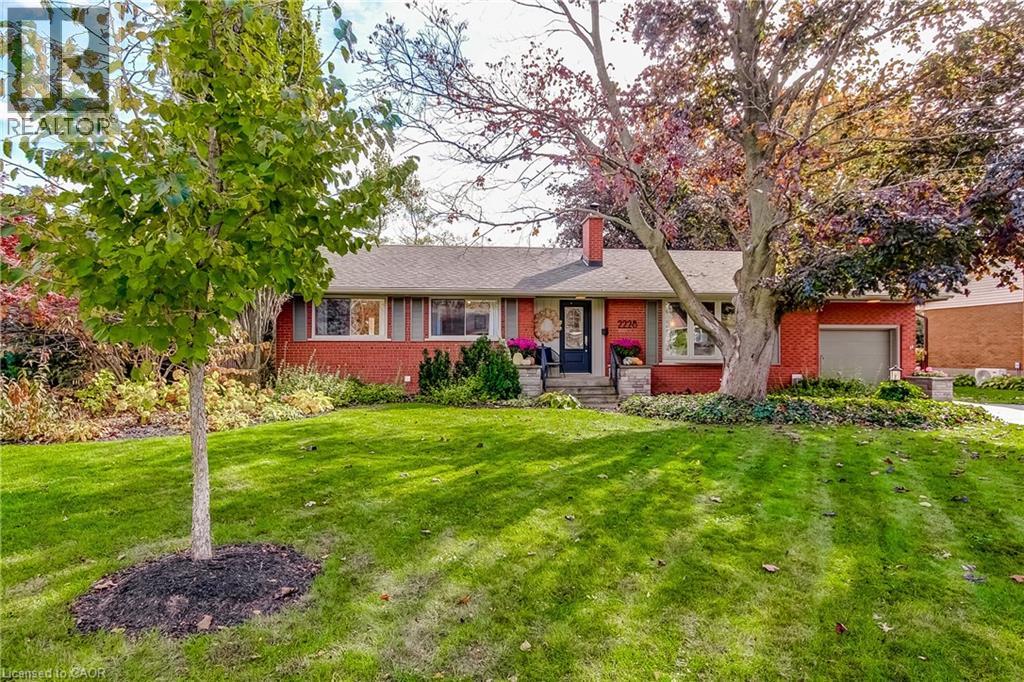
2228 Clarendon Park Drive
Burlington, Ontario
This Stylish, Updated Brick Bungalow Sits on a Quiet, Mature Tree-Lined Street and Offers a Perfect Combination of Peaceful Living and an Easy Stroll to Vibrant Downtown Burlington and Lakefront Parks. This Light Filled 3 + 1 Bedroom, 2 Bath Home Offers Over 2500 Sq Ft of Living Space and Sits on a Generous 72 X 102 Ft Premium Landscaped Lot. The Main Level Offers a Bright, Open Concept Living and Dining Room Anchored by a Cozy Wood Burning Fireplace and a Seamless Walk-out to Your Private Backyard Retreat. The Professionally Finished Lower Level Expands Your Space with a Large Recreation Room with a Gas Fireplace, Flexible Living Space Perfect for a Home Gym or Hobby Room, 4th Bedroom and 3-Piece Bath. Convenient Walk-Up Access Leads to the Attached Single-Car Garage. Quick Access to Transit, Burlington GO and All Major Highways and Top Rated Schools. Tranquil Privacy Meets an Unmatched Downtown Lifestyle. Move-in and Enjoy! (id:48169)
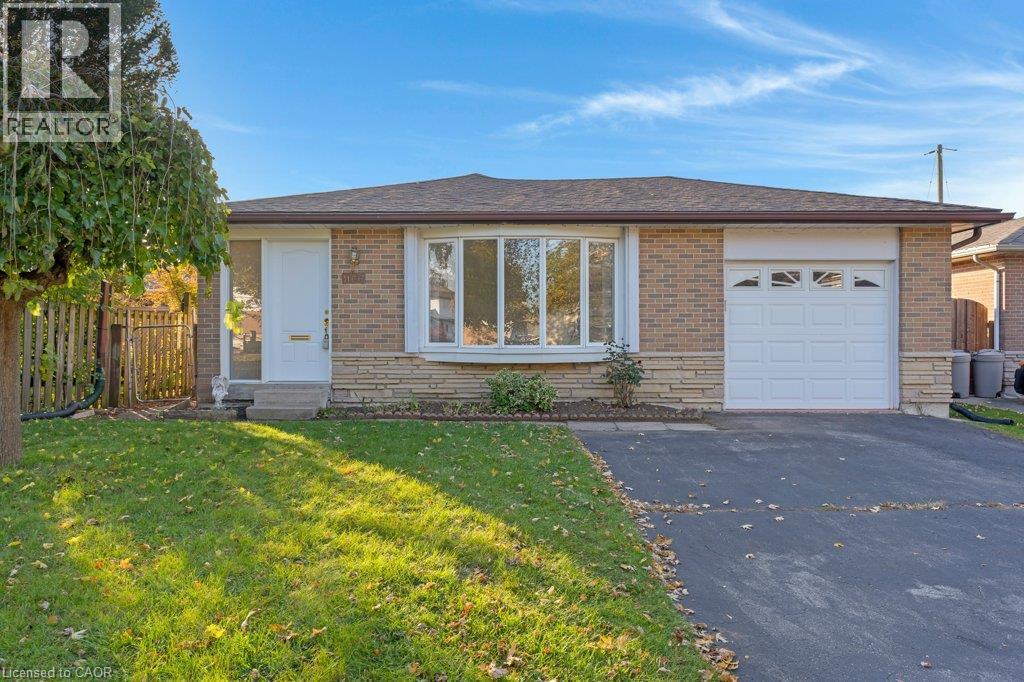
1166 Kathlene Court
Cambridge, Ontario
Looking for a charming detached bungalow tucked away on a quiet, family-friendly court in the Preston portion of Cambridge? Offering 3 bedrooms, 2 full bathrooms, we have 1,076 square feet above grade plus a fully finished basement. The home provides the perfect blend of comfort, space, functionality and location. Step inside to discover a bright and spacious separate living room featuring a large bay window that fills the space with natural light. The kitchen offers timeless white cabinetry, parquet flooring, and flows seamlessly into the dining area, complete with a ceiling fan for added comfort. Convenient inside access from the garage adds everyday practicality. Down the hall, you'll find three bedrooms, each featuring hardwood flooring & a closet along with the 4-piece family bathroom. The fully finished lower level expands your living space with two separate recreation areas, a second full bathroom, laundry facilities, storage space, and a utility room, making it ideal for growing families, hobbyists, or those needing flexible living arrangements. Outside, enjoy a large fully fenced backyard with a concrete patio, perfect for entertaining, relaxing, or letting children and pets play safely. The rear yard also provides access through the garage, adding extra convenience. The separate side entrance offers additional flexibility and potential for multi-generational living or future in-law suite possibilities. Parking is never a concern with space for three vehicles, including a single-car garage and a double-wide asphalt driveway. Conveniently located close to everyday amenities, you're just minutes from Tim Hortons, Cambridge Centre Mall, Highway 401, Riverside Park, shopping, dining, transit, schools, and recreational facilities. Don't miss your opportunity to make this wonderful home your own. Please take a moment to preview the marketing video and the photo catalogue that includes some AI generated photography. (id:48169)
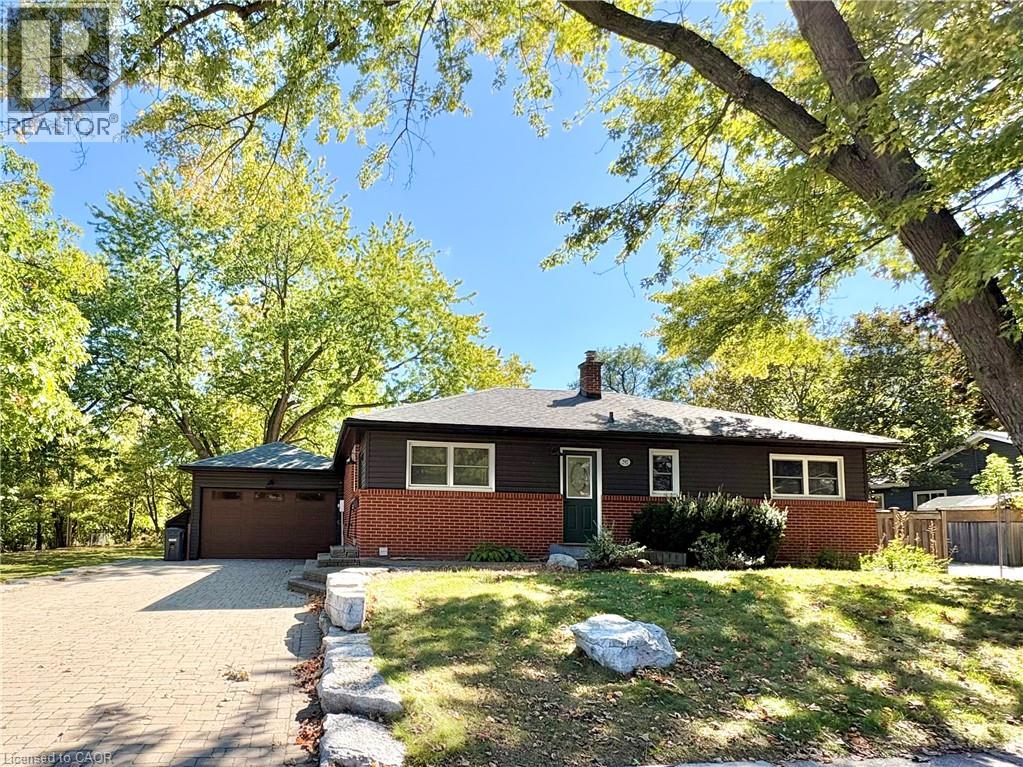
292 Woodward Avenue Unit# Upper
Milton, Ontario
Welcome to this spacious and beautifully appointed 3 bedroom UPPER level apartment, ideally situated within walking distance to the heart of Downtown Milton! Offering a bright, functional, and inviting layout, this well maintained home features an updated, modern kitchen with stylish finishes and plenty of space for everyday living and entertaining. Enjoy the comfort of three bedrooms, 2 full bathrooms and inviting living spaces designed to make you feel right at home. Step outside to your oversized, mature treed backyard, offering the perfect setting for relaxing, entertaining, or enjoying the outdoors. A rare and desirable double car garage provides ample parking and additional storage. Enjoy an unbeatable location just steps from Milton's vibrant downtown shops, restaurants, cafes, schools, parks, and the picturesque Milton Pond. Combining modern updates, generous living space, private outdoor enjoyment, and an exceptional location, this upper level rental offers a fantastic opportunity to enjoy comfortable living in one of Milton's most convenient and sought after neighbourhoods! (id:48169)
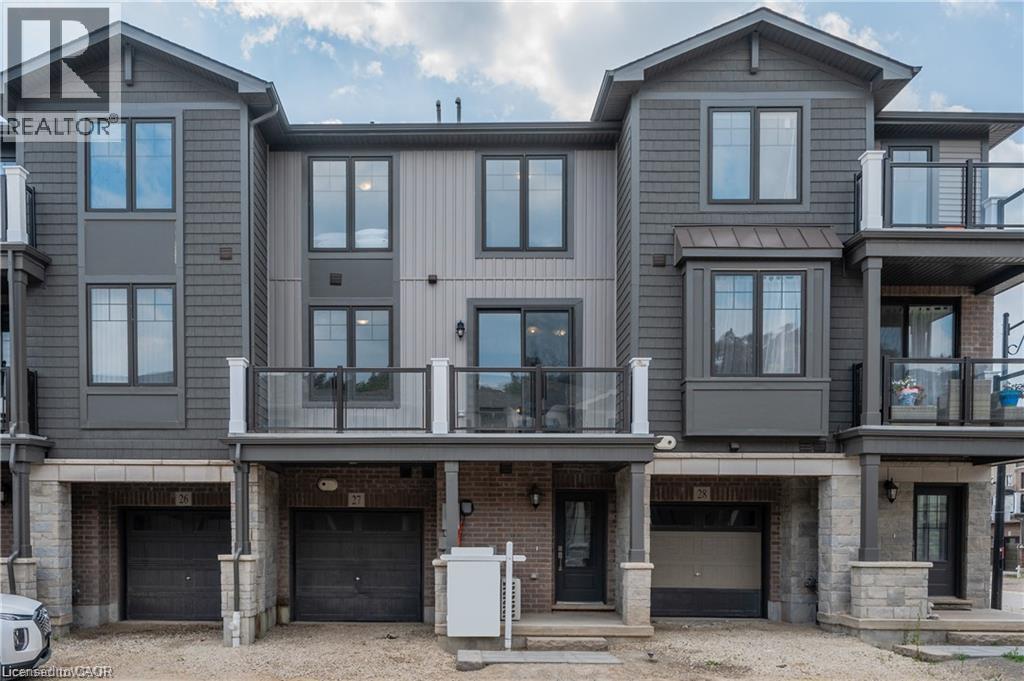
100 Hollywood Court Unit# 27
Cambridge, Ontario
Two bedrooms, one garage parking and one driveway parking. 9 ft ceiling. 1.5 washrooms, granite countertops, and stainless-steel appliances. Large balcony w/ tempered glass panels. Close to Highway 401, this townhome provides easy access to the GTA, and surrounding cities making it perfect for commuters. Convenience of nearby public transit, restaurants, shopping, and great schools - everything you need at your doorstep. The tenant is responsible for all utilities cost, tenant insurance plus water heater and softener rental of $90 monthly. Good credits and good incomes are required. Availble on Oct 15th! (id:48169)
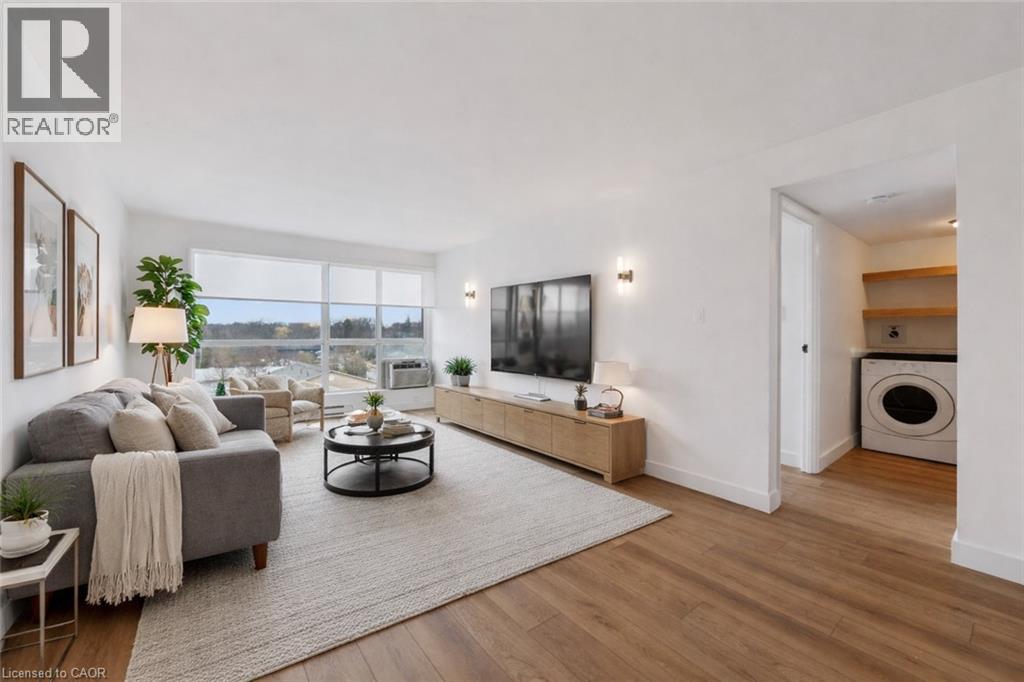
358 Waterloo Avenue Unit# 902
Guelph, Ontario
NEW-CONDO FINISHES. WITHOUT NEW-CONDO SQUARE FOOTAGE. Love the modern feel of a newer condo, but not the tiny floor plans? This renovated 9th-floor condo at Silver Brook gives you something increasingly hard to find: 915 sq. ft. of bright living space + den + in-suite laundry + dedicated storage + parking + panoramic Guelph views. Room to actually live. Located at 358 Waterloo Avenue, this spacious 1-bedroom + den was renovated from floor to ceiling in 2025, with updated flooring, contemporary lighting and a refreshed 4-piece bathroom. The high-quality Barzotti kitchen, installed in 2022, delivers the style and functionality you'd expect from a much newer condo. Expansive windows fill the open-concept living and dining area with natural light while showcasing impressive 9th-floor views across Guelph. Even better, new windows were installed in August 2026. And then there's the space. The generous bedroom features a large sliding-door closet, while the separate den provides room for a proper home office, guest area or hobby space. The thoughtfully designed in-suite laundry offers counter space and additional shelving. You'll also have dedicated storage, air conditioning and one parking space. Silver Brook is a quiet, secure and well-maintained building, with condo fees that include cable, internet and water. Downtown Guelph, scenic trails, shopping and everyday amenities are just minutes away. For first-time buyers, downsizers or anyone comparing resale with newer construction, this is a combination that's increasingly difficult to replicate: 915 SQ. FT. + DEN + STORAGE + LAUNDRY + PARKING + 9TH-FLOOR VIEWS. Modern where you want it. Spacious where you need it. Why squeeze into a smaller condo just to get newer finishes—when you can have both? (id:48169)