
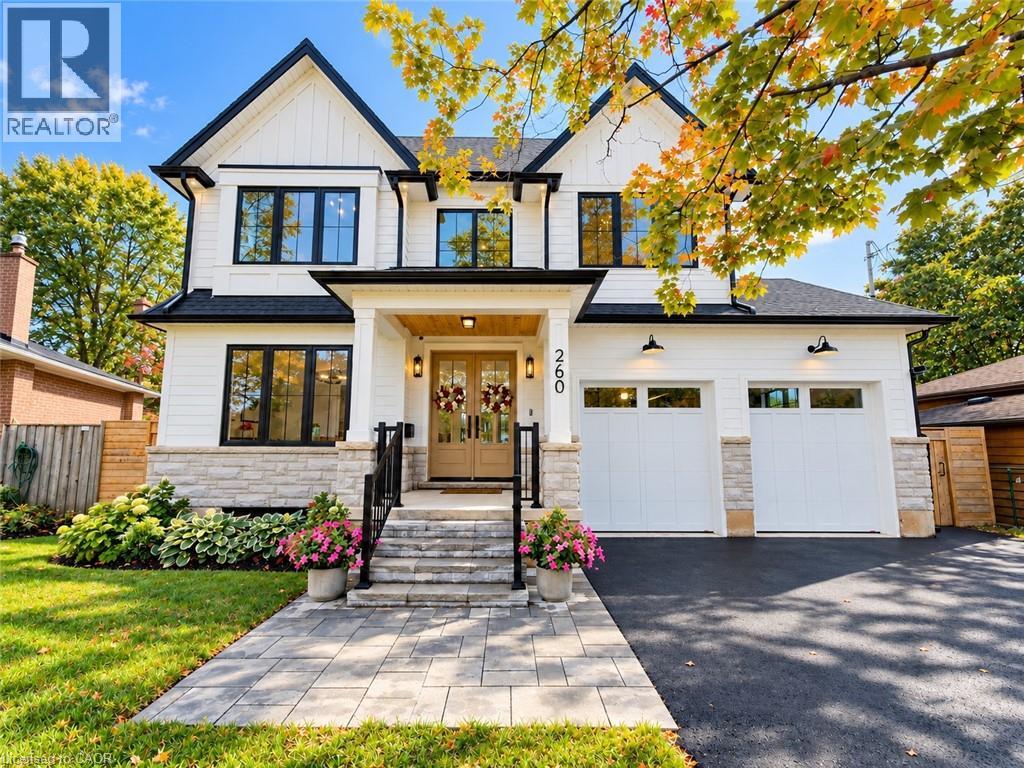
260 Kent Crescent
Burlington, Ontario
New custom-built home on a 60-ft-wide, pool-sized lot with southwest exposure. Premium James Hardie composite siding, natural stone, custom trim-work, oversized black architectural windows, & a fibreglass oak-colour double front door with multipoint lock. Inside are 10-ft main-floor ceilings, Canadian-made wide-plank engineered hardwood, 8-ft solid-core main-floor doors, extra-tall doors on the upper & lower levels, plus premium blinds with colour-matched cassettes and Imported Designer Drapery. The great room features a 17-ft ceiling, full-height windows with full-height motorized curtains & 42 fireplace with cast-stone mantel. The kitchen offers custom traditional & slim-Shaker cabinetry in Benjamin Moore colour-matched & natural oak finishes, large island & luxury built-i JennAir appliance suite. Walk out to an oversized covered patio with composite decking & glass/aluminum railings. Main floor also includes an oversized office/bedroom, full bath & laundry/mudroom with custom cabinetry. The Solid Oak hand stained staircase leads upstairs to 4 spacious bedrooms, including a primary suite with coffered 9 foot ceilings, spa-like 5-pc ensuite & floor-to-ceiling walk-through custom closet, two more bedrooms feature full ensuite baths. Custom built-in closets throughout. All 5 baths feature imported porcelain tile, floating vanities, quartz countertops, undermount sinks & premium fixtures. Professionally finished basement with 9-ft ceilings, oversized windows, 5th bedroom, full bath, open-concept family/rec room, built-in wet bar & beverage station. Double-height garage features 9-ft doors, side-mount openers & potential for car lifts. Rear 3rd garage door provides drive-through access to an oversized backyard asphalt pad. Double-wide/deep driveway. Convenient to Appleby GO, QEW, parks, schools, shopping, Oakville amenities & the new Costco development on Wyecroft Rd. High-end LED potlights and designer light fixtures throughout. This move-in ready home is a must see! (id:48169)
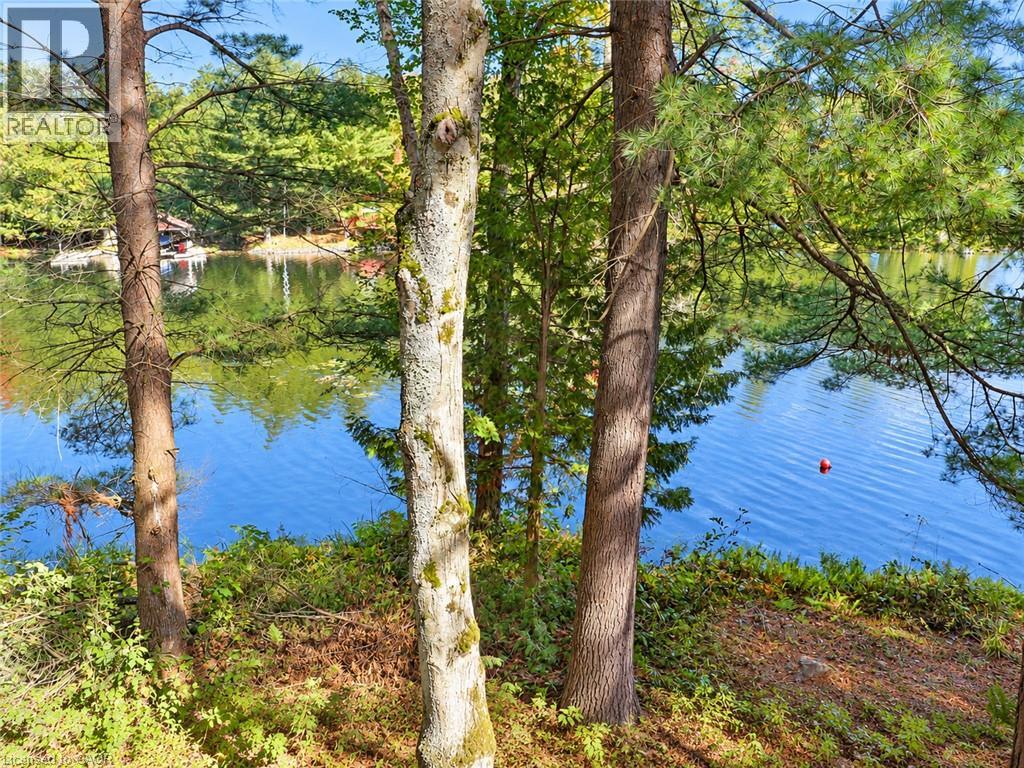
216 Smooth Rock Road
Port Severn, Ontario
RENOVATED | Take in Six Mile Lake’s fall colour from 262 feet of direct waterfront, with panoramic lake views and 1.1 acres of privacy. At the end of a private road, this four-bedroom seasonal cottage is surrounded by Crown land, granite outcroppings and mature trees—a peaceful Canadian Shield retreat. Approximately $30,000 in 2026 upgrades includes fresh paint throughout, new carpet and underpadding, and laminate flooring. The cottage features a four-piece bathroom, a fireplace and a relaxed layout for gathering with family and friends. The existing workroom offers potential for additional living space, such as a bunkie, subject to the buyer’s verification of applicable requirements. Owned shoreline road allowance, detached garage and storage shed add to the appeal. Two kayaks and an aluminum boat are included. Enjoy the cottage as it is or make it your own over time. Road-access properties with this much waterfront, acreage and privacy are rarely available on Six Mile Lake, where many cottages are accessible only by boat. 6 Mile Lake : clean, controlled water levels & quieter boating experience compared to lakes connected directly to the Trent-Severn waterway system. Two marinas service the lake, with amenities, shopping, & services w/in approx. 15–20 minutes, access to Highway 400 just minutes away. (id:48169)
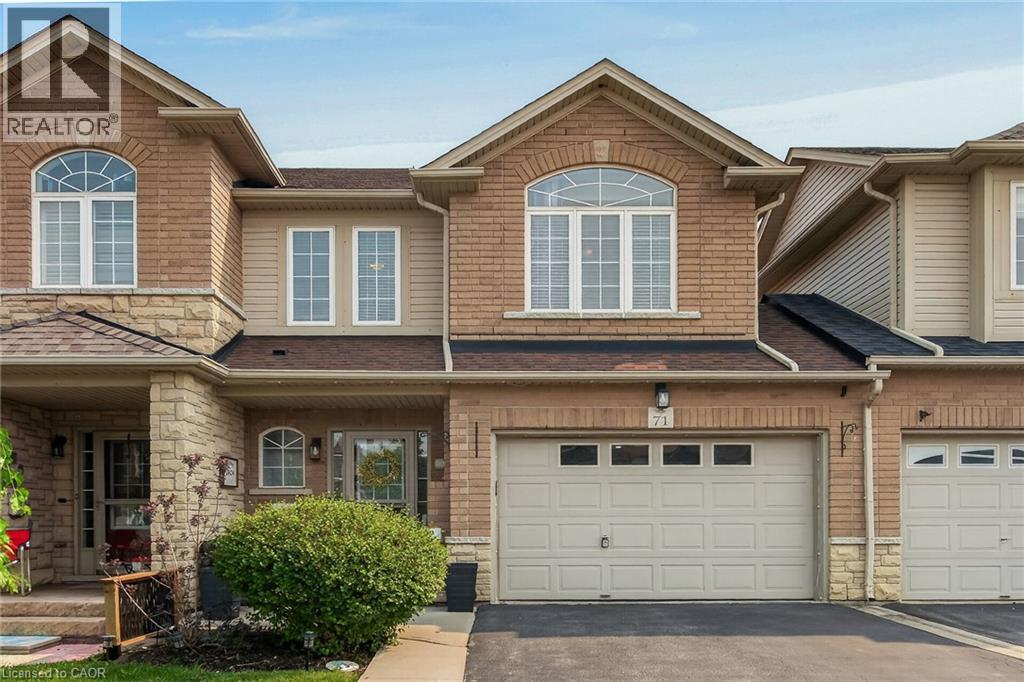
71 Cedarville Drive
Stoney Creek, Ontario
Welcome to 71 Cedarville Drive, a beautifully appointed freehold townhome, ideally located in one of Stoney Creek Mountain's most desirable family-friendly neighbourhoods. Offering over three levels of finished living space, this move-in ready home combines stylish finishes, thoughtful upgrades, and a layout designed for comfortable everyday living. The bright, open-concept main floor features a modern kitchen complete with quartz countertops, ample cabinetry, and a walkout to the rear deck, creating the perfect space for entertaining or enjoying your morning coffee. A striking spiral oak staircase adds architectural character while connecting all levels of the home. Upstairs, the spacious primary suite offers a true retreat with a luxurious ensuite featuring a relaxing soaker tub, an oversized frosted glass shower, and generous closet space. Two additional bedrooms provide flexibility for family, guests, or a home office. The fully finished basement adds valuable living space, ideal for a recreation room, home gym, media room, or children's play area. Step outside to your private backyard oasis featuring a spacious deck and gazebo, perfect for summer barbecues and outdoor gatherings. One of the home's most unique features is its rare layout, sharing only a single common wall while the opposite side is attached only at the garage, providing additional privacy that is seldom found in townhome living. The oversized 1.5-car garage, double driveway, and convenient backyard access through the garage further enhance the home's exceptional functionality. Situated close to parks, schools, shopping, restaurants, conservation areas, and with quick access to the Linc and Red Hill Valley Parkway, this outstanding property offers the perfect combination of comfort, convenience, and location. Simply move in and enjoy everything this exceptional home has to offer. (id:48169)
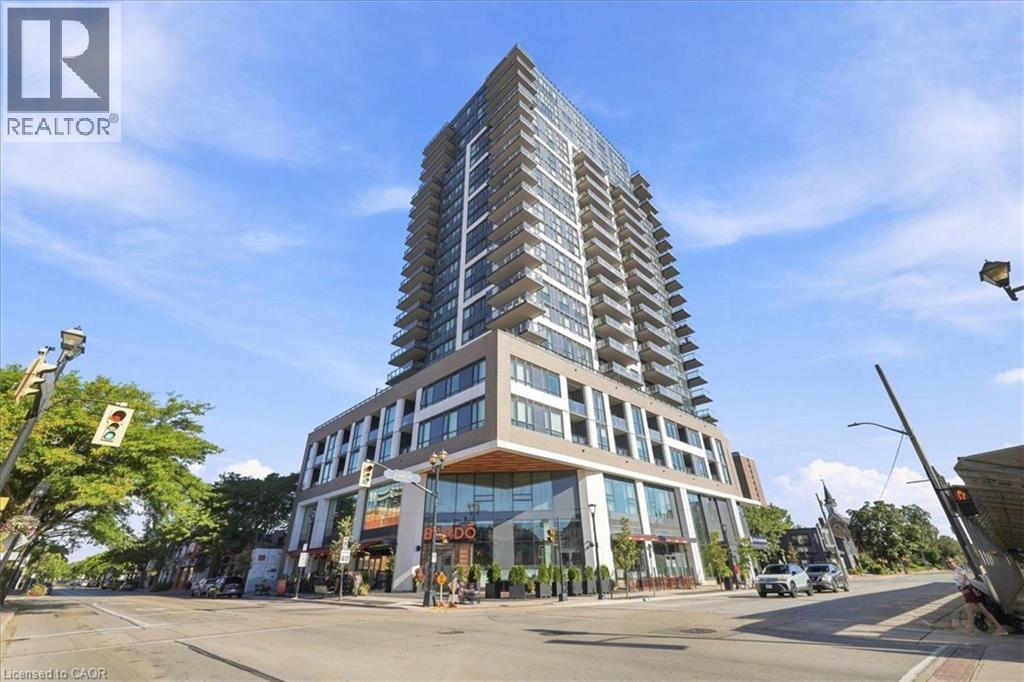
2007 James Street Unit# 1403
Burlington, Ontario
Experience Elevated Luxury Living in Downtown Burlington Welcome to this stunning 1,067 sq. ft. corner suite, offering an exceptional blend of sophisticated design, modern functionality, and elevated city living in Burlington’s premier condominium residences. Featuring 2 bedrooms and 2 bathrooms, this beautifully appointed home is thoughtfully designed to maximize both comfort and style. Positioned on a desirable corner, the suite is surrounded by floor-to-ceiling windows that fill the living spaces with an abundance of natural light while offering an impressive elevated outlook above the city skyline. The open-concept layout creates a bright, airy atmosphere & provides an ideal setting for both everyday living & entertaining. The designer kitchen, thoughtfully appointed with premium finishes, elegant quartz surfaces, high-end appliances, & a generous built-in island. The island provides additional preparation space & casual seating, making it the perfect gathering point when hosting family & friends. The kitchen flows seamlessly into the dining and living areas, creating a sophisticated yet inviting space for entertaining or relaxing. The primary bedroom is designed as a private retreat, offering a peaceful escape at the end of the day. The luxurious spa-inspired ensuite features upgraded shower fixtures & refined finishes, creating a relaxing atmosphere reminiscent of a boutique hotel. The upgraded walk-in closet system provides exceptional organization and storage while adding a touch of custom luxury to the suite. The second bedroom offers excellent flexibility and can easily be tailored to your lifestyle — whether used as a comfortable guest bedroom, a stylish home office. The second full bathroom adds convenience for both residents & guests…. A sophisticated home for those who appreciate quality, comfort, and an elevated Burlington lifestyle. (id:48169)
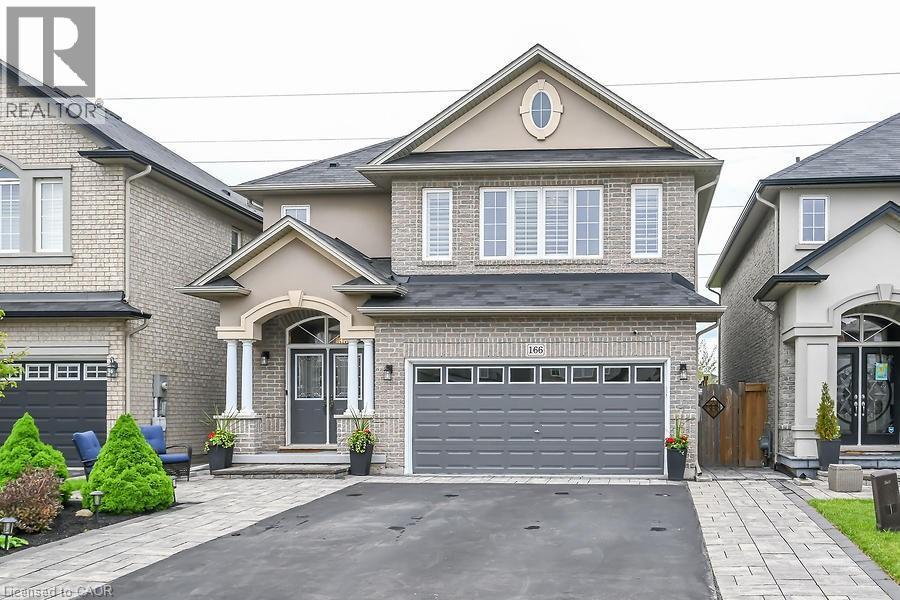
166 Irwin Avenue
Ancaster, Ontario
Exquisite Executive Home in Ancaster! Custom-built in 2012, this home features a double garage, a sprawling drive, and a backyard deck with no back neighbour. Inside, enjoy a grand foyer, open-concept dining/family room with a fireplace, and a chef's kitchen with top-of-the-line appliances. The upper level offers a loft area, a primary bedroom with an ensuite, two additional bedrooms, and a laundry/storage room. The finished lower level includes a home theatre, gym, and bar area. Truly a masterpiece! (id:48169)
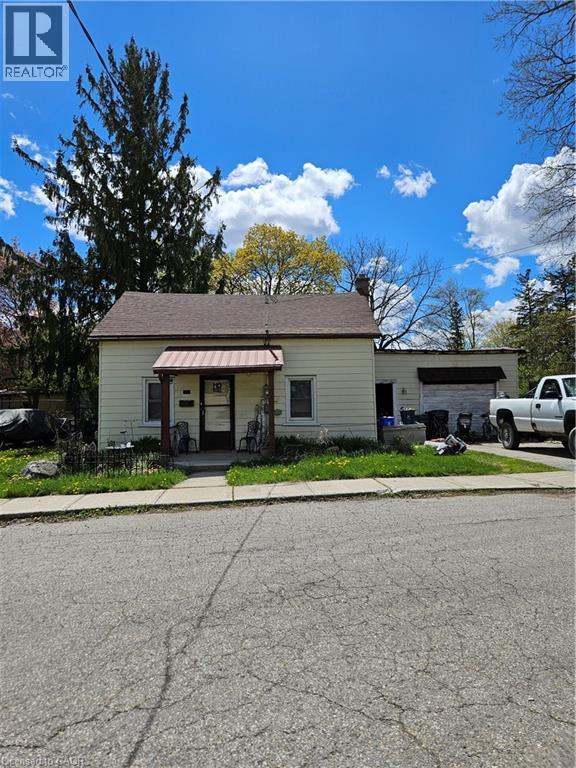
20 Foell Street
Baden, Ontario
This is an ideal property for redevelopment. Current zoning is Z2A allowing single family, semidetached, duplex or triplex. (id:48169)
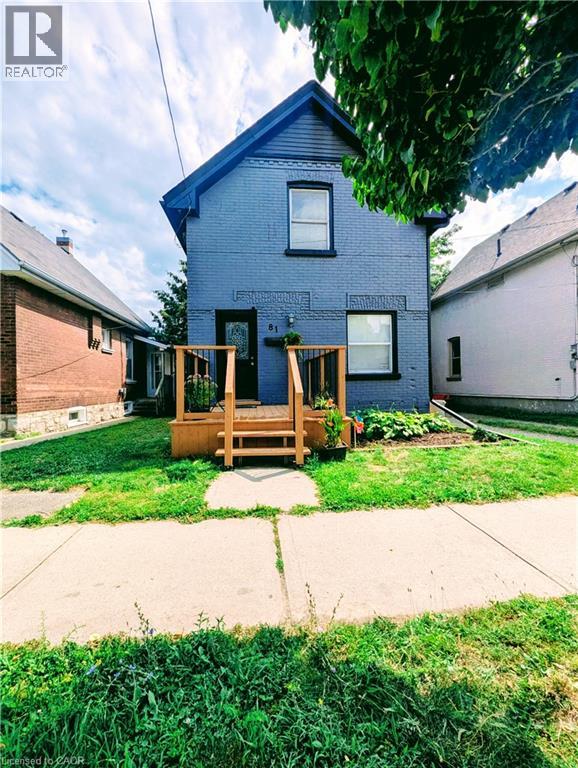
81 Grey Street
Brantford, Ontario
Welcome to 81 Grey Street, Brantford! This charming property is located in a Mixed Commercial Residential (MCR) Zone (please contact the City of Brantford for permitted uses), Lot size: 35'x132', offering an excellent opportunity for investors, business owners, or first-time home buyers. The home has been thoughtfully updated with newly painted main floor, basement, and deck, newly installed staircases with modern railings, a new window in the second-floor hallway, and new vinyl plank flooring in the primary bedroom and hallway. Rental Items: Furnace (2025), Air Conditioner (2021), Water Softener (2021),Water Heater and Smart home system(2021, Smart Smoke and CO Detector). Main Floor Features: 9-foot ceilings, Bright, open-concept living, dining, and kitchen area, Convenient side entrance, Full bathroom, Spacious mudroom. Second Floor Features: Large primary bedroom, Two additional generously sized bedrooms, One full washroom. Ideally located in the heart of Brantford, this property offers easy access to schools, shopping, public transit, parks, restaurants, and other everyday amenities. Whether you're looking for a place to call home or a property with excellent investment potential, this is an opportunity you won't want to miss. Book your private showing today! Rent per month : Furnace $97.99, Air Conditioner $69.99, Water Softener $50, Water Heater $35.24 and Smart Home System $12 plus tax. (id:48169)
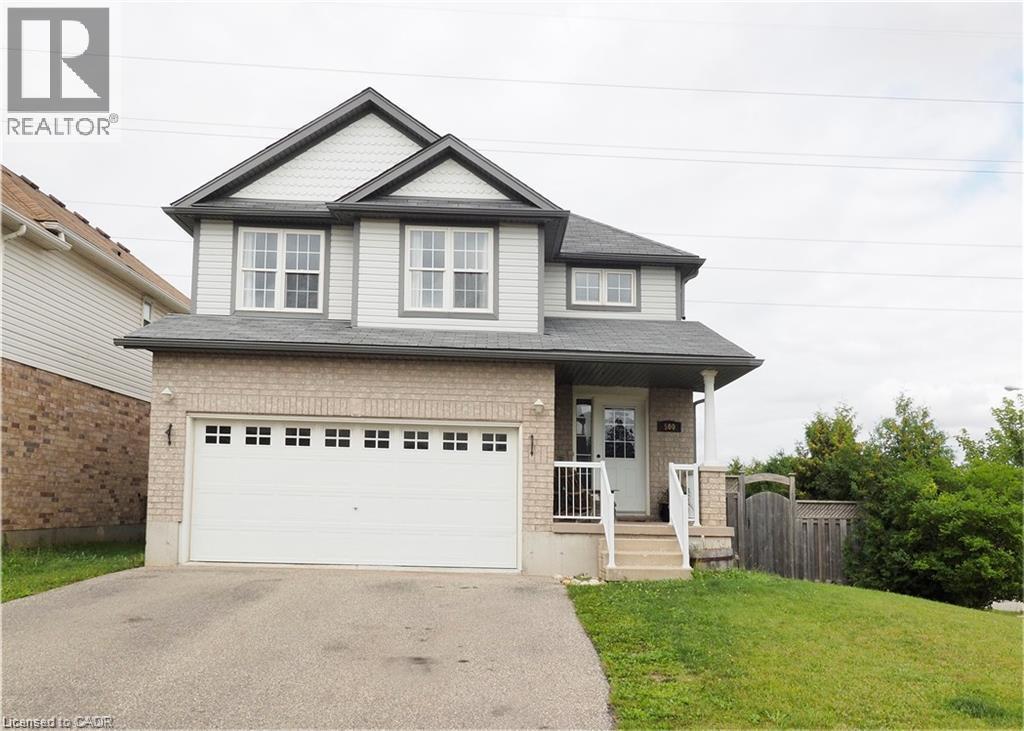
500 Snowdrop Court Unit# Upper
Kitchener, Ontario
This lovely legal duplex home offers the first and second floors to you. Carpet free and bright house throughout a large galley kitchen with lots of space for entertaining or gathering with family. The upstairs even features a second living room! Three generous rooms and a washroom with both stand shawer and Jacuzzi Hot Tab. Backyard is fully fenced private yard with a two tier deck. double car garage and 4 parking is available! Rent Plus 70% Hydro & Utilities. (id:48169)
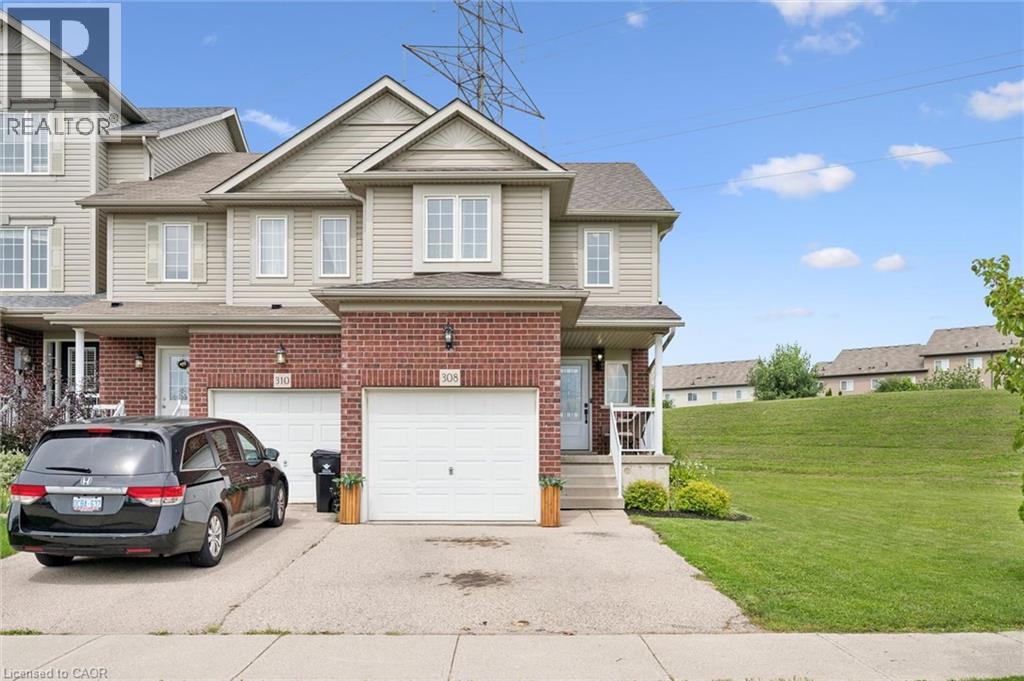
308 Parkvale Drive
Kitchener, Ontario
END UNIT WITH LARGE LOT - This fantastic end-unit townhome offers something incredibly hard to find—an oversized side yard with plenty of room to enjoy the outdoors! With no direct rear neighbours, the property offers exceptional outdoor space while still giving you all the convenience of city living. Inside, the bright, open-concept main floor flows easily between the living, dining and kitchen areas, perfect for everyday life and entertaining. Upstairs you'll find three bedrooms and a full bathroom, including a spacious primary bedroom with a walk-in closet and convenient cheater ensuite access. The finished basement adds even more flexibility with space for a home office, playroom, rec room or potential fourth bedroom. A single-car garage plus driveway parking for two more vehicles provides room for three cars. Walk to shopping, restaurants, schools and everyday amenities, with a public school and beautiful neighbourhood park directly across the street. Easy access to Highway 7/8 and the 401 completes the package. A great home with outdoor space you simply don't expect to find in a townhome! (id:48169)
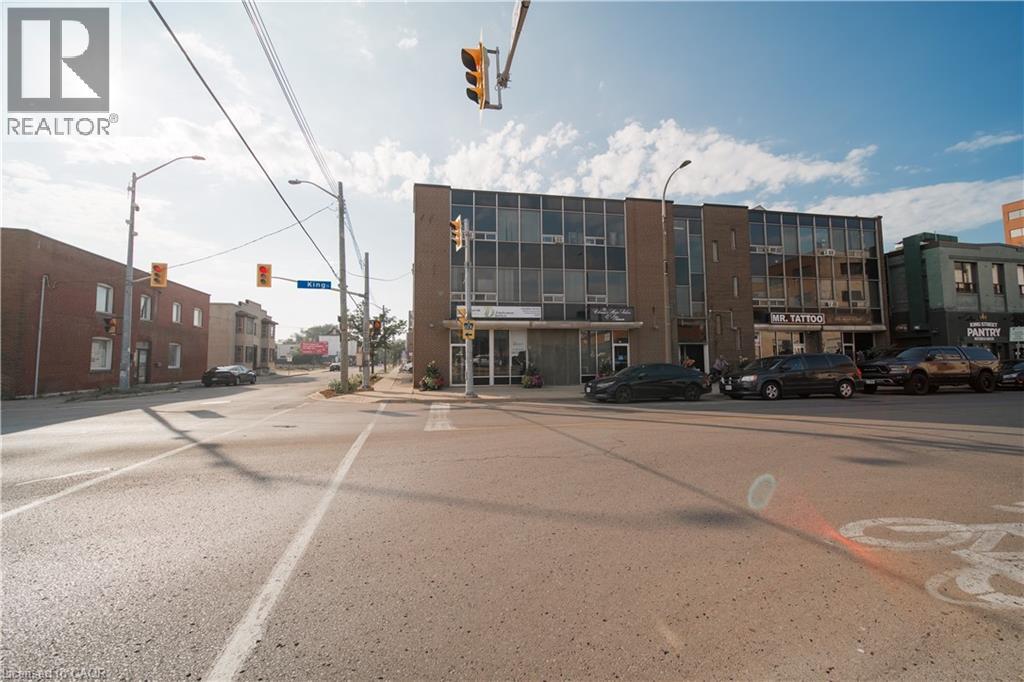
11 King Street
St. Catharines, Ontario
Position your business in the heart of downtown St. Catharines at the highly visible corner of King Street and William Street. This versatile space offers excellent street exposure and signage opportunities, ensuring your brand stands out in a high-traffic area surrounded by shops, restaurants, and professional services. The layout is flexible for a wide range of uses – from professional offices to boutique retail or a new entrepreneurial venture. Benefit from the constant pedestrian and vehicle traffic, nearby public transit, and the vibrant downtown business community. Whether you’re relocating your office, launching a new concept, or looking for a central location with maximum visibility, this space is ready to support your success. (id:48169)
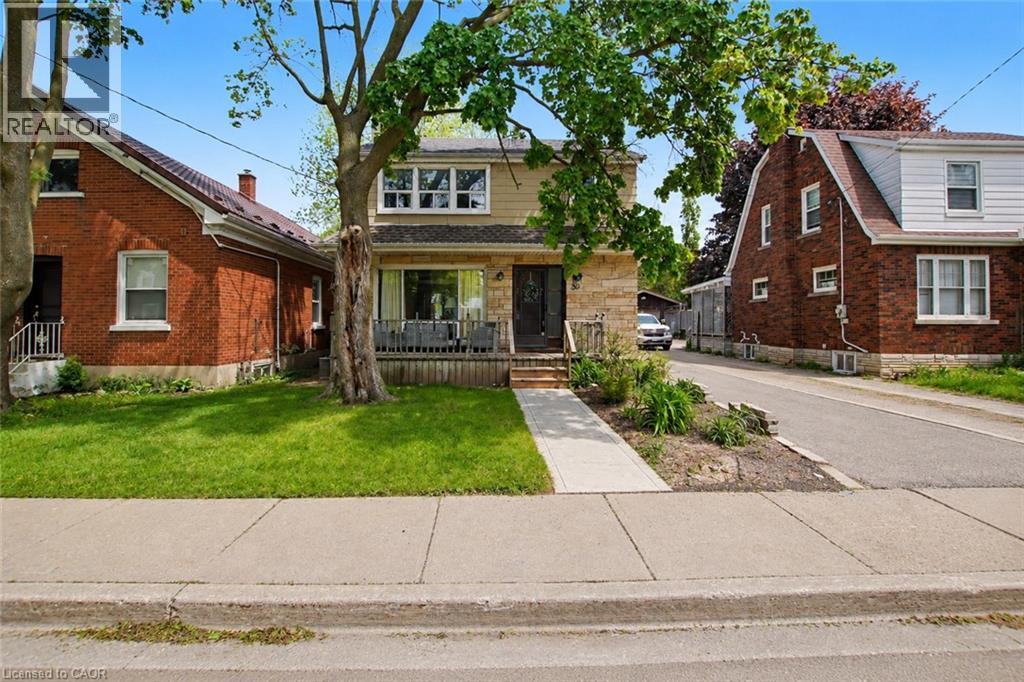
39 Henry Street
Cambridge, Ontario
Welcome to this charming two-story home offering a cozy and comforting living space. This home is walking distance to parks, schools and downtown Galt area. The main level features a bright open-concept living and dining area with sliding doors that lead out to a stamped concrete patio, perfect for everyday living, relaxing or hosting guests. The kitchen is well equipped with ample storage, including a pantry and features a gas range (approx. 2 years old), stainless steel refrigerator and a Bosch dishwasher. Upstairs you will find three well-sized bedrooms filled with natural light and good sized closets, and a 3-piece bathroom that was renovated in 2024. The finished basement adds excellent value and flexibility for an in law suite or income potential. It is complete with a second kitchen, good sized bedroom, 3-piece bathroom and a generous sized recreation room with durable laminate flooring. This area is perfect for extended family, guests or additional living space. Oversized garage 21ft. X 21ft. with 2 storage sections. This home has had some major updates in the last two years (2024) which include: Brand new furnace 2026 with a 5 year warranty and first year with free service, high end laminate flooring in the basement, a new driveway, a cement stamped walkway out front, a 21X19 cement stamped pad at the back, egress windows and new window wells all around, new bathroom upstairs, new drains from the main kitchen sink to the main stack in the basement. New drain from the upstairs bathroom to the main floor bathroom. From the main drain (stack) pipe there is a new drain pipe all the way out to the main flush out. The foundation was re-built 9 ft down to the footings with cement re-bar and the basement wrapped in Blueskin WP200 and sealed from the back right corner to the front left corner. With it's warm character, functional layout and income potential this home is ready to welcome its next owner. (id:48169)
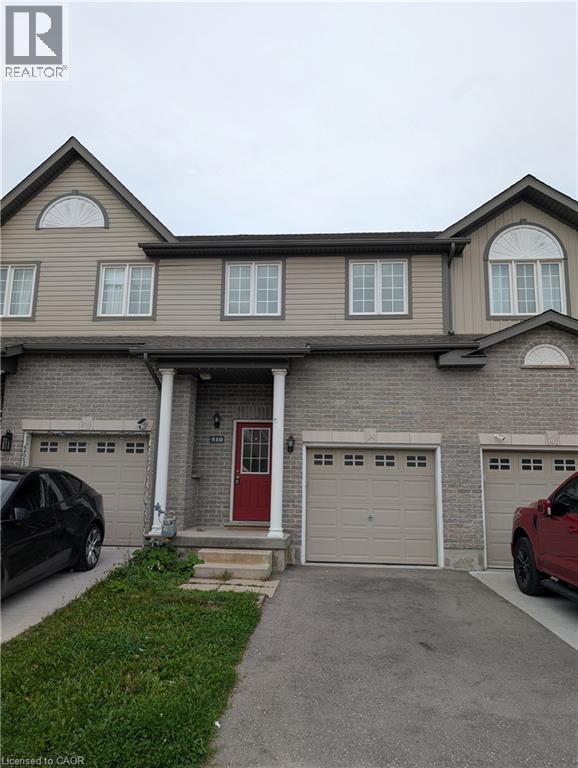
510 Banffshire Crescent
Kitchener, Ontario
Welcome to 510 Banffshire Crescent, a bright and inviting 3-bedroom townhouse offering finished living space on three levels. The main floor features a modern kitchen with stainless steel appliances, dishwasher, stove and microwave, abundant cabinetry and pantry storage, plus a double sink. The bright living room offers plenty of natural light and a walkout to the private backyard with wood deck, patio area and garden beds. A convenient 2-piece powder room and direct access to the attached garage complete the main level.Upstairs features three bedrooms, including a spacious primary bedroom with ceiling fan, double windows and generous closet space, two additional bedrooms and a 4-piece bathroom with large vanity, ample storage and soaker tub/shower.The finished basement provides flexible additional living space ideal for a recreation room, home office, playroom or guest area, along with a full bathroom featuring a walk-in shower. A dedicated laundry room with washer, dryer and laundry tub, plus multiple storage areas, adds convenience.Additional features include an attached garage with automatic opener, garage loft with built-in ladder, extra refrigerator and two parking spaces total (one garage, one driveway). (id:48169)
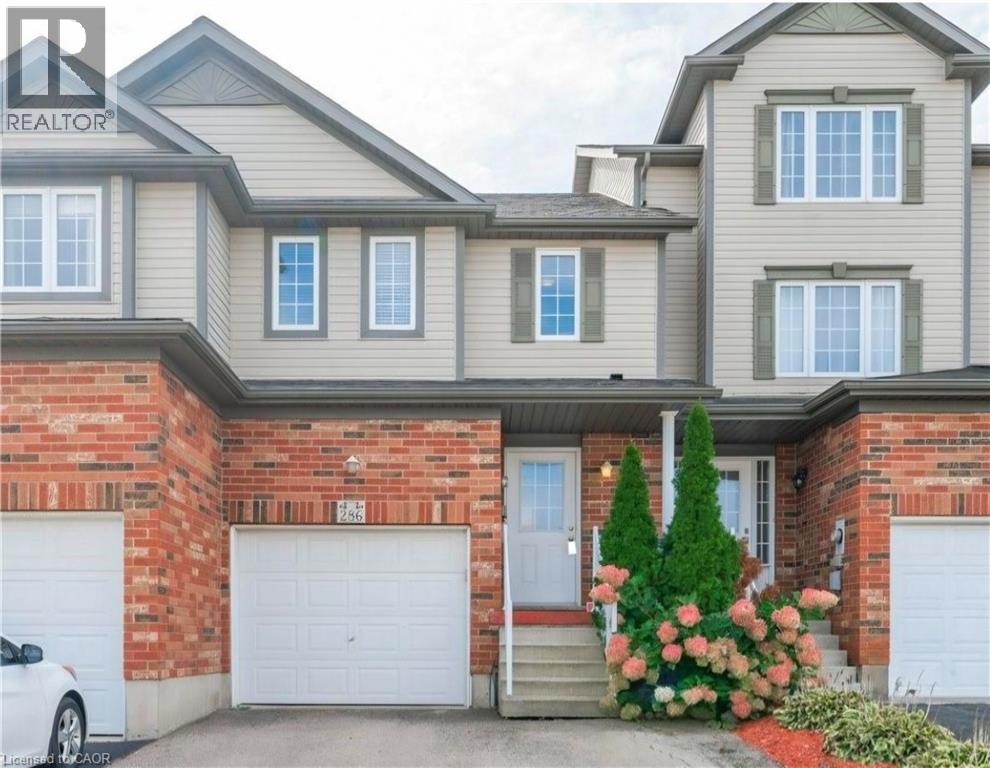
286 Sophia Crescent
Kitchener, Ontario
Welcome to this beautiful freehold townhouse in the desirable Huron Park area,- No Condo fees- A turnkey, fully finished home ready for its next family. The Bright Main floor is an open concept, carpet Free with a convenient two-pieces powder room that complete this level. The second floor features three generous-sized bedrooms, including the Master bedroom that has 2 big closets and an ensuite privilege. The whole house has new and modern light fixtures throughout. The carpet for the stairs and the upper level, and the Vinyl for the living area are less than 5 years old! A bonus recreational room in the fully finished basement with a three pc roughed-in bathroom for your growing family. The fully fenced backyard is the perfect low-maintenance entertainment space with the nice deck and a separate access.Top rated schools, Parks, and scenery trails and very close to public transit, shopping and all the amenities Huron Village has to offer. Don't miss this great opportunity, and book your showing! (id:48169)
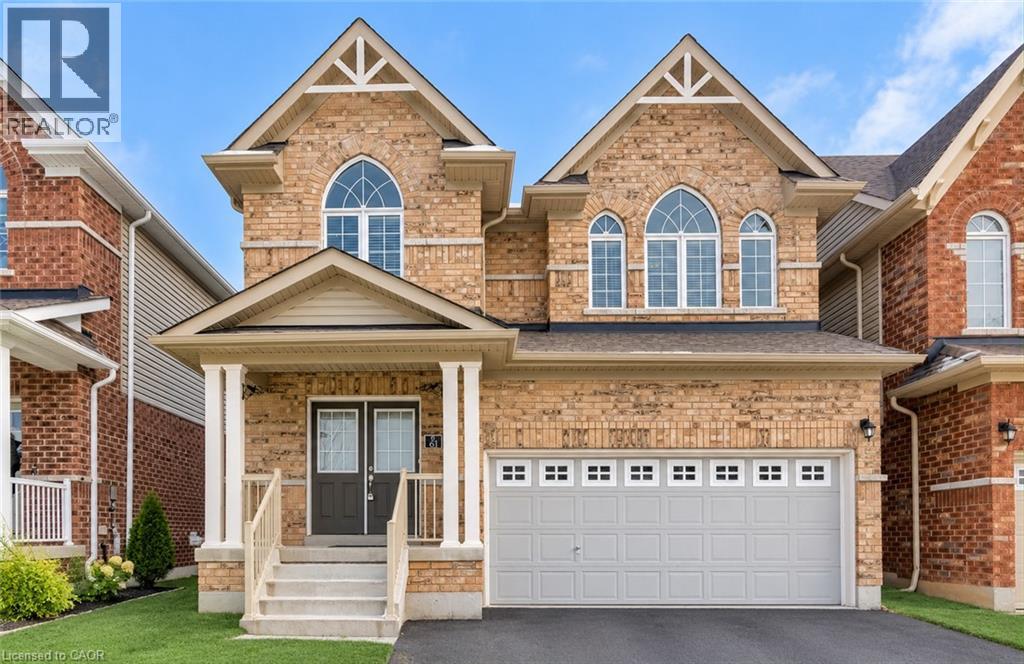
61 Duckworth Road
Cambridge, Ontario
Welcome to 61 Duckworth Road, Cambridge, a spacious 4-bedroom family home located in the desirable Preston Heights neighbourhood. Featuring a bright, open-concept main floor, a functional kitchen and 4 generously sized bedrooms, this home offers plenty of space for comfortable family living. Enjoy the added convenience of upper-level laundry, a double-car garage with parking for up to 4 vehicles, and an unfinished basement providing ample storage space. Ideally located just 3 minutes from Highway 401 and 4 minutes from Costco, with easy access to schools, parks, trails, shopping, restaurants and everyday amenities. Surrounded by beautiful scenery while remaining close to major commuter routes, this home offers an excellent combination of space, convenience and location. Don’t miss the opportunity to make 61 Duckworth Road your next home! Note: Listing photos have been AI-enhanced and were taken before the current tenant moved in. (id:48169)
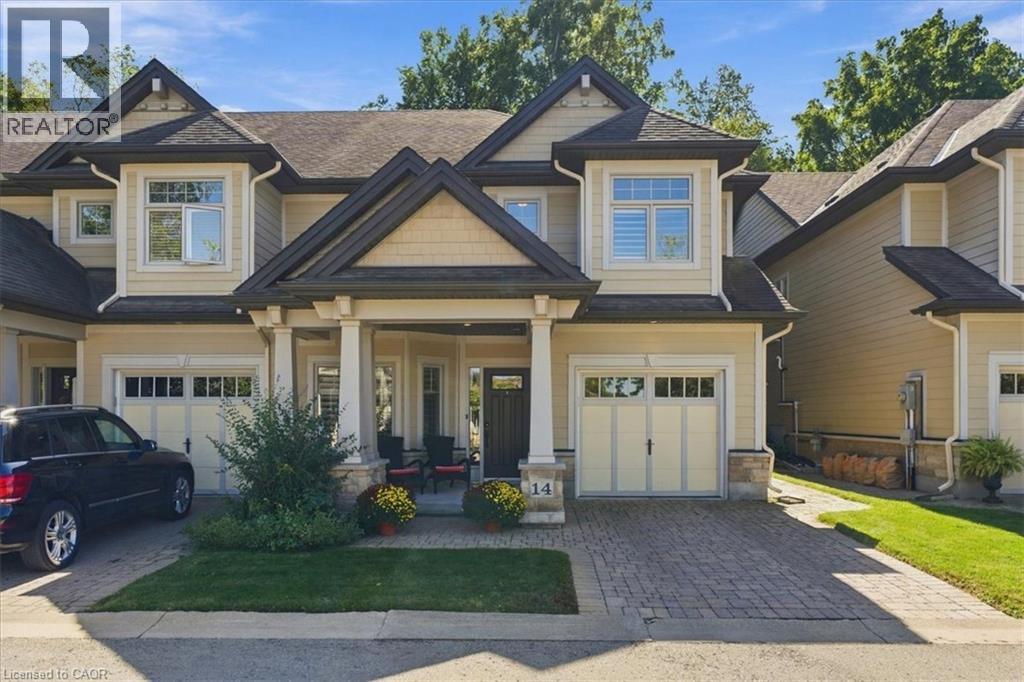
2880 King Street Unit# 14
Jordan, Ontario
Welcome to refined living in historic Jordan Village, nestled in the heart of Niagara's renowned Wine Country. This exceptional end unit townhome offers a spacious reverse walk out design, thoughtfully laid out to maximize natural light and everyday living. Featuring 3 bedrooms and 3 bathrooms, this beautifully appointed home offers generous space from the main floor through to the lower-level recreation room, with endless opportunitiesto entertain, relax and enjoy time with family and friends. As an end unit, this home benefits from an abundance of natural light and added privacy. Step outside to your private rear yard oasis, a rare and inviting extension of the home. Beautiful gardens surround the space, while the private deck provides the perfect setting for morning coffee, alfresco dining or unwinding with a glass of local wine as the sun sets. Enjoy the lifestyle that makes Jordan Village so special, with trails, hiking clubs, acclaimed restaurants, charming local destinations and Niagara's wine country all close at hand. Best of all, enjoy the ease and convenience of condominium townhome living, with minimal exterior maintenance and beautifully maintained surroundings, giving you more time to enjoy everything this exceptional location has to offer. A sophisticated home, a private outdoor retreat, and an enviable Niagara lifestyle all in one! (id:48169)
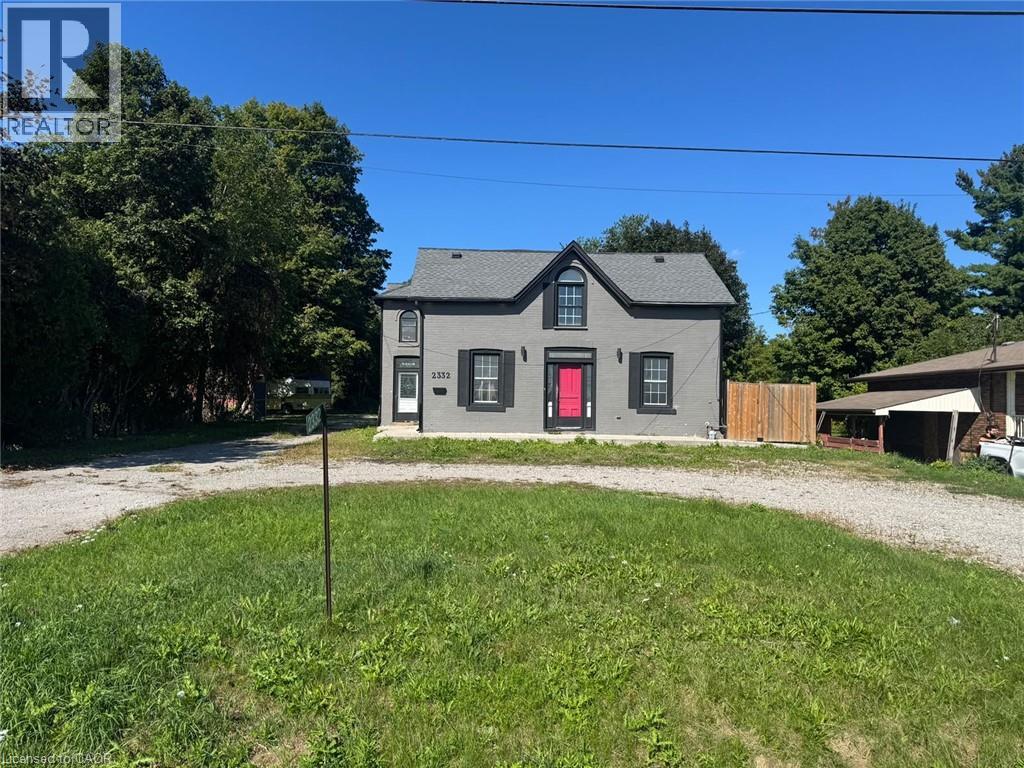
2332 Upper James Street
Hamilton, Ontario
Spacious Upper James rental with tons of parking and plenty of room to accommodate your lifestyle! This generously sized home offers ample living space and an abundance of outdoor parking, making it an excellent option for tenants with multiple vehicles, trailers, work vehicles or work equipment. Conveniently located close to Hamilton International Airport, major highways, shopping, restaurants and everyday amenities. A fantastic opportunity for those looking for a large home with exceptional parking and easy access to everything Hamilton has to offer. (id:48169)
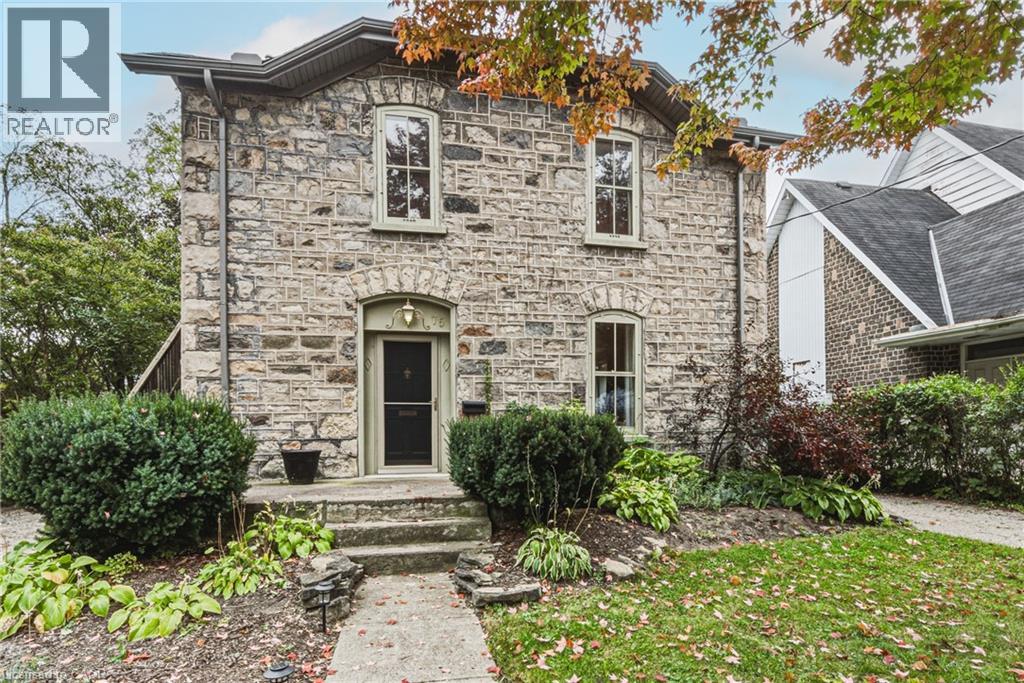
75 Pollock Avenue
Cambridge, Ontario
Built in 1888 and standing beautifully for nearly 140 years, 75 Pollock Avenue is a remarkable home where history, character and thoughtful updates come together. Its impressive granite exterior hints at the craftsmanship of another era, while inside, care has been taken to preserve the warmth and architectural character that make a home of this vintage so special. Today, this distinctive property offers two spacious, self-contained living spaces, each with its own personality and wonderful outdoor area. The main-floor unit is generous in scale, featuring a large living room with gas fireplace, formal dining room, beautifully updated kitchen, spacious bedroom and ensuite bathroom plus an additional bathroom for guests. A full basement provides dedicated laundry, utilities and additional storage, while a private deck extends the living space outdoors for summer dining and entertaining. The upper unit is equally inviting, with a comfortable living room, separate dining room, bedroom with separate office area and an exceptionally spacious bathroom/laundry combination. Its large private deck feels like an outdoor living space of its own. A peaceful place to dine, relax and enjoy the surrounding mature trees. The backyard is a gardener’s dream, it offers established gardens, two sheds and a hidden courtyard tucked away from view. The perfect setting for evenings gathered around the fire. There's an abundance of parking, two driveways, one on each side of the home enough to accommodate 4-5 cars. Set on a beautiful tree-lined street surrounded by historically significant homes, this is more than a stately historic gem,. It is a piece of Cambridge history that has stood the test of time, offering the character and craftsmanship of 1888 together with the comfort and versatility of today. Homes like this simply aren’t built anymore. This home is listed as historically significant however it's not on the registry. Kitchen renovated in 2022. Furnace 2019. (id:48169)
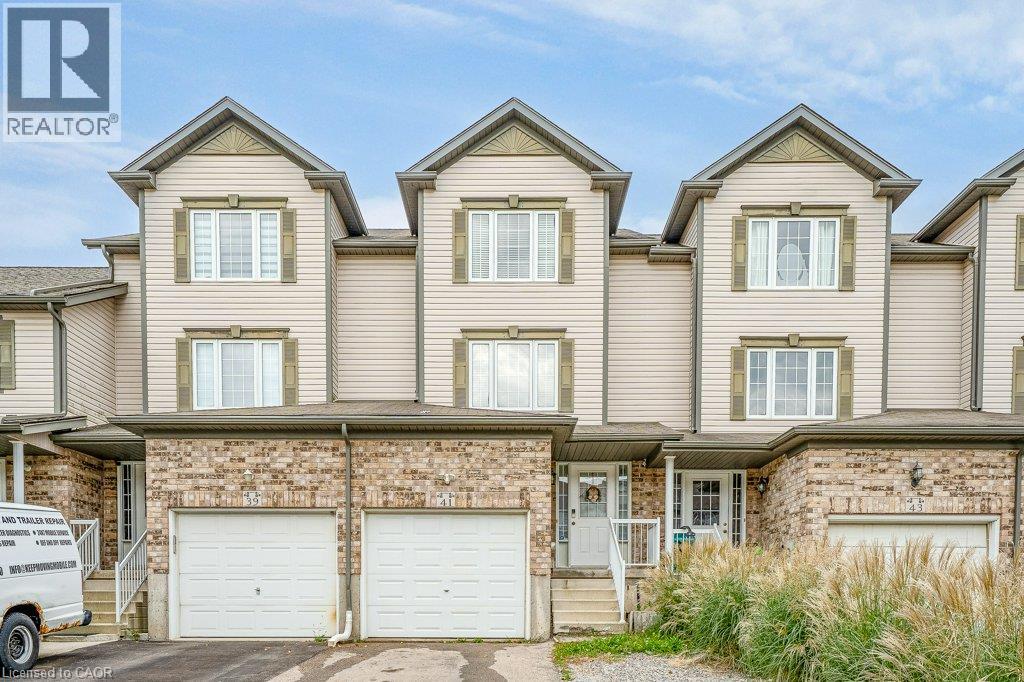
41 Madeleine Street
Kitchener, Ontario
Welcome to this beautiful freehold townhouse located in the highly desirable Huron area of Kitchener. Offering 3 bedrooms and 2 bathrooms, this home features a bright and functional layout designed for comfortable everyday living. The main floor offers the convenience of main-floor laundry and a beautiful kitchen featuring a spacious island with breakfast bar, perfect for casual dining and entertaining. Walk out from the main level to a private deck overlooking the fully fenced backyard. The finished rec room provides additional living space, perfect for a family room, home office, playroom, or entertainment area. Ideally located close to shopping, parks, trails and everyday amenities, with schools within walking distance, just minutes to Highway 401 and Conestoga College. A wonderful opportunity to own a freehold home in one of Kitchener’s most desirable and growing communities! (id:48169)

1720 Dunkirk Avenue
Woodstock, Ontario
Stop renting and step into your future with the 'Alta' model , the perfect entry point into detached homeownership! Located in Woodstock’s highly desirable Tidra community, this modern ~1,700 sq. ft. home offers 3 bedrooms and 2.5 bathrooms without the headache of condo fees. The open-concept main floor features 9-foot ceilings and a gourmet kitchen—ideal for hosting friends or starting a family. Rest easy knowing your investment is protected by industry-leading warranty program offered by renowned builder, offering double the standard coverage for total peace of mind. Located just moments from Highways 401 and 403, you’ll enjoy the perfect balance of small-town charm and easy commuter access to the city. Why pay a landlord when you can build your own equity? with deposit requirement as low as 5% and HST rebate available for first time home buyers please Text/Call today for a personal viewing and a list of available optional upgrades and builder incentives (id:48169)

45 Rodman Street
St. Catharines, Ontario
“A beautifully reimagined century home where timeless character meets modern comfort.” Where timeless character meets beautifully updated modern living. Welcome to this enchanting circa-1905 home in the heart of Downtown St. Catharines — a home that truly blends the charm of another era with the comfort and conveniences of today. From the moment you arrive, the inviting front porch sets the tone. Inside, you’ll discover a warm and thoughtfully updated home filled with character, personality and beautiful finishes. Extensive renovations have transformed this historic property while preserving the sense of charm that makes a century home so special. At the heart of the home is the custom kitchen, designed for both everyday family life and entertaining. Fresh flooring, new carpeting, updated lighting, beautifully refreshed bathrooms, new vanities, fresh paint and newer appliances create a home that feels bright, comfortable and move-in ready. With 3 bedrooms, 2 1/2 bathrooms and a versatile additional flex room, there is room for everyone — whether you need a home office, creative space, guest area or simply a quiet retreat. The finished basement provides even more living space and flexibility. Step outside and the magic continues. Enjoy morning coffee or evening gatherings on the lovely front porch, relax beneath the gazebo, or make use of the detached garage/workshop with hydro — perfect for the hobbyist, craftsman or anyone who needs extra workspace. With parking for up to four vehicles. Major updates include a metal roof, newer furnace/AC, water heater, updated electrical, extensive interior renovations and more, offering the peace of mind of modern improvements alongside the character of a historic home. Walk to 3 schools, backs onto Terry Fox Trail This property backs onto the Terry Fox Trail, Walking distance to 3 schools, ( 1 public high school, 1 public JK to 8 and 1 JK to 8 Catholic School. Don't miss this opportunity. (id:48169)
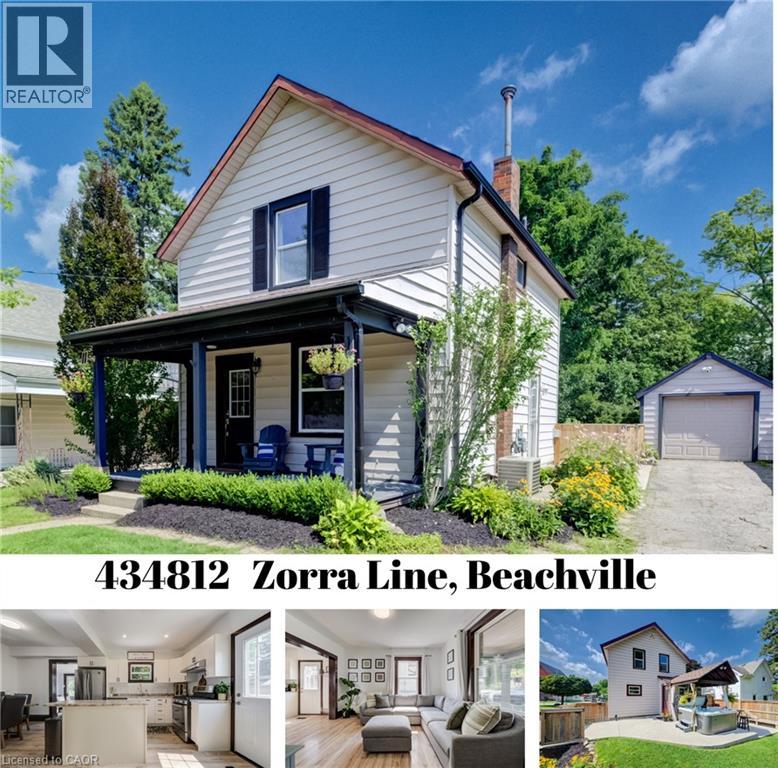
434812 Zorra Line
Beachville, Ontario
Small-Town Lifestyle | Updated Interior | Large Yard with Detached Garage Welcome to a home where life feels a little quieter, neighbours still wave and there is room to slow down and enjoy the moments that matter most. This inviting 3 bedroom home blends thoughtful modern updates with the warmth and character of an older home. Just a one minute walk from the Beachville Conservation Area and Upper Thames River, you can start your mornings with a peaceful walk, spend an afternoon by the water or simply enjoy having nature so close to home. From the moment you arrive, the neutral toned vinyl siding, bold black trim and welcoming front porch create a warm first impression. It is the perfect place to enjoy your morning coffee, greet neighbours or relax as the day winds down. Inside, the updated open concept main floor feels bright, comfortable and ready for everyday life. Neutral vinyl flooring pairs beautifully with the preserved wood baseboards and trim, adding the warmth and character that make older homes so special. There is room for a full sized dining table, while the generous kitchen island offers extra storage, prep space and a natural gathering place for family and friends. A convenient mudroom leads to the large backyard space made for summer barbecues, children’s laughter and evenings gathered around the fire. With a concrete patio, built-in playset, sandpit and firepit area, there is plenty of room to play, entertain and create lasting memories. The detached, insulated garage features hydro and an attached workshop, providing a fantastic space for hobbies, projects, storage or anyone dreaming of having a place of their own to create and work. Located just minutes from Woodstock and within easy reach of London, Stratford, Kitchener and surrounding communities, this home offers the heart of small-town living without giving up everyday convenience. It is more than a house—it is a place to settle in, feel at home and build your next chapter. (id:48169)
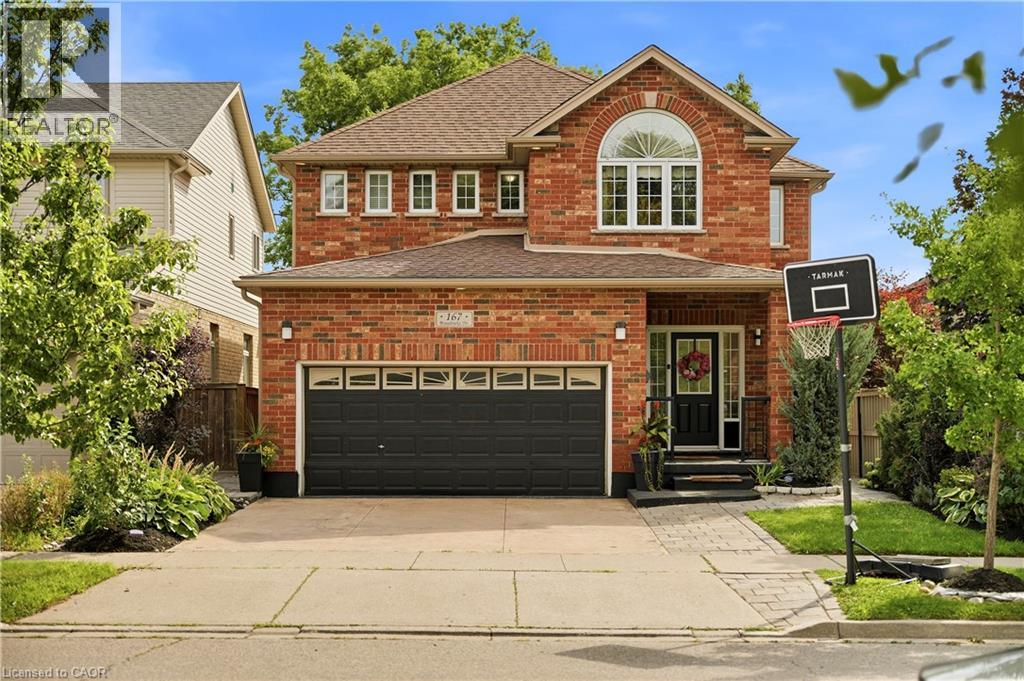
167 Broadoaks Drive
Cambridge, Ontario
PARK-SIDE LIVING IN EAST GALT! Welcome to this beautifully maintained, all-brick two-storey home in wonderful Branchton Park, offering approximately 3150 sq.ft. total living space, and an enviable setting backing directly onto a neighbourhood park and mature greenspace. This bright and spacious home delivers a functional layout with plenty of room for the whole family. The main floor features 9-ft ceilings, rich dark hardwood flooring, separate living and dining areas, and a comfortable great room with walk-out access to the backyard. The modern kitchen is finished with granite countertops, stainless steel appliances and durable ceramic tile flooring, while elegant iron spindle railings add a contemporary touch. Upstairs, three generously sized bedrooms each offer their own walk-in closet. The spacious primary suite features a large walk-in closet and private 4-pc ensuite, while two additional bedrooms share a second full bathroom. The professionally finished basement adds valuable extra living space, including 2 bedrooms and a 3-pc bath. Enjoy a private, fully fenced backyard with a covered deck and Gazebo, and an expansive interlocking stone patio with decorative contrasting inlay and ample space for outdoor entertaining. Location is exceptional, with grocery stores, restaurants, shopping, parks and everyday amenities all within easy reach. Families will love the added convenience of the brand new joint-use campus opening in September 2026, featuring Giinawind Public School and Guardian Angels Catholic Elementary School. With generous living space, a park-side setting and an outstanding East Galt location, this is a home designed to grow with your family for years to come. (id:48169)

1693 Dunkirk Avenue
Woodstock, Ontario
To-Be-Built. Quick closing in less than 90 days. Welcome to the Sapphire A — a beautifully designed 1,760 sq. ft. semi-detached home offering 3 bedrooms, 2.5 baths and a 1-car garage. This thoughtfully upgraded home features over $39,600 in builder upgrades, including a modern kitchen with quartz countertops, upgraded backsplash, flush breakfast bar, matte black Moen Align faucet, two-tone cabinetry and fridge cabinet build-out. The carpet-free main floor features upgraded ceramic tile throughout the kitchen, breakfast area, mudroom, foyer, pantry, hallway and powder room, plus upgraded laminate flooring in the great room. Additional upgrades include central air conditioning, waterline to the refrigerator, kitchen pot lights, upgraded oak studio railing, matte black interior door hardware and upgraded stone countertops in the kitchen, powder room, primary ensuite and main bath. Upstairs offers a spacious primary bedroom with walk-in closet and ensuite, two additional bedrooms, convenient upper-level laundry and a versatile sitting area. Unfinished basement with 3-piece bathroom rough-in provides excellent future potential. A fantastic opportunity to own a stylish, move-in-ready home with extensive builder-selected upgrades. (id:48169)
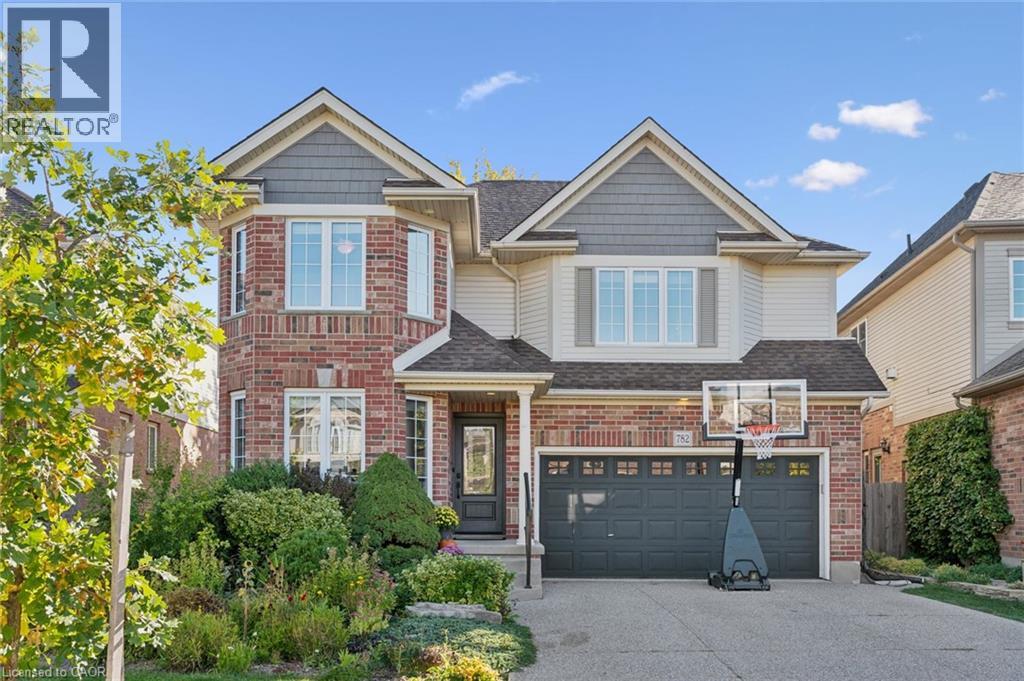
782 Shediac Crescent
Waterloo, Ontario
Amazing 4 bedroom Eastbridge beauty on a quiet crescent just a 5 min walk to Millen Wood PS. Professionally finished with top quality finishes. Custom cherry kitchen with stainless steel appliances, slate like flooring and granite counter tops and peninsula island. Brazilian cherry hardwood floor with a built in wall unit and gas fireplace for relaxing evenings. Formal dining room and a main floor laundry. 4 spacious bedrooms and a primary bedroom walk in closet and ensuite with free standing tub and heated floors. Many recent updates including front windows and door, tankless hot water heater, furnace and water softener all within the last 5 years. EV charger is negotiable. (id:48169)
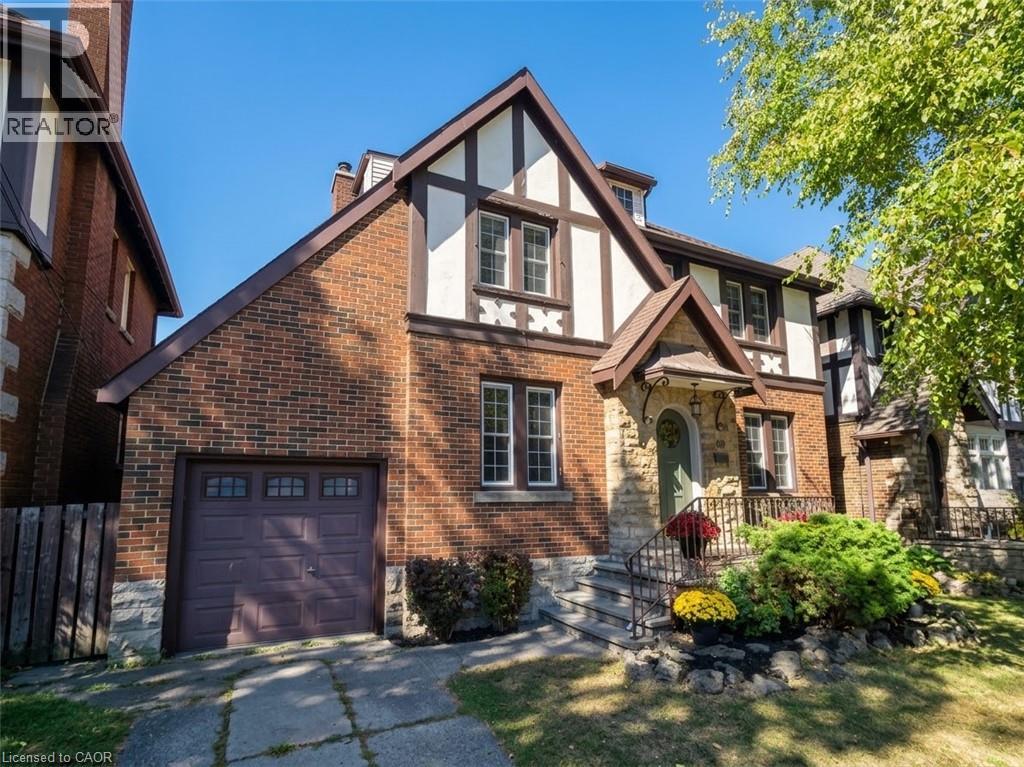
48 Rothsay Avenue
Hamilton, Ontario
Homes like this rarely come available. Set in one of Hamilton’s most sought-after neighbourhoods, 48 Rothsay is a special opportunity to own a home with timeless character and an incredible setting backing directly onto Gage Park. The Tudor Revival architecture and amazing curb appeal immediately set this home apart, with a distinctive look and feel that is becoming increasingly difficult to find. These character-filled homes don’t come up for sale often, making this a rare opportunity for those looking for something truly unique. Inside, the home offers 3 bedrooms, 2 bathrooms and a finished attic that provides additional space for a home office, playroom or whatever suits your family. The attached garage is an added bonus and a rare convenience for a home of this style and age. And then there’s the location. Gage Park is quite literally your backyard. Step outside and enjoy 30 hectares of gardens, mature trees, walking paths, green space, recreational amenities and some of Hamilton’s most recognizable landmarks. The park has been part of the community for more than a century and remains one of the city’s most iconic public spaces. A beautiful Tudor Revival home, an attached garage, a highly sought-after neighbourhood and Gage Park as your backyard — opportunities like this don’t come around often. (id:48169)
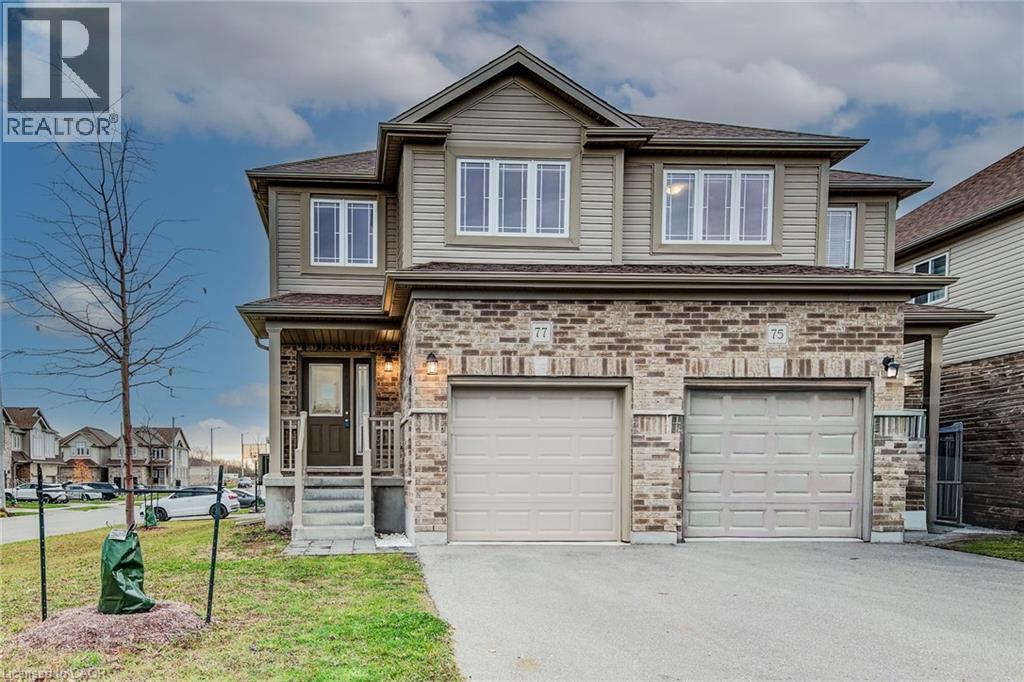
77 John Brabson Crescent
Guelph, Ontario
Welcome to 77 John Brabson Crescent, a 2020-built freehold semi in Guelph’s Kortright East. With 1,430 sq. ft. above grade, three bedrooms, 2.5 bathrooms and parking for three, it offers a practical alternative to condo townhome living—with no monthly condo fee. The south Guelph location keeps parks, schools, shopping, the University of Guelph and commuter routes, including Highway 401, within convenient reach. A brick-and-vinyl exterior, attached single garage and private driveway lead into a bright, connected main floor. The foyer features a dark-stained staircase with black metal railings and a powder room for guests. Windows along the side and rear bring natural light into the open kitchen, dining and living areas. In the kitchen, dark shaker cabinetry is paired with bright white countertops, a subway-tile backsplash and a large island with a double sink and generous workspace. Upstairs are three bedrooms, a four-piece family bathroom and the convenience of a separate laundry room. The primary bedroom includes a walk-in closet and private four-piece ensuite. The full unfinished basement provides substantial storage now and flexibility for future plans. Outside, the open side and rear yard offers manageable maintenance and room to personalize. Flexible possession is available. (id:48169)
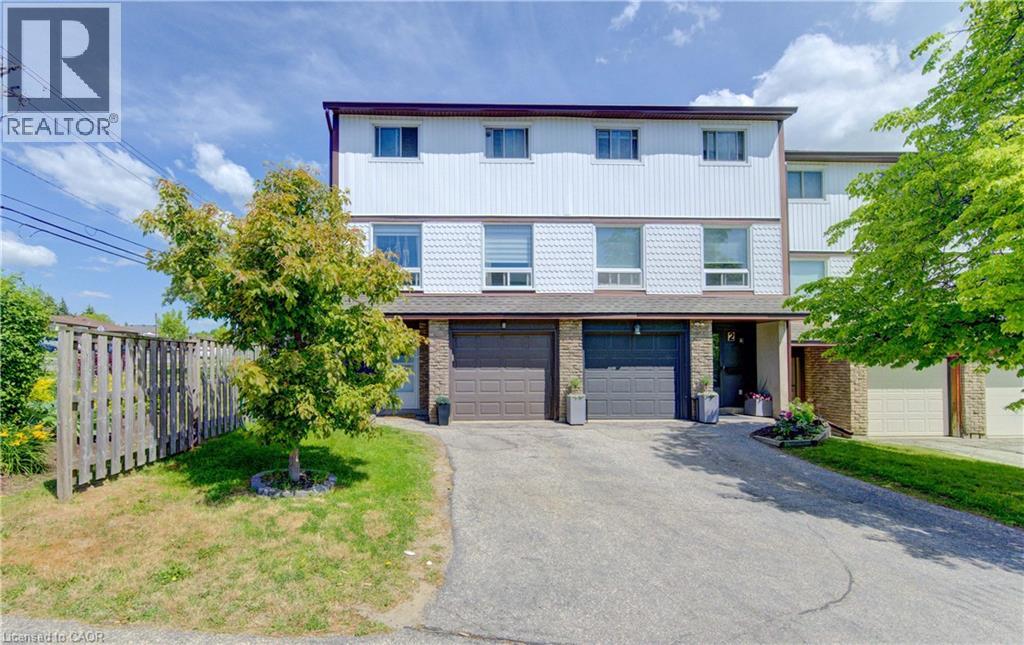
80 Old Country Drive Unit# 1
Kitchener, Ontario
End-unit! This spacious, carpet-free 3-bedroom condo townhouse offers stylish updates and a fantastic family-friendly location. The bright, updated kitchen features butcher block countertops, stainless steel appliances, a built-in microwave, modern backsplash, ample cabinetry, and a convenient broom closet. Sliding doors lead to a small deck with steps down to a private patio and fully fenced backyard, complete with gated access to the open space directly behind the home. The sun-filled open-concept living and dining area showcases updated flooring and providesan inviting space for everyday living and entertaining. Upstairs, the thoughtfully renovated main bathroom features double sinks, while the third floor offers a spacious primary bedroom and two additional bright, well-sized bedrooms. The ground level includes a single-car garage with direct access to the foyer, a separate laundry area, a 2-piece bathroom, and a large storage room with excellent potential to be finished as a den, home office, or recreation room. Ideally located in a desirable family-friendly neighbourhood, this home is close to schools, shopping, public transit, parks, walking trails, and everyday amenities. (id:48169)
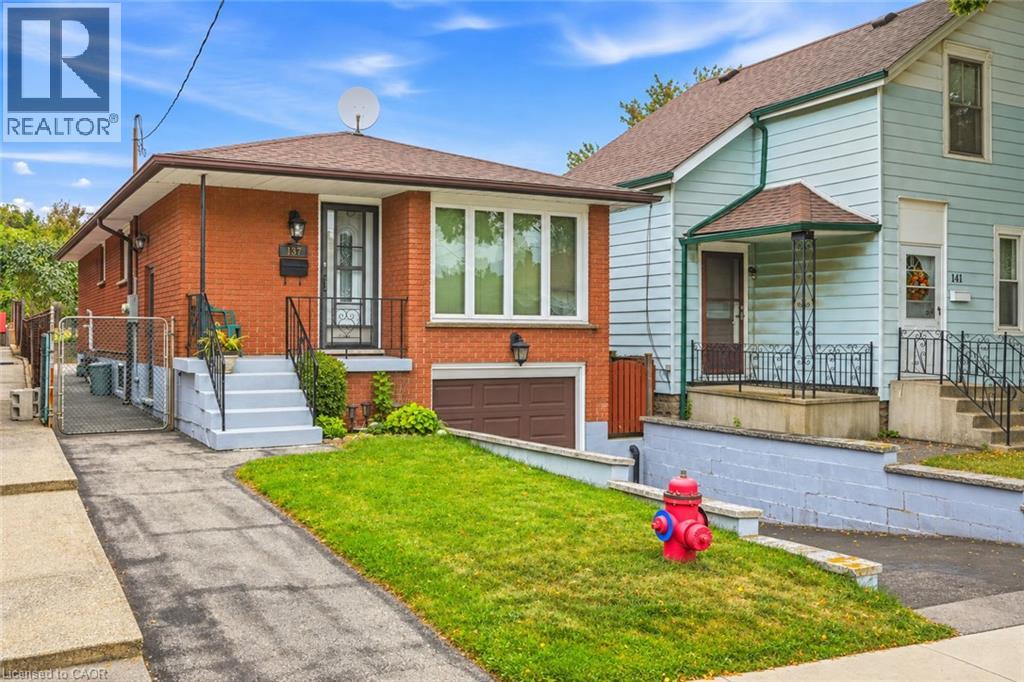
137 Picton Street E
Hamilton, Ontario
Welcome to 137 Picton Street East. This three bedroom, two bathroom bungalow is located in the North End close to the Hamilton, Yacht Club, Pier 4 Parks and Harbour West GO Station. Enjoy city living with great access to highways, beaches and marinas. The home has a finished basement with a side entrance for future rental possibilities. Furnace/AC is 2010, Roof, 2016, Windows are 2018. Ready to move in! Call today to view! (id:48169)
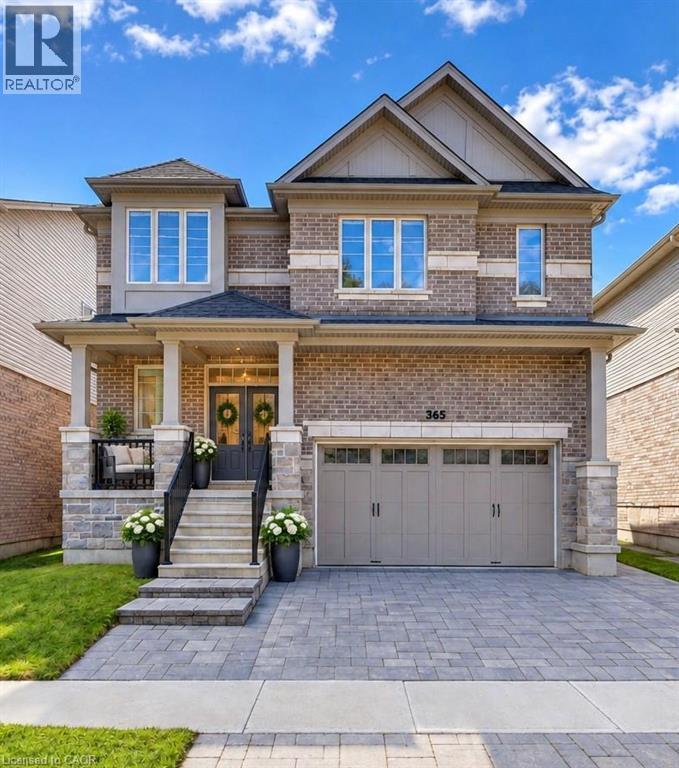
365 Woolwich Street
Waterloo, Ontario
Welcome to 365 Woolwich Street, an exceptional executive home ideally positioned near the prestigious Kiwanis Park area, offering over 4,300 sq. ft. of beautifully finished living space with 7 bedrooms, 5 bathrooms, 2 kitchens, and multiple living areas. Designed for modern and multigenerational living, this beautifully maintained residence features soaring ceilings, elegant lighting, contemporary fireplaces, and stylish finishes throughout. Designed for everyday living and entertaining, the main kitchen features stainless steel appliances, a gas stove, built-in wall oven, extensive cabinetry, and a large centre island, flowing naturally into the dining area and complemented by two distinct living rooms. The outdoor patio extends the experience for summer dining and gatherings. The primary suite offers a private retreat, complete with a walk-in closet and gorgeous ensuite featuring a separate shower and soaker tub. Adding exceptional versatility is the additional private living space with its own well-appointed kitchen, featuring stainless steel appliances, built-in double wall ovens, and dishwasher—ideal for extended family, adult children, or guests who appreciate added independence and privacy while remaining connected under one roof. Ideally located near Kiwanis Park, trails, schools, shopping, and everyday amenities, this distinctive Waterloo home brings together luxury, space, and versatility for families to live, gather, and grow. (id:48169)
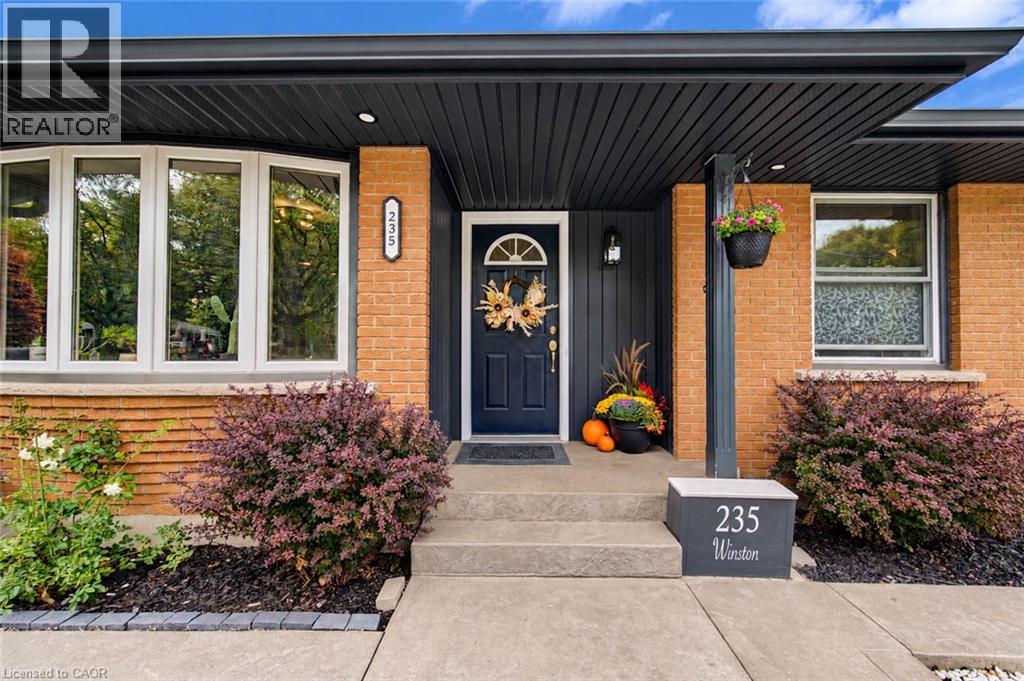
235 Winston Boulevard
Cambridge, Ontario
CAR ENTHUSIASTS / HOBBIEST All-Brick Bungalow with an Incredible Workshop in Desirable Hespeler! Welcome to this move-in ready 2+1 bedroom, 2-bathroom bungalow situated on a generous 59' x 102' lot. Bright and inviting, the home features a functional open layout, tasteful updates, and a finished basement with a third bedroom, 3-piece bath plus a sauna, large rec room, and a convenient side entrance provides fantastic in-law potenital. Impressive 540 sq. ft. detached workshop constructed of cinder block, fully insulated, with a gas heater, commercial exhaust fan, and separate electric panel make this the perfect space for the car enthusiast, woodworker, hobbyist, or tradesperson. A rare opportunity to enjoy a year-round workspace with plenty of room for projects, vehicles, equipment, and storage. Ideally located close to schools, parks, downtown Hespeler, shopping, trails, transit, and major highways. Recent updates include an 8’ Privacy Side Fence (2025), Soffits/Facia/Eavestroughs with Lighting (2025), 200 Amp Electrical Panel (2026) (id:48169)
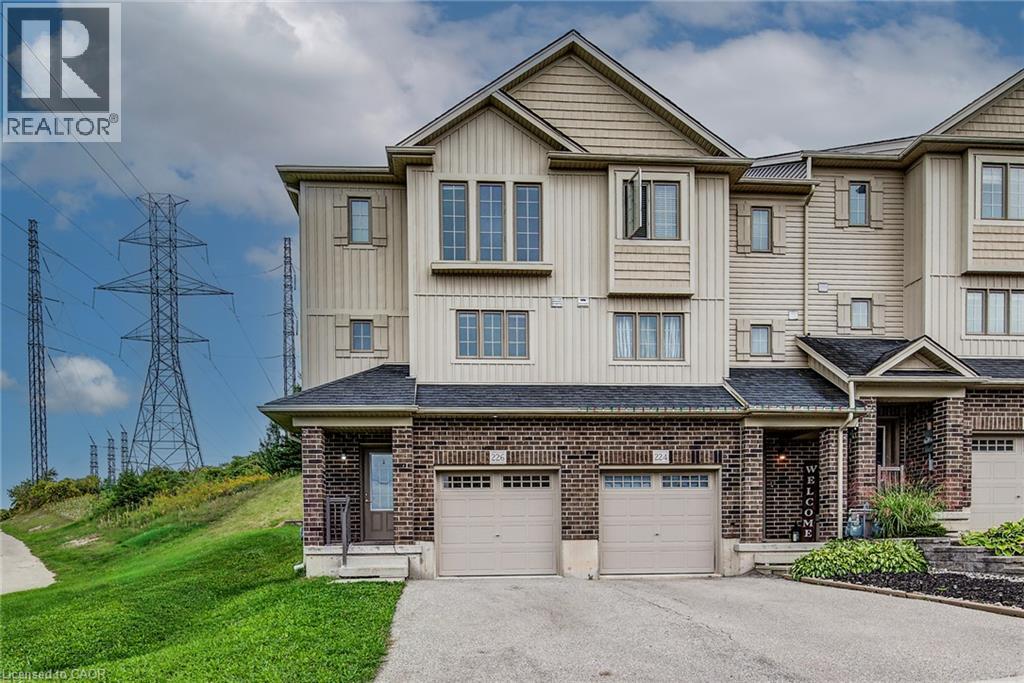
226 Maitland Street
Kitchener, Ontario
Welcome to 226 Maitland Street! This beautifully updated end-unit townhome with 3 bedrooms and 2.5 washroom is conveniently located close to parks, amenities, schools, and offers easy access to the 401. The main level features a bright and inviting living and dining area, powder room, and an updated kitchen complete with new vinyl flooring and a quartz countertop. The entire home has been freshly painted, creating a clean and modern feel throughout. The upper level offers a spacious primary bedroom with a private ensuite and large double-door closet, along with two additional bedrooms and a 4-piece bathroom. Numerous windows throughout the home provide an abundance of natural light. Enjoy the private backyard with deck, perfect for morning coffee, entertaining, or summer BBQs. A wonderful opportunity for first-time buyers, families, or investors. Book your showing today! (id:48169)
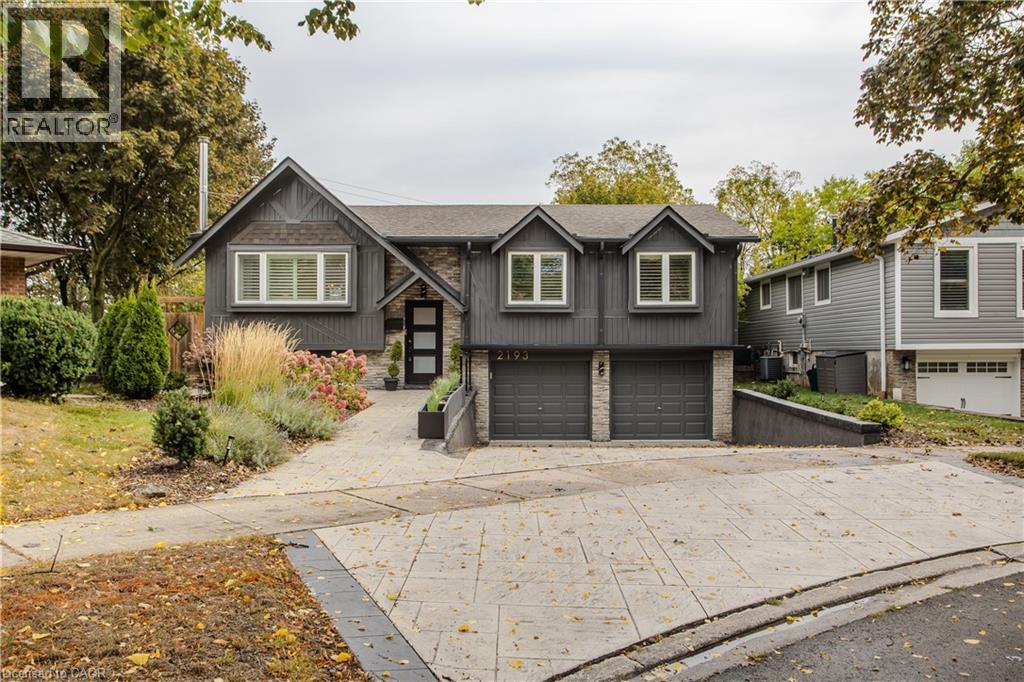
2193 Lancaster Crescent
Burlington, Ontario
Professionally updated inside and out, 2193 Lancaster Cres is a striking contemporary home offering approx. 2,176 sf of finished living space, 3 bedrooms, 2 baths and a double garage. Set on an exceptionally large, mature property, the impressive lot provides a sense of space and privacy that is increasingly hard to find, complemented by professional landscaping and outstanding outdoor living. Inside, the bright open-concept main level features wide-plank flooring, pot lights and California shutters. The living room is centred around a sleek fireplace and flows into the dining area with custom built-ins. The impressive kitchen features white cabinetry, quartz counters, s/s appliances, Wolf gas range and an oversized contrasting island with seating. Large windows and a walkout bring in plenty of natural light and connect seamlessly to the backyard, making the space ideal for everyday living and entertaining. The primary bedroom offers a professionally installed closet system and spa-inspired ensuite with freestanding tub, glass shower and double vanity. 2 additional bedrooms provide comfortable space for family, guests or an office. The lower level adds excellent flexibility with a spacious mudroom/entry area and bright living space featuring a wood-burning stove and extra windows, plus a 3-pc bath. Outside, the size of the property truly shines. A spacious deck steps down to beautifully landscaped grounds with a stone patio, covered pavilion and expansive lawn, creating multiple areas for dining, entertaining and relaxing. Mature trees and greenery provide a peaceful, private backdrop, enhanced by backyard lighting and an in-ground sprinkler system. Close to parks, schools, trails, shopping and everyday amenities, this polished home combines sophisticated contemporary interiors, a double garage, exceptional outdoor living and a remarkably spacious property in an established Burlington neighbourhood (id:48169)
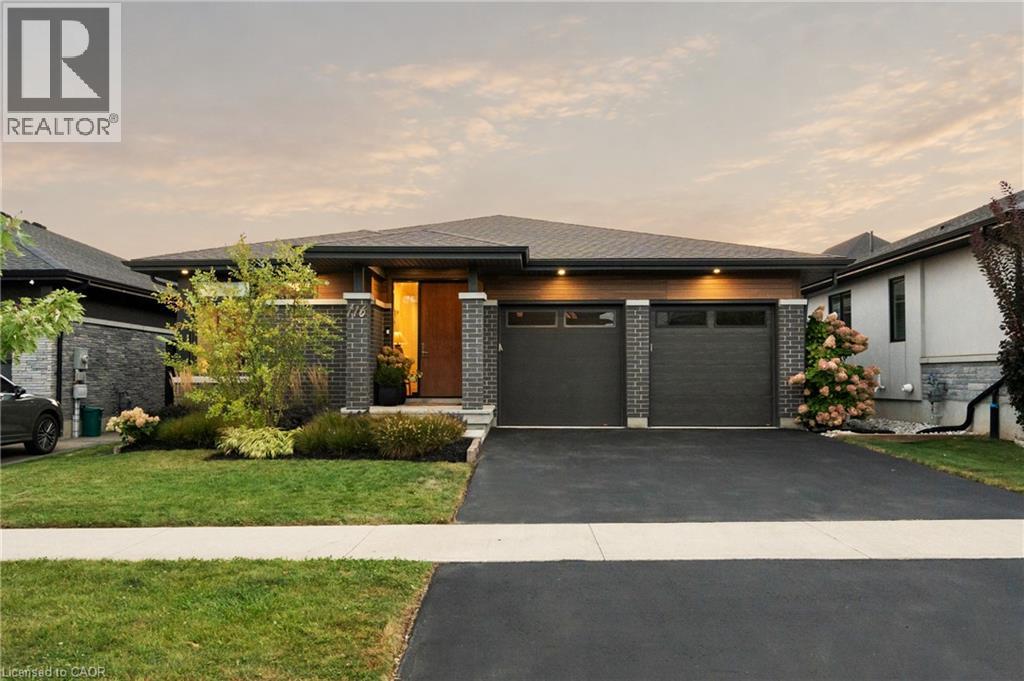
116 Lametti Drive
Fonthill, Ontario
You've been waiting for a special home, and here it is. Thoughtfully designed with a balance of contemporary architecture and charming details. Warm elements and natural light are defining features of the home, reaching into every room and creating beautiful spaces that feel calm and welcoming. With over 2,800 sq.ft. of finished living space, 4 beds and 3 baths, there is much to appreciate. The foyer hallway draws you into the open layout living area, anchored by floor to ceiling windows/sliding doors. Here, every season becomes part of the view. The doors lead to a deck and lovely west facing yard. Fully fenced and made private by trees that line the rear of the property - a feature enjoyed by few homes in the neighbourhood. A truly peaceful place to start or end your day. The cozy living room presents a custom feature wall w/gas fireplace and integrated TV while an oversized window in the dining room brings in sunlight throughout the day. The modern kitchen boasts a generous island w/ timeless double waterfall quartz counters, ample storage and B/I appliances. Ideal for everyday life but equally suited to making memories with friends at dinner parties, family at holidays or quiet mornings outside. The primary bedrm is a relaxing retreat featuring two tall windows, a sunlit 3PC ensuite and W/I closet. 2 additional bedrooms, a 4PC bathrm, and main flr laundry complete this level. When you're ready to wind down, the living rm and primary offer remote controlled blinds. Downstairs, the basement is bright and spacious making the lower level feel like a true extension of the main flr. The rec-rm offers flexibility - whether you envision a media room, home gym, bar, music space or kid's play area. A private bedrm suite is also found here, complete with dbl closets and a 5PC ensuite privileged bathrm w/heated floors, soaker tub, separate shower and double-sink vanity. List of features available. Offered at a price that represents exceptional value in today's market. (id:48169)
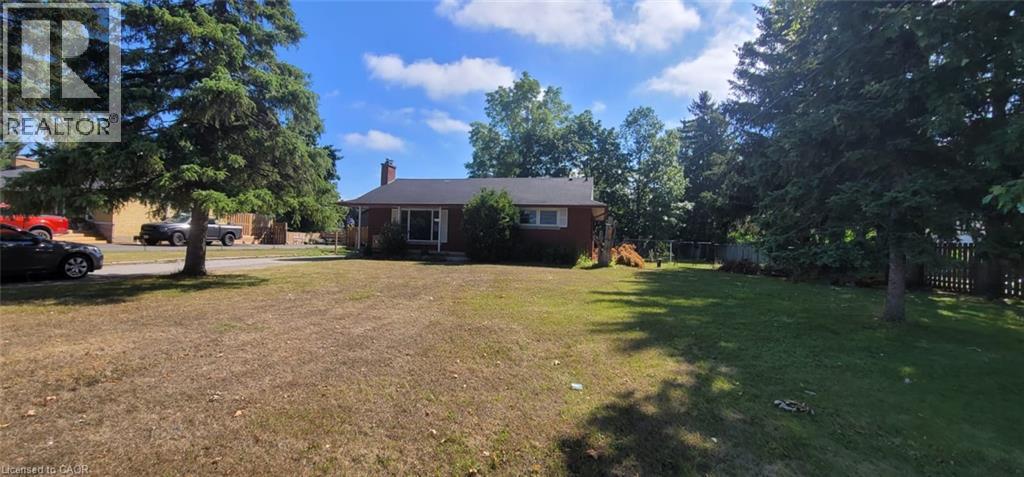
51 Joseph Street
Breslau, Ontario
Be the first to live in this magnificently updated home, offering the perfect blend of country living in the city. The main floor features a bright, functional layout filled with modern recessed lighting. On the lower level, enjoy a cozy gas fireplace, an additional bedroom, and a dedicated home office space—ideal for remote work. Situated on a family-friendly lot with mature trees, this property boasts exceptional curb appeal and generous front and back yards that enjoy a perfect balance of sun and shade throughout the day. Outdoor entertaining is a breeze in the massive backyard, while the private driveway easily accommodates up to 10 vehicles. Water heater and Water softener is approx 107.78 dollar per month. Enjoy substantial monthly savings with zero water bills thanks to a private well. Truly a turnkey property—just unpack and enjoy! (id:48169)
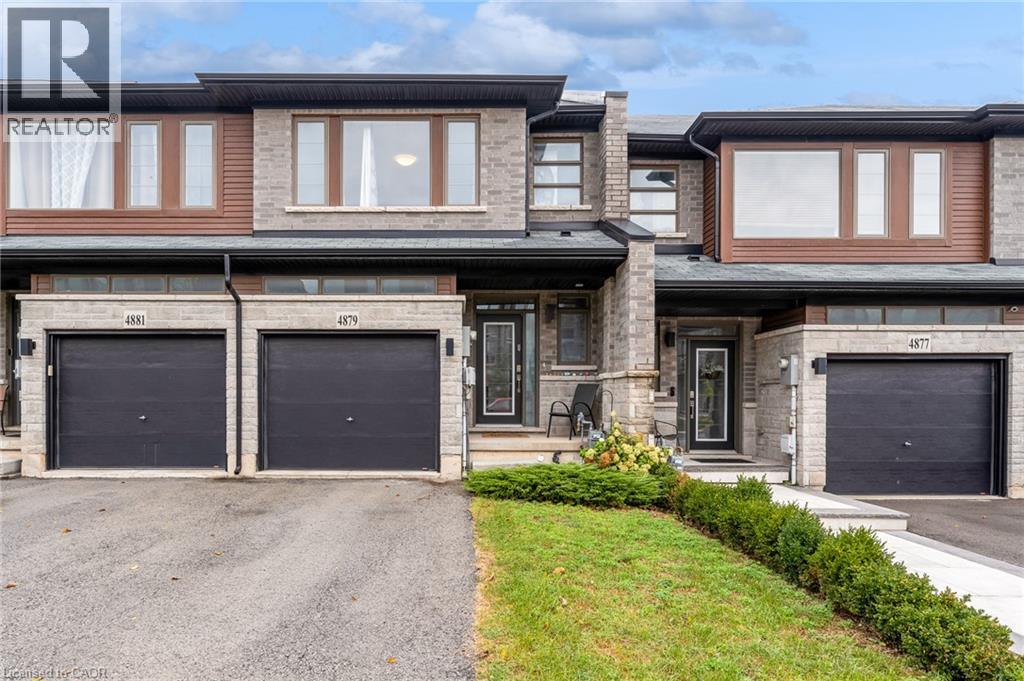
4879 Connor Drive
Beamsville, Ontario
Clean, well maintained Beamsville Townhouse for rent on the BENCH with NO REAR NEIGHBOURS!! This prime, family friendly neighbourhood boasts community parks complete with tennis courts and views of Lake Ontario and the Toronto skyline. Upstairs offers 3 generously sized bedrooms, complete with large Primary suite with walk in closet and 5 piece ensuite and laundry. The main floor provides a large and spacious kitchen, with gas stove and provision for a dining room and large living room, tastefully laid out in open concept style. There is also a quaint but usable balcony off this level to enjoy the outdoors. Downstairs is a large unfinished space with full walk out to rear yard providing plenty of daylight and NOT that basement feeling. This space can be utilized for so many things, home office, kids play space, workout space or simply just added storage. This standout townhouse is the one NOT to miss. (id:48169)
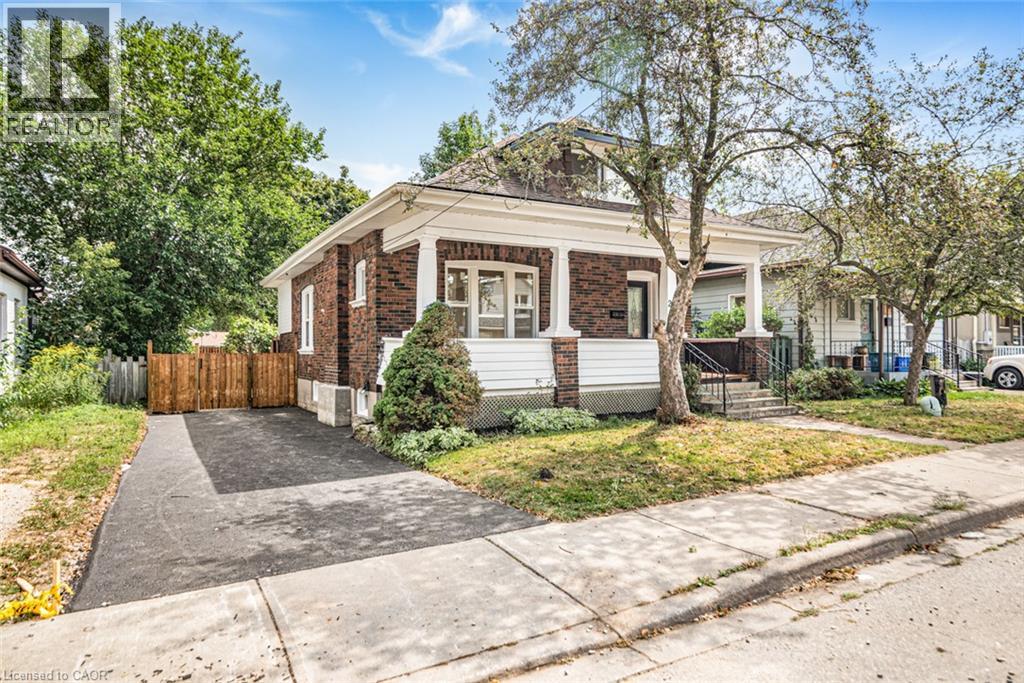
203 Brock Street
Brantford, Ontario
A perfect opportunity to own a Renovated Brick House over 2000 SF of living space, sitting on extra wide lot.. Open concept main floor, offers Living room, Dining area and custom Eat-in kitchen equipped with Stainless Steel appliances, lots of cabinetry with fairly good size Island. lots of pot lights and modern lights. Two Bedrooms and full washrooms on main floor, Stairs from the Foyer leads up to finished attic with third bedroom/Master Bedroom and Full washroom, adds extra living space. Fully finished basement with separate entrance, a complete in law set up. New Flooring, new windows, new Furnace/AC, fresh neutral paint throughout the house. Newly paved driveway, potential of parking for three cars, Fully fenced backyard. Very Convenient location, short walk to a community park, close to Public Transit and Easy access to Highways 403/401. Quiet neighborhood & offers plenty of street parking. Pride to show. All room sizes and square footage as per attached floor plan in the supplement. Property Tax for 2026 is approximate. RSA (id:48169)
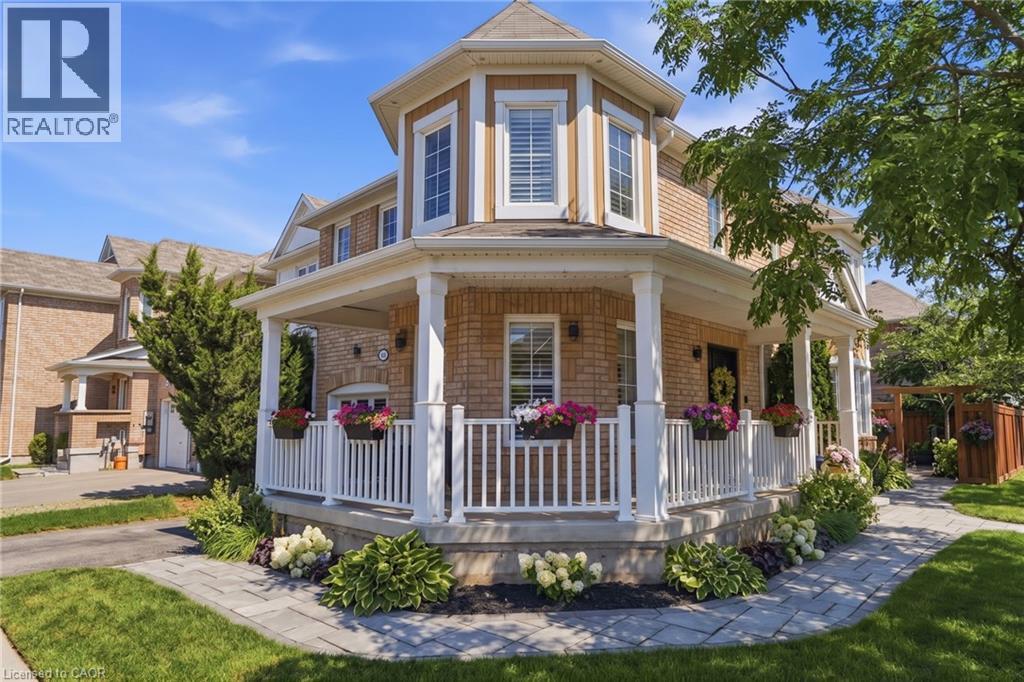
1039 Timmer Place
Milton, Ontario
Welcome to 1039 Timmer Place, a pristine, turn-key freehold townhome situated on a quiet, family-friendly street in Milton's sought-after Willmott neighborhood. Boasting over $70,000 in premium upgrades, this sun-filled home offers a seamless blend of modern elegance and functional design. The main level features an open-concept layout highlighted by rich upgraded flooring, modern pot lights, and an elegant staircase. The chef-inspired gourmet kitchen is equipped with sleek premium countertops, upgraded cabinetry, a stylish backsplash, and stainless steel appliances. Upstairs, enjoy three generous bedrooms plus a versatile den—ideal for a dedicated work-from-home office, library, or nursery. The primary suite serves as a true retreat complete with a walk-in closet and a private 5-piece ensuite. Three updated bathrooms cater effortlessly to family and guests. Step outside to a private, low-maintenance backyard featuring a custom entertaining deck. With zero monthly condo fees, an attached garage with internal access, and unbeatable proximity to top schools, Milton Community Sports Park, shopping plazas, GO transit, and Highways 401 & 407, this home is ready for immediate enjoyment. (id:48169)
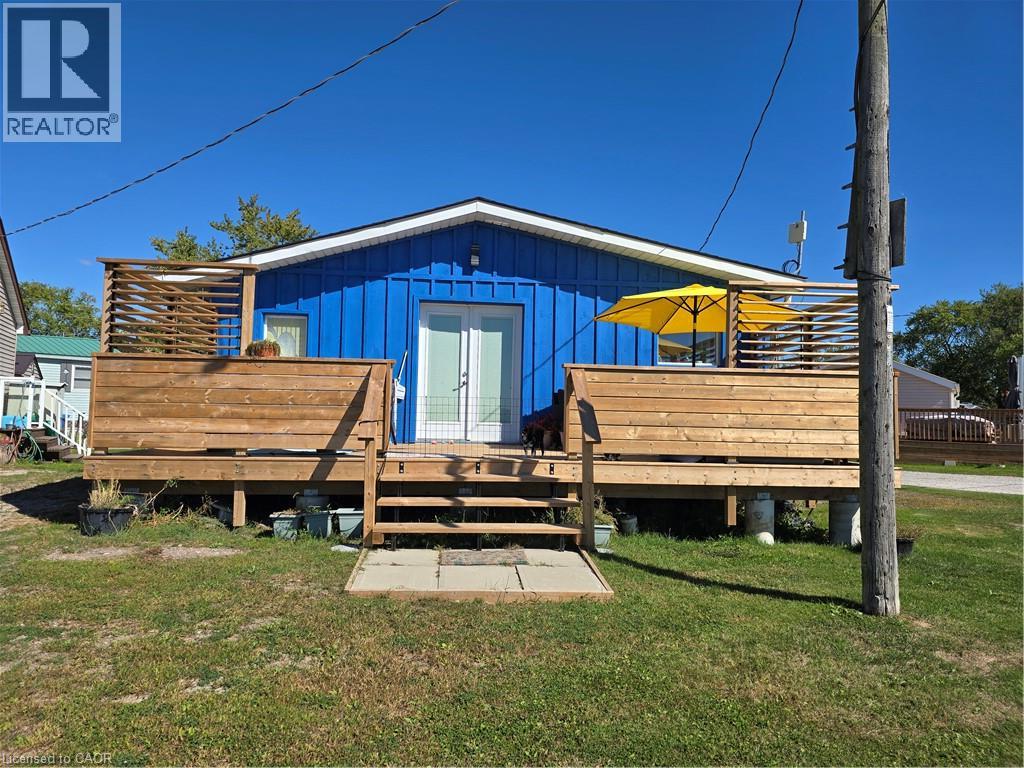
14 Pike Street
Selkirk, Ontario
Affordable 600sf stylish waterfront cottage, situated on the banks of Lake Erie's Golden shores. Enjoy endless days & evenings w/breathtaking, panoramic views of the sun rising or setting over the Lake. Literally just steps to the private sandy beach directly in front of the property. Living room offers a unique open concept cottage with vaulted ceilings.. Recently renovated in 23-from top to bottom. The foyer leads to a bright & airy white kitchen w/eat-in kitchen. There is a multi-purpose room (possibly a den) and roomy 3pc shower bath. Gardeners can enjoy the fruits of their labour in the raised garden beds, which are situated north of the shed ( houses laundry facilities.) & patio area. This cottage is perfectly positioned on a large corner lot at the end of the Lane. Enjoy the relaxing country commute from Hamilton, Brantford & Hwy 403, just west of Dunnville or east of Port Dover’s popular attractions & amenities. Just minutes to the sea-side village of Selkirk & the TO International speedway. Professionally upgrades include: new Atlantic Blue board & batten wood siding, roof shingles, windows, flooring, 100 amp electrical, plumbing/light fixtures. Extras - all appliances, concrete pier foundation, ductless mini-split heat/cool HVAC, 2000G water cistern & 2000G holding a tank. completely re-insulated { stays cool in the summer & warm in the colder months} New 10 x 26ft pressure treated wood deck w/double sided privacy louvers and supported on conc. pier foundation, This family owned & operated community located in Featherstone allows for 9 month occupancy (cottagers must vacate (January/February/March) Annual fees of $4,400 includes property tax & use of play-park, volleyball court & 2 beaches. No Airbnb's, no short term rentals allowed. Cash buyers only. RSA attch. (id:48169)
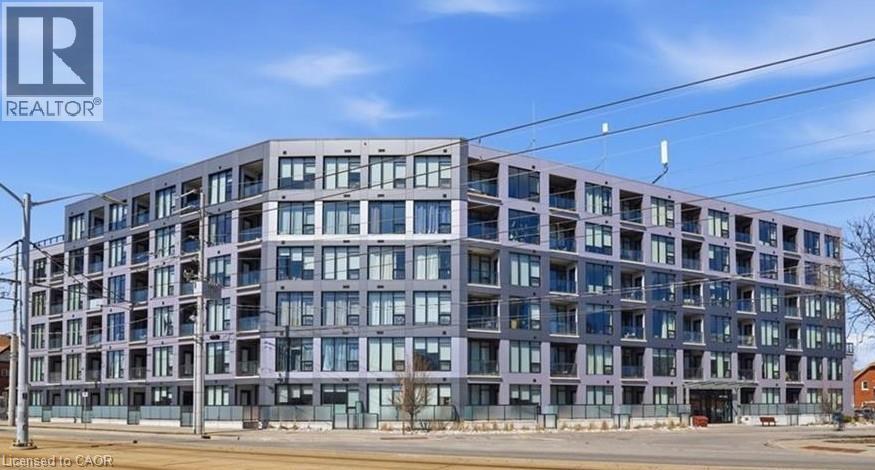
690 King Street W Unit# 214
Kitchener, Ontario
Discover easy urban living at Midtown Lofts! This bright and contemporary 1-bedroom plus den suite offers a thoughtfully designed open-concept layout with plenty of flexibility for everyday living. The separate den makes an ideal home office, study or additional sitting area. Tucked away on the quieter side of the building, away from King Street, you can enjoy a more peaceful setting while still being close to everything. Underground parking and a storage locker are both included for added convenience. Residents also have access to an impressive collection of amenities, including a fitness centre, resident lounge, outdoor BBQ terrace and secure bike storage. Perfectly positioned between Downtown Kitchener and Uptown Waterloo, with restaurants, shopping, parks, public transit and the ION LRT all close by. A fantastic opportunity to enjoy a modern, low-maintenance lifestyle in the heart of Kitchener-Waterloo! (id:48169)
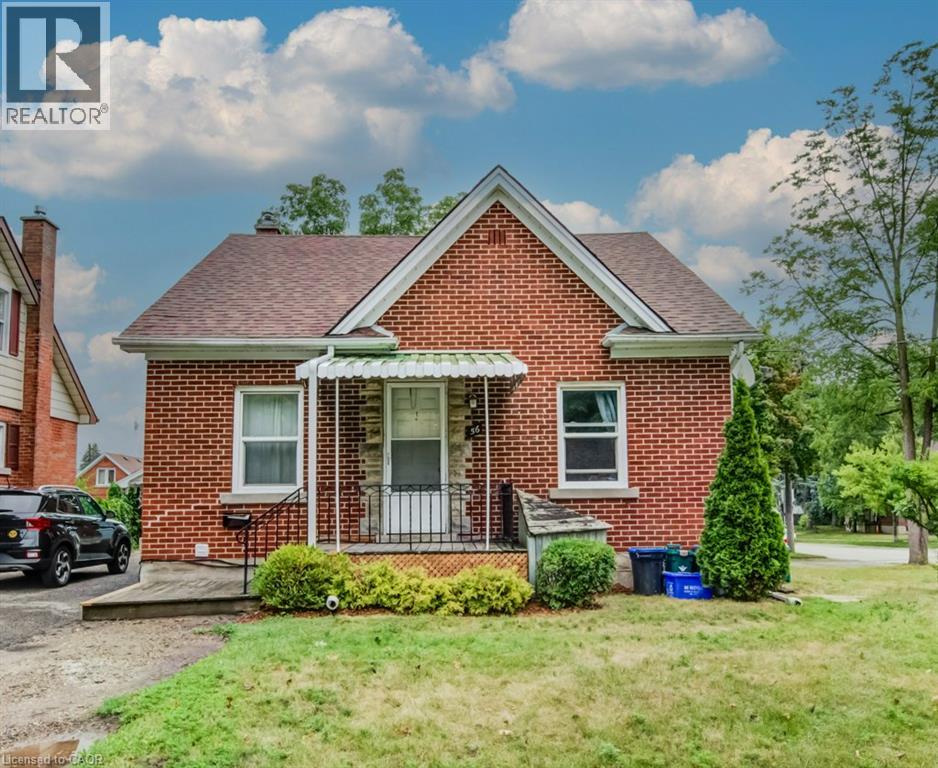
56 Lilac Street Unit# 1b
Kitchener, Ontario
Move-in ready, this bright basement apartment is located on a quiet, tree-lined street just a one-minute walk to the Mill Street LRT station. Nestled in a peaceful fourplex near Courtland and Ottawa, the unit features brand new, carpet-free flooring throughout and a private entrance for added convenience. This is a quiet, non-smoking building with respectful working professionals, making it ideal for a mature tenant seeking a calm and comfortable living environment. On-site coin laundry is available, as well as parking. Situated on both the bus and LRT routes, with a large shared yard and plenty of green space to enjoy. No dogs permitted. Don’t miss this opportunity to live in a clean, updated space in a well-maintained building close to transit and amenities. Available October 1st. (id:48169)
Chestnut Park Realty Southwestern Ontario Ltd.
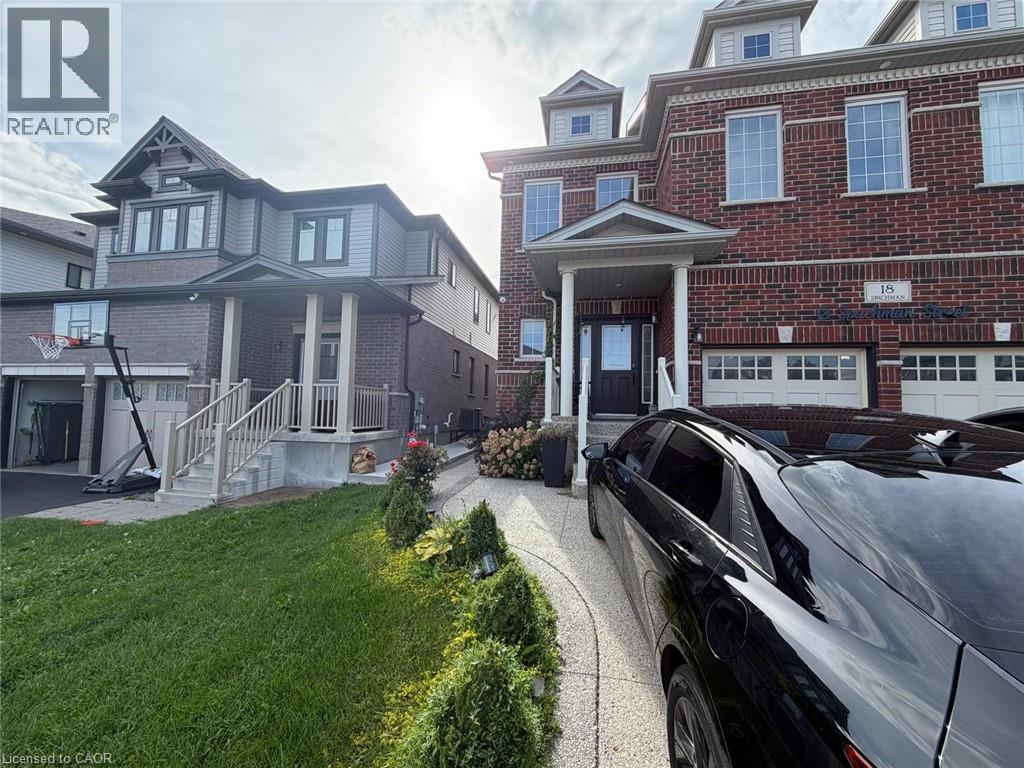
18 Spachman Street Unit# Lower
Kitchener, Ontario
Welcome to this bright and spacious 2-bedroom, 1-bathroom basement unit, offering comfort and convenience in a desirable Kitchener location. This well-maintained lower unit features a private entrance, separate in-suite laundry, a dedicated parking space, and a functional layout ideal for working professionals or a small family. Enjoy convenient access to nearby parks, schools, shopping, public transit, and everyday amenities. Tenants are responsible for 30% of utilities. Available November 1st—a comfortable and private space to call home! (id:48169)
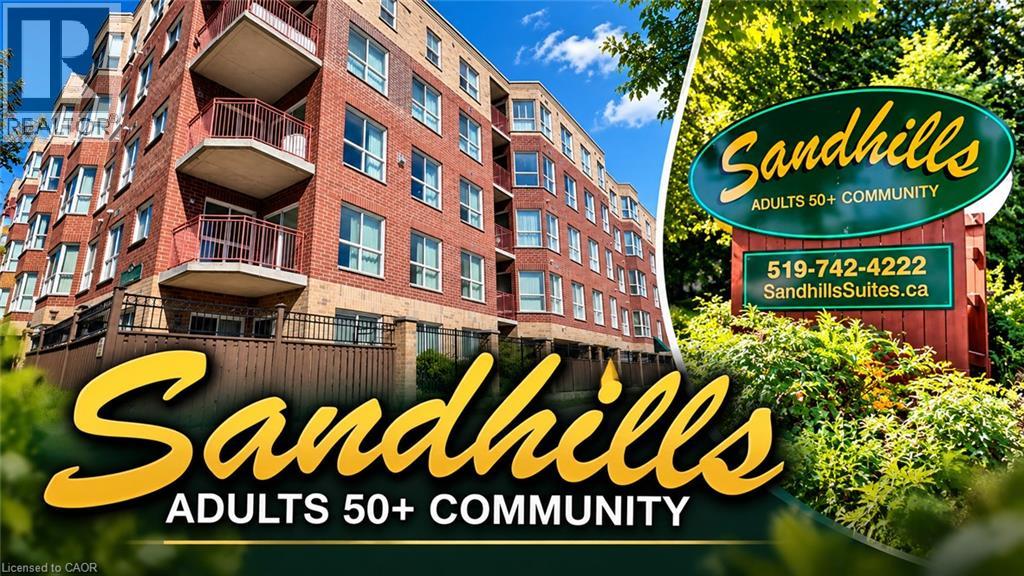
20 St. George Street Unit# 404
Kitchener, Ontario
Nestled in the heart of the Victoria Park Heritage District in downtown Kitchener, Sandhills Retirement Community (50+) offers comfortable, carefree living in a well-managed, smoke-free, faith-based yet non-denominational not-for-profit community. This bright and spacious 898 sq. ft. Bricker model features a desirable 2-bedroom layout designed for easy living and everyday comfort. The suite includes fridge, stove, washer, and dryer, along with individually controlled forced-air heating and central air conditioning. The monthly fee of $628.64 plus property taxes covers appliance and HVAC repair or replacement, helping provide added peace of mind, while hydro remains affordable and extra. A storage locker and parking space are also included. Pets are welcome with some restrictions. Residents enjoy an active and engaging lifestyle with daily social activities, a community lounge, and library, all within a warm and welcoming atmosphere. Conveniently located close to the LRT, Victoria Park, churches, shopping, Kitchener Market, the public library, entertainment venues, and the performing arts centre, this location offers exceptional walkability and access to downtown amenities. This is a Life Lease community, meaning there is no land transfer tax or legal closing costs. Please note that residences are owner-occupied only with no rentals permitted, and traditional mortgage financing is not available. (id:48169)
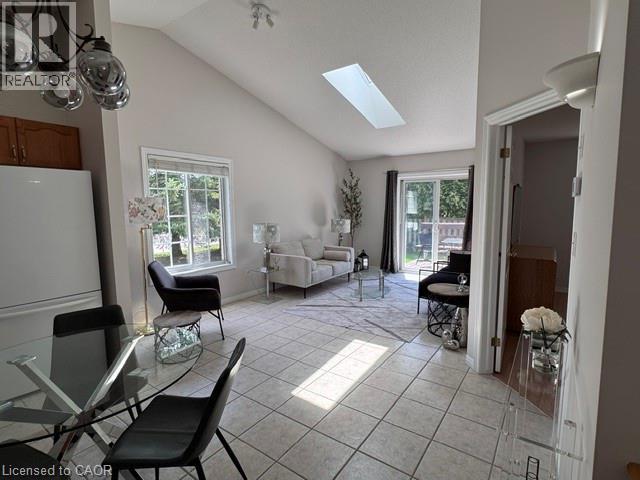
751 Rymal Road W Unit# 16
Hamilton, Ontario
This stunning Corner Unit Bungalow conveniently situated on the West Mountain in a quiet and serene location! Freshly painted 2+1 bedroom townhouse has so much to offer. A functional layout with vaulted ceilings, private deck off of the main living space, featuring spacious main floor primary bedroom with private en-suite and walk-in closet. With low condo fees and the convenience of the Westmount Community Health Centre just in front, housing Doctors, Pharmacy and public transit, this location is hard to beat. Don't hesitate - book your showing today and witness the incredible benefits this Home has to offer firsthand! Home also features a heat recovery ventilator (HRV) system designed to improve indoor air quality, updated plumbing August 2026 and help reduce window condensation. (id:48169)
2093 Fairview Street Unit# 201
Burlington, Ontario
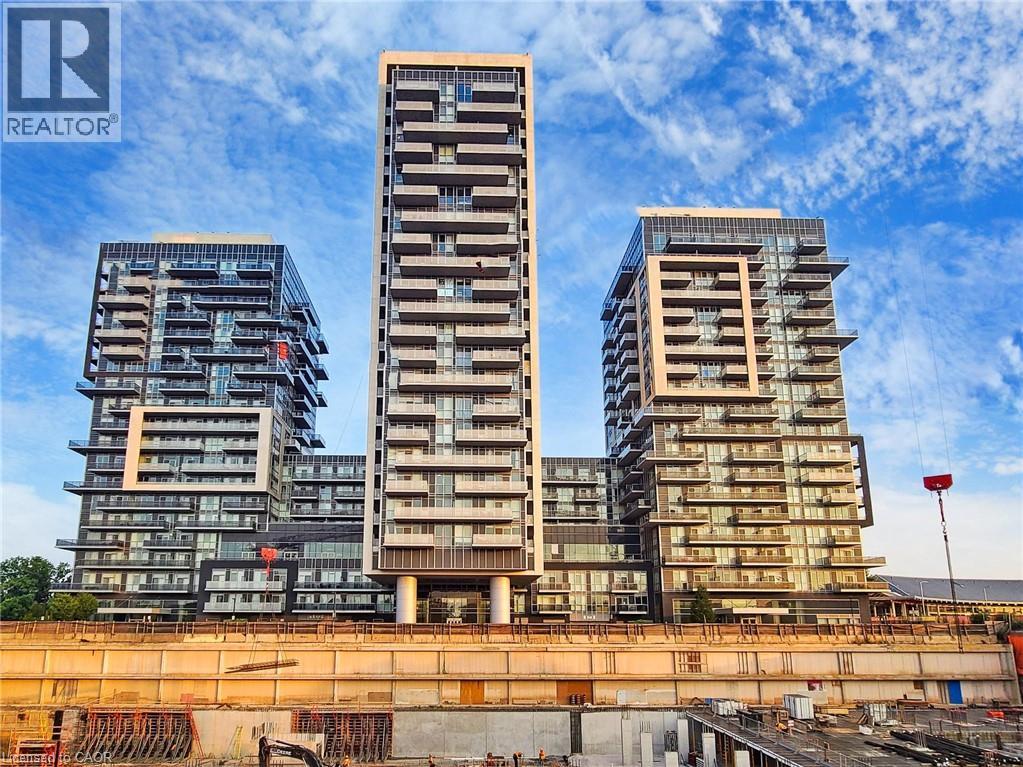
If you're looking for a one-of-a-kind 1-bedroom condo in Burlington, this might just be it! Bright, spacious and packed with conveniences you don't find in your average condo, this 9ft ceiling-1-bed, 1-bath suite offers the perfect mix of style, privacy and location.Walk right into Burlington GO Station! No kidding. It is literally connected to the building, with direct fob access! And when you get home? No long elevator waits here! Located on Level 2 and one of only TWO units on the entire floor, this suite offers a rare sense of privacy while keeping everything incredibly accessible.Inside, you'll find an airy open-concept layout with beautiful natural light, a generous living space and a contemporary kitchen featuring quartz countertops and modern finishes.Walmart Fairview is right across the road, while Burlington's waterfront, downtown, restaurants, shopping and everyday essentials are just minutes away.Then there are the umpteen amenities! Enjoy 24-hour concierge, indoor and outdoor gyms, a heated indoor pool, dry sauna, EV charging, secure bicycle storage, SkyLounge, party and meeting rooms, co-working space, theatre, rentable kids' playroom, half basketball court and a terrace with BBQs. Connected to the GO. Minutes from the waterfront. Almost an entire floor to yourself. This isn't your typical 1-bedroom and that's exactly what makes it special. (id:48169)

410 King Street W Unit# 328
Kitchener, Ontario
Bright and beautiful end unit in a well maintained iconic Kaufman Lofts is available for renting from October 1st. This well sought after vibrant downtown Kitchener's innovation district is close to many Tech Companies, Google, Pharmacy and Medical Colleges, Kitchener City Centre, Shoppers Drug Mart, Hospitals, LRT & Go Train Stations, Highway, Victoria Park, Schools, Shops, Restaurants, and on Bus Route. This stylish 1 bedroom, 1 bathroom end unit suite with soaring high ceiling, two sided exposure with big windows brings in abundance natural lights and ventilation. This open concept Loft has a living room, kitchen with upgraded cabinets, island with granite countertop for convenience and extra storage, dining area, full bathroom with ceramic tiles and in-suite stacked washer/dryer for your laundry. Freshly painted in September 2026. A conveniently located exclusive open/surface parking space, a locker room for extra storage and all existing kitchen and laundry appliances available for Tenant's use. No pets and No Smokers please. (id:48169)
76 Madeira Crescent
Cambridge, Ontario
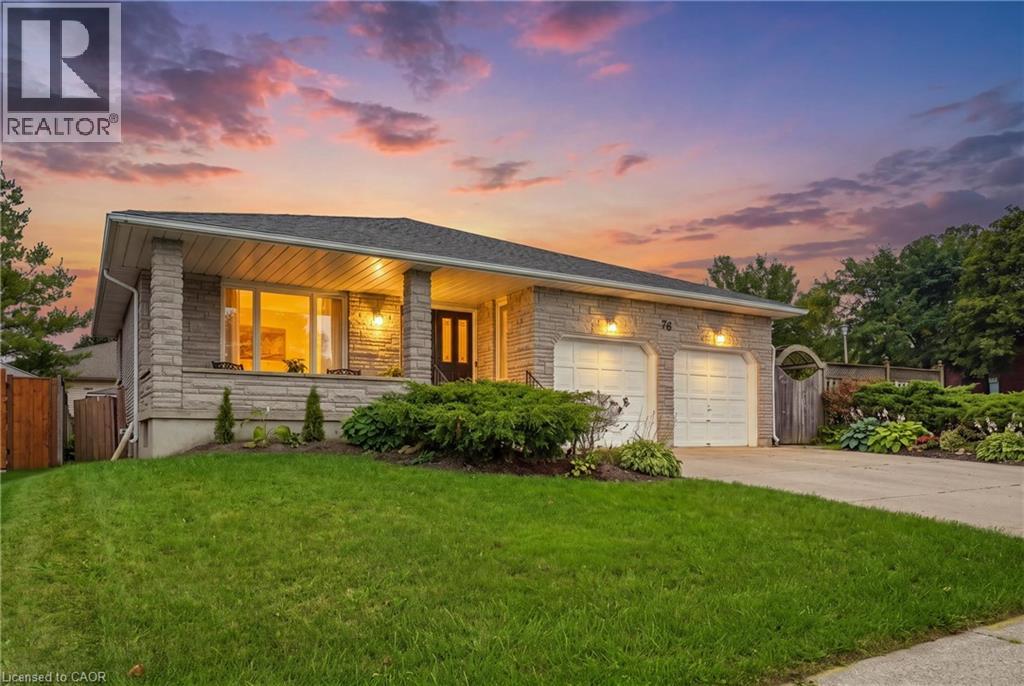
INVESTORS & MULTI-GENERATIONAL BUYERS — 6 BEDROOMS + INCOME POTENTIAL! SPACE. FLEXIBILITY. INCOME POTENTIAL. Welcome to this impressive 6-bedroom, 3-bathroom backsplit in the family-friendly Galt East area of Cambridge, offering an incredible 3,368+ sq. ft. of finished living space. Whether you're an investor looking to add a property with rental potential, a savvy buyer seeking a home that can help offset carrying costs, or a family needing space for multi-generational living, this property offers the flexibility today's buyers are looking for. One of the biggest advantages is the separate potential income suite with its own entrance. Use it for extended family, a private guest area, a home-based setup, or explore its potential as a rental space. The layout provides multiple possibilities for creating additional value and maximizing the home's functionality. Inside, you'll find six bedrooms, three bathrooms, generous living areas, and hardwood flooring, providing plenty of room for larger households or flexible tenant arrangements. With over 3,368 sq. ft. of finished space, there is no shortage of room to work with. The outdoor space adds even more appeal. The large, fully fenced backyard, mature shrubs, and wrap-around deck create an inviting private setting for entertaining, relaxing, or enjoying time with family. For investors and larger households alike, parking and storage are also a major plus. The property offers ample parking plus a double garage, providing valuable additional space for vehicles, or equipment. And the location makes this opportunity even more compelling. Situated in Galt East, this established, family-oriented neighbourhood offers convenient access to the amenities, services, schools, transportation routes, and everyday conveniences that make Cambridge an attractive place to live and invest. Don't overlook the possibilities. Book your private showing today and explore the potential this property has to offer! (id:48169)

506 Lonelm Court Unit# A
Waterloo, Ontario
Rarely offered and fully renovated, this south-facing semi-link home captures maximum sunlight on a quiet, low-traffic cul-de-sac. With no shared walls in the primary living areas and a completely detached second floor, it looks and feels almost like a detached home. The home is 100% carpet-free, featuring waterproof vinyl flooring, modern baseboards, matching staircases, new LED lighting, and premium SW paint throughout (all 2026). The fully updated kitchen showcases new cabinets, countertops, a stylish sink and faucet, and a built-in pantry (all 2026). Three upgraded washrooms (one on each floor) offer new vanities, flooring, and faucets (all 2026). The home also includes smart thermostat and a heat pump (2023) for efficient heating and cooling. A separate back entrance leads to the professionally finished lower level, featuring higher-than-average ceilings, bright egress windows, and a versatile 27-foot space ideal as a family rec room, movie theatre, or oversized 5th bedroom. This flexible layout can maximize rental income and is eligible for a 5-bedroom licence. Exterior highlights include a freshly painted private deck and front siding (2026). The long carport provides useful shelter from snow, rain, and sun, while the newly sealed 53-foot driveway accommodates up to 3 cars (2026). Nestled in a mature community, this home is perfectly situated between the universities and Waterloo's business sector. Both UW and WLU are just 3–5 minutes by direct bus or a short bike trip away, and the home is surrounded by trails, parks, and local schools. It’s also close to Conestoga Mall, St. Jacobs Market, and the Albert McCormick CC, with seamless commuter access to the LRT, major bus routes (9, 19, 91), and Hwy 85. Beautifully finished across all 3 levels, this move-in ready home is an outstanding opportunity for growing families or savvy investors alike! (id:48169)
665 Cricklewood Drive Unit# 703
Mississauga, Ontario
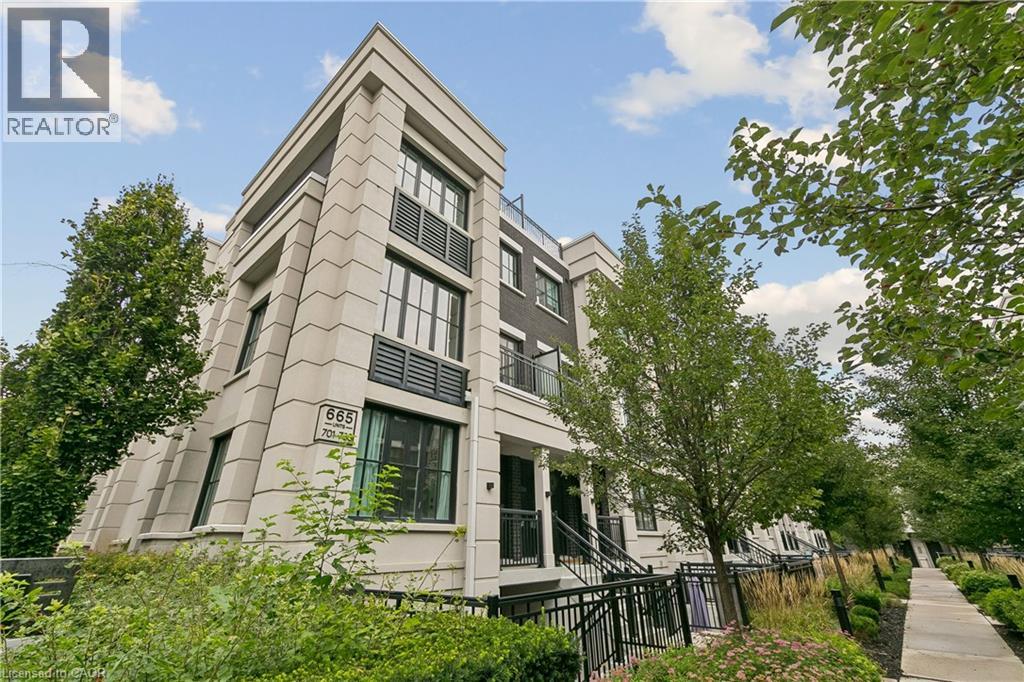
Your Search Is Over! Welcome to The Reserve at East Mineola. This rare corner-unit luxury townhome offers exceptional privacy, abundant natural light, and a spectacular 435 sq. ft. private rooftop terrace, a standout feature that truly sets this home apart. The main level features 9' ceilings, pot lights, engineered hardwood flooring, and a stylish upgraded kitchen with white cabinetry, quartz countertops, breakfast bar, pantry, stainless steel appliances, and under-cabinet lighting. The bright, open-concept living and dining areas are ideal for both everyday living and entertaining, with a walk-out to the balcony, perfect for a morning coffee or evening relaxation. The upper level offers a spacious primary bedroom with plenty of room for a king-size bed and a beautifully appointed 4-piece ensuite. A generously sized second bedroom, 3-piece bathroom, and convenient laundry complete the level. Step outside to the impressive 435 sq. ft. south-facing rooftop terrace, offering beautiful views and an exceptional private outdoor space. Complete with a gas BBQ hookup and water line, this is the perfect spot for entertaining, gardening, or simply relaxing and enjoying the sunshine. Additional features include 1 underground parking space and a private storage locker. Ideally located close to shopping, restaurants, parks, community centre, GO Transit, Lake Ontario, and the QEW, providing convenient access throughout Mississauga and the GTA. A rare opportunity to own a beautifully appointed corner-unit townhome offering modern finishes, exceptional privacy, a spectacular private rooftop terrace, and the convenience of East Mineola living. (id:48169)