
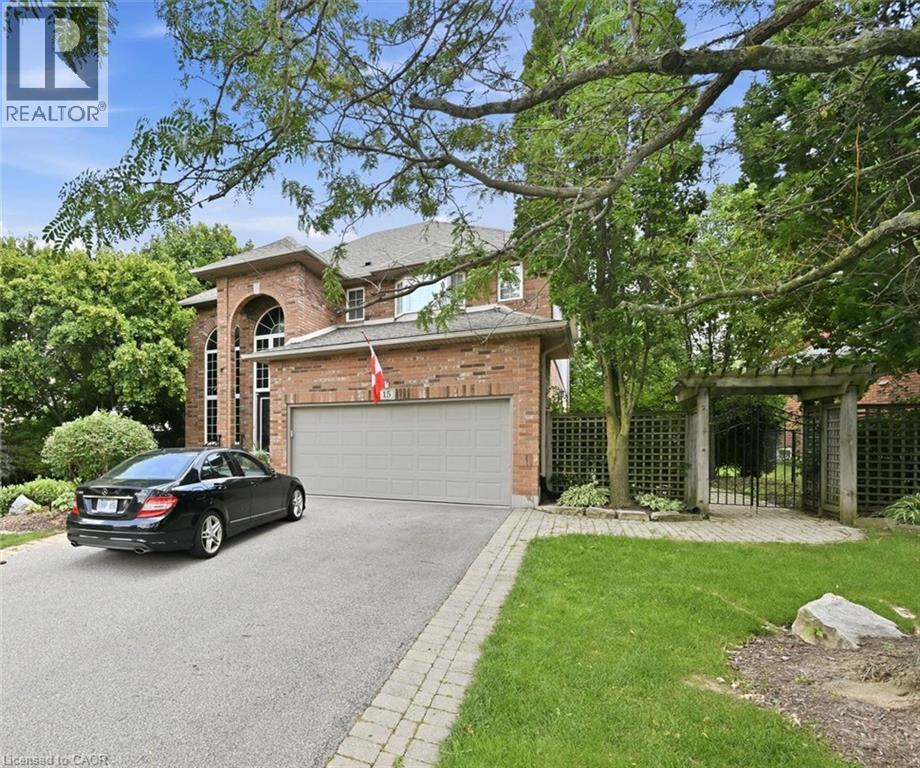
15 Pelham Drive Unit# Lower
Ancaster, Ontario
Available Immediately! Nicely finished, Large open concept basement apartment in a prime Ancaster location. This ultra clean apartment offers 2 spacious bedrooms and newly renovated bathroom with in suite laundry. Conveniently located close to all amenities, including shopping, schools, trails, and with easy access to major highways, This unit is ideal Ancaster location. No smoking or vaping on the property. No pets. Minimum one year lease required, Rental application must include a letter of employment, full Equifax credit report, and references. RENT INCLUSIVE of HEAT/HYDRO/WATER. tenant responsible for internet/cable. Can also be leased as partially furnished unit or only 1 bedroom unit for $1900/mth. (id:48169)
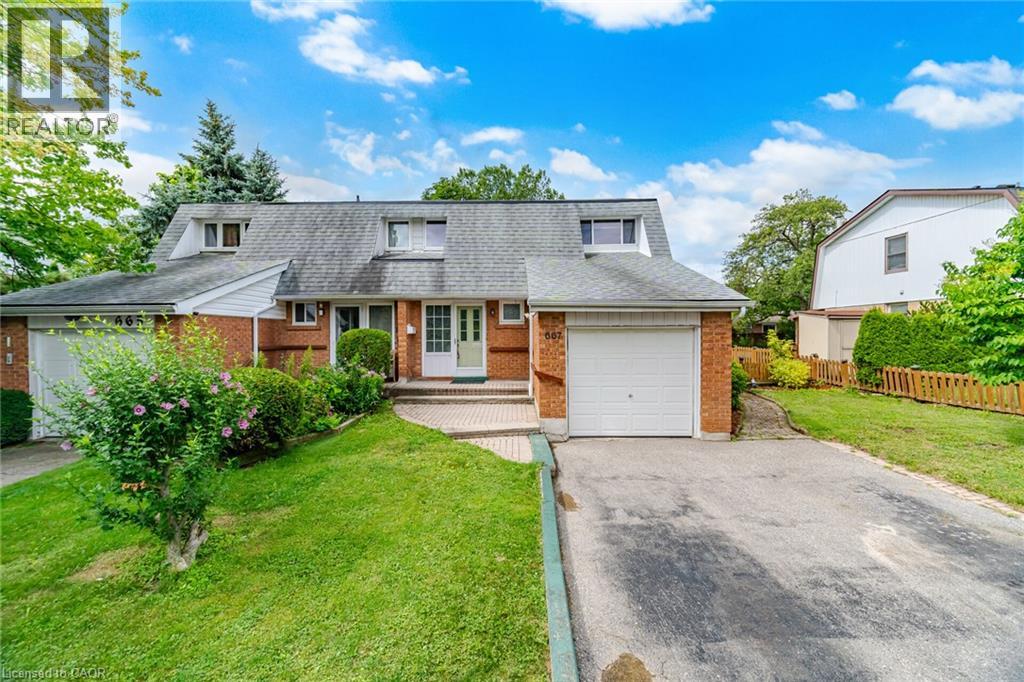
667 Green Meadow Crescent
Mississauga, Ontario
Welcome to this spacious semi-detached home, offering the perfect combination of space, comfort, and an unbeatable family friendly mature neighbourhood, this is a home you'll be proud to call your own. The thoughtfully designed main floor features bright living and dining rooms, a functional kitchen with granite countertops, stainless steel appliances, and a spacious side addition creating a sunny breakfast area. Oversized windows fill the space with natural light while overlooking the backyard. Walk out to the fully fenced, private backyard with a huge deck, perfect for summer barbecues, entertaining family and friends, or simply relaxing outdoors. The backyard is larger than most! A convenient main floor powder room completes this level. Upstairs, natural light fills the hallway leading to three generously sized bedrooms, including a spacious primary bedroom with a walk-in closet. A beautifully renovated 4 piece bathroom completes the second floor. The finished basement provides additional living space with a versatile recreation room ideal for movie nights, a home office, children's play area, or home gym. You'll also appreciate the separate storage area and large laundry room with stainless steel washer and dryer. Complete with an attached single car garage and private driveway, this home offers exceptional functionality and everyday convenience. Ideally located in the mature, established community of Mississauga Valley, you're just minutes from Mississauga Valley Park with its walking trails, community centre, swimming pool, playgrounds, and sports facilities. Enjoy easy access to Square One Shopping Centre, excellent schools, restaurants, public transit, Cooksville GO Station, and Highways 403 and the QEW. A wonderful opportunity to own a spacious family home in one of Mississauga's most convenient neighbourhoods. Don't miss your chance to make it yours, this one won't last! (id:48169)
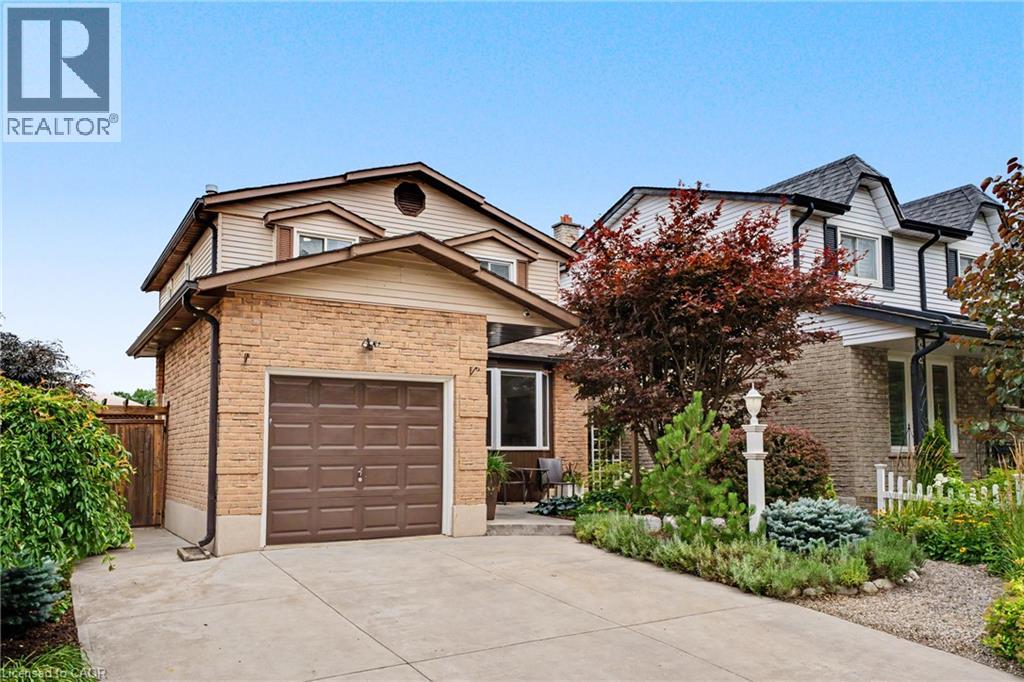
103 Glenashton Drive
Stoney Creek, Ontario
Welcome a beautifully maintained 3-bed, 2-bath home in the heart of Stoney Creek, where truly move-in-ready property. From the moment you arrive, you'll be impressed by the stunning low-maintenance gardens featuring premium plants with armoured stone landscaping that enhances both the front and backyard, creating incredible curb appeal and outdoor enjoyment with minimal upkeep. Step inside to discover a bright and spacious home that's been tastefully updated from top to bottom. Freshly repainted, the home showcases new lighting, updated plugs and switches, and modern pot lights throughout with adjustable 4K/5K colour settings, allowing you to customize the ambiance to your preference. A beautiful bay window with tumbled marble seating ledge fills the living space with natural light, while custom sliding patio doors with built-in blinds lead seamlessly to the spacious backyard. The kitchen offers timeless appeal with solid wood cabinetry providing ample storage and a new refrigerator(2026). Upstairs features 3 generously sized bedrooms and a well-appointed dual-access 3-piece bath, providing comfortable space for the whole family. The finished basement expands your living space with a large recreation room, dedicated office/exercise room, and wall-to-wall storage closets. The backyard designed for both relaxation and functionality, offering a designated space for an above-ground pool and an area for a gazebo and relaxation, topping it off with raised garden beds-perfect for your own kitchen garden. Additional highlights include an attached garage and double wide driveway giving you parking for three vehicles, updated electrical inside and out, extra outlets throughout the home including closets, rooms, garage, & ample power outdoors, and all-new smoke/carbon monoxide detectors. Located close to schools, parks, shopping, and easy highway access, this exceptional Stoney Creek home combines comfort, convenience, and pride of ownership. Simply move in and enjoy! (id:48169)
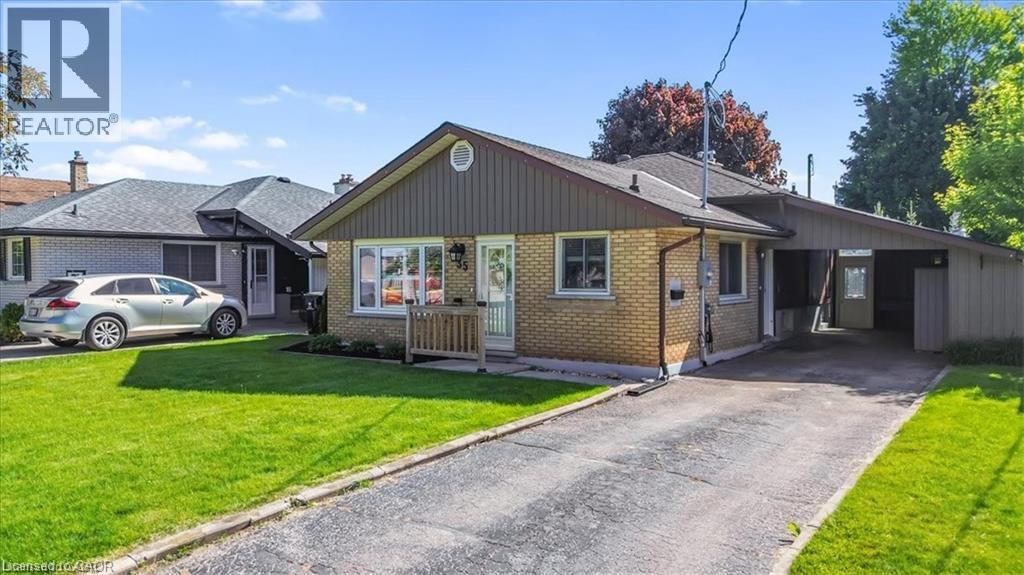
35 Weichel Street
Kitchener, Ontario
Beautifully updated three bedroom two bath backsplit featuring an open concept main floor with bright living space, an updated kitchen and dining area. The upper level offers three good sized bedrooms and an updated (2022) full bath. The side entrance offers inlaw suite potential. The lower level features a spacious rec room complete with a gas fireplace, a retro bar, a full bath and laundry and seamless access to the outdoor living space. Additional space includes a workshop and flex room ideal for storage or a home gym. The backyard is the true highlight of this property. Enjoy a 16x32 heated inground pool featuring a sand filtration system and premium solar and winter covers for easy maintenance and an extended swimming season. The west facing yard offers afternoon sun and sunset views with a gazebo lounge area, grassy play space for family enjoyment. The carport includes two attached storage sheds while the backyard shed, workshop and storage room provide plenty of space for tools and seasonal items. Located on a quiet street close to shopping, schools, parks, trails and transit. This home is move in ready (id:48169)
86 St Andrews Street
Cambridge, Ontario
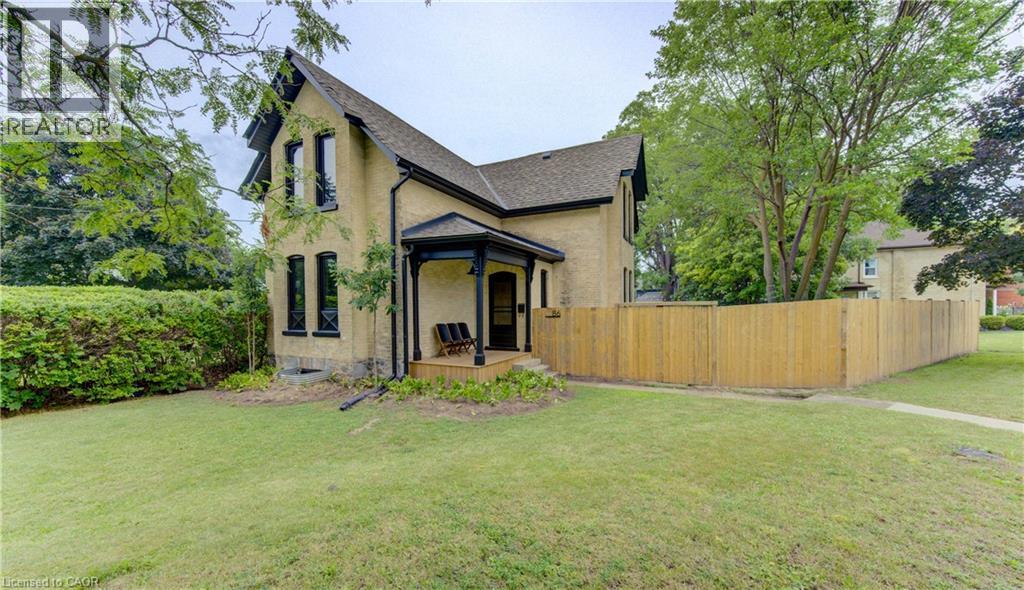
Truly one of a kind in prestigious Dickson Hill. Completely reimagined in 2025, 86 St Andrews Street is a striking blend of timeless Old West Galt character and refined modern luxury. Thoughtful craftsmanship shines throughout with extensive custom-built cabinetry in the kitchen, living room, bathrooms and primary bedroom, wide-plank wood flooring, a reclaimed century-old slate fireplace surround and a beautifully restored original reeded-glass door—all complemented by extensive behind-the-walls and exterior upgrades. Nestled among mature trees, charming streetlights and stately homes, this exceptional property is a stone’s throw from Victoria Park, with tennis courts, cricket grounds, parkland and beautiful wooded walking trails, while the Gaslight District, Downtown Galt, shops and restaurants are all within walking distance. Just minutes from Highway 401, this is a rare opportunity to own a home with historic soul, exceptional craftsmanship and modern sophistication in one of Cambridge’s most coveted neighbourhoods. See supplements for a full list of renovations. (id:48169)
1606 Concession 4 Road
Niagara-On-The-Lake, Ontario
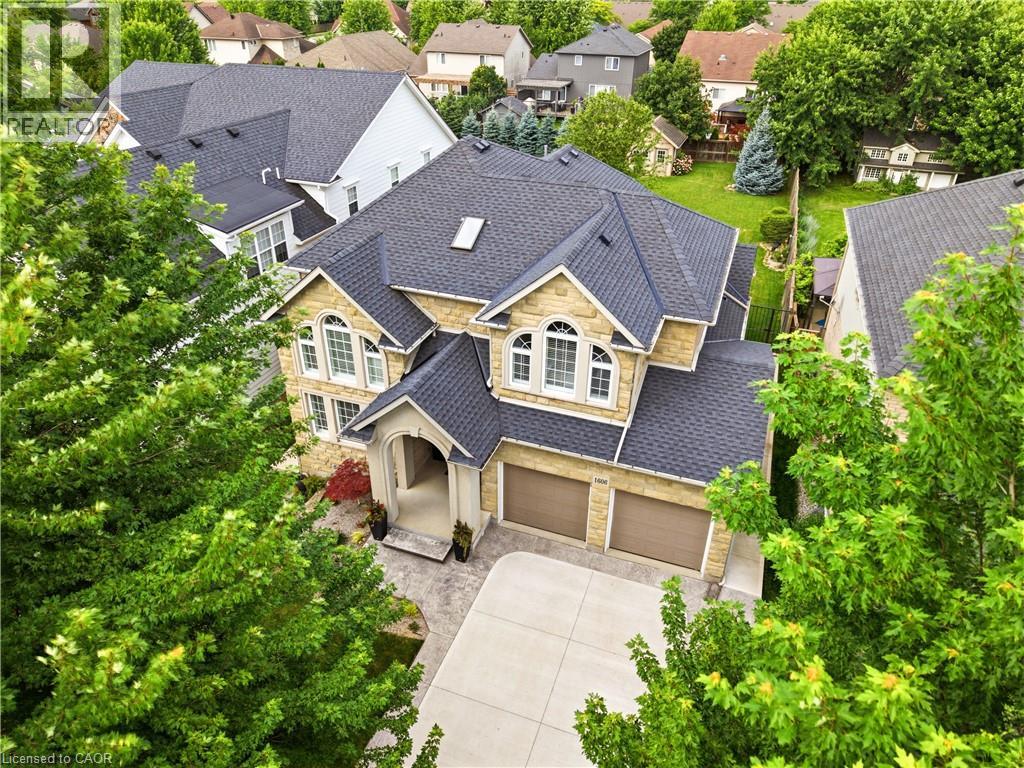
Welcome to 1606 Concession 4 Rd. In the quaint Village of Virgil, this stunningly updated executive custom 2 storey home with over 3700 sq ft of finished living space has been meticulously maintained and lovingly cared for. Sitting only a stones throw from Old Town, Niagara on the Lake where the world class wineries, quaint shops and incredible parks along the lake can fill your days with wonder. The main floor takes your breath away the moment you enter when you are met with soaring high ceilings and a showstopping spiral staircase. The newer kitchen is the immaculate hub of the family focused main floor. Coming complete with a charming breakfast nook, formal dining room, and spectacular family room with cozy gas fireplace this open concept layout optimizes your family time like never before. A second living space is on this floor as well. Heading up the gorgeous staircase your private time is valued in the 3 large bedrooms. The primary suite is the jewel of the 2nd floor with a walk-in closet and ensuite oasis that features double sinks, a large soaker tub and a walk out to a new glass balcony that completes your relaxation time overlooking your dream backyard. Entertaining is a breeze when you couple the completely finished basement, that offers a large rec room, cold cellar wine room, office and 3 pc bathroom, with the large wooden deck built only 2 years ago and fully fenced park like backyard, the picture of the lifestyle you've always desired becomes reality. Some updates include A/C 2025, Furnace 2018, Roof 2021 and so many others, this home is everything you could've dreamed of! See for yourself! (id:48169)
879 West 5th Street
Hamilton, Ontario
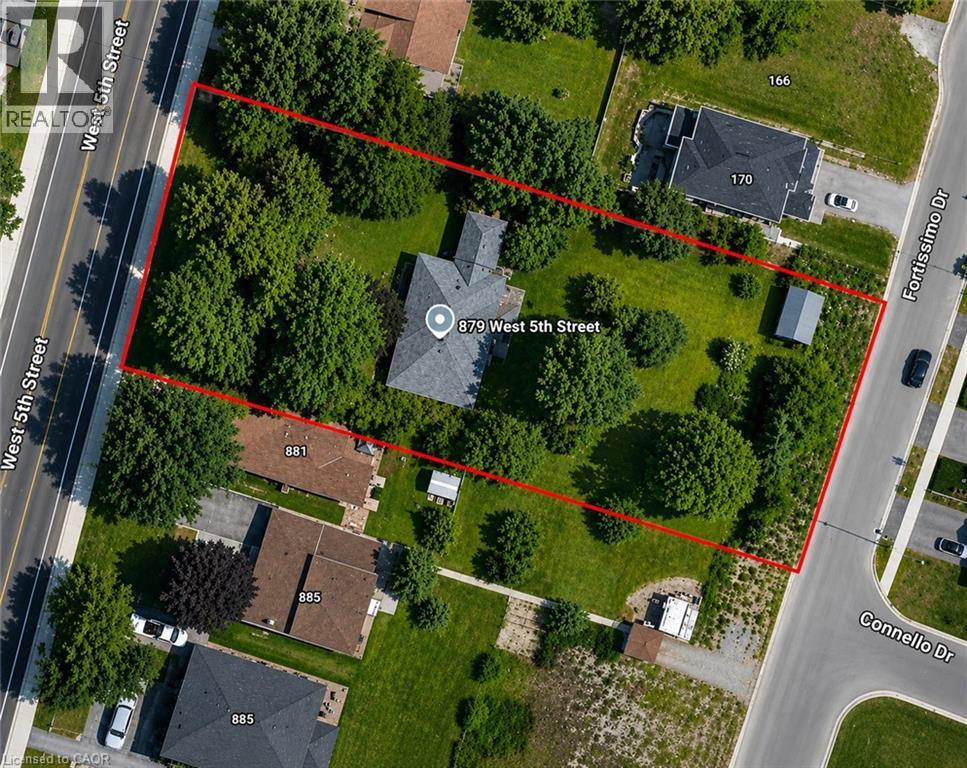
A rare opportunity to acquire a premier development site in one of Hamilton's fastest-growing corridors. Welcome to 879 West 5th Street. A 100'x 253 ' property with exceptional dual street frontage on West 5th Street and Fortissimo Drive, offering outstanding redevelopment potential.The property also benefits form City-approved R4(Mid-Rise Residential) rezoning, currently pending appeal, creating exciting future developmentpossibilities. Approved severance for two rear lots and municipal water and sewer services already in place for additional lots help reducedevelopment timelines and sot costs. Explore the potential for a four-lot detached subdivision, luxury townhomes, semi-detached homes, or ahigher-density residential project. The existing three-bedroom bungalow provides immediate rental income while development plans ae finalized.Ideally located just down the street from Mohawk College's Fennell Campus and minutes to the Upper James Street and Stone Church Roadcorridor, with convenient access to shopping, transit, parks, schools, and major highways, the location is ideal for student housing, family-oriented development, or professional rentals. Offering an exceptional combination of size, servicing, dual frontage, future zoning potential,income generation, and a prime West Mountain location, opportunities like this are becoming increasingly rare. Whether you're a builder,developer, or investor, 879 West 5th Street is ready for your vision. (id:48169)
366 Berkindale Drive
Hamilton, Ontario
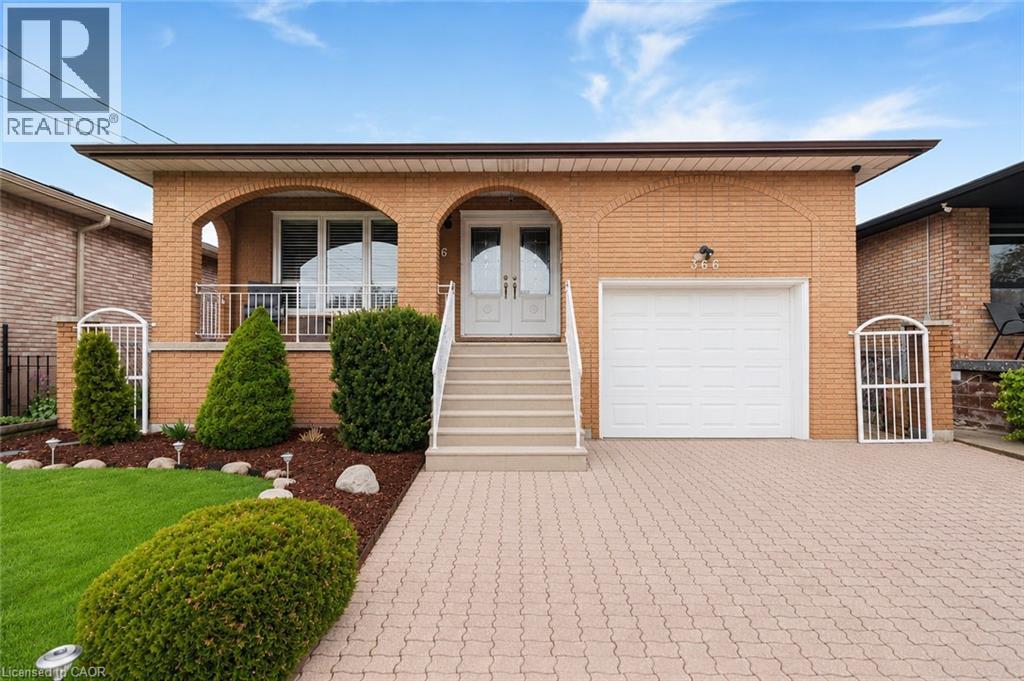
Welcome to this beautifully maintained 4-level backsplit, where pride of ownership is evident throughout. Impeccably kept and truly move-in ready, this exceptional home offers a level of care and attention that is rarely seen. Thoughtfully designed with a functional and spacious layout, this home also offers in-law suite potential-ideal for extended family or future income opportunities. Enjoy peace of mind with key updates already completed, including a newer roof (2022), updated windows and patio door, and a newer main kitchen stove(2021). Step outside to your own private backyard retreat-perfect for relaxing or entertaining-featuring a hot tub and TV setup for year-round enjoyment. Located in a desirable, family-friendly neighborhood, close to schools, shopping, and everyday amenities. An added bonus is the exceptional storage throughout, including a 21 x11x ft loft above the garage-ideal for a workshop, studio, or additional storage-as well as a huge crawl space to keep everything neatly organized. A rare opportunity to own a home that truly has it all! (id:48169)
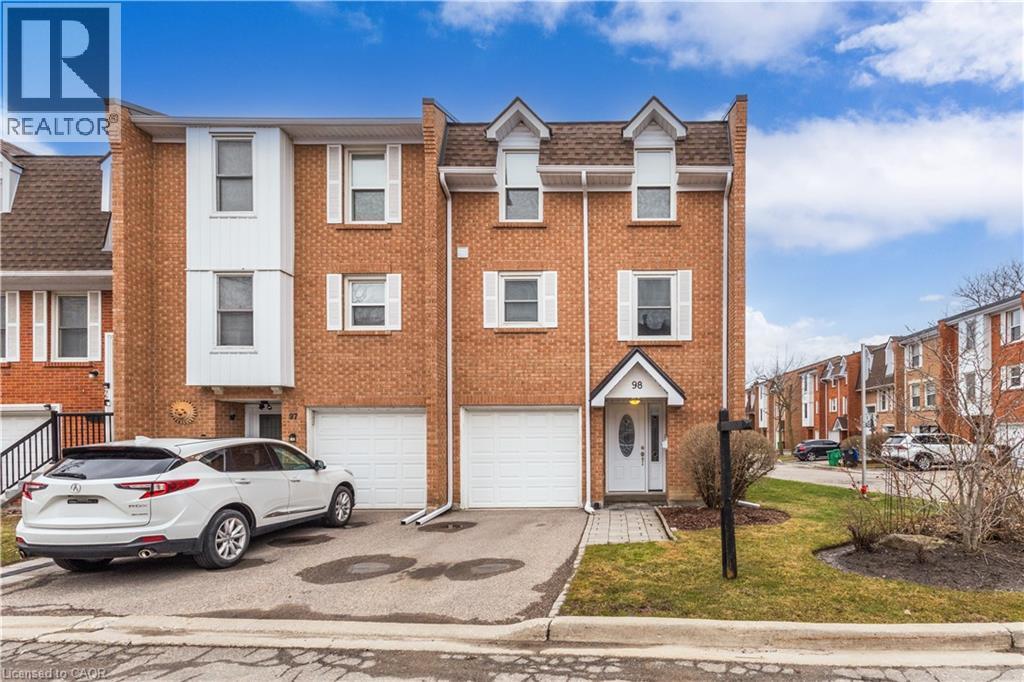
333 Meadows Boulevard Unit# 98
Mississauga, Ontario
Beautiful end-unit townhome in a highly desirable, family-friendly complex, offering a functional layout and stylish, move-in ready updates throughout. The bright open-concept main level features hardwood flooring, a welcoming living room with a built-in entertainment unit, and a spacious dining area highlighted by a modern chandelier—perfect for hosting family gatherings and holiday dinners. The stunning kitchen, updated in 2023, showcases high-gloss white cabinetry, pots and pans drawers, quartz countertops, stainless steel appliances, a built-in coffee bar, and a classic subway tile backsplash, all enhanced by strategically placed pot lights and under-cabinet lighting for a bright and inviting atmosphere. The ground level offers a large open-concept family room with a convenient 2-piece bath and walk-out to a private, fully fenced backyard with a stone interlocking patio—ideal for relaxing or entertaining. Upstairs, you’ll find generously sized bedrooms with hardwood flooring and a beautifully updated 4-piece bathroom (2025) featuring modern tile and a stylish furniture-style vanity. Additional updates include engineered hardwood and fresh paint throughout in 2025. Ideally located close to parks, schools, grocery stores, and shopping, this home offers the perfect balance of urban convenience and green space, with quick access to major highways (QEW, 403, 401, 427) in under 10 minutes, just 5 minutes to Square One, and 15 minutes to Port Credit’s vibrant dining and entertainment scene. Set in a quiet area with minimal street noise and low condo fees compared to similar units, this is an exceptional opportunity—don’t miss your chance to call it home! (id:48169)
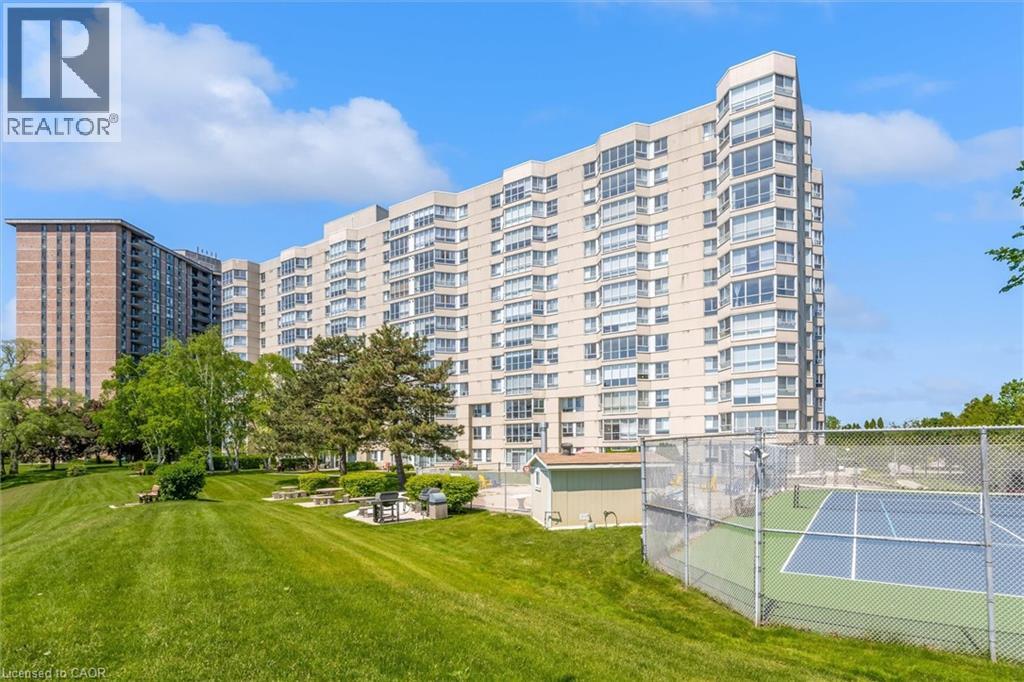
5280 Lakeshore Road Unit# 510
Burlington, Ontario
Welcome to Unit 510 at 5280 Lakeshore Road - Royal Vista. This WATERFRONT - Open Concept unit is bright, spacious and offers 2 Bedrooms , 2 Baths and One Underground Parking Space. Kitchen and Bathrooms have been nicely renovated. The incredible amenities include an outdoor salt water pool, a tennis and pickleball court, barbeques, saunas, an exercise room, a party room and visitor parking. Situated near grocery stores, waterfront parks and trails, great restaurants and shops, public transportation, the QEW, and only minutes to beautiful downtown Burlington. NO PETS building. (id:48169)
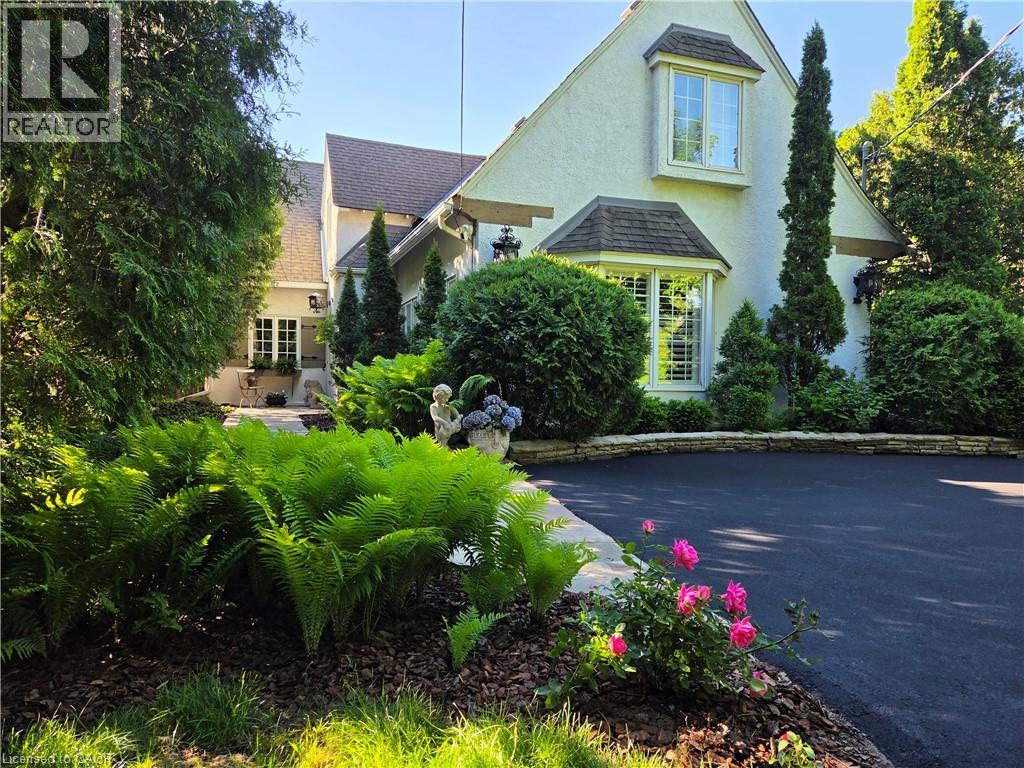
3040 First Street
Burlington, Ontario
Roseland. The Coach House. Beautifully updated character home in Roseland one block from the Lake. Stunning, private lush back yard with pool, newly refinished deck, mature species: blue, pink, limelight hydrangeas, weigela, honeysuckle, cedars, pines. Extensive dark hardwoods. Sunroom with 3 walls of windows, gas fireplace, copper slate flooring, California shutters. True divided lights French doors to back yard. Open concept living and dining room with Ridley true-divided lights windows, dark oak hardwood, Peterson gas fireplace, crown moulding, crystal chandeliers. Original, refinished side door with fold-down window. Front family room currently used as casual dining area. Heated floors in ensuite, sunroom, family room, kitchen. Pool shed & large garden shed. Upstairs: large linen closet; hardwood in hallway & 2 bedrooms, carpeting in Master. Large ensuite with updated brushed nickel tapsets/rainshower head, large shower. Laundry renovated 2023: Gravelle cabinetry, quartz counter, Kohler hand spray; washer, dryer, fridge: 2022. Mudroom with closet. Plentiful kitchen cabinetry (professionally painted June 2024). Maytag: fridge (2024), dishwasher (2020). Granite counters, glass fronted cabinets, wine rack, breakfast bar with stool, Jenn-Aire dual fuel (gas & electric) cooktop & range with downdraft. Wet bar. Heated vinyl pool 18 x 36 (pump and filter cartridges (2024). Basement windows 2022. Most radiators replaced with low profile baseboard rads & controlled by gas boiler. 2 electric baseboards (mudroom & laundry). California or plantation shutters most rooms. High baseboards. Beautiful light fixtures. Central vacuum w 2 sets of hoses. Original unfinished basement with 2 closets. Boiler replaced in 2017, serviced annually. Reinsulated R60 in fall of 2025. Recent repainting. stair carpeting. C/A system: attic air handler & unit replaced fall 2025. Olde Roseland on an exceptional street. Sq. ft: Matterport. Some room sizes irregular, please see floor plans. (id:48169)
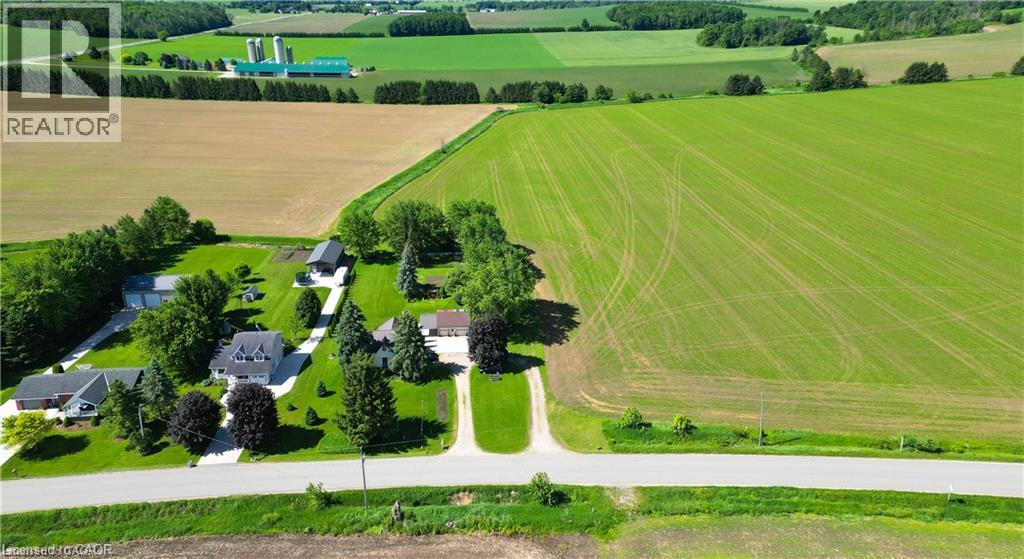
5315 Line 81
Listowel, Ontario
Welcome to 5315 Line 81, North Perth — a picturesque country property offering the perfect blend of rural tranquility and modern comfort. Set on a beautiful nearly one Acre lot surrounded by open countryside, this inviting home provides plenty of space to enjoy peaceful living while remaining conveniently close to the amenities of Listowel and surrounding communities. Inside, you'll find a warm and welcoming layout designed for everyday living and entertaining. The property offers spacious principal rooms, abundant natural light, and plenty of opportunity to make it your own. Outside, enjoy the privacy and charm of country living with room to relax, garden, or simply take in the scenic views. For added comfort, the shop/garage is heated by a wood stove. Whether you're looking for a family home, a peaceful retreat, or a property with space to grow, this North Perth gem presents an exceptional opportunity to enjoy the best of rural Ontario living. (id:48169)