
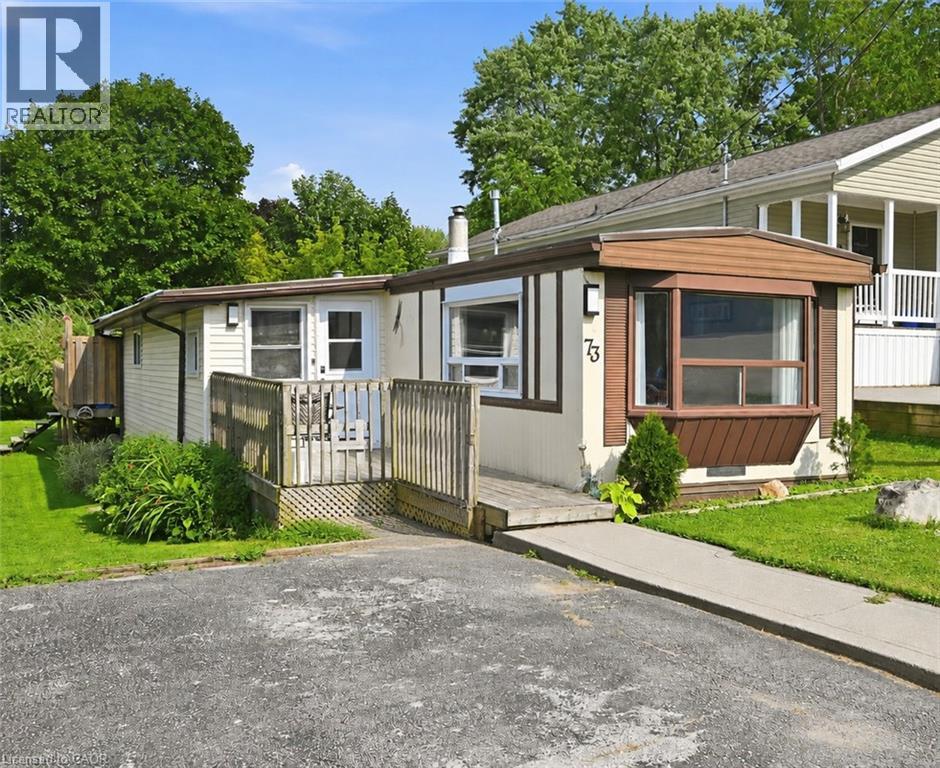
73 Park Lane
Flamborough, Ontario
Welcome to 73 Park Lane, where peaceful surroundings, comfortable living, and a welcoming sense of community come together. Located in Beverly Hills Estates, this bright three bedroom, one bathroom mobile home offers 982 square feet of move in ready living space, surrounded by mature trees and centrally located between Hamilton, Cambridge, and Guelph. Step inside to a functional layout designed for easy everyday living, featuring a modern kitchen with stainless steel appliances and fresh finishes throughout. Recent updates include a new furnace and air conditioner in 2023, roof in 2024, laminate flooring and blown insulation beneath the home in 2025, and bay window in 2026. Outside, the newer 12 by 30 foot rear deck offers the perfect place to enjoy your morning coffee, host a summer barbecue, entertain family and friends, or simply relax and take in the quiet surroundings. Life here offers more than just a home. Weekly clubhouse activities such as bingo, pool, darts, horseshoes, and social gatherings make it easy to get involved and meet your neighbours. The clubhouse is also available to rent for private celebrations and group events. This is a wonderful opportunity to enjoy an updated home, a relaxed lifestyle, and a community where you can settle in and truly feel at home. (id:48169)
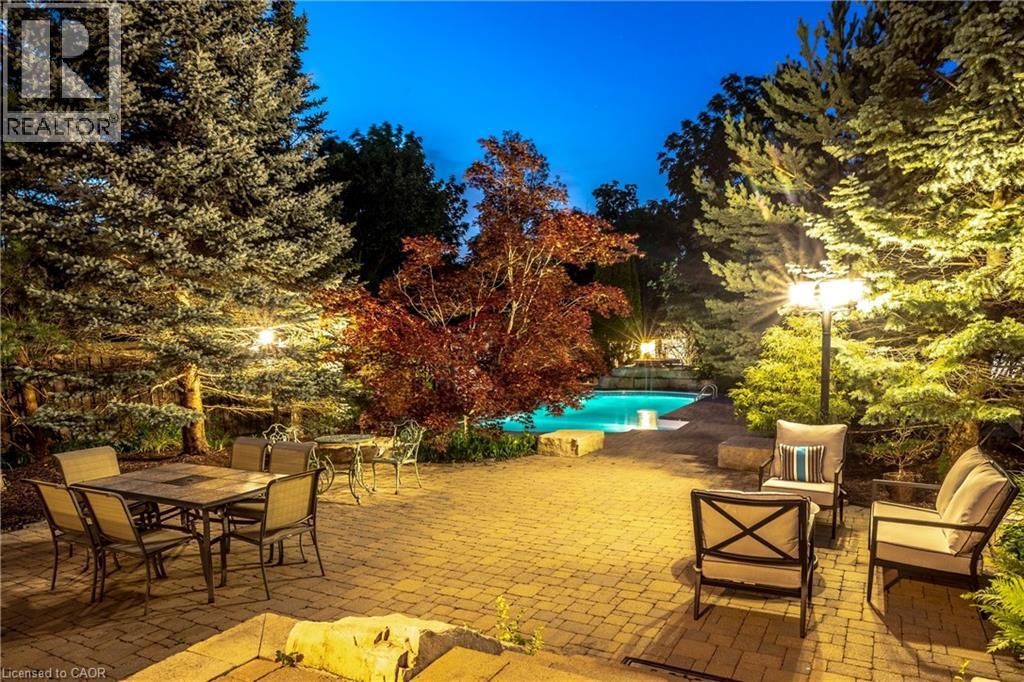
215 Burloak Drive
Oakville, Ontario
Imagine never needing a cottage again. Welcome to one of Lakeshore Woods' most exceptional properties, where luxury living meets the tranquility of a private Muskoka-inspired retreat. Set on a spectacular 50 x 180 ft lot backing onto protected greenspace, this remarkable home offers nearly 3,000 sq. ft. above grade, plus 1,280 sq. ft. of beautifully finished lower-level living space. Designed for both everyday living and effortless entertaining, the resort-style backyard is the true showpiece, featuring a saltwater pool with a stone waterfall, gazebo, cabana, professionally landscaped gardens, and complete privacy surrounded by mature trees. Inside, timeless elegance meets modern comfort with rich hardwood floors, a natural oak staircase, soaring 18-foot cathedral ceilings, and an abundance of natural light. The gourmet kitchen flows seamlessly into the breakfast area and opens directly to the backyard, while the inviting family room with a gas fireplace creates the perfect gathering space. Upstairs, you'll find four spacious bedrooms, including a luxurious primary retreat with a spa-inspired ensuite and custom walk-in closet. The fully finished lower level adds incredible versatility with two additional bedrooms, a brand-new three-piece bathroom, rough-in for a future kitchen, and potential for a separate walk-up—ideal for extended family or multi-generational living. Complete with parking for up to eight or nine vehicles and located just minutes from Lake Ontario, scenic trails, hidden beaches, top-rated schools, shopping, the GO Station, and major highways, this is more than a home—it's a lifestyle. (id:48169)
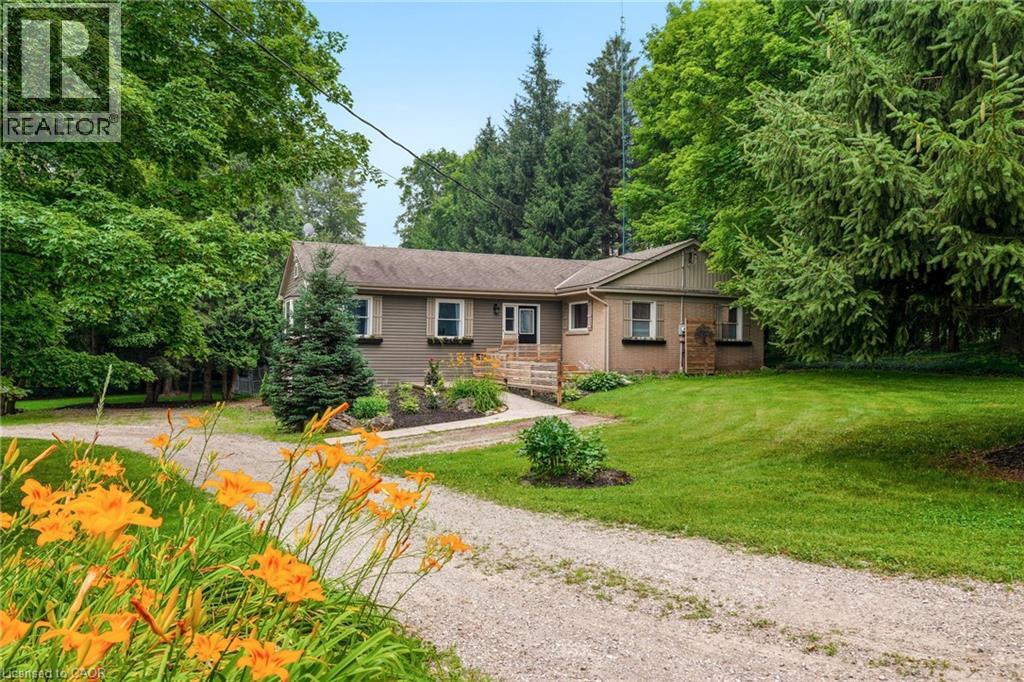
318 10th Concession Road E
Freelton, Ontario
Opportunity knocks! Spacious 2 plus 2 bedroom bungalow on 1.6-acre lot in Carlisle. Quaint rural setting with large circular driveway surrounded by trees backing onto Bronte Creek. Lovely home with vaulted ceilings, primary with ensuite, tons of natural light and a walkout lower level with two access points and an additional bathroom. For the car enthusiast or hobbyist, there is a 4-car tandem garage. Enjoy the peace and tranquillity of the backyard with a large deck. Great home at a great price point. Let's get you home! (id:48169)
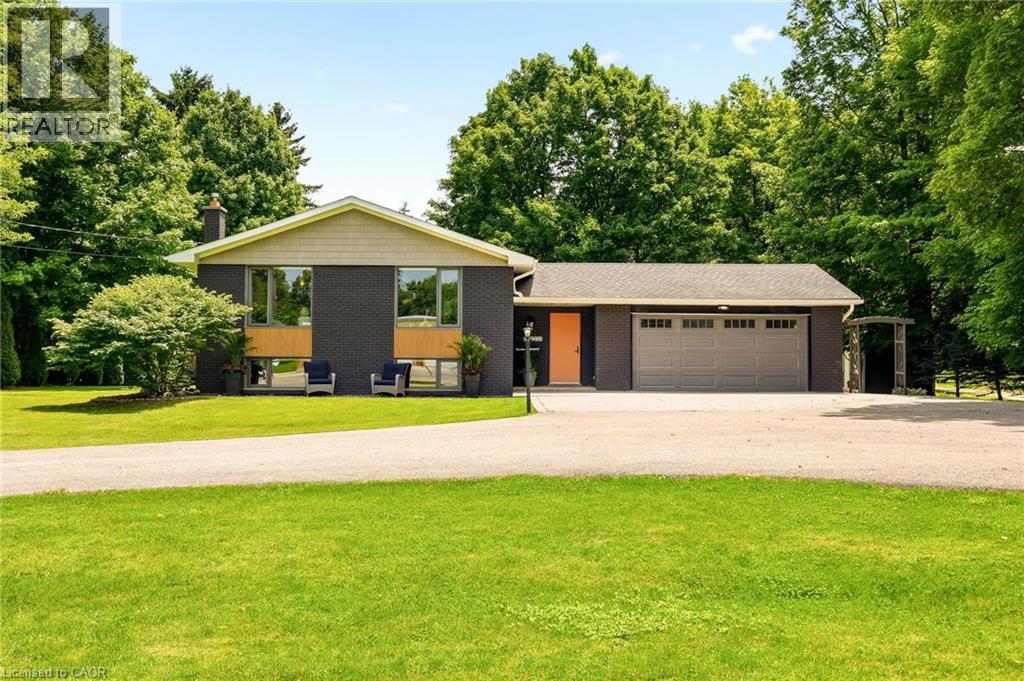
2234 Kilbride Street
Burlington, Ontario
Welcome to 2234 Kilbride Street! Nestled on a spectacular, sun-drenched lot of just over half an acre in sought-after North Burlington, this turnkey raised ranch offers the ultimate in modern living and true multi-generational opportunity. Flooded with natural light on both levels, the spacious layout features 4 bedrooms and 3 full bathrooms. The fully finished lower level is a standout, boasting its own complete second kitchen and bright, airy living spaces that never feel like a basement. Complete with an attached 2-car garage and a massive backyard canvas, this move-in-ready gem perfectly blends rural tranquility with city convenience. This property is situated in the heart of the Village of Kilbride, close to Kilbride Public School, Many Top Golf Courses, The North Burlington Tennis Club, and plenty of conservation areas to explore! Just turn the key and welcome home! (id:48169)
50 Bryan Court Unit# Ll04
Kitchener, Ontario
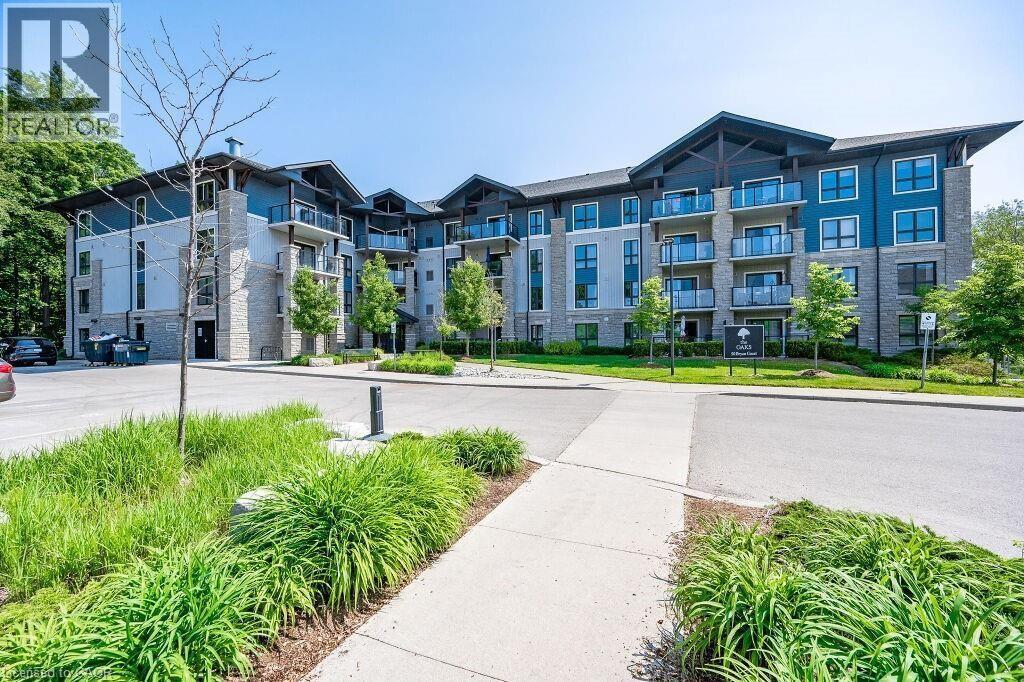
Spectacular 2 bedroom + den, 1.5 bathroom condo suite in The Oaks. Tucked away on a tranquil cul-de-sac in the Lackner Woods neighbourhood and has an oversized balcony with outstanding forest views. Access to the locker unit and parking lot are on the same floor for maximal convenience. Explore scenic trails right in your backyard! Walking distance to public transit, grocery stores, community Pool, & schools. Close to Hwy 7 to Guelph, Fairway road extension to Cambridge, & Conestoga Pkwy. 1 lockers and 1 surface parking spot included. Available immediately. (id:48169)
434555 4th Line
Amaranth, Ontario
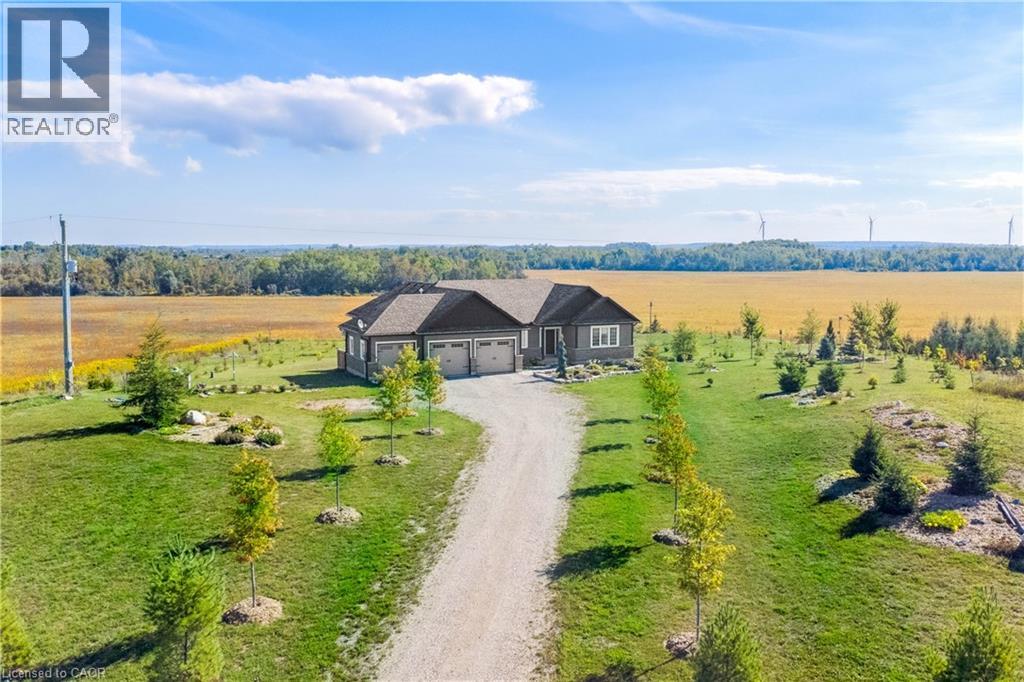
Your New Country Home is a Spectacular Open Concept Bungalow On Over 3 Professionally Landscaped Acres. Executive Chef Kitchen that Includes A 48 Dual Fuel Wolf Range w/matching Wolf Pro Range Hood. A 36 Sub-Zero Fridge, Integrated Kitchen Aid Dishwasher. The Solid Maple Kitchen Cabinetry Is Finished With A Cambria Quartz Counter Top. The Oversize Dining Room Space Has A Walk-Out To Sun Deck/Bbq Area. Open Concept To The Living Room Where The Center Piece Is A Stone Surround Wood Mantle Gas Fireplace. Large Windows Come Complete With 4 1/2' Wide Eclipse Shutters Throughout The Entire Home. Primary Ensuite Has Heated Tile Floors, Heated Towel Bar & A Large Walk-In Closet. Plus, A Walkout To Sun Deck. The Main Floor Has 3.25 Ash Hardwood Throughout. The Finished Basement Has Radiant In- Floor Heating Throughout. A Lrg 4th Bedroom (In-Law Space) & Large Office. The Exercise Room Has Quick Fit Interlocking Rubber Gym Tile And Has walkout to ground level. A New Generac Air Cooled Standby Generator including Whole Home electrical coverage has been added for 2026. (id:48169)
10366 Highway 17 N
Batchawana Bay, Ontario
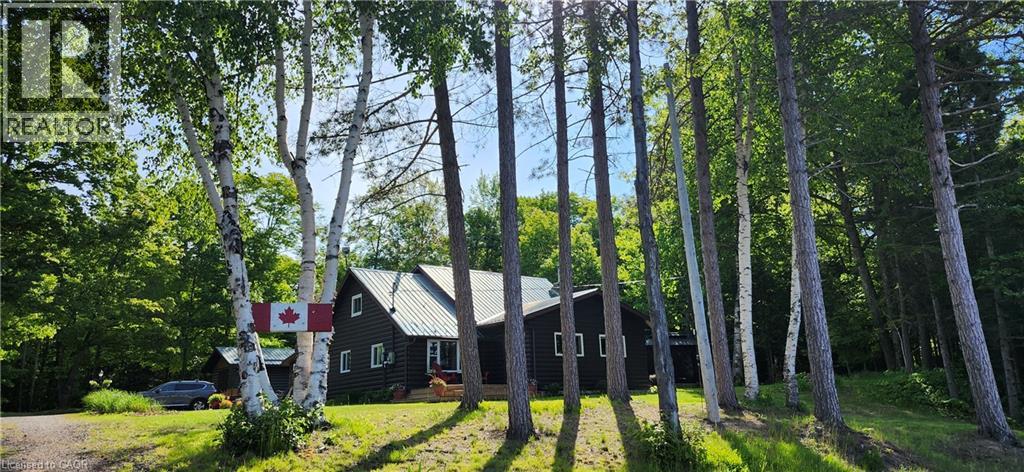
Welcome to 10366 Batchawana Bay! This extremely well cared for All season Log cabin has been updated and renovated (07') to make your new property a place of warm inviting comfort. This property sits across from the quiet warm shallow waters of Batchawana Bay. With direct unobstructed views and easy access to over 7Kms of one of Canada's top 10 beaches you can enjoy spectacular sunsets and beautiful moon rises all from your front porch. The beach is hard packed Sand and easy to walk along. The log cabin itself has a magnificent floor to ceiling Stone Fireplace with Propane gas Insert. A large primary bedroom and large ensuite ensure owner creature comforts are cared for including Radiant In-floor heating. Radiant in-floor heating is also in Bedroom #2 and the entire basement. A 200Amp service is there to ensure you wont be caught short on any hobbies or projects. Towards the back of the property is a massive garage with 2 10' automatic doors. The concrete base is 8 thick to allow for a potential car hoist if required. The outbuilding (10x14) next to the home can be an office/indoor hot tub or an additional bedroom complete with its own propane heater. A survey is available and the entire property has been staked. The metal roof will give you peace of mind during the winter season. A screened in porch (10x14) is set up just outside the primary bedroom. This home is very well situated only 30-40 minutes from city shopping, dining, and a modern hospital. The High-speed internet (Fibre Optic) access ensures real world connectivity making this an ideal home across from Lake Superior... The word's largest freshwater Lake. (id:48169)
3230 Mainway Unit# 2-3
Burlington, Ontario
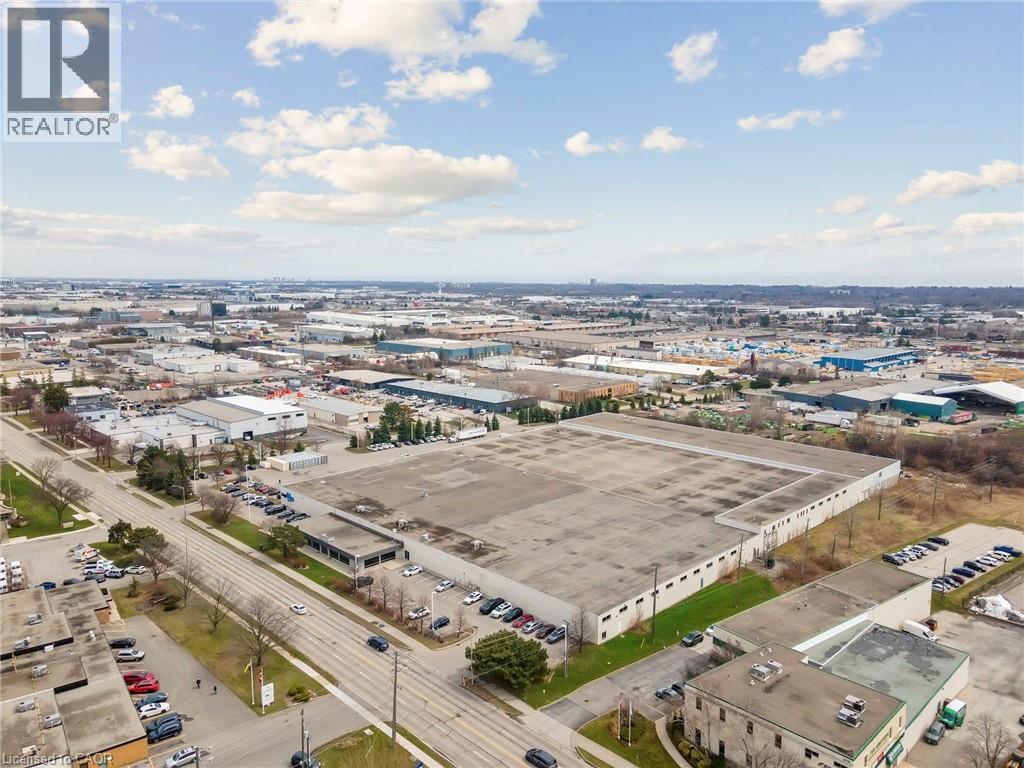
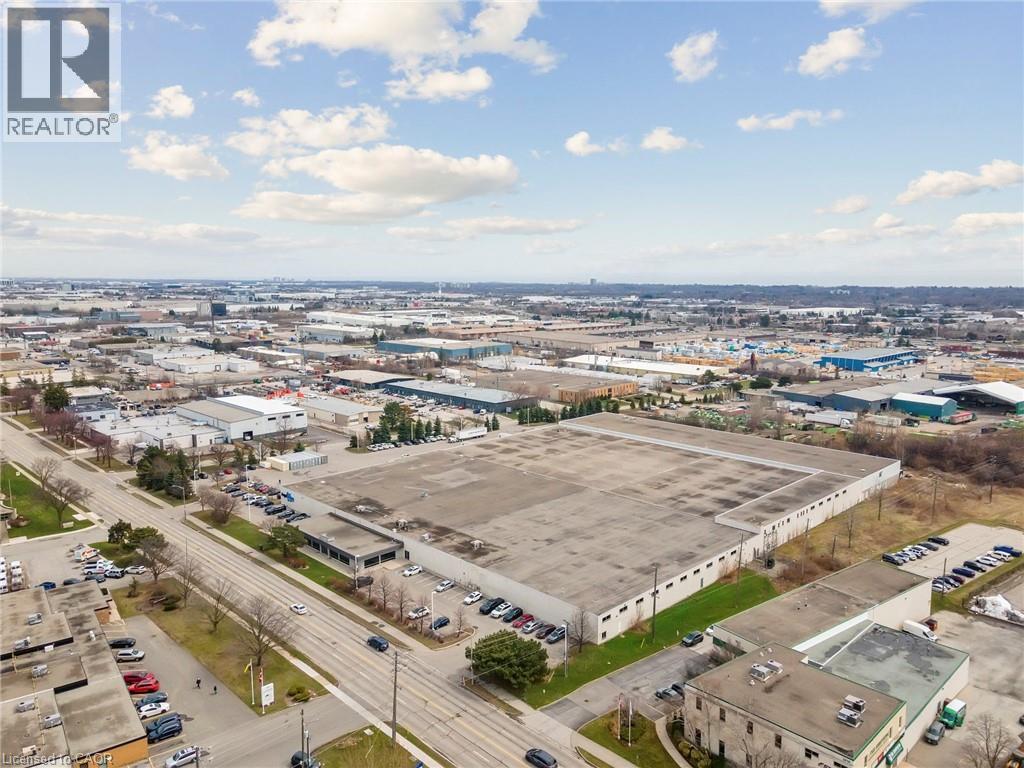
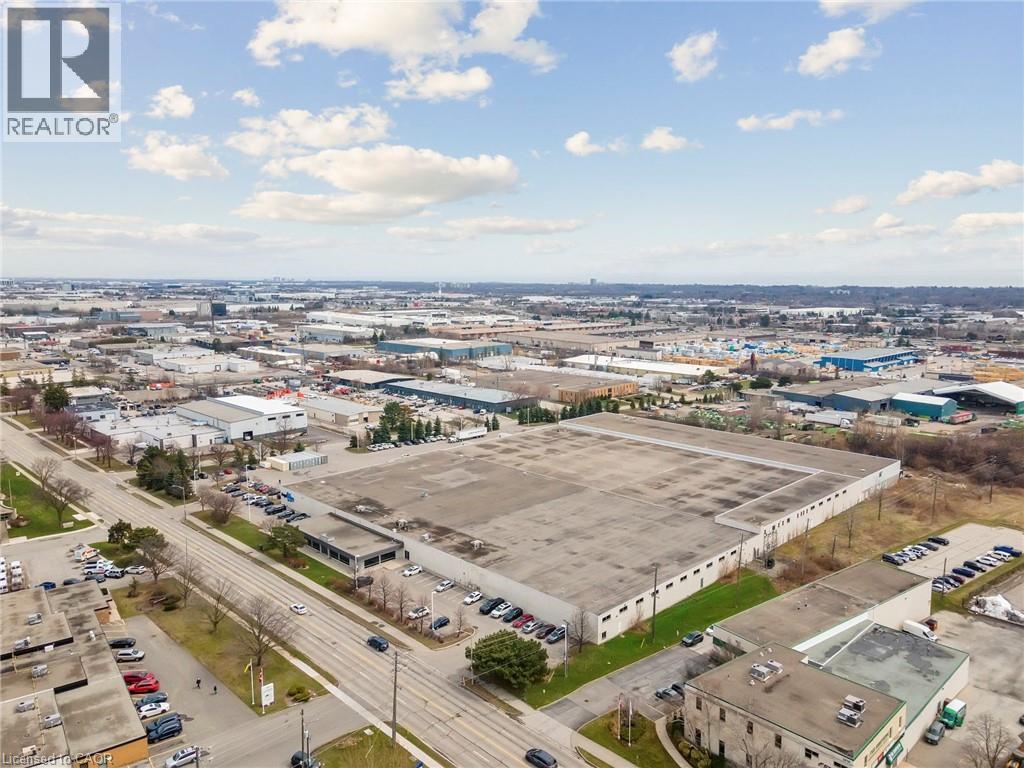
Very well maintained building with fantastic exposure onto Mainway. Clean warehouse with 10 truck-level loading doors. Clear height from 16'-20'. The building features very nice, functional office space and a wooden roof deck, providing thermal and acoustic insulation, moisture resistance, and aesthetic appeal. Available January 2026. (id:48169)
3230 Mainway Unit# 1-2
Burlington, Ontario
Very well-maintained building with fantastic exposure onto Mainway. Clean warehouse with 14 truck-level loading doors and 1 drive-in door. Clear height of 16'. The building features very nice, functional office space and a wooden roof deck, providing thermal and acoustic insulation, moisture resistance, and aesthetic appeal. Available January 2026. (id:48169)
3230 Mainway Unit# 3
Burlington, Ontario
Very well-maintained building with fantastic exposure onto Mainway. Clean warehouse with 4 truck-level loading doors. Clear height of 20'. The building features nice, functional office space. Many amenities nearby, as well as easy accessibility to Highway 403 via Walkers Line or Guelph Line. Available January 2026. (id:48169)
843 Lyons Creek Road
Welland, Ontario
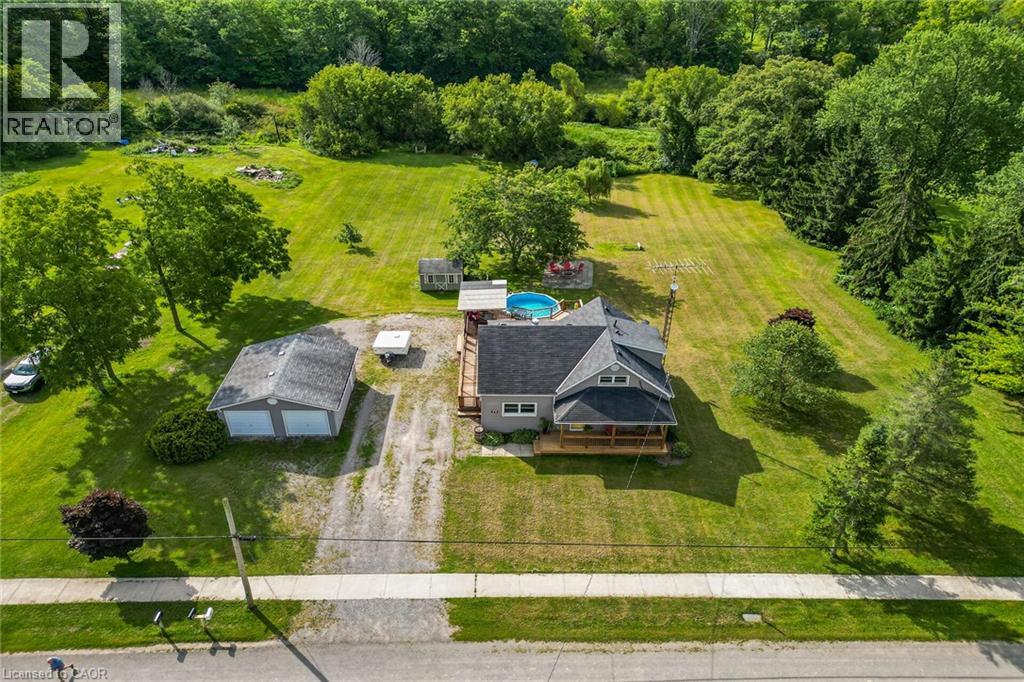
Nestled amongst a beautiful grove of mature trees, this three-bedroom home offers a rare opportunity to enjoy privacy and peaceful surroundings on a 1.482-acre ravine lot backing onto Lyons Creek. The covered front porch with wood decking is the perfect spot to enjoy your morning coffee. The main floor features a welcoming living room, a updated eat-in kitchen with beautiful wood cabinetry, ample storage, and a custom breakfast bar with a live-edge wood countertop. A bright main-floor laundry room, 4-piece bathroom with a soaker tub and uniquely designed walk-in shower, one bedroom, and a convenient mudroom complete this level. The upper level includes a 3-piece bathroom, spacious primary bedroom, third bedroom and den offering the perfect space for a home office, reading area, or guest room. The backyard is made for entertaining, featuring a covered BBQ area, wood deck, and covered pergola surrounding the above-ground pool. Relax under the stars around the cozy campfire pit and patio area. A storage shed provides additional outdoor storage. Conveniently located just minutes from Niagara Falls, Fort Erie, and the QEW. (id:48169)
22 Sihler Woods
Simcoe, Ontario
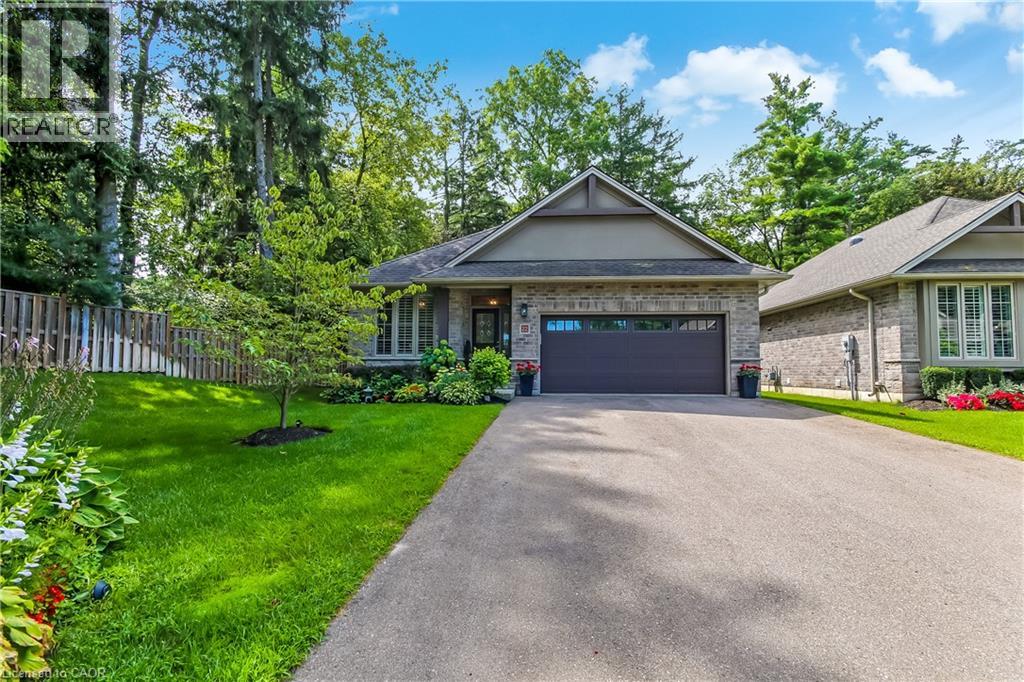
Welcome to 22 Sihler Wood! Beautiful detached bungalow condo with double car garage in Simcoe's most desired location. Luxury living that is backing onto a serene treed setting and loaded with upgrades. Walking in the front door you will notice the beautiful hardwood flooring that is laid in a herringbone design, 9 foot ceilings, crown moulding, the large windows offering tons of natural light. The open concept kitchen with quartz countertops, S/S appliances, large island, doors to large private deck that is perfect for entertaining. The living room features a stunning gas fireplace with views to the rear yard and open to the dining area. The lower level has a large family room complete with gas fireplace, another bedroom and full bath for your guests to enjoy. (id:48169)