
4 George Street
Norwich, Ontario
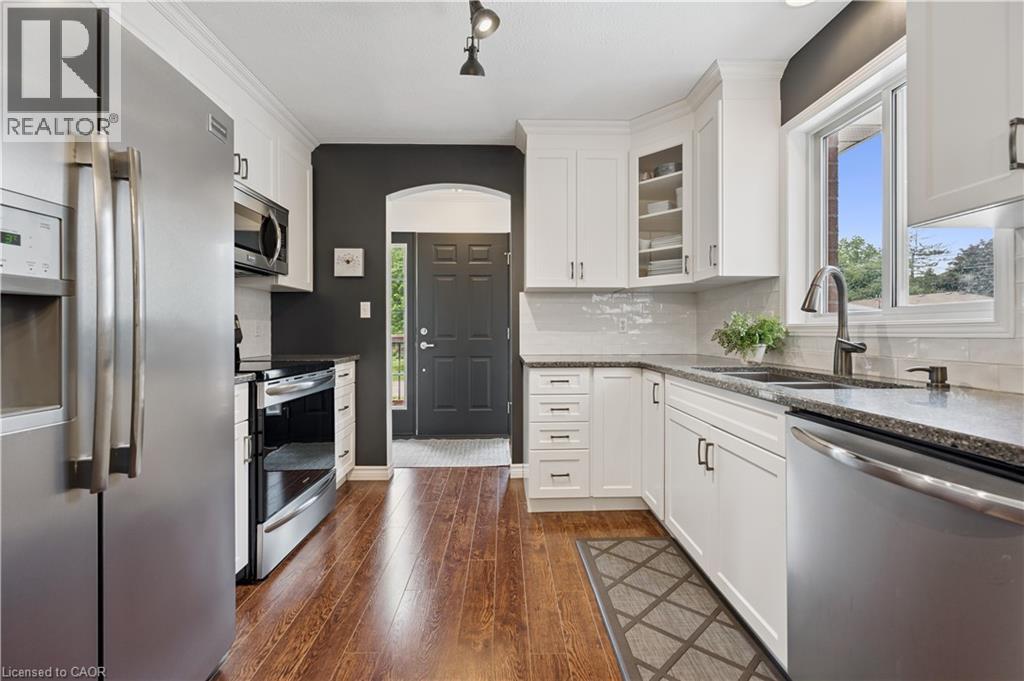
Back on the market due to buyer financing. 4 George Street is a detached bungalow located in a quiet residential area of Norwich. This home offers main-floor living with a functional layout, multiple living areas, and comfortable flow throughout. The main floor features a sun-filled living room, updated kitchen, two comfortable main-floor bedrooms, and a full bath. The finished lower level adds additional living space with a spacious rec room, an extra bedroom/office, and a second bathroom. The property includes a private backyard, stone patio, and a peaceful street setting just steps from shops, parks, and the Norwich Deli & Bakery. Conveniently located near Woodstock, Tillsonburg, and Brantford - discover what Norwich has to offer! (id:48169)
2104 Devon Road
Oakville, Ontario
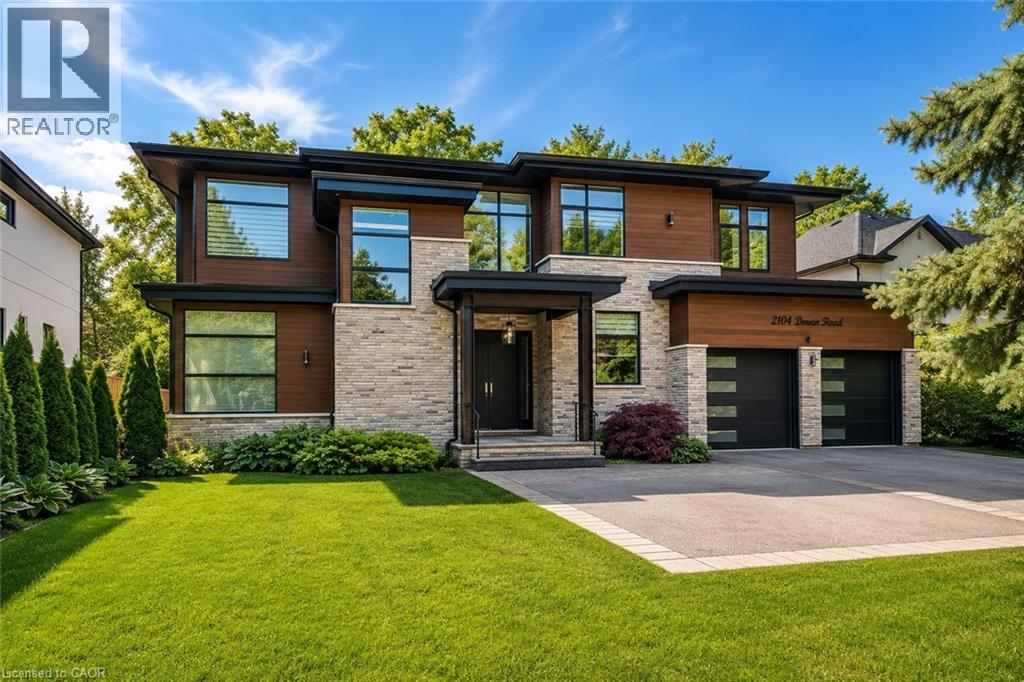
Welcome to an extraordinary custom-built contemporary residence in South East Oakville. Expertly designed by renowned architect David Small and built by Bachly Homes, this remarkable home offers over 5600 sq. ft. of finished living space on a 78'x146' lot, blending striking West Coast architecture with modern luxury. A dramatic two-storey foyer with soaring ceilings, expansive windows, an open-riser wood staircase, and private elevator sets the tone as you enter. The main level is designed for everyday living and entertaining, featuring a stunning great room with 13'+ ceilings, a linear gas fireplace with reclaimed wood feature wall, and floor-to-ceiling windows that flood the home with natural light. The chef-inspired kitchen showcases premium built-in appliances, custom cabinetry, quartz surfaces, and an oversized island, seamlessly connecting to the dining area with a striking double-sided fireplace and full wet bar. A private office with custom built-ins and an oversized laundry/mudroom with garage access complete the main level. Upstairs, the luxurious primary retreat features a spa-inspired ensuite with Toto Washlet, custom walk-in closet, double-sided fireplace, and private balcony overlooking the backyard. Two additional bedrooms each offer walk-in closets and ensuite access. The fully finished lower level is ideal for entertaining, complete with a recreation room, projector and oversized screen, glass-enclosed gym, fourth bedroom, full bathroom, and large sauna. Rough-ins for future heated floors add value. Step outside to enjoy the covered patio, hot tub, greenhouse, mature landscaping and backyard oasis. Features include a Tesla EV charger, sprinkler system, alarm system, new water heater (2025), and parking for six vehicles including a double garage. Located close to top-rated schools, parks, shopping, downtown Oakville, and the lake, this exceptional residence offers an opportunity to own a luxury home where timeless design meets modern living. (id:48169)
619 Wild Ginger Avenue Unit# H45
Waterloo, Ontario
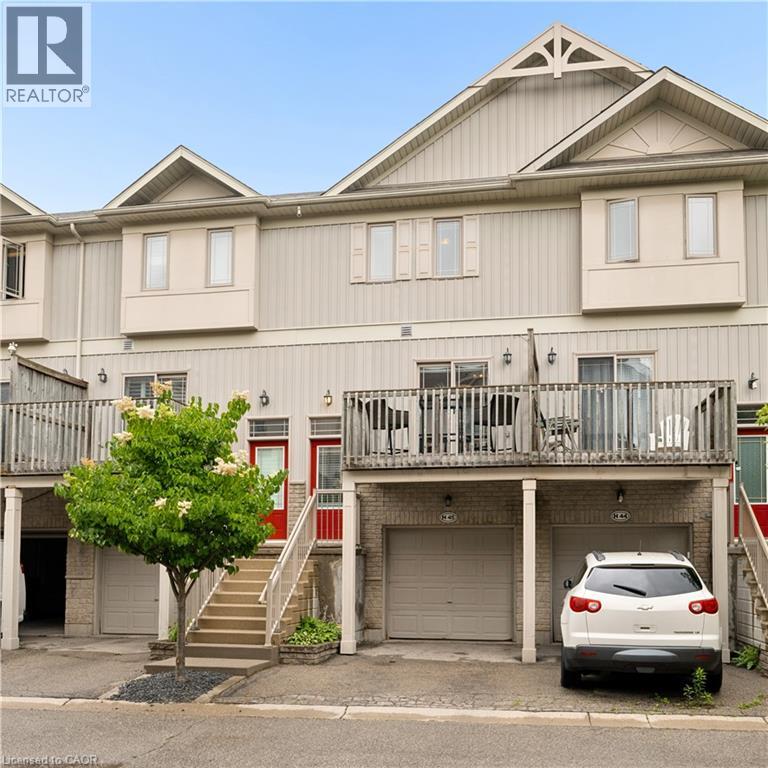
Welcome to easy living in this spacious four level townhome offering a thoughtful layout and plenty of flexible space. The main level features a bright kitchen and dining area with access to a front balcony, perfect for morning coffee or summer BBQs. A convenient two piece bathroom and inviting living room overlook the private backyard, creating a comfortable space for everyday living and entertaining. Upstairs, you'll find two generously sized bedrooms and a full bathroom. The lower level rec room provides additional living space and could easily serve as a third bedroom, home office, or family room. Step outside from this level onto the deck and enjoy the privacy of your own backyard retreat. Laundry is conveniently located just inside the attached garage, adjacent to the rec room. The fourth level offers plenty of storage in the utility room and includes a bathroom rough in, providing potential for future expansion. With an attached garage, multiple outdoor living spaces, and a versatile floor plan, this home is an excellent opportunity for first-time buyers, downsizers, or investors alike. (id:48169)
541 Parkview Crescent
Cambridge, Ontario
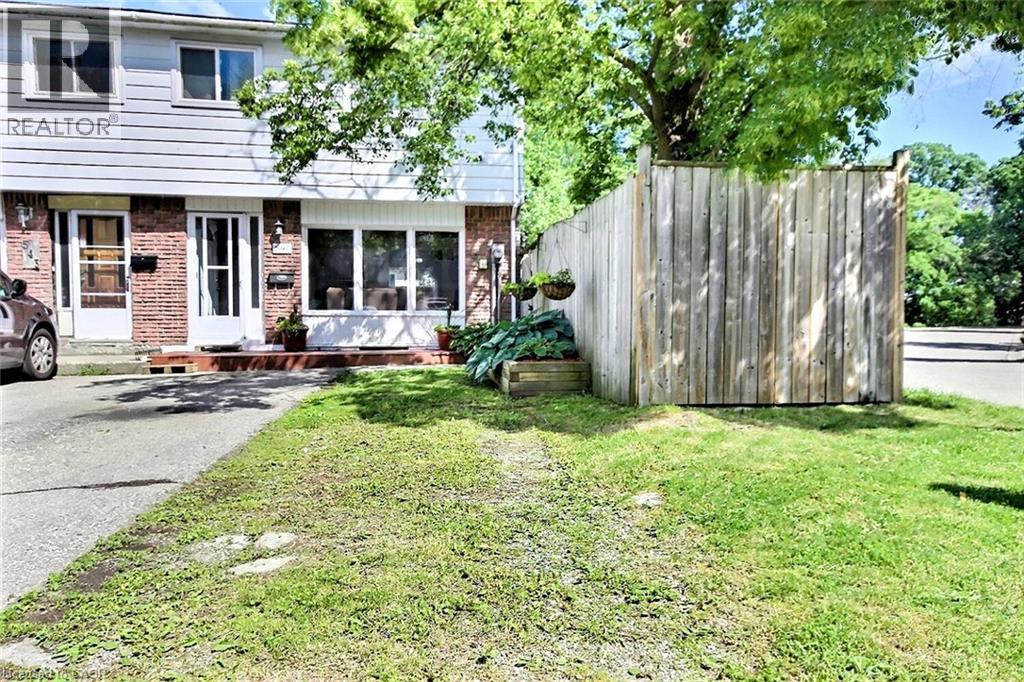
Delightful end unit freehold townhome that will surely capture your attention. Nice easy clean flooring in the living rooms in today's colour, and the front picture window lets the sunshine in. The eat-in kitchen lit up with its own pot lights plus there are extra cupboards with a generous space eating area. Perfect for family gatherings, walk out to a multi level deck, completely fenced with mature trees that provide both shade and privacy. Upstairs, you’ll find three bedrooms and main bathroom which was redone just a few years ago. Downstairs, there is a partially finished basement offers additional living space, along with ample storage and a dedicated laundry/utility room. Great location with walking distance to schools, grand river, minutes to 401 highway, Toyota, Cambridge, Kitchener, Waterloo, A truly nice home. (id:48169)

14 Sora Lane
Guelph, Ontario
Welcome to 14 Sora Lane, a brand-new, never-lived-in townhome in the highly sought-after Sora community by one of Ontario’s most respected builders known for exceptional craftsmanship, innovative design and outstanding customer care. Offering 1,700 sq. ft. of finished living space, including a professionally finished walk-out basement. Designed with today’s lifestyle in mind, the bright open-concept main floor features expansive windows, elegant finishes, quartz countertops, premium stainless-steel appliances, and seamless living and dining spaces perfect for everyday living and entertaining. With over $120,000 in upgrades included, every detail has been carefully selected to create a sophisticated and comfortable living experience. Upstairs, the spacious primary suite offers a walk-in closet and a stylish ensuite with a glass-enclosed shower. Two additional bedrooms and a full bathroom provide ample space for family, guests or a home office. The finished walk-out basement adds exceptional versatility and can easily serve as a recreation room, office, media room, or additional family living space. Builders provide a comprehensive warranty program that averages nearly twice the industry standard, offering homeowners exceptional peace of mind and long-term value. Adding even greater appeal, this home includes designer furniture, allowing buyers to move in and immediately enjoy a fully furnished, professionally styled space. Located in Guelph’s thriving east end, residents enjoy convenient access to parks, scenic trails, schools, shopping, dining and everyday amenities. The builder is currently advertising an effective price of $739,900 after the proposed HST rebate. Rebate is subject to government approval, purchaser eligibility and assignment to the builder. Combining premium construction, extensive upgrades and quick-closing availability, this is a rare opportunity to own a truly move-in-ready home. Book your showing Today! (id:48169)
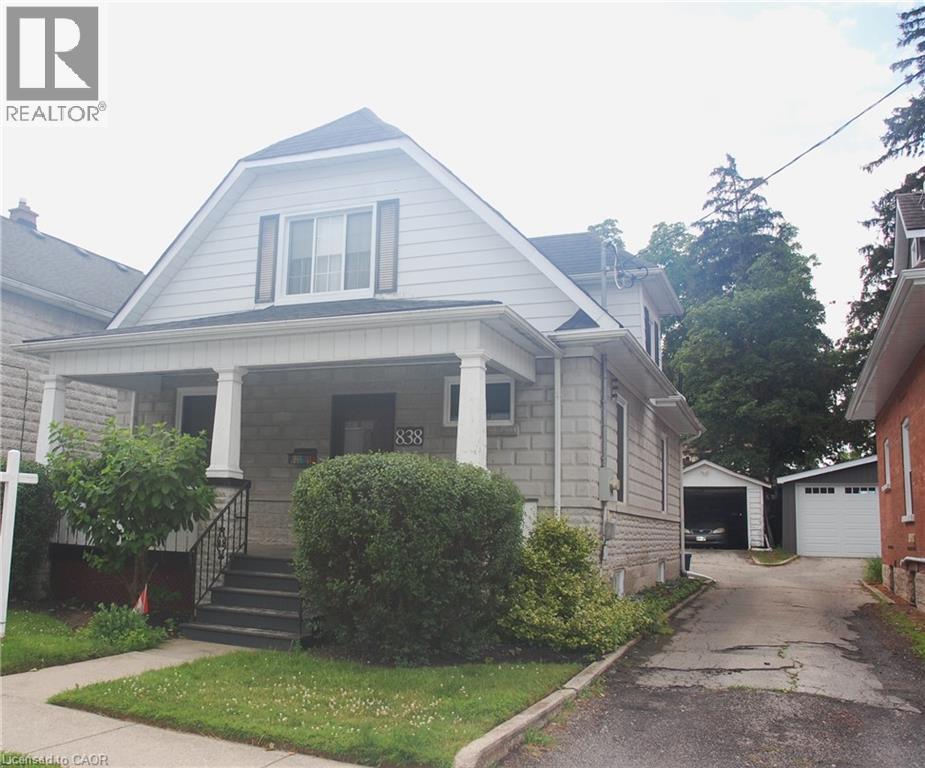
838 Moore Street
Cambridge, Ontario
Move right in and enjoy this beautifully updated home, where all the work has already been done. Simply unpack and start making memories. A comprehensive list of upgrades and renovations is available in the supplements. Designed for modern living and effortless entertaining, the open-concept main floor features a custom kitchen, a dedicated workstation, and bright, inviting living and dining spaces. A brand-new three-piece bathroom, mudroom with its own heating source, and heated ceramic floors add both comfort and convenience. Upstairs, you'll find two generously sized bedrooms, each complete with a walk-in closet, along with a well-appointed four-piece bathroom. The fully finished basement provides additional living space with an L-shaped recreation room, a three-piece bathroom, a laundry/utility room, and ample storage. Step outside to a private backyard featuring a concrete patio—an ideal setting for summer BBQs, entertaining friends and family, or simply relaxing outdoors. (id:48169)
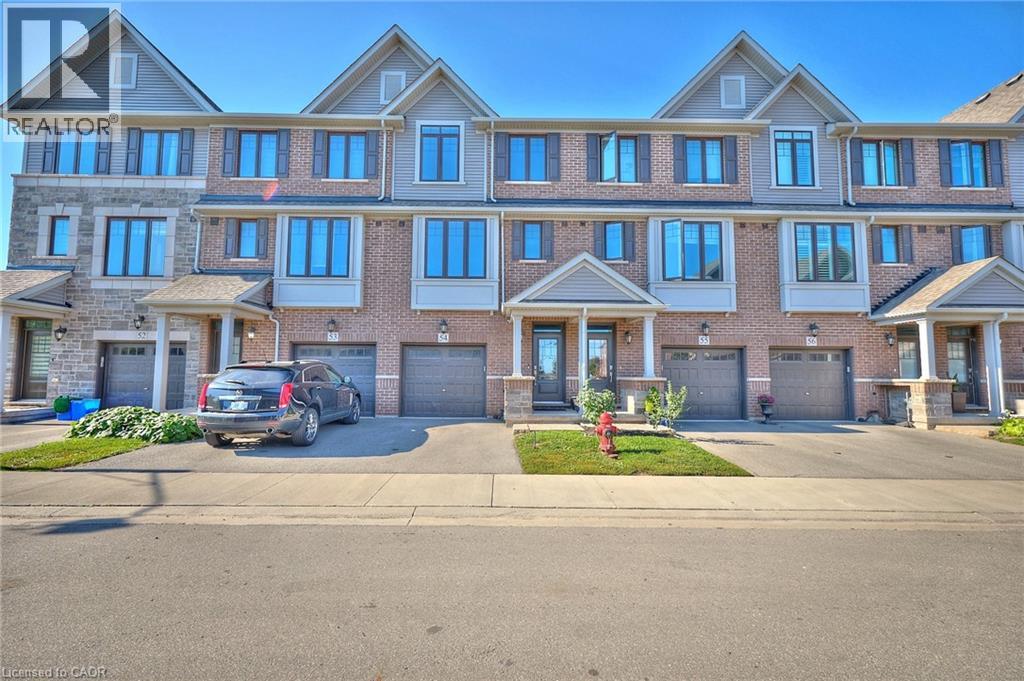
288 Glover Road Unit# 54
Stoney Creek, Ontario
Step into #54–288 Glover Road—a modern Branthaven townhouse that brings together comfort, style, and everyday convenience in Stoney Creek. Offering 4 bedrooms and 3.5 baths across more than 1,700 sq. ft., this home is designed for real life. The bright, open-concept main level is perfect for gathering, whether you’re in the kitchen or relaxing in the living space, with a balcony just steps away for morning coffee or summer BBQs. The kitchen is complemented by all-new appliances, along with a new washer and dryer, adding both value and peace of mind. Upstairs, the primary suite features a walk-in closet and private ensuite, while a ground-floor bedroom with its own full bath offers flexibility for guests or extended family. The unfinished basement provides room to grow, and the attached garage adds ease to your daily routine. Set in a welcoming neighbourhood close to schools, parks, shopping, and just minutes to the new Confederation GO Station for easy commuting—as well as quick highway access—this is a home you’ll be proud to call your own. (id:48169)

11 Fassett Avenue
Hamilton, Ontario
Wlecome to 11 Fassett Ave. Pride of ownership is well showcased in this 4 level backsplit. This solid well-kept home, has gleaming hardwood floors in the living and dining rooms and 3 decent sized bedrooms. The sliding door from the dining room opens to a covered porch and to the beautiful backyard. The lower level has a large family room with a gas fireplace, den and full bath. Basement level has a second eat in kitchen, rec room and laundry room with a stand up shower and with an entrance to the garage, has the possibility of an in-law suite. All on a premium sized lot! Conveniently located on the west mountain is less than 5 minutes away from the Lincoln Alexander Parkway. Close to all amenities including shopping, schools and more. Sellers are willing to leave most of the furniture. (id:48169)
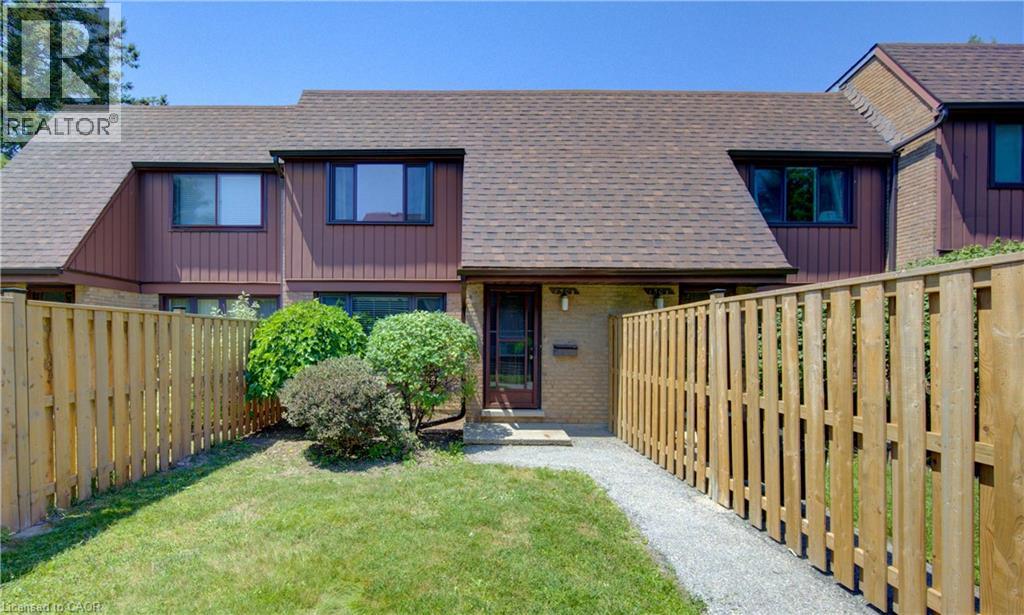
150 Kingswood Drive Unit# B
Kitchener, Ontario
Welcome to Alpine Village! This spacious 3-bedroom, 2-bathroom townhouse condo offers a functional layout and an excellent location. The main level features hardwood flooring throughout the living and dining rooms, a bright, spacious kitchen, a convenient 2-piece bathroom, and access to the private patio and covered parking. Upstairs you'll find three generously sized bedrooms and an updated 3-piece bathroom. The finished lower level boasts a huge recreation room, a utility/laundry room, and plenty of additional living and storage space. Recent updates include a new heat pump and newer, fridge, stove, washer and dryer. Ideally located with easy access to highways, schools, shopping, restaurants, and nearby parks. Quick possession available! (id:48169)
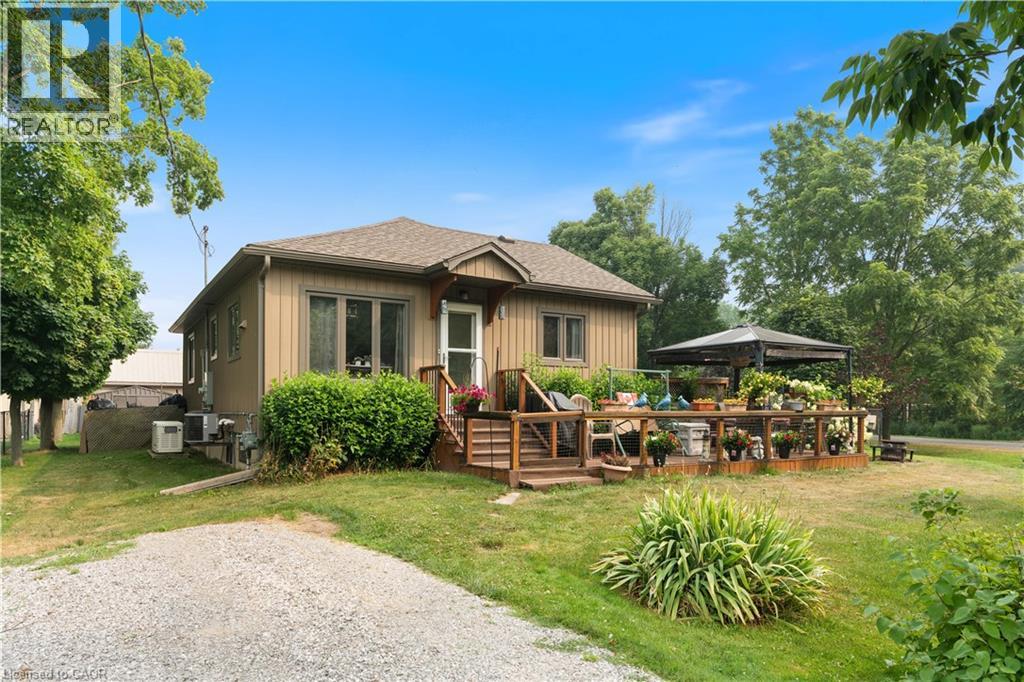
24 Lakeview Crescent
St. Williams, Ontario
Welcome to 24 Lakeview Crescent — easy, low-maintenance living just steps from the water. Situated on a corner lot in the quiet marina community of Booth's Harbour. This 2-bedroom, 1-bathroom home was renovated top to bottom approximately 10 years ago and has been well-maintained since. It offers a manageable, move-in-ready footprint with none of the big-ticket projects to worry about — just an opportunity for a buyer to add their own personal touches over time. The 10,075 sq ft corner lot includes two driveways for extra parking, a detached shop/garage, and two additional storage sheds — great for tools, bikes, water toys, or hobby overflow. Central air keeps things comfortable through the summer, a backup generator provides peace of mind, and partial fencing adds a head start on securing the yard. The location is the standout feature. Booth's Harbour is a small marina community directly on Lake Erie, putting boating, fishing, and lakeside walks close to home. You're minutes from the village of St. Williams, with easy access to the Long Point World Biosphere Reserve, the old-growth trails of Backus Woods, Turkey Point Provincial Park, and the wineries and farm markets Norfolk County is known for. Simcoe and Waterford are a short drive away for everyday shopping and services. A solid opportunity in a peaceful lakeside setting, offering flexibility for a range of lifestyles. (id:48169)
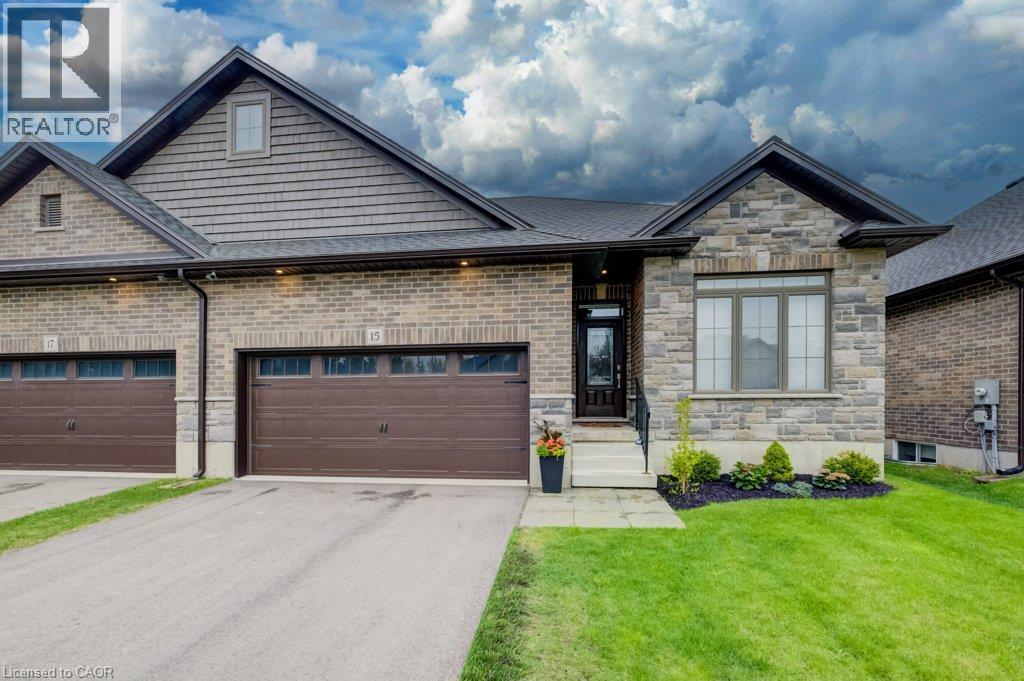
15 Matheson Crescent
Innerkip, Ontario
Welcome to 15 Matheson Crescent. Where Comfort Meets Lifestyle Nestled on a quiet, low-traffic crescent, this beautifully maintained, move-in ready home offers the perfect blend of functionality, comfort, and thoughtful upgrades ideal for growing families or those who love to entertain. Step into a bright and inviting main level featuring modern finishes and a seamless flow between the living, dining, and kitchen spaces perfect for both everyday living and hosting. What truly sets this home apart is the fully finished lower level, designed to feel like a second living space. Downstairs, you’ll find two oversized bedrooms, including one with a walk-in closet, a spacious living area with a cozy gas fireplace, and a spa-inspired bathroom complete with dual sinks and heated floors bringing comfort and luxury together. This versatile space is ideal for extended family, guests, or a private retreat. Step outside to a fully fenced backyard, perfect for kids and pets, complete with a natural gas BBQ hookup no more propane tanks, just effortless outdoor entertaining on your deck. Additional upgrades include full fencing, custom window coverings, California shutters, and thoughtful touches throughout that make this home truly move-in ready. Located in a family-friendly neighbourhood close to parks, schools, and everyday amenities plus just 7 minutes to Highway 401, making commuting simple and convenient. Whether you’re upsizing, investing, or simply looking for a home that checks every box this one is not to be missed. (id:48169)
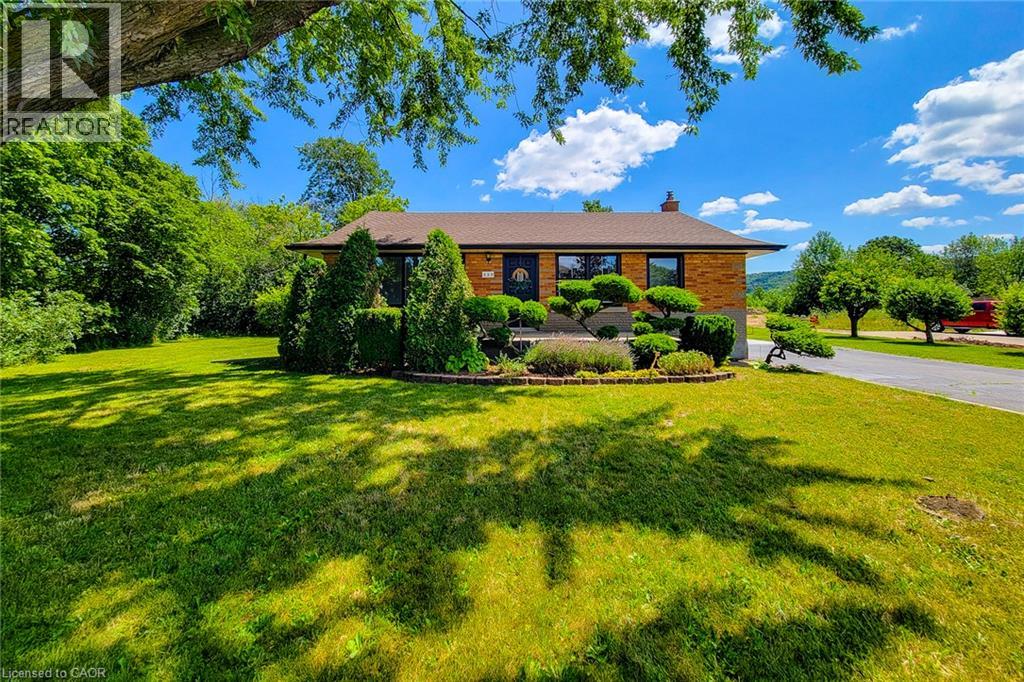
220 Winona Road
Stoney Creek, Ontario
Nestled in one of Winona's most sought-after neighbourhoods, this beautifully renovated all-brick bungalow sits on an exceptional 98' x 80' corner lot, surrounded by mature trees and lush greenery that create a private, tranquil setting. Offering the perfect balance of country-like living with urban convenience, you'll enjoy being just steps from the Niagara Escarpment and its scenic trails, while remaining only minutes from schools, parks, the QEW, Costco, grocery stores, restaurants, and shopping amenities. Completely renovated with quality craftsmanship and designer finishes, this turnkey home is ready to move in and enjoy. The bright, open-concept main level features three spacious bedrooms, an updated 4-piece bathroom, luxury vinyl flooring throughout, a stunning new kitchen with quartz countertops, modern cabinetry, and a refinished staircase that adds warmth and character. Elegant Venetian plaster in the hallway and bathroom creates a timeless rustic Italian-inspired aesthetic. Updated with a new furnace and central air conditioning, this home offers both style and peace of mind. The finished basement features a separate entrance, making it ideal for extended family, guests, a recreation area, or future in-law potential. It includes a 3-piece bathroom, spacious open space, dedicated laundry room, and plenty of storage. Step outside to a newly refinished rear deck overlooking the expansive backyard, perfect for entertaining or relaxing. A storage shed provides additional space, while the extra-long double-wide driveway offers ample parking. Whether you're a first-time buyer, down-sizer, or simply searching for a beautifully finished home in an unbeatable location, this exceptional Winona bungalow offers the perfect blend of modern comfort, convenience, and a serene natural setting. (id:48169)