
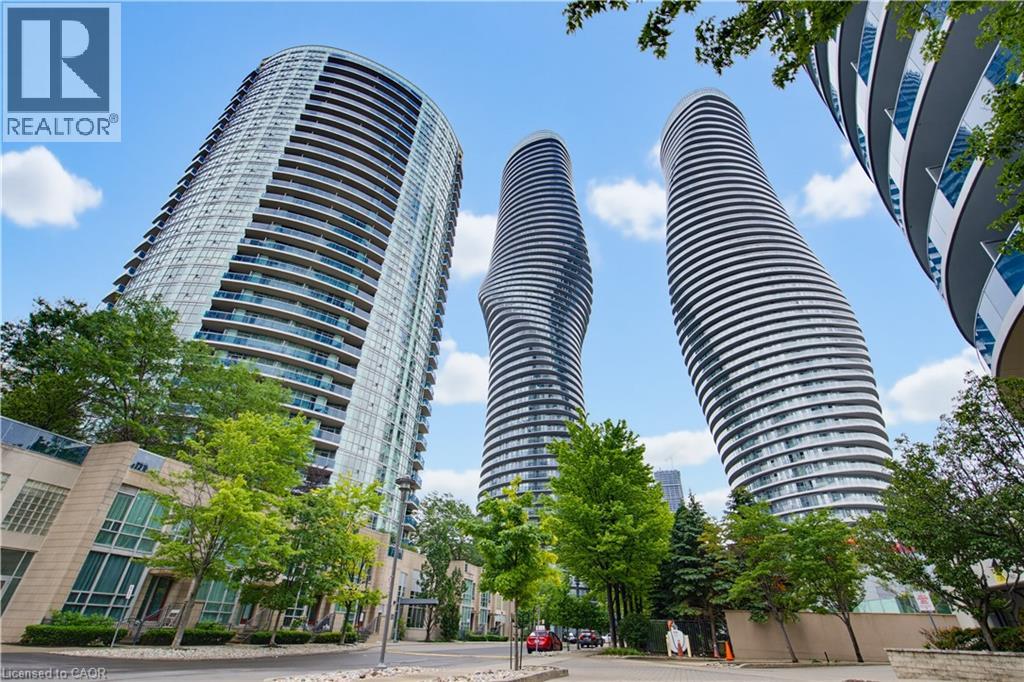
80 Absolute Avenue Unit# 1303
Mississauga, Ontario
Rarely does a condo combine spacious living, spectacular views, premium amenities, and an unbeatable location quite like this. This bright and beautifully maintained 2-bedroom, 2-bathroom suite offers over-sized living spaces, soaring 9-foot ceilings, floor-to-ceiling windows, and an east-facing exposure that fills the home with natural light throughout the day. Step onto your private balcony from either the living room or kitchen and take in sweeping city views, lush greenery, and even the iconic CN Tower. The thoughtfully designed open-concept layout is perfect for everyday living and entertaining. The kitchen features granite countertops, full-size stainless steel appliances, and generous cabinet space, while both bathrooms have been tastefully updated. Additional upgrades include new appliances and updated washrooms completed in 2025, along with a modern LG ThinQ stacked washer and dryer. Life here extends far beyond your front door. Residents enjoy exclusive access to the renowned 30,000 sq. ft. Absolute Club, offering an exceptional lifestyle for young professionals, growing families, empty nesters, and active retirees alike. Enjoy indoor and outdoor swimming pools, a fully equipped fitness centre, indoor running track, Pilates studio, basketball and squash courts, theatre room, children's playroom, party rooms, guest suites, steam rooms, saunas, whirlpool, outdoor BBQ terrace, and 24-hour concierge service. Located just steps from Square One Shopping Centre, Celebration Square, parks, transit, and the future Hurontario LRT, with quick access to Highways 403, 401, and the QEW, convenience is second to none. For investors, this property offers excellent rental potential, with comparable units achieving approximately $2,700 per month. Complete with one underground parking space and one storage locker, this is an exceptional opportunity to own in one of Mississauga's most sought-after condominium communities. Closing costs incentives available. (id:48169)
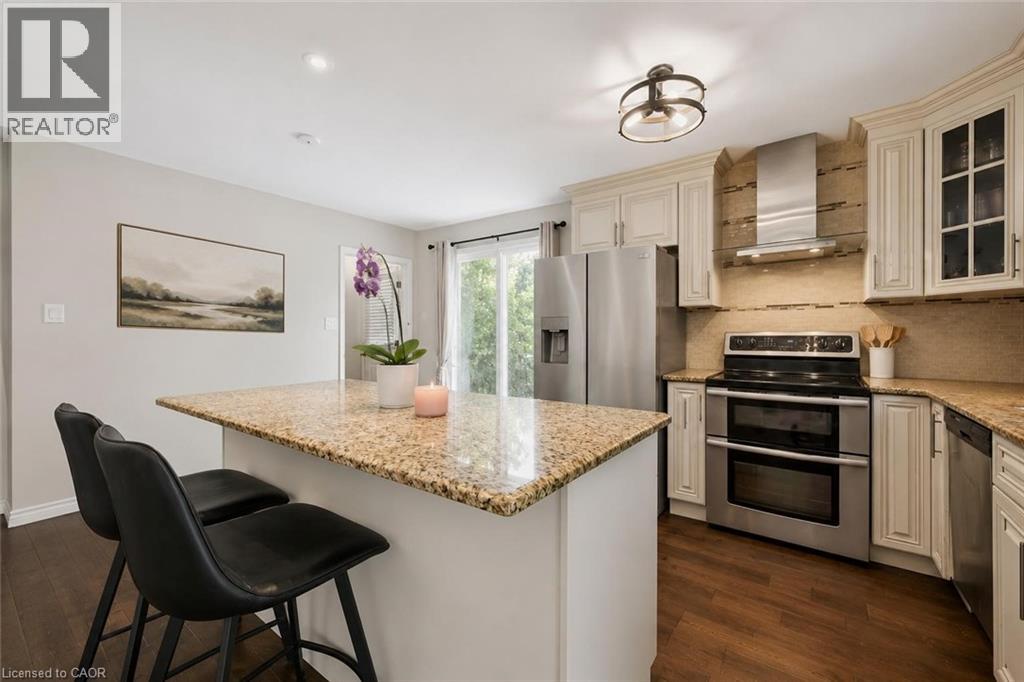
369 West Acres Drive
Guelph, Ontario
Welcome to 369 West Acres Dr, a beautifully renovated 3-bedroom home with a lovely backyard, situated in a quiet, family-friendly neighbourhood! Upon entering, you’ll notice the bright and airy living room featuring hardwood floors, pot lighting and a large front window that fills the space with natural light. The gorgeous kitchen has been thoughtfully updated with granite counters, stainless steel appliances, a chic tile backsplash and a massive centre island with seating—perfect for casual dining, cooking and entertaining. Up a few steps, you’ll find 3 spacious bedrooms, each offering large windows and ample closet space. A beautifully updated 4-piece bathroom completes this level, featuring stylish heated tile flooring, a sleek vanity and a tub/shower combo with classic subway tile surround. The lower level, complete with a separate side entrance, offers a large recreation room, charming wainscotting and a stone fireplace that creates a warm and inviting atmosphere. The built-in bar adds the perfect touch for entertaining, while a 3-piece bathroom adds everyday convenience. The backyard offers plenty of room to relax, play and entertain with a large deck ideal for BBQing or lounging, a spacious patio area and a grassy yard surrounded by mature trees and gardens. There is also a shed for additional storage and fencing for added privacy. Located just a short stroll from Elmira Park, Gateway Drive Public School and Springdale Park, this home is also minutes from all the amenities you could need, including grocery stores, the LCBO, restaurants, shops, Costco and the West End Recreation Centre. It is also close to Highway 124 and the Hanlon Parkway, providing easy access to Highway 401 (id:48169)
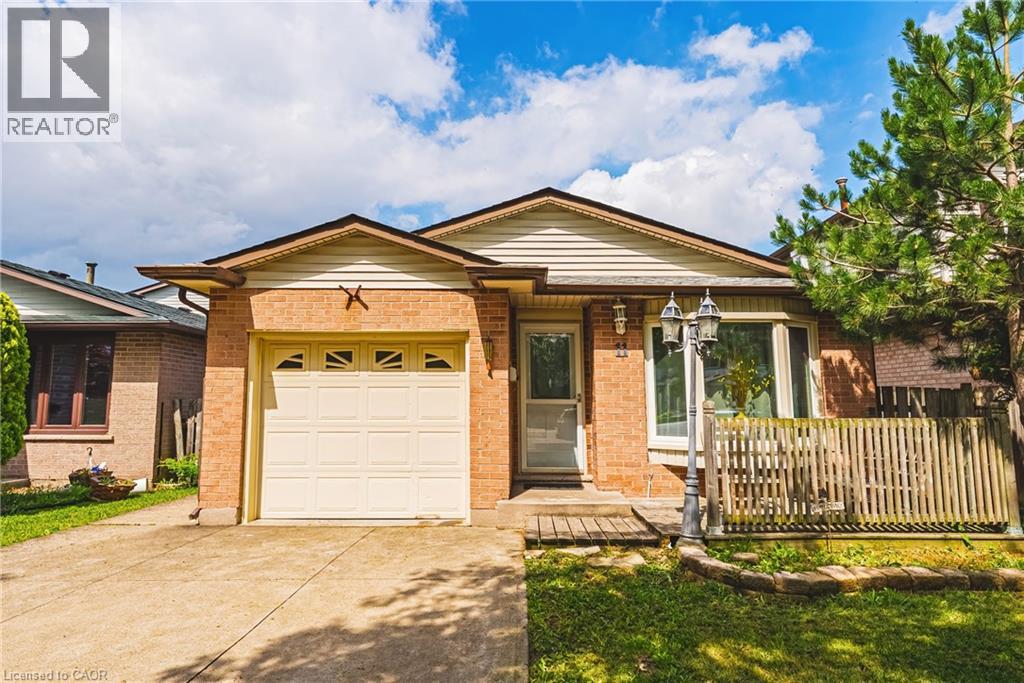
11 Drakes Drive
Hamilton, Ontario
Just steps from the lake, waterfront trail, and beach, this beautifully renovated 4-level backsplit offers the perfect combination of space, flexibility, and lifestyle. Situated on a quiet, family-friendly street, you'll enjoy easy access to Confederation Park, Wild Waterworks, parks, schools, shopping, and major commuter routes. Offering over 2,500 sq ft of finished living space, this home provides the versatility today's families are searching for. With 6 bedrooms, 4 bathrooms, 2 kitchens, and 2 laundry areas, this home is designed to adapt to every stage of life. Thoughtfully renovated from top to bottom, it offers two complete living spaces that remain seamlessly connected as one home. Both primary bedrooms feature private ensuites, providing comfort and privacy for multi-generational living, while a separate backyard entrance to the lower living area adds even more flexibility. The beautifully updated kitchen showcases quartz countertops and stainless steel appliances, while the expansive family room is the perfect place for movie nights, holiday celebrations, and everyday living. Outside, you'll discover an oversized backyard with a covered concrete patio, creating the perfect setting for summer BBQs, morning coffee, or unwinding at the end of the day. The hot tub is included in as-is condition, and there's plenty of space for children, pets, gardening, and entertaining family and friends. From evening strolls along the waterfront and bike rides on the trail to summer days spent at Confederation Park or Wild Waterworks, this location offers a lifestyle that's hard to match. Whether you're bringing generations together, looking for room to grow, or simply searching for a home that offers exceptional flexibility without compromising style or location, 11 Drakes Drive delivers. Homes offering this much space, versatility, and lifestyle in one of Hamilton's most desirable lakeside neighbourhoods are rare. (id:48169)
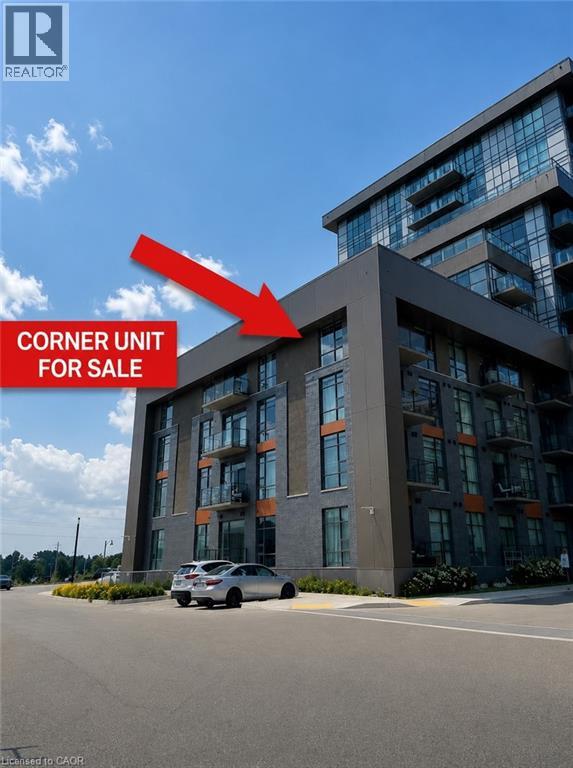
450 Dundas Street E Unit# 428
Waterdown, Ontario
Beautiful corner unit, located on the fourth floor with no neighbors above. Discover this roomy 2-bedroom condominium offering beautiful vistas through its floor-to-ceiling windows. The airy layout seamlessly integrates an open concept kitchen with upgraded stainless-steel appliances, a quartz breakfast bar, and direct entry to your personal balcony. The spacious primary bedroom and secondary bedroom add to the allure, while an upgraded 4-piece bathroom and the convenience of an in-suite full-sized washer and dryer complete the package. The building amenities include a gym, bike storage room, party room, and a rooftop BBQ patio. Additionally, this condo features one underground parking spot and a personal locker located steps from your unit. Located in Waterdown, a charming town with abundant amenities, schools, and shops nearby. (id:48169)
255 Northfield Drive E Unit# 505
Waterloo, Ontario
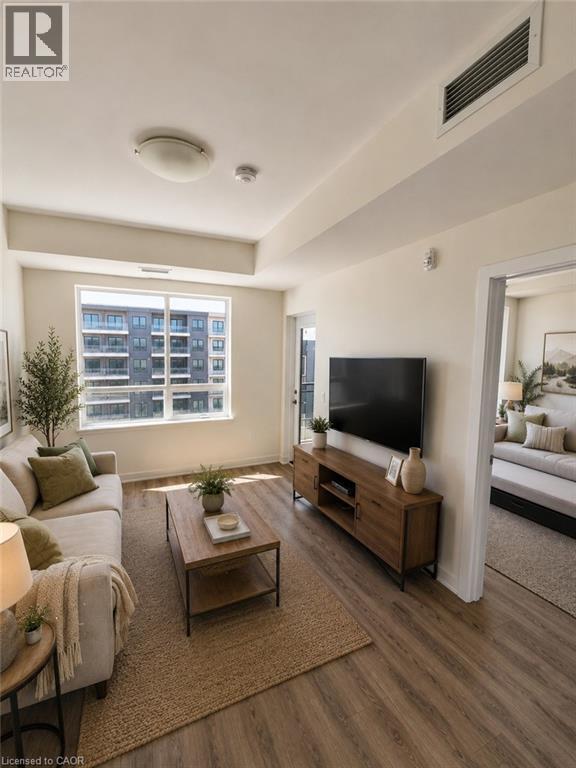
Welcome to Blackstone Condominiums, one of Waterloo's most sought-after communities, where modern design, exceptional amenities, and an unbeatable location come together. This beautifully maintained 2-bedroom, 2-bathroom suite offers over 800 sq. ft. of stylish living space with contemporary finishes throughout. The bright open-concept layout is designed for everyday living and entertaining, featuring a modern kitchen with quartz countertops, stainless steel appliances, a white subway tile backsplash, ample cabinetry, and a spacious island overlooking the living and dining area. Expansive windows fill the home with natural light, while the generous balcony provides the perfect place to enjoy your morning coffee. At the end of the day, retreat to the spacious primary bedroom featuring a private ensuite. The second bedroom and additional full bathroom offer flexible space for guests, family, or a dedicated home office. In-suite laundry and an exclusive surface parking space add everyday convenience. Residents of Blackstone enjoy an exceptional collection of amenities, including a fully equipped fitness centre, co-working/business lounge, an impressive party room, games and media room, rooftop terrace, landscaped gardens, bike storage, pet wash station, and BBQ areas. Even better, the condo fees include heat, high-speed internet, building insurance, building and grounds maintenance, common elements, snow removal, private garbage collection, roof maintenance, property management, and parking, providing outstanding value and predictable monthly expenses. Perfectly located just minutes from Conestoga Mall, the ION LRT, RIM Park, Walter Bean Trail, Grey Silo Golf Club, St. Jacobs Farmers' Market, the University of Waterloo, Wilfrid Laurier University, and an excellent selection of shopping, cafés, and restaurants right at your doorstep, this home is ideal for professionals, first-time buyers, downsizers, and investors alike. (id:48169)
57 Mericourt Road Unit# 302
Hamilton, Ontario
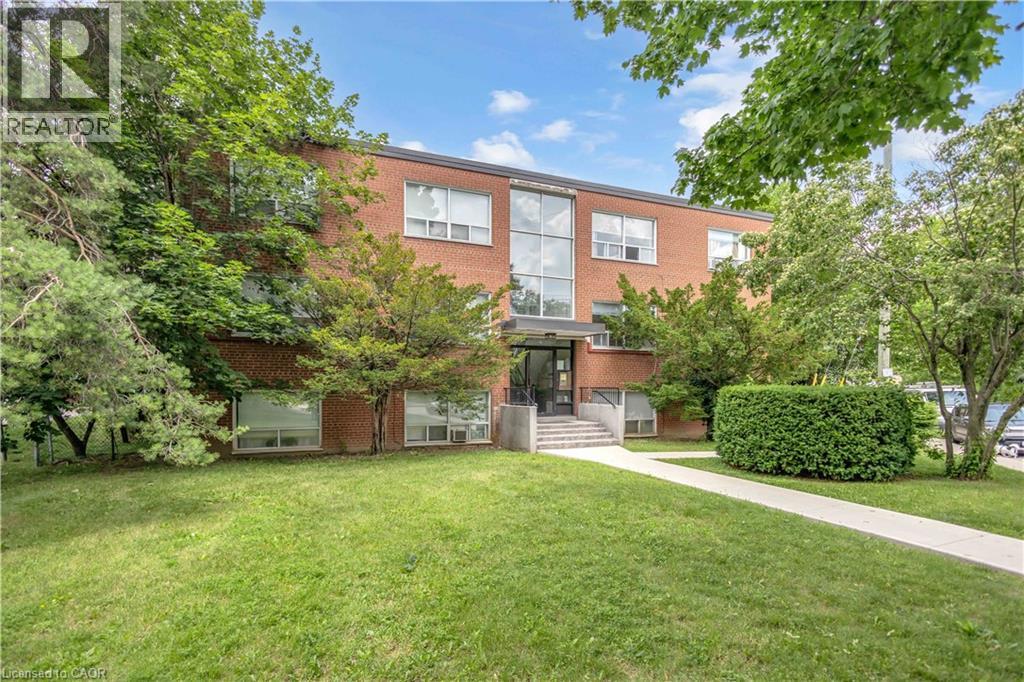
The perfect home awaits! This beautifully maintained 2-bedroom, 1-bathroom home is ideal for first-time buyers, downsizers, students, or young professionals alike. From the moment you step inside, you’ll appreciate the pride of ownership throughout. The bright and spacious living room is filled with natural light and flows seamlessly into the recently renovated, stylish kitchen, featuring crisp white cabinetry, tall upper cabinets, and plenty of storage. The functional layout continues with two generously sized bedrooms, both offering views of the escarpment. High ceilings create an open, airy feel, while updates throughout the home (flooring, paint, and a beautifully renovated bathroom) make it truly move-in ready. Conveniently located close to public transit, McMaster University, Dundas, Ancaster, shopping, restaurants, banks, and major highways. Outdoor enthusiasts will love being just minutes from the Bruce Trail, Tiffany Falls, Dundas Peak, Sherman Falls, and many other conservation areas. A fantastic opportunity in a sought-after location, one you won’t want to miss! (id:48169)
415 Locust Street Unit# 1001
Burlington, Ontario
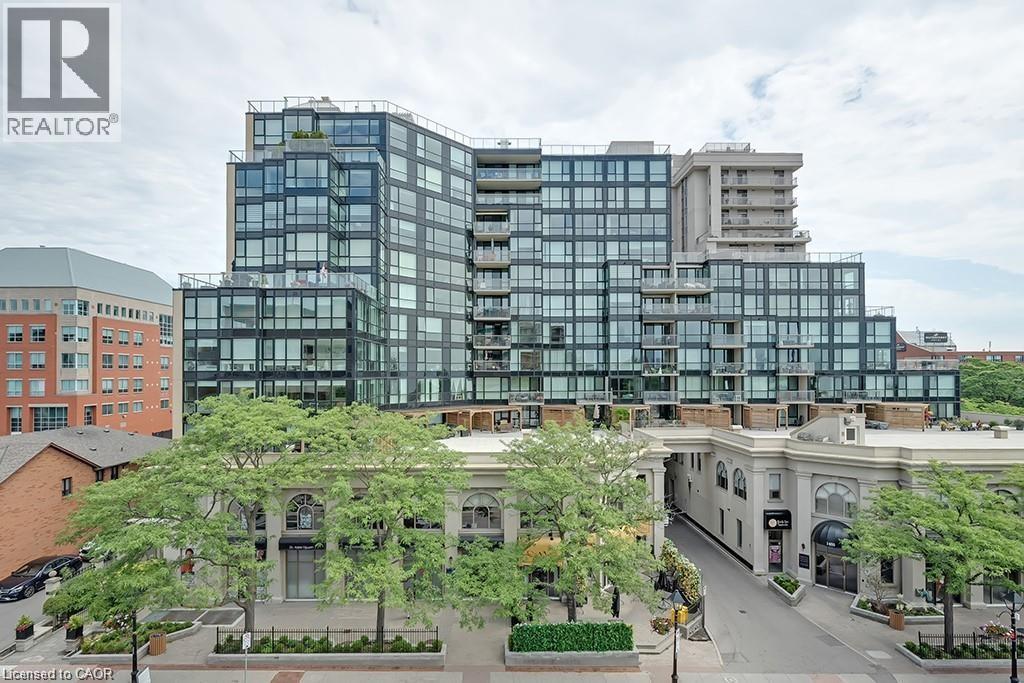
Spectacular waterfront views—all in the heart of downtown. This bright and spacious 1,620 sq. ft. 2-bedroom + den, 2-bathroom suite offers breathtaking views of the lake, waterfront park, and city skyline. The desirable south/southwest exposure fills the home with natural light, while the thoughtfully designed layout features a generous primary suite with a walk-in closet and 4-piece ensuite, a versatile den, a sun-filled solarium, and an oversized laundry room. Enjoy peace of mind in this well-maintained building, featuring recent upgrades to the windows, beautifully landscaped gardens, and a renovated fitness centre. Amenities also include a rooftop terrace and garden, party room, sauna, car wash, and bicycle storage. Complete with 2 underground parking spaces and a private storage locker, this exceptional home offers the perfect blend of comfort, convenience, and resort-style living—just steps from the waterfront, parks, dining, shopping, and everything downtown has to offer. (id:48169)
741 King Street W Unit# 306
Kitchener, Ontario
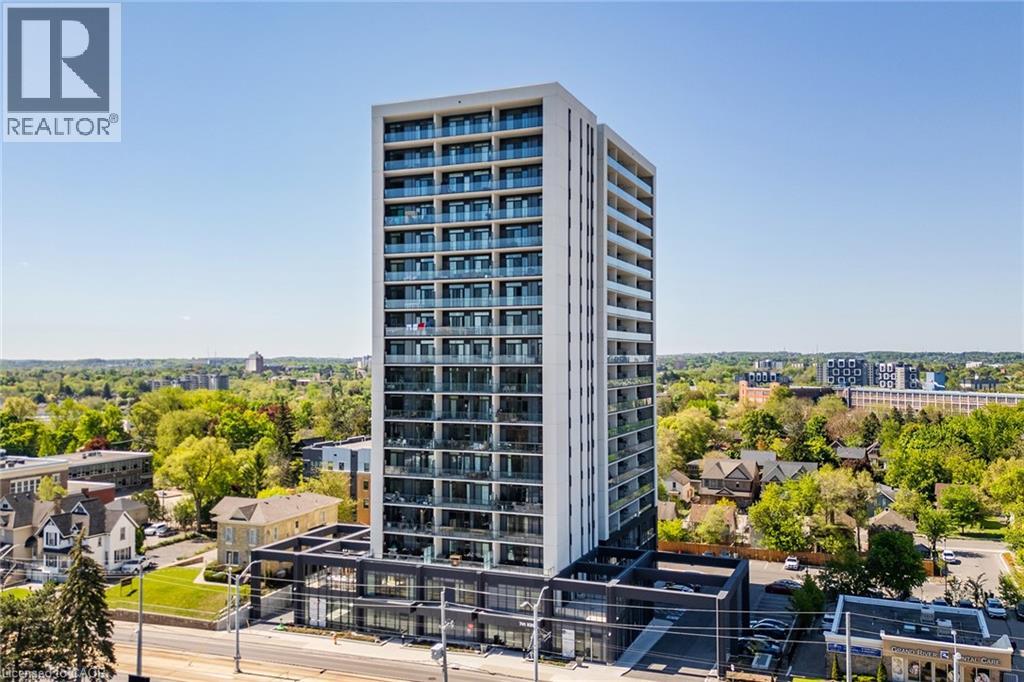
Modern urban living in the heart of Kitchener-Waterloo's innovation district. Ideally located near Google, Sun Life, KPMG, Grand River Hospital, major universities, and highway access, with the ION LRT at your doorstep for seamless travel throughout Waterloo, Kitchener, and Cambridge. This stylish 1 bed, 1 bath, 629 Sq.Ft residence features Scandinavian-inspired design and the InCharge Smart Home System, offering control of lighting, climate, security, and energy usage via smartphone or touch panel. Enjoy heated bathroom floors, keyless entry, high-speed internet, a private terrace, and a European-style kitchen with quartz countertops and integrated appliances. Take advantage of every season on your private 99 Sq.Ft balcony. Premium building amenities include the Hygge lounge with café and fireplace, an outdoor terrace with saunas, communal dining, and lounge areas, plus bike storage, visitor parking, and a private locker-an exceptional opportunity in one of Kitchener's most connected communities. (id:48169)
222 Jackson Street W Unit# 1003
Hamilton, Ontario
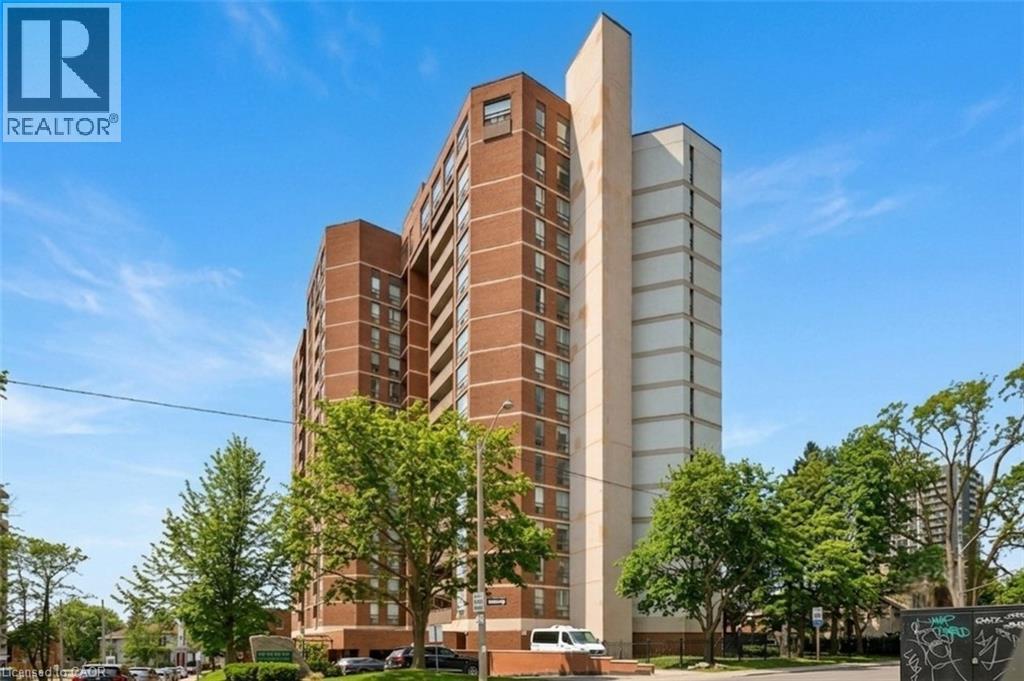
Elegantly perched on the 10th floor, this expansive corner suite provides approximately 1,350 sq. ft. of bright, flexible living space with panoramic southeast exposure. The layout easily adapts to your needs, functioning as either a spacious two-bedroom or a three-bedroom configuration with the dining area enclosed. The kitchen has been fully reimagined with stone counters, stainless steel appliances, a sleek tiled backsplash, and a pantry for added convenience. A generous second room is currently set up as a separate dining room, but transitions seamlessly into a bedroom. Both bathrooms have been modernized with updated finishes and clean, contemporary design. Throughout the suite, you'll find a combination of engineered hardwood and tile, along with ample in-unit storage. Step outside to a covered balcony, the ideal spot to unwind while taking in the elevated views. The unit also includes underground parking and a dedicated storage locker. Residents enjoy access to a well-cared-for building with amenities including a penthouse-level lounge with encapsulating lake and city vistas, a fitness area, sauna, and convenient visitor parking. Set within the Village Hill Condominium in Durand, this location puts you within walking distance of Locke Street, Hess Village, local markets, cafés, dining, arts and culture, and everyday essentials. With close proximity to the Hamilton Convention Centre, TD Coliseum, hospitals, GO Transit, Highway 403, and a future LRT stop nearby, getting around is effortless. (id:48169)
222 Jackson Street W Unit# 1003
Hamilton, Ontario
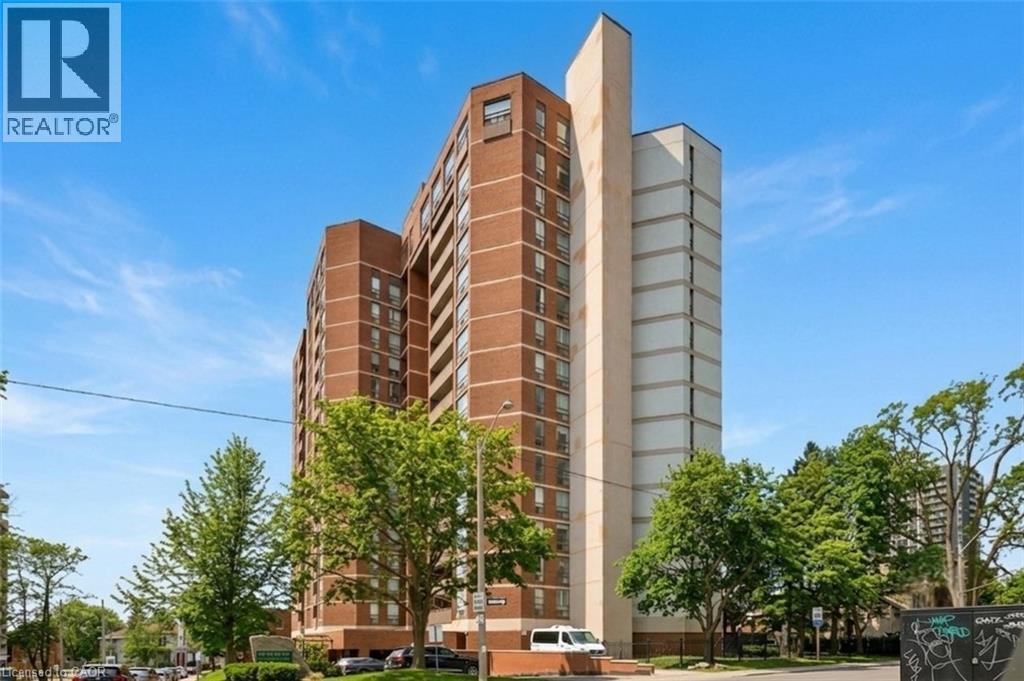
Elegantly perched on the 10th floor, this expansive corner suite provides approximately 1,350 sq. ft. of bright, flexible living space with panoramic southeast exposure. The layout easily adapts to your needs, functioning as either a spacious two-bedroom or a three-bedroom configuration with the dining area enclosed. The kitchen has been fully reimagined with stone counters, stainless steel appliances, a sleek tiled backsplash, and a pantry for added convenience. A generous second room is currently set up as a separate dining room, but transitions seamlessly into a bedroom. Both bathrooms have been modernized with updated finishes and clean, contemporary design. Throughout the suite, you'll find a combination of engineered hardwood and tile, along with ample in-unit storage. Step outside to a covered balcony, the ideal spot to unwind while taking in the elevated views. The unit also includes underground parking and a dedicated storage locker. Residents enjoy access to a well-cared-for building with amenities including a penthouse-level lounge with encapsulating lake and city vistas, a fitness area, sauna, and convenient visitor parking. Set within the Village Hill Condominium in Durand, this location puts you within walking distance of Locke Street, Hess Village, local markets, cafés, dining, arts and culture, and everyday essentials. With close proximity to the Hamilton Convention Centre, TD Coliseum, hospitals, GO Transit, Highway 403, and a future LRT stop nearby, getting around is effortless. (id:48169)
153 The Greenway Way
Cambridge, Ontario
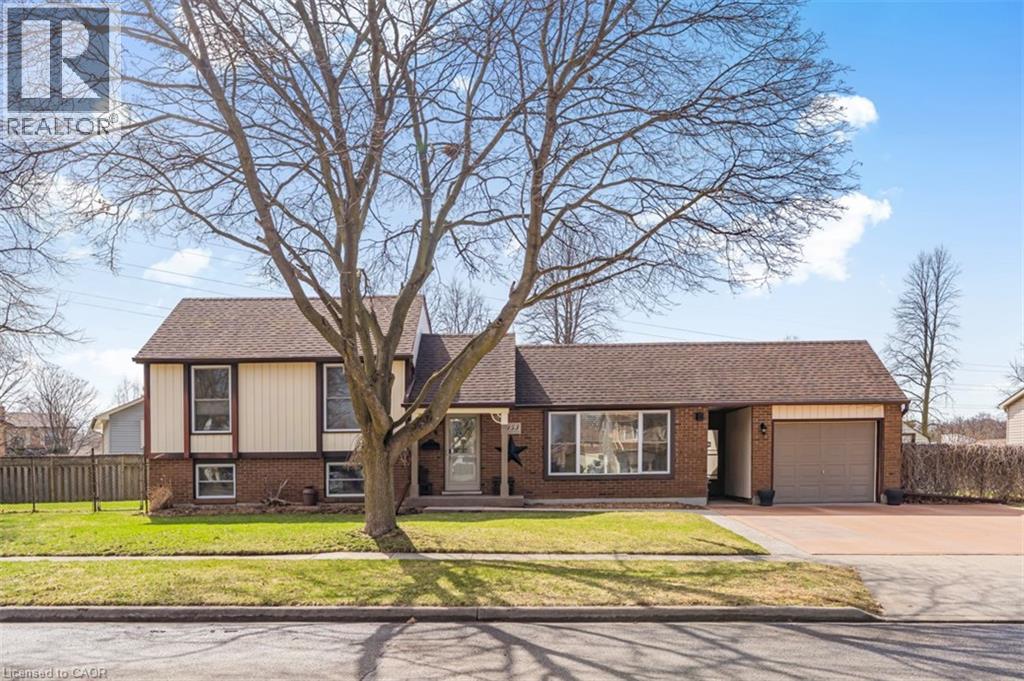
Exceptional Property in a Quiet North Galt Neighbourhood! Pride of ownership shines throughout this beautifully maintained home, ideally situated on a spacious lot along a quiet, low-traffic street. From the impressive curb appeal featuring manicured landscaping, a concrete driveway, and convenient breezeway access to the backyard. Step inside to a thoughtfully designed layout offering bright, inviting living spaces. The spacious living room is filled with natural light from a large front window, while the adjoining dining room provides the perfect setting for family meals and entertaining. The updated kitchen is both stylish and functional, complete with quality appliances, a centre island, tile backsplash, and ample cabinetry. Just a few steps down, you'll find an expansive family room designed for entertaining, featuring a cozy fireplace, pot lighting, wet bar/kitchenette, a convenient laundry room, and a beautifully updated 3-piece bathroom. The upper level offers three generously sized bedrooms and a tastefully renovated 4-piece main bathroom. The mostly finished basement provides even more versatile living space, including a fourth bedroom, a dedicated workout room, a large storage area with potential to be finished into additional living space, and the utility room. Outside, the oversized lot with lots of frontage features a stunning interlock stone patio, beautifully landscaped backyard, attached sunroom, single-car garage, two generous side yards, and a storage shed. The unique lot configuration also offers excellent potential for an Additional Dwelling Unit (ADU), adding future value and income. Located in a highly desirable North Galt neighbourhood, this home is close to parks, schools, shopping, and everyday amenities while offering the peace and quiet of a family-friendly street. This exceptional property is truly move-in ready and must be seen to be fully appreciated. A complete list of updates is available upon request. (id:48169)
80 Chilton Drive
Stoney Creek, Ontario
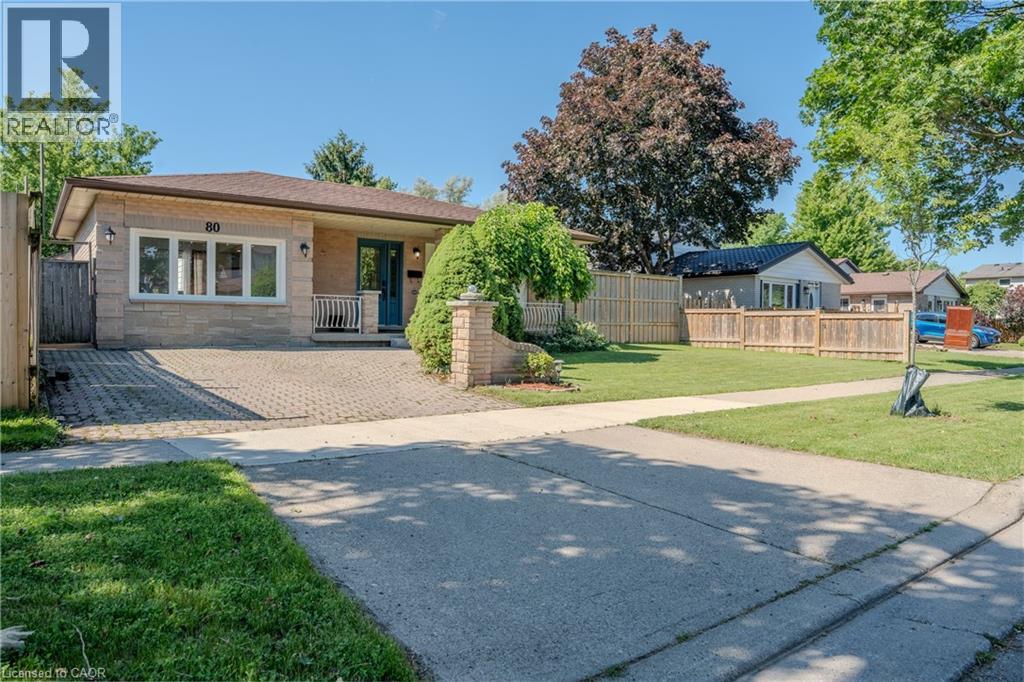
Beautifully updated 3-bedroom backsplit with a separate entrance to a fully finished in-law suite, offering excellent flexibility for extended family or potential income opportunities. The open-concept main floor has been thoughtfully redesigned to maximize living and entertaining space, featuring a professionally converted garage that serves as a spacious family room. Recent updates include a new kitchen with island, luxury vinyl flooring, interior doors, closets, and a private hot tub. Situated on a generous lot with a spacious backyard featuring newer fencing, this home is perfect for relaxing or entertaining. Ideally located with easy access to the Lincoln Alexander Parkway, Red Hill Valley Parkway, Bruce Trail, parks, shopping, and highly rated schools. A fantastic family home in one of Stoney Creek's most convenient neighbourhoods. (id:48169)