
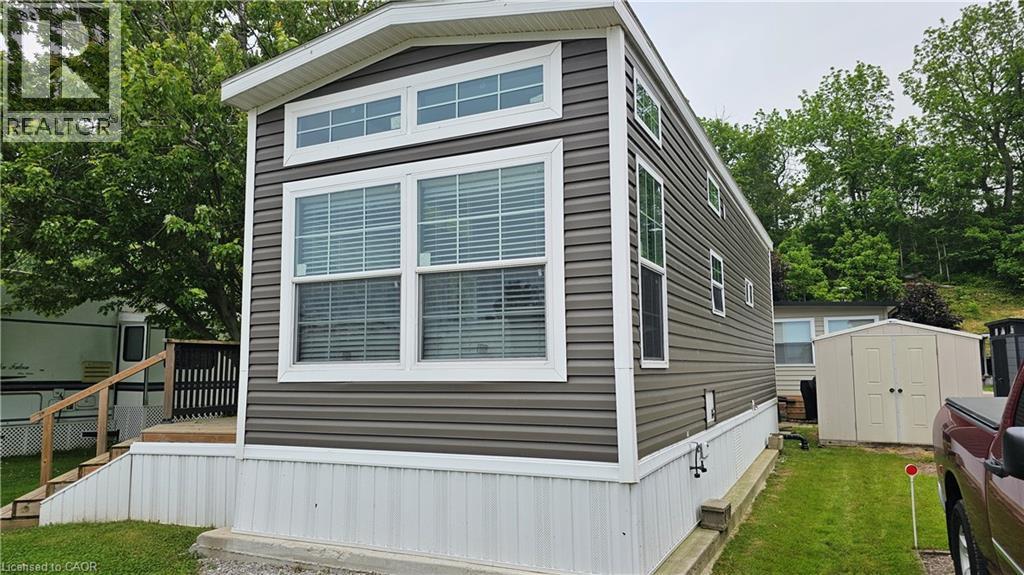
274 Front Road Unit# 51
St. Williams, Ontario
Modern, move-in ready seasonal retreat at Collins Harbour Marina Resort. This well-maintained unit offers a bright, open-concept layout with high ceilings and large windows that fill the space with natural light. The stylish kitchen features stainless steel appliances, a centre island, and plenty of storage, making it both functional and inviting. The comfortable living area includes a tray ceiling and electric fireplace, creating a cozy atmosphere for relaxing after a day outdoors. Step outside to a spacious 10’ x 33’ deck, ideal for entertaining or enjoying quiet evenings in this peaceful marina setting. Located in picturesque Port Rowan, Collins Harbour offers a seasonal lifestyle from April 15 to October 15, featuring a pool, rec hall, playground, and boat access, including a boat slip for the 2026 season. Seller may be willing to consider vendor financing for qualified purchasers. A great opportunity to enjoy low-maintenance living near the water in one of Norfolk County’s most desirable seasonal communities. (id:48169)
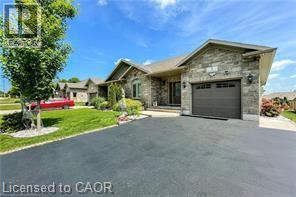
9 William Street S
Clifford, Ontario
If you are ready to move out of the city, to get away from the crowds, traffic and to escape the hustle, then it is time to enjoy countryside living! in the quit, beautiful, and friendly small town of Clifford. Here, you will find quiet neighbourhoods and friendly faces. Conveniently located under an hour commute to Waterloo, Guelph & Owen Sound Welcome home to this 2384 ft. of living space custom-built beautifully kept semi-detached bungalow with many upgrades (you can check them on the attached sheet). Close to town amenities including a playground, downtown shopping, arena, library and walking trails It is a quick walk to downtown shopping & dining and sports in downtown Clifford, and approximately a 20 min drive to big box store shopping in Hanover & Listowel. This home is ideal for down-sizers, empty nesters, or families. The main floor with 9-foot ceilings offers a bright and open concept, live edge kitchen island. Walkout from the dining area to enjoy the covered composite deck with a natural gas BBQ hookup, perfect for your morning coffee or warm summer nights. You have your own playground in the backyard. Main floor has a spacious master bedroom with walk-in closet and 3-piece ensuite, a second bedroom and full bathroom. The linen closet has roughed in connections to washer and dryer, Downstairs, the finished basement adds more living space with a large recreation room, a third bedroom with a walk-in closet, and another full bathroom. A cold room, and plenty of storage. Central vacuum roughed in, water softener and RO owned, central humidifier. Garage door opener. Four parking spaces in addition to garage (id:48169)
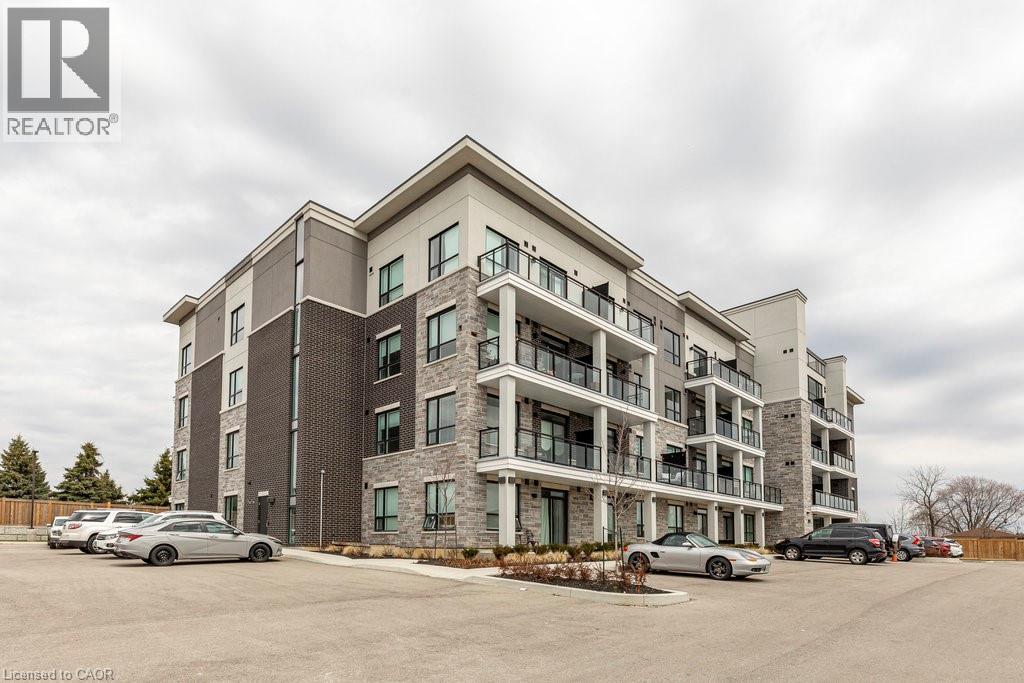
120 Springvalley Crescent Unit# 208
Hamilton, Ontario
Welcome to the Luxe Condominium Residences by Fontana Homes on Hamilton's West Mountain in the Gourley neighbourhood. This trendsetting condo on the desired 2nd floor will be your destination for a modern & carefree lifestyle. Move in ready! This stunning 1 bed + den offers 9' ceilings, trendy wide plank oak coloured vinyl flooring (no carpet), upgraded kitchen w/ Whirlpool stainless steel appliances including fridge, stove, dishwasher & microwave, custom crafted cabinetry w/ 36 extended height cabinets w/ soft close doors & drawers, Quartz countertops & solid slab quartz backsplash. Black hardware & a kitchen breakfast bar w/ pendant lighting complete this elegant kitchen! The 4-piece bath features 12x24 marble look tile flooring, vanity w/ stone countertop & lots of storage for toiletries, & anti-fog LED vanity light mirror for makeup! Large primary bedroom w/ walk-in closet, massive sun filled window, & ensuite privileges to bathroom. Den has an upgraded barn door for privacy & in-suite laundry. One of the few units w/ an extra-large balcony running the width of the unit - half covered for winter & the other half open for natural sunlight during the summer months. Building amenities include an elegant lobby, beautifully appointed party room, an outdoor BBQ patio, landscaped grounds w/ seating & dog wash area! Steps from major shopping malls, restaurants, parks, public transit & just mins to highway access. Welcome home to this sophisticated lifestyle in the city! (id:48169)
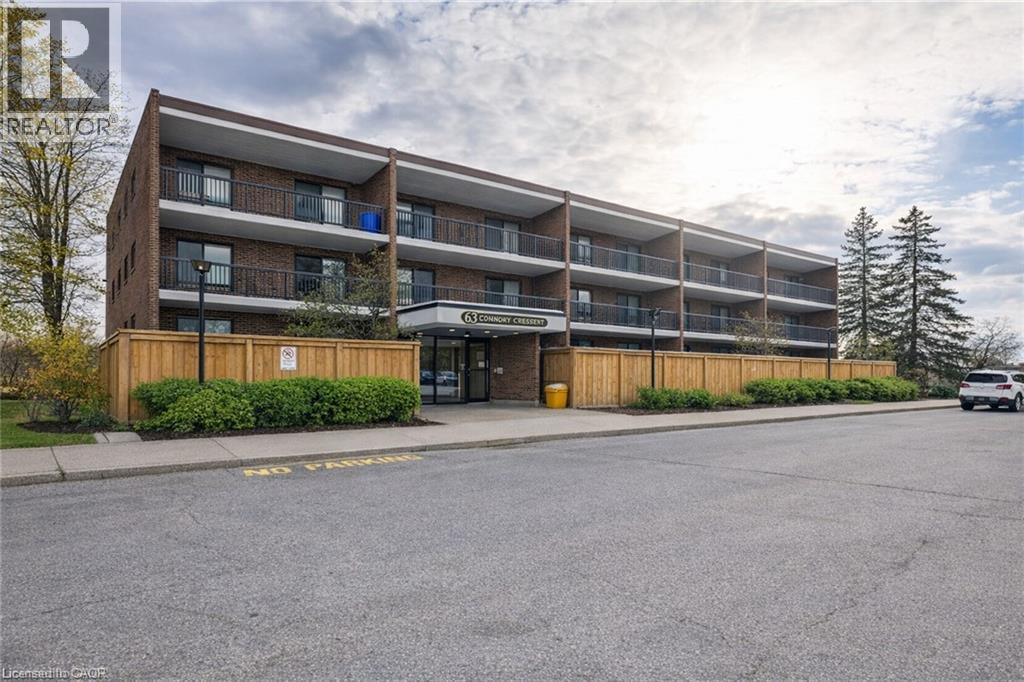
63 Conroy Crescent Unit# 52
Guelph, Ontario
Rarely available! This large and bright 3-bedroom, 2-bathroom condo offers a unique combination of space, comfort, and convenience in one of Guelph’s most desirable locations. Step into an open-concept living and dining area that flows seamlessly onto a large private balcony, where you can relax or entertain while enjoying breathtaking views of the lush greenbelt. The serene natural setting brings a sense of calm and connection to nature right to your home. The three generously sized bedrooms provide plenty of space for families, students, or professionals seeking room to grow. The two full bathrooms add extra comfort and practicality — a rare feature in this building. Enjoy all-inclusive living, as all utilities and an impressive list of amenities are included in the condo fees. Outdoor enthusiasts will appreciate the nearby parks and trails, perfect for walking, jogging, or cycling. The building is conveniently located close to Highway 401, schools, and the University of Guelph, making it an excellent choice for commuters and students alike. Public transit is just steps away, offering easy access to all parts of the city. Surrounded by a wide variety of shops, restaurants, and entertainment options, this condo offers a truly balanced lifestyle — comfort at home and convenience at your doorstep. Don’t miss this exceptional opportunity to own one of the few 3-bedroom, 2-bath units in this area with incredible views and unbeatable value! (id:48169)
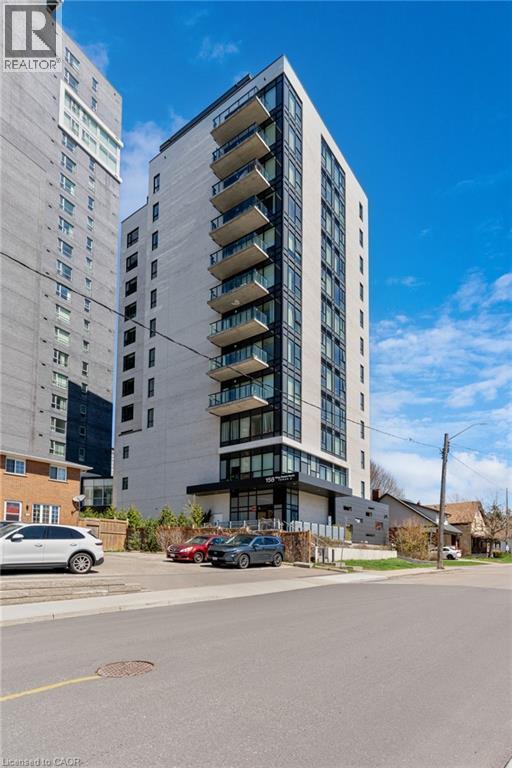
158 King Street N Unit# 604
Waterloo, Ontario
Rare find 3-bedroom excellent condo unit in walking distance to both universes. Popular open concept design with all 3 sides window gives the unit an extra-large feel for both living and dinning, kitchen area. 3 bedrooms with 2 full baths provide a possible for family or high rental return. 9 feet ceiling, updated vinyl floor through out and updated appliances and regular home size washer and driver provide all the confer and luxury vibe. Great location to both universities, uptown Waterloo, transit, shopping, restaurants, and all amenities. Unit also come with owned parking and locker. Don’t miss this excellent unit. (id:48169)
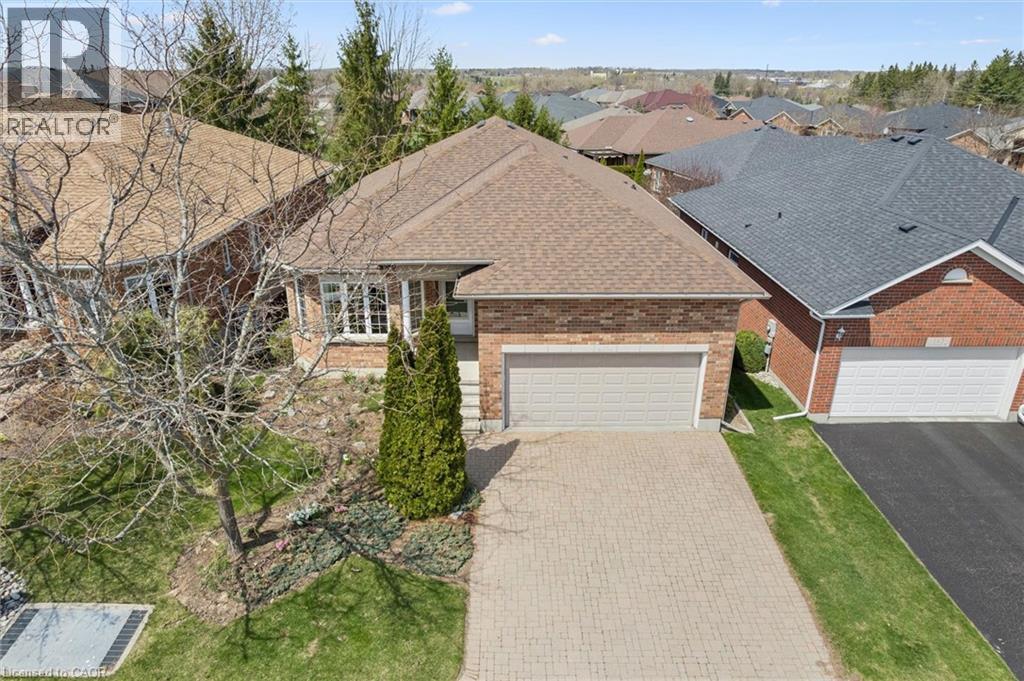
149 Devonshire Drive
New Hamburg, Ontario
A lovely, spacious bungalow part of the Stonecroft Community. Welcome to 149 Devonshire Dr located in New Hamburg ON. You are welcomed by an interlocking driveway, double garage and a covered front porch. Inside the home there is a large foyer with double closet, an ample sized living room with hardwood flooring and automatic Hunter Douglas blinds, which leads to the dining room. At the back of the home is a functionable kitchen with new quartz countertops (2025), eat in area and a sliding door with access to the covered back deck. Just down the hall is main floor laundry with garage access, two bedrooms with updated luxury vinyl flooring and a 4 piece bathroom. The large primary bedroom offers two double closets, two windows, automatic Hunter Douglas Blinds and an ensuite bath complete with double sinks, and stand up shower. Out back you have gorgeous gardens, greenery, and decorative armor stone creating a comfortable, relaxing environment. This community offers access to a private recreation center, featuring pickleball, tennis and badminton courts. It also has an indoor pool, fitness facility, sauna, games room and a library. Other features of this home include a Generac generator (2023), rain bird irrigation system, Furnace & A/C (2024), and a Acorn stairlift (2023) installed in the garage. Book your showing today to experience this stunning bungalow. (id:48169)
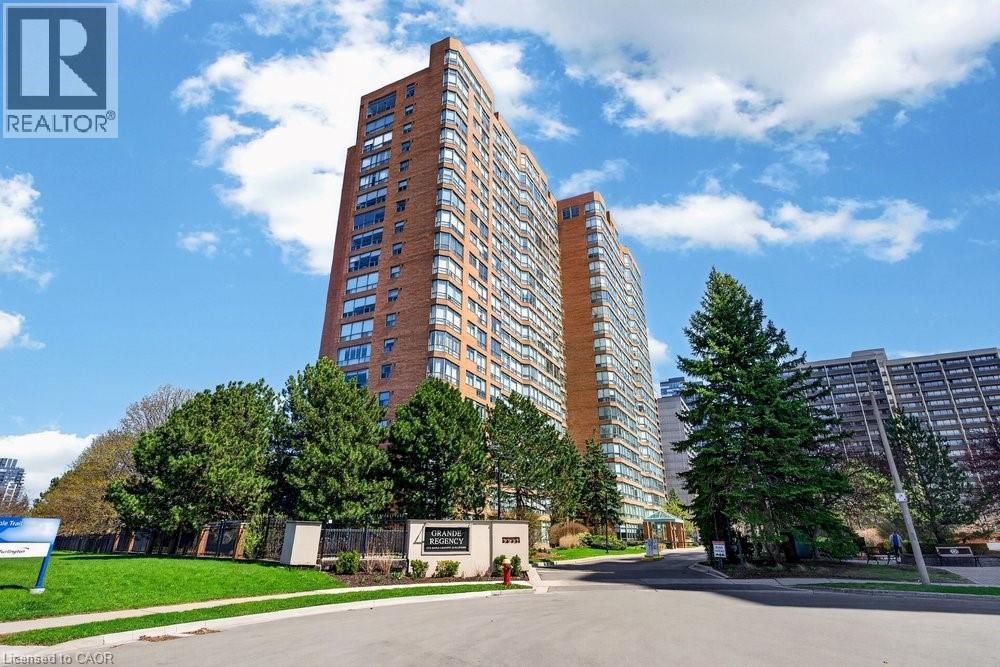
1276 Maple Crossing Boulevard Unit# 1503
Burlington, Ontario
Live the best of Burlington in this sought-after Grand Regency condo steps to Lake Ontario & vibrant downtown. This bright, 2 bed, 2 bath + den suite showcases floor-to-ceiling windows with stunning south-facing lake views, including from the private den and has approximately, 1100 sq ft of living space. Enjoy a spacious open-concept layout with a large kitchen featuring stainless steel appliances, quartz counters, & overlooks the dining/ & living areas, perfect for entertaining. Retreat to generous bedrooms with large closets & an ensuite bath, plus a full-size washer/dryer & 1 underground parking. Resort-style amenities include 24 hr concierge, outdoor pool & BBQ area, tennis, squash/racquetball, rooftop patio, party room, guest suites, gym & sauna. All-inclusive fees (heat, hydro, water, cable) + walkable access to Joseph Brant Hospital, Mapleview Mall, cafes, dining, Spencer Smith Park, the waterfront trails, and a short drive to the 403, make this a compelling lifestyle upgrade and great value for the price! (id:48169)
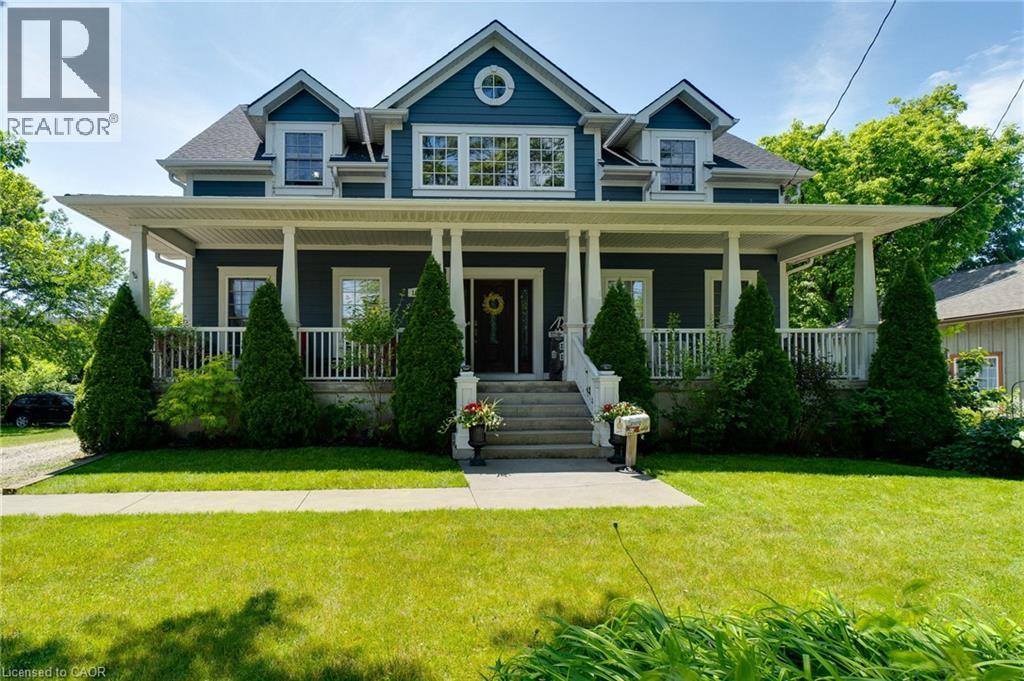
1026 Beach Boulevard
Hamilton, Ontario
Absolutely Stunning Custom-Built Bungaloft Home with massive 3 car garage in the Highly sought after prestigious Beach Boulevard Community, just minutes from Lakeshore Road & Downtown Burlington. You will have access to trendy restaurants, cafes, shopping & Spencer Smith Park. Commuters will appreciate the nearby GO Station & easy access to highways. This Exceptional property is Excellent for families to enjoy waterfront living. Located steps away from the shores of Lake Ontario, residents can enjoy the sandy beach, scenic waterfront walking trails & breathtaking views across the street. Enjoy your morning coffee with beach view from your covered 42 foot front porch. For all those Car Enthusiasts, this is the Garage for you! This home has a unique opportunity including garage with 13'6 ft ceilings, pony panel, skylight, air hose reel, 2 bike pulley lifts, storage unit, 12 ft work bench and vice. Your Home is protected from the elements with the infamous James Hardie Generic Fiber-Cement siding which is engineered for extreme climates. This home has a fantastic layout. Everything has been well thought out. Soaring 17 ft vaulted ceilings, an abundance of natural light creating a welcoming atmosphere with the open concept design which is an Entertainers Delight including gourmet kitchen with plenty of counter space, cabinetry, and a large walk-in pantry. Spacious Main Floor Primary Bedroom with luxurious Ensuite. Main floor Office can be used as a bedroom as well. Enjoy convenience of Main floor laundry. Upstairs features two spacious bedrooms & additional bathroom. The separate entrance to basement through mud room provides flexibility for in-law suite. Basement is full height and Dry. Deck in backyard is great for watching the ships come in while entertaining guests & includes a gas BBQ hook-up. Don't miss out on this Unique property and enjoy your Fabulous Beach lifestyle to the fullest or working away in your Heated Dream Garage! (id:48169)
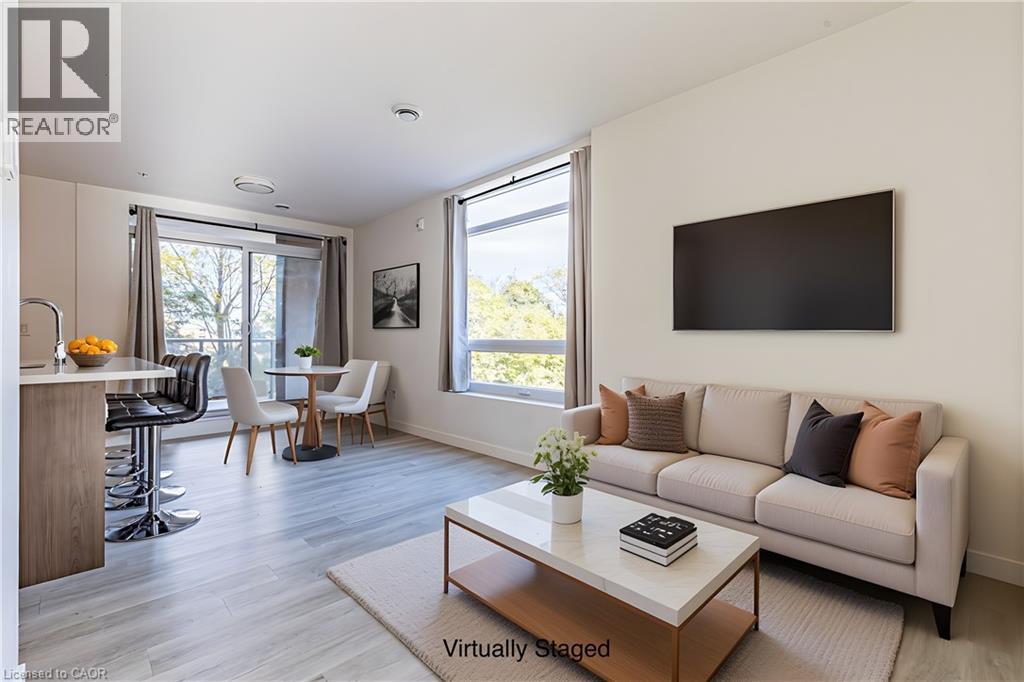
455 Charlton Avenue E Unit# 208
Hamilton, Ontario
Excellent Value @ Stylish and Modern Vista Condos Built 2020. Live right next to nature while nearby city conveniences! Excellent Central Location - Perfect for Business Professionals working Downtown & Healthcare Workers as its steps to St. Joes Hospital and minutes to many area Hospitals. Open concept Elm layout boasts 811 square feet - 2 Beds, 2 Baths. Corner unit with Escarpment & City Views - Oversized Windows and Sliding Doors provide plenty of Natural Light & Lake views. Freshly painted! Large Quartz Counter in sizeable U-shaped Kitchen with Breakfast Bar & Glass Backsplash. Ample Cupboard space. Stainless appliances include Fridge, Stove, Microwave/Range Hood & Dishwasher. Many Upgrades: Floors, Cabinets, Backsplash, Countertop, Bathroom Tiles & Lighting. Both Bedrooms with Large Closets - Primary features gleaming all white 4pc Ensuite. Second Bed or Home Office. Main 3pc Bath with Glass Shower - so each Bedroom has their own Bath. Convenient In-Suite Laundry includes Stacking Washer/Dryer. Spacious Balcony with Northeast Exposure offers room for Outdoor Dining & Relaxation. Includes owned Storage Locker and Underground Parking Space. Nearby trendy Corktown & Augusta, green space, trails, bike share, transit, shopping, restaurants, coffee shops, schools & parks! Fees include Heat, AC & Water plus Exterior Maintenance & Building Amenities featuring: Motion activated LED Lighting, Acoustic Underlay for Sound Insulation. Beautiful Lobby with Water Feature. Common Outdoor Terraces with BBQs. Well equipped Gym. Party Room with Kitchen & Fireplace. Bike Storage. Security. Visitor Parking. Dog friendly - one dog, one cat, a cat and a dog, or two cats per unit. *Quick closing available* Do not miss this opportunity! Some photos virtually staged.. (id:48169)
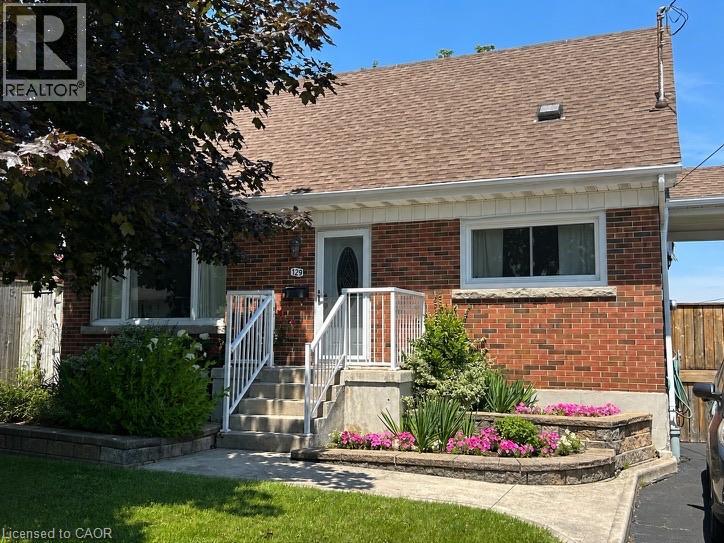
129 Broker Drive
Hamilton, Ontario
Step into this comfortable, well-maintained 3-bedroom home located in the desirable Huntington neighbourhood on Hamilton Mountain, just minutes from Mountain Brow Blvd. Designed for everyday living, this property offers a wonderful balance of space, functionality, and charm. The oversized kitchen serves as the heart of the home, featuring a peninsula with abundant storage and generous counter space, along with a cozy breakfast nook ideal for casual meals or hosting guests. The bright open-concept living and dining area provides excellent versatility and flow, highlighted by French doors leading to a spacious outdoor deck area that creates a seamless indoor-outdoor connection. A bonus versatile main-floor room adapts easily to your needs—perfect as a bedroom, home office, or creative space. Downstairs, the rec room offers endless possibilities for family gatherings, hobbies, or a comfortable home theatre, while plentiful storage space, including a cold cellar, keeps everything organized. Outside, the fully fenced backyard offers a private retreat complete with gazebo and beautifully landscaped gardens. The paved driveway adds everyday convenience. Ideally situated just steps from Fay Avenue Park, this home is also within walking distance to Mohawk Sports Park, the scenic trails of Kings Forest, and the Huntington Recreation Centre with pools and tennis courts—making it an excellent choice for families and active lifestyles. This inviting property offers not just a place to live, but a place to truly feel at home. (id:48169)
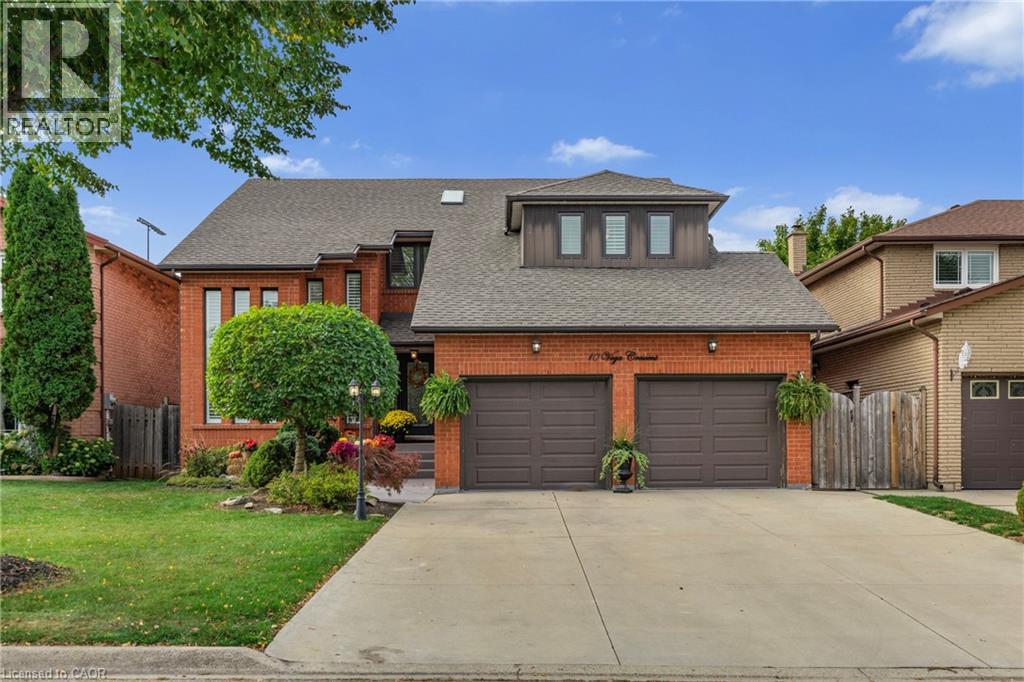
10 Vega Crescent
Stoney Creek, Ontario
Pride of ownership shines throughout this beautifully maintained, move-in-ready home, offering the space, flexibility, and upgrades today’s buyers are looking for. With major updates already completed, including a new roof (2023), updated windows (2023 & 2025), new blinds (2025), and a high-efficiency furnace and A/C (2020), this is a home you can move into with confidence. Designed with families in mind, the spacious layout offers room to grow, host, and truly settle in. Whether it’s busy mornings, family dinners, or weekend gatherings, this home handles it all with ease. The lower level adds even more value and versatility, featuring a separate entrance and a layout that was previously used as an in-law suite, easily converted back for multigenerational living or potential income. Step outside to your own private entertainer’s backyard, complete with a hot tub and a beautifully maintained setting that’s perfect for summer nights, hosting friends, or simply unwinding after a long day. Homes that offer this level of care, space, and flexibility don’t come up often. If you’ve been waiting for the right family home that checks all the boxes, this is it. (id:48169)
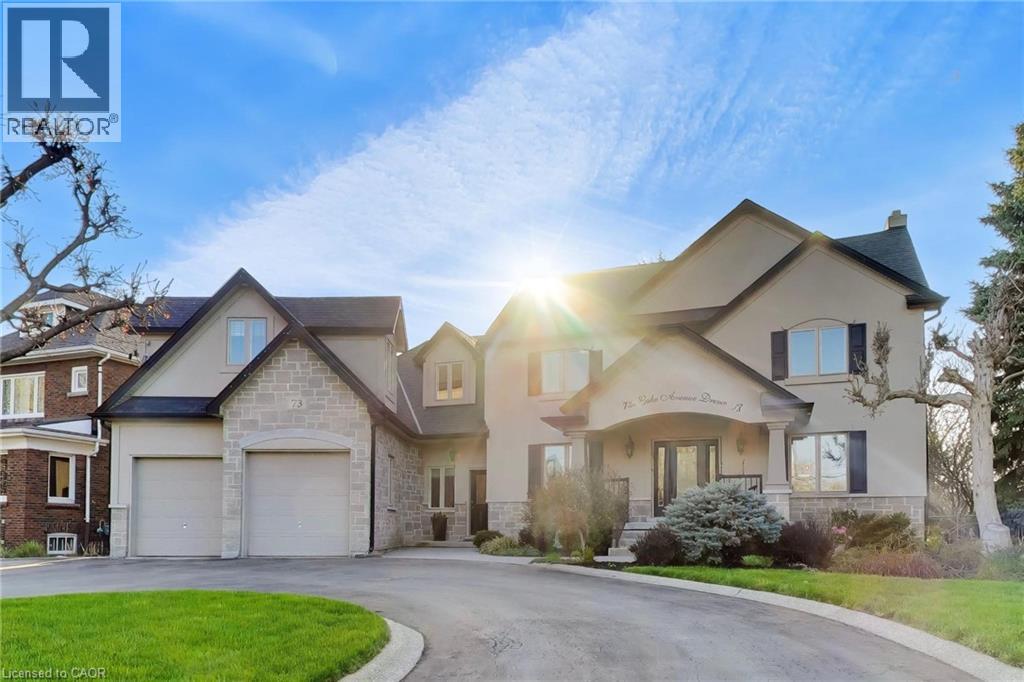
73 Lake Avenue Drive
Stoney Creek, Ontario
On Prestigious Lake Avenue Drive In Olde Stoney Creek, this reimagined stately home feels special before you even step inside. Set on an impressive extra-wide lot with over 3,700 sqft of refined living space above grade, it blends timeless curb appeal, thoughtful luxury, and a warmth that feels like home. From the moment you arrive, the circular driveway, charming front porch, and rare tandem drive-through 4-car garage with rear drive-through access create a sense of sophistication. Inside, the home unfolds with warmth. A stunning kitchen anchors the main level, centred around an oversized island made for gathering, flowing into the living space, while a separate dining room sets the stage for intimate dinners. A private main floor office with its own entrance offers work-from-home flexibility. Upstairs, 3 generous bedrooms provide comfort, highlighted by a serene primary suite with 2 walk-in closets and spa-like ensuite with heated floors. Tucked above the garage, a truly special space awaits. The theatre and games room, complete with in-floor heating and immersive surround sound, delivers a cinematic experience—enhanced by a separate bedroom behind the screen, offering potential as a fourth bedroom. The lower level continues the home’s inviting feel with a finished space including a bar, wine cellar, additional bedroom, and 3-piece bath. The backyard transforms into a private oasis with lush gardens, mature landscaping, covered sitting area, and hot tub—designed for quiet mornings and effortless entertaining. Upgraded mechanicals include A/C (2025), steam humidifier, UV air purification, ERV system, and multi-zone radiant floor heating, extending into the garage. Located in a highly walkable setting just steps to downtown Stoney Creek and everyday amenities. A home cherished by the same family for years, filled with warmth, memories, and pride felt in every detail—now ready for its next chapter. (id:48169)