
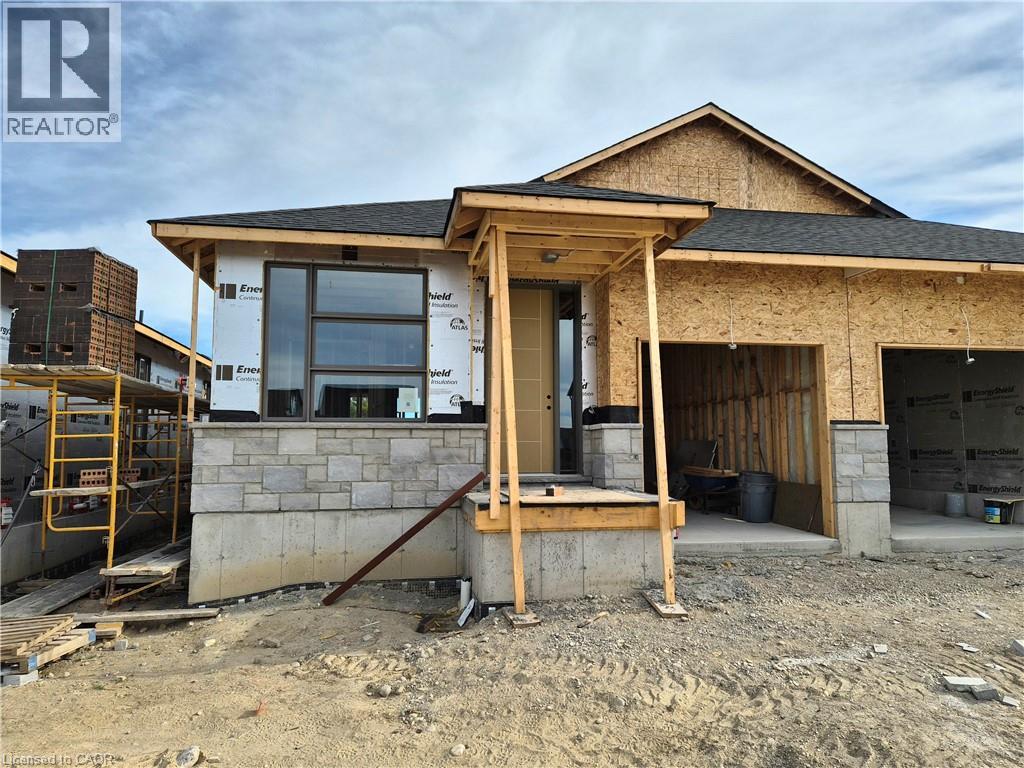
112 Thackeray Way
Harriston, Ontario
Brand new design! You asked for it and we delivered you a semi-detached bungalow at Maitland Meadows! Discover the ease of main floor living in this thoughtfully designed Stonegate Model with 2 bedroom, 2 bathrooms in the growing community of Harriston. Lovely 9' ceilings make a big impact here and oversized windows create a bright and airy feel throughout the 1,210sq ft open concept layout. The kitchen, dining, and living spaces flow seamlessly, perfect for entertaining or cozy nights in. The primary suite offers a private retreat with a walk through closet and 3pc ensuite bath. Step out onto the 14x12' covered deck to enjoy your morning coffee or summer BBQs, rain or shine. Additional highlights include main floor laundry, quality finishes throughout, a full basement ready for future development, and a single car garage with inside entry. Set on a landscaped 30' x 100' lot in a quiet neighbourhood near parks, schools, and trails. Ideal for Buyers of any age and any stage. You will truly enjoy this design for many years to come. This home is going to be under construction soon but be sure to secure your spot now and move in with confidence! (id:48169)
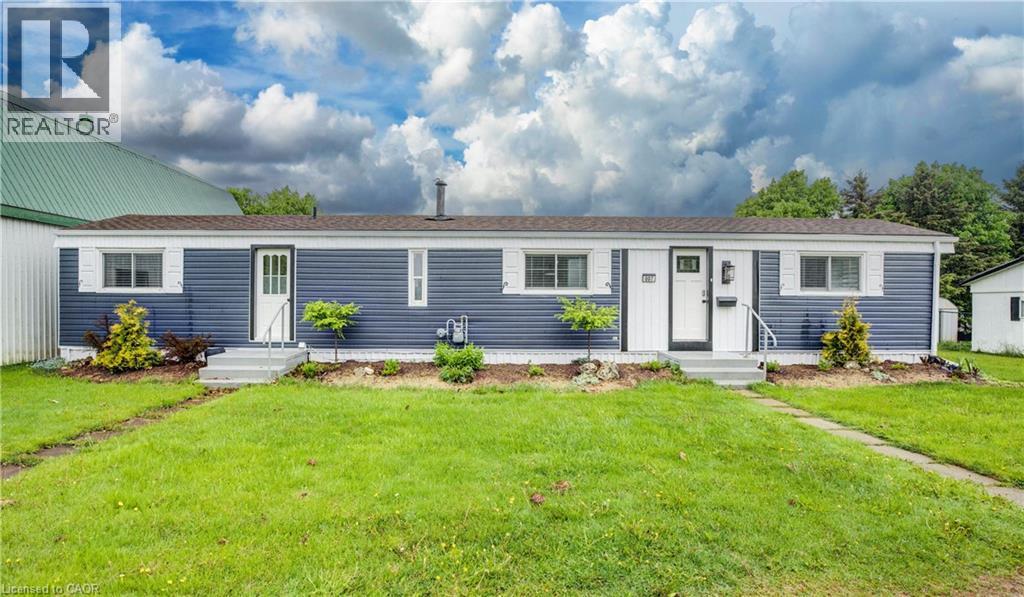
84 Wellington Street S Unit# 7
Drayton, Ontario
Discover affordable year round living in the quiet and friendly Drayton Trailer Park—a small, well kept community located just steps from local amenities including shopping, the library, and a medical clinic. This updated 2 bedroom mobile home offers a comfortable and low maintenance lifestyle, ideal for seniors or anyone seeking a peaceful place to call home. Originally built in 1989, the home has seen many recent improvements. In 2025, the kitchen and bathroom were fully renovated with quartz countertops, new cabinetry, and updated appliances. Additional upgrades over the past few years include new flooring, fresh paint, window treatments, an updated deck, and a new storage shed for added convenience. Exterior enhancements such as improved insulation, back skirting, and some fresh vinyl siding boost both efficiency and curb appeal. Set on a concrete pad with a private deck and a nicely sized yard, there’s space to relax or garden outdoors. Parking for two vehicles is also included. Please note: this home is on leased land and is best suited to cash buyers, as traditional financing is generally not available. Don’t miss your chance to own a stylish and well cared for home in the heart of Drayton. (id:48169)
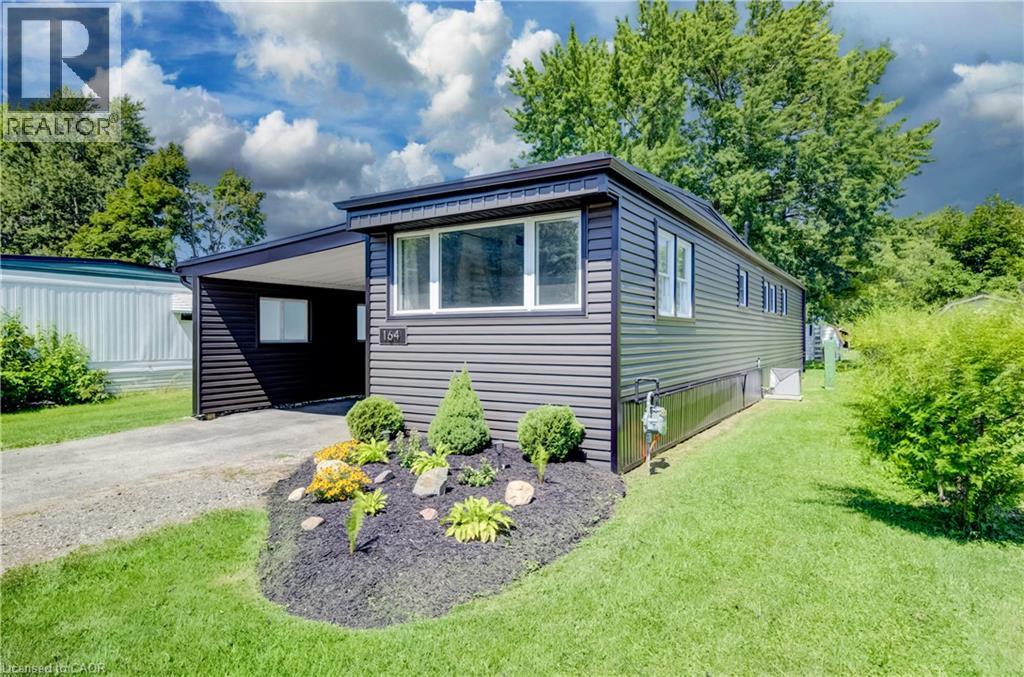
164 Birch Street
Crystal Lake, Ontario
Welcome to 164 Birch Street, a beautifully updated 2-bedroom, 1-bathroom mobile home located in the Crystal Lake community. This move-in-ready home has been thoughtfully improved over the past several years, offering comfortable, low-maintenance living with many of the major updates already completed and just a short drive to beautiful Stratford. Step inside to a bright, freshly painted interior featuring an updated kitchen with butcher block countertops and stainless steel appliances. The home offers two comfortable bedrooms, a refreshed bathroom, and the added bonus of a sunroom completed in 2025, providing additional space to relax and enjoy. Outside, you’ll appreciate the attractive new gardens completed in July 2026, along with a new shed (2025) for additional storage. Significant exterior improvements include a new roof and siding in 2024, helping provide peace of mind for years to come. Additional updates include new light fixtures and bathroom fan (2024), washer and dryer (2022), and furnace and central air conditioning (2021). The kitchen island and chairs, window coverings, and appliances are also included. Recent updates & highlights: * 2 bedrooms | 1 bathroom * Freshly painted throughout – August 2026 * New gardens – July 2026 * New sunroom & shed – 2025 * New roof & siding – 2024 * New light fixtures & bathroom fan – 2024 * Washer & dryer – 2022 * Updated kitchen with stainless steel appliances – 2021 * Furnace & central air – 2021 * Granite bathroom countertop & fixtures – 2021 * Kitchen island & chairs, window coverings and appliances included A great opportunity for anyone looking for an updated, easy-to-maintain home in the Crystal Lake community with plenty of recent improvements already taken care of. (id:48169)

29 Weymouth Street Unit# 20
Elmira, Ontario
Welcome to Pine Ridge Crossing, where modern bungalow living meets exceptional craftsmanship in the heart of Elmira's desirable South Parkwood subdivision. These thoughtfully designed homes feature high-quality finishes, including 9-foot ceilings, large windows, and a warm, open-concept main floor anchored by a kitchen that showcases quartz countertops, soft-closing drawers, and floor-to-ceiling custom cabinetry with integrated custom shelving. The main level hosts a serene primary suite with a private ensuite, a versatile second bedroom, main-floor laundry, and an electric fireplace, all leading to a covered porch with peaceful views of the pond. We currently have just five units remaining: 18, 19, 20, 23, and 27. Units 18, 19, and 20 are quick-close homes, fully finished and ready for you to move right in. Units 23 and 27 give you the opportunity to make your own selections, so you can personalize your finishes to your exact taste. All homes feature finished basements with an additional bedroom, bathroom, and living area. Residents enjoy a truly maintenance-free lifestyle with professional snow removal and landscaping covered, and as a special incentive, the builder is paying all common element fees until January 1, 2027. Whether you choose a move-in-ready design or personalize your space through our curated selection packages, you'll enjoy a quiet small-town feel just 10 minutes from the city; we invite you to experience the quality firsthand by visiting our Model Home at Unit 20, open Thursdays from 4–7 pm and Saturdays from 10 am–12 pm. (id:48169)

29 Weymouth Street Unit# 1
Elmira, Ontario
Welcome to Pine Ridge Crossing, located in Elmira's desirable South Parkwood subdivision. This new two-storey townhome collection offers 3 & 4 bedroom layouts w/ 1,800+ sq ft of above-grade living space, an attached garage, & a welcoming front porch. Walk in to a welcoming foyer w/ front hall closet, leading to a main floor w/ 9' ceilings, laundry & powder room, spacious family room w/ dedicated dining room, & kitchen island for your culinary creations. Primary bedroom includes private ensuite & walk-in closet (both 3 & 4 bed plans). Enjoy maintenance-free living w/ snow removal, landscaping, & garbage removal included. Early spring closings available. Check out our model at our townhouse bungalow Unit 20 to view floor plans & discuss options & upgrades where you'll have the opportunity to choose all your selections (id:48169)

29 Weymouth Street Unit# 2
Elmira, Ontario
Welcome to Pine Ridge Crossing, located in Elmira's desirable South Parkwood subdivision. This new two-storey townhome collection offers 3 & 4 bedroom layouts w/ 1,800+ sq ft of above-grade living space, an attached garage, & a welcoming front porch. Walk in to a welcoming foyer w/ front hall closet, leading to a main floor w/ 9' ceilings, laundry & powder room, spacious family room w/ dedicated dining room, & kitchen island for your culinary creations. Primary bedroom includes private ensuite & walk-in closet (both 3 & 4 bed plans). Enjoy maintenance-free living w/ snow removal, landscaping, & garbage removal included. Early spring closings available. Check out our model at our townhouse bungalow Unit 20 to view floor plans & discuss options & upgrades where you'll have the opportunity to choose all your selections (id:48169)
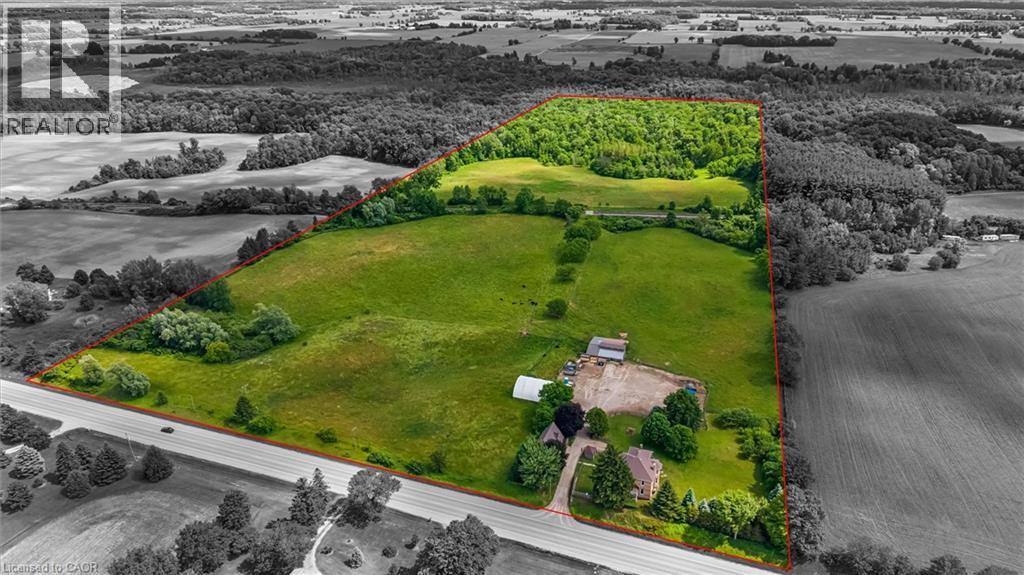
806848 Oxford Rd 29
Drumbo, Ontario
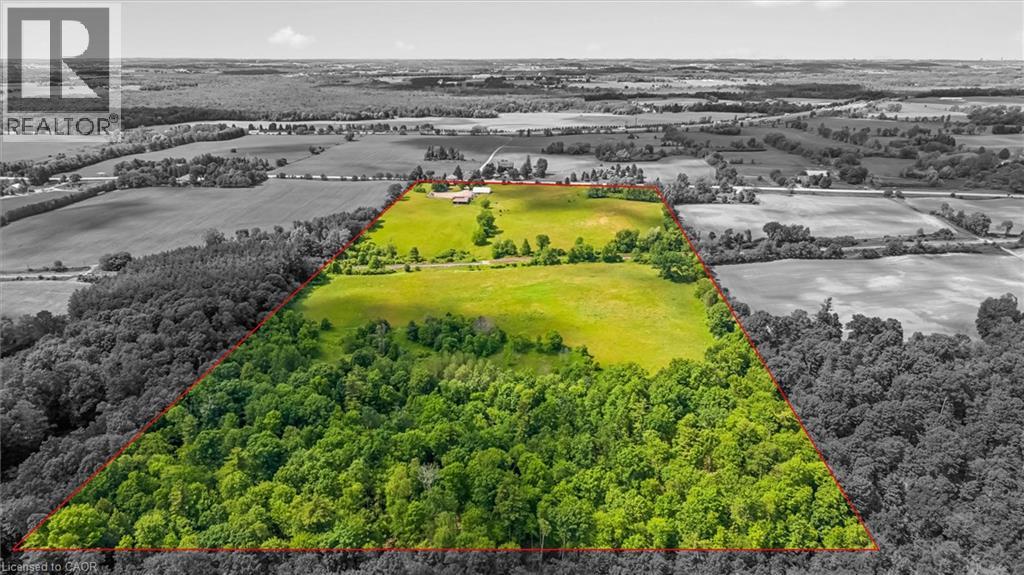
Discover the lifestyle you've been dreaming of on this breathtaking 43-acre countryside retreat, where rolling fields, mixed bush and mature apple trees create a setting that feels like a world of its own. With approximately 22 workable acres and 12 acres of natural forest, this property offers the perfect balance of productivity, privacy and nature. The charming 4-bedroom, 2-bathroom home has been lovingly updated while maintaining its warm country character. Improvements include a newer furnace and heat pump (2023), updated plumbing and electrical, repointed brickwork, newer windows, fresh paint, updated lighting and a newer well pump. Inside, enjoy generous closets, a laundry chute, relaxing soaker tub and a flexible main-floor office/bedroom. At the heart of the home is a one-of-a-kind kitchen table handcrafted from wood harvested from the property's own bush. Outside, the possibilities are endless. Farm, grow your own food, explore the woods, collect apples, keep animals or simply enjoy the peace and space. The property also offers potential for income generation, allowing the land and outbuildings to work for you. A barn, coverall, detached garage with loft and charming bush hut provide space for storage, hobbies, livestock, workshops or small-scale farming. Get creative with the loft above the garage, offering exciting potential for a studio apartment, guest retreat, home office or creative space, subject to applicable approvals. Electrical service to the garage, barn and coverall, water trenching to multiple areas, upgraded septic tanks and in-floor heat in the mudroom add functionality. Just minutes from Hwy 401, enjoy peaceful country living with convenient access to amenities. More than a home, this is a place to create a lifestyle, generate income, put down roots and build a legacy for generations to come. (id:48169)
806848 Oxford Road 29
Drumbo, Ontario
Discover the lifestyle you've been dreaming of on this breathtaking 43-acre countryside retreat, where rolling fields, mixed bush and mature apple trees create a setting that feels like a world of its own. With approximately 22 workable acres and 12 acres of natural forest, this property offers the perfect balance of productivity, privacy and nature. The charming 4-bedroom, 2-bathroom home has been lovingly updated while maintaining its warm country character. Improvements include a newer furnace and heat pump (2023), updated plumbing and electrical, repointed brickwork, newer windows, fresh paint, updated lighting and a newer well pump. Inside, enjoy generous closets, a laundry chute, relaxing soaker tub and a flexible main-floor office/bedroom. At the heart of the home is a one-of-a-kind kitchen table handcrafted from wood harvested from the property's own bush. Outside, the possibilities are endless. Farm, grow your own food, explore the woods, collect apples, keep animals or simply enjoy the peace and space. The property also offers potential for income generation, allowing the land and outbuildings to work for you. A barn, coverall, detached garage with loft and charming bush hut provide space for storage, hobbies, livestock, workshops or small-scale farming. Get creative with the loft above the garage, offering exciting potential for a studio apartment, guest retreat, home office or creative space, subject to applicable approvals. Electrical service to the garage, barn and coverall, water trenching to multiple areas, upgraded septic tanks and in-floor heat in the mudroom add functionality. Just minutes from Hwy 401, enjoy peaceful country living with convenient access to amenities. More than a home, this is a place to create a lifestyle, generate income, put down roots and build a legacy for generations to come. (id:48169)
25 Concession Street Unit# 204
Cambridge, Ontario
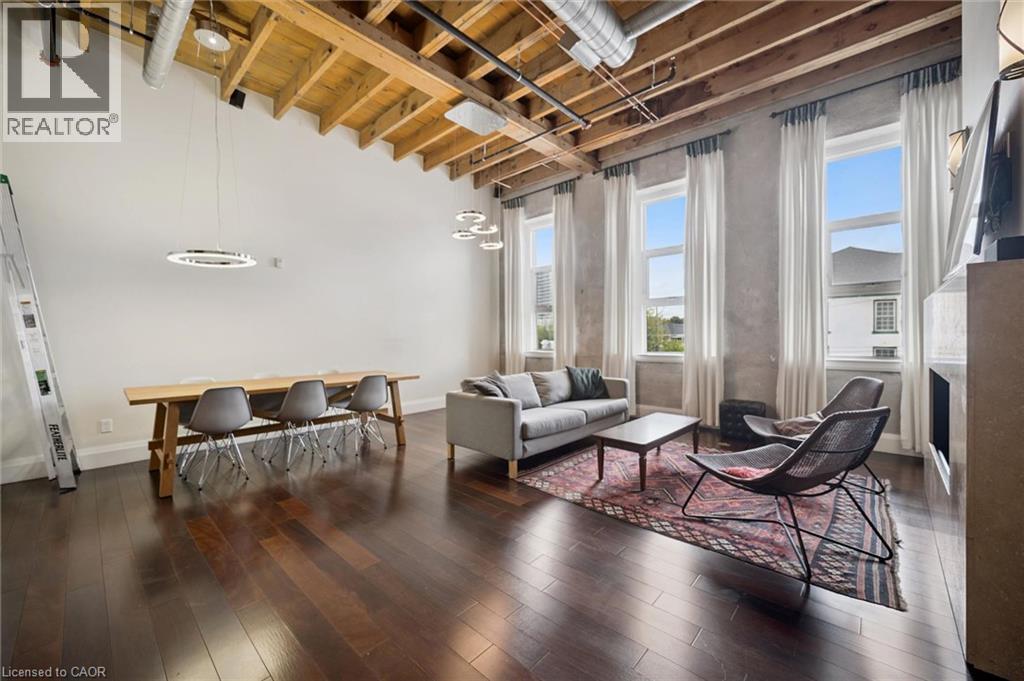
Welcome to 204-25 Concession Street in Cambridge! This spacious and unique two-level historic converted industrial building in Downtown Galt known as The Grand River Lofts offers an impressive combination of functionality, character and natural light. Featuring 3 bedrooms and 1.5 bathrooms, the thoughtfully designed layout provides plenty of room for comfortable everyday living. Large windows fill the home with natural light, creating a bright and inviting atmosphere throughout. You'll appreciate the many custom built-ins, providing stylish and practical storage solutions, along with the convenience of in-suite laundry. The building features a secure entrance and elevator access, while the unit includes one dedicated parking space. With two levels of living space, this loft offers excellent separation between living and sleeping areas. A fantastic opportunity for first-time buyers, downsizers, professionals or anyone looking for a spacious, low-maintenance lifestyle in Cambridge. Don't miss your chance to make this bright and distinctive condo your new home! (id:48169)
21 Drayton Queen Street
Drayton, Ontario
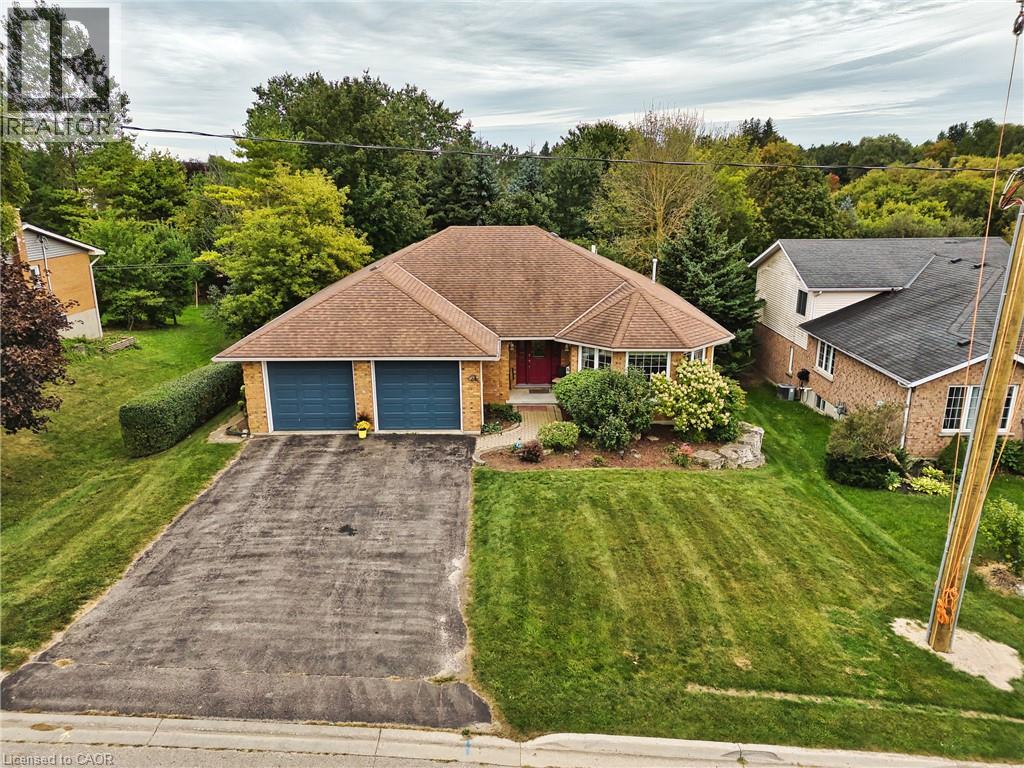
Spacious all-brick bungalow in a quiet Drayton neighbourhood, offering over 2,900 sq. ft. of finished living space! Built in 1997 and enjoyed by only two owners, this well-maintained home features 2 bedrooms on the main floor, including a generous primary suite with walk-in closet and ensuite, plus convenient main-floor laundry. The large eat-in kitchen and spacious main-floor layout provide plenty of room for everyday living and entertaining. The finished basement adds 2 additional bedrooms, a rec room and 3-piece bathroom, with a walk-up to the double car garage and potential for an in-law suite. Outside, enjoy a private fully fenced backyard with mature trees. Located on a quiet street within walking distance to downtown and the renowned Drayton Festival Theatre, this home offers plenty of space, privacy and convenience in a great small-town setting. (id:48169)
211 Terrace Wood Crescent
Kitchener, Ontario
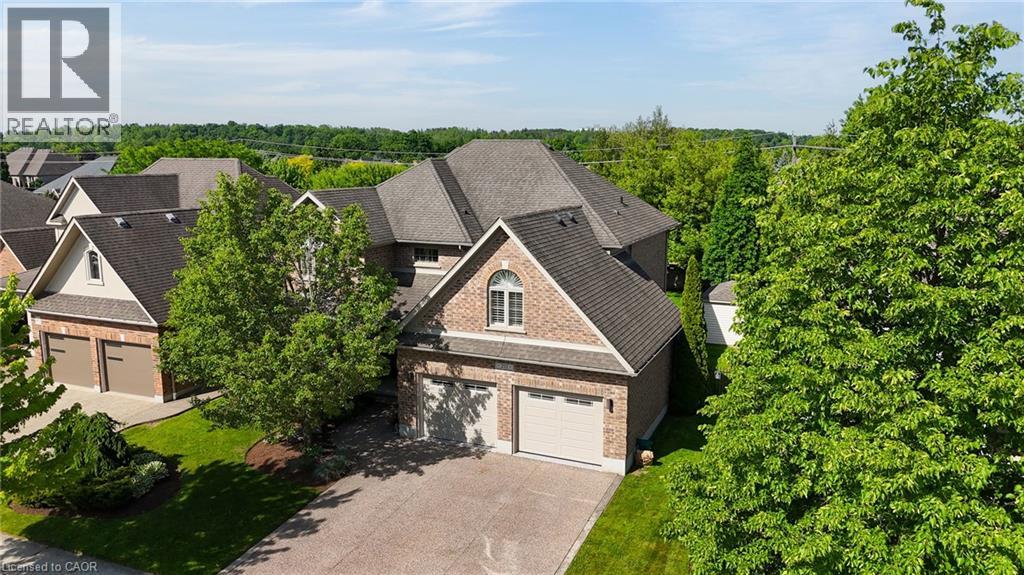
Set on a beautifully landscaped lot backing onto a serene greenbelt, this Heisler-built home in the prestigious Deer Ridge community offers refined living just minutes from Highway 401 — and steps from two of the region's premier golf courses, Deer Ridge Golf Club and River's Edge. The backyard is a true highlight — a heated saltwater pool, Sundance Maxxus Hot Tub, and a custom cedar-shingled pavilion make it an ideal space for relaxing and entertaining year-round. Finish the evening on over 1,000 sq ft of stamped concrete patio, surrounded by mature landscaping and peaceful greenbelt views. Inside, soaring 11 and 9-foot ceilings and solid oak hardwood floors set an impressive tone throughout. The gourmet kitchen is the heart of the home — anchored by a Wolf 6-burner gas range, a 10 x 5 ft quartz island, dual pantries, and custom pull-out storage. Every high-end appliance is included, and California shutters dress every window. With 4+1 bedrooms, 4 bathrooms, an oversized garage, and a striking stone and stucco exterior with aggregate stone driveway, this home delivers exceptional quality and curb appeal in one of Kitchener's most desirable neighbourhoods (id:48169)
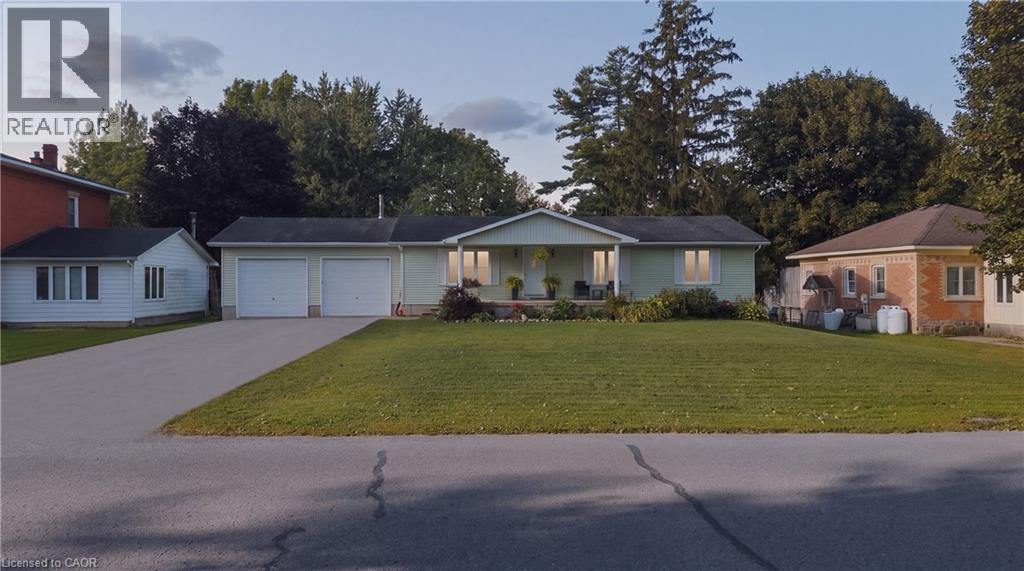
1065 Howick Street
Wroxeter, Ontario
Welcome to 1065 Howick Street in Wroxeter, a charming 3-bedroom, 1.5-bathroom bungalow offering comfortable single-level living in a peaceful rural community. The bright, spacious interior features an inviting open-concept living and dining area, a functional kitchen with ample cabinetry and a generous dining space, and a large living room filled with natural light. Recent updates provide added peace of mind, including a 2019 furnace and central air, 2020 bedroom carpeting, iron filter and water softener (2020), jet pump and new foot valve (2020), reverse-osmosis system (2020) and a new bathtub (2020). The deck was completely rebuilt in 2021, creating a great outdoor space for relaxing, entertaining or enjoying the peaceful surroundings. Located in the friendly community of Wroxeter, the home is close to local amenities, community spaces, the Maitland River and walking trails, with the village's recreational facilities adding to its appeal. A wonderful opportunity for families, downsizers or anyone looking to enjoy the comfort and slower pace of small-town living. (id:48169)