
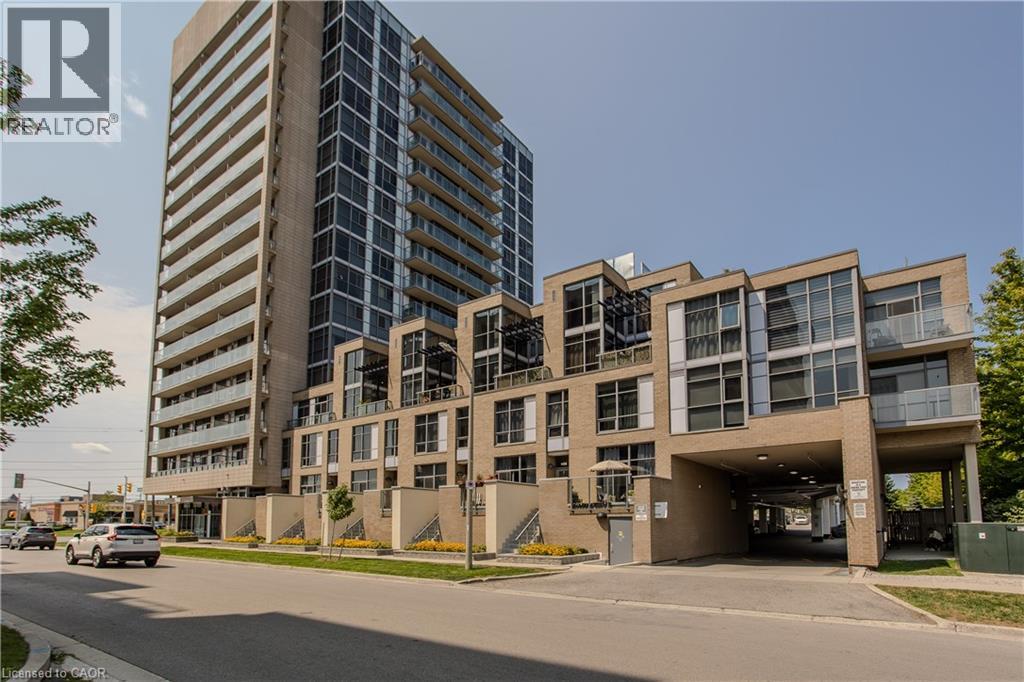
1940 Ironstone Drive Unit# 204
Burlington, Ontario
Welcome to 204-1940 Ironstone Dr, a unique 2-storey loft-style condo offering approx. 866 sq. ft. of living space, 1 bed, 1 bath and an oversized private terrace showcasing one of the best unobstructed views in the building. Ideally suited for young professionals and first-time buyers, this contemporary home puts everyday conveniences right at your doorstep, with shopping, restaurants, cafés and services directly across the street, plus easy access to transit and major highways. Step inside to a welcoming foyer that leads into an impressive open-concept main level, where soaring 2-storey ceilings and floor-to-ceiling windows on both levels create a dramatic first impression and fill the home with natural light. The kitchen features rich cabinetry, granite counters, tile backsplash, s/s appliances, an island with breakfast bar seating and plenty of storage. It opens seamlessly to the living and dining areas, creating an ideal layout for everyday living and entertaining. The living area opens directly to the expansive private terrace, extending the living space outdoors and offering plenty of room for morning coffee, outdoor dining or relaxing at the end of the day while enjoying the unobstructed outlook. Upstairs, the loft-style primary bedroom overlooks the living space below, creating a distinctive open-concept feel while maintaining a generous bedroom retreat. A full 4-pc bath and convenient in-suite laundry complete this level. The unit includes 1 underground parking space and a locker for additional storage. Building amenities include a fitness centre, party room and outdoor terrace/courtyard spaces. With its distinctive loft layout, soaring ceilings, incredible natural light and generous outdoor space, this is an excellent opportunity for first-time buyers or young professionals looking for something different from a traditional condo, all in a convenient Burlington location where daily essentials are just steps away. (id:48169)
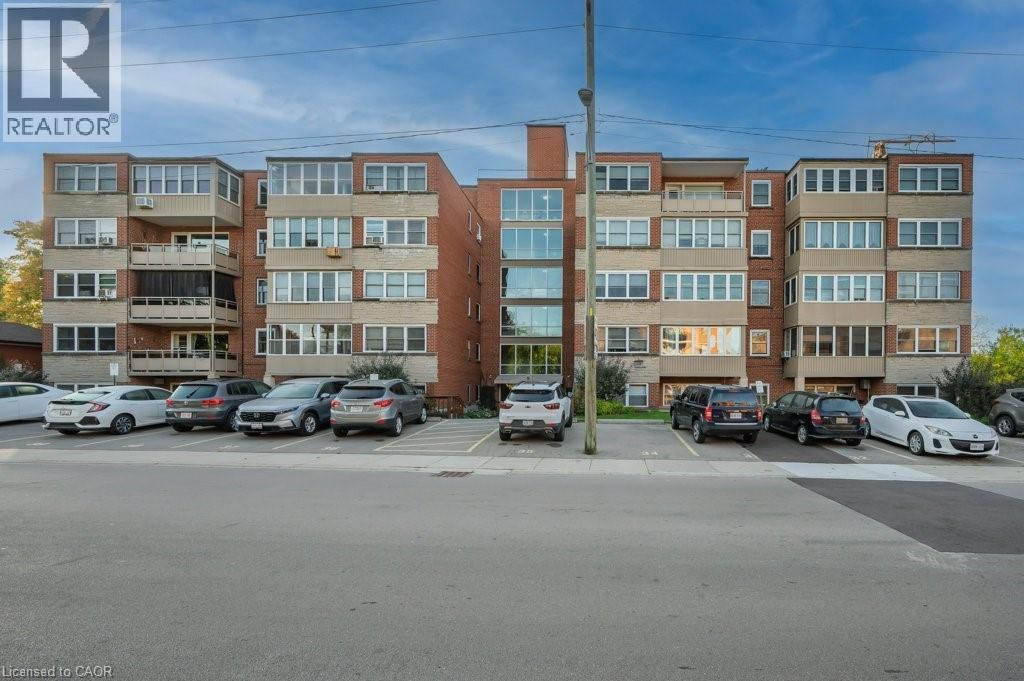
9 Grant Boulevard Unit# 201
Dundas, Ontario
Discover unbeatable value in charming University Gardens, a quiet residential neighbourhood in Dundas. Known for it's mature trees, & walkability, it offers easy access to Shopping, Transit, local nature trails, the historic core of downtown Dundas, and is just a short stroll to McMaster University. Step inside and feel the immediate sense of warmth and space in this 2 Bed, 1 Bath condo offering 1,000 sq. ft. of comfortable living. Inviting & turn-key this unit is bathed in natural light, pouring in through large windows. The generous sized Living Room, features graceful Crown Moulding & Trim that adds a touch of classic elegance. Large updated Kitchen with white cabinetry, brilliant window, & spacious Breakfast nook with generous b-i storage. Lovely updated 3 PC Bath with accessible walk-in shower. Freshly painted, w/laminate wood plank flooring throughout, the unit boasts spacious bedrooms that serve as peaceful retreats after a long day. A true bonus is the enclosed balcony, a versatile three-season room where you can cultivate a small garden, set up a reading nook, or simply watch the world go by. This quiet, mature building is more than just a place to live; it's a community. This impeccably clean property enjoys shared gardens, a dedicated BBQ area backing onto green space, elevator & convenient lower-level laundry. Experience the ultimate peace of mind with all-inclusive Co-Op fees that cover Property Taxes, Building Insurance, Common Elements/Exterior Maintenance, Heat, Parking (1), Locker (1), Water, Cable & Internet. Your only monthly responsibilities are your personal phone & hydro. With a prime location, peaceful setting & excellent value, this home invites you to add your personal touch & enjoy everything Dundas has to offer. Co-operative ownership is subject to board approval. No rental/leasing. No mortgage. No Pets. (id:48169)
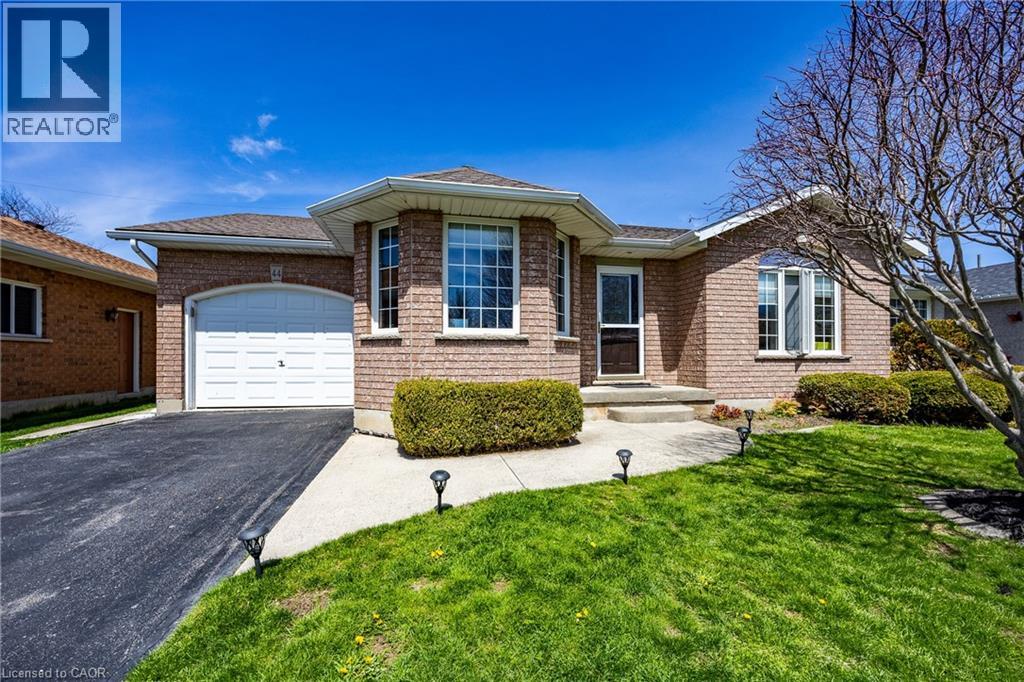
44 Geoffery Road
Port Dover, Ontario
Amazing Location! Situated in a desirable location backing onto park and a short walk to school. This freshly painted cutie boasts an open concept making it perfect for entertaining. Nothing to do just move in! The kitchen showcases a generous sized pantry and dinette with patio doors to rear deck, don't forget the coffee bar. A total of 2 full bathrooms and 2 bedroom plus a finished bonus area on the lower level offering many possibilities. Beautiful backyard boasting a patio area and fire pit with shed. Stainless steel appliances are included. Don't miss out on this one! Call Today! Check out the virtual tour! (id:48169)
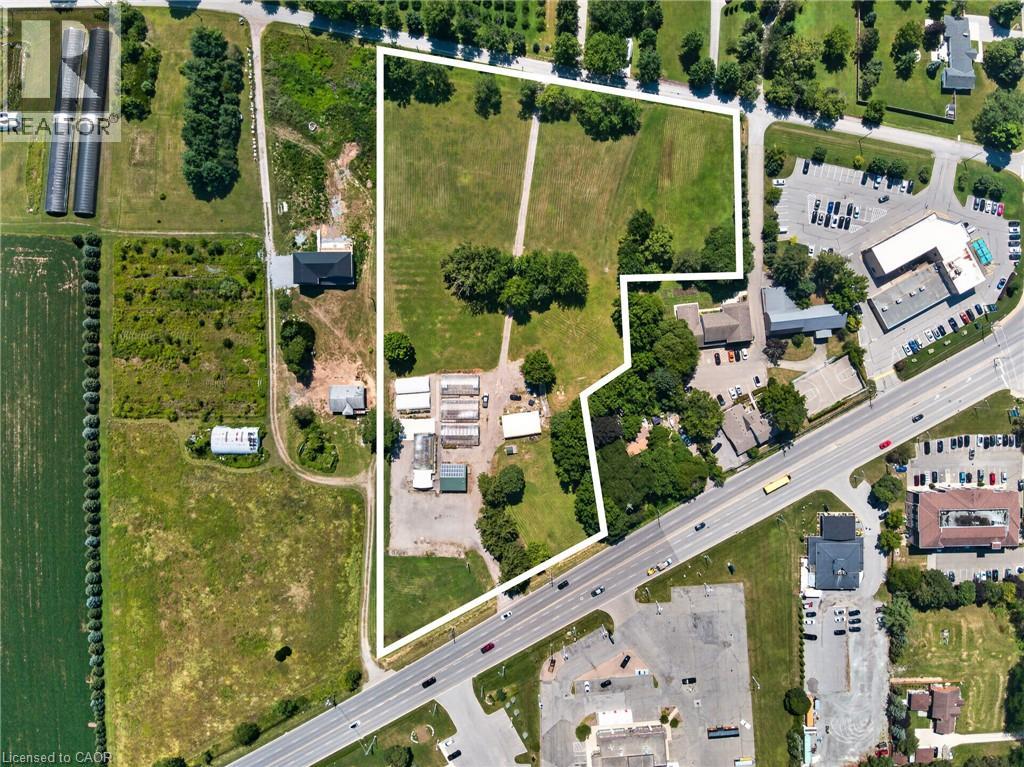
230 Hwy 20 E
Thorold, Ontario
Presenting a premier commercial property opportunity located directly on Highway 20 in Fonthill, offering exceptional exposure, flexibility, and long-term upside. Set on an expansive 6-acre parcel with approximately 385 feet of frontage along Highway 20 and high daily traffic visibility, this property provides outstanding accessibility with ample parking for approximately 100 vehicles, plus a secondary rear entrance from Hurricane Road. Successfully operated as a garden centre for the past 20 years, the site offers a wide range of potential future commercial uses, with additional space for future development or expanded operations. The well-constructed 861 sq. ft. retail building features a concrete floor, steel roof, gas furnace heater, on-demand water heater, spray foam insulation, and a 2-piece bathroom, while six greenhouse structures and a quonset building provide excellent additional space for growing, storage, equipment, or operational needs. Equipped with an existing septic system, natural gas, and municipal water, the property is further enhanced by 7,500 kilowatt solar panels on the retail building under an active contract to sell generated electricity to Ontario Hydro, producing approximately $4,000 in annual revenue. A rare opportunity to secure a high-exposure commercial asset with established infrastructure, income generation, and significant future potential in a growing Fonthill location. (id:48169)
1271 Hamilton Street
Cambridge, Ontario
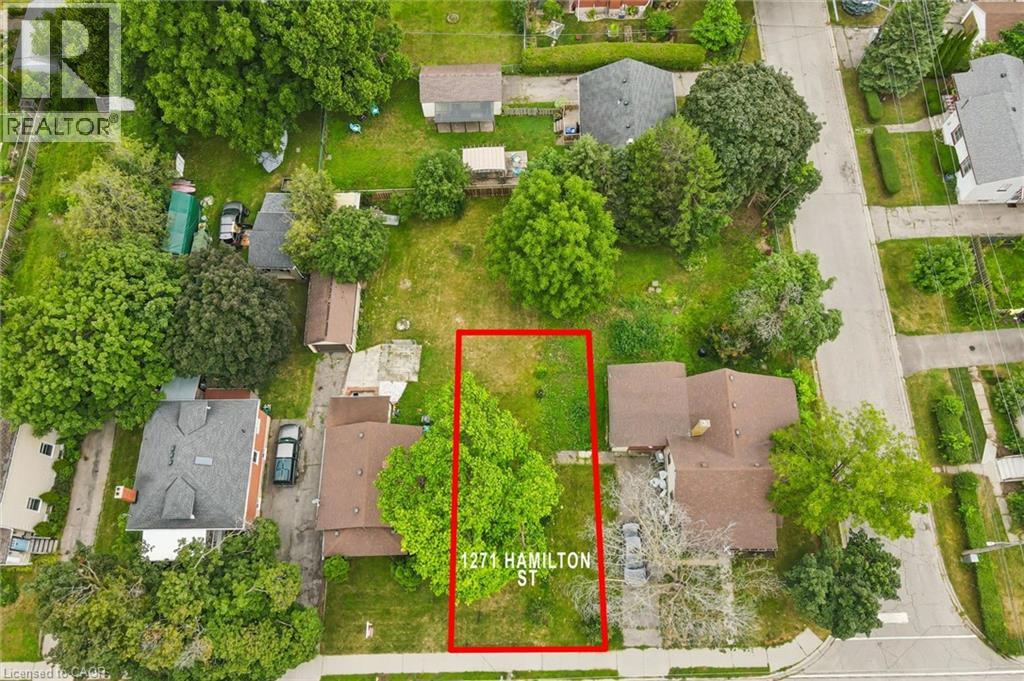
Vacant land available for development. An exciting opportunity to build in the heart of Cambridge! This vacant residential lot is ideally located just steps from Downtown Preston, offering convenient access to local shops, restaurants, schools, parks, and everyday amenities. Commuters will appreciate being just minutes from Highway 401, making travel throughout Waterloo Region and beyond a breeze. Whether you're a builder, investor, or future homeowner looking to create something of your own, this property offers plenty of potential in an established neighbourhood. There may also be potential to develop up to four residential units on the lot, creating an exciting opportunity for investors and developers. Renderings are available showcasing a home that can be built on this lot by an HCRA-licensed builder. Photos and additional information are available upon request. Don't miss this opportunity to bring your vision to life in a convenient Cambridge location! (id:48169)
4 Grandview Drive
St. Catharines, Ontario
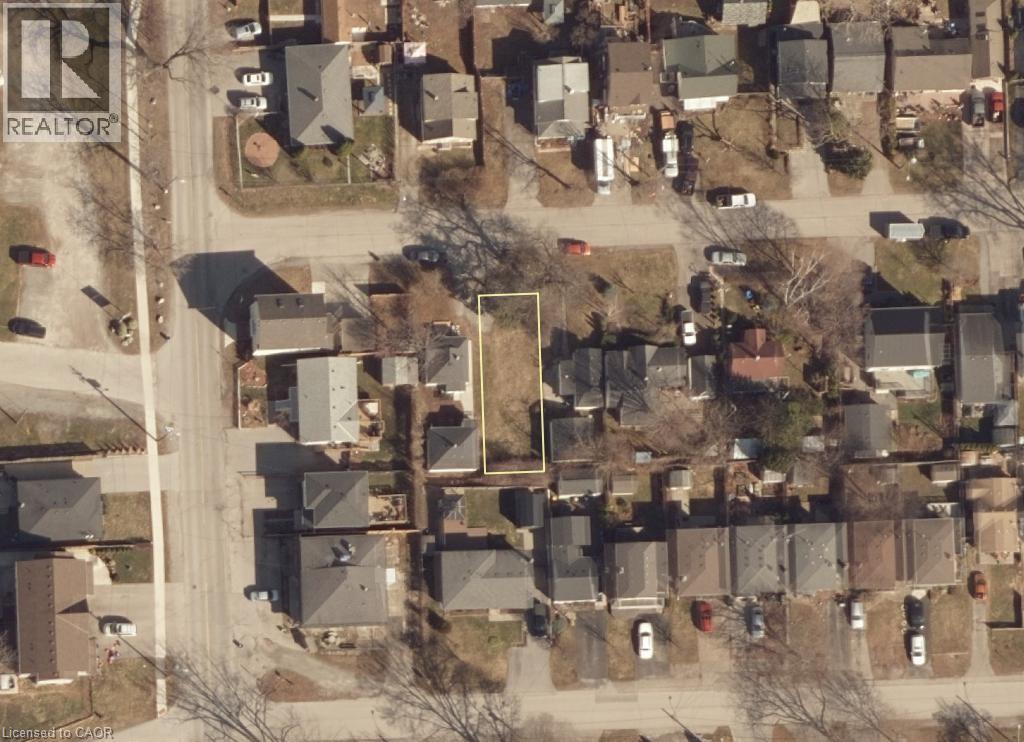
Welcome to 4 Grandview Drive! A great location for your custom home. This 30' x 90' lot with R2 Zoning is just a short drive to the new site of the Hovercraft Link Terminal to Toronto and walking distance to Sunset Beach, Lake Ontario and the Waterfront Trail. The lot is located in a family friendly neighbourhood and is a short drive to all the amenities of Niagara-on-the-Lake and a 20 minute drive to Niagara Falls. (id:48169)
71 Peach Blossom Crescent
Kitchener, Ontario
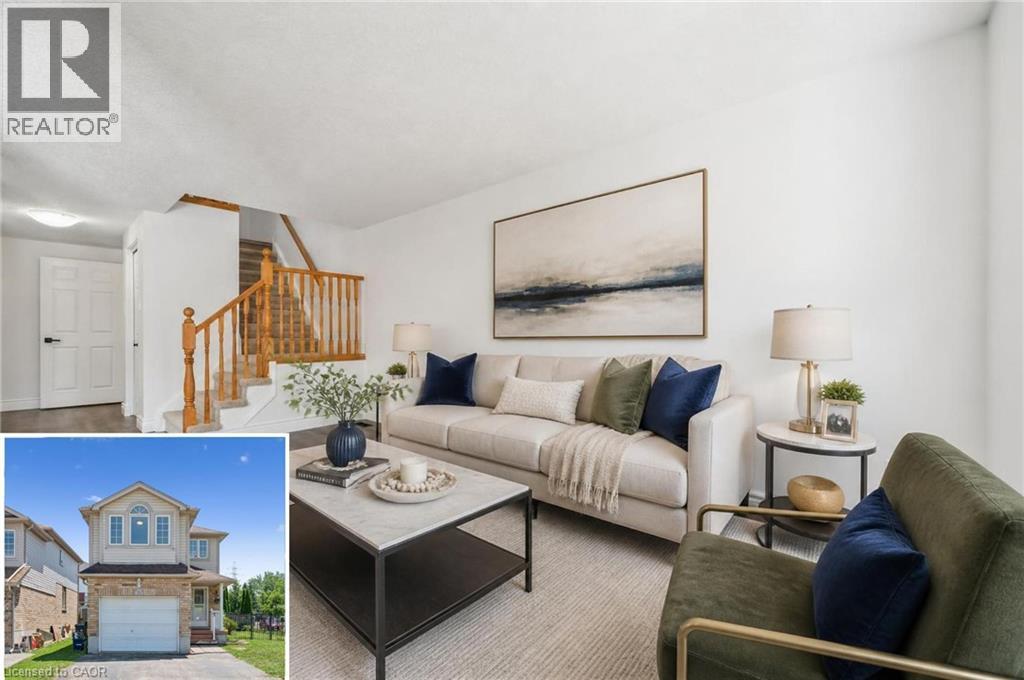
Available immediately. Welcome to 71 Peach Blossom Crescent, nearly 2000sf of finished space, a rare four-bedroom home in Kitchener’s highly sought-after Laurentian West neighbourhood. Situated on a premium extra-wide corner lot, the fully fenced backyard offers exceptional outdoor space for entertaining, gardening, or giving kids and pets plenty of room to play. Refreshed with brand new luxury vinyl plank flooring and fresh paint throughout, creating a bright and modern living space. The finished basement adds valuable flexibility, making it ideal for a recreation room, home office, gym, or playroom. There’s ample space to convert the downstairs powder room into a full washroom. Ideally located within walking distance of W.T. Townshend Public School and close to Forest Heights Collegiate Institute, you’ll also enjoy easy access to parks, walking trails, Sunrise Shopping Centre, restaurants, and Highway 8 for a convenient commute throughout Waterloo Region. With stylish updates, a rare four-bedroom floor plan, an oversized lot, and an unbeatable family-friendly location, 71 Peach Blossom Crescent is a home you won’t want to miss. (id:48169)
223 Ontario Street
Grand Bend, Ontario
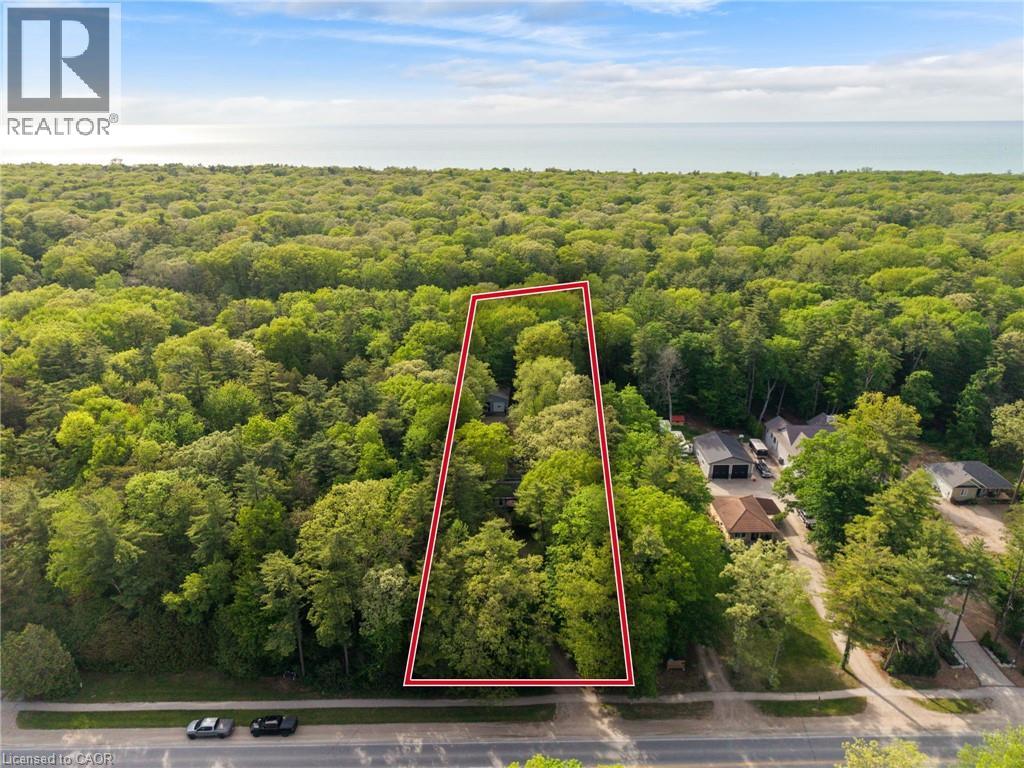
Grand Bend Gem! 5 BEDROOMS, 3 BATHROOMS, 3 BUILDINGS with Endless Possibilities! A rare chance to create your own dream getaway, investment property or multi-generational living on a 1.1 acre bush lot that backs onto a scenic river system perfect for canoeing, kayaking, fishing and skating in the winter! This unique property offers the ultimate blend of recreation, relaxation, and lifestyle with ample parking. Featuring three separate buildings with many recent updates: Main House: is a 2 bed, 2 bath that has been renovated throughout with modern finishes, new appliances, quartz countertops, in-floor heating in the main spa inspired bathroom and basement upgrades to the crawl space. Guest House: is a 3 bed, 1 bath with a nostalgic retro vibe / classic cottage character and includes all furnishings! Loft-Style Garage: double bay doors that includes a nature inspired bathroom, kitchen area and in-floor heating system for year-round comfort or convert back to a dream garage or workshop and includes all furnishings! All units are on municipal water, separate septic systems and for added flexibility there are two separate hydro meters and two separate gas meters. BONUS: At your doorstep is the Grand Bend Rotary Nature Trail which offers 9 km of flat paved path winding through meadows parallel to Highway 21, safely connecting Grand Bend directly to the entrance of Pinery Provincial Park. Located just minutes from Grand Bend’s famous beaches, 5 km to Huron County Playhouse / Winery, 5 km to Grand Bend Motorplex, 7 km to the Pinery Provincial Park, 45 min drive to London, 45 min drive to Sarnia. This is a property packed with potential in one of Ontario’s most sought-after beach communities. (id:48169)
437 6th Concession Road E
Flamborough, Ontario
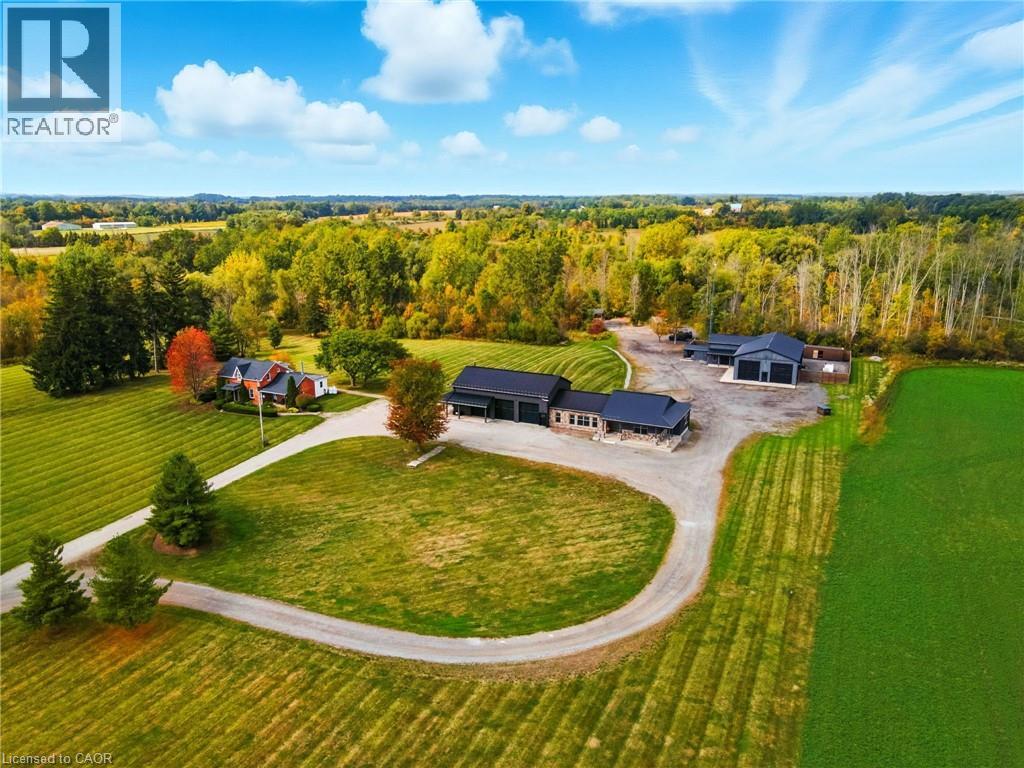
A remarkable country estate where historic character, modern luxury and extraordinary versatility come together. Privately positioned nearly 2,000 ft from the road, this approx. 96-acre retreat offers exceptional privacy just minutes from Burlington and only 6 minutes from Waterdown. Featuring two distinct residences, including an original 1893 farmhouse offering approx. 2,162 sq. ft., heated by propane and serviced by a 40-ft drilled well. The impressive custom-built barndominium (2015) offers over 5,600 sq. ft. of beautifully designed living space with open-concept living, soaring ceilings and generous proportions. Heated by natural gas and serviced by a 70-ft well supplying a 5,000-gallon cistern. A two-storey garage with loft offers exceptional space for the car enthusiast, collector or additional flexible use. A separate gas-heated workshop spanning over 3,500 sq. ft. provides outstanding possibilities for trades, hobbies, equipment, vehicles or storage. The estate is supported by a powerful 100 kW generator for reliable backup power. Adding unforgettable character is a one-of-a-kind country-western inspired saloon, perfect for entertaining and private gatherings. Zoned A-1, P7 and P8, the approx. 96 acres include 10 acres of manicured grounds, 38 farmed acres, approx. 20 acres with protected treed designations, 4 acres of paddocks and approx. 24 acres of bush. A long winding driveway completes this rare country estate offering luxury, privacy, history and exceptional versatility. (id:48169)
437 6th Concession Road E
Flamborough, Ontario
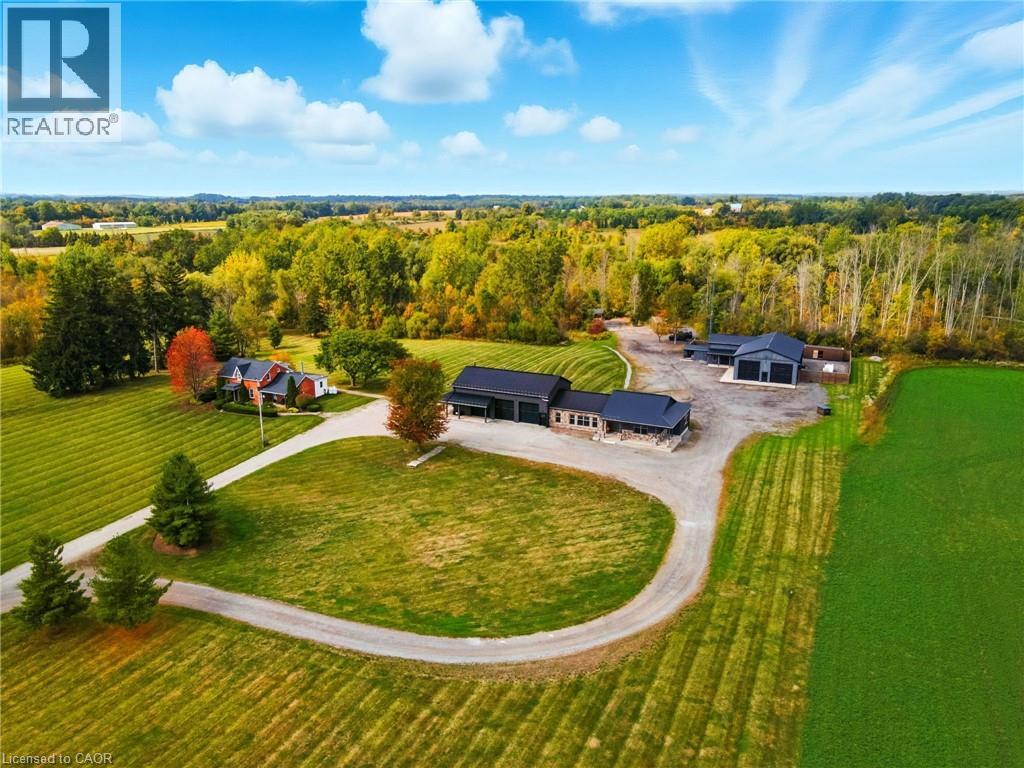
A remarkable country estate where historic character, modern luxury and extraordinary versatility come together. Privately positioned nearly 2,000 ft from the road, this approx. 96-acre retreat offers exceptional privacy just minutes from Burlington and only 6 minutes from Waterdown. Featuring two distinct residences, including an original 1893 farmhouse offering approx. 2,162 sq. ft., heated by propane and serviced by a 40-ft drilled well. The impressive custom-built barndominium (2015) offers over 5,600 sq. ft. of beautifully designed living space with open-concept living, soaring ceilings and generous proportions. Heated by natural gas and serviced by a 70-ft well supplying a 5,000-gallon cistern. A two-storey garage with loft offers exceptional space for the car enthusiast, collector or additional flexible use. A separate gas-heated workshop spanning over 3,500 sq. ft. provides outstanding possibilities for trades, hobbies, equipment, vehicles or storage. The estate is supported by a powerful 100 kW generator for reliable backup power. Adding unforgettable character is a one-of-a-kind country-western inspired saloon, perfect for entertaining and private gatherings. Zoned A-1, P7 and P8, the approx. 96 acres include 10 acres of manicured grounds, 38 farmed acres, approx. 20 acres with protected treed designations, 4 acres of paddocks and approx. 24 acres of bush. A long winding driveway completes this rare country estate offering luxury, privacy, history and exceptional versatility. (id:48169)
212 King William Street Unit# 1218
Hamilton, Ontario
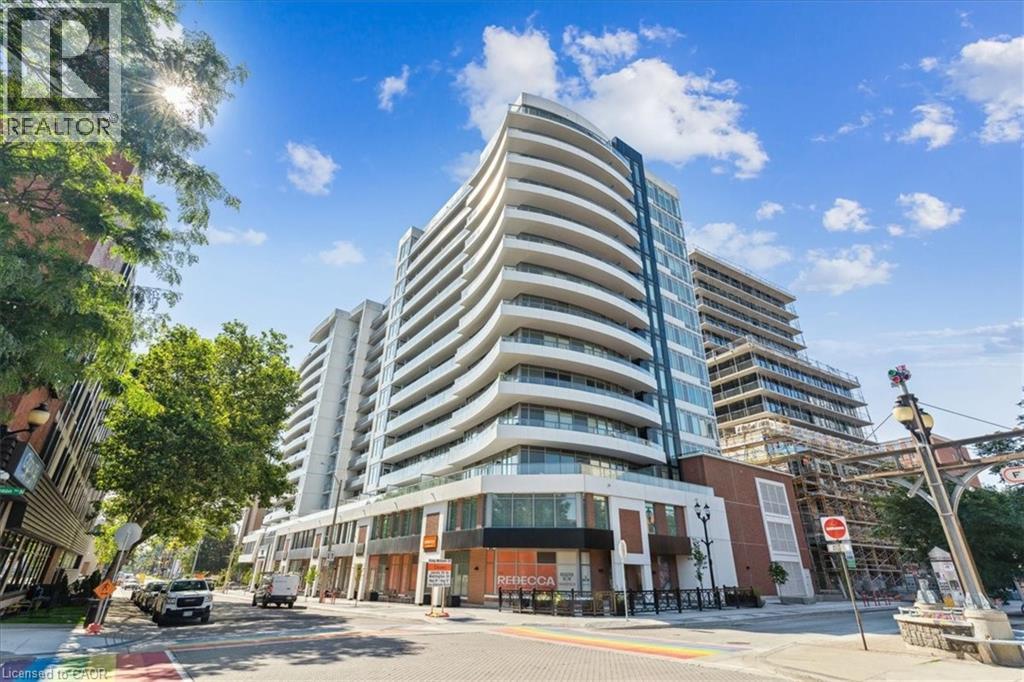
Live in downtown Hamilton at the Kiwi Condos in this 1 bed + den unit on the top floor! Enjoy endless, unobstructed Hamilton Harbour and city views from your oversized 100 sq ft balcony. This 1+1 bedroom 1 bath unit has an open concept layout with a large den for added living flexibility, stainless steel appliances, quartz counters, backsplash, laminate flooring, in-suite laundry, oversized 4-pc bath, ample storage space & more! The building boasts high-end finishes throughout and is located in the heart of the city. Building amenities include 24 hr concierge in lobby, well-equipped gym and yoga room, and Rooftop Lounge! Quick access to St. Joseph's Healthcare, Hamilton General Hospital, two GO Transit stations, downtown offices, restaurants, coffee shops & more! Available immediately or for September 1 move-in. (id:48169)
84 Franklin Street S
Kitchener, Ontario
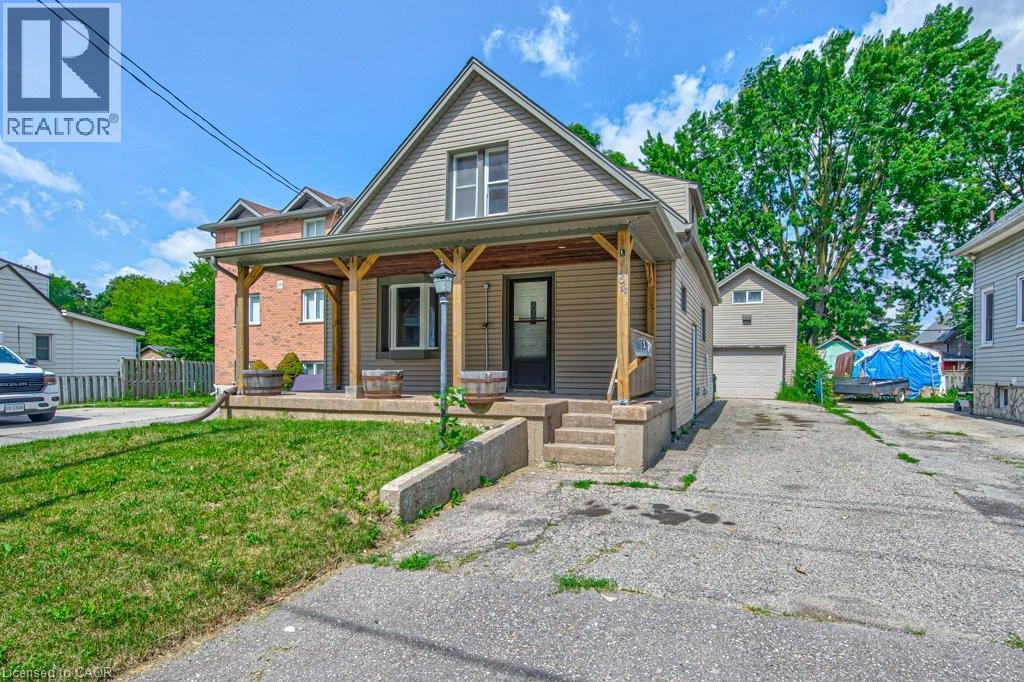
Welcome to this well-maintained 3-bedroom, 3-bathroom home offering 1,241 sq. ft. of comfortable living space in one of Kitchener's most convenient locations. With extensive parking, major mechanical updates, a detached garage with loft space, and a private backyard retreat, this property combines everyday practicality with exceptional versatility. Here are the top 5 features why this home is worth considering: 1. DETACHED GARAGE WITH LOFT – Large separate garage complete with electrical service and a spacious loft above, offering endless possibilities for storage, a workshop, hobby space, or future creative use. 2. PARKING THAT STANDS OUT – Parking for up to 5 vehicles with 4 driveway spaces plus the garage, making it ideal for families, guests, or those with recreational vehicles. 3. FLEXIBLE MOVE-IN DATE - Whether you're looking to move quickly or need additional time, possession is flexible and immediate closing is available. 4. PRIVATE OUTDOOR SPACE - Enjoy a secluded backyard featuring a storage shed, a detached garage, and a rear deck conveniently located off the mudroom. 5. EXCEPTIONAL LOCATION - Less than five minutes to Highway access, Fairway Road shopping, restaurants, grocery stores, the movie theatre, and local favourites including Del's Italian and Charcoal Steak House, putting everything you need just minutes from your door. Offering an outstanding combination of location, parking, updates, and flexible space, this is a home that delivers exceptional value both inside and out. (id:48169)