
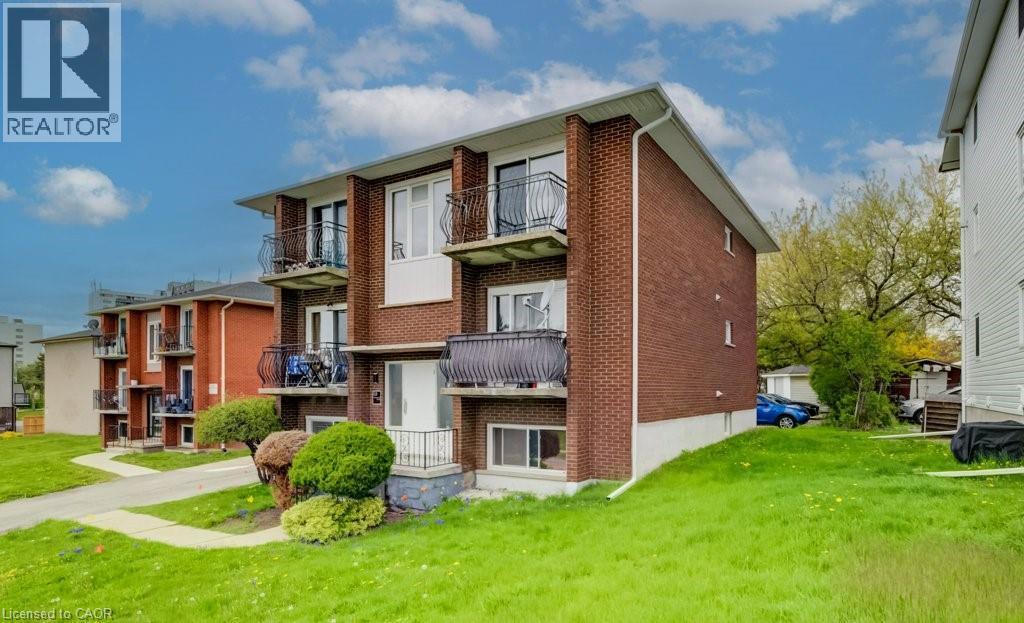
628 Victoria Street S Unit# 6
Kitchener, Ontario
Welcome to 628 Victoria Street South, a beautifully updated apartment community offering stylish bachelor living in a prime Kitchener location. This bright and modern suite delivers exceptional value with fresh contemporary finishes designed for comfortable everyday living. Featuring updated laminate and ceramic flooring, clean modern touches, and welcoming open-concept spaces, this suite is the perfect place to relax and feel at home. Residents enjoy convenient amenities including a coin-operated common laundry area and ample on-site parking. One parking space is available for only $35/month, with additional spaces offered at $75/month each. Rent: $1,395/month — all inclusive. Ideally located close to shopping, transit, parks, restaurants, and everyday essentials, 628 Victoria Street South offers convenient living in a professionally maintained community. Don’t miss your opportunity to call this beautifully refreshed suite home! Note1: Rooms in photos are virtually staged. (id:48169)
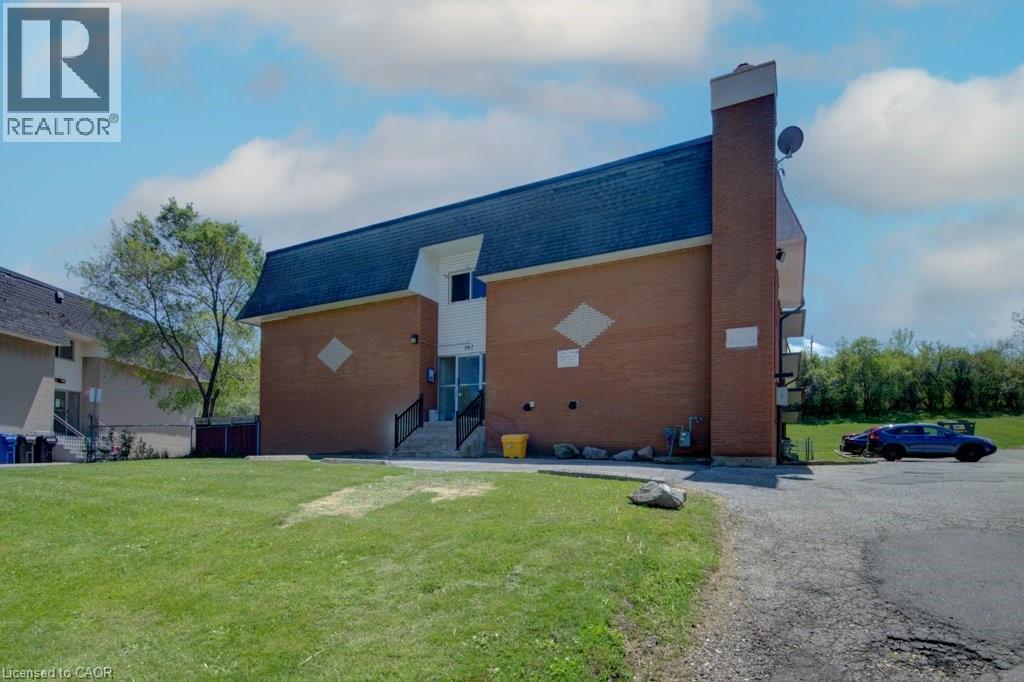
267 Clyde Road Unit# 17
Cambridge, Ontario
Welcome to Unit #17 at 267 Clyde Road in Cambridge—a comfortable and inviting home set in a convenient, well-established neighbourhood. This thoughtfully maintained suite offers a warm and welcoming atmosphere the moment you walk in. Bright living spaces and a practical layout make it easy to settle in and feel at home, whether you’re relaxing after a long day or enjoying time with family and friends. The unit is available for $1,645 per month, all-inclusive, providing excellent value and peace of mind with utilities covered. Parking is also available on-site, with the first spot at $35 per month and a second spot for $75 per month, offering flexibility for households with more than one vehicle. Located in a quiet Cambridge setting close to everyday essentials, this home offers the perfect balance of comfort, convenience, and affordability—an ideal place to put down roots and enjoy simple, stress-free living. Note1: Landlord will charge $225 per season for hydro cost for the tenant to put in their own portable air conditioner unit. Note2: Rooms in photos are virtually staged. (id:48169)
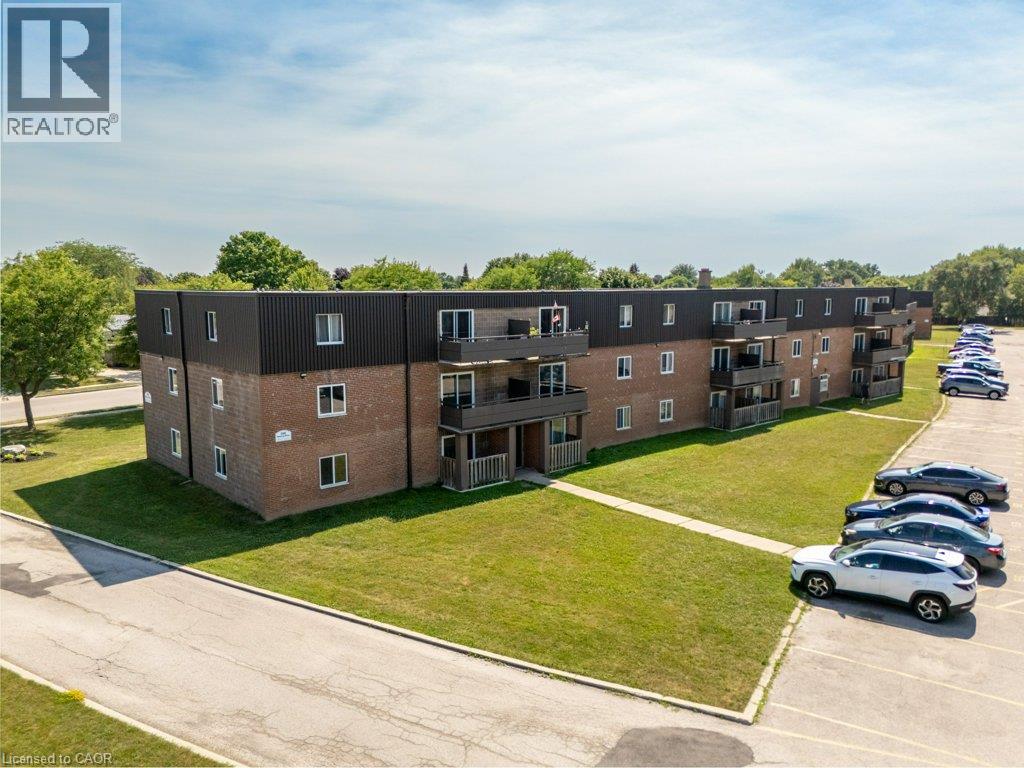
390 Admiral Drive Unit# 205
London, Ontario
All utilities included! A beautifully renovated multi-unit apartment building in East London offering modern 2-bedroom suite. This unit combines exceptional value with fresh, contemporary finishes that make coming home feel great. 390 Admiral Drive and its suites have been fully updated featuring stainless steel appliances, subway-tile backsplashes, luxury vinyl and ceramic flooring, and bright welcoming spaces. The building offers plenty of parking, with one parking space available for just $35/month and optional additional space for $75/month each. $1,825/month with all utilities included, making budgeting simple and stress-free. Residents also enjoy access to a convenient coin-operated common laundry area. Don’t miss this fantastic opportunity to secure a beautifully updated suite in a great East London location. A place you’ll be proud to call home! Note1: Landlord will charge $225 per season for hydro cost for the tenant to put in their own portable air conditioner unit. Note2: Rooms in photos are virtually staged. (id:48169)
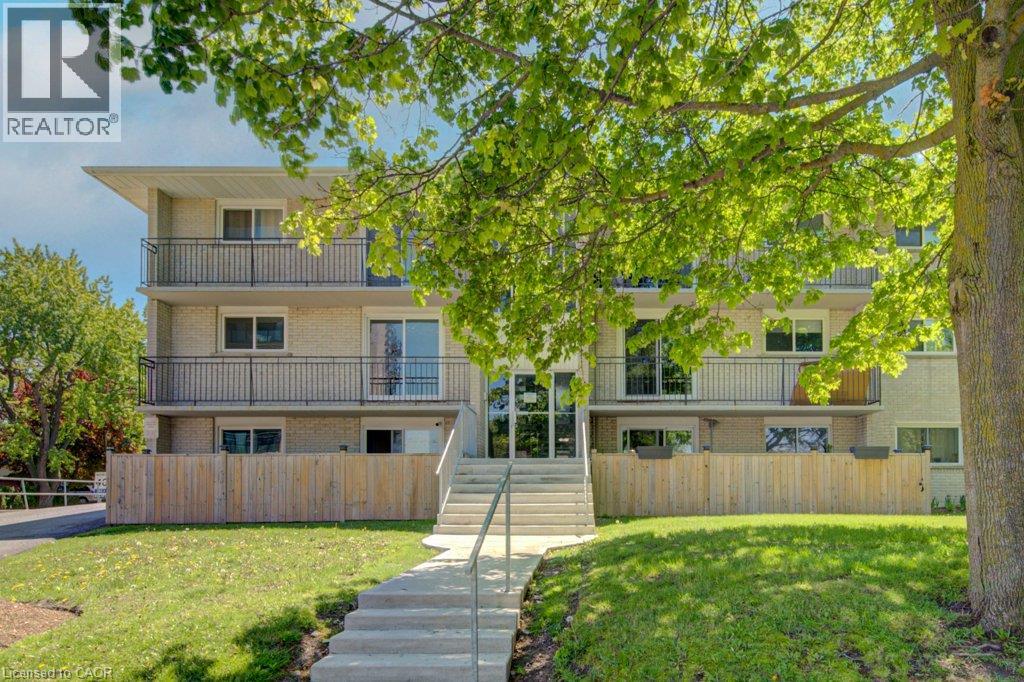
317 Erb Street W Unit# 11
Waterloo, Ontario
Welcome to 317 Erb Street West, a beautifully renovated apartment community in the heart of West Waterloo, offering a bright and modern one-bedroom suite you'll love coming home to. Thoughtfully updated with contemporary finishes and stylish details, this suite delivers exceptional comfort, quality, and value. Inside, you'll find stainless steel appliances, elegant mosaic tile backsplashes, luxury vinyl and ceramic flooring, and bright, welcoming living spaces designed to make everyday living both comfortable and enjoyable. Whether you're relaxing after a long day or entertaining guests, this home provides the perfect setting. Residents enjoy convenient on-site coin-operated laundry and ample parking, with one parking space available for just $35/month and additional spaces available for $75/month each. Rent is $1,450/month plus hydro and heat. Ideally located in desirable West Waterloo, you'll be close to shopping, transit, parks, and everyday amenities while enjoying the comfort of a professionally updated and well-maintained building. Don't miss this opportunity to enjoy a stylish, affordable home in a fantastic location — a place you'll be proud to call your own. Note: Rooms shown in photos have been virtually staged. (id:48169)
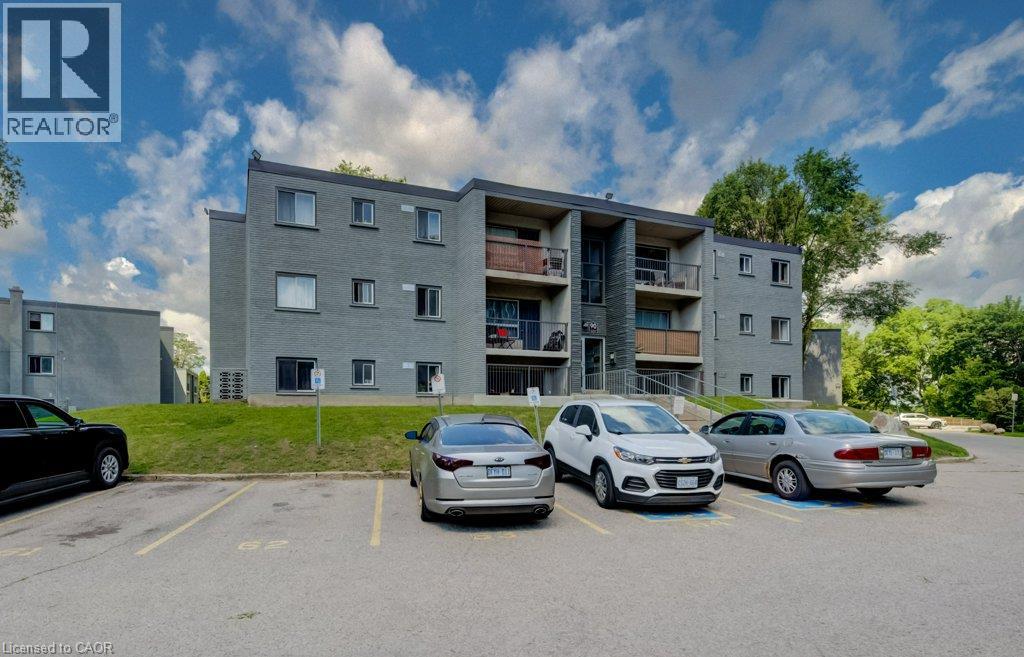
90 King Edward Avenue Unit# 6
London, Ontario
Welcome to 90 King Edward Avenue, a comfortable and conveniently located apartment community in South London. This bright and spacious one-bedroom unit offers a functional layout with plenty of natural light, updated finishes, and a welcoming atmosphere perfect for singles or couples. The apartment features a modern kitchen with updated cabinetry and stainless steel appliances, a refreshed bathroom and generous living space. Residents enjoy on-site laundry facilities, and easy access to public transit, shopping, restaurants, parks, and highway 401. The building offers plenty of parking, with one parking space available for just $35/month and optional additional space for $75/month each. $1,295/month plus hydro, making budgeting simple and stress-free. Residents also enjoy access to a convenient coin-operated common laundry area. Don’t miss this fantastic opportunity to secure a beautifully updated suite in a great East London location. A place you’ll be proud to call home! Note1: Rooms in photos are virtually staged. (id:48169)
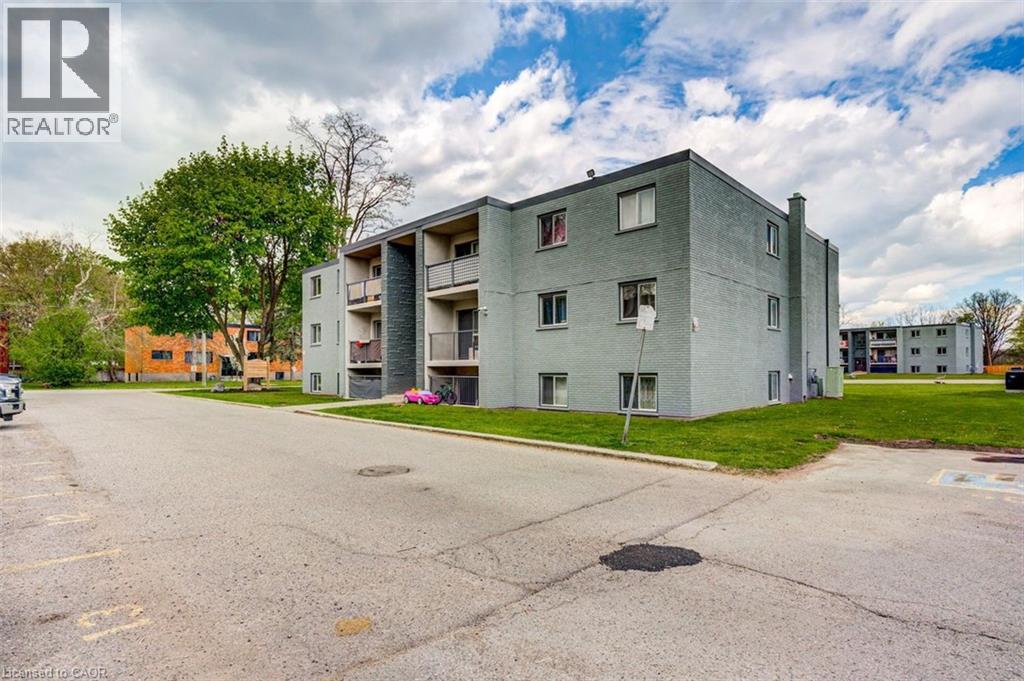
94 King Edward Avenue Unit# 6
London, Ontario
Special Promotion: $175 discount for any lease signed prior to August 31st, 2026, 5pm with a move in date on or before September 1st, 2026. A beautifully renovated multi-unit apartment building in South London offering a modern 3-bedroom suite. This unit combines exceptional value with fresh, contemporary finishes that make coming home feel great. 94 King Edward Avenue and its suites have been fully updated featuring stainless steel appliances, subway-tile backsplashes, luxury vinyl and ceramic flooring, and bright welcoming spaces. The building offers plenty of parking, with one parking space available for just $35/month and optional additional space for $75/month each. $1,795/month plus hydro, making budgeting simple and stress-free. Residents also enjoy access to a convenient coin-operated common laundry area. Don’t miss this fantastic opportunity to secure a beautifully updated suite in a great East London location. A place you’ll be proud to call home! Note1: Landlord will charge $225 per season for hydro cost for the tenant to put in their own portable air conditioner unit. Note2: Rooms in photos are virtually staged. (id:48169)
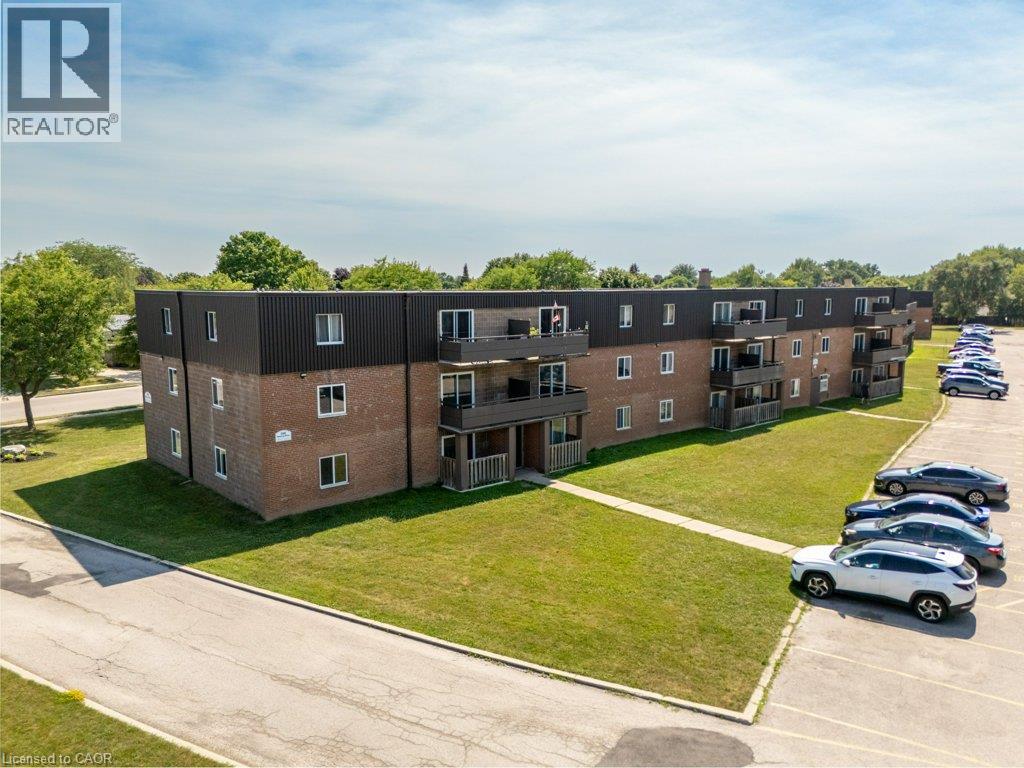
390 Admiral Drive Unit# 112
London, Ontario
All utilities included! A beautifully renovated multi-unit apartment building in East London offering modern 2-bedroom suite. This unit combines exceptional value with fresh, contemporary finishes that make coming home feel great. 390 Admiral Drive and its suites have been fully updated featuring stainless steel appliances, subway-tile backsplashes, luxury vinyl and ceramic flooring, and bright welcoming spaces. The building offers plenty of parking, with one parking space available for just $35/month and optional additional space for $75/month each. $1,775/month with all utilities included, making budgeting simple and stress-free. Residents also enjoy access to a convenient coin-operated common laundry area. Don’t miss this fantastic opportunity to secure a beautifully updated suite in a great East London location. A place you’ll be proud to call home! Note1: Landlord will charge $225 per season for hydro cost for the tenant to put in their own portable air conditioner unit. Note2: Rooms in photos are virtually staged. (id:48169)
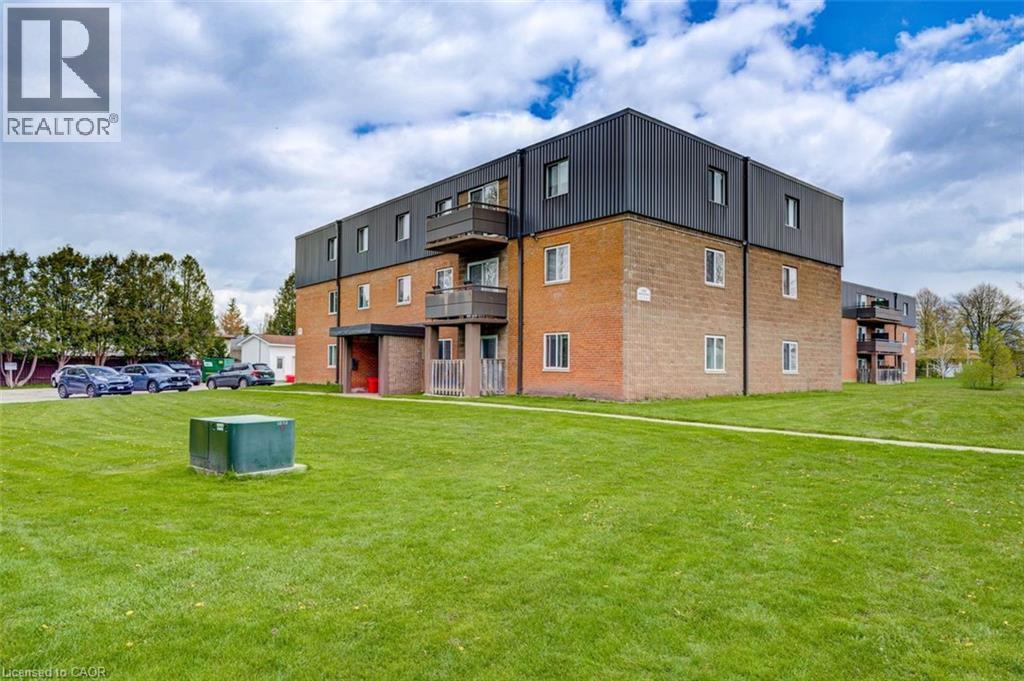
390 Admiral Drive Unit# 307
London, Ontario
All utilities included! A beautifully renovated multi-unit apartment building in East London offering modern 1-bedroom suite. This unit combines exceptional value with fresh, contemporary finishes that make coming home feel great. 390 Admiral Drive and its suites have been fully updated featuring stainless steel appliances, subway-tile backsplashes, luxury vinyl and ceramic flooring, and bright welcoming spaces. The building offers plenty of parking, with one parking space available for just $35/month and optional additional space for $75/month each. $1,445/month with all utilities included, making budgeting simple and stress-free. Residents also enjoy access to a convenient coin-operated common laundry area. Don’t miss this fantastic opportunity to secure a beautifully updated suite in a great East London location. A place you’ll be proud to call home! Note1: Landlord will charge $225 per season for hydro cost for the tenant to put in their own portable air conditioner unit. Note2: Rooms in photos are virtually staged. (id:48169)
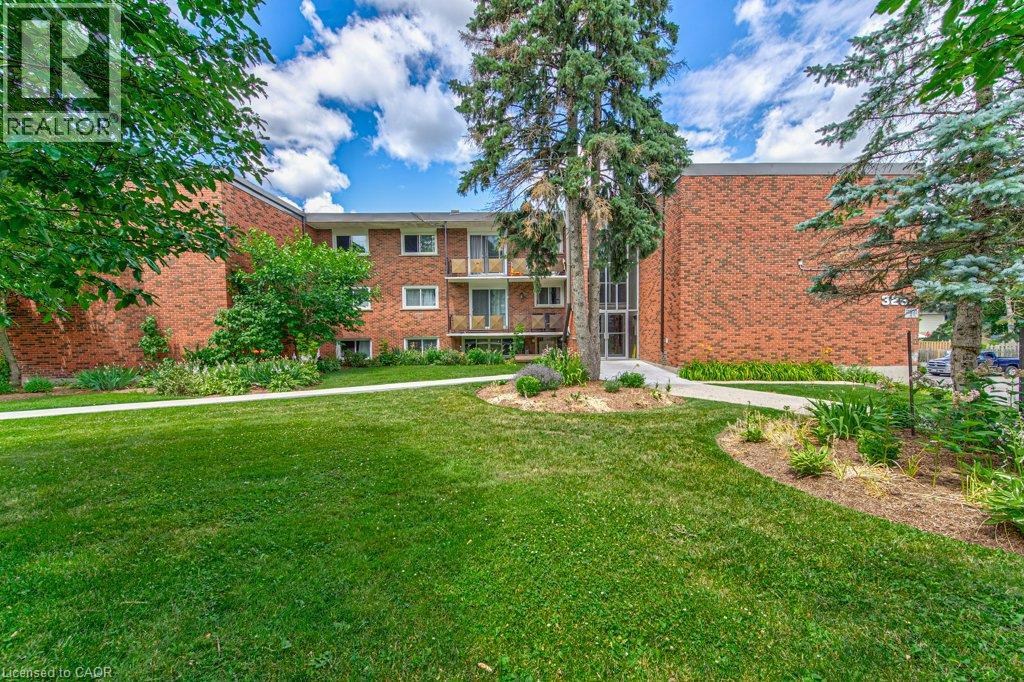
326 Erb Street W Unit# 17
Waterloo, Ontario
All-inclusive with a separate entrance. A beautifully renovated multi-unit apartment building in West Waterloo offering a modern one bedroom suite. This unit combines exceptional value with fresh, contemporary finishes that make coming home feel great. 326 Erb Street West and its suites have been fully updated featuring stainless steel appliances, mosaic tile backsplashes, luxury vinyl and ceramic flooring, and bright welcoming spaces. The building offers plenty of parking, with one parking space available for just $35/month and optional additional space for $75/month each. $1,675 per month, making budgeting simple and stress-free. Residents also enjoy access to a convenient coin-operated common laundry area. Don’t miss this fantastic opportunity to secure a beautifully updated suite in a great West Waterloo location. A place you’ll be proud to call home! Note1: Landlord will charge $225 per season for hydro cost for the tenant to put in their own portable air conditioner unit. Note2: Rooms in photos are virtually staged. (id:48169)
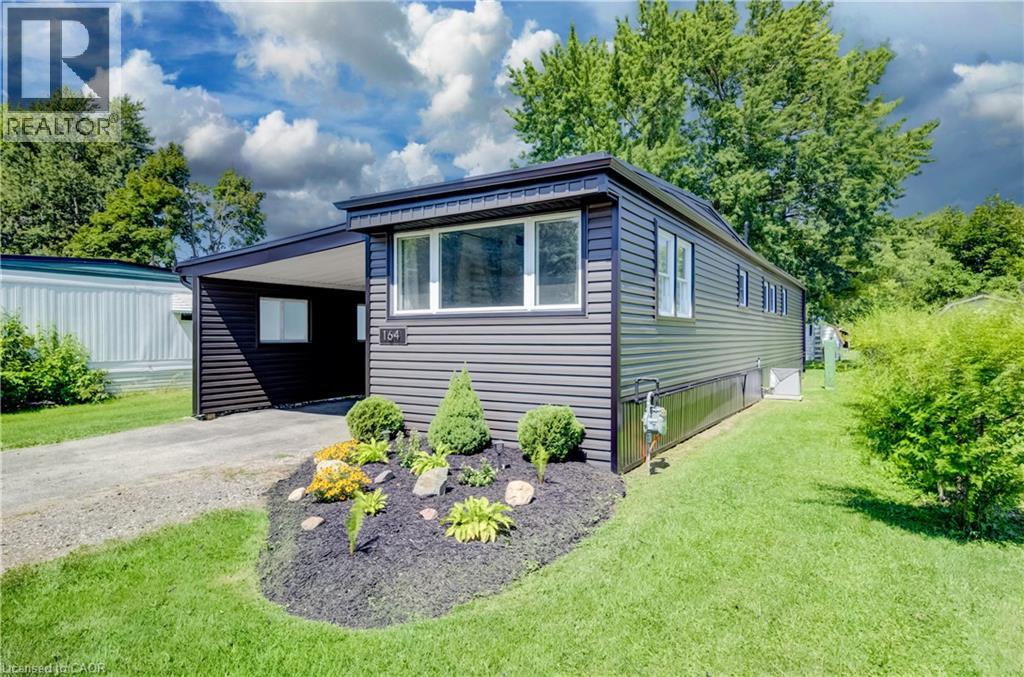
164 Birch Street Street
Crystal Lake, Ontario
Welcome to 164 Birch Street, a beautifully updated 2-bedroom, 1-bathroom mobile home located in the Crystal Lake community. This move-in-ready home has been thoughtfully improved over the past several years, offering comfortable, low-maintenance living with many of the major updates already completed and just a short drive to beautiful Stratford. Step inside to a bright, freshly painted interior featuring an updated kitchen with granite countertops and stainless steel appliances. The home offers two comfortable bedrooms, a refreshed bathroom, and the added bonus of a sunroom completed in 2025, providing additional space to relax and enjoy. Outside, you’ll appreciate the attractive new gardens completed in July 2026, along with a new shed (2025) for additional storage. Significant exterior improvements include a new roof and siding in 2024, helping provide peace of mind for years to come. Additional updates include new light fixtures and bathroom fan (2024), washer and dryer (2022), and furnace and central air conditioning (2021). The kitchen island and chairs, window coverings, and appliances are also included. Recent updates & highlights: * 2 bedrooms | 1 bathroom * Freshly painted throughout – August 2026 * New gardens – July 2026 * New sunroom & shed – 2025 * New roof & siding – 2024 * New light fixtures & bathroom fan – 2024 * Washer & dryer – 2022 * Updated kitchen with stainless steel appliances – 2021 * Furnace & central air – 2021 * Granite bathroom countertop & fixtures – 2021 * Kitchen island & chairs, window coverings and appliances included A great opportunity for anyone looking for an updated, easy-to-maintain home in the Crystal Lake community with plenty of recent improvements already taken care of. (id:48169)
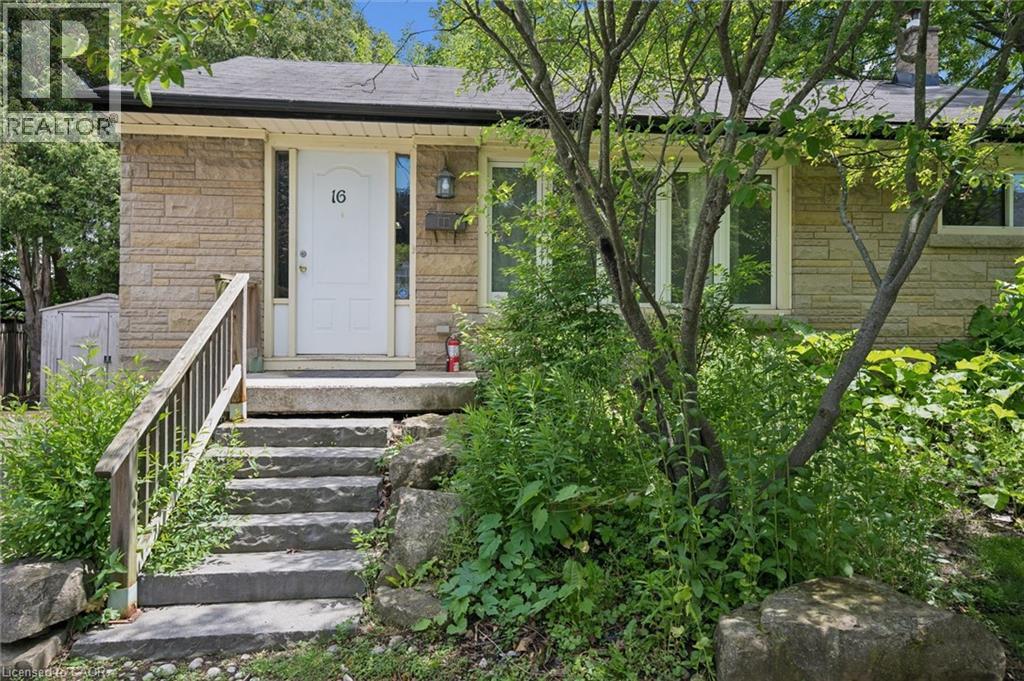
16 Beaucourt Place
Hamilton, Ontario
ATTENTION INVESTORS! Currently licensed McMaster-area rental generating $61,200 in gross annual income. Situated on a quiet court in sought-after Ainslie Wood, this detached 3+3 bedroom bungalow offers an established rental setup close to McMaster University, transit, shopping and everyday amenities. Currently rented for $5,100 per month, with tenants paying all utilities except water. The property is leased until May 2027, providing immediate rental income from closing. Buyers must assume the existing tenancy. The functional layout features three main-floor bedrooms, a spacious kitchen, separate dining area and full bathroom. The finished lower level offers three additional bedrooms, a recreation area, second full bathroom and convenient kitchenette. Outside, the property provides parking for three vehicles and a private backyard with no rear neighbours. An excellent opportunity to acquire a licensed, fully tenanted, income-producing detached property in one of Hamilton’s strongest student-rental locations. Offers will be reviewed September 3, 2026. (id:48169)
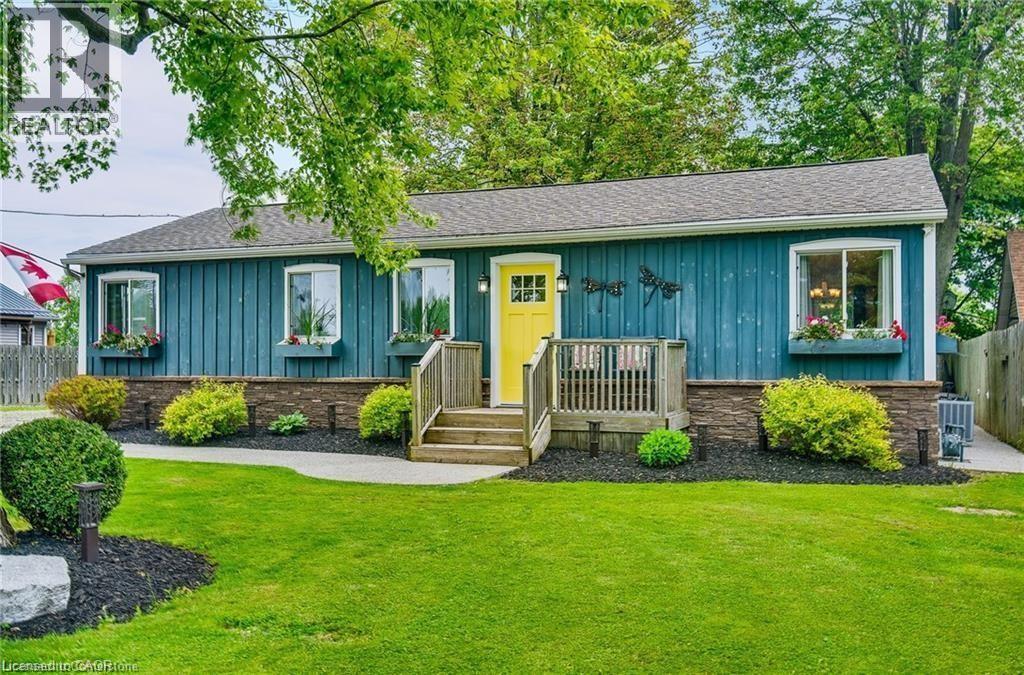
8 Beach Road
Lowbanks, Ontario
Enjoy your best life on Lake Erie in this clean, move in ready, 3 bedroom, four-season home, with amazing detached two-story garage, tons of parking, beautiful backyard and walk to the beach in one minute! This bungalow features hardwood floors, modern kitchen with gas stove, fridge & dishwasher, walk out to front & rear decks, Central Air conditioning, gas furnace heating, in suite laundry, full bathroom with bath tub. 90 ft x 90 ft mature lot with no rear neighbors & a quiet cul-de-sac road. See attached building permits for the new home construction in 1997. Then, in 2018, a two story professionally built garage was constructed and features 60-amp electrical, automatic garage door opener, concrete floor & an incredible 2nd floor loft space with tons of windows! Walk down the street to the water & enjoy the pebble stone beach on Lake Erie & to the Boat Launch at Hippos Restaurant & Mohawk Marina. Only a few minutes’ drive to the town of Dunnville or Port Colborne for all of your shopping needs & 1 hour to Hamilton! Excellent fishing on Lake Erie, hiking trails in the area, Rock Point Provincial Park & Long Beach Conservation Areas nearby. Xplornet High Speed Fibre Optic. Natural gas heating! Fresh water tank (cistern). Separate holding tank for wastewater. Gas furnace and central AC unit 2022, shingles 2018, no rentals (water heater, furnace, AC all owned). Building permits & Survey are attached to this listing for your review. Start enjoying your new life at the lake today! (id:48169)
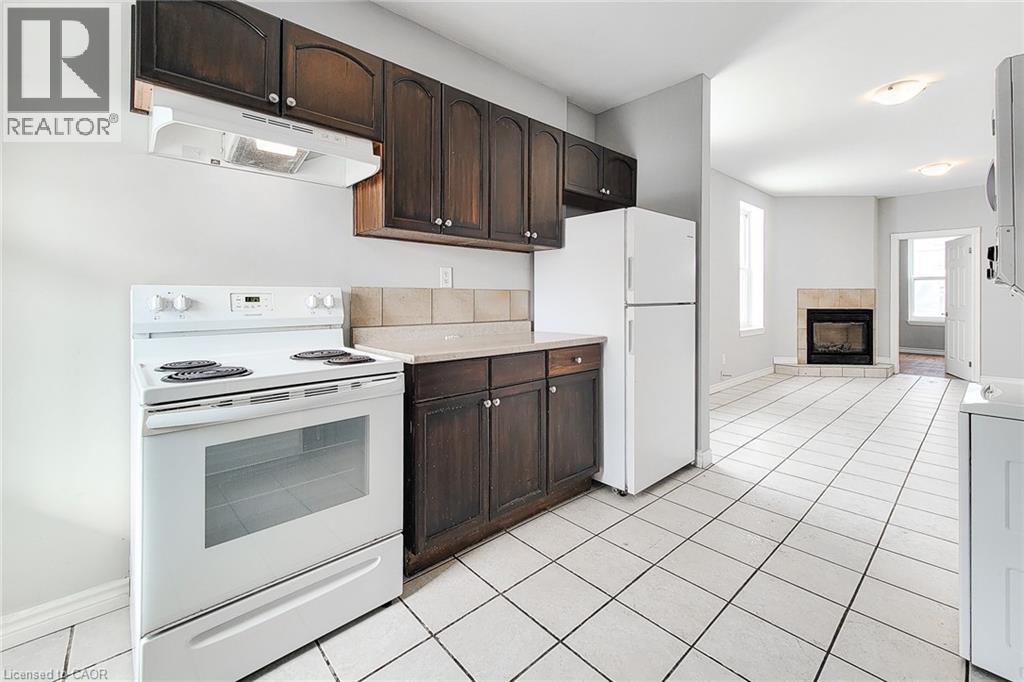
340 1/2 Barton Street E Unit# 1
Hamilton, Ontario
Bright 2 bed 1 bath apartment for lease in the heart of Barton Village. Unit 1 at 340 1/2 Barton St. E. offers a great combination of character, convenience, and value, just steps from restaurants, cafés, shops, and transit. Inside you'll find large windows that fill the space with natural light, a cozy decorative fireplace, and a functional kitchen complete with a dishwasher and private in-suite stacked laundry. The layout is comfortable and inviting, with two bedrooms and a welcoming living area that makes the most of the space. A rear deck provides outdoor space to enjoy during the warmer months, while a secondary entrance adds extra convenience. Located above the popular Maisey's Pearl, this is an ideal opportunity for tenants looking to enjoy one of Hamilton's most vibrant and walkable neighbourhoods. Rent is plus hydro. (id:48169)
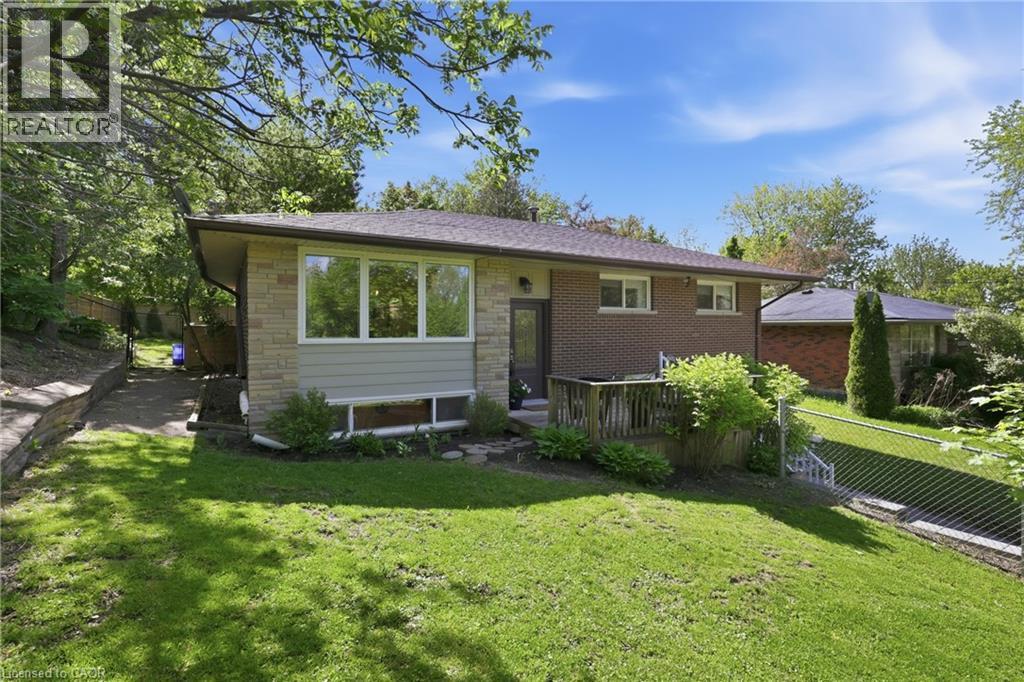
52 Grand Avenue
Caledonia, Ontario
Utilities are included for this beautifully updated raised bungalow situated on a large, fully fenced, private lot at the end of a quiet, no-through street with utilities included. The bright and welcoming main level features modern engineered hardwood flooring throughout, an updated kitchen with a large island, and patio doors leading to a private backyard oasis. This home offers three spacious and bright main-floor bedrooms, convenient in-suite laundry, and a renovated 4-piece bathroom with a tub. Please note: The basement level is not included in the lease, as it is occupied. The two units are completely private, each with its own separate entrance and exclusive outdoor space. Outside, enjoy the fully backyard with plenty of room for children, gardening, or entertaining family and friends in a peaceful, private setting. Ideally located in the heart of Caledonia, this home is just a short walk to the Grand River, downtown amenities, shops, restaurants, and parks (id:48169)
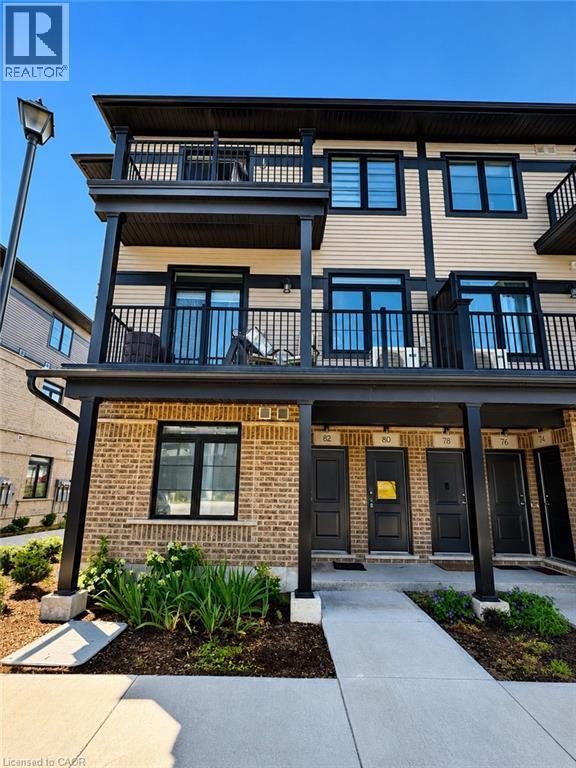
82 Lomond Lane
Kitchener, Ontario
Welcome to 82 Lomond Lane, Kitchener—a beautifully maintained 2-bedroom, 2.5-bathroom home offering modern finishes, a bright open-concept layout, and an unobstructed view in the highly desirable Huron South community. Enjoy peaceful views with RBJ Schlegel Park just steps away, providing easy access to walking trails, sports fields, playgrounds, and year-round outdoor recreation. The main floor features a spacious living and dining area filled with natural light, seamlessly connected to a contemporary kitchen that's perfect for both everyday living and entertaining.One of the standout features of this home is the private balconies on both levels, offering seamless indoor-outdoor living and peaceful views of the surrounding green space. Upstairs, you'll find two generously sized bedrooms, including a spacious primary suite with a private ensuite bathroom, along with an additional full bathroom and convenient upper-level laundry. Ideally located close to schools, shopping, restaurants, public transit, and with quick access to Highway 401, this home offers the perfect combination of comfort and convenience. Available for lease from August. Tenant is responsible for all utilities, including the monthly water heater rental. This is smoke-free property. (id:48169)
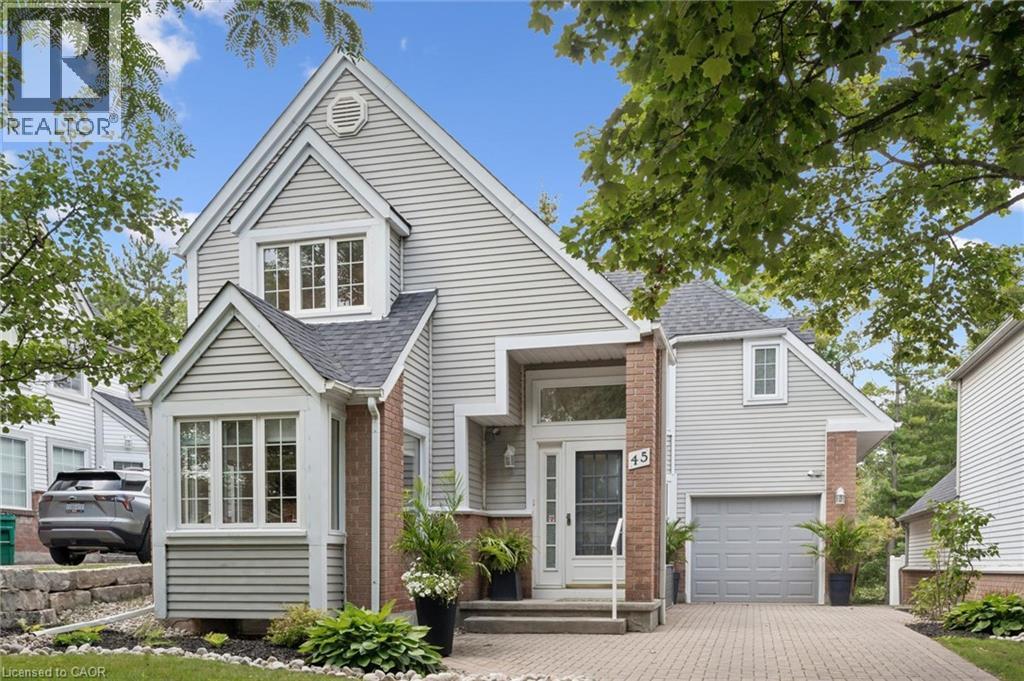
45 Quinte Crescent
Kitchener, Ontario
Welcome to exceptional living at 45 Quinte Crescent! This rare, detached condo backs onto Chicopee Ski Hill, offering the space and privacy of a detached home with the ease of condo living. Exceptionally well cared for and flooded with natural light, this four-bedroom home showcases upscale finishes and thoughtful upgrades throughout. The updated kitchen features quartz countertops, a gas range, Bosch dishwasher, counter-depth refrigerator, breakfast bar, and a bright eat-in area with custom built-in seating and storage. The adjoining dining room was made for entertaining, with beautiful built-in cabinetry and a beverage and serving centre, flowing naturally into the spacious living room with an updated gas fireplace, new wood mantel and newer patio doors. Step outside to a beautifully designed, spacious deck overlooking the peaceful, treed setting of Chicopee. Reinforced to accommodate a future hot tub, the deck also features privacy shutters and a gas BBQ line. Engineered hardwood, updated windows, custom hallway built-ins, upgraded doors, baseboards, hardware and lighting add to the home's polished feel. Upstairs, the spacious primary suite offers double closets and an updated three-piece ensuite with a walk-in shower, newer vanity and built-in shelving. Two additional well-appointed bedrooms and a four-piece bath provide plenty of space for family or guests. The finished lower level includes a bright guest bedroom, an updated 3-piece bath with heated flooring, a family room with an electric fireplace, space for a home office or gym, and generous storage. Enjoy the condominium’s beautiful outdoor pool, tucked among mature trees and just steps from home. Surrounded by some of Waterloo Region’s most beautiful Grand River trails, with the neighbourhood park a short walk away, nearby schools, shopping and easy highway access. Exceptional quality, sophisticated finishes and an unparalleled setting come together to offer the best of refined living — without compromise. (id:48169)

1052 Walton Avenue
North Perth, Ontario
Build your dream home on a stunning, half-acre private lot! This exceptional 69ft wide x 317 ft deep lot offers a rare opportunity to create a custom home in the charming community of Listowel. Nestled in a picturesque setting at the end of a cul-de sac and set back from the road, this expansive property provides the perfect canvas for a thoughtfully designed residence that blends modern luxury with functional living. You have the opportunity to craft a home that showcases architectural elegance, high-end finishes, and meticulous craftsmanship. Imagine soaring ceilings and expansive windows that capture breathtaking views, an open-concept living space designed for seamless entertaining, and a chef-inspired kitchen featuring premium cabinetry, quartz countertops, and an optional butler’s pantry for extra storage and convenience. For those who appreciate refined details, consider features such as a striking floating staircase with glass railings, a frameless glass-enclosed home office, or a statement wine display integrated into your dining space. Design your upper level with spacious bedrooms and spa-inspired en-suites. Extend your living space with a fully finished basement featuring oversized windows, a bright recreation area, and an additional bedroom or home gym. Currently available for pre-construction customization, this is your chance to build the home you’ve always envisioned in a tranquil and scenic location. MODEL HOME LOCATED AT 1060 WALTON AVE. (id:48169)

1050 Walton Avenue
North Perth, Ontario
Build your dream home on a stunning, half-acre private lot! This exceptional 68ft wide x 315 ft deep lot offers a rare opportunity to create a custom home in the charming community of Listowel. Nestled in a picturesque setting and set back from the road, this expansive property provides the perfect canvas for a thoughtfully designed residence that blends modern luxury with functional living. You have the opportunity to craft a home that showcases architectural elegance, high-end finishes, and meticulous craftsmanship. Imagine soaring ceilings and expansive windows that capture breathtaking views, an open-concept living space designed for seamless entertaining, and a chef-inspired kitchen featuring premium cabinetry, quartz countertops, and an optional butler’s pantry for extra storage and convenience. For those who appreciate refined details, consider features such as a striking floating staircase with glass railings, a frameless glass-enclosed home office, or a statement wine display integrated into your dining space. Design your upper level with spacious bedrooms and spa-inspired en-suites. Extend your living space with a fully finished basement featuring oversized windows, a bright recreation area, and an additional bedroom or home gym. Currently available for pre-construction customization, this is your chance to build the home you’ve always envisioned in a tranquil and scenic location. MODEL HOME LOCATED AT 1060 WALTON AVE. (id:48169)

1048 Walton Avenue
North Perth, Ontario
Build your dream home on a stunning, half-acre private lot! This exceptional 69ft wide x 292 ft deep lot offers a rare opportunity to create a custom home in the charming community of Listowel. Nestled in a picturesque setting at the end of a cul-de sac and set back from the road, this expansive property provides the perfect canvas for a thoughtfully designed residence that blends modern luxury with functional living. With Cailor Homes, you have the opportunity to craft a home that showcases architectural elegance, high-end finishes, and meticulous craftsmanship. Imagine soaring ceilings and expansive windows that capture breathtaking views, an open-concept living space designed for seamless entertaining, and a chef-inspired kitchen featuring premium cabinetry, quartz countertops, and an optional butler’s pantry for extra storage and convenience. For those who appreciate refined details, consider features such as a striking floating staircase with glass railings, a frameless glass-enclosed home office, or a statement wine display integrated into your dining space. Design your upper level with spacious bedrooms and spa-inspired en-suites. Extend your living space with a fully finished basement featuring oversized windows, a bright recreation area, and an additional bedroom or home gym. Currently available for pre-construction customization, this is your chance to build the home you’ve always envisioned in a tranquil and scenic location. MODEL HOME LOCATED AT 1060 WALTON AVE. (id:48169)
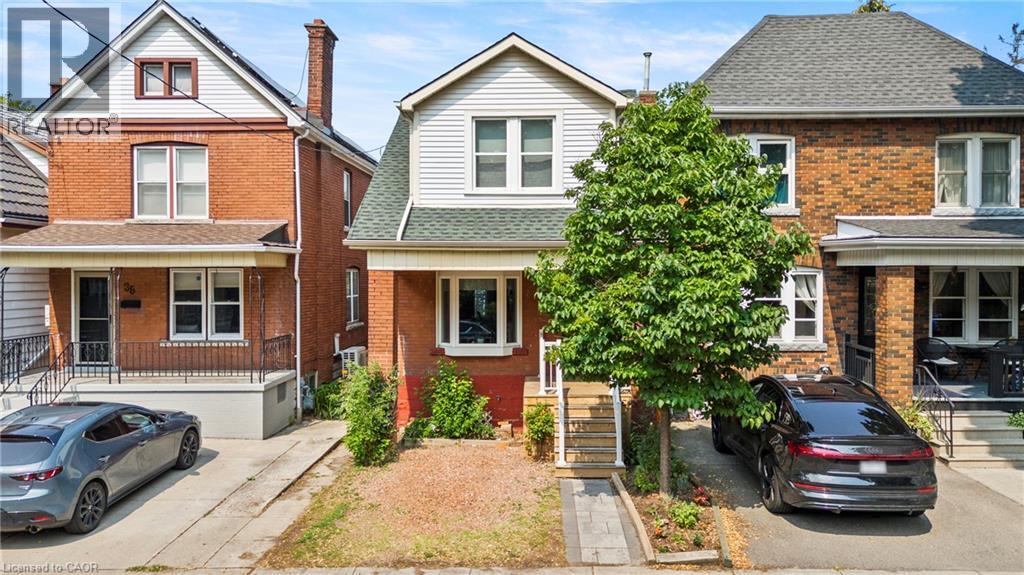
37 Park Row N
Hamilton, Ontario
Presenting an exceptional opportunity at 37 Park Row North, this lovingly maintained residence offers a seamless transition into comfortable living. Cherished by the same owner for nearly 40 years, this inviting two-storey home showcases enduring character, timeless craftsmanship, and evident pride of ownership throughout. Offering four bedrooms and two full bathrooms, this home blends original charm with functional living spaces. Inside, you’ll find oak and walnut hardwood flooring on main level, wood trim and character-filled details that reflect the home’s history. The spacious primary bedroom features exposed beams and a reclaimed barn wood, adding warmth and personality. A separate entrance to the basement provides added flexibility for storage, hobbies, or future possibilities. Thoughtful updates completed over the years include a professionally waterproofed foundation with membrane and weeping tile, a new sump pump with battery backup (2025), kitchen and bathroom windows (2024), rebuilt front and rear decks with new railings, steps, and a patio stone walkway (2023), updated plumbing with a new exterior hose bib, and a new rear fence (2026). Out back enjoy the rare benefit of no neighbour on one side, overlooking a peaceful green space and walking trail. Ideally located on a quiet, tree-lined street, you’re just minutes from Ottawa Street’s popular shops, cafes, and restaurants, Gage Park, schools, public transit, and convenient highway access. A home that’s been thoughtfully cared for and ready for its next chapter, this is an excellent opportunity to own a character-filled property in the heart of Crown Point. (id:48169)
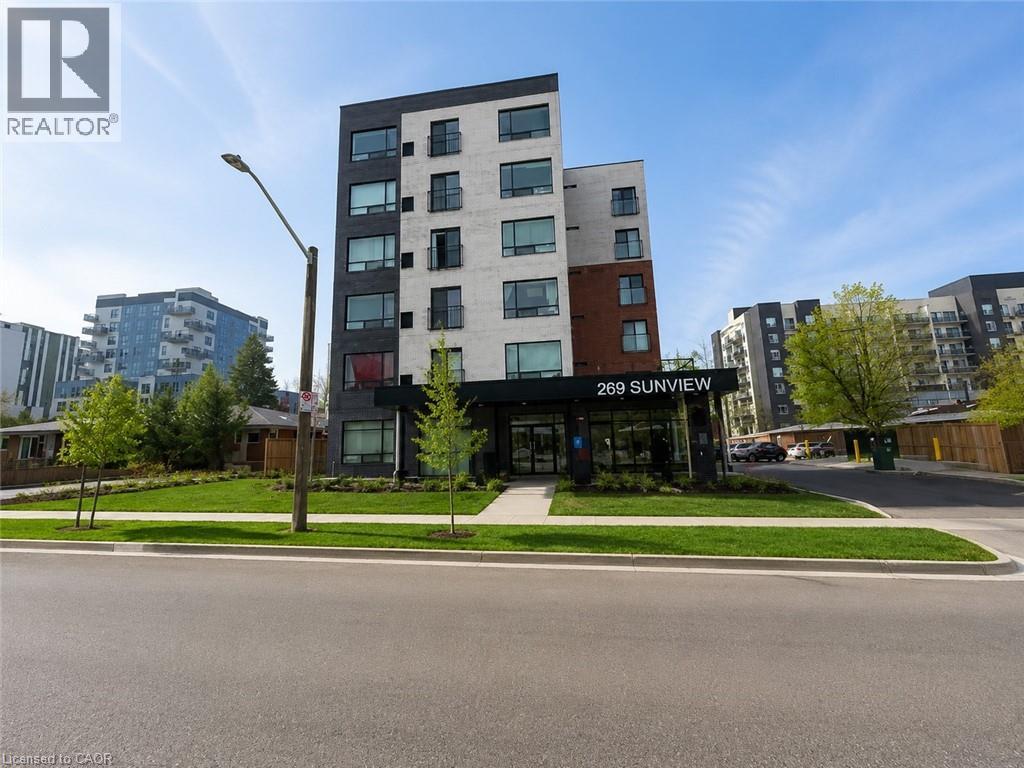
269 Sunview Street Unit# B02
Waterloo, Ontario
Welcome to this modern 1-bedroom plus den condo in the heart of Waterloo. Perfect for students, professionals, first-time buyers, or investors, this carpet-free unit offers stylish, low-maintenance living in an unbeatable location. Just steps from the University of Waterloo and close to Wilfrid Laurier University, Conestoga College, shopping, restaurants, public transit, and the Technology Park providing excellent value and convenience. Don't miss this opportunity to own in one of Waterloo's most sought-after locations. Book your showing today! (id:48169)
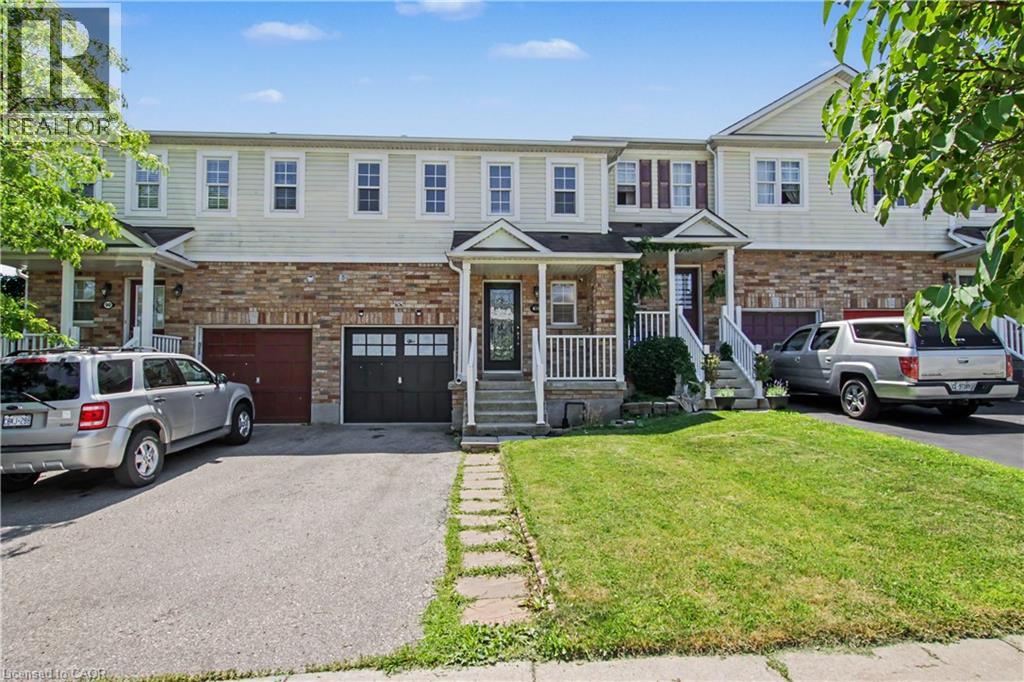
88 Bloomington Drive
Cambridge, Ontario
Premium lot. Park views. No rear neighbours. Move-in ready. Discover this beautifully maintained home in one of Cambridge's desirable family-friendly settings, where modern upgrades, everyday comfort, and an exceptional location come together seamlessly. Set on a premium lot backing onto a park with no rear neighbours and fronting onto a beautiful green space, this property offers a rare combination of privacy, peaceful views, and outdoor enjoyment. It's an ideal setting for families, nature lovers, and anyone looking to enjoy a little more space and tranquility. Step inside and experience the pride of ownership throughout this spotless, move-in-ready home. The bright and inviting layout features spacious principal rooms, abundant natural light, and a thoughtful flow designed for both comfortable everyday living and entertaining. The modern kitchen offers generous cabinetry and workspace while opening effortlessly to the dining and living areas-creating a warm and connected space for family meals, gatherings, and entertaining. Thoughtfully Updated & Ready to Enjoy. Enjoy peace of mind with several valuable recent upgrades, including: Stylish pot lights, New furnace, water softener, (RO), Washer & Dryer & Stove. Step outside to your private backyard retreat, where the park backdrop creates a peaceful extension of your living space. Enjoy your morning coffee, host summer gatherings, or watch the kids play while taking in the tranquil surroundings And the location is just as impressive. You're conveniently close to schools, parks, walking trails, shopping, restaurants, public transit, and Highway 401, making daily life effortless while still allowing you to come home to a peaceful neighbourhood setting. A premium lot, thoughtful upgrades, beautiful surroundings, and an unbeatable family-friendly location-88 Bloomington Drive is a home you won't want to miss. (id:48169)
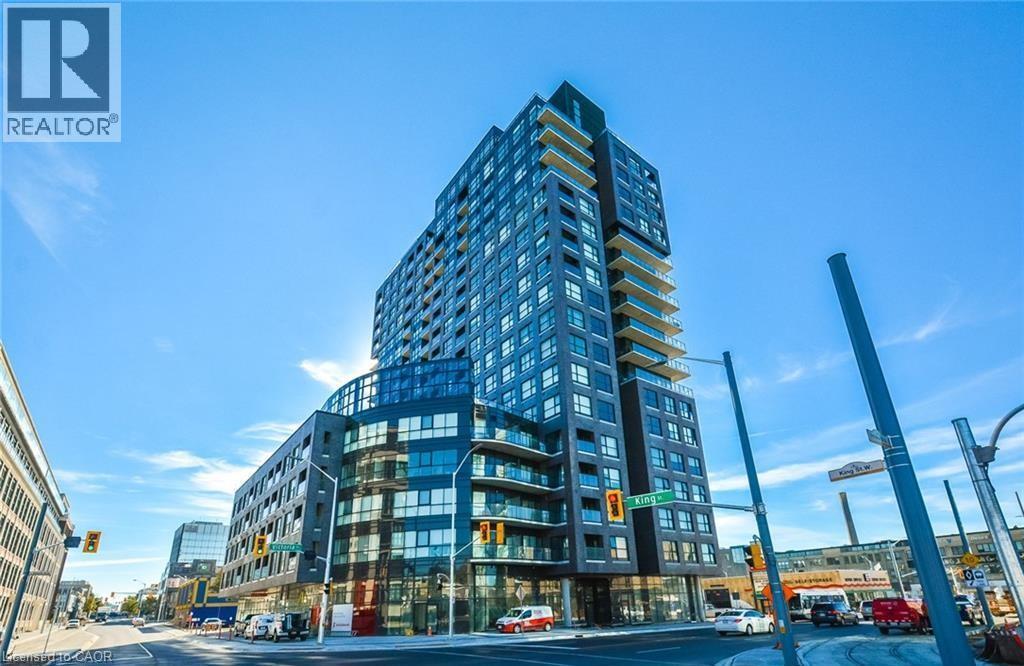
1 Victoria Street S Unit# 304
Kitchener, Ontario
LOCATION, LOCATION, LOCATION! Welcome to this spacious 680 sq. ft. unit at 1 Victoria, complete with 1 underground parking space and 1 locker, ideally located in the heart of Downtown Kitchener’s Innovation District. Enjoy a truly convenient, car-optional lifestyle with ION Central Station approx. 2 mins on foot, the UW School of Pharmacy approx. 1 min away (right across the street), Communitech/The Tannery approx. 3 mins on foot, 7 mins walking distance to Kitchener GO/VIA Rail, Google Kitchener approx. 10 mins on foot, and Victoria Park approx. 15 mins away. Walk to downtown restaurants, cafés, shops, offices, and everyday amenities. Residents also enjoy excellent building facilities, including a fully equipped gym, rooftop terrace, BBQ area, party/lounge room, theatre/media room, and bike storage. An outstanding choice for professionals and commuters seeking modern urban living with excellent transit access and everything Downtown Kitchener has to offer close by. Available on October 1, 2026. (id:48169)
25 Alice Crescent
Petersburg, Ontario
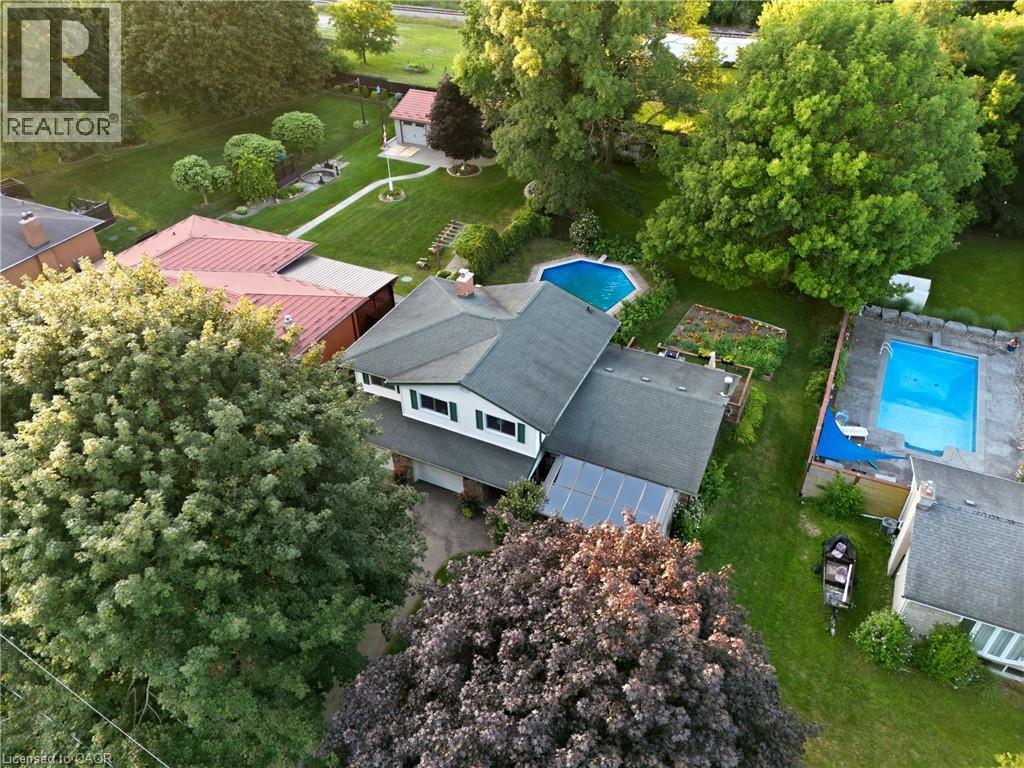
SPACE TO LIVE, PLAY & CREATE! Set on an impressive 0.354-acre lot in a rural setting just outside Kitchener, this 5-level side split offers the space a growing family has been looking for—inside and out! Featuring 4 bedrooms, 3 bathrooms, solid oak floors throughout and multiple living areas, there’s plenty of room for everyone to spread out. The main level welcomes you with a comfortable family room, while the second level features the kitchen and dining area, spacious living room and Four Seasons sunroom (2009). Upstairs are 4 generously sized bedrooms and a 4-pc bath. The primary is its own oasis with a 3-pc ensuite, walk-in closet and sliding doors to a private deck. The lower-level den is ideal for kids, hobbies or a home office, while the basement utility level offers excellent storage or gym space. Outside, the massive backyard delivers with an inground pool with brand-new liner (Aug. 2026), garden, expansive green space and two tiered decks. The oversized 2-car garage is a standout—one bay extends the full depth of the home, offering exceptional workspace for the hobbyist, woodworker, mechanic or DIY enthusiast, complete with gas heater. And don’t overlook the large backyard shed—the perfect future SHE SHED, creative space or extra storage! Major improvements include furnace & AC (2021), private well (2017; 178' deep, 18 GPM), septic system fully replaced (2007), garage & 4th bedroom addition (2007), and 35-year roof shingles (2007). Whole-home iron/sulfur and charcoal filtration plus reverse-osmosis drinking-water tap. Room for the family, room for the hobbies and an incredible property to enjoy it all! Offers welcome Tuesday, Sept. 1, 2026. (id:48169)
3689 #6 Highway
Hagersville, Ontario
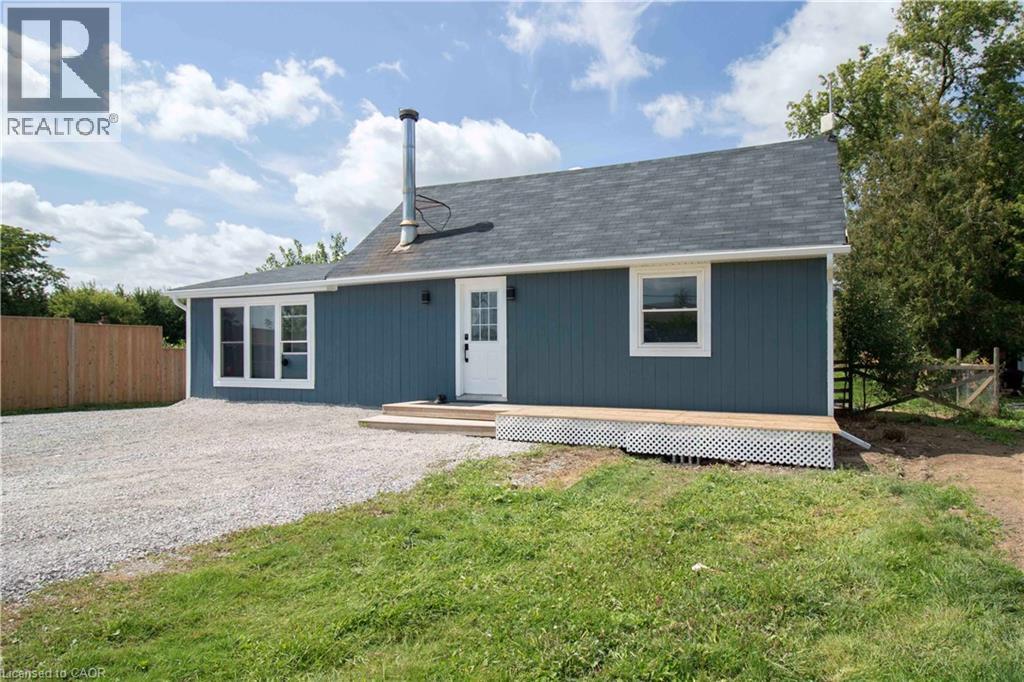
Country living without giving up convenience. This updated 2-bedroom home sits on just under half an acre only minutes from Hagersville, offering space, privacy and a lifestyle that’s hard to find. Inside, the large, bright kitchen offers an abundance of counter space and storage and flows into the dining and living areas, creating a spacious and connected feel. Updates include windows, electrical, plumbing, soffit and eavestrough. Outside, a detached garage provides plenty of room for vehicles, projects, hobbies and toys. When the work is done, unwind in the private hot tub under the glow of Edison lights while the backyard opens toward the western sky, giving you a front row seat to some incredible country sunsets. And while it feels like country living, you’re only 2 minutes from the grocery store in Hagersville, close enough to grab that forgotten dinner ingredient without turning it into a trip, with convenient access to Hamilton and Highway 403. Agricultural zoning adds another layer of versatility for permitted uses, subject to applicable zoning provisions and approvals. Space to work, room to unwind, beautiful sunsets and town just down the road. Come see what makes this property different. (id:48169)
416 Clairbrook Crescent
Waterloo, Ontario
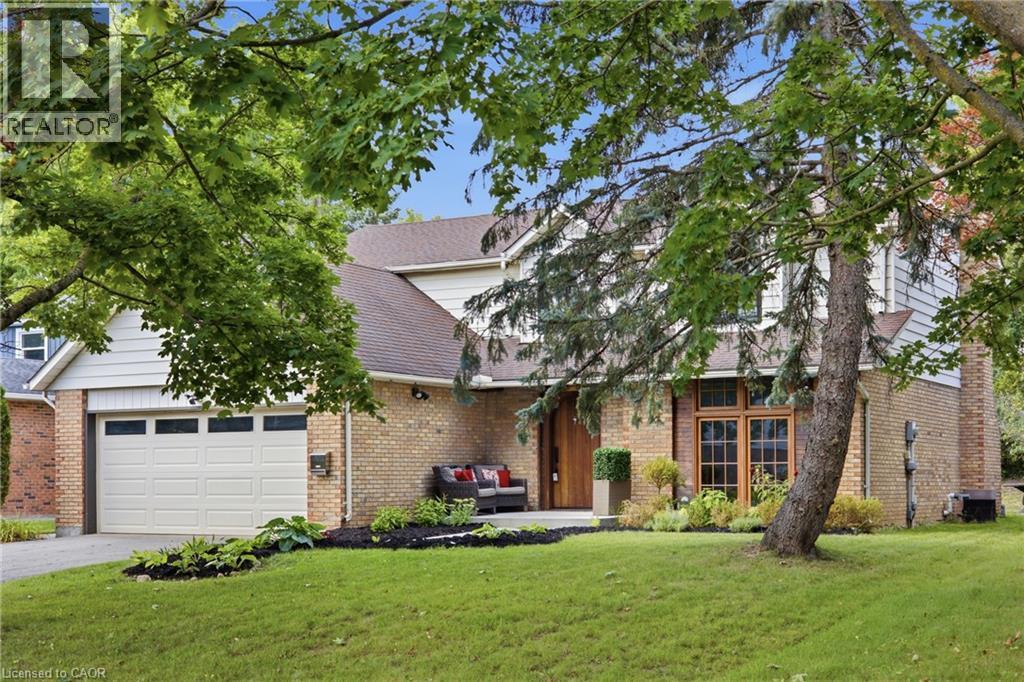
Welcome to 416 Clairbrook Crescent, offering an impressive 3,692 sq. ft. of total living space in Waterloo’s sought-after Beechwood North. Bright, airy and filled with natural light, this 4+1 bedroom, 3 bathroom home offers generous spaces and an easy flow for family life. The main floor features a spacious living area warmed by a gas fireplace, a large dining area and an open kitchen with bamboo countertops and stainless steel appliances — plenty of room to gather, entertain and simply enjoy being at home. The same light 3/4 engineered oak hardwood carries through the main and upper levels, creating a clean and consistent look throughout the home. Upstairs, four generously sized bedrooms provide plenty of space for the whole family. And there’s more to this home than what you see. It was previously stripped back to the studs, reinsulated with R22 insulation and finished with new drywall throughout. Many windows have been replaced, while solid poplar interior doors and a 2 mahogany front door add substance and character. The lower level expands the possibilities with an additional bedroom, a second kitchen with sink, fridge, dishwasher and hot-plate cooktop, plus a bathroom rough-in. The double-car garage includes a 240V EV charging plug — ready for today’s electric lifestyle — along with an electronic-lock man door. Newer exterior concrete walkways complete the exterior improvements. And the location is something special. Just minutes from the University of Waterloo and close to the Beechwood North Homes Association Recreation Centre, where a current $560 annual family membership offers swimming, tennis, activities and social events throughout the year. A spacious home with solid bones and room to reflect your style — in a neighbourhood you’ll love. (id:48169)
31 Old Carriage Drive
Kitchener, Ontario
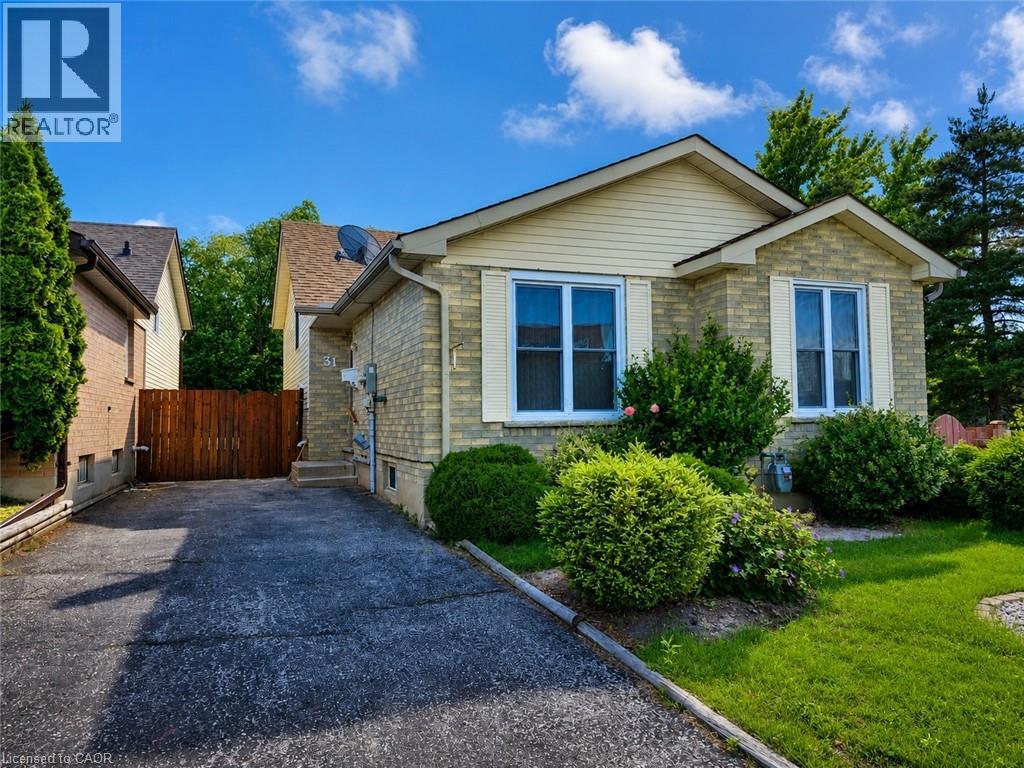
Welcome to 31 Old Carriage Drive, Kitchener! This well-maintained and updated main-level residence offers 3 bedrooms and 1.5 bathrooms in a highly convenient location. The home features a bright, functional layout and is move-in ready. Enjoy a peaceful setting surrounded by beautiful greenery, along with a spacious deck and low-maintenance outdoor space. Located across from a fantastic shopping plaza with major stores, restaurants and everyday amenities. Parks, trails, schools, a community centre, library and public transit are all nearby. Conestoga College is approximately 12 minutes away by bus, while Highway 401 is just a 5-minute drive away. Parking is available for up to 3 vehicles. The basement is not included and is separately occupied. An excellent leasing opportunity in a desirable Kitchener neighbourhood! Some photos have been virtually staged for illustration purposes only. (id:48169)
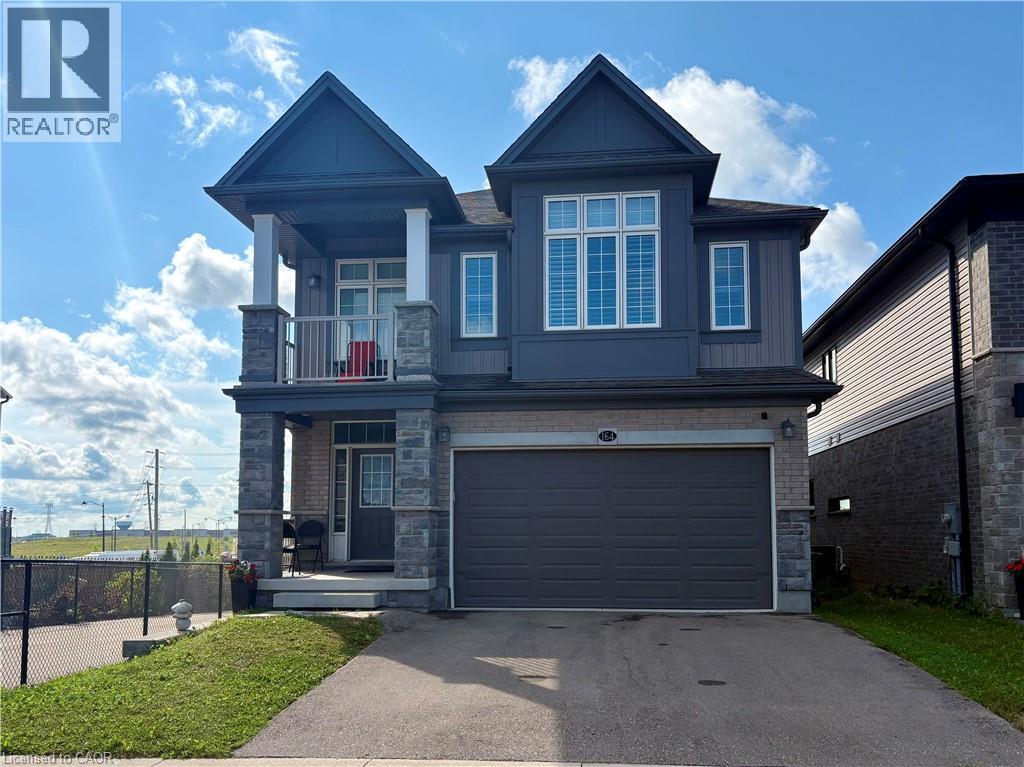
164 Foamflower Place Unit# Lower
Waterloo, Ontario
Welcome to 164 FOAMFLOWER Place , A Detached House BASEMENT in Waterloo for Lease! This 2 bedroom one bath Legal basement features around 1000 sq.ft. of living space with amazing natural light . The property is conveniently situated near schools, parks, and walking trails, as well as various amenities such as shopping centers and public transit. You'll have easy access to highways 7/8 and nearby attractions like movie theaters and Costco. Schedule your private viewing today! (id:48169)
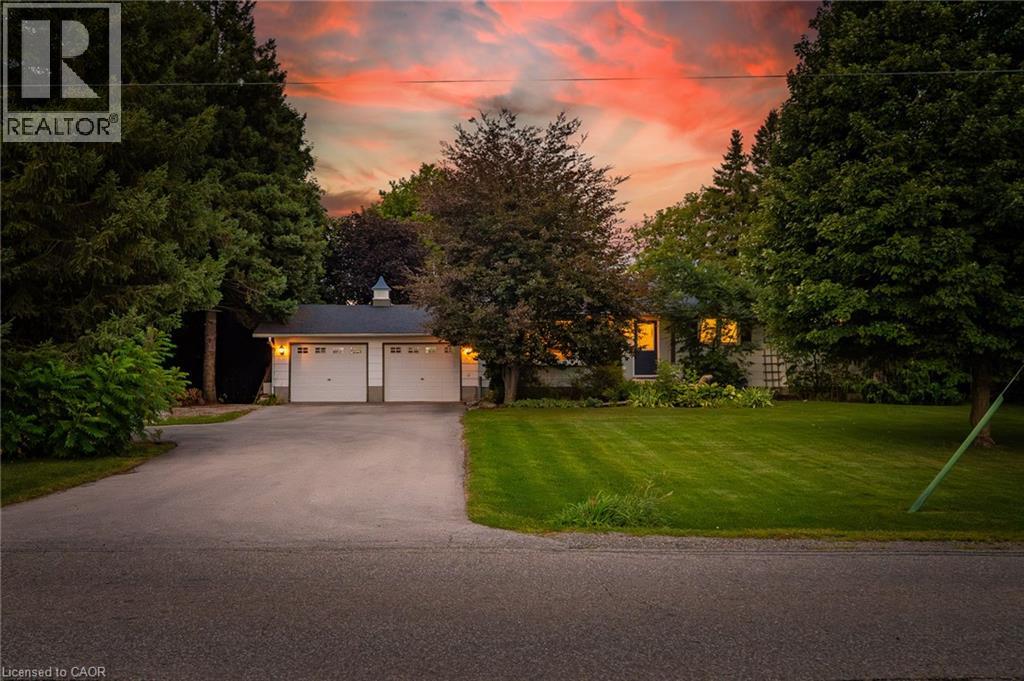
11749 Tenth Line
Halton Hills, Ontario
Welcome to this beautiful rural property located across from the Georgetown Golf Club and just minutes from Georgetown, and Glen Williams. Enjoy the convenience of nearby shopping, restaurants and artisan shops while surrounded by mature trees, perennial gardens and peaceful country privacy. With Protected Countryside behind, this private setting is sure to remain a piece of paradise for years to come. A natural flagstone walkway leads to this raised bungalow offering over 2,000 sq. ft. of finished living space, 3 bedrooms, 2 bathrooms, high-speed internet and natural gas. Warm, inviting details include natural wood sills, a live-edge breakfast bar and brick backsplash. The open-concept living, dining and kitchen area features a wood stove as its focal point and new flooring from the entry through the kitchen. Down the hall are the main bathroom with new flooring, primary bedroom with 2-piece ensuite, and two additional bedrooms, including one with a built-in Murphy bed. Three doors provide access to the private backyard, including walkouts from the dining room and primary bedroom, plus a separate basement entrance. The spacious basement features an open-concept recreation room with pool table, electric fireplace, roughed in surround sound, and built-in shelving, off the rec room is an office/den with French doors, generous laundry/storage space and a cold cellar. Step outside to your backyard paradise, where weddings and parties have been hosted under landscape, deck and overhead Edison lighting. Enjoy evenings around the firepit beneath the gorgeous night sky. Two decks offer plenty of entertaining space—one roughed-in for a hot tub with hydro, and another with a shade pergola and natural gas BBQ hookup. A children’s play structure is tucked neatly into the yard. Plenty of parking for up to 8 vehicles, plus a double-car garage, completes this exceptional country retreat. (id:48169)
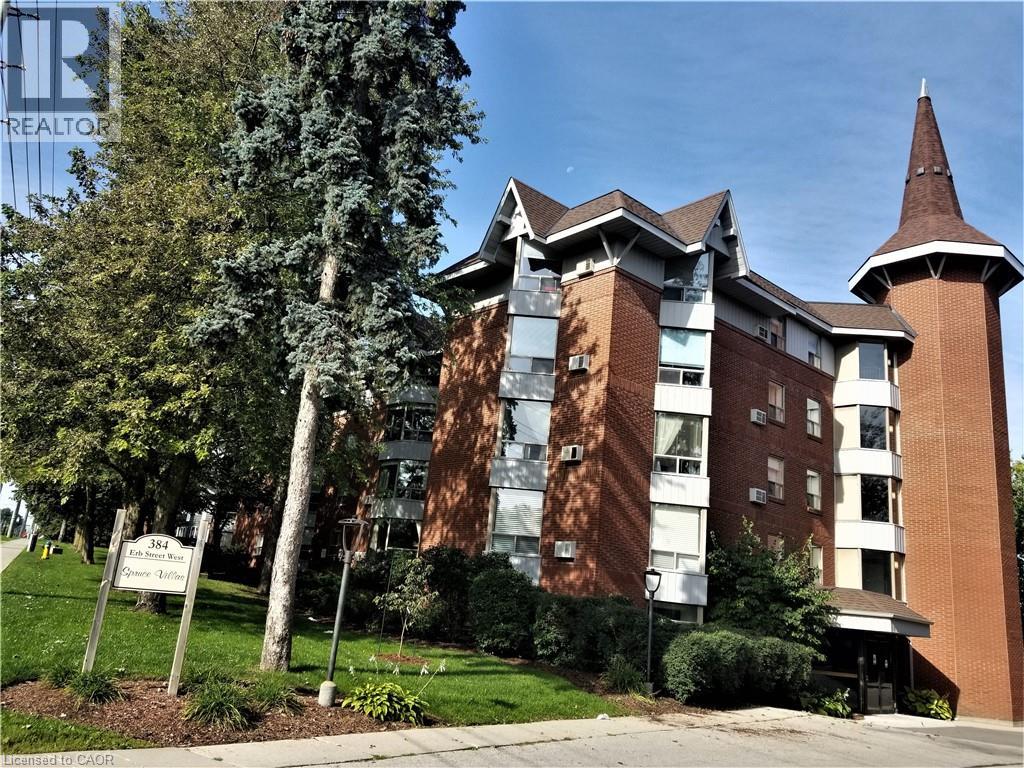
384 W Erb Street W Unit# 306
Waterloo, Ontario
Executive, over 1000 sq.ft. 2 bdr. Unit in Spruce Villas. Available IMMEDIATELY. This style of condo is much in demand. Quiet and Secure Castle-look-like Building with Party Room, Sauna and Bike Room. Open Concept Bright and Spacious Carpet Free Living Room has Splendid Bay Window with Wonderful Tree View from the 3-rd level. New Flooring in Eat-in Kitchen with Convenient Crescent Breakfast Bar. Plenty of Cabinets and Counter Space. New Tiles and Vanity in washroom. Unit has One Covered Parking included. Second parking is available for additional cost through Condo Management. Washer/Dryer is in the unit. Steps to Up-Town Waterloo, Recreational/Community Center, all Amenities and Services. Walking distance to shopping Zehrs plaza. On bus route. Do not miss it. (id:48169)
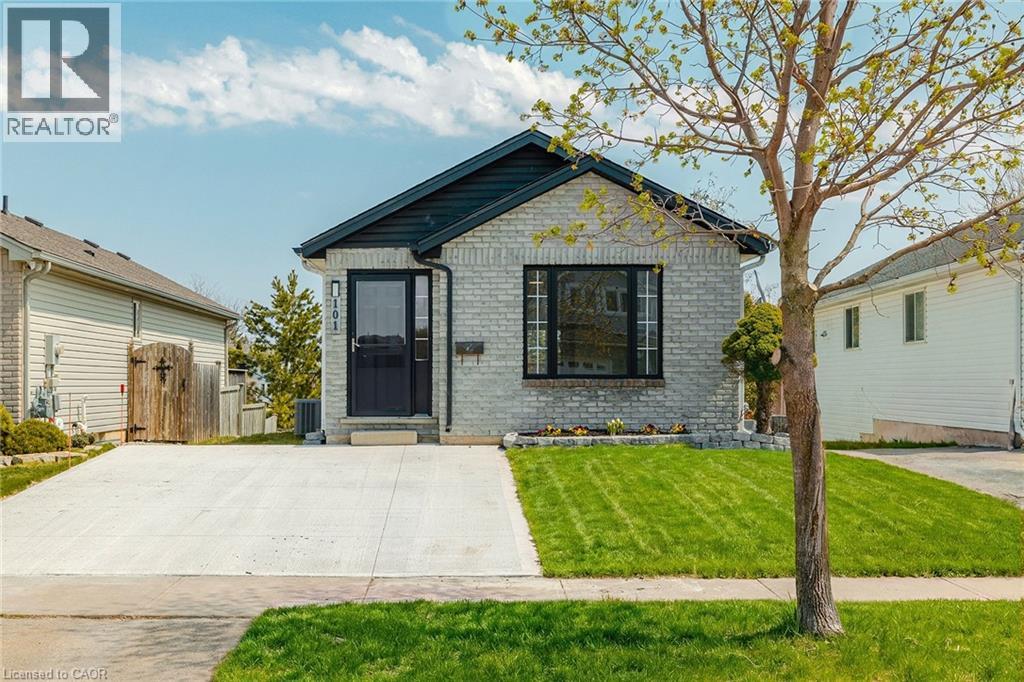
101 Anastasia Crescent
Brantford, Ontario
Welcome to 101 Anastasia Crescent, ideally located in one of the most desirable neighbourhoods in North Brantford. Known for its family-friendly atmosphere, this area offers easy access to parks, schools, shopping, and everyday amenities, while also providing convenient connectivity to major routes for commuters. With nearby trails, green spaces, and close proximity to the Grand River, this location perfectly blends comfort, convenience, and lifestyle. This fully renovated bungalow offers 4 bedrooms and 3 full bathrooms, thoughtfully redesigned with a complete topto-bottom transformation. The enhanced layout maximizes both space and functionality, while new doors and hardwood flooring throughout the main level create a warm and modern feel. The bright and inviting living space flows seamlessly into the brand new kitchen, featuring stylish IKEA cabinetry and new appliances, including a convenient 2-in-1 washer/dryer unit, perfect for efficient everyday living. All three bathrooms have been beautifully updated with contemporary finishes, providing a fresh and move-in ready experience. The walkout basement adds valuable additional living space, complete with large windows that fill the area with natural light, ideal for extended family, entertaining, or potential in-law setup. Outside, the home continues to impress with a brand new concrete double car driveway and a well-maintained setting in a quiet, established neighbourhood. 101 Anastasia Crescent is a rare opportunity to own a fully upgraded bungalow in a prime North Brantford location, offering modern living, versatile space, and exceptional convenience all in one. (id:48169)
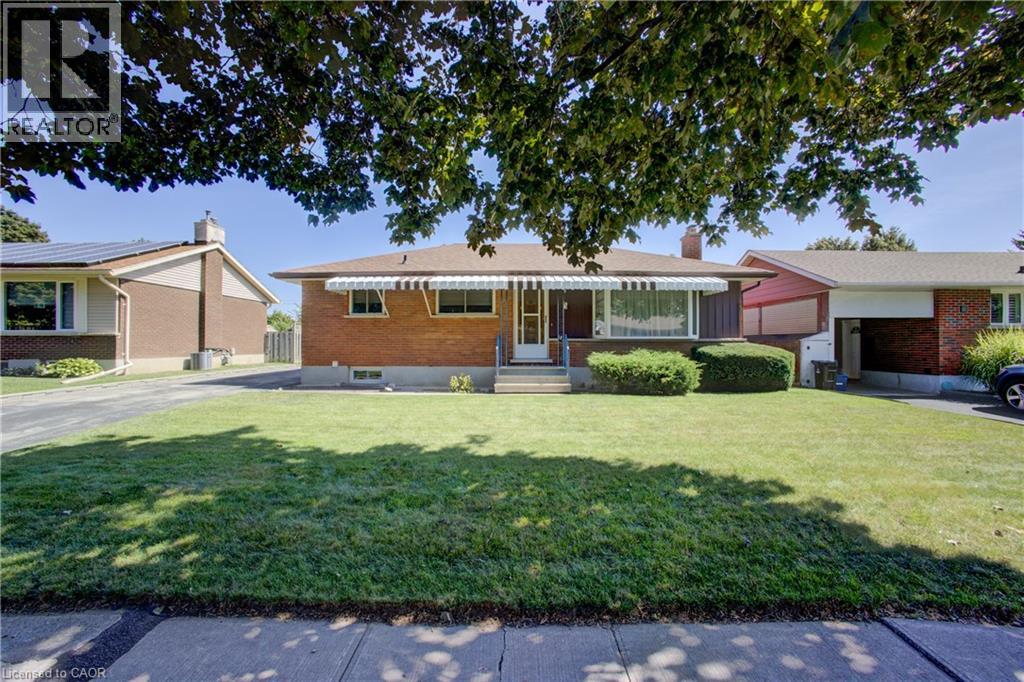
52 Queenston Crescent
Kitchener, Ontario
Welcome to 52 Queenston Crescent, a well-maintained, bungalow in Kitchener’s desirable Heritage Park neighbourhood. Offering 3 bedrooms, 2 full bathrooms and a finished basement, this inviting home provides comfortable living space with plenty of potential to make it your own. The main floor features a bright and spacious living room highlighted by a large bay window that fills the space with natural light. Hardwood flooring adds warmth and character in most rooms and can also be found under much of the existing carpeting on the main level. The is kitchen is bright, functional and thoughtfully laid out, offering a welcoming space for everyday meals and family gatherings. Three well-sized bedrooms, including the primary bedroom, are complemented by a spacious 4-piece main bathroom. The finished lower level expands your living space with a generous recreation room featuring a cozy wood-burning stove—perfect for relaxing on cooler evenings. A second full bathroom adds extra convenience, while a side entrance provides direct access to the basement, adding flexibility to the home's layout and functionality. Step into the sunroom, a wonderful spot to enjoy your morning coffee while overlooking the garden. Outside, the spacious and well-maintained backyard provides plenty of room for gardening, entertaining or simply enjoying the outdoors, along with a handy garden/tool shed for additional storage. Ideally located close to shopping, grocery stores, public transit, community amenities and highway access, Queenston Crescent offers the convenience of city living in an established neighbourhood. A charming bungalow with an updated kitchen, versatile living space and updated Furnace and A/C (2022). Note: Interior virtually staged photos are labeled as such. (id:48169)
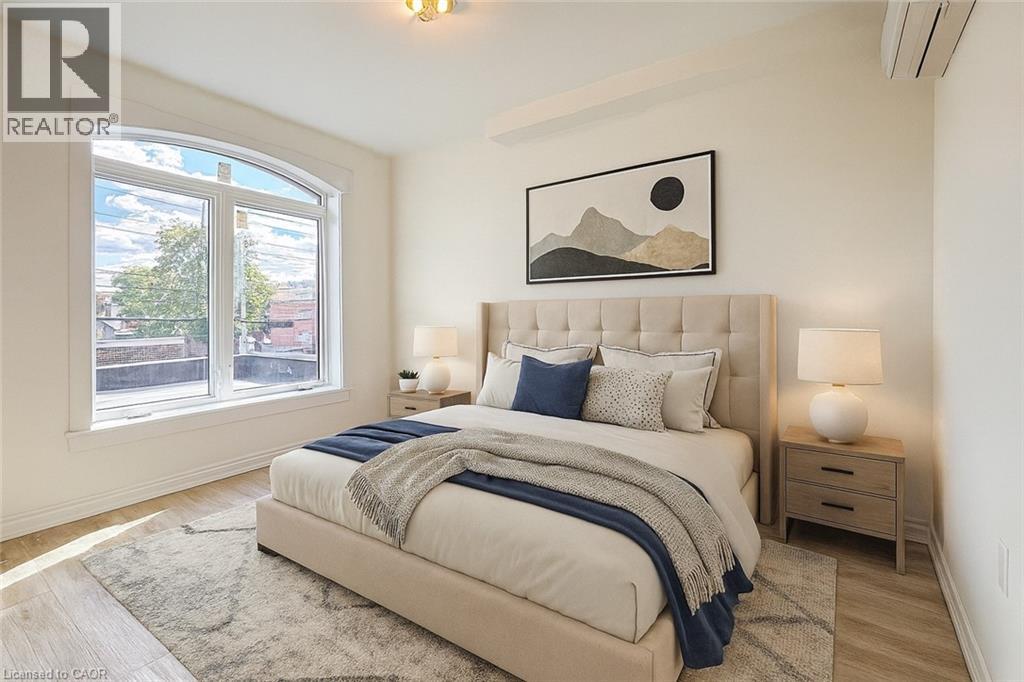
76 Wentworth Street S Unit# 2
Hamilton, Ontario
Welcome to 76 Wentworth Street South, a beautifully updated second-level one-bedroom unit features comfort and convenience in the heart of Hamilton. This bright and inviting apartment features modern finishes throughout, including updated flooring, trim, windows, and doors. The kitchen is equipped with newer cabinets and appliances, providing a clean and functional space for everyday living. The three-piece bathroom is well-maintained, and the unit has plenty of closet space for storage. Enjoy year-round comfort with the efficient inverter heating and cooling system, and added peace of mind with a secure steel door leading to the rear fire escape. Conveniently located close to downtown Hamilton, this apartment is just steps from shopping, restaurants, and public transit, and offers easy access to the highway and GO Station, ideal for commuters. Applicants must provide a rental application, credit report, proof of employment, and references. First and last month’s rent are required. The tenant is responsible for all utilities. This well-kept, move-in-ready unit must be seen to be appreciated *** Parking Spaces are available for rent for $75 a month across the street along with city permit parking in the area. ** (id:48169)
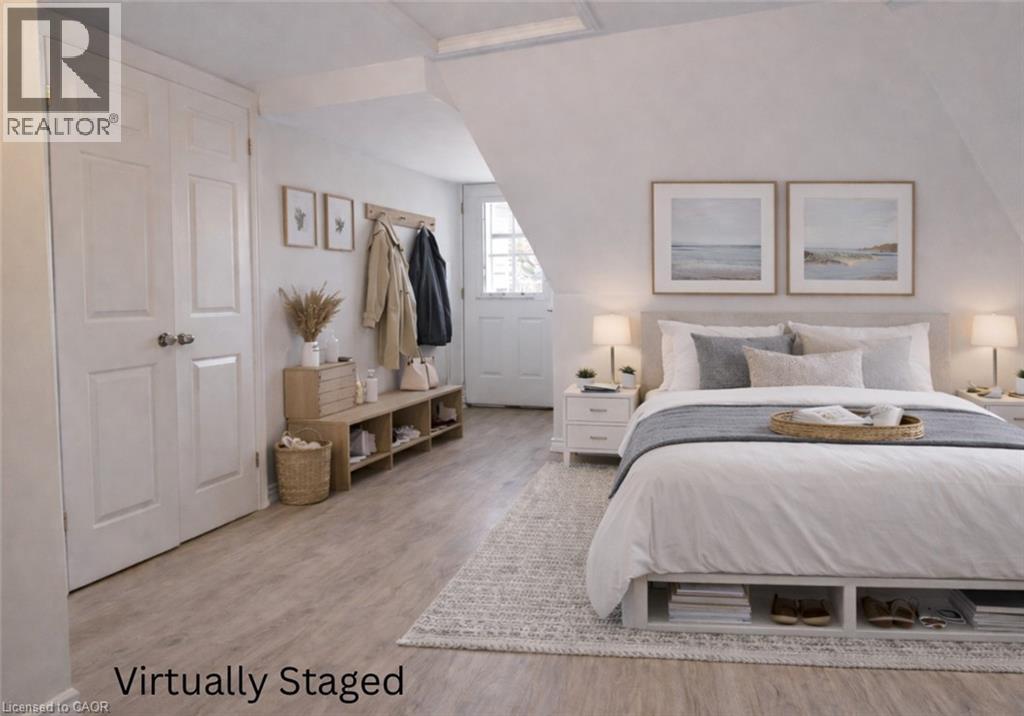
76 Wentworth Street S Unit# 3
Hamilton, Ontario
This beautifully updated studio apartment at 76 Wentworth St offers modern, low-maintenance living with thoughtful upgrades throughout. The space features an open-concept kitchen and living area, generous closet space. The kitchen includes stainless steel appliances and neutral cabinetry along with a laundry area with washer/dryer combo for convenience. The fully renovated 3-piece bathroom stands out with clean finishes and a fresh, modern design that feels both stylish and functional. Comfort is covered year-round with an inverter heating and cooling system. Recent improvements include flooring, windows, along with updated electrical (100-amp breakers) and a steel door with access to the rear fire escape completes the unit. Ideally located close to bus routes, highway and mountain access, and the GO Station, this move-in-ready studio is a great option for commuters or anyone looking for a clean, modern space to call home in a central location. ****** Parking Spaces are available for rent for $75 a month across the street along with city permit parking in the area. (id:48169)
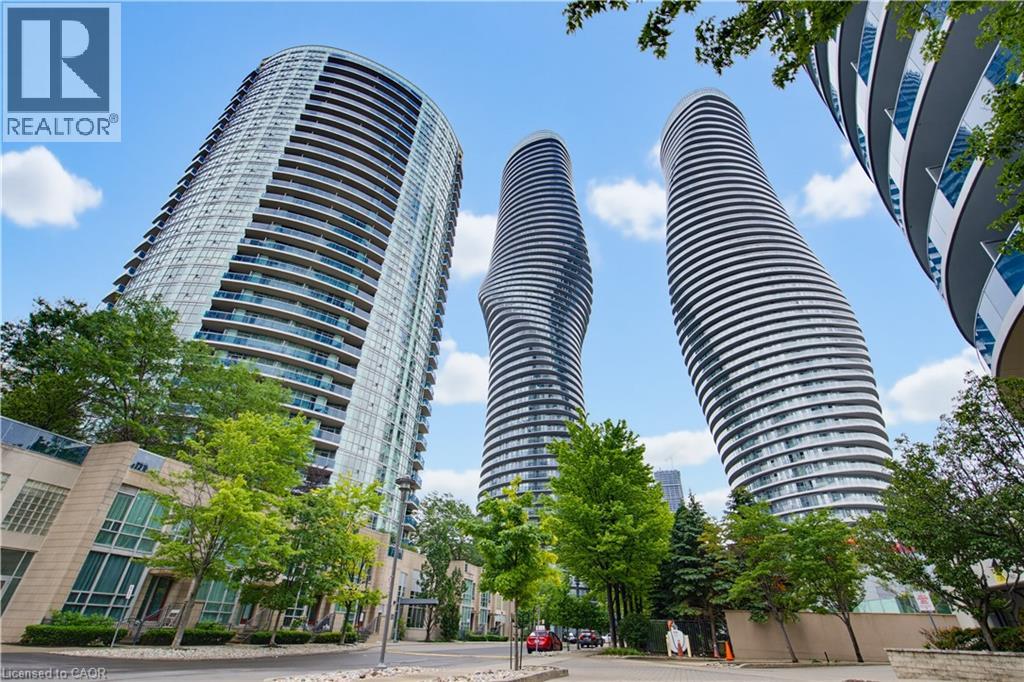
80 Absolute Avenue Unit# 1303
Mississauga, Ontario
Rarely does a condo combine spacious living, spectacular views, premium amenities, and an unbeatable location quite like this. This bright and beautifully maintained 2-bedroom, 2-bathroom suite offers over-sized living spaces, soaring 9-foot ceilings, floor-to-ceiling windows, and an east-facing exposure that fills the home with natural light throughout the day. Step onto your private balcony from either the living room or kitchen and take in sweeping city views, lush greenery, and even the iconic CN Tower. The thoughtfully designed open-concept layout is perfect for everyday living and entertaining. The kitchen features granite countertops, full-size stainless steel appliances, and generous cabinet space, while both bathrooms have been tastefully updated. Additional upgrades include new appliances and updated washrooms completed in 2025, along with a modern LG ThinQ stacked washer and dryer. Life here extends far beyond your front door. Residents enjoy exclusive access to the renowned 30,000 sq. ft. Absolute Club, offering an exceptional lifestyle for young professionals, growing families, empty nesters, and active retirees alike. Enjoy indoor and outdoor swimming pools, a fully equipped fitness centre, indoor running track, Pilates studio, basketball and squash courts, theatre room, children's playroom, party rooms, guest suites, steam rooms, saunas, whirlpool, outdoor BBQ terrace, and 24-hour concierge service. Located just steps from Square One Shopping Centre, Celebration Square, parks, transit, and the future Hurontario LRT, with quick access to Highways 403, 401, and the QEW, convenience is second to none. For investors, this property offers excellent rental potential, with comparable units achieving approximately $2,700 per month. Complete with one underground parking space and one storage locker, this is an exceptional opportunity to own in one of Mississauga's most sought-after condominium communities. Closing costs incentives available. (id:48169)
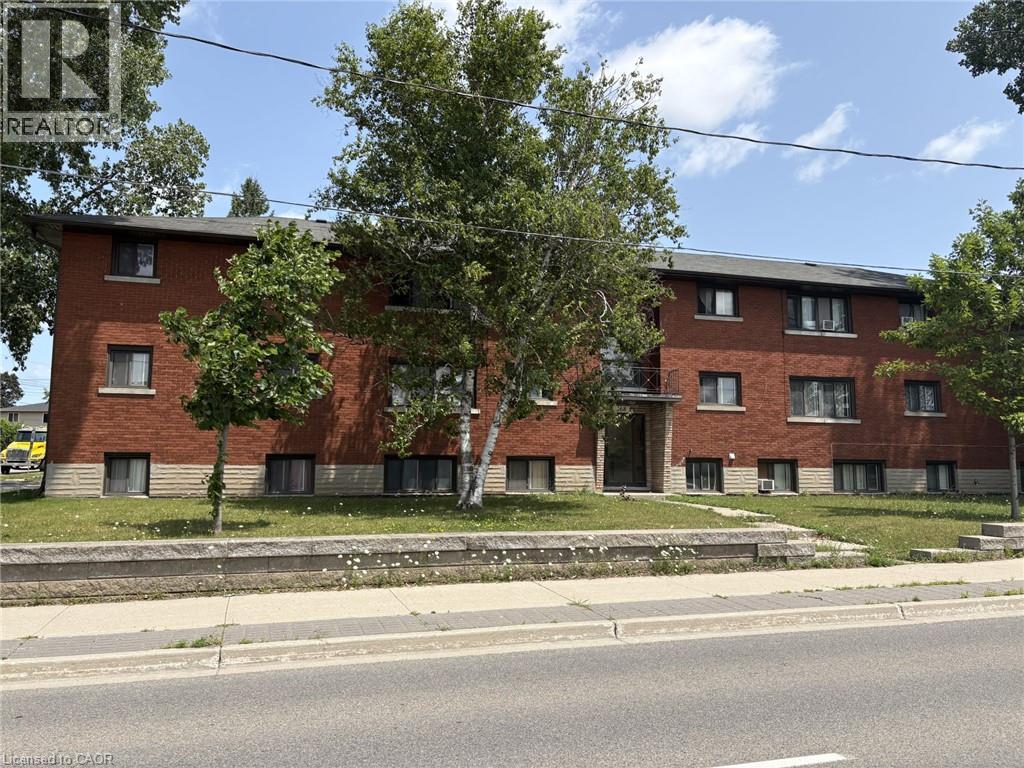
368 Weber Street W
Kitchener, Ontario
Attention investors, great investment property located right between Kitchener and Waterloo and close to public transit, shopping, the expressway and so much more. This 12 unit apartment building comes with 7 - 2 bedroom units and 5 - 1 bedroom units, each unit has a parking spot, all units are separately hydro metered, attached garage for storage for owners use, recent updates include roof shingles in 2015, water softener in 2015, downspouts, soffits and fascia in 2024 -, coin operated washer in 2026, and 2 hot water heaters that are owned in 2026. Book your appointment today (id:48169)
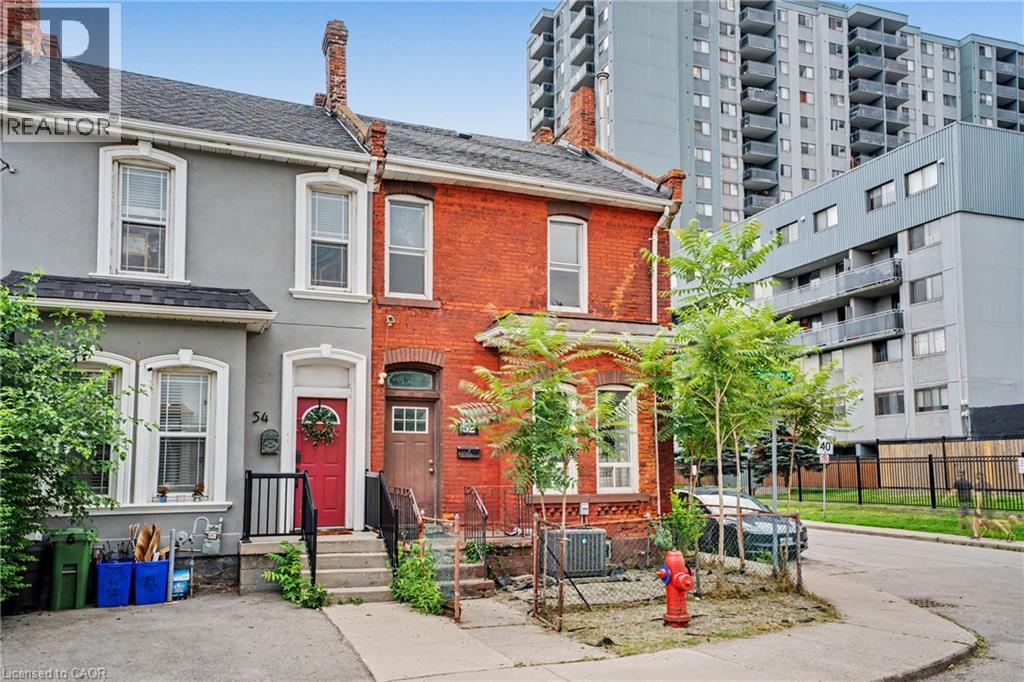
52 Cathcart Street
Hamilton, Ontario
Welcome to this bright and spacious corner end-unit 4-bedroom townhome offering incredible potential in Hamilton's vibrant Beasley community. Flooded with natural light, this home features high ceilings, generous room sizes, and a solid foundation just waiting for your personal, stylish touch to transform it into the ultimate urban residence. A unique backyard extension provides brilliant layout flexibility, easily serving as a spacious home office, cozy family den, or an extra bedroom. Outside, you will find the rare downtown luxury of two rear parking spaces. The location offers an unbeatable lifestyle with exceptional walkability—step out your door and walk to the award-winning culinary scene and boutiques of James Street North, local parks, schools, and transit. Commuting is effortless with the West Harbour GO Station just minutes away, alongside quick access to Hamilton General Hospital and the Ron Joyce Children's Health Centre. Perfect for growing families or buyers wanting to customize their space while building long-term equity in a booming neighborhood. (id:48169)
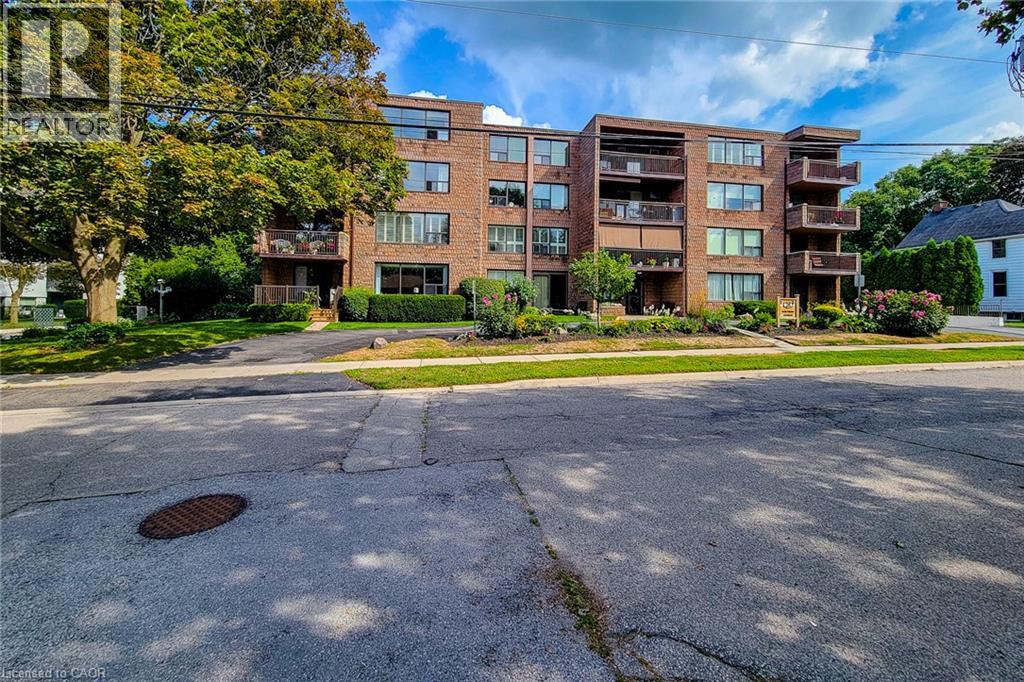
28 Robinson Street N Unit# 405
Grimsby, Ontario
TOP FLR, CORNER UNIT-PENTHOUSE LVL in sought after, secure building steps to downtown Grimsby. IMPRESSIVE; bright and spacious floor plan, approx 1400 sq ft. LARGEST layout in the building, features GENEROUS entry, 2 Bedrms PLUS Den & 2 Full Bathrms. Primary Bedrm with 2 closets, vanity with marble top in 4pc ensuite. 2nd Bedrm is huge with plenty of natural light, large closet and oversized window. Main Bathrm Renovated’23, Owned Water Heater’21, other updates over the yrs include raised toilets & light fixtures’26. Lots of unique FEATURES to enjoy here; let’s begin with the large PRIVATE balcony for year round VIEWS of the Niagara Escarpment and plenty of NATURAL LIGHT from the wall to wall windows in great room, CONVENIENT in-suite laundry, plenty of storage with loads of closet space, laminate, tile & broadloom flooring. 5 appliances included; fridge, stove, dishwasher, washer and dryer. You’ll celebrate low heat & hydro costs (1yr, July’25-July’26 $1905) attributed to the installation of an efficient, wall mounted HEAT PUMP 2016. Secure underground PARKING SPOT #405, storage LOCKER #405, personal mail delivery to lobby, elevator, games room & library all the benefits of condo living. Well managed condo & added BONUS of wheelchair accessibility in most areas; windows & doors new 2013. Flexible closing possible here. How about a fun night at the outdoor skating rink, or stay active with fitness programs at the YMCA. Santa Claus NITE PARADE will have you raving! Walk to local coffee shops, restaurants, neighbourhood parks or grocery stores just down the street. Quick access to QEW Highway (minutes to 407, 403 & GO Station), Nr wineries, craft breweries & MORE! Welcome to GRIMSBY where you can enjoy small town charm with BIG town amenities. A rare opportunity to make this home your own; ready to downsize put us on your list! (id:48169)
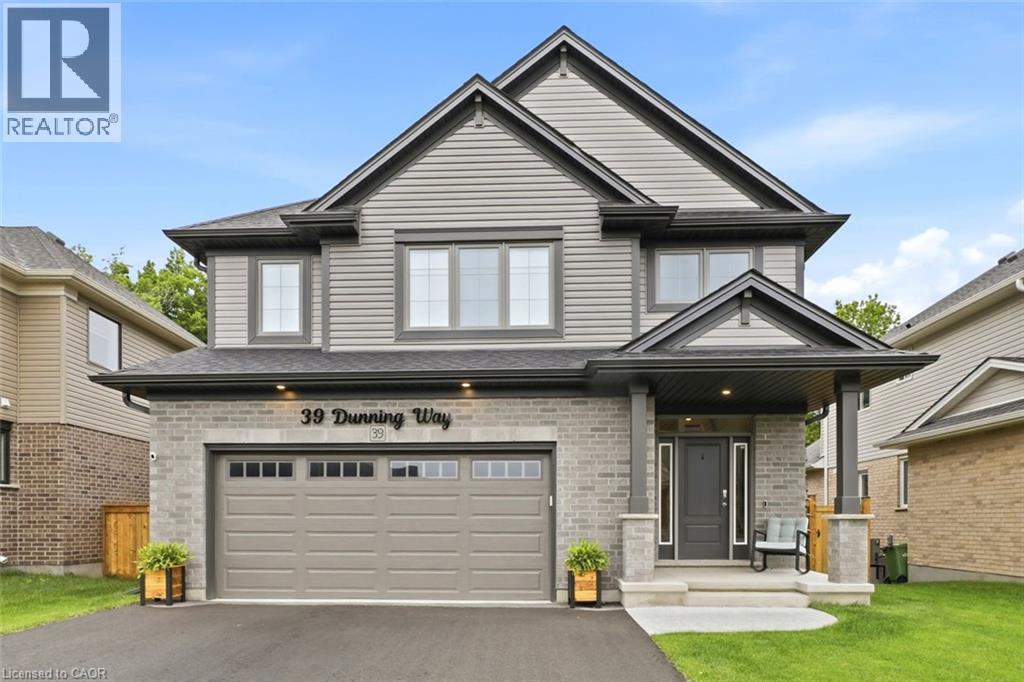
39 Dunning Way
St. Thomas, Ontario
BASEMENT IN-LAW SUITE with SEPARATE KITCHEN AND LAUNDRY HOOKUP. Trees rustling, birds chirping and you enjoying your morning coffee with a view at 39 Dunning Way. This Hayhoe Built Model features 5 Bedrooms (4+1), 3.5 Bathrooms and 2841 sqft of Finished Living The main floor is a show stopping open concept design with the focal point being the lush forest behind the house. The kitchen welcomes you with a large island, floor to ceiling cabinets, white marble quartz countertops, stainless steel appliances (2025), tile backsplash, double sinks (with a view) and striking range hood. Off of the kitchen is the main floor laundry room with garage access. The kitchen flows to the dining area and into the great room with large windows featuring an electric fireplace. Step out onto the newly upgraded deck (June 2026) with privacy shutters where you can entertain friends and family. Walk down to the concrete patio, with 5 person hot tub (2025) and storage or play space under the deck. Sprinkler system installed (August 2025) in front and back of property, controlled by app and programable. The upstairs features 3 near identical rooms with double closets, as well as a 4 piece bathroom and large linen closet. The primary suite is the perfect space to unwind with a spacious bedroom with ample natural light, his and hers walk-in closets and 5 piece ensuite bathroom. The finished basement presents an excellent family In law suite with separate garage entrance. The suite includes living room, eat in kitchen with built in microwave, washer/dryer hookup (stackable), 4 piece bathroom, bedroom with double closet and storage room. Perfect for extended family or caregivers. This home has everything you need. Call your realtor to book your showing today! (id:48169)
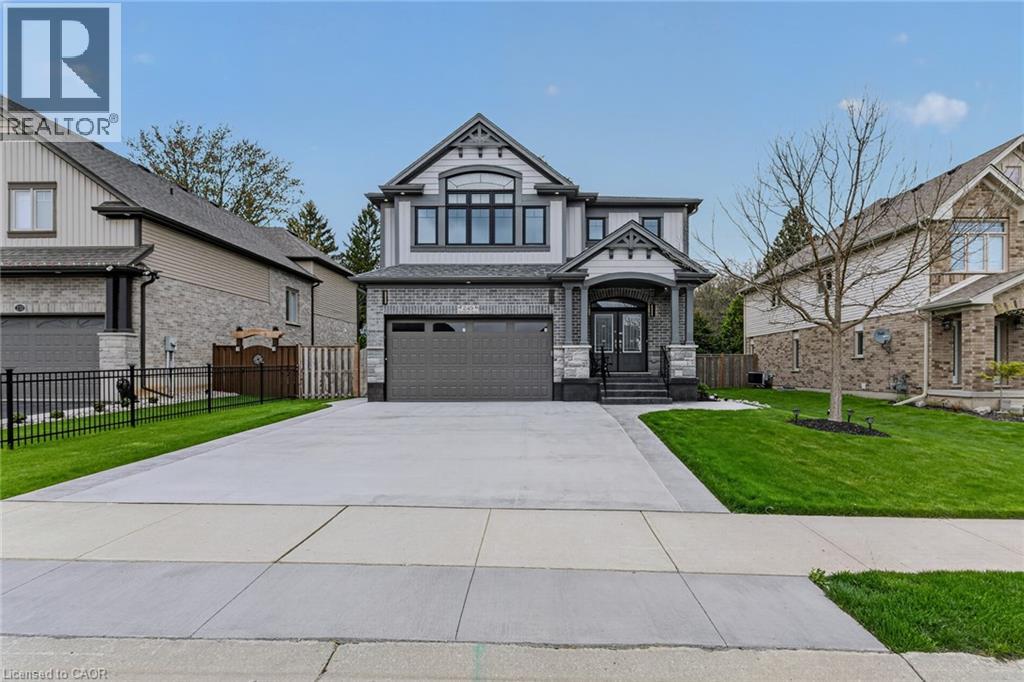
249 Woodway Trail
Simcoe, Ontario
Stunning 5-bedroom family home in Simcoe’s sought-after Woodway Trail community, situated on a huge lot with no rear neighbours and backing onto peaceful green space. This spacious home offers an impressive layout designed for both comfort and entertaining. The double-door entrance welcomes you into a grand foyer with 9-ft ceilings, pot lights, and elegant finishes throughout. A large concrete driveway, concrete pathway around the foundation completed in 2026, landscaped yard, storage shed, and plenty of parking add to the home’s great curb appeal. The main level features a bright living room, separate dining area, cozy gas fireplace, beautiful maple flooring, oak staircase, maple cabinetry, and quality finishes throughout. The upgraded kitchen is a true showpiece with quartz countertops, stylish backsplash, walk-in pantry, oversized island with breakfast bar, premium maple cabinetry, coffee bar with matching quartz counters, and quality flooring throughout. Upstairs, the staircase leads to a versatile bonus room perfect for a home office, kids’ playroom, media room, or extra family space. The oversized primary suite includes a massive walk-in closet and luxurious ensuite with granite countertops. Three additional generous bedrooms, a 4-piece bathroom with granite counters, convenient second-floor laundry, and a floor drain in the laundry room complete the upper level. The finished basement offers even more living space with an additional bedroom and plenty of room for a rec room, gym, games area, or extended family setup. Step outside to enjoy the covered rear deck overlooking the private backyard and green space. The garage also features a 10’ x 18’ extension, providing excellent extra storage, workspace, or workshop potential. Located close to schools, bus routes, shopping, churches, hospital, and all amenities, with local wineries, breweries, walking trails, and Port Dover Beach just a short drive away. (id:48169)
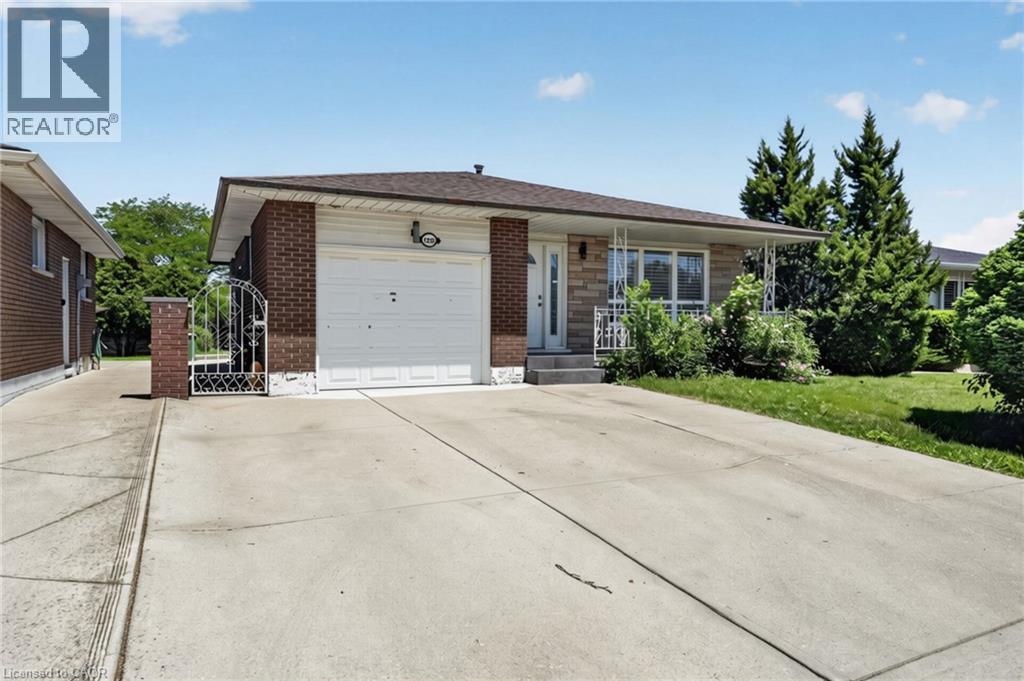
128 Hadeland Avenue
Hamilton, Ontario
Rare find on the highly desirable West Hamilton Mountain! Total of 2100 square feet of finished space! This massive 4-level backsplit features 7 bedrooms, 2 bathrooms, and 2 full kitchens configured as 2 self-contained units. Main floor unit: 3 bedrooms generating $2,650/mo. Lower level unit: 4 bedrooms generating $2,670/mo. Combined income: $5,320/mo. Perfect for the owner-occupier looking to offset their mortgage, or the investor ready to start collecting rent day one. Properties like this don't last — act fast! (id:48169)
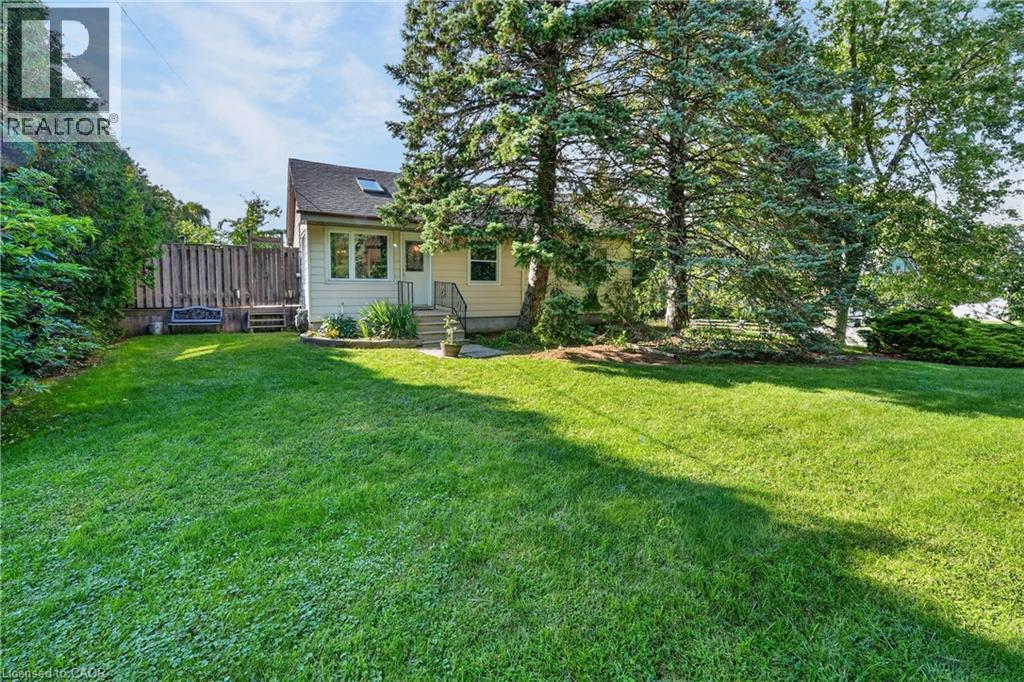
124 Wolverton Road
Grimsby, Ontario
GRIMSBY ESCARPMENT - Welcome to this charming 3-bedroom, 2-bathroom bungalow, beautifully situated on Grimsby's breathtaking escarpment, where peaceful country surroundings meet the convenience of in-town living. Set on over half an acre and backing onto woodlands and open fields, this picturesque property offers exceptional privacy, mature trees, and scenic views in every direction.Step outside and discover a backyard designed for enjoying the outdoors. A spacious deck overlooks the 27-ft saltwater above-ground pool and expansive yard, framed by magnificent century-old willow trees. Whether entertaining family and friends, gathering around a campfire, or simply relaxing and taking in the natural surroundings, this property offers a wonderful setting to enjoy every season.Inside, the bright and inviting open-concept main level features an updated eat-in kitchen with granite countertops, a comfortable living room with vinyl flooring, three well-appointed bedrooms, and a 4-piece bathroom. The recently renovated lower level provides additional living space along with a stylish 3-piece bathroom featuring a glass shower and new vanity.A detached single-car garage with hydro adds extra storage and functionality, while the generous driveway provides parking for up to eight vehicles.Ideally located just steps from the Bruce Trail and Adam Dopko Trails, this unique escarpment property truly offers the best of both worlds-a peaceful country setting surrounded by nature, while remaining just minutes from schools, shopping, community centres, downtown Grimsby, and convenient QEW access. (id:48169)
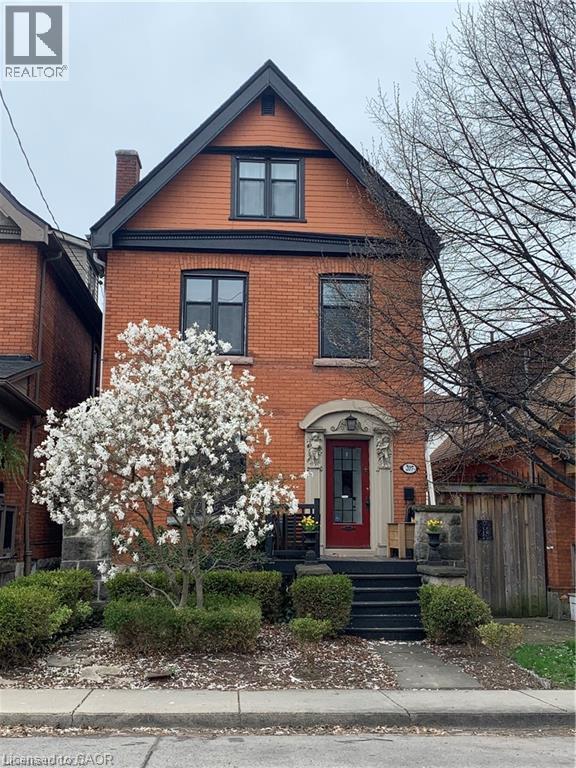
207 Charlton Avenue W
Hamilton, Ontario
Welcome to 207 Charlton Ave. W. - a comfortable and spacious lower floor unit in a charming detached home, located on a quiet street in Hamilton's desireable Kirkendall neighbourhood. This well-maintained 1-bedroom unit features vinyl flooring, ample living space, modern kitchen with butcher block counters, and an updated 3-piece bathroom. Enjoy a private entrance, shared lower-level laundry, and ample street parking. ALL UTILITIES, and HIGH-SPEED INTERNET are included for added convenience. Ideal for students, and young professionals seeking a peaceful, character-filled home in a central location. Steps to hospitals, public transit, parks, and Locke Street amenities. Available Immediately!! (id:48169)
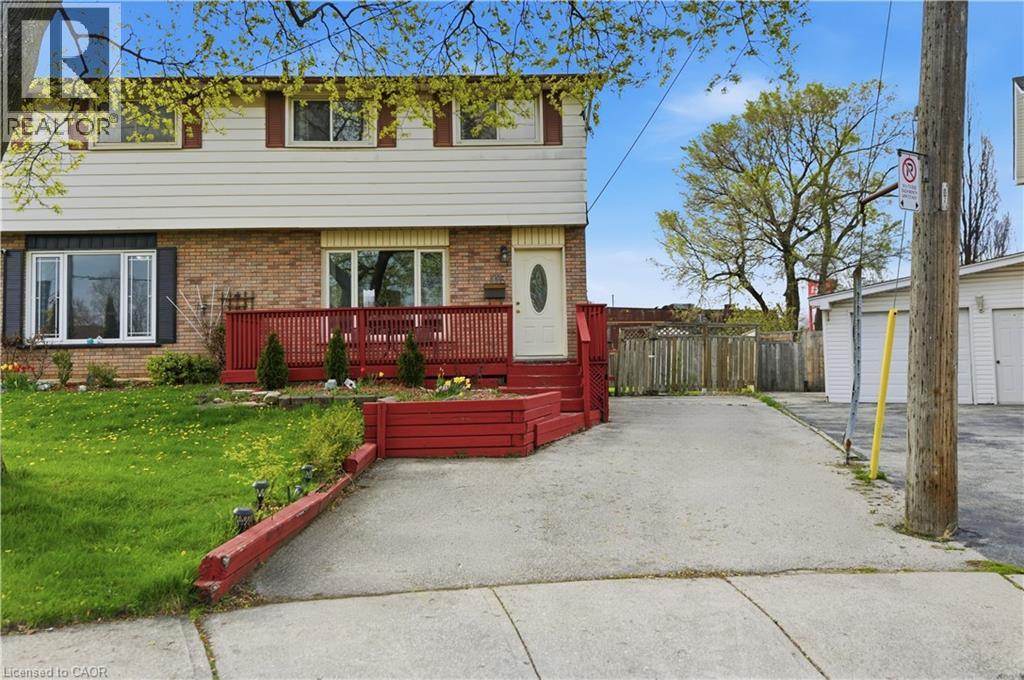
116 Gainsborough Road
Hamilton, Ontario
WELL MAINTAINED EAST END THREE BEDROOM SEMI DETACHED HOME NEAR EAST GATE SQUARE WITH TWO FULL BATHROOM. PARKING FOR TWO CARS, FULLY FENCED PIESHAVED LOT NEED SOME LOVE AND CARE. (id:48169)
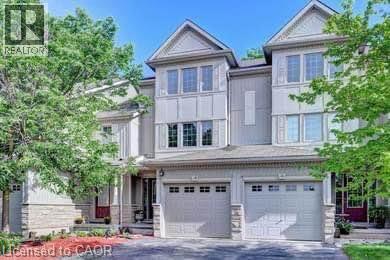
175 David Bergey Drive Unit# L74
Kitchener, Ontario
Welcome to this charming townhouse nestled in a peaceful neighbourhood surrounded by trails and greenery. The property has shared entrance with a separately rented basement unit. This home boasts a great layout with an open-concept kitchen, dining room and living room on the main floor, perfect for entertaining. Upstairs you will find 3 bedrooms; the large primary bedroom with big windows. Enjoy the outdoors with sliding doors from the living room leading to a private deck a convenient location for commuters, as it’s only minutes to the expressway. Don't miss out on this fantastic opportunity! Property has a shared entrance with a separately rented basement unit. (id:48169)
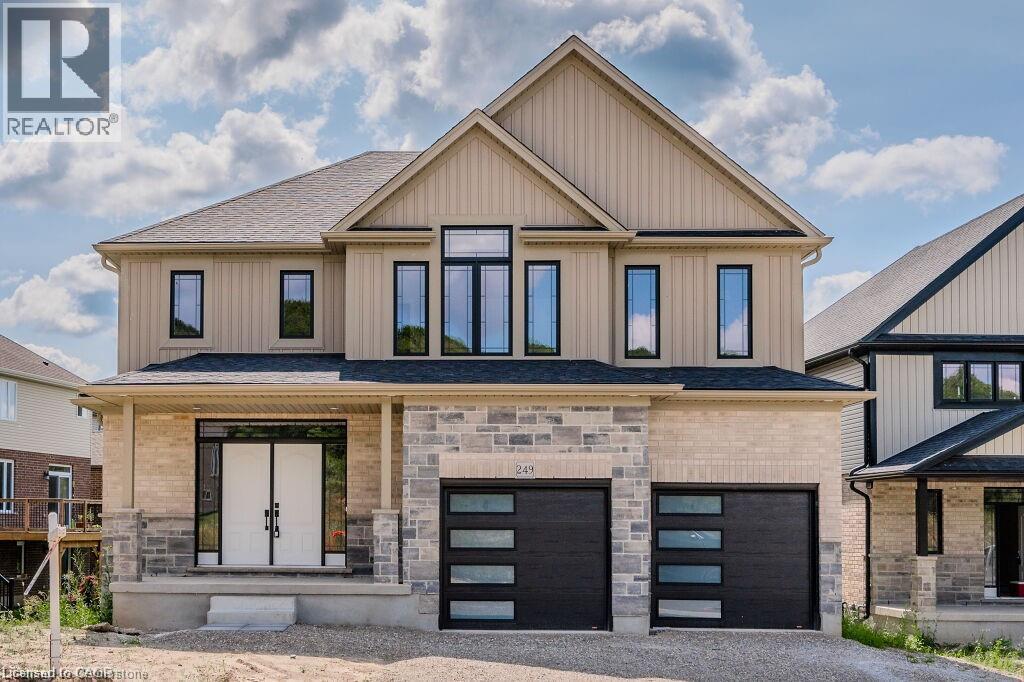
249 Ladyslipper Drive
Waterloo, Ontario
NEW LISTING IN VISTA HILLS – Stunning east-facing home on a premium 80’ frontage lot backing onto greenspace. Offering over 3,580 sq. ft., this impressive property features a walkout basement with 9 feet ceiling's across all floors , covered rear porch, 4 bedrooms, and 4 bathrooms included 2 ensuites. A grand double-door entry welcomes you into a thoughtfully designed layout. The main floor includes a private office that can also serve as a formal dining room. The spacious, carpet-free family room opens to an entertainer’s dream kitchen with a large island, generous dining area, and a wet bar/butler’s prep space. Highlights include quartz countertops and backsplash, 36 upper cabinets, crown molding, under-cabinet lighting, and soft-close cabinetry. A walk-in pantry provides additional storage and convenience. Step out to the covered rear porch and enjoy peaceful views of the surrounding greenspace. The main level also features a quartz-finished powder room, mudroom, and walk-in closet. Upstairs, a vaulted-ceiling family room offers extra living space. The primary suite includes a walk-in closet and a luxurious ensuite with a deep soaker tub, large shower, and linen storage. Bedroom 2 has its own ensuite, while two additional spacious bedrooms complete the level. All bathrooms feature quartz countertops, and the upper-floor laundry room adds everyday practicality. The walkout basement offers excellent future potential. Ideally located just steps from Vista Hills School, parks, trails, shopping, transit, Costco, and more. (id:48169)
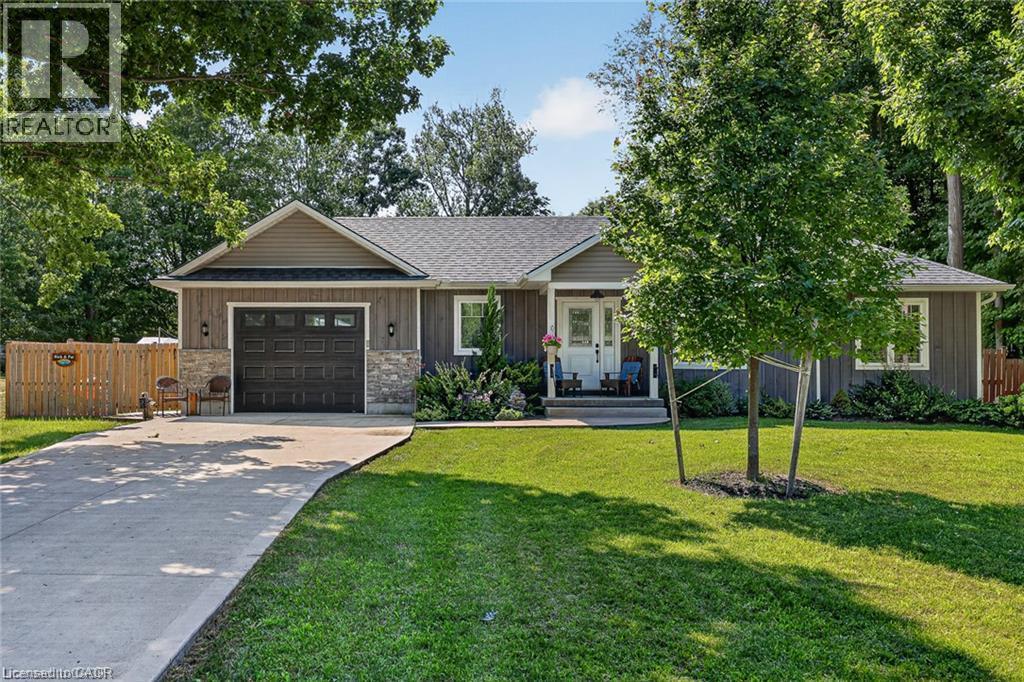
729 6th Concession Rd Enr
Cultus, Ontario
Have you been dreaming of a quieter pace of life? Escape to this 2 Bed, 3 Bath Bungalow in the country and enjoy peaceful rural living WITHOUT downsizing to a condo! 729 6th Concession Rd in Norfolk was built in 2021 and is situated on an eye-catching, sprawling 0.83 acre lot in the quiet community of Cultus. This charming detached home offers the perfect blend of scenic tranquility and modern peace of mind. Bright and spacious open concept Kitchen, Living and Dining PLUS all you need for complete main floor living. Walkout from the kitchen to relax and unwind under the stars in your private hot tub, taking in the serene surroundings of your beautiful and expansive yard. Fantastic in-law potential, making it an ideal setup for multi-generational living. BONUS feature >> 2 driveways and 2 garages accommodating parking for up to seven vehicles, plenty of space for your RV! This incredibly unique home is a true rural retreat. Walk to the corner store for basic needs (open 7 days/week). Short drive to Tillsonburg for many more shopping amenities. Come and fall in love with this private property and all that it has to offer! (id:48169)
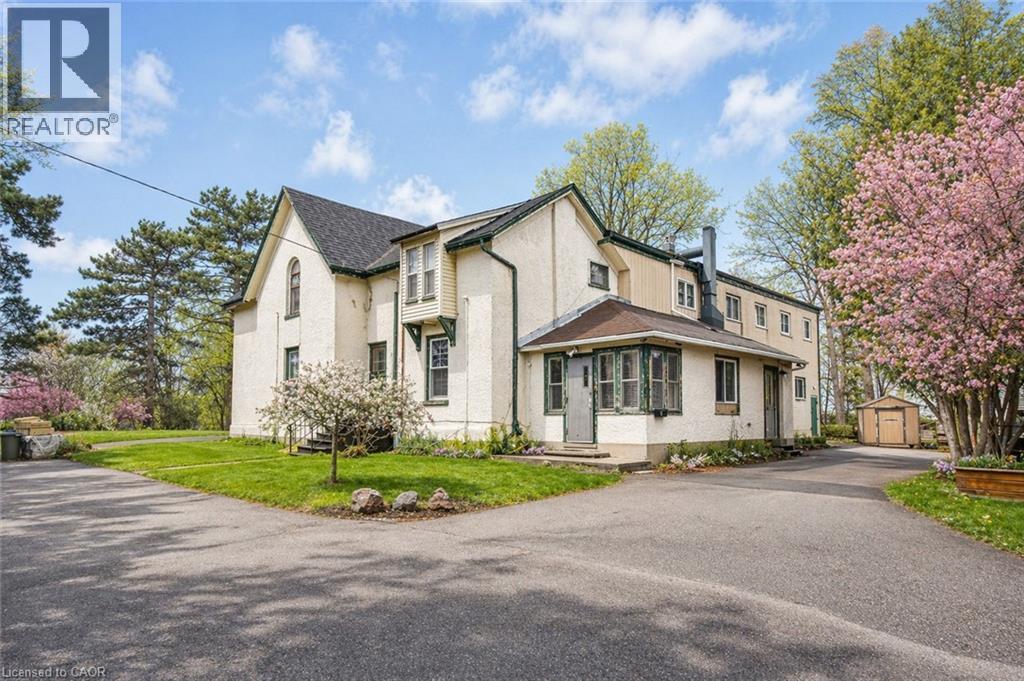
20 Elliott Street
Cambridge, Ontario
Income-Producing Asset + Large-Scale Redevelopment Upside – Downtown Galt Welcome to 20 Elliott Street — a rare 0.73 (+/-) acre urban core holding overlooking historic Downtown Galt and the Grand River. Originally built in 1901 as The Hilltop Manor, this former nursing home now operates as 20+ individual residential rooms, delivering immediate income with substantial upside. This large-format character building offers multiple high-value strategies: continue strong rooming income, reconfigure to bachelor, one- or two-bedroom units, student housing, or potential condo conversion — all within walking distance to the University of Waterloo School of Architecture. This one of a kind site with ~271 feet of frontage and full municipal services is a standout — a scale and setting rarely available in Cambridge’s urban core. Positioned in a mature neighbourhood overlooking the Grand River and steps to Downtown amenities, the property sits within a City-supported intensification area, where conversion from institutional to residential uses is encouraged. Generate income now while advancing a future redevelopment play — potential for mid-rise residential, stacked towns, or higher-density formats (subject to approvals). Opportunities combining cash flow, land scale, and redevelopment potential in Downtown Galt are extremely limited — this is one of them. (id:48169)