
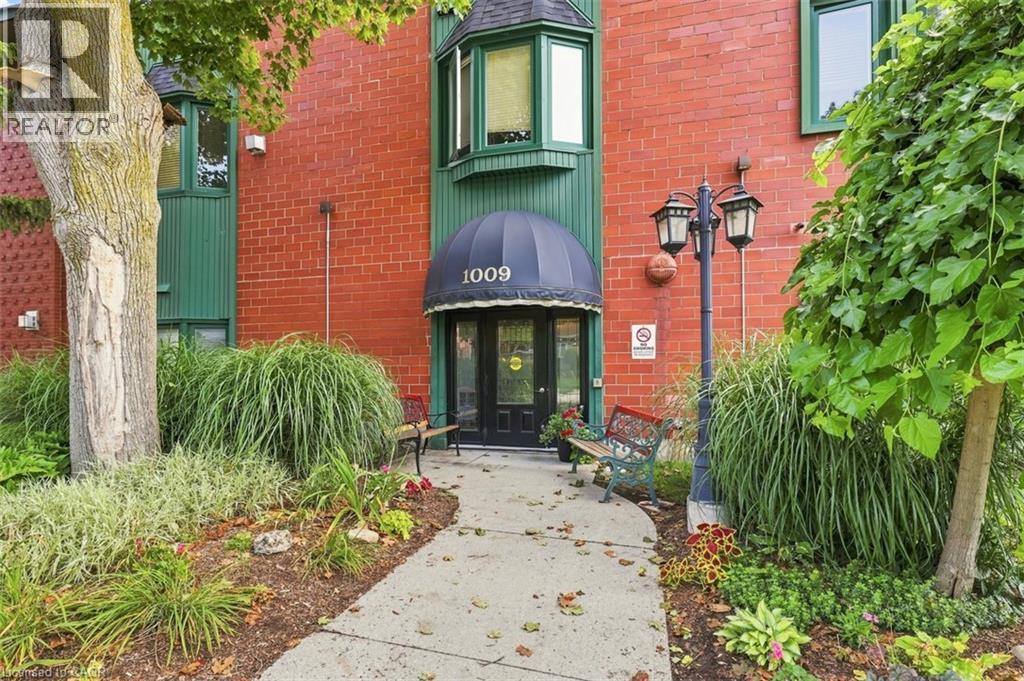
1009 Queenston Road Unit# 217
Cambridge, Ontario
This beautiful condo is in the heart of downtown Preston. You have garage parking, although you don't need a car in this central location. All amenities are within walking distance, and it's on multiple bus routes. This bright layout features two bedrooms, and two bathrooms (including a full ensuite). Check out the location of the excellent parking spot (#36) and the prime locker (#15- inside under the stairs). From the moment you arrive you know you are home! This condo has been loved and is well taken care of! Residents have the convenience of accessing this building from King Street. (id:48169)
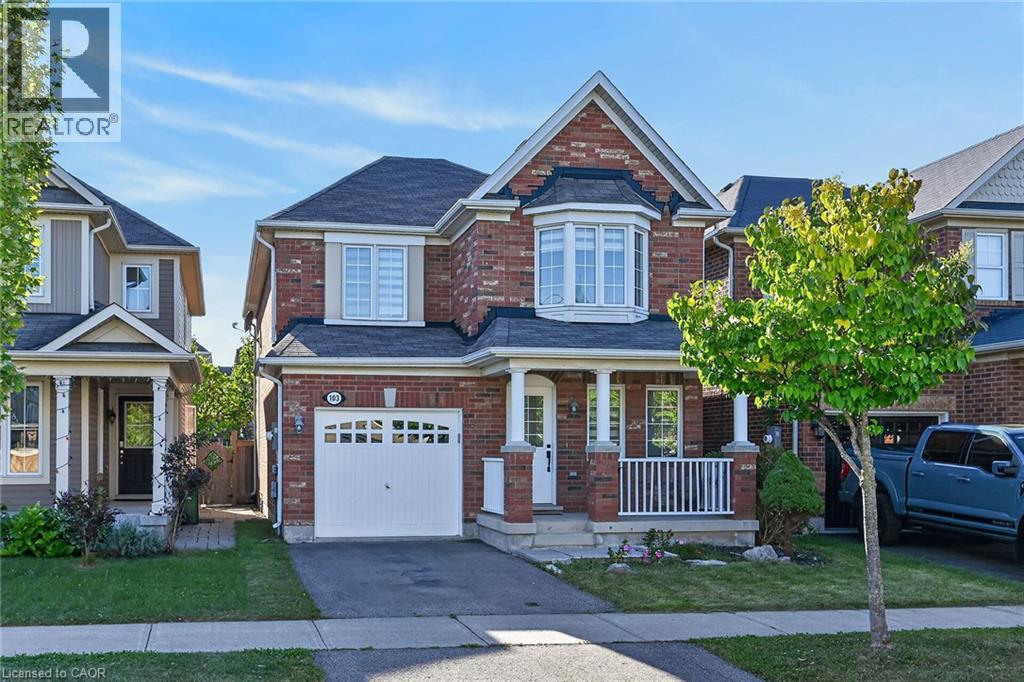
103 Emick Drive
Ancaster, Ontario
Well-appointed 1940 square foot above grade, 4 spacious bedrooms, 2.5 bath. 2-storey home in Ancaster's Meadowlands. This home has a solid brick exterior builder upgrade. The main floor offers oak hardwood throughout, an open concept floor plan, a large formal dining room and a separate dinette, sliding doors to fully fenced rear yard, breakfast bar in kitchen, solid oak stairs to the upper level with new second floor laminate 2026, freshly painted though out, new light fixtures, new vanity powder room, new black mate hardware though out, newer appliances ( washer 2026 ), new zebra blinds, list goes on! A single car garage with inside entry. The upper level laundry. Carpet free. Roughed in central vacuum. Easy access to schools, parks, Redeemer University College, shopping, 403 highway access, restaurants/Costco and more. (id:48169)
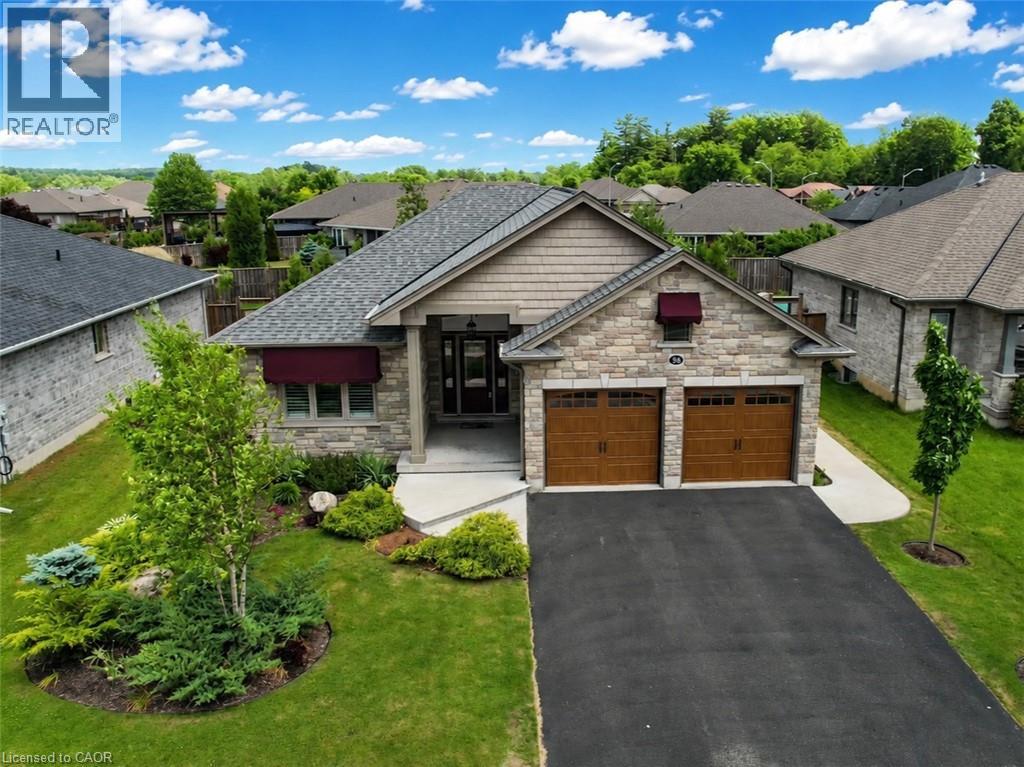
98 Allandale Crescent
Simcoe, Ontario
Sophisticated finishes and effortless comfort define this exceptional home in one of Simcoe’s most desirable neighbourhoods. Upon arrival, the meticulously landscaped exterior, stone facade, custom awnings, and upgraded insulated double garage doors create a striking first impression. Inside, you’ll find 2+2 bedrooms and 3 full bathrooms, with over 1,400 sq ft above grade plus a fully finished basement designed to comfortably accommodate families, guests, or multi-generational living. The bright, carpet-free main level showcases an open-concept layout featuring a floor to ceiling stone gas fireplace, California shutters, and impressive 10 foot ceilings that elevate the great room. Designed for both everyday living and entertaining, every space feels intentional and inviting. At the heart of the home, the custom kitchen showcases solid oak soft-close cabinetry, crown moulding, under-cabinet lighting, stainless steel appliances and a central island featuring a double sink and built-in dishwasher. A garden door off the dining area leads seamlessly to the backyard, extending your living space outdoors. A well-appointed main floor laundry room offers additional storage and convenient access to the double car garage. The spacious primary suite includes a walk-in closet and a private 3 piece ensuite with an oversized frameless glass shower, while a second bedroom and full 4 piece bathroom complete the main level. The lower level offers incredible flexibility with a spacious family room, 2 additional bedrooms with the possibility of a third, and a full bathroom perfect for extended family, guests, or creating a private retreat. Outside you’ll find a beautifully landscaped yard complete with a partially covered deck, natural gas BBQ hookup and garden shed perfect for summer entertaining or quiet evenings outdoors. Set in a sought-after location close to parks, schools & scenic trails, this home delivers a seamless balance of everyday convenience & refined living. (id:48169)
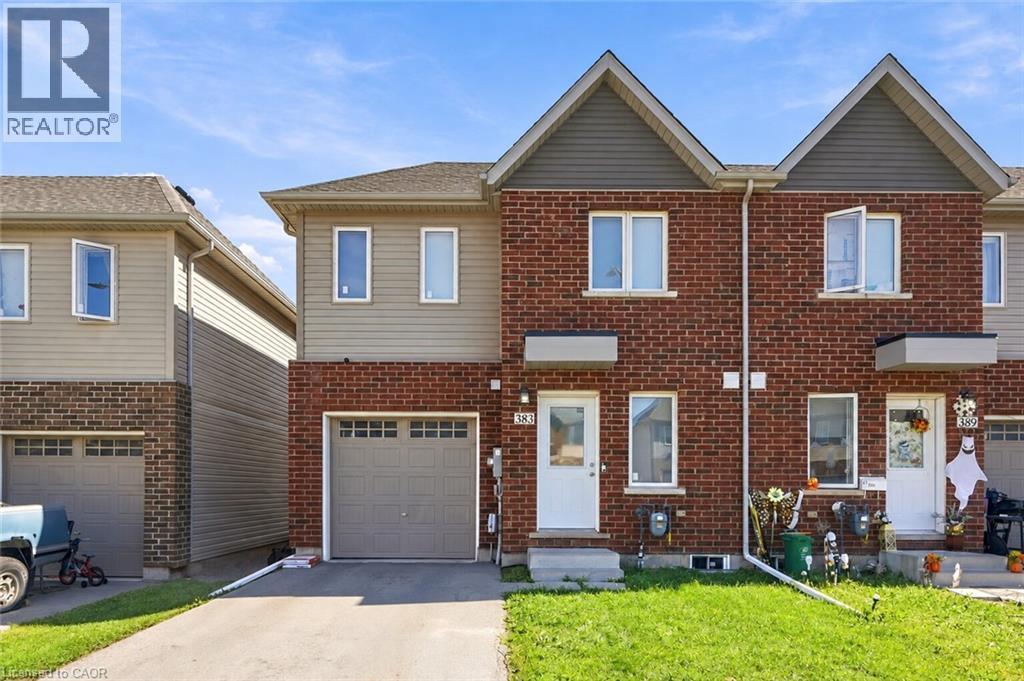
383 Chaffey Street
Welland, Ontario
Welcome to 383 Chaffey Street, a 2022-built end-unit townhome offering modern construction, a functional layout, and plenty of flexibility for today's lifestyle. The bright and inviting main floor features an open-concept design with a modern kitchen complete with quartz countertops and newer appliances, complemented by new faucets and new LED ceiling lights throughout. The kitchen flows seamlessly into the living room and out through sliding doors to the rear deck and deep backyard with brand-new fence. A main-floor bedroom with ensuite access to the 4-piece bathroom provides the option for convenient main-floor living, while the two additional bedrooms upstairs offer plenty of space to suit your needs, whether for family, a home office, hobbies, or additional living space. Main-floor laundry adds even more everyday convenience. The unfinished basement provides excellent potential for future additional living space, a recreation room, bedroom, bathroom, home office, or in-law suite, subject to applicable approvals. Located in a growing Welland community close to the Welland International Flatwater Centre, Welland Hospital, parks, shopping, public transit, and major amenities, with easy access to Port Colborne and Niagara Falls. Offering modern 2022 construction, a versatile layout, and room to grow, 383 Chaffey Street is a home that can adapt beautifully to your lifestyle for years to come. (id:48169)
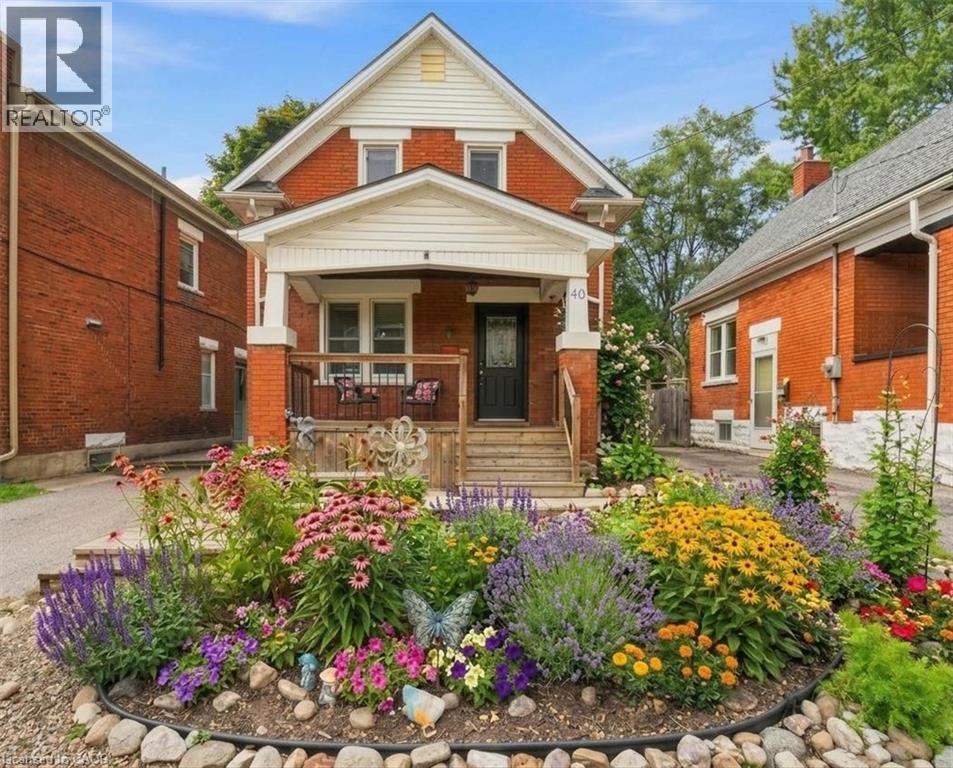
40 Guelph Street
Kitchener, Ontario
Beautifully maintained and thoughtfully updated, this charming home offers the perfect blend of heritage character, modern comfort and space for a growing family. Warm maple hardwood flooring flows throughout, while numerous updates—including windows, electrical, plumbing, and central air— a high-efficiency furnace, tankless water heater, roof and stainless steel kitchen appliances—make this a home you can simply move into and enjoy. The bright kitchen features a convenient breakfast bar, perfect for busy mornings, homework or casual family meals. Just off the kitchen is a bonus main floor laundry/mudroom, providing a practical everyday drop zone for coats, shoes, backpacks and extra storage. The dining room walks out to a spacious wood deck with a natural gas BBQ line, creating an easy extension of the living space for fall dinners and entertaining. The fully fenced backyard offers plenty of room for children and pets to play, while the unique two-storey shed with hydro provides fantastic additional space for a workshop, hobby area, artist studio or extra storage. The upper level features three bedrooms, each with hardwood flooring and windows that fill the rooms with natural light, creating bright and comfortable spaces for the whole family. Side door and back door separate entrance plus patio sliders to backyard. Set on a mature, tree-lined street in a welcoming and highly sought-after Midtown neighbourhood, this location offers families the best of both convenience and community. Walk to schools, parks and the Spur Line Trail, Google, LRT, Sunlife, the Transit Hub and GO/VIA Station and Grand River Hospital (WRHN) all close by. Ideally positioned between Uptown Waterloo and Downtown Kitchener, with shopping, restaurants, recreation and everyday amenities just minutes from home. Some photos virtually staged (id:48169)
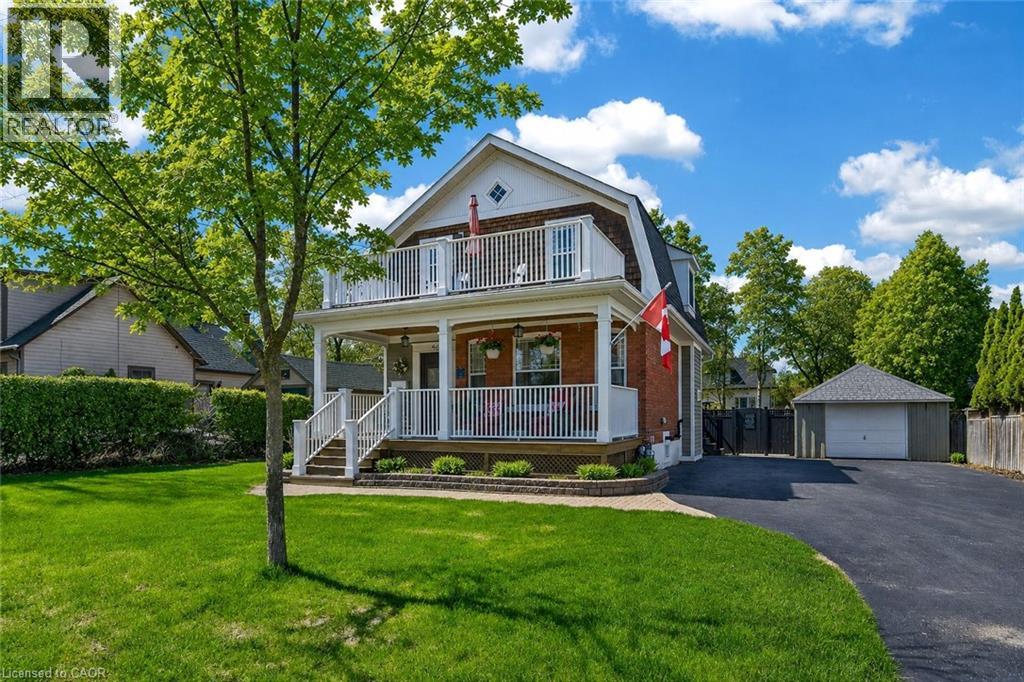
46 Bay Street
Mississauga, Ontario
Welcome to lakeside living in the heart of Port Credit Village. Just steps from Lake Ontario and the Credit River, this charming, character-filled family home offers an exceptional lifestyle in one of Mississauga's most desirable neighbourhoods. Originally built in 1910 and completely rebuilt in 2008, this home beautifully blends timeless charm with modern comfort. A stunning great room addition boasts soaring 16' cathedral ceilings, creating a bright and inviting living space. The chef's kitchen features a large centre island, custom built-in bar, and walk-out to the stunning backyard. The kitchen blends seamlessly into the spacious family room, perfect for everyday living and entertaining. The main floor also offers a formal dining room with a beautiful stone fireplace, a welcoming living room, and a full bathroom. Upstairs features three generous bedrooms, a full bathroom, and a walk-out to the second-level balcony overlooking this picturesque neighbourhood. Set on a rare 66' wide lot, the private backyard features a tiered composite deck, stone patio, gazebo, mature trees, and beautifully landscaped gardens. Ideally located in the heart of Port Credit Village, you're just steps to Port Credit Harbour Marina, PCYC, boutique shopping, acclaimed dining, waterfront parks, trails, and year-round festivals. Walk to top-rated schools and the GO Station, with just a 24-minute commute to downtown Toronto. Impeccably maintained with outstanding curb appeal, this home also features a covered front porch, detached garage, lush gardens, and timeless architectural details throughout. The basement offers storage, a bright laundry room, and bonus space. A rare opportunity to own a truly distinctive home in one of the GTA's most sought-after waterfront communities. (id:48169)
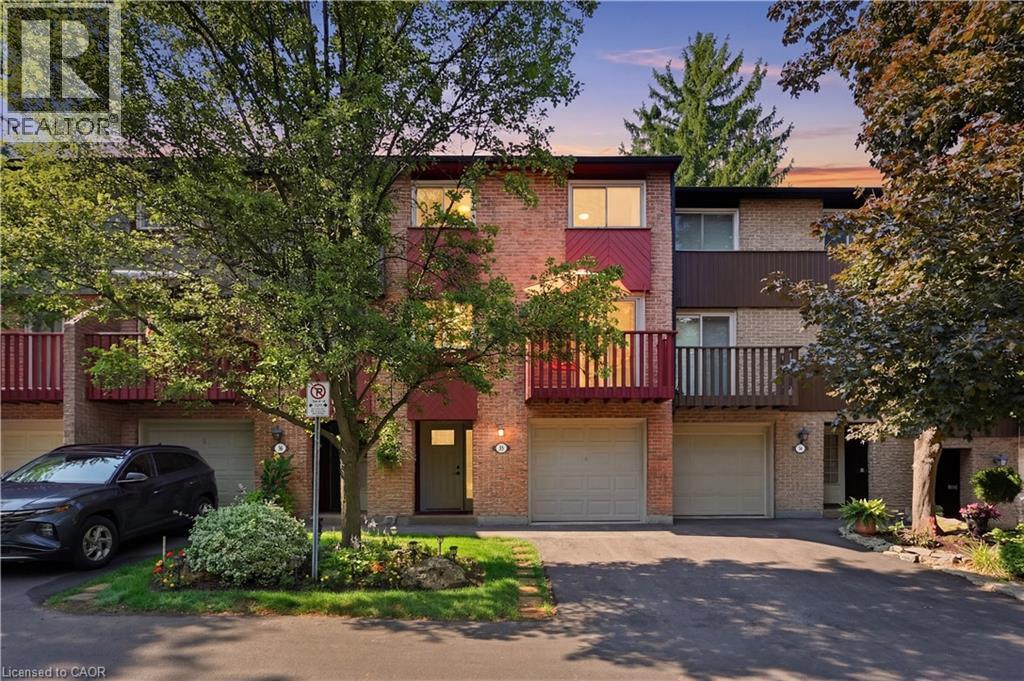
1967 Main Street W Unit# 35
Hamilton, Ontario
This completely renovated townhome is located in a quiet, mature, landscaped complex and includes a private garage, private driveway, and visitor parking. The third level features three generously sized bedrooms, including a primary bedroom that accommodates a king-size bed. All three bedrooms offer double closets. The second level boasts spacious, open-concept living, dining, and kitchen areas, along with a separate den, playroom, or potential bedroom. On the main level, you'll find a covered vestibule, a generous foyer with a closet, and a walkout to a private patio. This level also includes a powder room, laundry area, and a spacious room ideal as a family room or bonus living space. Recent renovations include new flooring throughout (primarily hardwood and ceramic), a new kitchen, new bathrooms, new doors, new trim, new lighting, and more. Heating and cooling are provided by a combination of ductless air exchanger and baseboard heaters. The hot water tank is owned. Commuters will appreciate the convenient access to downtown Hamilton, McMaster, and beyond via HSR bus routes 01-King, 05-Delaware, and 51-McMaster, as well as nearby highway access. (id:48169)
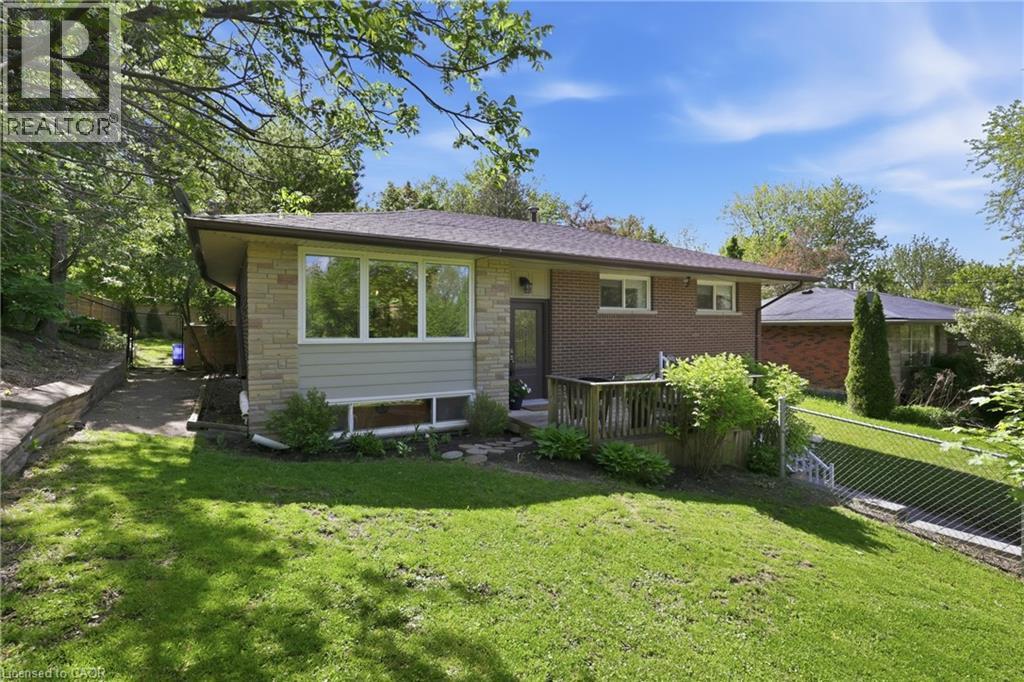
52 Grand Avenue
Caledonia, Ontario
Utilities are included for this beautifully updated raised bungalow situated on a large, fully fenced, private lot at the end of a quiet, no-through street with utilities included. The bright and welcoming main level features modern engineered hardwood flooring throughout, an updated kitchen with a large island, and patio doors leading to a private backyard oasis. This home offers three spacious and bright main-floor bedrooms, convenient in-suite laundry, and a renovated 4-piece bathroom with a tub. Please note: The basement level is not included in the lease, as it is occupied. The two units are completely private, each with its own separate entrance and exclusive outdoor space. Outside, enjoy the fully backyard with plenty of room for children, gardening, or entertaining family and friends in a peaceful, private setting. Ideally located in the heart of Caledonia, this home is just a short walk to the Grand River, downtown amenities, shops, restaurants, and parks (id:48169)
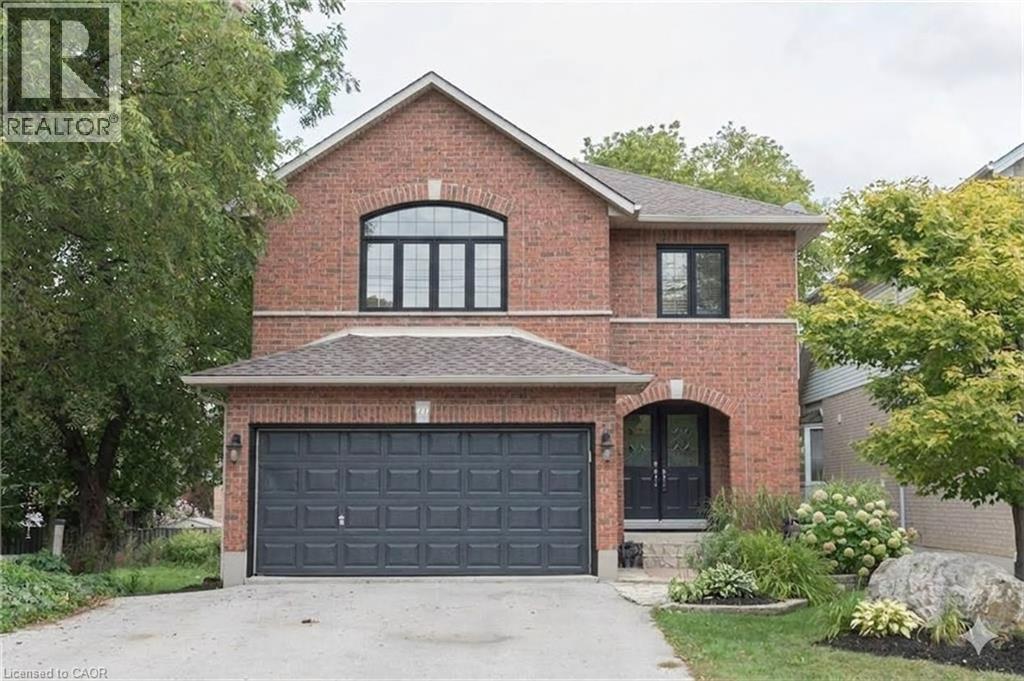
71 Stone Church Road E
Hamilton, Ontario
Stunning and spacious 3+1 bedroom home featuring an open-concept main floor flooded with natural light, overlooking a private backyard with a gazebo—perfect for relaxing or entertaining! Enjoy a modern kitchen, main-floor laundry, a gorgeous second-floor loft with bright windows, and a primary suite complete with a private 4-piece ensuite. Conveniently located close to top-rated schools, shopping, parks, and major routes (Upper Wellington & Upper James). Tenant is responsible for all utilities (gas, hydro, water, hot water tank rental), lawn maintenance, and snow removal. Content & liability insurance, required prior to occupancy. Non-smokers. Move-in ready! (id:48169)
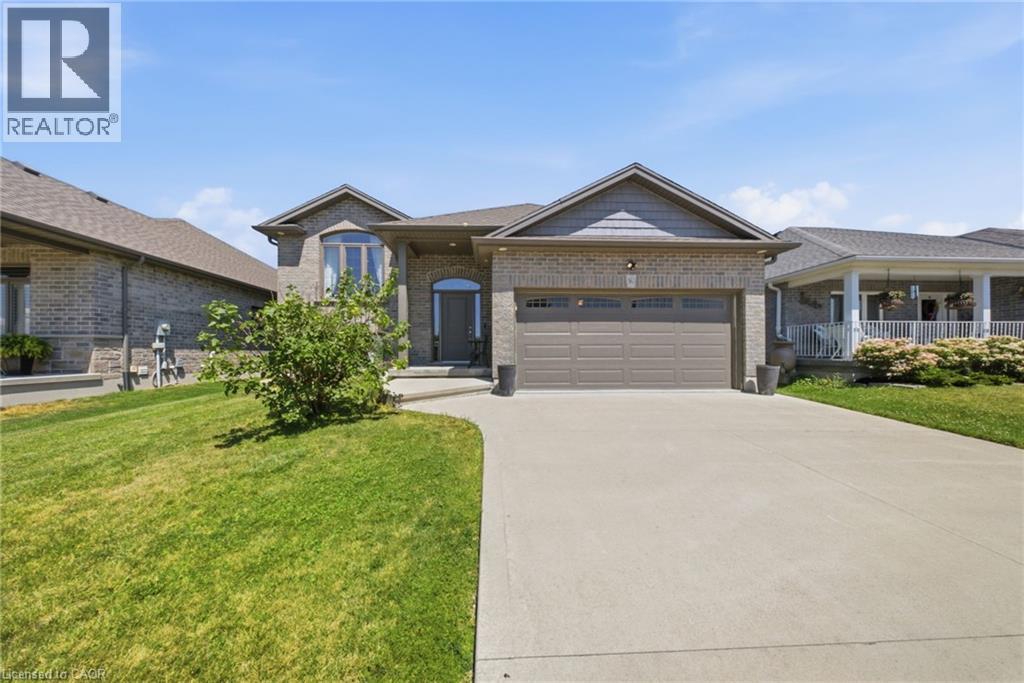
360 Dover Avenue
Port Dover, Ontario
Welcome to 360 Dover Avenue in Norfolk-a spacious 3-bedroom, 3-bathroom bungalow offering comfortable main-floor living and plenty of room to grow. The inviting brick exterior, double-car garage and covered front entry create a welcoming first impression. Inside, the bright open-concept layout features vaulted ceilings, large windows and durable flooring throughout the principal living areas. The well-appointed kitchen offers abundant white cabinetry, granite countertops, stainless steel appliances, a tiled backsplash and a large peninsula with breakfast-bar seating. The adjoining dining and living areas provide a seamless space for everyday living and entertaining. The main level includes three comfortable bedrooms and updated bathrooms, including a stylish bathroom with a granite-topped vanity and glass-enclosed tub and shower. Downstairs, the fully finished lower level adds exceptional living space with a large recreation room, fireplace, additional bathroom and versatile bonus rooms ideal for guests, hobbies, exercise or a home office. Step outside to the impressive screened-in covered deck, perfect for relaxing or entertaining in comfort. The spacious fenced backyard offers plenty of room for children, pets, gardening and outdoor activities. A well-maintained home with generous living space inside and out-ready for its next owners to enjoy. (id:48169)
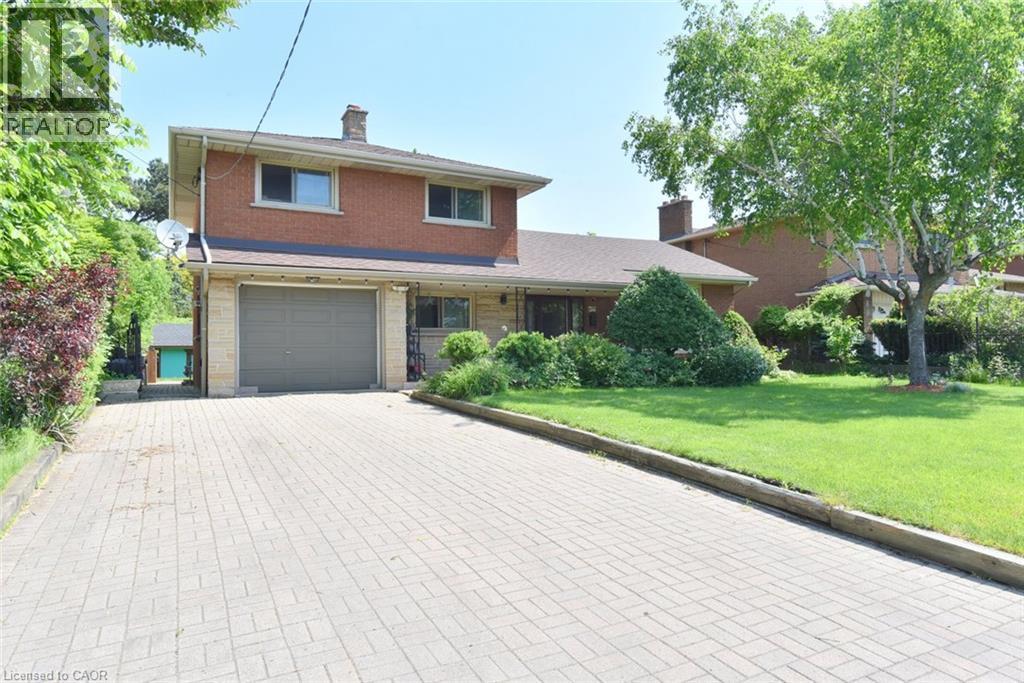
372 Fennell Avenue W
Hamilton, Ontario
Rare 60’ x 126’ Lot! Welcome to this spacious all-brick 4-level side-split offering exceptional space, flexibility, and location. Featuring a finished lower level with a second kitchen, recreation room, separate entrance, and French-door walkout, this home is ideal for families, multi-generational living, or investors. Enjoy a large, fully fenced and beautifully landscaped backyard, 2 full baths + powder room, and A/C replaced in 2024. Walking distance to Mohawk College, Hillfield Strathallan College & St. Joseph’s Healthcare, with easy access to the LINC, shopping, trails, and downtown Hamilton. Generous lot. Flexible layout. Prime location. A excellent opportunity to personalize and update. (id:48169)
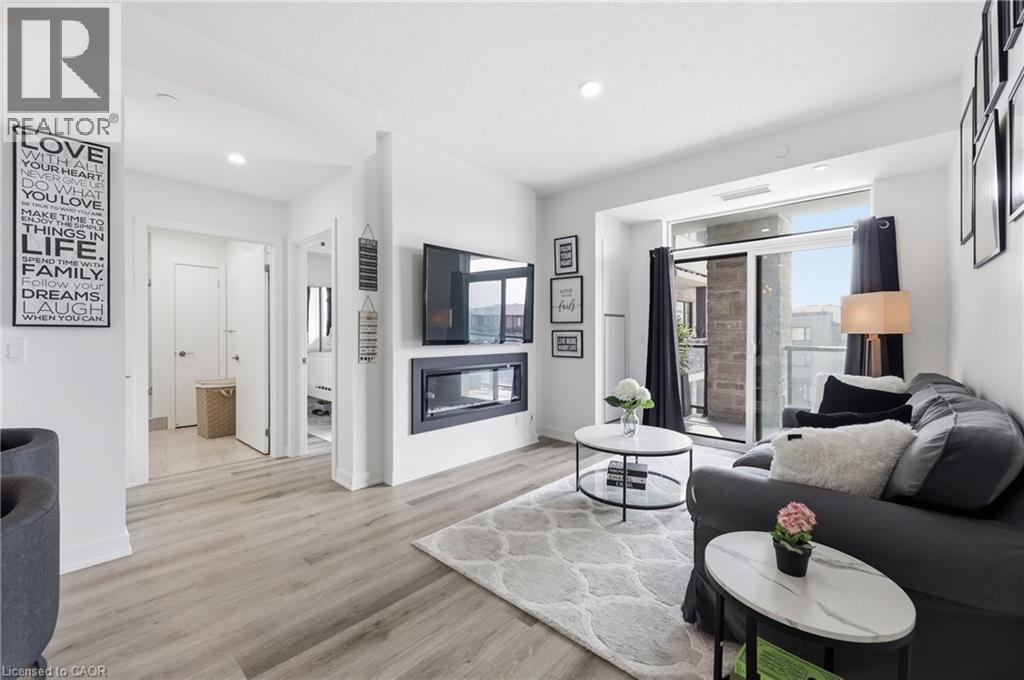
600 North Service Road Unit# 301
Stoney Creek, Ontario
Experience lakeside luxury in this stunning Creek model, a perfectly designed 869 sq. ft. suite in the sought-after CoMo coastal condominiums. This modern unit has been thoughtfully elevated with premium vinyl plank flooring throughout and a sleek 50 electric fireplace that serves as a sophisticated centerpiece for the open-concept living area. The primary retreat is a standout, offering a spacious wall-to-wall closet with mirrored doors and a private ensuite featuring designer tile work in the glass walk-in shower. Step outside to your private 95 sq. ft. balcony to enjoy the fresh air, or head up to the spectacular rooftop terrace for breathtaking panoramic views of Lake Ontario. Residents enjoy unparalleled building amenities, including a community rooftop garden with dual BBQs, a media room, a stylish party room, and dedicated facilities for pets, including a dog park and pet spa. This move-in-ready home is completed by one secure underground parking space and the rare convenience of a storage locker located on the same floor as the unit. Perfect for those seeking a boutique living experience just steps from the water. (id:48169)