
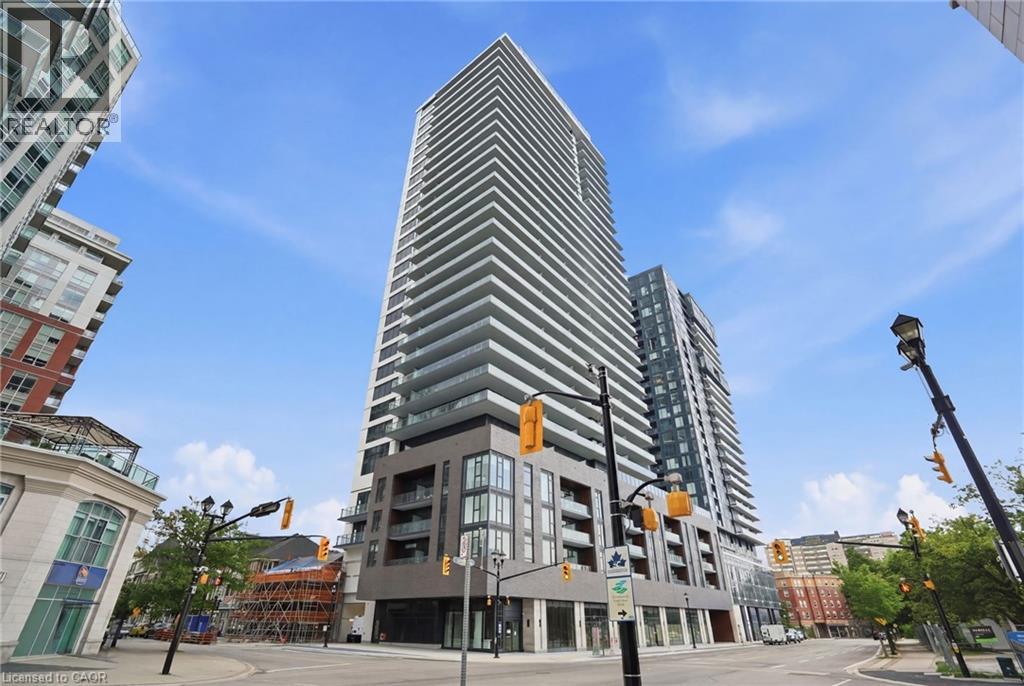
2075 Lakeshore Road Unit# 2308
Burlington, Ontario
Be the first to live in this gorgeous 1-bedroom condo in the newly built, sought-after Beau Soleil building, situated in the heart of downtown Burlington! With a balcony, 1 underground parking space, and 1 storage locker, this home offers both convenience and an exceptional lifestyle. Enjoy a double closet in the front foyer, which opens into the eat-in kitchen, tastefully designed with light-toned cabinetry, stainless steel appliances, and a subway tile backsplash. The bright living room offers a walk-out to your private balcony, with captivating views of greenery, downtown Burlington, and partial lake views. The spacious bedroom features floor-to-ceiling windows and a double closet. Completing this lovely condo is a 4-piece bathroom and in-suite laundry. The exceptional amenities include a beautiful front lobby with 24-hour concierge service, a pet wash station, an outdoor pool and lounge with BBQs, a cycle and fitness studio with yoga areas, a co-working lounge and meeting room, a rooftop lounge, and indoor bike storage. Immerse yourself in the incredible lifestyle that downtown Burlington provides, with Lake Ontario’s waterfront, Spencer Smith Park, an array of renowned restaurants, cafés, shops, and more just steps away, making it an excellent location for those who enjoy walking, biking, and exploring all that the city has to offer. You're also a short drive to Mapleview Mall and other everyday amenities, while enjoying easy access to the QEW Toronto and Niagara, as well as public transit, including the Burlington GO Station just minutes away. Available for immediate occupancy. (id:48169)
RE/MAX Escarpment Realty Inc.
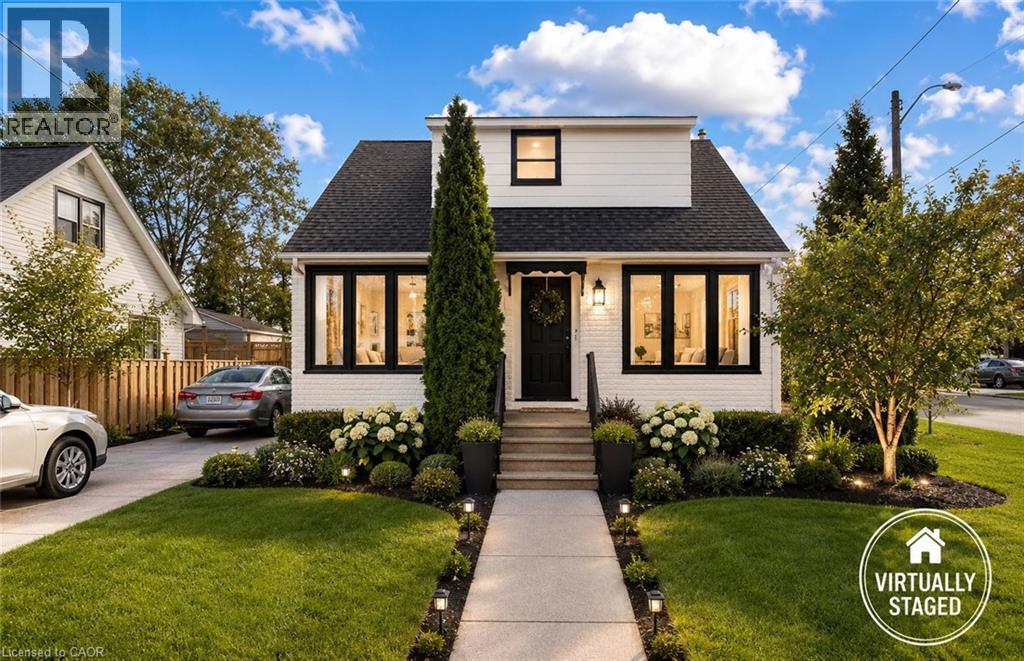
15 West 1st Street
Hamilton, Ontario
LIVE IN IT. HOUSE HACK IT. CASH FLOW IT. BUILD WEALTH WITH IT. This is the kind of property that rarely comes along - A beautiful, flexible home with incredible income potential just steps to Mohawk College, making it highly desirable for student rentals, multi-generational living, or savvy investors looking for strong returns. Whether you're an investor seeking cash flow, a buyer wanting mortgage-helping income, or a family planning for future appreciation, this property offers multiple strategies under one roof. The home features a finished basement with a separate kitchen and bathroom, plus two generously sized bedrooms with legal windows, ideal for rental income, extended family, or a house-hack setup. The main level offers two spacious bedrooms, with two additional bedrooms upstairs, providing flexibility for room rentals, larger families, or maximizing income potential. Income potential that gets attention. With proximity to Mohawk College and strong rental demand in the area, Individual rooms rent for approximately $950/month each in today's marker. The 2-bedroom basement offers rental potential of approximately $1,950/month. Depending on configuration and buyer strategy, the property may offer gross rental income potential approaching $8,000/month. At this level of income, investors may see the potential for an estimated cap rate exceeding 9%, depending on expenses, financing & rental strategy. And the opportunity doesn't stop there. The large backyard offers future ADU (Accessory Dwelling Unit) potential, subject to municipal approvals, opening the door to additional monthly income potential and even stronger long-term returns. Why buy a property that only appreciates when you can own one that has the potential to appreciate and produce meaningful income? Whether you choose to live in a part of it, rent rooms, create a student rental model, or expand future income opportunities, this is the property. (id:48169)
Royal LePage State Realty Inc.
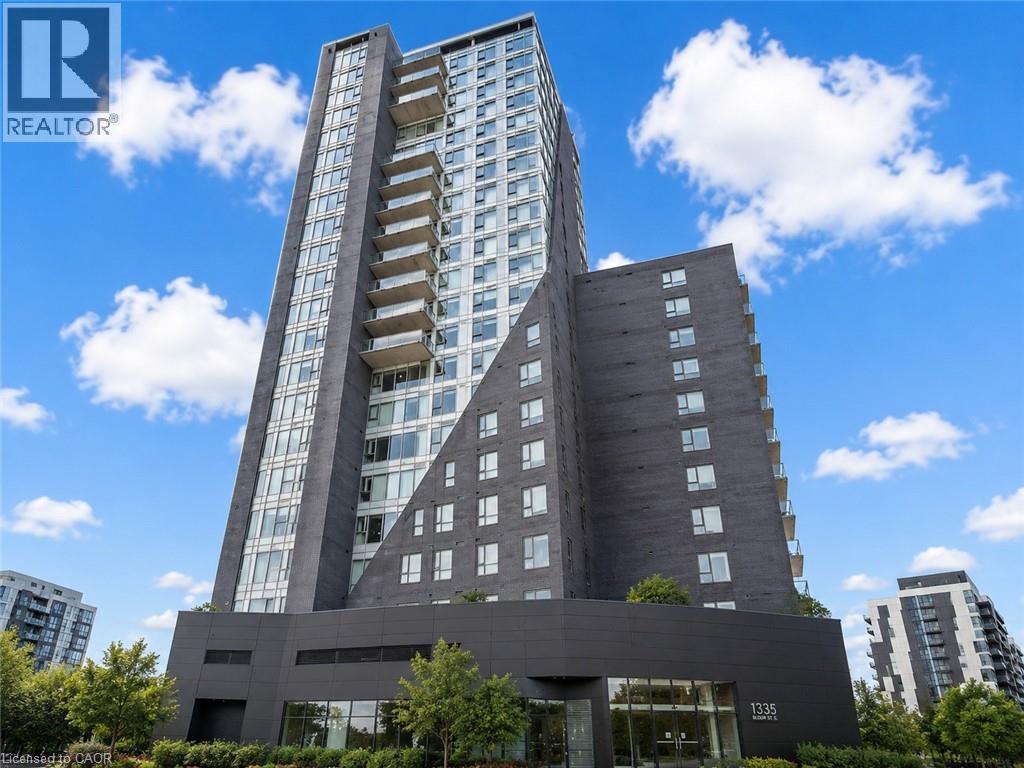
158 King Street N Unit# 802
Waterloo, Ontario
Welcome to Unit 802 at 158 King Street North, Waterloo, a fantastic opportunity for homeowners, investors, or parents looking to secure a property for their child in one of Waterloo's most desirable locations. Offering approximately 700 square feet of thoughtfully designed living space, this carpet-free condo features 2 spacious bedrooms, 2 full bathrooms, and an open-concept layout that perfectly blends functionality and comfort. From the moment you step inside, you'll appreciate the modern vinyl flooring that flows throughout the unit, creating a clean and contemporary feel. The kitchen is equipped with stainless steel appliances, ample cabinetry, and plenty of workspace, making meal preparation both convenient and enjoyable. Overlooking the bright living and dining area, the open-concept design creates the perfect setting for entertaining guests, hosting dinner with friends, or simply relaxing after a long day. The well-designed floor plan offers two generously sized bedrooms and two full bathrooms, providing flexibility and privacy for roommates, professionals, students, or small families. Step outside onto your private balcony and enjoy sweeping views of Waterloo's vibrant cityscape. Located in the heart of Waterloo, you're just minutes from the University of Waterloo, Wilfrid Laurier University, Conestoga College, restaurants, cafes, parks, shopping, public transit, and countless everyday amenities. Whether you're looking for a place to call home, an investment property, or a smart purchase for a student attending university, this condo checks all the boxes. Don't miss your chance to own in a prime Waterloo location with exceptional convenience and long-term value. (id:48169)
RE/MAX Twin City Realty Inc.
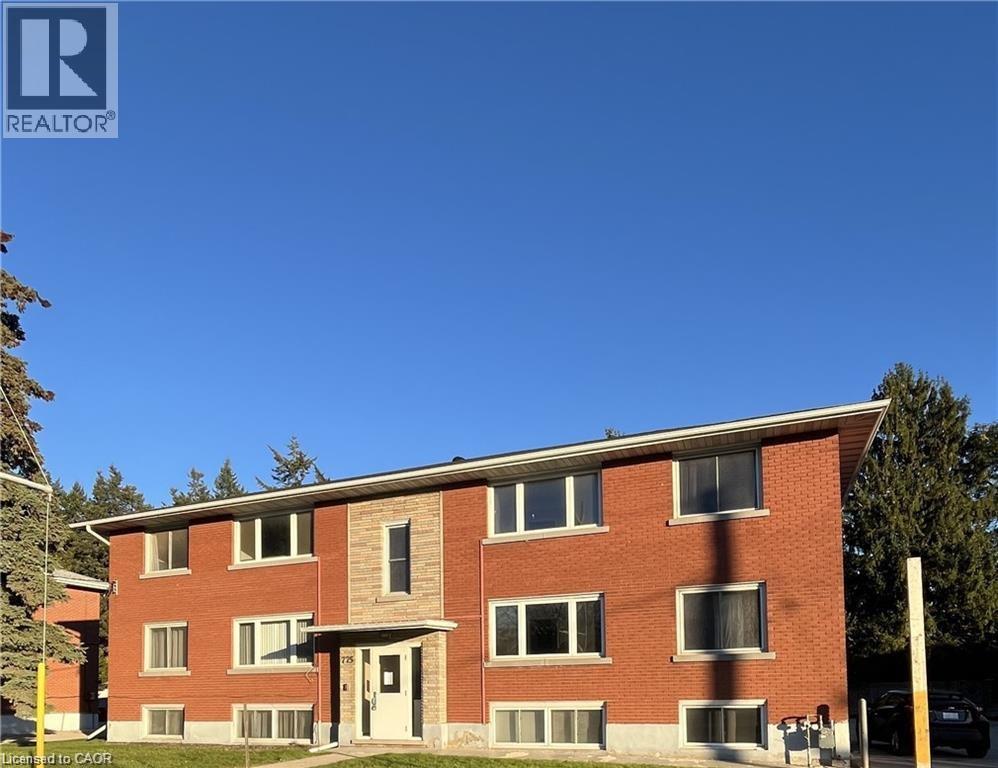
775 Frederick Street Unit# 1
Kitchener, Ontario
MOVE IN READY! Freshly painted, 1 bedroom, 1 full bathroom, & 1 outdoor parking spot. Lovely apartment close to shops, bus route and amenities. This home features: large living room with a huge window for natural light. Eat in kitchen with window. 1 bedroom with large windows and full 4 pc bathroom. RENT INCLUDES; HEAT & HOT WATER. Bonus storage locker in for tenant to use. Location provides easy access to schools, parks, shops, 401, bus plus more. LANDLORD HAS STRICT POLICY NON SMOKERS AND NO PETS DO TO OTHER TEANTS WITH ALLERGIES. (id:48169)
RE/MAX Twin City Realty Inc.
104 Settlers Road E
Oakville, Ontario
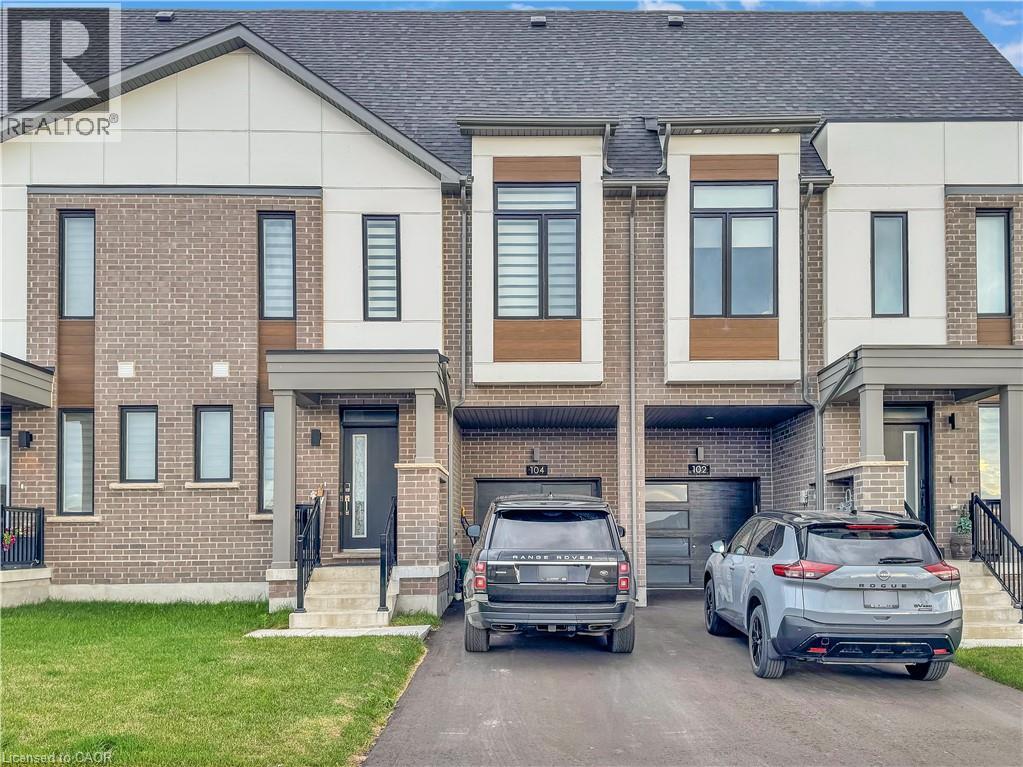
Welcome to this exceptional freehold 3-storey Executive Townhome on a rare 24' x 120' deep lot in Oakville's highly desirable neighborhood. Offering approximately 2700 sq ft of finished living space, this home combines modern style with family-friendly functionality, ideally located close to parks, trails and schools. The main floor features a welcoming spacious foyer with a walk-in-closet, a convenient powder room, and an inviting open-concept layout that seamlessly connects the kitchen, dining, and great room. The kitchen offers modern finishes with the convenience of plenty of storage space and a gas stove, while the great room is bright and airy - perfect for relaxing with family. On the second floor, you'll find three spacious bedrooms, the primary bedroom includes a luxurious spa-inspired 5-piece ensuite with a free-standing tub and double sinks, as well as a walk-in closet. Two additional bedrooms share a full 4-piece bathroom, and this level also features a dedicated laundry area for added convenience. The third floor is a true highlight - a private loft suite complete with a bedroom, ensuite bath, walk-in closet, and a private terrace. This versatile space is perfect for teenager, in-laws, guests, or even a work-from-home retreat. The finished basement extends the living space with a large recreation area, a full bathroom, and ample storage space. Come see for yourself, you would love to call this home! The home is only 2.5 years old. Listing photos were taken prior to current tenancy. Property is currently tenant occupied. (id:48169)
RE/MAX Escarpment Realty Inc.
403 Broad Street E
Dunnville, Ontario
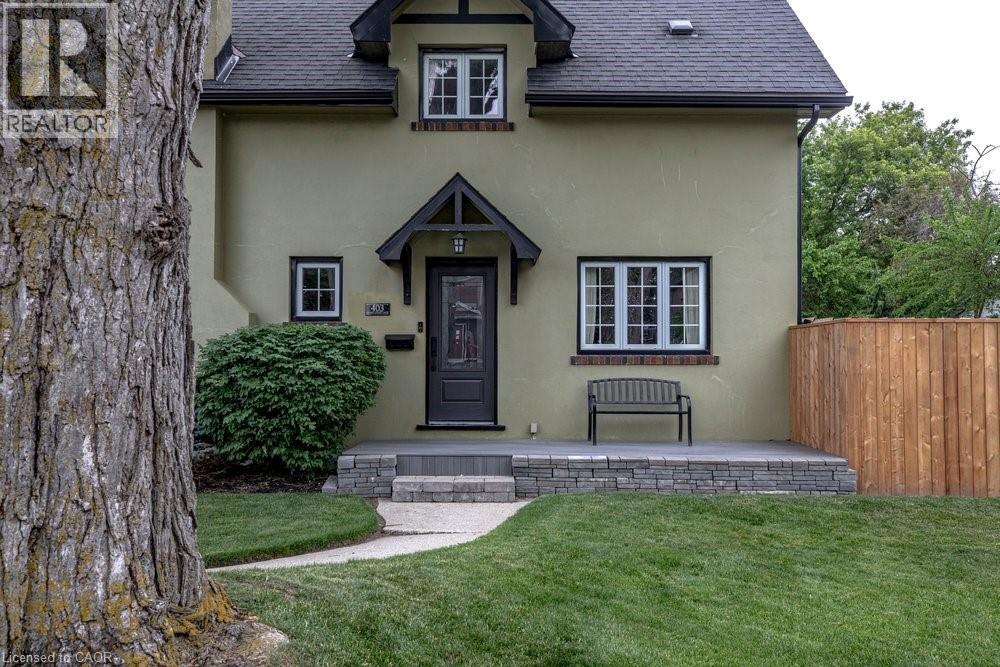
Welcome to small-town living at its finest in the heart of Dunnville. Situated on a beautiful corner lot, this charming four-bedroom, two-bathroom home has been meticulously cared for both inside and out. Step inside and be greeted by stunning original hardwood trim that showcases the home’s craftsmanship and warmth. The updated kitchen offers the perfect balance of style and function and the flow between living and dining make it an inviting space for family meals and entertaining alike. A Pinterest-worthy laundry room and powder room add stylish practicality to everyday living. Upstairs you’ll find four generous sized bedrooms and an updated 4 piece primary bathroom. The attic presents exciting potential to create additional living space, a home office, studio, or primary retreat. Outside, you’ll fall in love with the meticulously maintained side garden with koi pond and lush front lawn that will be the envy of the neighbourhood. Whether you’re enjoying your morning coffee, gardening, or hosting friends and family, the outdoor spaces provide a peaceful setting to unwind. Located just minutes from Dunnville’s quaint downtown shops, restaurants, and local amenities, and close to the scenic Grand River, this home offers the perfect balance of charm, convenience, and recreation. Plus, with Hamilton only an hour away, you’ll enjoy easy access to big-city amenities while coming home to the relaxed pace of a welcoming community. A rare opportunity to own a character-filled home with room to grow in this charming riverside town. (id:48169)
Coldwell Banker Community Professionals
25 Wellington Street Unit# 902
Kitchener, Ontario
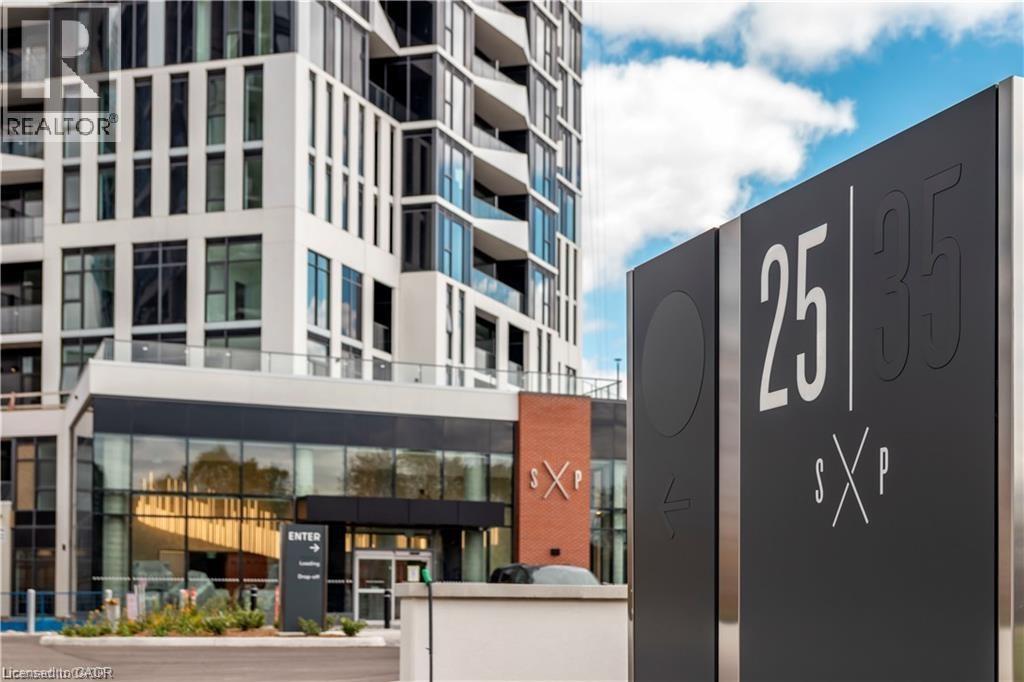
AVAILABLE AUGUST 1ST! Experience elevated urban living at DUO Condos in the heart of Kitchener. This brand-new 9th-floor 1-bed suite offers a bright, carpet-free layout with floor-to-ceiling windows, custom blinds, and a private balcony. The open-concept design features a contemporary kitchen complete with stainless steel appliances, quartz countertops, a stylish tile backsplash, and ample cabinetry. Enjoy a spacious bedroom, an elegant bathroom with, in-suite laundry, and 1 underground parking space. Unmatched resort-style building amenities include a state-of-the-art fitness/wellness centre, swim spa, hot tub, sauna, bowling alleys, arcade, lounge, co-working spaces, and a massive outdoor terrace with a dog park, BBQ cabanas, and private work pods. Unbeatable location just steps from Google, Grand River Hospital, the ION LRT, GO Station, Victoria Park, cafes, and dining. Perfect for professionals seeking luxury and convenience! (id:48169)
Kigo Realty Inc.
2432 Hwy 24 N
Simcoe, Ontario
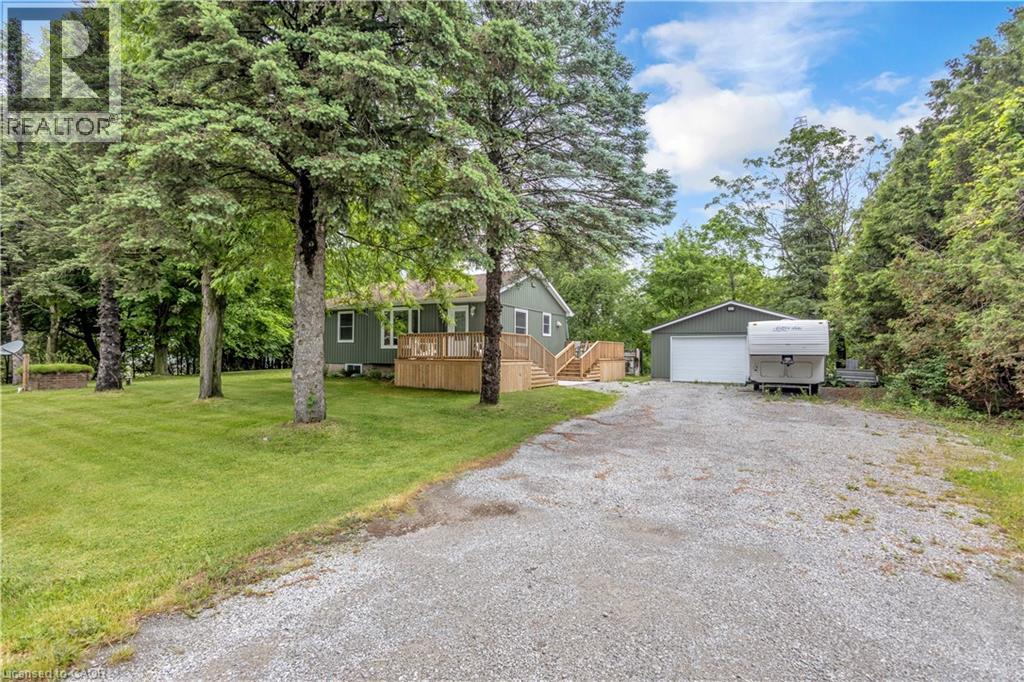
Welcome to 2432 Highway 24 North, a beautifully renovated home that perfectly combines modern updates, outdoor living, and exceptional functionality. Extensively updated in 2022, this move-in-ready property offers comfortable living in a convenient location just minutes from Simcoe, Brantford, and major commuting routes. Step inside to discover a thoughtfully renovated interior featuring stylish finishes, updated living spaces, and a welcoming atmosphere throughout. Whether you're a first-time buyer, downsizer, or simply looking for a property with extra workspace, this home offers incredible value and versatility. Outdoor living is a true highlight with a charming 14' x 8' front deck, perfect for enjoying your morning coffee, and an impressive 14' x 35' rear deck complete with a gazebo, creating the ideal setting for entertaining family and friends or relaxing in your own private outdoor retreat. For hobbyists, tradespeople, or those needing extra storage, the heated shop/garage is a standout feature, providing year-round functionality and endless possibilities for work or recreation. Situated in an excellent location with easy access to Simcoe, Brantford, and surrounding communities, this property offers the perfect balance of country living and everyday convenience. Don't miss your opportunity to own this beautifully updated property with outstanding outdoor spaces and a fantastic heated shop. (id:48169)
Coldwell Banker Momentum Realty
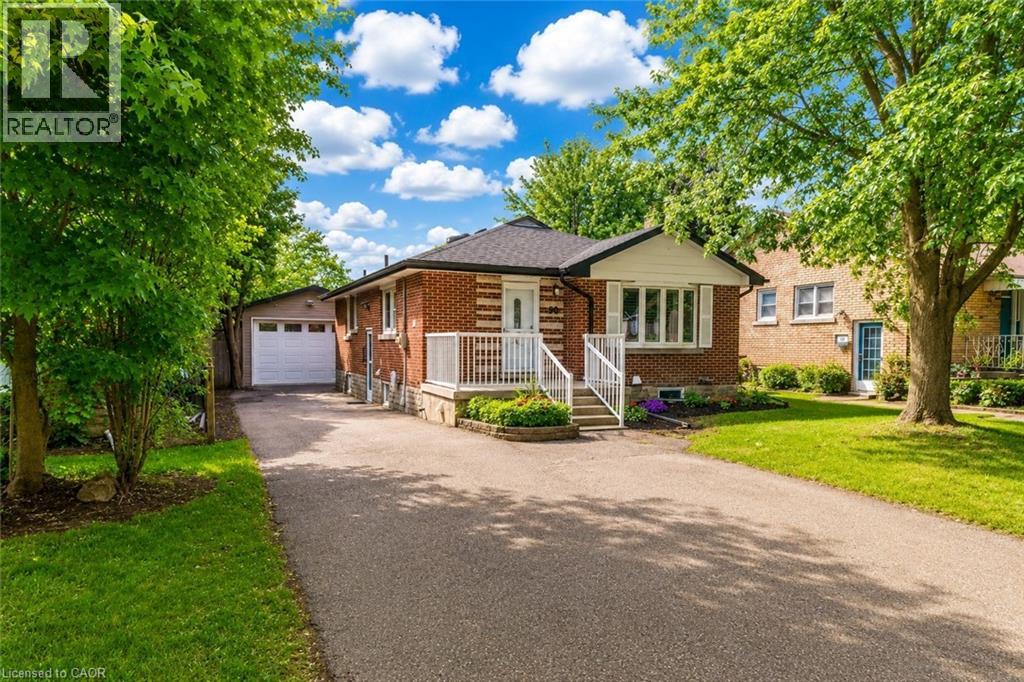
90 Arlington Boulevard
Kitchener, Ontario
MULTI-GENERATIONAL MASTERPIECE & INVESTOR GOLDMINE IN STANLEY PARK: Welcome to 90 Arlington Blvd, Kitchener—a rare, beautifully maintained 3+3 bedroom detached bungalow on a premium 45' x 110' lot in the highly sought-after, tree-lined neighbourhood. Perfect for first-time buyers, downsizers, and savvy investors, this property checks every single box! MAIN LEVEL LUXURY: Step into a bright, open-concept main floor featuring gleaming hardwood floors and a completely renovated designer kitchen. The absolute centerpiece is the magnificent 7-foot Ash Wood Island, complemented by stainless steel appliances, a timeless subway tile backsplash, and modern finishes. The spacious living and dining areas create a warm atmosphere, leading to 3 generously sized bedrooms and an updated 3pc bathroom. PERMIT-APPROVED LOWER LEVEL FOR LEGAL DUPLEX: With a separate side entrance, the fully finished basement features a pristine 3-bedroom suite. The heavy lifting is done: the current owners have already obtained the necessary permits to convert this into a legal duplex! This bright space boasts a 2nd renovated kitchen, modern pot lights, an updated 3pc bath, and separate laundry facilities. (Proven track record as a highly lucrative Airbnb!) OUTDOOR OASIS & BONUS INCOME (ADU POTENTIAL): Escape to a private, fully fenced backyard with an interlocking stone patio. Adding massive future value is the detached 1.5-car garage (19'x15'), which is professionally spray-foam insulated and presents exciting potential for conversion into an Additional Dwelling Unit (ADU/Garden Suite) subject to municipal approvals—creating a potential 3rd income stream! UNBEATABLE LOCATION: Nestled on a quiet, mature boulevard close to top schools, shopping, parks, public transit, and the ION LRT, with rapid access to Hwy 7/8 and the 401. Opportunities like this combining a premium Stanley Park location, turnkey modern renovations and three potential distinct units are incredibly rare. Don’t let this one slip away. (id:48169)
RE/MAX Twin City Realty Inc.
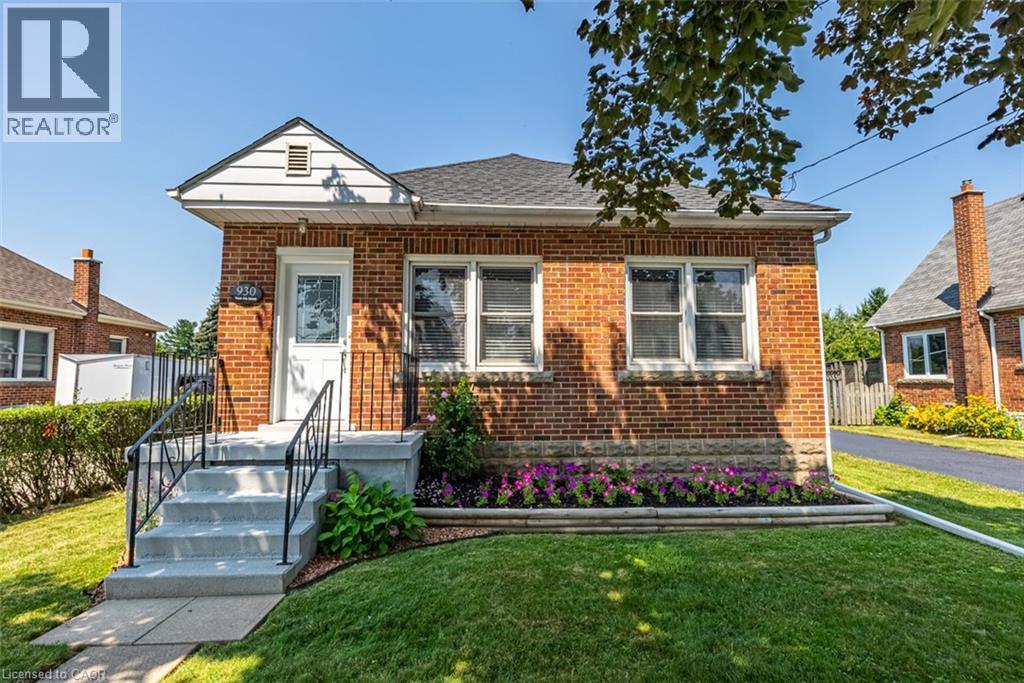
930 West 5th Street
Hamilton, Ontario
Totally Renovated Bungalow with in-law setup with separate entrance. Featuring 3+2 Bdrms, 2 fully updated baths on a 55 x 150 ft lot, endless potential opportunities for expansion. Newer Kitchen with quartz and backsplash. Dinette with access to covered deck. Living room with gas fireplace plenty of windows bringing loads of natural light. Four season sunroom with picturesque view of park like setting backyard. Fully Finished basement with newer kitchen. Enclosed private yard with detached 1.5 garage and shed. Parking for 5 cars. Updates include: Roof/2021, Furnace/2016, a/c/2017, HWT/2019, Electrical/2016, plumbing and sewage backflow/2018, Close to shopping, parks, schools, public transit and easy access to LINC & 403. Please allow 24 hours for showings. RSA RSA (id:48169)
RE/MAX Escarpment Realty Inc.
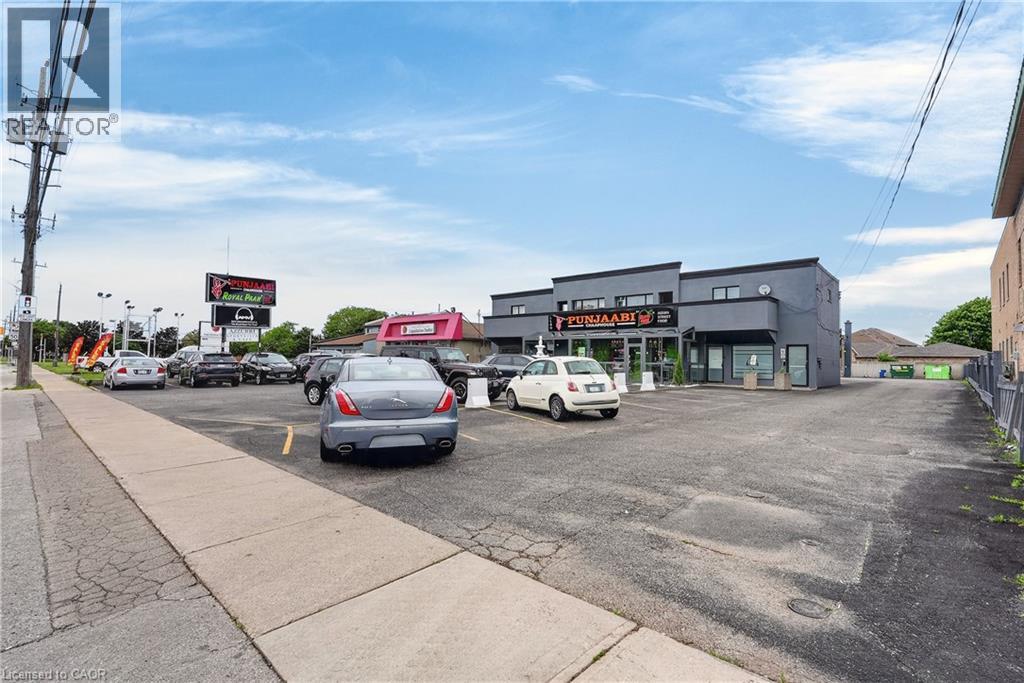
295 Highway 8 Unit# 3
Stoney Creek, Ontario
Available Immediately! This approximately 750 sq. ft. commercial unit offers C5 zoning, allowing for a wide variety of permitted uses. Ideally situated on highly visible Highway 8, the unit includes prominent signage exposure to help maximize your business presence. Plenty of unassigned parking. The space features three large rooms, a private bathroom, laundry area, and additional storage space, providing a flexible layout for many business types. Monthly rent includes TMI (Taxes, Maintenance & Insurance). Tenant is responsible for utilities. Don’t miss this opportunity to establish your business in a high-traffic, well-located commercial corridor. (id:48169)
RE/MAX Escarpment Realty Inc.
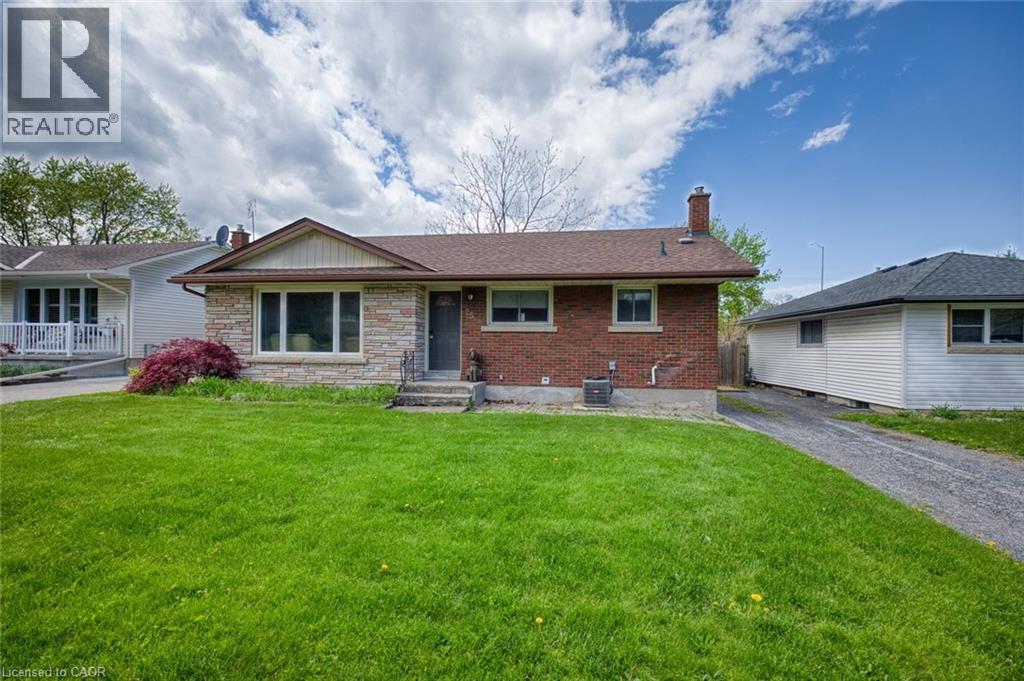
25 Warkdale Drive
St. Catharines, Ontario
Amazing location in Burleigh Hills! This property is situated just steps from Glendale Ave and within easy walking distance to premium grocery stores, retail shopping, and transit. This 3+2 bedroom bungalow features a spacious layout with 3 bedrooms on the upper level and 2 below equipped with egress windows. Situated on a large lot, this home offers future potential for a garden suite or conversion into a secondary unit, subject to municipal zoning bylaws, setbacks, and obtaining necessary permits. Meticulously maintained with numerous updates: AC, basement flooring, and 2 egress windows (2020), Furnace (2019), Kitchen and main level Bathroom (2016). All room sizes and development potentials are approximate. (id:48169)
Rock Star Real Estate Inc.