
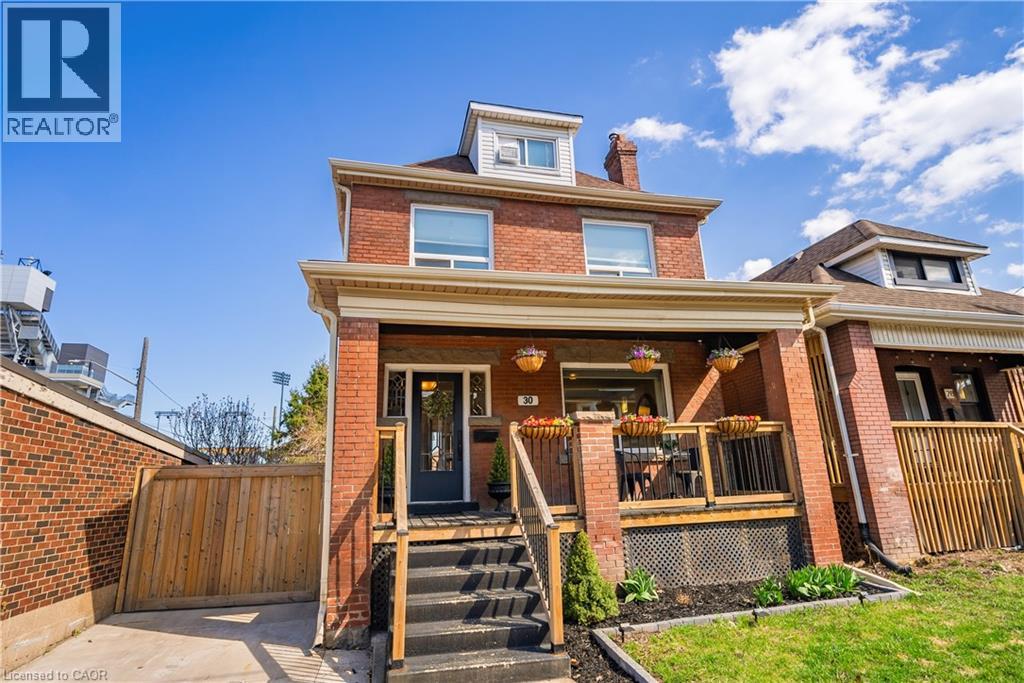
30 Lottridge Street
Hamilton, Ontario
Over a century old and better than ever. This solid brick Hamilton home is the kind of property that earns a second look, and a third. Original stained glass windows frame a beautiful living room with soaring ceilings and ornate white millwork. High ceilings throughout. Thoughtfully styled and genuinely well cared for, every room tells you this home has been loved! The layout offers serious flexibility Three bedrooms on the second floor, a massive third-floor loft that functions as an entire additional level. The loft could be used as a fourth bedroom, home office, or secondary living space. The home also has a fully self-contained basement suite with its own private entrance, full kitchen, bedroom, and bathroom. The basement has just been fully renovated (2026) and a brand new furnace installed (2026) - move in and enjoy it from day one. Two full bathrooms across three levels means everyone has what they need. Out back, a private patio surrounded by mature landscaping, lush garden beds, and a fully fenced yard. The fence was replaced in 2023, a gated driveway added in 2021, and a detached shed and utility shed are already in place. In a neighbourhood where private parking is almost unheard of, the wide concrete driveway makes this property stand out before you even step inside. (id:48169)
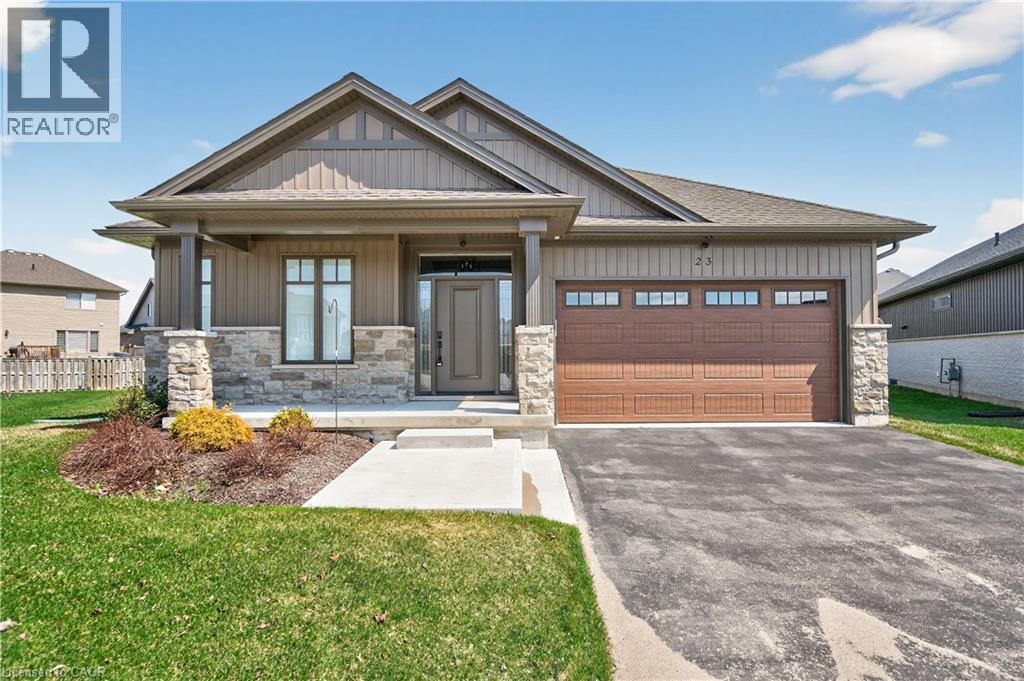
24 Craddock Boulevard Unit# 23
Jarvis, Ontario
Envision small town Ontario living in lavish luxury - look no further than this gorgeous 2022 custom built “Ed Robinson” bungalow situated at end of private court surrounded by similar maintained properties in Jarvis - Canada’s officially recognized “Friendliest Town” located btw Hagersville, Port Dover/Lake Erie, Simcoe & Waterford - 45/50 min commute to Hamilton, Brantford & 403. Positioned handsomely on 0.18 ac pie-shaped lot introducing 1623sf of flawless main level living space plus 190sf professionally designed sunroom, 1623sf basement & 405sf 2-car garage. Oversized paved driveway leads to inviting covered verandah where front door enters to grand 10ft high foyer offering walk-in coat closet - continues past 4pc main bath flanked by 2 spacious bedrooms - on to stunning, open concept Great room showcasing 10ft coiffured beamed ceilings, n/g fireplace set in stone hearth & shiplap accent walls - segues to Chef’s “Dream” kitchen sporting chic in-vogue white cabinetry, designer island, quartz countertops, tile back-splash & convenient side laundry room housing walk-in pantry & direct garage access. Adjacent dinette enjoys patio door walk-out to gorgeous sunroom incs wall to wall windows with access to 100sf covered outdoor entertainment porch. Beautiful north wing primary bedroom boasts beautiful 3pc en-suite & walk-in closet completing main floor plan. Stylish matte finished engineered hardwood flooring, 9ft ceilings, custom milled trim/baseboards & LED lighting compliment neutral décor with sophisticated flair. Spacious, unblemished lower level provides the ideal blank canvas to create your personally designed floor plan & finishes. Notable extras - motorized hi-end blinds, outdoor irrigation system, quality appliances, n/g furnace, A/C, HRV air exchange & landscaping. Reasonable $280 p/month road maintenance fee incs street lights, water/sewer charges & lawn cutting - snow clearing is Owner's responsibility. Lock Box for viewing ease. Perfection Personified (id:48169)
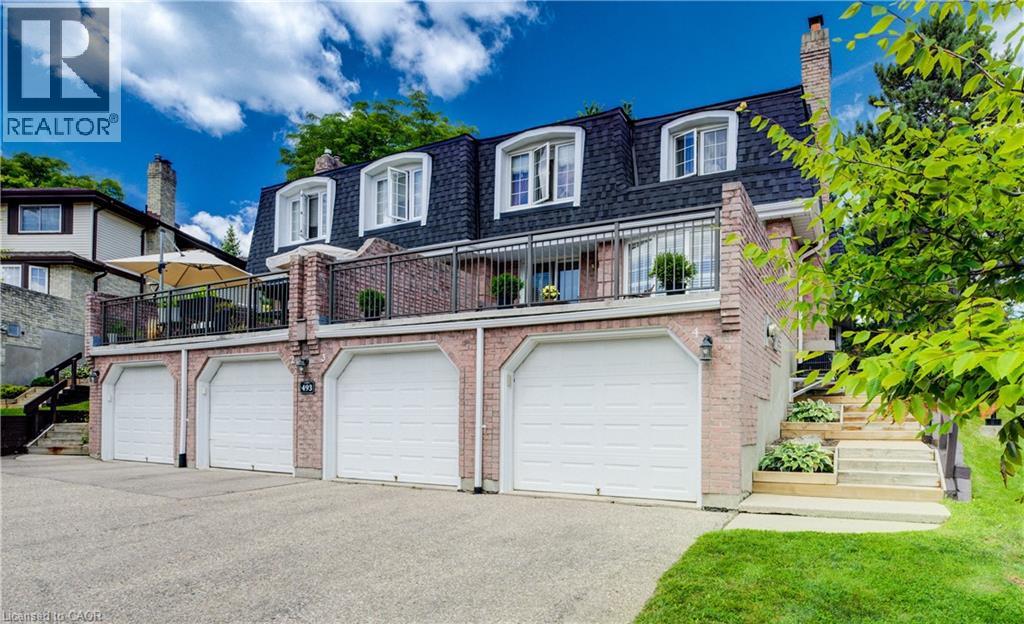
493 Beechwood Drive Unit# 4
Waterloo, Ontario
OPEN THIS SUN, JULY 12TH, 1 TO 3! Exceptional Value in Beechwood Villas! Resort-style living in one of Waterloo's most sought-after communities. Here's your opportunity to update this well-maintained home to your own taste and style while creating instant equity—all while enjoying an unbeatable location and carefree lifestyle. Leave the snow shoveling and grass cutting behind. Lock the door and head south for the winter, or unwind on your stunning private terrace overlooking beautifully landscaped grounds, a sparkling in-ground pool, and private tennis courts—amenities rarely found at this price. This bright, original-owner 2-bedroom, 2-bathroom townhome offers 1,283 sq. ft. of comfortable living space. The inviting main floor features a cozy wood-burning fireplace, spacious living and dining areas, and sliding doors leading to your oversized terrace with peaceful courtyard views. The sunny eat-in kitchen offers the perfect opportunity to create the kitchen you've always envisioned. Upstairs you'll find two generous bedrooms, including a spacious primary retreat with a walk-in closet and cheater ensuite. The finished lower level adds a versatile rec room, laundry, abundant storage, and direct access to the attached garage. Located in a quiet, well-managed, pet-friendly, BBQ-friendly community, you're just minutes from The Boardwalk, Costco, Sobeys, restaurants, medical centres, parks, walking trails, top-rated schools, both universities, Uptown Waterloo, and major highways. First time ever offered for sale! The $624.23/month condo fee delivers exceptional value, covering building insurance, exterior maintenance, roof, windows, doors, water, landscaping, snow removal, parking, private garbage removal, common elements, and professional management—providing true worry-free living so you can spend more time enjoying the beautifully maintained grounds, in-ground pool, tennis courts, and the lifestyle you've earned. (id:48169)
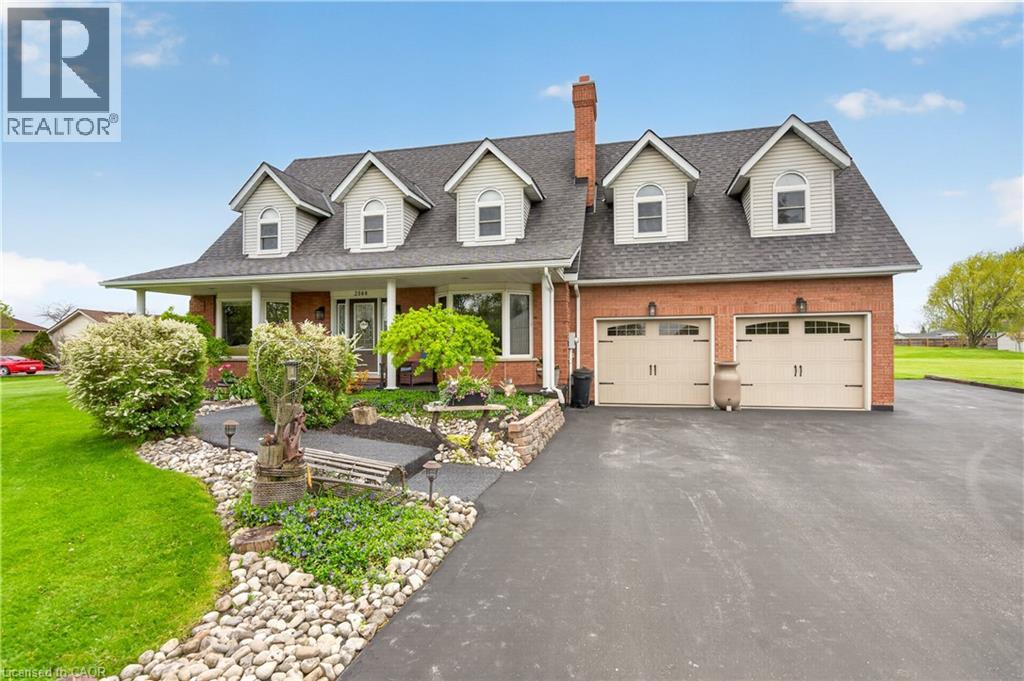
3568 South Grimsby Rd 12 Road
Grassie, Ontario
Welcome to your own private country retreat! Nestled on approximately 1.5 acres, this custom Cape Cod-inspired home offers the perfect blend of space, comfort, and lifestyle. Featuring over 2,600 sq ft above grade, this well-maintained home boasts 4 spacious bedrooms, 4 bathrooms, and an ideal family-friendly layout. The main level offers a bright eat-in kitchen, formal dining room, oversized living room, cozy family room with fireplace, convenient main floor laundry, and inside access to the attached double car garage. Upstairs you’ll find generous bedrooms including a large primary suite, additional full bath, and a massive bonus bedroom/living space with another bathroom perfect for guests, a games room, home office, or teen retreat. The unfinished basement provides endless potential for future living space, storage, or an in-law setup. Step outside and enjoy the incredible grounds featuring a stunning stocked pond approximately 60 ft x 130 ft, expansive green space, mature landscaping, and endless room to entertain, relax, or enjoy the outdoors. A rare opportunity to own a beautifully maintained country property with executive home appeal and resort-style surroundings. Perfect for families, hobbyists, outdoor enthusiasts, or anyone seeking privacy and space just outside the city. Located close to churches, schools and just minutes from Grimsby this location can't be beat! (id:48169)
124 Gosling Gardens Unit# 44
Guelph, Ontario
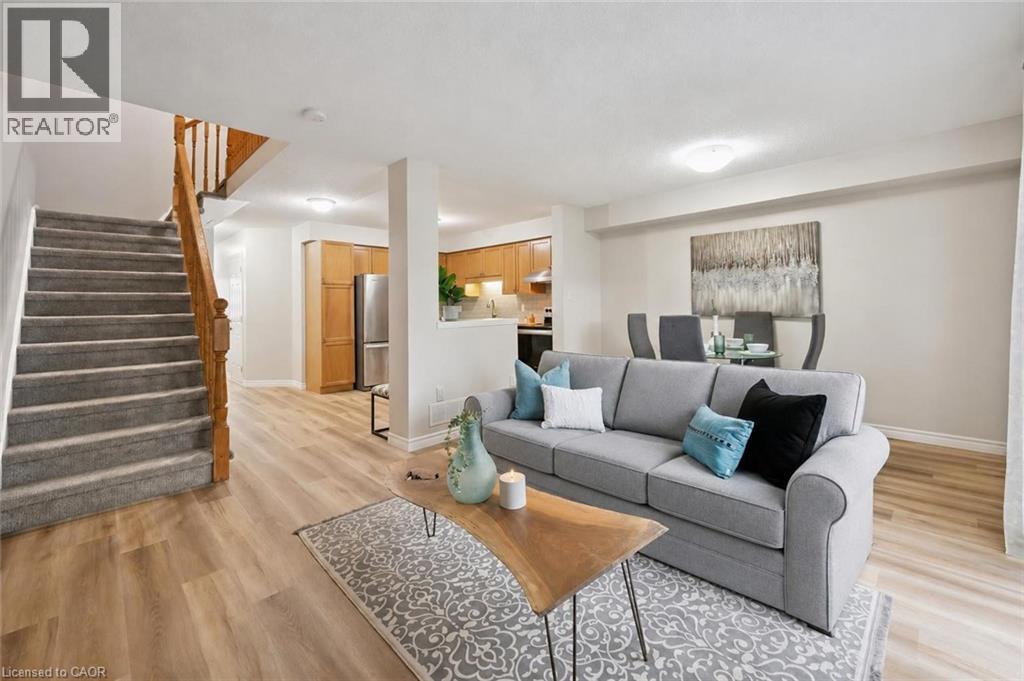
Welcome to 44-124 Gosling Gardens, a lovely 3-bedroom townhouse tucked into one of Guelph’s most desirable south-end communities, surrounded by an abundance of amenities! Upon entering you’ll notice the spacious kitchen with trendy subway tile backsplash, S/S fridge & stove, ample cabinetry & convenient pantry cupboard. The kitchen flows into the open-concept living & dining room where brand new luxury vinyl plank flooring & large sliding door allow an abundance of natural light to fill the space while providing direct access to the backyard. Convenient 2pc bath completes this level. Upstairs you’ll find an enormous primary suite with his-and-hers double closets & lots of space for a sitting area, dressing area or cozy reading nook. Two additional generously sized bedrooms each offer luxury vinyl plank flooring, large windows & ample closet space. The chic 4pc bathroom offers a modern vanity & shower/tub combo with beautiful tile detailing. Partially finished basement features a large framed, drywalled & painted room with a door already in place, awaiting your finishing touches. This flexible space would make an excellent 4th bedroom, rec room, office or gym. Relax on your back patio where there is plenty of space to unwind, BBQ & enjoy time with friends & family. This home also includes an attached 1-car garage & driveway parking. Enjoy the benefits of living in a well-maintained complex with low condo fees of $320/mth offering a more affordable & low-maintenance lifestyle. Perfect for both families & investors, the property is just steps from direct bus routes to University of Guelph & within walking distance of top-rated schools, trails, parks, grocery stores, LCBO, banks, restaurants & Galaxy Cinema. Commuters will appreciate quick access to Highway 401, while nature lovers will love being close to Gosling Gardens Trail & surrounding green spaces. Whether you’re settling into your first home or investing in a high-demand rental area, this home checks every box (id:48169)
00 Richmond Avenue
Fort Erie, Ontario
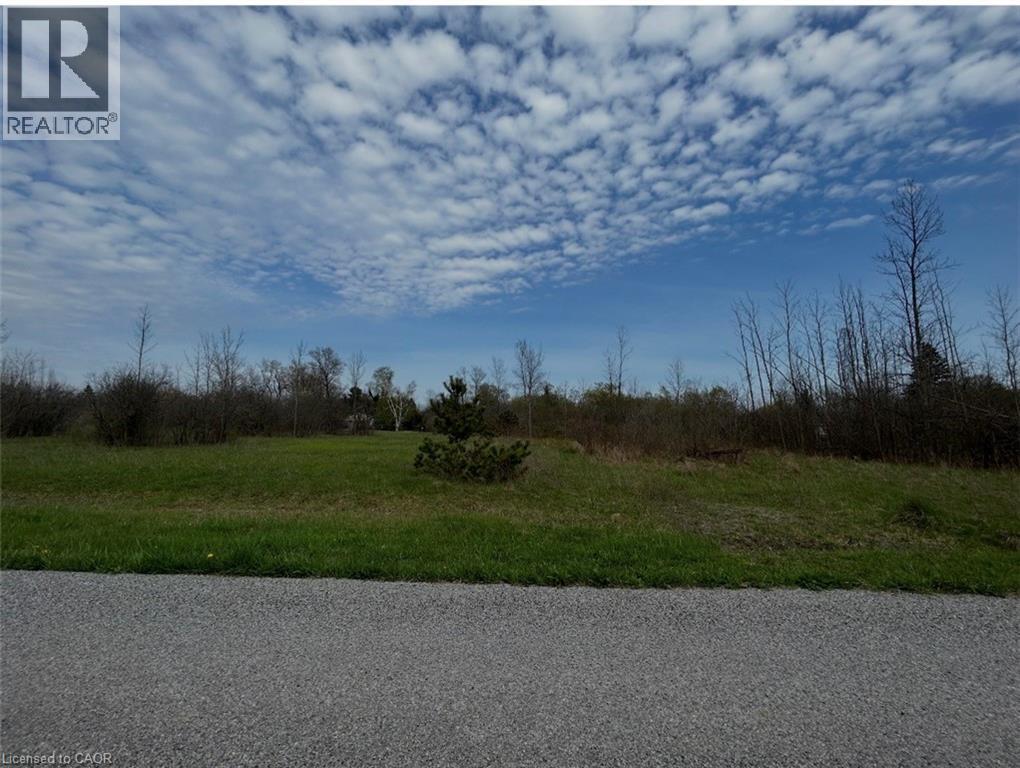
Discover the perfect canvas for your next chapter with this exceptional property. Approximately 1 acre of buildable land with an impressive 241 feet of frontage, spread across four parcels of land, each with their own PIN and access from both Richmond Avenue and Bidwell Avenue. Build Your Dream Home or Vacation Retreat! Nestled in a tranquil, well-established community, this rare offering combines privacy with convenience. Enjoy being just minutes from the stunning shores of Lake Erie, with easy access to multiple public beaches, major highways, schools, recreation centres, shopping, and popular dining spots. Whether you're envisioning a permanent residence or a seasonal escape, this property offers endless potential. Included in sale Property PINs: 644670086, 644670085, 644670084. Seller willing to offer Vendor Take-Back (VTB) mortgage (id:48169)
6767 Thorold Stone Road Unit# 77
Niagara Falls, Ontario
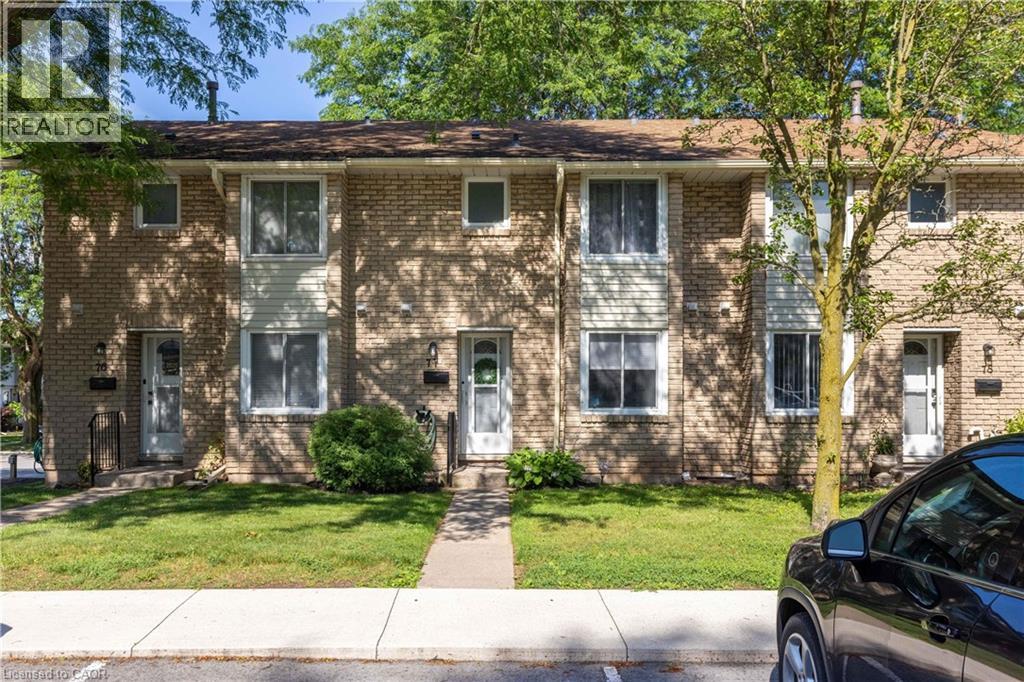
GORGEOUS 2-STOREY TOWNHOUSE IN SUMMERLEA ACRES! This condo townhome is beautifully renovated throughout with 3 bedrooms and 1.5 baths. Main floor features a stunning & renovated kitchen (2023) with custom cabinetry, quartz countertops and kitchen appliances included. Updated 2-piece bath, dining room and spacious family room with new and oversized sliding door to your private rear & fully fenced deck. Second floor offers 3 bedrooms plus 5-piece bath with double vanity. Unfinished basement level is ideal for storage or additional living space. Kitchen appliances plus washer & dryer included. Convenient location to schools, shopping, public transportation and quick & easy access to the QEW highway to Toronto and Fort Erie/USA. (id:48169)
25 Elizabeth Street Unit# Lower
Guelph, Ontario
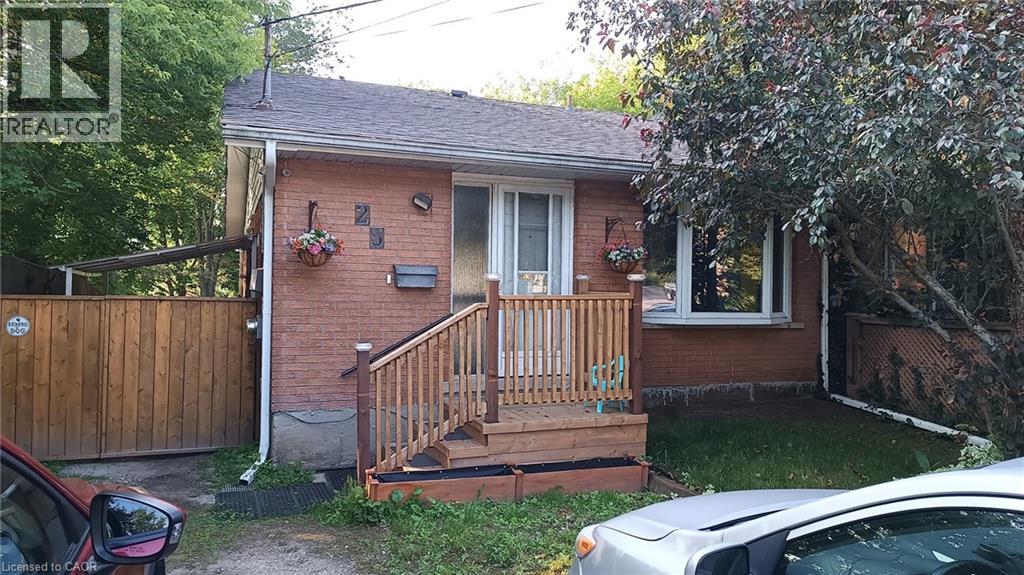
25 Elizabeth St, Guelph Welcome to this spacious lower duplex unit offering approximately 1,150 square feet of comfortable living space in a desirable Guelph neighborhood. Featuring a functional layout and modern conveniences, this home is ideal for professionals, couples, or small families seeking a well-located residence. The property offers 2 bedrooms, 1 full bathroom, in-unit laundry, central air conditioning, and central heating for year-round comfort. Two driveway parking spaces are included, providing added convenience for residents. Conveniently situated close to schools, parks, shopping centers, restaurants, public transit, and major commuter routes, this property offers easy access to a wide range of amenities and everyday services. Property Features: • Lower Duplex Unit • 2 Bedrooms • 1 Full Bathroom • Approximately 1,150 Sq Ft • 2 Driveway Parking Spaces Included • In-Unit Laundry • Central Air Conditioning • Central Heating Available October 1st. (id:48169)

140 University Avenue W Unit# 5
Waterloo, Ontario
Simply one of the best locations in the Tri-cities! Excellent opportunity, located in the heart of Waterloo's University District. High-profile location with high traffic. On-site drive-up parking. 1500 sq. Feet, 5,500/month, water included. Over 30,000 people a day foot traffic between Wilfrid Laurier and U of W. (id:48169)
552 7th Avenue
Hanover, Ontario
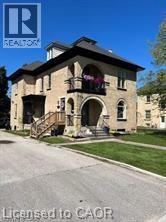
Amazing investment opportunity. A fully-renovated triplex, offering a total of 3 units, each with 2 bedrooms and 1 bathroom, spanning 2200 SQFT. This property is not only occupied at market rents per unit but also comes with approved site plans to add 3 more units, doubling the income potential. Additional features include separate meters for each unit, fully renovated with new windows in the existing triplex. Building plans, permits, and a detailed proforma are readily available. This is a prime investment opportunity for both new and seasoned investors, with all the groundwork already laid out. 2021 narrative appraisal completed for potential 3 unit addition available upon request. (id:48169)
735 S South Service Road Unit# A2-201
Stoney Creek, Ontario
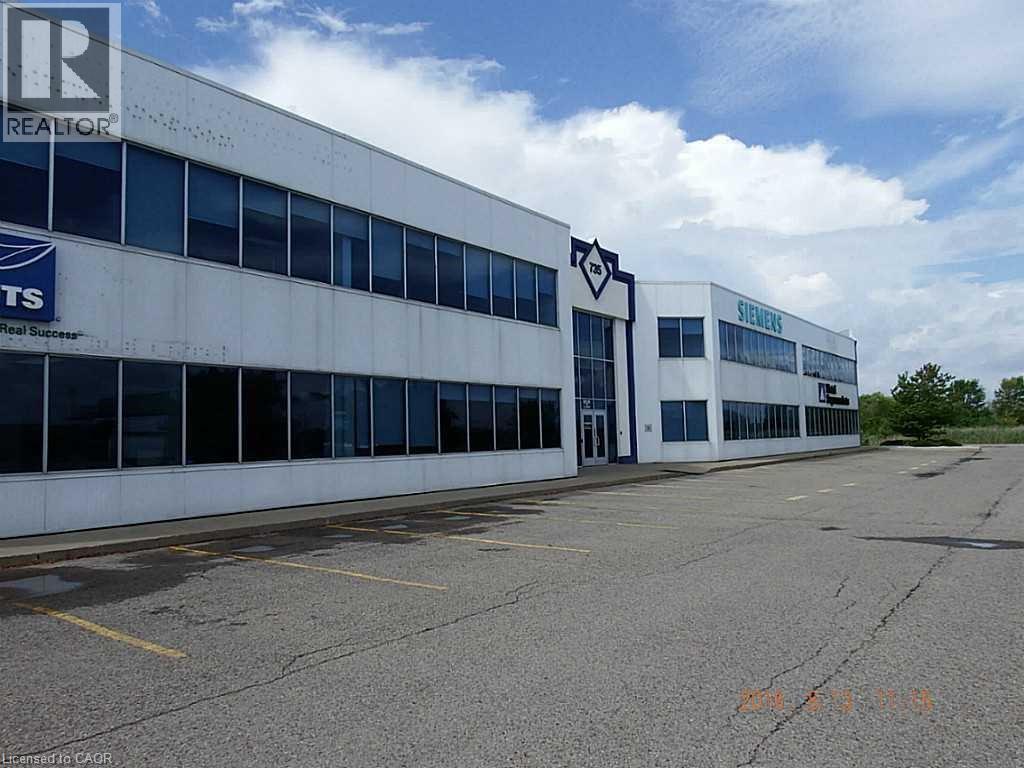
2,797 Sq Ft 2nd floor prestige Office Space. QEW Exposure, lots of natural light. Lots of room for deliveries and swing room for Transport trucks. Consists of private offices, glassed offices, open areas, board room 2 washrooms. This unit can be attached to adjoining 2 unit to make the space 7,759 sq ft and have 5 washrooms. Lots of room for signage with its QEW exposure. (id:48169)
270 Queen Street S
Hamilton, Ontario
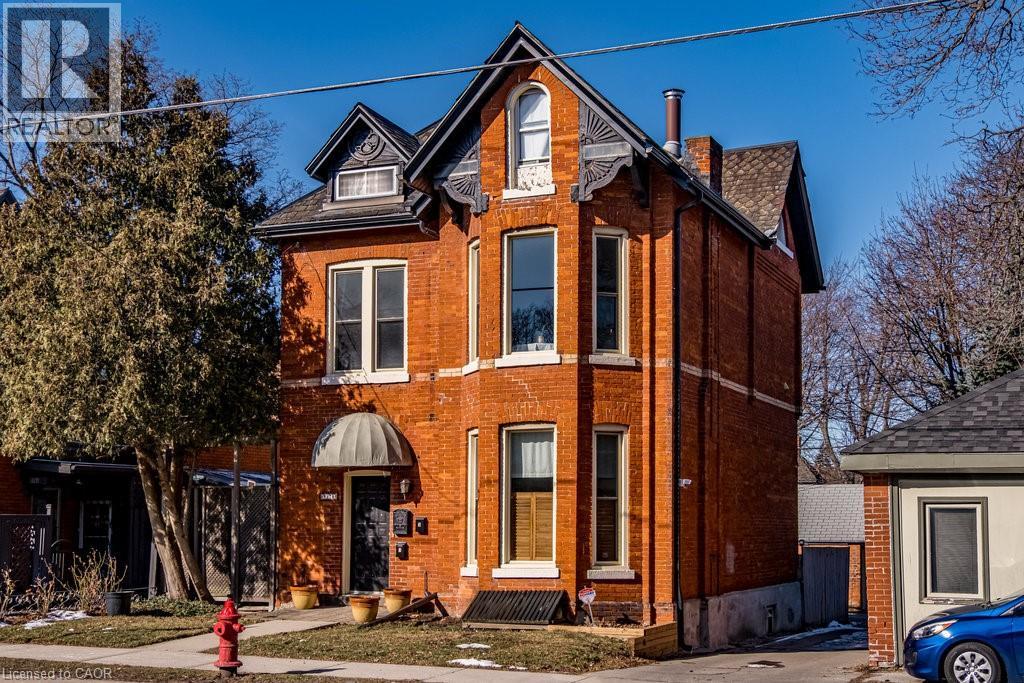
The loveliest Victorian in one of Hamilton's most cherished neighbourhoods. Nestled in Kirkendall and bordering the Historic Durand neighbourhood, this triplex presents an exceptional opportunity to diversify your portfolio and invest in a timeless asset. All three units are above grade and currently occupied by A+++ tenants.The main floor offers a thoughtfully designed 1-bedroom suite featuring a spacious living room, high ceilings, separate dining room/den, and walkout to a private 204 sq. ft. deck. The second-floor 1-bedroom unit is filled with natural light and enjoys access to a 161 sq. ft. deck, an updated shower, high ceilings, and abundant Victorian charm. The third-floor 1-bedroom suite features its own private deck with lovely westerly views. This grand 2.5-storey all-brick Victorian offers three outdoor decks, a rear fire escape, shared laundry, storage and utility space in the basement, and parking for three vehicles at the rear. Minimal exterior maintenance makes this an attractive option for busy investors. Original slate roof on the main structure with shingles on the rear addition. Ideally located within walking distance to Locke Street South shops, restaurants, cafés, parks, trails, excellent schools, and the Hamilton GO Centre. Easy cycling distance to McMaster University and close to Hamilton's major hospitals. A rare opportunity to own a character-filled income property in one income property in one of Hamilton's most sought-after (id:48169)