
34 Reverie Way
Kitchener, Ontario
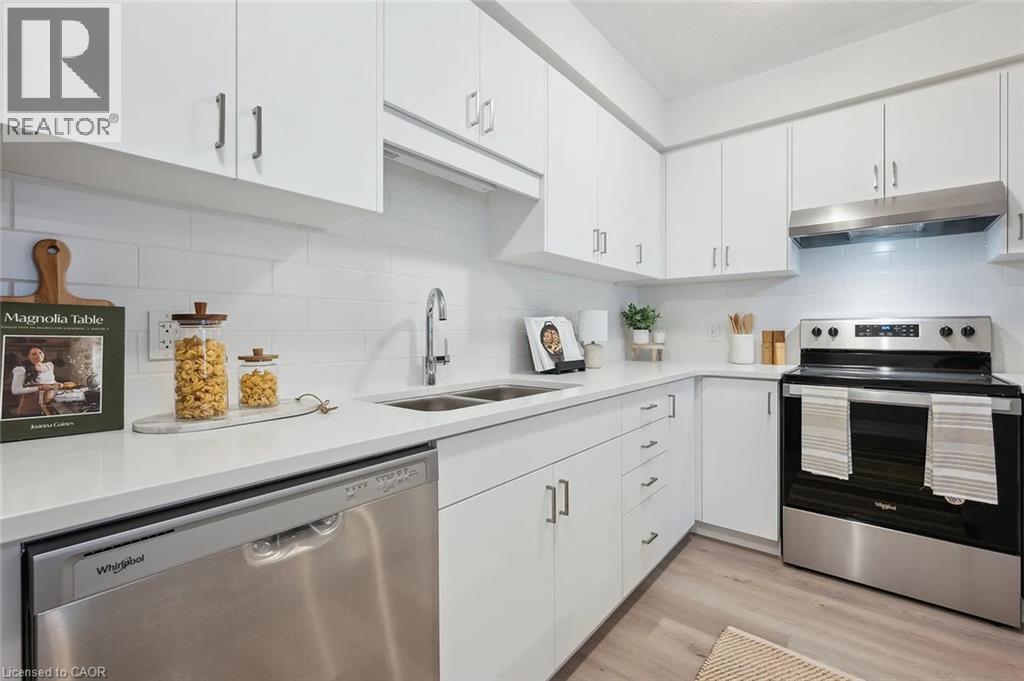
ENERGY STAR CERTIFIED STACKED TOWNHOME NEAR SUNRISE SHOPPING CENTRE & HIGHWAY 7/8! FIRST MONTH FREE WITH A 13-MONTH LEASE! Flexible move-in dates and one parking spot included. Pet-friendly, EV charging, visitor parking, and school bus transportation for children. Welcome to the MORAINE (CORNER UNIT) — a spacious 2-bedroom, 2.5-bathroom, 1287 sq.ft. suite featuring high ceilings, premium finishes, and a bright open concept layout. The modern kitchen boasts quartz countertops, subway tile backsplash, full-size stainless steel appliances, and an oversized island with breakfast bar seating. Enjoy the convenience of in-suite laundry, and central air conditioning and heat for year round comfort. Enjoy two private outdoor spaces - a balcony off the main floor living room and a terrace off the lower floor master bedroom. Just steps from your front door, Trussler Woods offers scenic trails perfect for walking, jogging, and enjoying the outdoors. Tenant responsible for utilities. Landlord responsible for furnace filter replacements and water softener maintenance. Actual units may vary slightly in layout. Interior finishes are consistent. Some photos may be virtually staged or taken from the model suite. Book your tour today! (id:48169)

40 Anne Street W
Harriston, Ontario
Buyers still have the opportunity to select interior finishes and personalize this home to their style! This rare 4-bedroom end unit townhome offers 2,064 sq ft of beautifully finished living space and is available with an approximate 3-month closing. Designed with a growing family in mind, this modern farmhouse-style two-storey combines rustic charm with contemporary comfort, all situated on a spacious corner lot with excellent curb appeal. The inviting front porch and natural wood accents lead into a bright, well-planned main floor featuring 9' ceilings, a convenient powder room, and a flexible front room that's perfect for a home office, toy room, or guest space. The open-concept layout boasts oversized windows and a seamless flow between the living room, dining area, and upgraded kitchen, complete with a quartz-topped island and breakfast bar seating. Upstairs, the spacious primary suite features a 3-piece ensuite and walk-in closet, while three additional bedrooms share a full family bath. Second-floor laundry adds practical convenience for busy family life. Additional highlights include an attached garage with interior access, an unspoiled basement with rough-in for a future 3-piece bath, and quality craftsmanship throughout. Experience the perfect blend of farmhouse warmth and modern design, with the reliability and style you're looking for in the wonderful community of Harriston. Ask for a full list of premium features-and visit us at the Model Home at 122 Bean Street (id:48169)

102 Thackeray Way
Harriston, Ontario
Welcome to Maitland Meadows, where modern design meets small town comfort. This brand new Woodgate model offers the perfect upgrade for young professionals or growing families who want more breathing room without the noise that usually comes with semi-detached living. These homes are only connected at the garage wall, giving you the privacy and quiet you've been craving. Inside, you get that fresh, contemporary style everyone wants today. Bright, open spaces and thoughtful upgrades already included make move-in day feel truly turnkey. Outside, you'll love the peaceful neighbourhood vibe: safe, quiet streets, friendly neighbours, and farmland sunsets you'll never get tired of. Commuting is easy with larger centres about an hour away, and you'll enjoy all the small town essentials - fibre optic internet, natural gas heat, and full municipal services. Quick closing is available so you can start your next chapter sooner. If you're looking for an affordable new build with style, space, and zero hassle, this is the one. Additional perks include: Oversized garage with man door and opener, paved driveway, fully sodded yard, soft close cabinetry, central air conditioning, Tarion Warranty and survey all included in the price. (id:48169)

17 Anne Street W
Harriston, Ontario
Welcome to The Crossroads-town at Maitland Meadows. A thoughtfully designed pre-sale bungalow townhome that has quickly become a favourite for those ready to simplify without sacrificing comfort but is built more like a semi! If you've been thinking about downsizing or embracing the ease of single level living, this is where it all comes together. Everything you need is on the main floor, creating a home that feels comfortable, functional, and effortless to enjoy. Even better, this new release has been upgraded with an improved walkout basement lot, offering incredible natural light, direct backyard access, and endless possibilities for future living space. Designed to feel more like a semi-detached home than a traditional townhome, this plan offers added privacy and a spacious feel you'll appreciate every day. Inside, you'll find two generous main floor bedrooms, each with ensuite privilege, making it ideal for guests, shared living, or a dedicated home office. The open concept kitchen, dining, and living area is bright, welcoming, and perfect for both quiet evenings and entertaining family and friends. The thoughtful upgrades continue outside with an extended rear roofline already incorporated into the design, making it easy to add a covered deck and create an outdoor living space you'll enjoy for years to come. The full walkout basement is ready for your vision, whether that's a spacious family room, hobby area, guest suite, or extra storage. A charming covered front porch completes the home, creating the perfect place to enjoy your morning coffee or unwind at the end of the day. As part of this limited-time pre-sale opportunity, the builder is also including a complete 6 piece appliance package, central air conditioning, and a garage door opener, adding exceptional value from day one. With quality construction, thoughtful design, and a layout built for the next chapter, The Crossroads offers an easier way to live without compromise. (id:48169)

117 Thackeray Way
Minto, Ontario
TO BE BUILT - Listed price includes the HST rebate with applicable rebates assigned back to the builder. THE HARRISON model offers a stunning modern farmhouse design blending timeless curb appeal with warm contemporary finishes. Featuring striking gabled rooflines, natural wood inspired details, and a welcoming covered front porch, this thoughtfully designed home delivers style and functionality for modern family living. Inside, 9 foot main floor ceilings and an open concept layout create a bright, airy atmosphere with seamless flow throughout the main living spaces. The spacious kitchen features upgraded cabinetry, stone countertops, a large centre island with breakfast bar seating, and direct connection to the dining and living areas, making it ideal for entertaining and everyday life. The main floor also offers a practical mudroom entry from the attached two car garage, welcoming foyer, and convenient powder room. Upstairs features 3 spacious bedrooms, beautifully finished bathrooms, second floor laundry, and a thoughtfully designed primary retreat complete with a walk in closet and private ensuite. Large windows and an oversized patio door help fill the home with natural light. Standard features include central air conditioning, asphalt driveway, garage door opener, holiday receptacle, perennial garden and walkway, fully sodded yard, basement egress window, stone countertops in kitchen and baths, upgraded kitchen cabinetry, and more. Located in the desirable Maitland Meadows community in Harriston, buyers can select their preferred lot, floor plan, and interior finishes to create a home tailored to their lifestyle. Multiple lots and floor plans available. Photos are artist renderings and may not be exactly as shown. Visit the model home at 122 Bean Street, Harriston. Open house hours are Mondays and Wednesdays from 10:00 AM to 2:00 PM, with additional weekend availability as posted online. Private tours are also available by appointment. (id:48169)
71 Reverie Way
Kitchener, Ontario
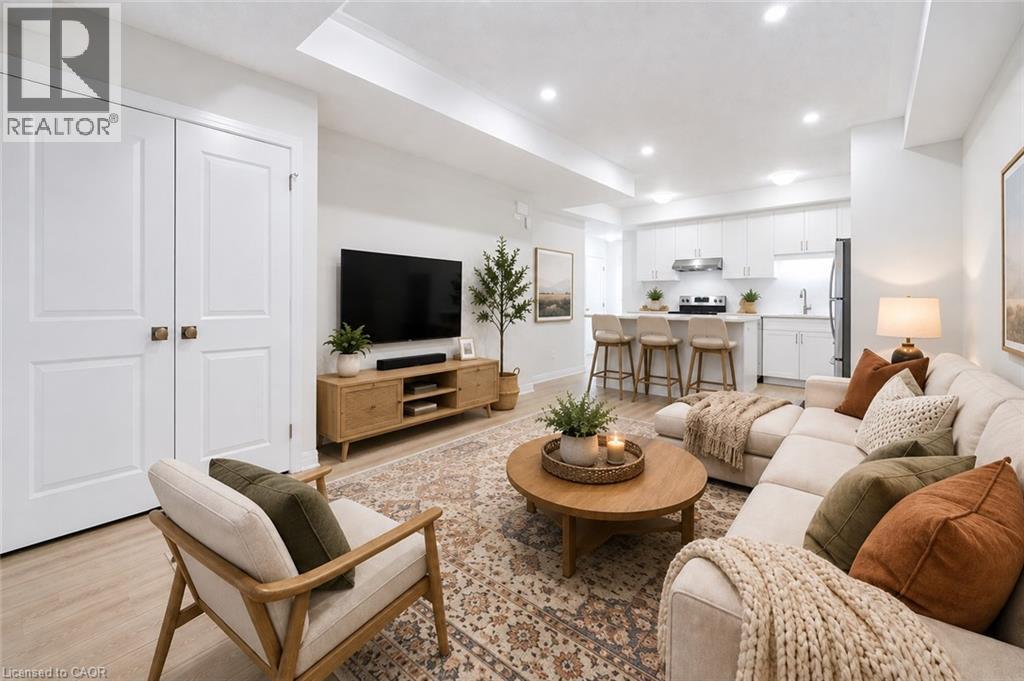
ENERGY STAR CERTIFIED STACKED TOWNHOME NEAR SUNRISE SHOPPING CENTRE & HIGHWAY 7/8! FIRST MONTH FREE WITH A 13-MONTH LEASE! Flexible move-in dates and one parking spot included. Pet-friendly, EV charging, visitor parking, and school bus transportation for children. Welcome to the SIMCOE (CORNER UNIT)— a spacious 2-bedroom, 2-bathroom, 1051 sq.ft. suite featuring high ceilings, premium finishes, and a bright open concept layout. The modern kitchen boasts quartz countertops, subway tile backsplash, full-size stainless steel appliances, and an oversized island with breakfast bar seating. Enjoy the convenience of in-suite laundry, and central air conditioning and heat for year round comfort. Enjoy views from your private balcony overlooking the pond. Just steps from your front door, Trussler Woods offers scenic trails perfect for walking, jogging, and enjoying the outdoors. Tenant responsible for utilities. Landlord responsible for furnace filter replacements and water softener maintenance. Actual units may vary slightly in layout. Interior finishes are consistent. Some photos may be virtually staged or taken from the model suite. Book your tour today! (id:48169)

113 Bean Street
Harriston, Ontario
Stunning 2,174 sq. ft. Webb Bungaloft - Immediate Possession Available! This beautiful bungaloft offers the perfect combination of style and function. The spacious main floor includes a bedroom, a 4-piece bathroom, a modern kitchen, a dining area, an inviting living room, a laundry room, and a primary bedroom featuring a 3-piece ensuite with a shower and walk-in closet. Upstairs, a versatile loft adds extra living space, with an additional bedroom and a 4-piece bathroom, making it ideal for guests or a home office. The unfinished walkout basement offers incredible potential, allowing you to customize the space to suit your needs. Designed with a thoughtful layout, the home boasts sloped ceilings that create a sense of openness, while large windows and patio doors fill the main level with abundant natural light. Every detail reflects high-quality, modern finishes. The sale includes all major appliances (fridge, stove, microwave, dishwasher, washer, and dryer) and a large deck measuring 20 feet by 12 feet, perfect for outdoor relaxation and entertaining. Additional features include central air conditioning, an asphalt paved driveway, a garage door opener, a holiday receptacle, a perennial garden and walkway, sodded yard, an egress window in the basement, a breakfast bar overhang, stone countertops in the kitchen and bathrooms, upgraded kitchen cabinets, and more. Located in the sought-after Maitland Meadows community, this home is ready to be your new home sweet home. Don't miss out-book your private showing today! VISIT US AT THE MODEL HOME LOCATED AT 122 BEAN ST. Some photos are virtually staged. (id:48169)

9 Anne Street W
Harriston, Ontario
Welcome to The Homestead End Unit at Maitland Meadows. Where natural light pours in, space feels a little more open, and home feels just a little more elevated. Set on the edge of this quiet Harriston community, this to be built end unit offers something buyers immediately notice the moment they walk in. More windows. More sunlight. More connection to the outdoors. It is a subtle upgrade that changes how the entire home feels. Designed for those ready to step away from the noise and into a slower, more intentional pace of life, this home delivers the perfect balance of function and comfort. Three bedrooms, 2.5 baths, and an attached garage give you the everyday practicality you need, while the bright, airy layout creates a space you will actually enjoy spending time in. No projects. No updates. No compromises. Just clean, modern finishes and a turnkey lifestyle from day one. And for a limited time, the builder is adding even more value. A 6 piece appliance package, central air conditioning, and a garage door opener are all included, making your move that much easier. But what truly sets this home apart is how it lives. Sunlight in the morning. A little extra privacy. A little more breathing room. It is the kind of upgrade you feel every single day. You still get the opportunity to make it your own. Select your interior finishes and create a space that reflects your style before you even move in. Life in Harriston offers something the city cannot. Quiet streets. Friendly faces. A pace that lets you slow down and actually enjoy where you are. If you have been waiting for something that feels just a little brighter, a little more open, and a little more like home… this is it. Escape the city. Come home to calm. Your Homestead End Unit is waiting. (id:48169)

15 Anne Street W
Harriston, Ontario
Some homes need work. This one is a fresh start. Welcome to Maitland Meadows in Harriston, where small town charm meets the ease of brand new living. This to be built townhome introduces a thoughtfully designed new floor plan created for buyers who want simplicity, style, and zero projects waiting for them on day one. Picture coming home to a space that feels like yours from the start. Three bedrooms, 2.5 baths, and an attached garage give you the function you need, while clean, modern finishes bring the kind of comfort you actually want to live in. No renos. No surprises. Just a turnkey home that fits your life. Whether you are stepping into homeownership for the first time or adding a smart, low maintenance property to your portfolio, this is the kind of opportunity that makes sense. And the best part? You get to make it your own. Select your interior finishes and create a space that reflects your style before you even move in. And right now, the builder is making it even easier to get started. For a limited time, this home comes complete with a 6 piece appliance package, central air conditioning, and a garage door opener, all included. The kind of extras that make day one feel effortless. Life in Harriston moves a little differently. It is quieter. Friendlier. More connected. The kind of place where you can slow down, breathe a little deeper, and still have everything you need close by. Why settle for someone else’s updates when you can have brand new from the start? Buy now and be ready to move in by the end of 2026. (id:48169)

152 Bean Street
Harriston, Ontario
TO BE BUILT - Welcome to the HASTINGS model, a thoughtfully designed bungalow offering affordable, low maintenance living without compromising on comfort or style. Pricing reflects the newly announced HST rebates, making this an excellent opportunity for downsizers, first time buyers, or anyone looking to simplify their lifestyle. This functional 2 bedroom layout features bright open concept living with 9' ceilings, upgraded cabinetry, stone countertops, breakfast bar seating, main floor laundry, and a spacious primary suite with walk in closet and private ensuite. The front bedroom offers flexible use as a guest room, office, or den. The basement includes an egress window and bathroom rough in with the option to have the lower level finished for additional living space if desired. BONUS FEATURES INCLUDED: central air conditioning, paved asphalt driveway, garage door opener, holiday receptacle, perennial garden and walkway, sodded yard, stone countertops in kitchen and bathrooms, and more. Ask about available lots, included features, and additional floor plans. Model Home located at 122 Bean Street. Photos shown are artist concepts or completed models on other lots and may not be exactly as shown. (id:48169)
14 Massey Street
Brampton, Ontario
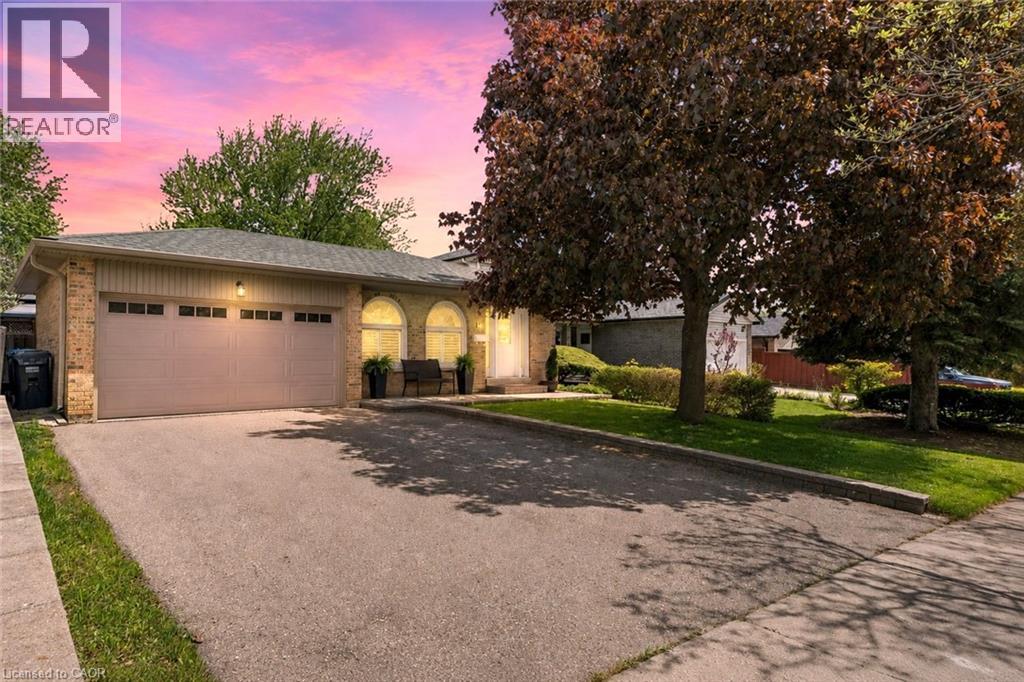
Welcome to this impeccably maintained 4-level backsplit offering the perfect blend of comfort, space, and versatility for today's modern family. From the moment you arrive, you'll appreciate the pride of ownership and inviting atmosphere this beautiful home provides. Inside, the bright and spacious main level is designed for both everyday living and effortless entertaining. The gorgeous eat-in kitchen is truly the heart of the home, offering plenty of space for gathering, cooking, and creating memorable meals with family and friends. Hardwood flooring flows through the elegant living and dining areas, highlighted by grand Palladian-style windows that fill the home with natural light. Sliding glass doors lead to a private patio overlooking the fully fenced backyard - an incredible outdoor space with room for a future pool, summer entertaining, children's play areas, or simply relaxing in your own backyard retreat. The home features 3+1 bedrooms and 2 full bathrooms, including a generous primary bedroom with convenient cheater access to the beautifully renovated 5-piece bathroom completed in 2024. On the third level, you'll find an oversized family room perfect for movie nights, family gatherings, or a cozy place to unwind, along with a 4th bedroom and an additional 3-piece bathroom, ideal for guests, teens, or extended family. The finished basement adds even more flexible living space plus abundant storage. With a side entrance leading directly to the lower level stairs, this layout also offers exciting potential for multi-generational living or creating a separate duplex rental suite. The updates over the years of ownership are endless such as the doors, windows, patio door, bbq gas line, shingles, kitchen, bathrooms, stone walk way, porch & more! Located in an outstanding family-friendly neighbourhood, you are just minutes from Chinguacousy Park, Bramalea City Centre, schools, restaurants, transit, and major highway access, making everyday convenience effortless. (id:48169)
46 Northwood Drive
Brampton, Ontario
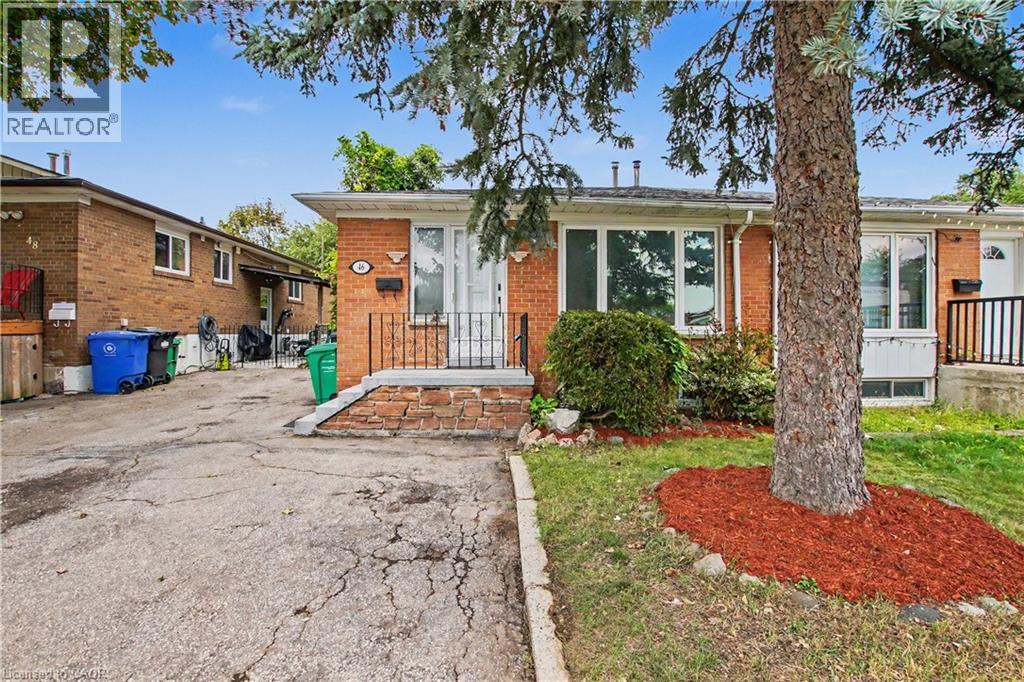
Welcome to 46 Northwood Dr, Brampton — a spacious and versatile home offering exceptional flexibility for growing or extended families! This well-appointed property features 2 bedrooms, 1 full bathroom, and a dedicated office on the main floor, with the office offering the flexibility to be used as an additional bedroom. The basement adds even more living space with 3 bedrooms and 1 full bathroom, making this home ideal for large families, multi-generational living, or those seeking additional accommodation. The home has been thoughtfully updated with freshly painted interiors, updated flooring, a newer roof, and a backyard room that provides valuable additional space for recreation, storage, or a home-office setup. Further improvements completed recently include pot lights throughout key areas and an updated upper-floor kitchen, adding a modern touch to the home's functionality and appeal. With 5 bedrooms plus a flexible office/6th bedroom option and 2 full bathrooms, this property offers an abundance of space and possibilities. The spacious layout, numerous updates, and desirable Brampton location make this an excellent opportunity for families and investors alike. (id:48169)

36 Anne Street W
Harriston, Ontario
Step into easy living with this beautifully designed 1,799 sq ft interior unit, where modern farmhouse charm meets clean, contemporary finishes in true fashion. From the moment you arrive, the light exterior palette, welcoming front porch, and classic curb appeal set the tone for whats inside.The main level features 9' ceilings and a bright, functional layout starting with a generous foyer, powder room, and a flexible front room ideal for a home office, reading nook, or play space. The open concept kitchen, dining, and living area is filled with natural light and made for both everyday living and weekend entertaining. The kitchen is anchored by a quartz island with a breakfast bar overhang, perfect for quick bites and extra seating. Upstairs, the spacious primary suite includes a walk-in closet and sleek 3pc ensuite with beautiful time work and glass doors. Two additional bedrooms, a full family bath, and convenient second level laundry round out this floor with thoughtful design. The attached garage offers indoor access and extra storage, while the full basement is roughed in for a future 3-pc bath just waiting for your personal touch. Whether you're a first-time buyer, young family, or down sizer looking for low maintenance living without compromise, this home checks all the boxes. Ask about the full list of features or visit our fully furnished Model Home at 122 Bean Street and explore all your options at Maitland Meadows. Come Home To Calm in Harriston. (id:48169)

112 Thackeray Way
Harriston, Ontario
Brand new design! You asked for it and we delivered you a semi-detached bungalow at Maitland Meadows! Discover the ease of main floor living in this thoughtfully designed Stonegate Model with 2 bedroom, 2 bathrooms in the growing community of Harriston. Lovely 9' ceilings make a big impact here and oversized windows create a bright and airy feel throughout the 1,210sq ft open concept layout. The kitchen, dining, and living spaces flow seamlessly, perfect for entertaining or cozy nights in. The primary suite offers a private retreat with a walk through closet and 3pc ensuite bath. Step out onto the 14x12' covered deck to enjoy your morning coffee or summer BBQs, rain or shine. Additional highlights include main floor laundry, quality finishes throughout, a full basement ready for future development, and a single car garage with inside entry. Set on a landscaped 30' x 100' lot in a quiet neighbourhood near parks, schools, and trails. Ideal for Buyers of any age and any stage. You will truly enjoy this design for many years to come. This home is going to be under construction soon but be sure to secure your spot now and move in with confidence! (id:48169)
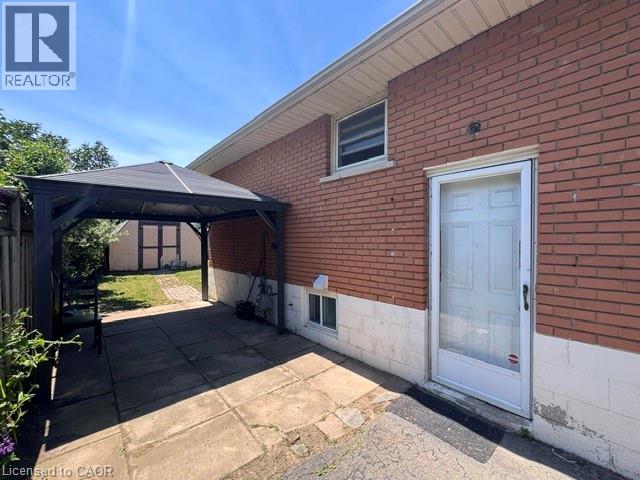
90 Anna Capri Drive Unit# Lower
Hamilton, Ontario
Welcome to 90 Anna Capri Drive! This bright and spacious lower-level apartment offers comfortable living in one of East Hamilton Mountain's most convenient neighbourhoods. Featuring 3 generous bedrooms, a 4-piece bathroom, and in-suite laundry, this well-maintained unit provides both space and functionality. Enjoy an open and inviting layout with plenty of room for the whole family. Conveniently located close to schools, parks, shopping, restaurants, public transit, and easy highway access, you'l1 have everything you need just minutes away. Ready August 1, 2026 Don't miss this fantastic opportunity to call this beautiful lower-level suite your next home! The Tenant(s) of the lower unit agree to pay 40% of all monthly utility costs, with the upper unit responsible for the remaining 60%. (id:48169)
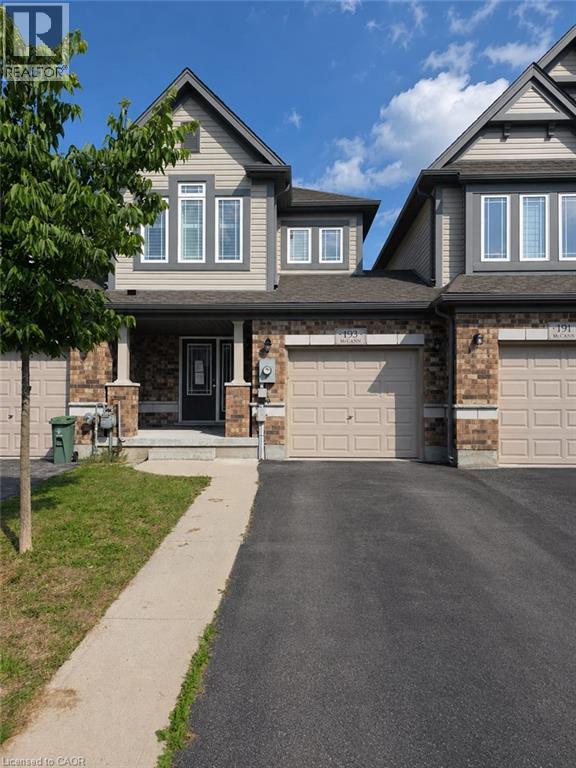
193 Mccann Street
Guelph, Ontario
Welcome to 193 McCann Street, a beautifully maintained freehold townhome in Guelph’s highly sought-after Kortright East neighbourhood. Offering added privacy, this home is linked only by the garage wall and delivers the perfect combination of modern style, functional living and an exceptional location. The bright, open-concept main floor is filled with natural light and features spacious living and dining areas alongside a perfect kitchen with quartz countertops, a tiled backsplash, and a large centre island—perfect for casual meals and entertaining. Upstairs, the primary bedroom offers a walk-in closet and private ensuite with a glass-enclosed shower. Two additional bedrooms and a four-piece bathroom provide plenty of space for children, guests or a home office. The walkout basement offers excellent potential for additional living space and provides direct access to the backyard. Enjoy summer barbecues, outdoor play or quiet evenings on the upper deck, complete with a privacy screen and beautiful sunset views. Ideally located minutes from the University of Guelph, Highway 401, shopping, parks, scenic trails and École Arbour Vista, this home is perfectly suited for families, professionals and investors alike. Modern finishes, a thoughtful layout and a welcoming community make 193 McCann Street an opportunity you won’t want to miss. (id:48169)
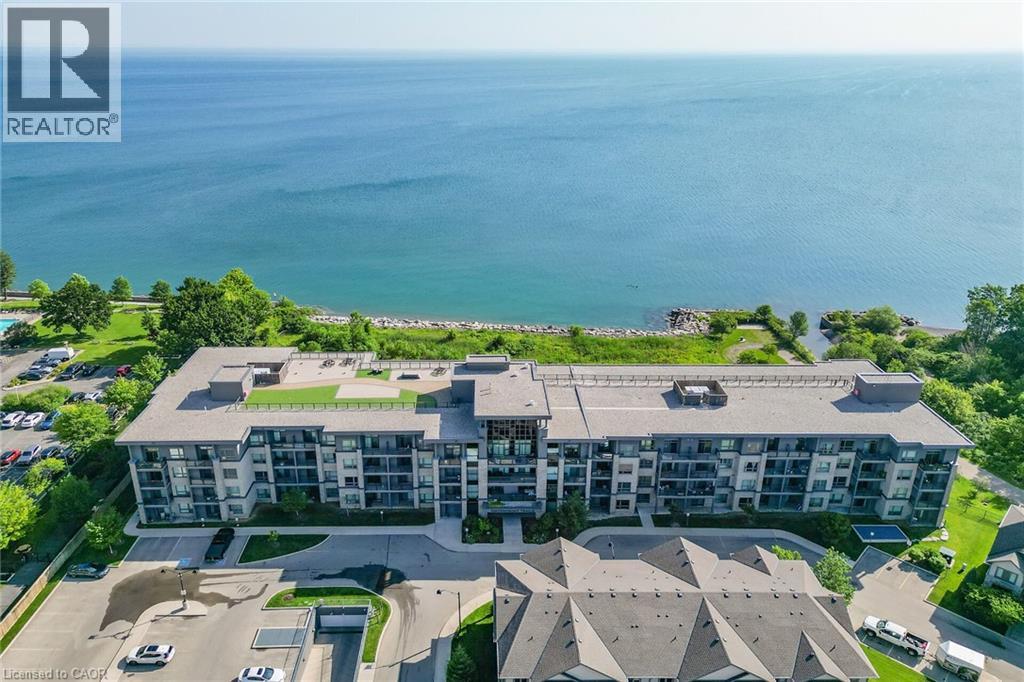
35 Southshore Crescent Unit# 327
Stoney Creek, Ontario
Stunning two-bedroom corner unit boasting unobstructed lake views and stylish, contemporary design and décor. Highlights of this impeccably presented home include private balcony, open concept layout, upgraded Quartz counters, upgraded kitchen backsplash, slatted wall panelling, kitchen island breakfast bar, stainless steel appliances and two exclusive underground parking spaces. Enjoy spacious front entranceway, ample windows, abundant natural light, picturesque sunsets and panoramic year-round Lake Ontario views. Building amenities include elegant lobby, welcoming party room, convenient fitness area, large bicycle storage room and roof top patio with scenic Niagara Escarpment and waterfront views. Perfectly located close to the lake, highway, walking trails and shopping with easy access to Hamilton, Burlington and the Niagara area. (id:48169)
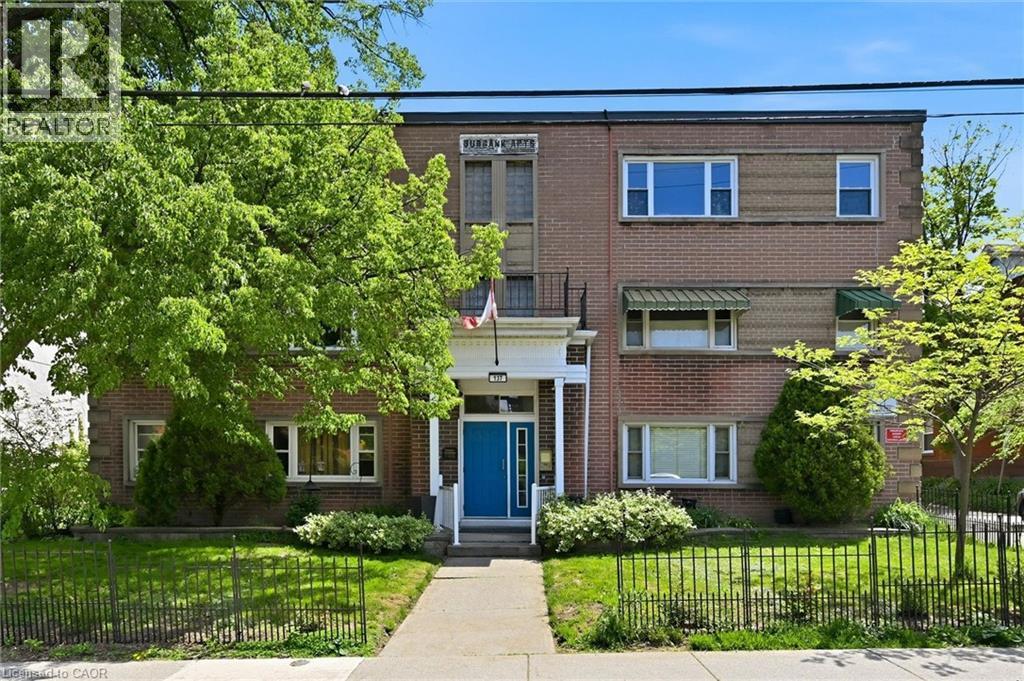
137 Emerald Street S Unit# 28
Hamilton, Ontario
Rare opportunity to live close to the Hamilton core, with exceptionally affordable monthly living costs of approximately $500/month! Discover the incredible value in this updated, spacious one bedroom suite nestled within a charming 3rd floor unit in a quaint, 36 unit, cooperative building. The renovated, bright, kitchen is cheerful and functional while the generous room sizes offer true comfort, including a bedroom, large enough to accommodate a king size bed. The renovated four-piece bathroom features a newly glazed tub and decorative, stylish, tile accents. . Storage is abundant with three closets and an included locker. Step outside and you are minutes from the escarpment rail trail, public transit & easy commuting with quick access to the 403, GO station, McMaster University, Mohawk College, major hospitals, and minutes from downtown and the trendy James Street district. This is a truly unique opportunity to enjoy a convenient, community oriented lifestyle at an exceptionally affordable price point in one of Hamilton’s original, stately, neighborhoods. Please note: co-op guidelines apply - traditional mortgages not permitted, no rentals, pets are restricted, no smoking is permitted. Buyer acceptance by the board is required. (id:48169)

2560 Palisander Avenue
Mississauga, Ontario
Perfect for large families, multi-generational living, or savvy investors! This well-maintained 5-bedroom, 3-bathroom home offers a rare and versatile layout with two kitchens, two laundry areas, separate entrances, and multiple living spaces. The bright, open-concept main floor is ideal for entertaining and everyday family living, while the spacious 3-season sunroom provides the perfect place to relax and enjoy views of the backyard. The lower level features a large family room, a generous bedroom, a full bathroom, and patio doors leading to the backyard, offering excellent potential for an in-law suite or future secondary unit. The fully self-contained basement includes its own private entrance, kitchen, living room, bedroom, bathroom, and laundry, making it an excellent option for extended family, guests, or supplemental rental income. Step outside to a low-maintenance backyard complete with a large gazebo, mature trees, and established pear and plum trees—an inviting space for summer barbecues, family gatherings, and outdoor entertaining. The basement will be vacant at the end of July, providing the new owner with vacant possession and immediate flexibility. (id:48169)
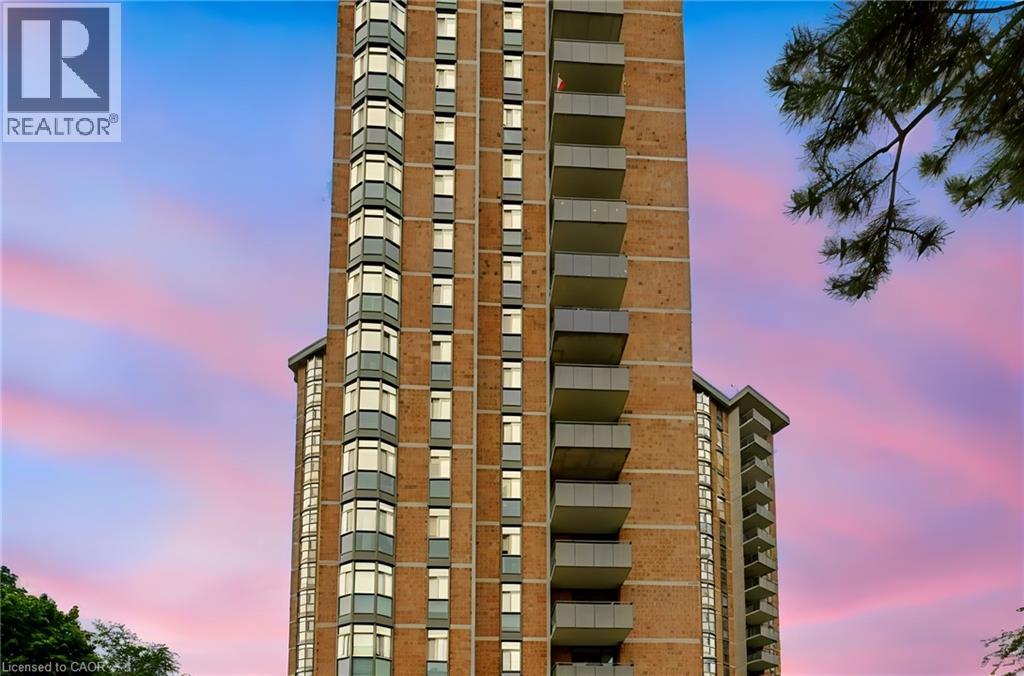
5250 Lakeshore Road Unit# 1901
Burlington, Ontario
Perfectly situated in the highly coveted neighborhood of South Burlington, welcome to Admiral’s Walk, where refined lakeside living meets exceptional spaciousness. This 1 bedroom + Den or (2nd bedroom) is a bright, sun-drenched residence that boasts a coveted west-facing exposure that floods the home with beautiful afternoon sunshine and breathtaking sunset views. At the heart of the home is a beautifully modernized kitchen, meticulously appointed with premium Fisher & Paykel appliances, elegant quartz countertops, and tailored finishes. Adjacent to the kitchen, the dedicated formal dining room, though its flexible nature currently serves as a home workspace. The expansive living room invites effortless relaxation, featuring glass patio doors that open onto a private balcony. Just one step down from the main living area, a highly versatile den awaits, or a 2nd bedroom. The primary bedroom serves as a luxurious personal haven, complete with a lavish four-piece ensuite bathroom & extensive closet space. Enhancing the home’s functionality is a stylish two-piece powder room, a double coat closet at the foyer. Convenient ventless washer and dryer unit. Admiral’s Walk offers access to an unparalleled collection of premium lifestyle amenities. Residents enjoy a sparkling outdoor pool, an exercise room with a restorative sauna, a private library, a fully equipped workshop, a vibrant party room, a games room, and specialized conveniences like visitor parking and a dedicated car wash bay. Suite includes one designated parking space and a private storage locker. Positioned just moments from scenic waterfront trails, upscale shopping, transit links, and premier community centers, this residence offers a rare opportunity to enjoy expansive, maintenance-free luxury in one of the area's most prestigious communities. No dogs allowed, just one cat or bird. (id:48169)
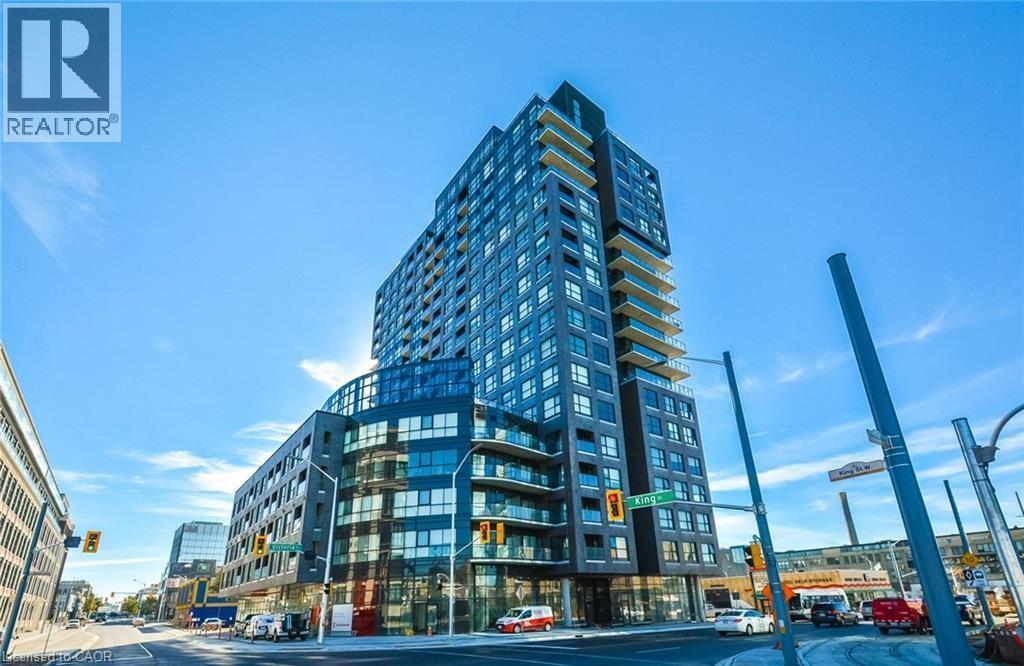
1 Victoria Street S Unit# 304
Kitchener, Ontario
LOCATION, LOCATION, LOCATION! Welcome to this spacious 680 sq. ft. unit at 1 Victoria, complete with 1 underground parking space and 1 locker, ideally located in the heart of Downtown Kitchener’s Innovation District. Enjoy a truly convenient, car-optional lifestyle with ION Central Station approx. 2 mins on foot, the UW School of Pharmacy approx. 1 min away (right across the street), Communitech/The Tannery approx. 3 mins on foot, 7 mins walking distance to Kitchener GO/VIA Rail, Google Kitchener approx. 10 mins on foot, and Victoria Park approx. 15 mins away. Walk to downtown restaurants, cafés, shops, offices, and everyday amenities. Residents also enjoy excellent building facilities, including a fully equipped gym, rooftop terrace, BBQ area, party/lounge room, theatre/media room, and bike storage. An outstanding choice for professionals and commuters seeking modern urban living with excellent transit access and everything Downtown Kitchener has to offer close by. Available on October 1, 2026. (id:48169)
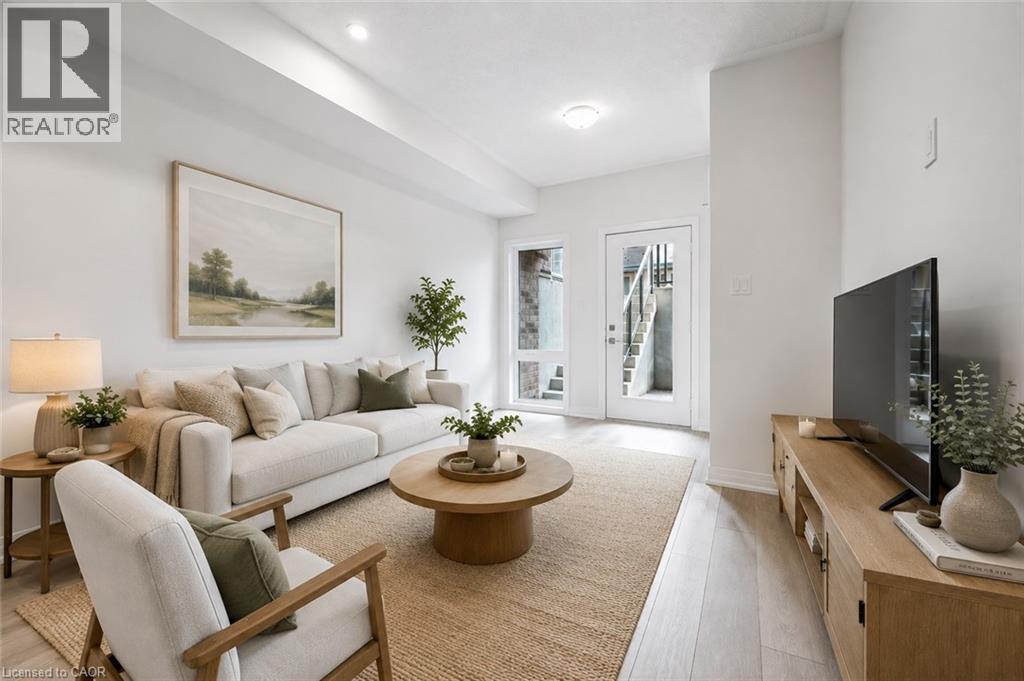
149 Reverie Way
Kitchener, Ontario
BRAND NEW ENERGY STAR CERTIFIED STACKED TOWNHOME NEAR SUNRISE SHOPPING CENTRE & HIGHWAY 7/8! FIRST MONTH FREE WITH A 13-MONTH LEASE! Flexible move-in dates and one parking spot included. Pet-friendly, EV charging, visitor parking, and school bus transportation for children. Welcome to the HURON (CORNER UNIT)— a spacious 3-bedroom, 2-bathroom, 1140 sq.ft. suite featuring high ceilings, premium finishes, and a bright open concept layout. The modern kitchen boasts quartz countertops, subway tile backsplash, full-size stainless steel appliances, and an oversized island with breakfast bar seating. Enjoy the convenience of in-suite laundry, and central air conditioning and heat for year round comfort. Just steps from your front door, Trussler Woods offers scenic trails perfect for walking, jogging, and enjoying the outdoors. Tenant responsible for utilities. Landlord responsible for furnace filter replacements and water softener maintenance. Actual units may vary slightly in layout. Interior finishes are consistent. Some photos may be virtually staged or taken from the model suite. Book your tour today! (id:48169)
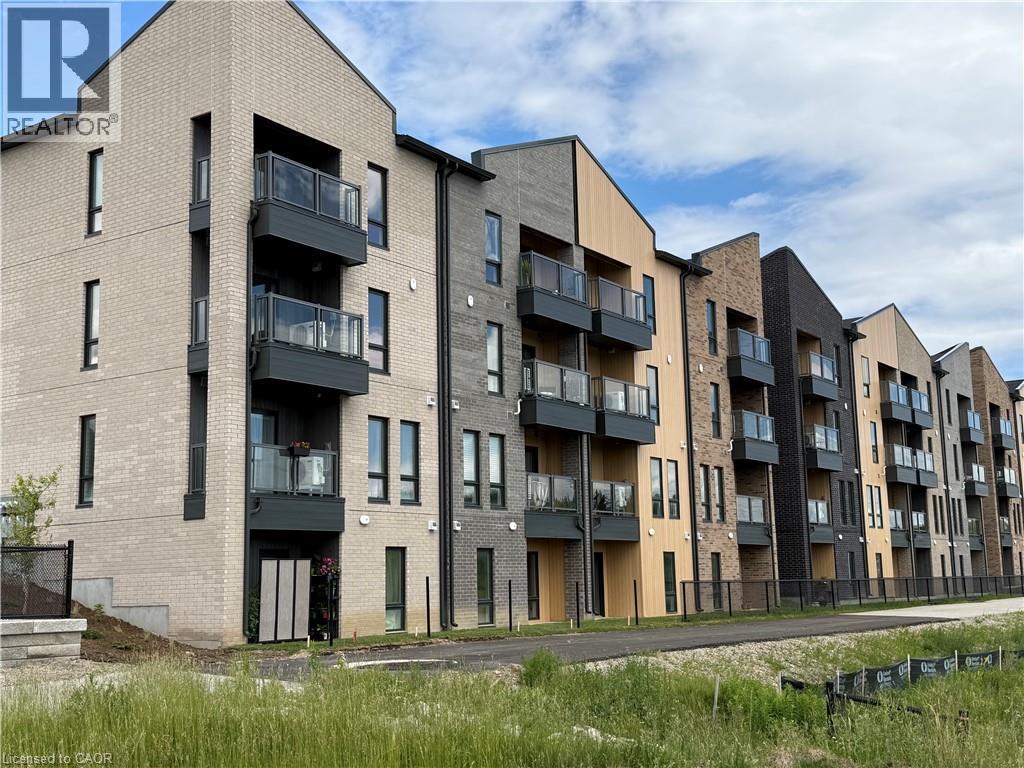
17 Reverie Way
Kitchener, Ontario
BRAND NEW ENERGY STAR CERTIFIED STACKED TOWNHOME NEAR SUNRISE SHOPPING CENTRE & HIGHWAY 7/8! FIRST MONTH FREE WITH A 13-MONTH LEASE! Flexible move-in dates and one parking spot included. Pet-friendly, EV charging, visitor parking, and school bus transportation for children. Welcome to the EMERALD (INTERIOR UNIT)— a spacious 2-bedroom, 2.5-bathroom, 1143 sq.ft. suite featuring high ceilings, premium finishes, and a bright open concept layout. The modern kitchen boasts quartz countertops, subway tile backsplash, full-size stainless steel appliances, and an oversized island with breakfast bar seating. Enjoy the convenience of in-suite laundry, and central air conditioning and heat for year round comfort. Enjoy two private balconies - one off the living room and the other off the master bedroom. Just steps from your front door, Trussler Woods offers scenic trails perfect for walking, jogging, and enjoying the outdoors. Tenant responsible for utilities. Landlord responsible for furnace filter replacements and water softener maintenance. Actual units may vary slightly in layout. Interior finishes are consistent. Some photos may be virtually staged or taken from the model suite. Book your tour today! (id:48169)
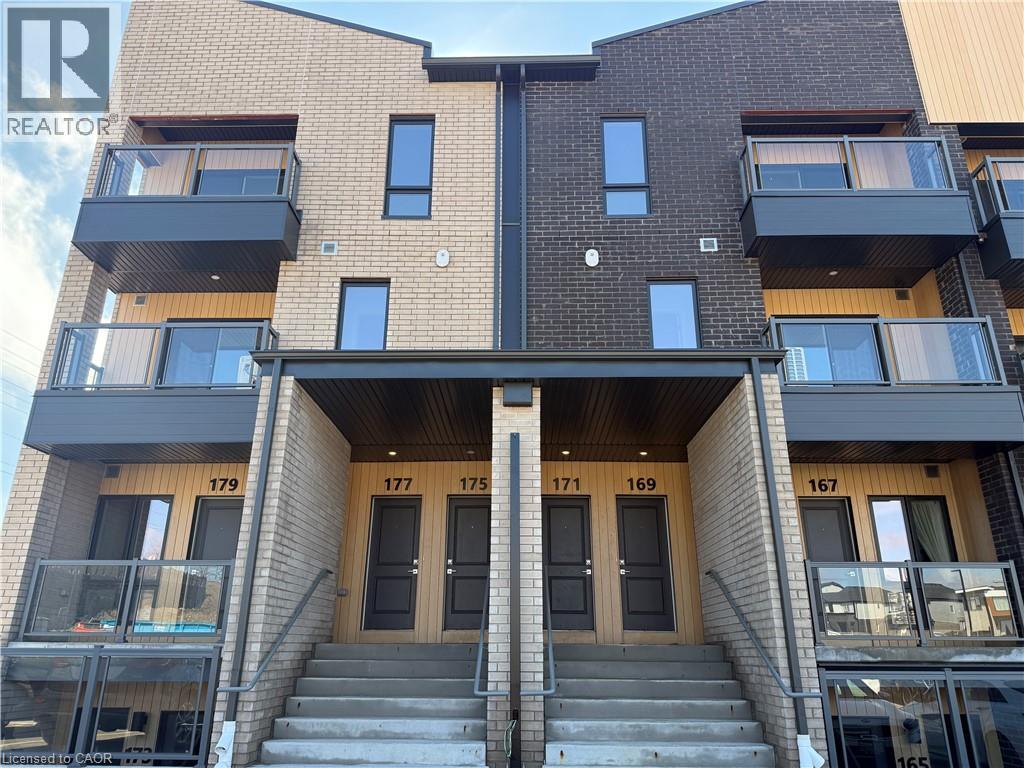
177 Reverie Way
Kitchener, Ontario
BRAND NEW ENERGY STAR CERTIFIED STACKED TOWNHOME NEAR SUNRISE SHOPPING CENTRE & HIGHWAY 7/8! FIRST MONTH FREE WITH A 13-MONTH LEASE! Flexible move-in dates and one parking spot included. Pet-friendly, EV charging, visitor parking, and school bus transportation for children. Welcome to the EMERALD (CORNER UNIT)— a spacious 2-bedroom, 2.5-bathroom, 1175 sq.ft. suite featuring high ceilings, premium finishes, and a bright open concept layout. The modern kitchen boasts quartz countertops, subway tile backsplash, full-size stainless steel appliances, and an oversized island with breakfast bar seating. Enjoy the convenience of in-suite laundry, and central air conditioning and heat for year round comfort. Enjoy two private balconies - one off the living room and the other off the master bedroom. Just steps from your front door, Trussler Woods offers scenic trails perfect for walking, jogging, and enjoying the outdoors. Tenant responsible for utilities. Landlord responsible for furnace filter replacements and water softener maintenance. Actual units may vary slightly in layout. Interior finishes are consistent. Some photos may be virtually staged or taken from the model suite. Book your tour today! (id:48169)