
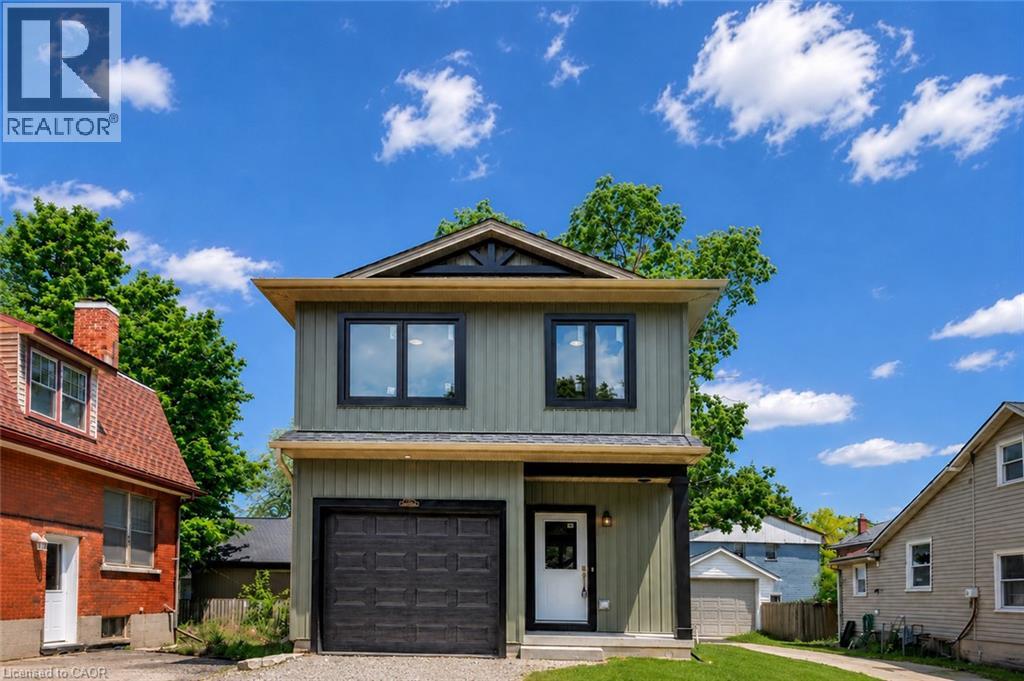
79 Metcalf Street
Woodstock, Ontario
Brand new, 3-bedroom, 2.5-bath detached home offering 1,400 sq. ft. of thoughtfully designed living space with stylish, timeless finishes throughout. The open-concept main floor features a stunning custom kitchen with granite countertops, full-height cabinetry, farmhouse sink, premium appliances, brass fixtures, and a large island. Upstairs you'll find three spacious bedrooms, including a primary suite with walk-in closet and ensuite, plus convenient second-floor laundry. The full unfinished basement offers endless future potential, with rough-ins and framing in place. Enjoy peace of mind with warrantied new construction, Centrally located close to schools, parks, shopping, and major commuter routes. Drive way and landscaping to be finished by the builder at a later date (id:48169)
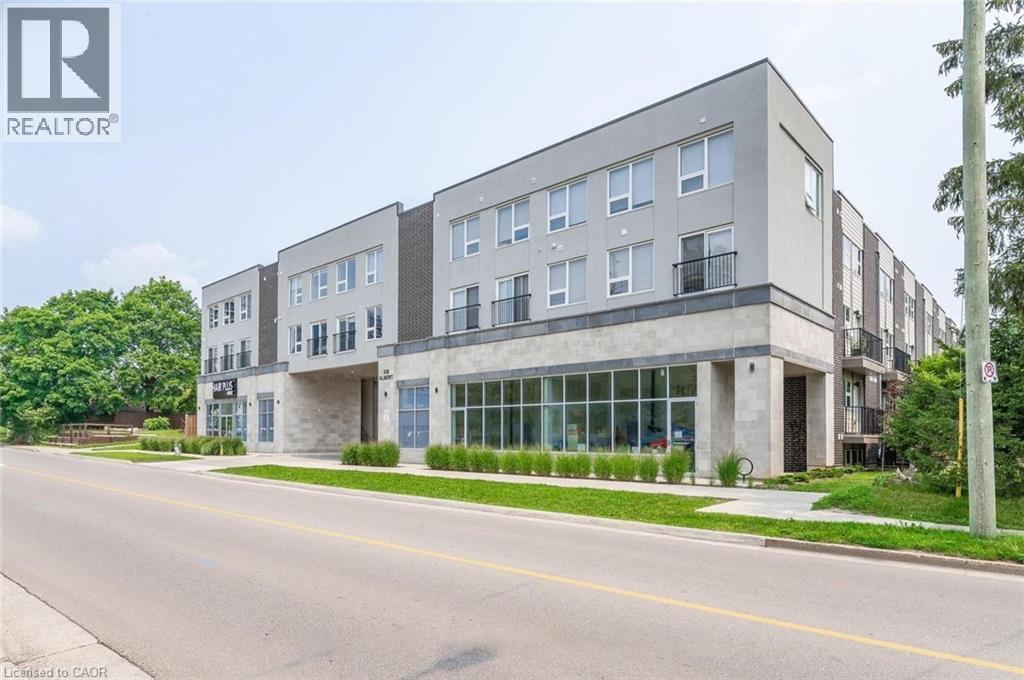
338 Albert Street Unit# 208
Waterloo, Ontario
Step into comfort, convenience, and modern living at the exquisite Ivy Town Home, ideally located just minutes from the University of Waterloo and Wilfrid Laurier University, both within easy walking distance. This beautifully designed 2-storey, upper-level, 1,787-square-foot stacked townhouse features 3 spacious bedrooms, 3 modern bathrooms, a generous Living Room, and a versatile Den. Enjoy the convenience of a fully equipped Kitchen, stylish Living Room, and elegant Dining Room, all fully furnished for your comfort. Water and Internet are included, while hydro is extra, and one parking space is included. Don't miss this exceptional opportunity to experience comfortable and convenient living in the heart of Waterloo! (id:48169)
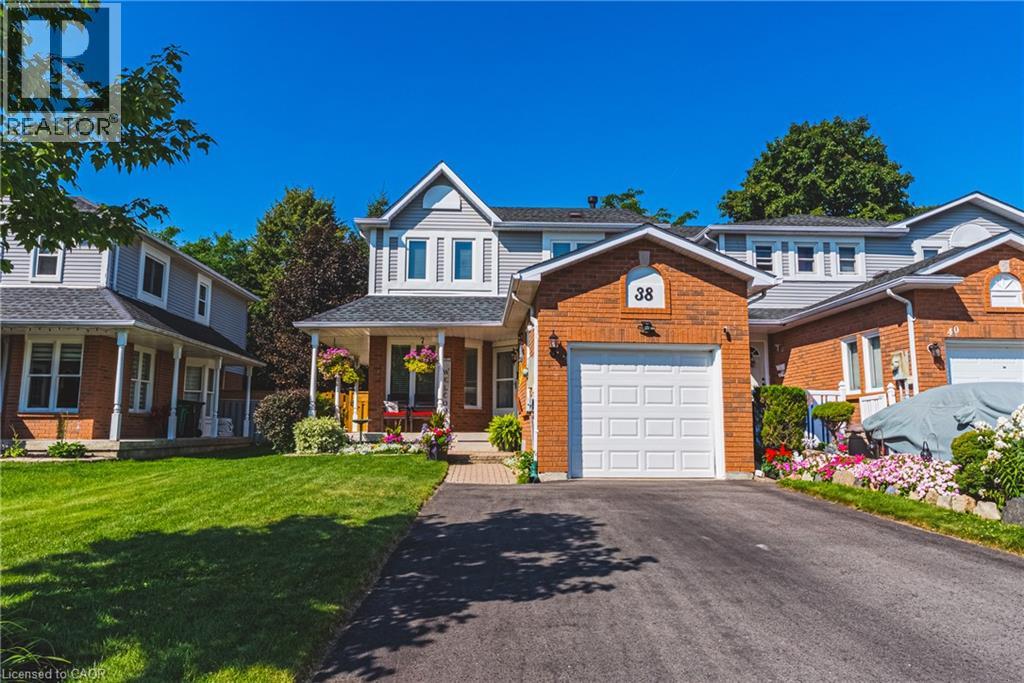
38 Fairgreen Close
Cambridge, Ontario
Put aside every preconceived notion you have about a townhouse. It doesn't look like one and doesn't feel like one. From the generous interior space to the incredible private outdoor setting, this 4-bedroom, 4-bathroom home feels anything but typical. The finished basement has so much potential, starting with the 4th bedroom, an office, a rec room, a full bathroom and still some space to get creative. A kitchenette, a hobby space. So many options. In addition to the garage the exceptional driveway has parking for up to 4 vehicles, there’s room here to truly live. Inside and out. But the backyard is where this home sets itself apart. Step outside to your own private retreat featuring a large deck, newly installed fencing (2026) and a custom-built gazebo/outdoor sunroom that creates an amazing extension of the living space. Perfect for morning coffee, summer dinners, entertaining or simply unwinding at the end of the day. It’s the kind of outdoor space you simply don’t expect to find with a townhouse. This home has been meticulously maintained and improved with triple-pane windows (2023), upgraded attic insulation, driveway (2024), roof oil treatment (2025), fresh interior paint (2025–2026) and a new water softener (2026). An impressive list of inclusions adds even more value, including two refrigerators, stand-up freezer, Samsung built-in microwave, LG gas stove, KitchenAid built-in dishwasher, Maytag washer and dryer, water softener, custom blinds and window coverings included, and custom-built gazebo. If you’ve been overlooking townhouses because you want space, privacy, parking and a backyard you’ll actually use, this is the one that may change your mind. Definitely worth a look. (id:48169)
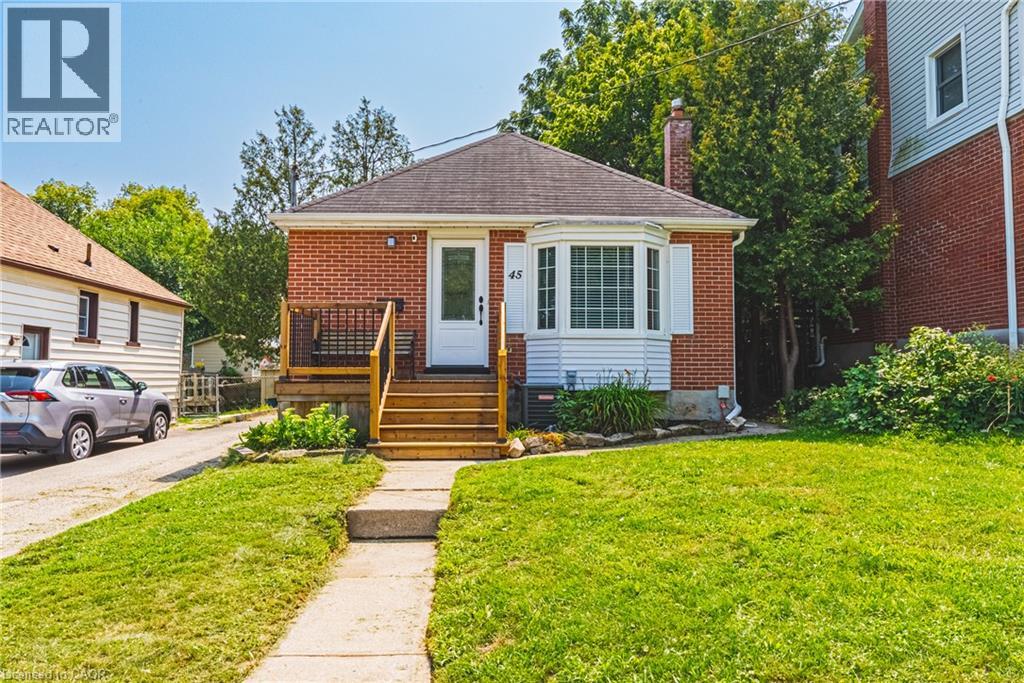
45 Second Avenue
Cambridge, Ontario
Welcome to this charming 3-bedroom, 2-bathroom West Galt bungalow, offering great curb appeal, thoughtful updates and a versatile layout. The bright main floor features 2 bedrooms, a 4-piece bathroom and an updated kitchen, creating a comfortable, move-in-ready living space. The finished basement adds valuable additional living space and features the third bedroom, second bathroom and convenient stacked laundry, ideal for guests, extended family or simply providing extra room to spread out. Pride of ownership is evident inside and out, with newer decks at both the front and rear entrances, a private backyard and a handy storage shed. With its combination of character, updates, flexible living space and significant improvements, this lovingly cared-for home is a wonderful opportunity in a desirable, established West Galt neighbourhood. (id:48169)
184 London Street N
Hamilton, Ontario
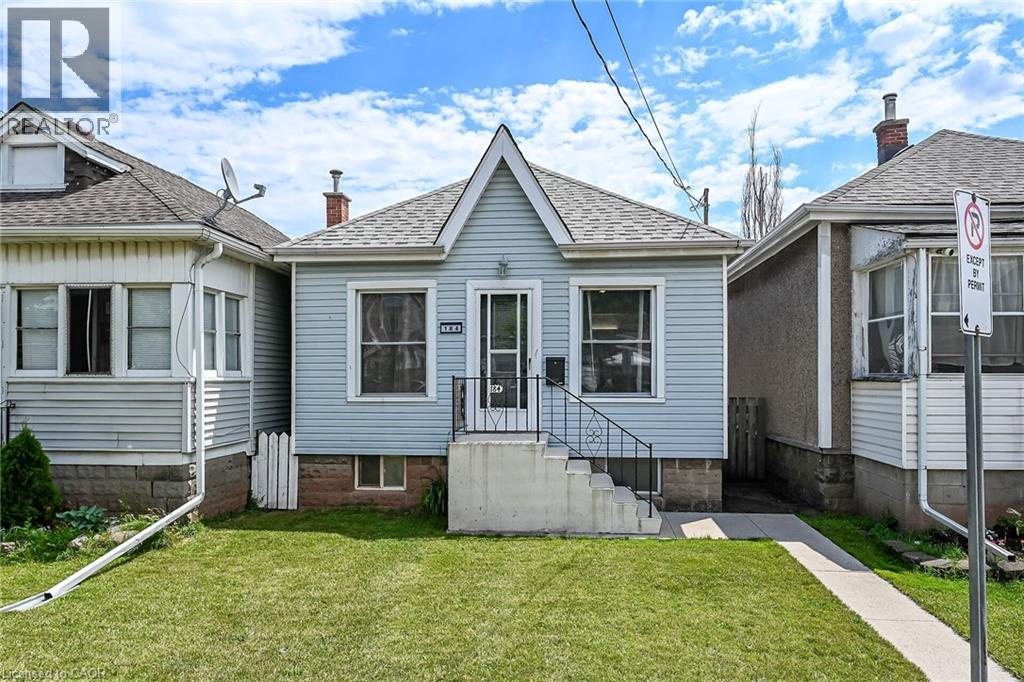
Tastefully updated 1 storey bungalow located in popular, established east Hamilton neighbourhood offering close proximity to Hospital, schools, churches, parks, arena/rec complexes, city transit, shopping, eateries plus quick access to Red Hill/The Linc & Mountain exits. This well maintained property has been renovated from “stud’s out” - incs new electrical, plumbing, insulation, drywall, bath/light fixtures & cabinetry - completed aprx. 26 years ago - situated on 25ft x 100ft lot fronting on London Street North - plus driveway off Edinburgh Street providing entry to 21ft x 11ft insulated/heated detached garage incs 12ft x 8ft rear extension, asphalt flooring, hydro, roll-up garage door & p/g wall heater. Concrete walk-way leads to front door - once inside, prepare to be pleasantly surprised, as you take in the 775sf open concept main floor design highlighted with comfortable living room enhanced with street facing window - floor plan flows effortlessly to modern kitchen boasts large skylight flooding interior with natural light - sports painted wood cabinetry & SS appliances -continues to sizeable primary bedroom, roomy guest bedroom, chicly appointed 4pc bath & spacious common area ftrs walk-out to 5ft x 15ft covered rear verandah extending to 280sf twin concrete entertainment patios & private fenced yard adorned with gorgeous landscape & flower gardens. Durable vinyl flooring compliment neutral décor with stylish flair. Hi & dry 775sf unspoiled basement houses laundry station, n/gas furnace-2018 equipped with AC/heat pump-2024, 100 amp hydro panel (breakers) & owned n/g water heater - open/airy space is easy to finish - potentially doubling living area square footage. Extras -all appliances, roof-2024, vinyl windows, 2 gas BBQ/Fire Table ports at rear porch, city water line-2024, French-drain weeping tile system, shed & paved drive. Perfect Venue for Young Professionals, Retirees or 1st Time Buyers - do not procrastinate - as he who waits - will be disappointed! (id:48169)
471 Knightsbridge Crescent
Ancaster, Ontario
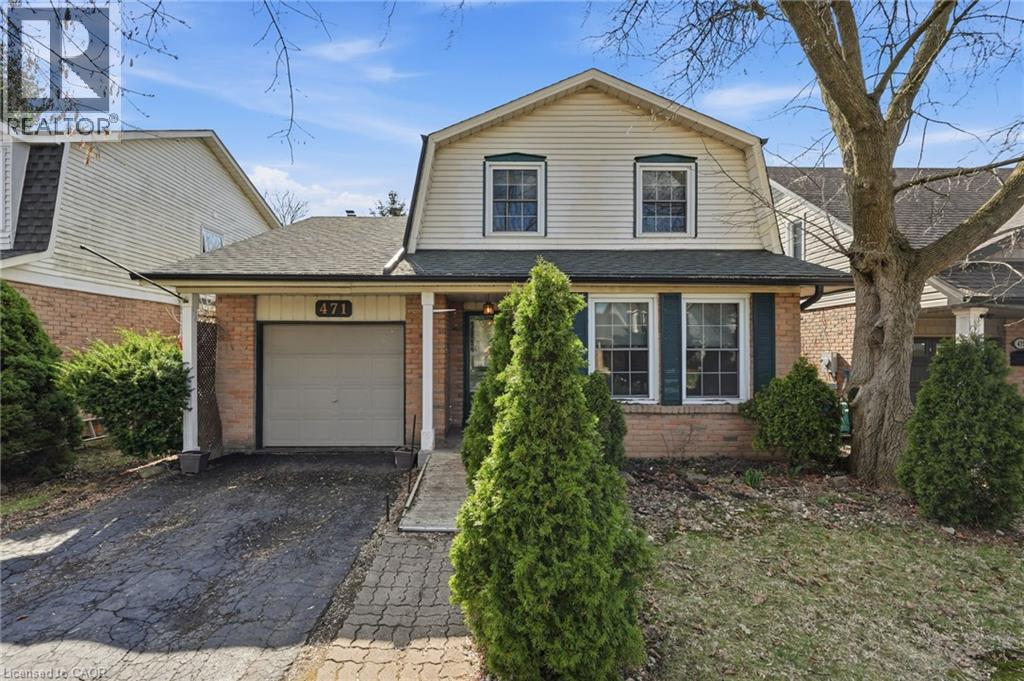
Charming 2-storey home featuring 3 bedrooms and 1.5 bathrooms, ideally located in a highly sought-after, family-friendly neighbourhood of Ancaster. Enjoy the convenience of being within walking distance to top-rated schools, including Frank Panabaker and St. Joachim’s. The fully fenced backyard offers a great space for kids and pets, while nearby amenities such as Castelli Bakery, Fortinos, local restaurants, and shopping are just minutes away. Commuters will appreciate the easy access to Highway 403 and the Lincoln M. Alexander Parkway. A fantastic opportunity to add your personal touch—home requires some TLC. (id:48169)
163 Hess Street S
Hamilton, Ontario
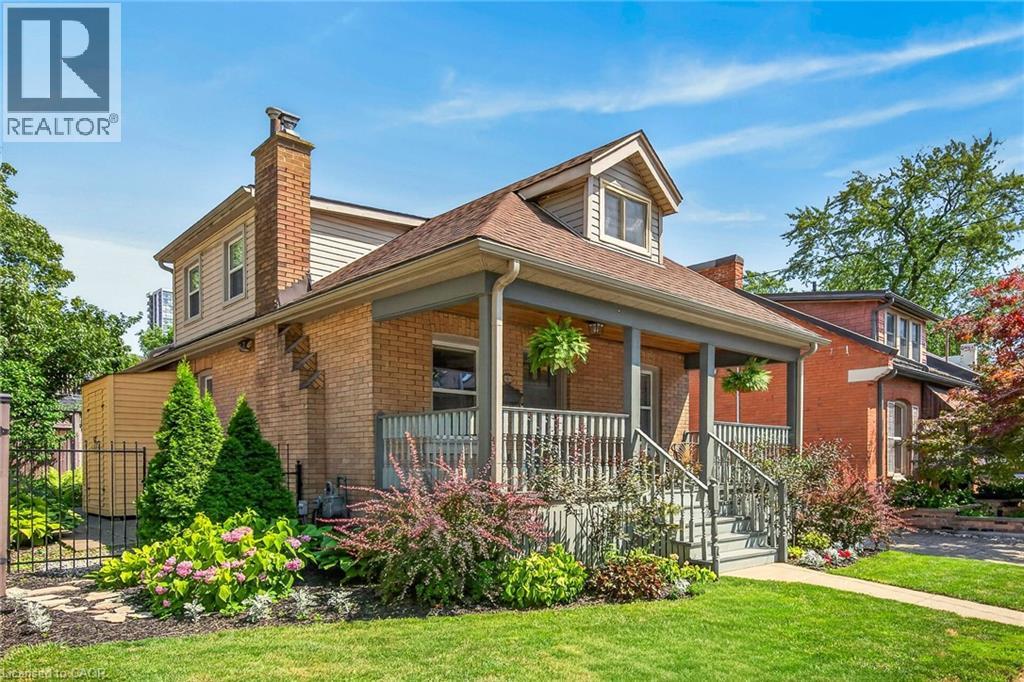
Highly sought after Durand cottage with parking for two cars, charming courtyard and deck areas, large loft primary bedroom with ensuite bath and large closet, updated kitchen includes appliances, spacious 1r/dr areas and another full bath and second bedroom or office on the main floor. Walkable to Locke St, Hess Village, downtown entertainment precinct, James St north and south. Bike to Pier 4! A great opportunity for your own affordable space in a popular urban location with quick highway and GO access. Room sizes approximate and irregular and square footage is not exact. (id:48169)
314 Glasgow Street
Kitchener, Ontario
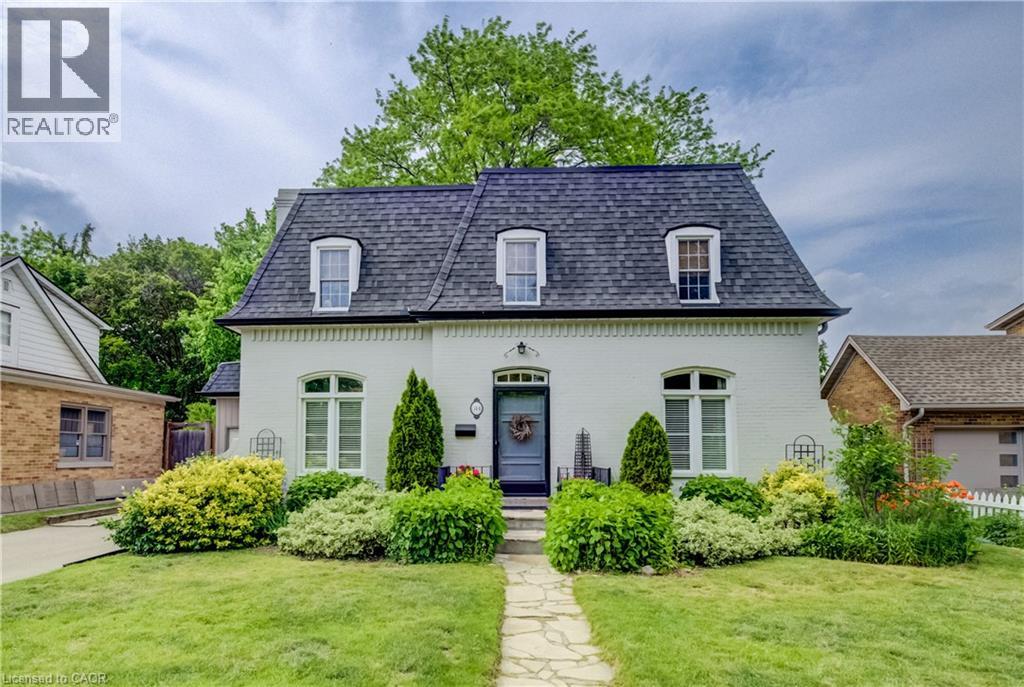
Extremely rare, private, park-like backyard in a highly desirable Westmount location. Enjoy the fiberglass swimming pool (2006) and extensive stone paver patio. Mature trees surround the gorgeous fully fenced landscape. This home has been meticulously maintained! It is in absolute move-in condition. Classic kitchen with breakfast bar and quartz counters. All appliances included. Separate main floor family room, perfect for working at home. Hardwood floors throughout, gas fireplace and convenient main floor laundry. The principal bedroom offers both a sitting room and ensuite. Walk-out basement is finished with a spacious gym and recreation room. Walking distance to many amenities, Belmont Village, the Iron Horse trail, Westmount Golf & CC, schools and KW Hospital. (id:48169)
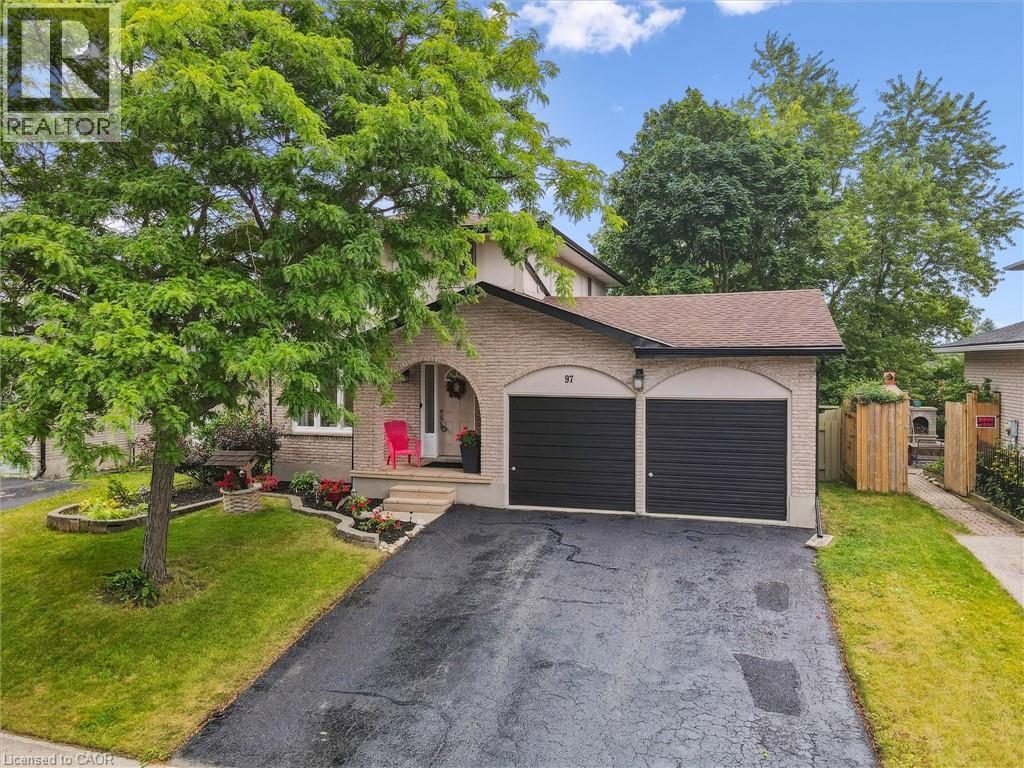
97 Bechtel Drive
Kitchener, Ontario
Welcome to 97 Bechtel Drive – A Stunning, Fully Updated Home in the Heart of Doon! Located in one of Kitchener’s most desirable and family-friendly neighborhoods, this beautifully renovated home offers exceptional comfort, space, and convenience. Just minutes from Highway 401, Conestoga College, top-rated schools like St. Kateri Tekakwitha Catholic Elementary School, public transit, and all major amenities, this move-in ready gem is perfect for families or professionals. Step inside to find a fully updated, carpet-free interior featuring contemporary white cabinetry, elegant quartz countertops, and stainless steel appliances in a bright, modern kitchen. The open-concept main floor boasts stylish pot lights, crown moulding, updated flooring, fresh paint, and modern light fixtures throughout. The spacious primary bedroom includes a custom-built walk-in closet, while all bathrooms have been beautifully renovated, complete with granite countertops and updated finishes. The recently finished walkout basement is perfect for a home gym, play area, or additional living space, and includes a sleek, modern bathroom and an updated laundry area. Additional features include a a cold room and most windows replaced in 2018. Step outside to your oversized backyard oasis, complete with a new deck, fully fenced yard, newer shed, and a manually initiated irrigation system in both front and backyards — perfect for effortless lawn care. Parking is a breeze with a double-car garage, a long driveway, and additional boulevard space—accommodating up to 6 vehicles comfortably. Tucked away on a quiet, peaceful street, this rare opportunity offers the best of modern living in a sought-after location. Don’t miss your chance to own this incredible home—schedule your private showing today! (id:48169)
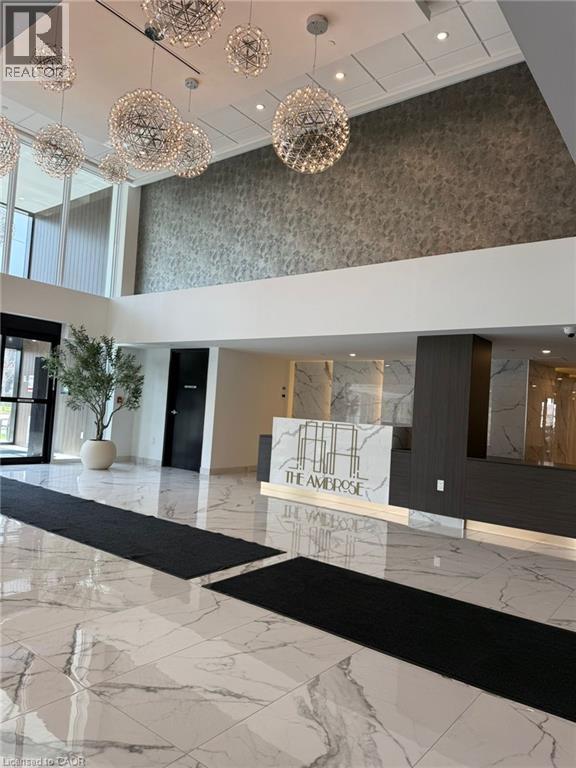
575 Conklin Road Unit# 219
Brantford, Ontario
Discover refined, low-maintenance living in this beautifully designed suite at The Ambrose Condos, ideally situated in Brantford's sought-after West Brant community. This contemporary 1 bedroom + den + study layout offers approximately 544 sq. ft. of thoughtfully planned space, perfect for maximizing comfort and functionality. Step inside to a bright, open-concept interior featuring modern finishes, durable laminate flooring, and expansive windows that flood the home with natural light. The sleek kitchen is equipped with stainless steel appliances and stylish cabinetry, seamlessly connecting to the living area. A versatile den and additional study space provide excellent options for a home office, reading nook, or guest area, catering to today's flexible lifestyle needs. The unit also features the convenience of in-suite laundry, two full bathrooms, and a dedicated storage locker. Residents enjoy access to premium building amenities, including a fully equipped fitness centre, yoga studio, party room, rooftop terrace with BBQ area, and secure bike storage. Located just minutes from Highway 403, this home offers easy commuting access while being within walking distance to parks, trails, shopping, schools, and everyday essentials. Nearby attractions include the Grand River, local recreation centres, and post-secondary institutions, making it an excellent choice for those seeking a modern home in a rapidly growing neighborhood. (id:48169)
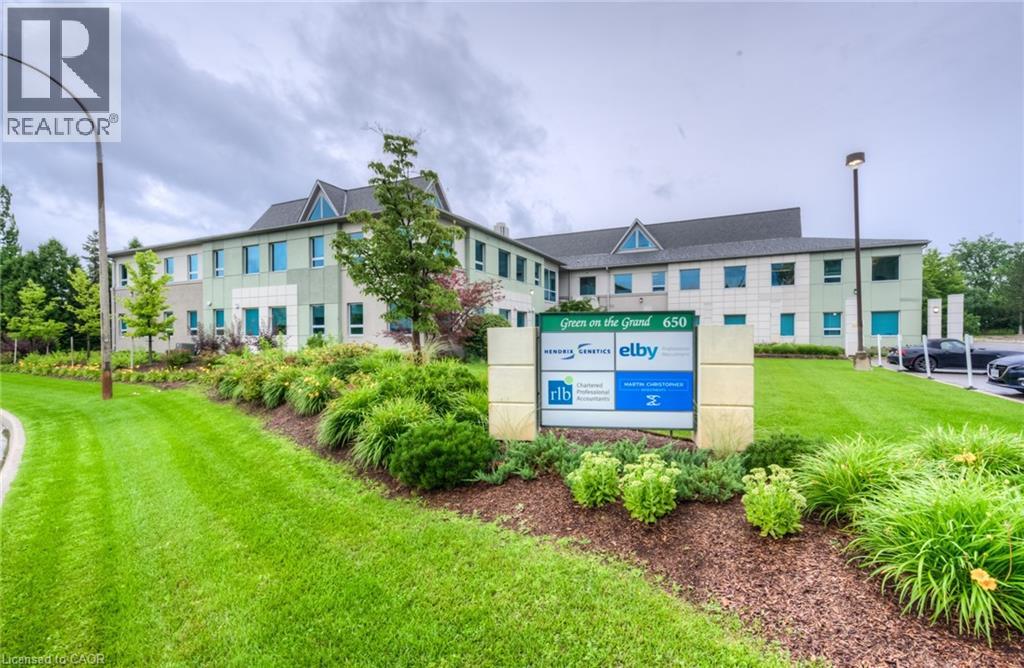
650 Riverbend Drive Unit# B
Kitchener, Ontario
5,998 SF main floor Class A professional office space. The property is central to Kitchener, Waterloo and Guelph with easy access to Highway 85 expressway. Located to nearby restaurants, personal services and new residential developments. Ample on-site surface parking (4 spaces/1000 SF). Elevator. Adjacent to the Walter Bean Trail. Tenants and visitors of the building alike will enjoy scenic views of the Grand River or a leisurely stroll along the Grand River Trail. (id:48169)
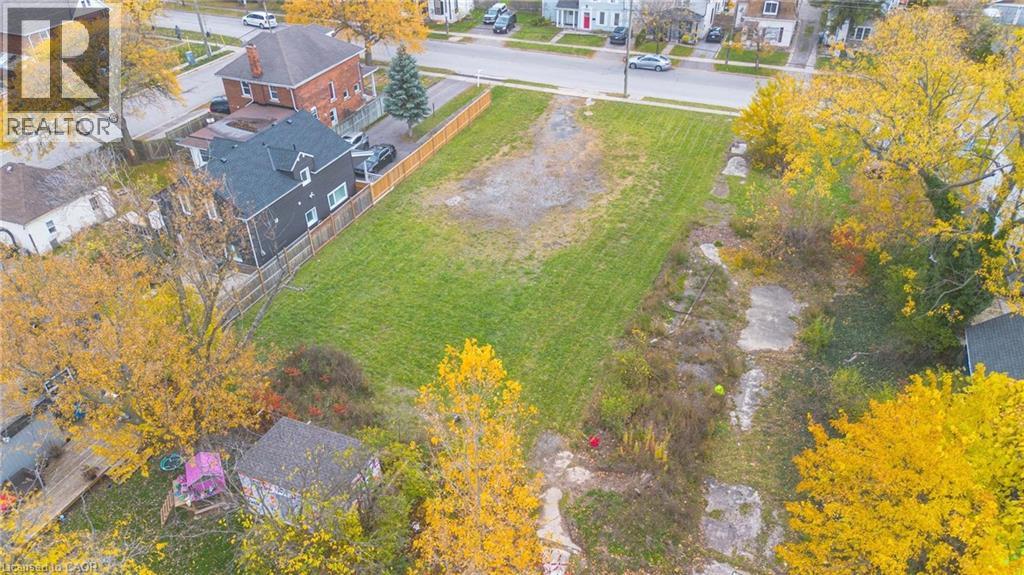
5 Haight Street
St. Catharines, Ontario
Prime 6-Unit Commercial Infill – Fully Planned & Investor-Ready Located in the desirable Oakdale neighbourhood of St. Catharines, surrounded by purpose-built lots and townhouse developments, this strategically designed 6-unit infill project features fully approved severed lots with new PINs on a 49.51’ x 148.5’ lot. The development includes semi-detached units with basement SDUs and detached rear ADUs. Upper units are 1,500 sq. ft. with 3 bedrooms and 2.5 baths, lower basement SDUs are 500 sq. ft. with 1 bedroom and 1 bath, and detached ADUs are 300 sq. ft. bachelor units. Projected annual gross rental income is $144,000. This is a shovel-ready site, fully approved and ready for construction. All approvals, studies, and plans are in place for a smooth development process, including Consent to Severance, Grading & Site Condition Plans, Planning Application Fee, Engineered Floor Joist & Truss, Stage 1 & 2 Archaeological and Phase 1 & 2 Environmental Assessments (Oakhill Environmental), HVAC Engineering, Architectural Drawings for Semi-Detached Units & Garden Suites, Consent Sketch & Survey, Service Plan, City Parkland & Boulevard Tree Fees, and CMHC MLI Select Energy Modelling Report completed by PL Energy Services. QUALIFIES FOR CIP ADU GRANT PROGRAM! BIG PROJECT SAVINGS! BUILDING PERMITS IN PROGRESS! (id:48169)
158 Rykert Street
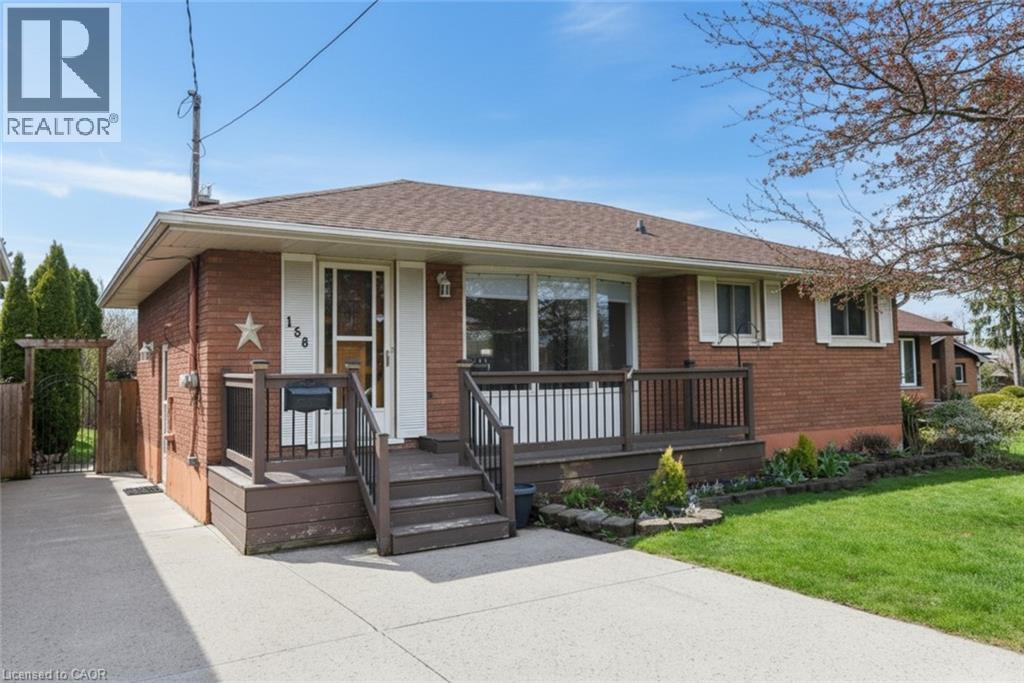
St. Catharines, Ontario
Solid brick 2+1 bedroom bungalow on a deep lot in West St. Catharines. Separate side entrance offers in-law or duplex potential, ideal for families or investors. Bright main floor with large windows, two bedrooms, and a bathroom with walk-in shower. Finished basement features 7 ft ceilings, larger windows, a third bedroom, second full bathroom, and a spacious rec room with a cozy gas fireplace. Enjoy outdoor living with a covered back patio, large backyard, front porch, two storage sheds, and a concrete driveway. Conveniently located within walking distance to an elementary school, and just minutes to Highway 406, QEW, shopping, the GO Station, Ridley College, and approximately 10 minutes to Brock University. New Furnace and A/C 2021 (id:48169)
50 Garnet Street
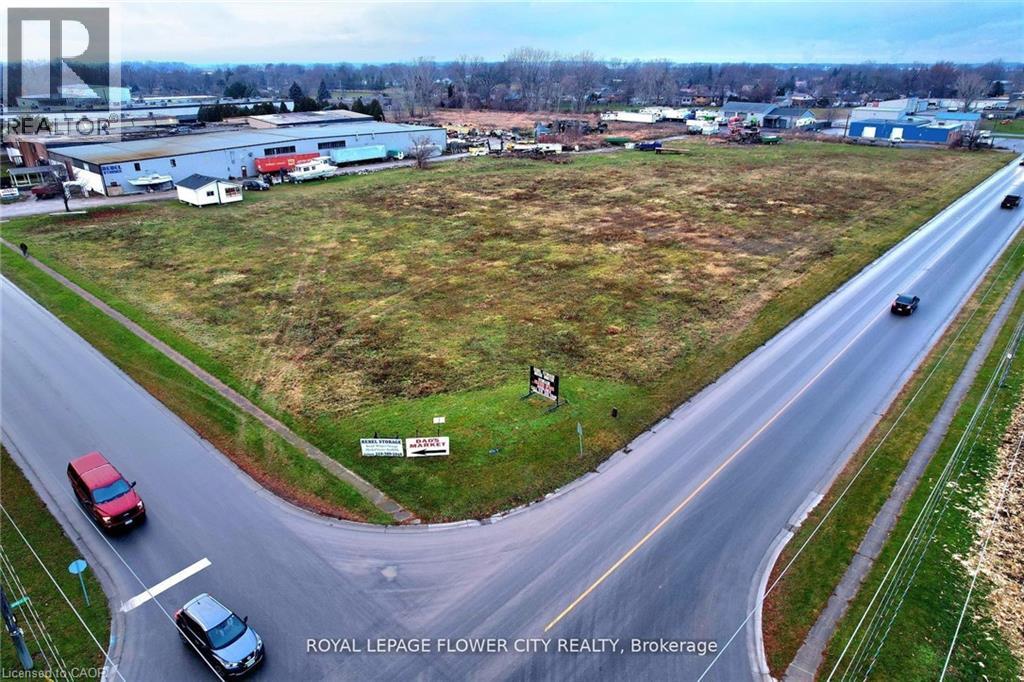
Wallaceburg, Ontario
GREAT VALUE - PRICE TO SELL -4.603 Acre Area Service Land. Beautiful Vacant Industrial Land For All Your Industrial Needs Surrounded By Industries - Ideal For Gas Station, Truck Yard, Truck Terminal, Warehousing, Car Repair, Automobile Body Shop, Automobile & Service Establishment, Car Wash, Commercial School, Courier Service, Factory Outlet, Dry Cleaning, Eating Establishment, Gas Bar, Builder Supply Yard, Animal Grooming, Call Centre, Nursery, Public Storage, Rental Establishment, Service 7 Repair Shop, Storage Facility for Farm Use, Industrial Mall, Asphalt & Concrete Batching Plant, Office, And Many More... Opportunity.,.. Lots of Potential. Close to Shopping Manufacturing and Much More.....Uses Permitted:No person shall, within any MI Zone, use any lot or erect, alter or use any building o structure for any purpose except one or more of the following uses, namely:-Agricultural Implements Sales and Service Establishment, Animal Grooming,Asphalt and Concrete Batching Plant,Assembly Hall,Automobile Body Shop,Automobile Repair Shop, Automobile Sales and Service Establishment,Automobile Service Station,Builder's Supply Yard,Bulk Fuel Storage, Call Centre,Car Wash, Automatic,Car Wash, Manual,Commercial Entertainment and Recreational Establishment,Commercial School,Construction/Industrial Equipment Sales and Service Establishment,Contractor's Yard, Courier Service,Dry Cleaning Establishment,Eating Establishment,Eating Establishment - Drive-in,Eating Establishment - Take-out,Factory Outlet,Garage, Public, Gas Bar,Grain Elevator or other Storage Facility for Farm Produce ,Industrial Mall,Industrial Use-which is not noxious, Laboratory or Scientific Research Facility, Nursery, Office, Public Storage) Rental Establishment,Service or Repair Shop,Service Trade Establishment, Taxi Establishment, Towing Establishment, Train Depot, Truck Terminal, Warehouse and so on. (id:48169)
2538 Garrison Road
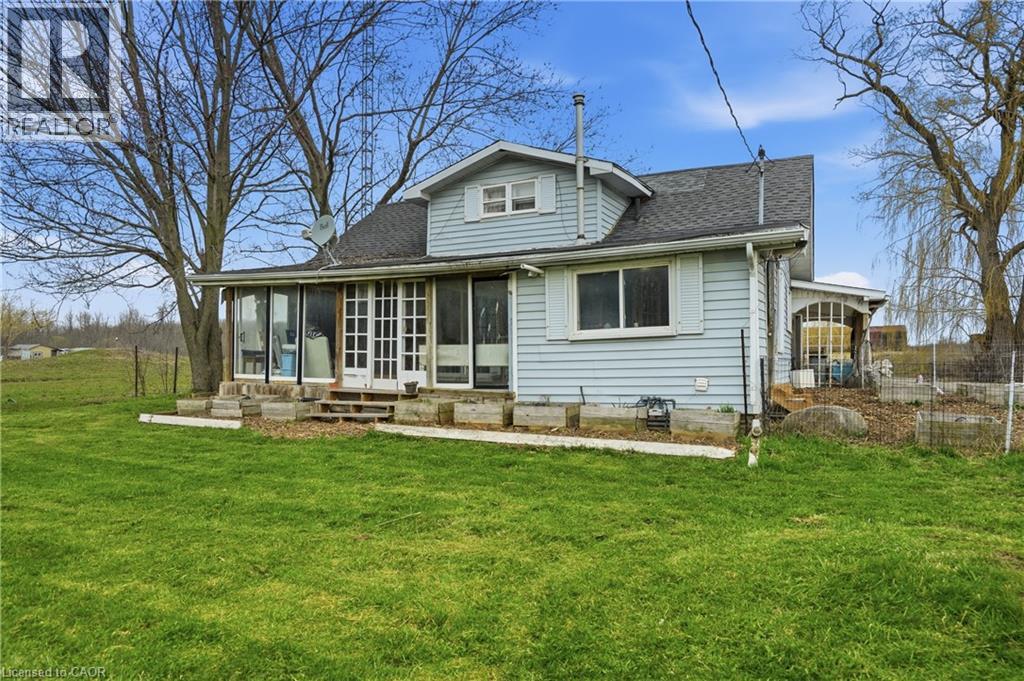
Ridgeway, Ontario
SWEET 18-1/2 Acre Hobby Farm. Terrific location for centrally located Ridgeway property. House is in need of some work but has great space with 4 bedrooms, 2 bathrooms, detached single car garage, older 20x40’ barn with 4 stalls with hydro, water and electricity, 2 paddocks, raised beds for growing flowers or an arrangement of fruits or vegetables. Multiple acres to be used for all the fun stuff like quads, horses etc. or tear it all down and build your dream home. New septic w/alarm in 2019 and a new heating system with heat pump and furnace and tankless hot water heater. Great value with quick access to Lake Erie, HWY, Shopping, golf and all that the Niagara Region has to offer. (id:48169)
111 Alicia Crescent
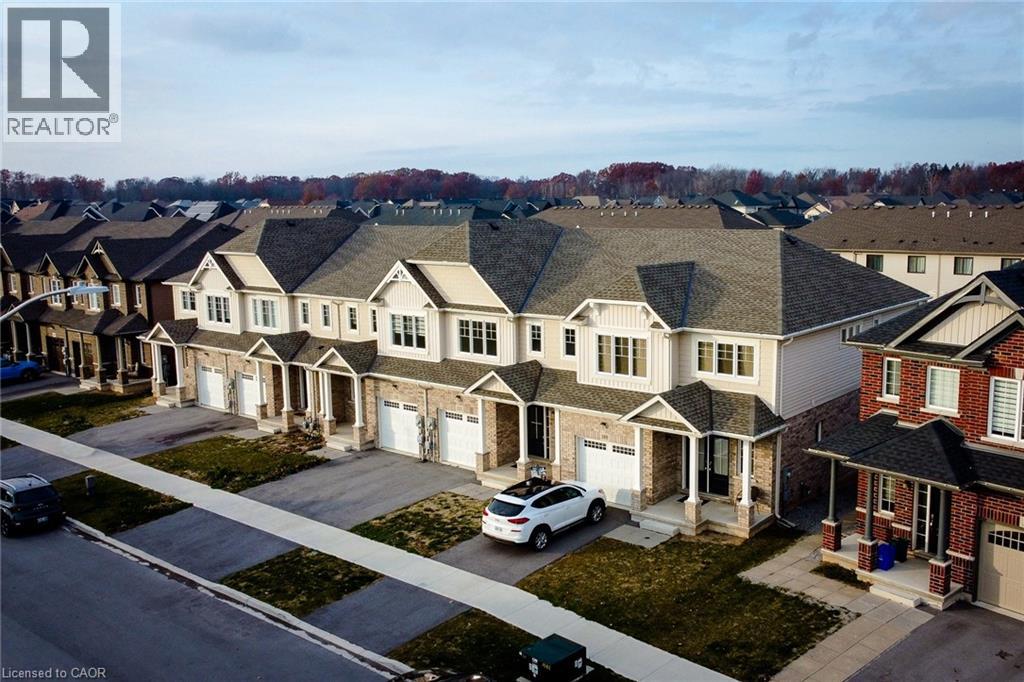
Thorold, Ontario
This exceptional 2 year old FREEHOLD TOWNHOME (Never Lived In) in Thorold defines modern living in a prime location—just minutes from Niagara College, Brock University, the Pen Centre, Niagara Falls, and popular Niagara Outlets . Step inside to a sun-filled main floor featuring a tiled front foyer, elegant hardwood in the living room, and stylish wrought-iron staircase spindles. With 4 generous bedrooms upstairs, 3.5 bathrooms including a full bath in the beautifully finished basement, and the convenience of main-floor laundry, this home blends comfort with refined finishes. Enjoy a one-car garage, a great-sized backyard with a deck, and the perfect layout for first time buyers, young families or investors looking for a strong opportunity. Select rooms shown in the photos are virtually staged. HRV Fresh air system and water heater is a rental. Taxes to be assessed yet. (id:48169)
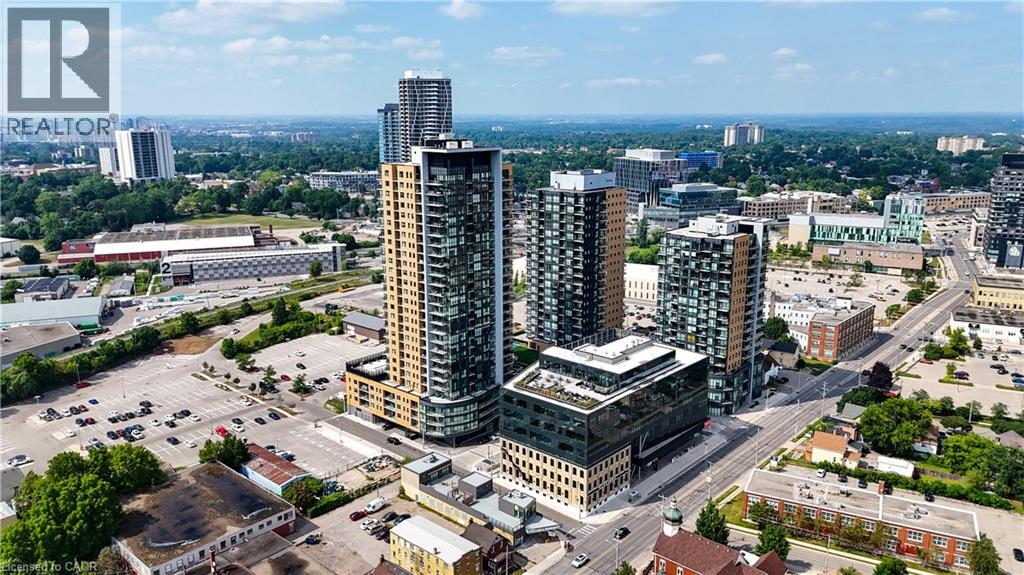
100 Garment Street Unit# 1007
Kitchener, Ontario
10th Floor Corner Unit - Above the treetops and steps from the heart of it all...welcome home. This sun-drenched 10th-floor corner unit wraps you in South and West-facing views that turn every sunset into a private show. Natural light pours through oversized windows the moment you walk in, filling the open-concept living space with warmth all day long. The kitchen is made for real life, a spacious centre island, stainless steel appliances, and ample storage make weeknight dinners and weekend entertaining equally effortless. The living area flows seamlessly, so your guests always feel close whether they're at the table or the couch. Retreat to the bright, airy bedroom where floor-to-ceiling corner windows meet blackout roller shades, light on your terms. Open the windows on those perfect days and let the city breeze in. A double-wide closet and in-unit storage room keep everything in its place, while the stacked in-suite washer/dryer makes laundry a non-event. Step off your balcony and into one of Kitchener-Waterloo's most walkable, connected neighbourhoods. Victoria Park, Google, the UW School of Pharmacy, and Downtown Kitchener are all at your doorstep. Hop on the LRT and you're in Uptown Waterloo for dinner, the mall for shopping, or Cherry Park for their beloved summer Cherry Festival. No car required. This isn't just any condo. It's a front-row seat to the best of Kitchener-Waterloo living. (id:48169)
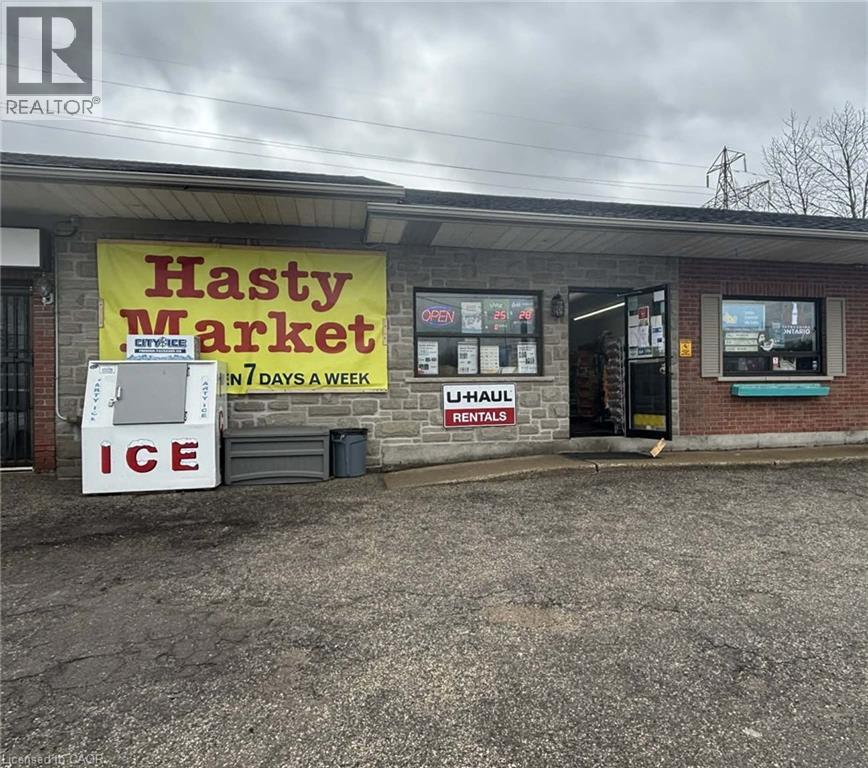
1651 Erbs Road S Unit# B
St. Agatha, Ontario
Located on the busy main street of St. Agatha, just minutes from Waterloo and Costco Wholesale. This high-traffic location features the only neighborhood convenience store in the area, serving a strong and growing residential community. Conveniently surrounded by schools, major highways, and other amenities, the business benefits from excellent visibility and steady customer flow. This is an outstanding opportunity with strong sales, a long-term lease in place, and significant potential for further growth. Ideal for an owner-operator or investor looking to expand sales and maximize profitability. (id:48169)
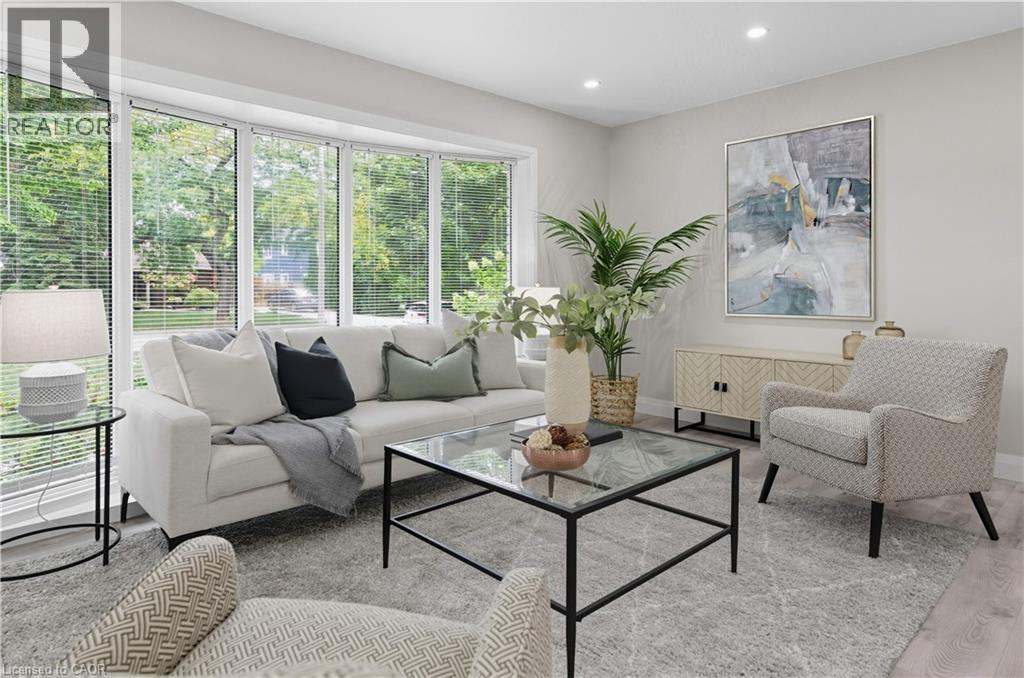
278 Purnell Place
Burlington, Ontario
Welcome to 278 Purnell Place – A Fully Renovated Gem in One of Burlington’s Most Sought-After Neighbourhoods. From the moment you arrive, this beautifully updated 3-bedroom, 2-bathroom home impresses with its curb appeal and inviting atmosphere. Thoughtfully renovated from top to bottom, every detail has been designed to blend style, comfort, and functionality. Step inside to a bright and welcoming main floor where fresh finishes, modern flooring, and neutral décor create an airy, contemporary feel. The open-concept living and dining areas provide the perfect backdrop for everyday living and entertaining. The heart of the home flows into a showstopping sunroom featuring floor-to-ceiling windows and five sliding doors. This incredible space is flooded with natural light and seamlessly connects the indoors to the outdoors — perfect for morning coffee, a cozy reading nook, or year-round gatherings with friends and family. All three bedrooms are generously sized with ample closet space, with a bathroom that has been tastefully updated with sleek fixtures and finishes. The lower level offers additional living or recreation space, giving your family room to grow. Situated in a highly desirable Burlington neighbourhood, 278 Purnell Place offers more than just a beautiful home. Two brand-new recreation centres are within walking distance, providing endless opportunities for fitness, sports, and community activities. Families will also appreciate the convenience of nearby highly ranked schools, parks, and everyday amenities. Move-in ready and brimming with natural light, this stunning home combines modern upgrades, a prime location, and exceptional lifestyle amenities — truly a rare find in today’s market. (id:48169)
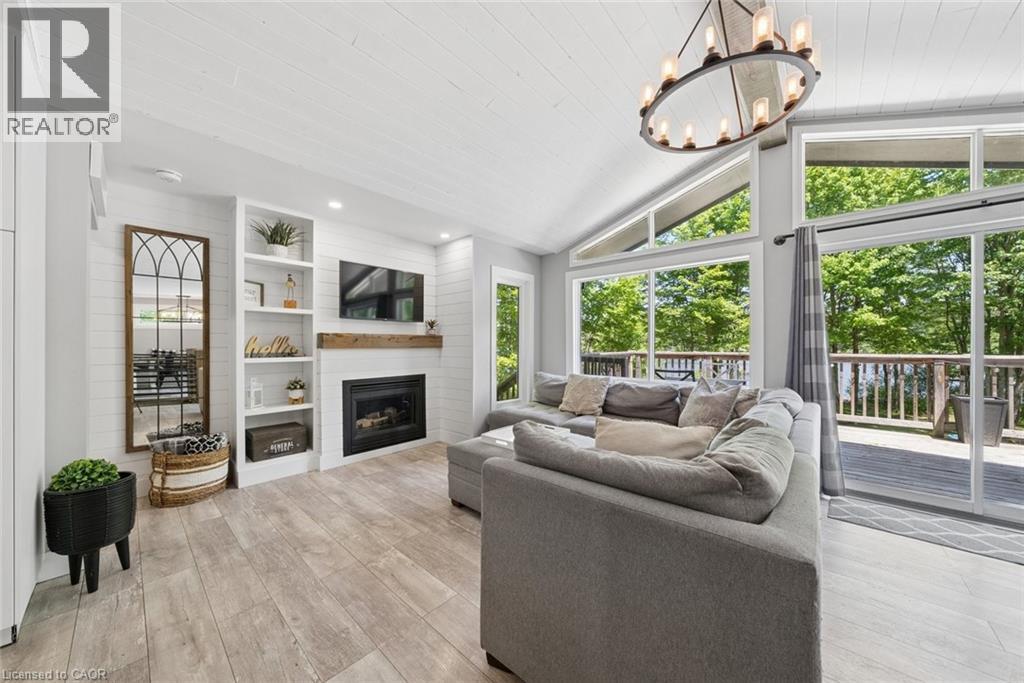
371 Skene Road
Marmora And Lake, Ontario
Morning coffee on the deck as the lake wakes up. Long afternoons spent swimming, boating, and exploring the lake right from your private dock. Evenings gathered around with a glass of wine, the hot tub bubbling under a sky full of stars. Set on a municipally maintained year round road, this 4 bedroom, 2 bathroom lakefront cottage offers the rare combination of everyday comfort and cottage country freedom. Thoughtfully maintained and designed to maximize the water views, the home features bright living spaces, a propane fireplace, high efficiency furnace, central vac, keyless entry, 200 amp service, drilled well, septic system, and a comprehensive UV, iron, and carbon water filtration system.The lower level was made for entertaining. Complete with a pool table, wet bar, wine fridge, projector screen, and dedicated recreation space, it's the perfect place to gather after a day on the lake. Upstairs, a second wine fridge built into the kitchen island makes hosting family and friends effortless.Outside the expansize backyard leads to the waterfront where endless summers await. Launch the boat from nearby Dickie Lake boat access, spend the day exploring the water, then return home to relax on the lakeside deck. For investors, the opportunity is equally compelling. With a proven Airbnb rental history and the kind of amenities guests actively search for, this property offers the potential to generate income while still giving you a place to escape to whenever you choose. Everything is already in place. This is the perfect opportunity for someone who wants to arrive, unpack, and start enjoying waterfront living immediately. No projects. Turnkey with furniture , decor and linens included. No endless to do lists. Just a fully equipped lakefront property ready to make Summer 2026 one you'll never forget. This full time lakefront residence, year round cottage, or waterfront investment with a proven track record is truly the kind of experience people spend years looking for. (id:48169)
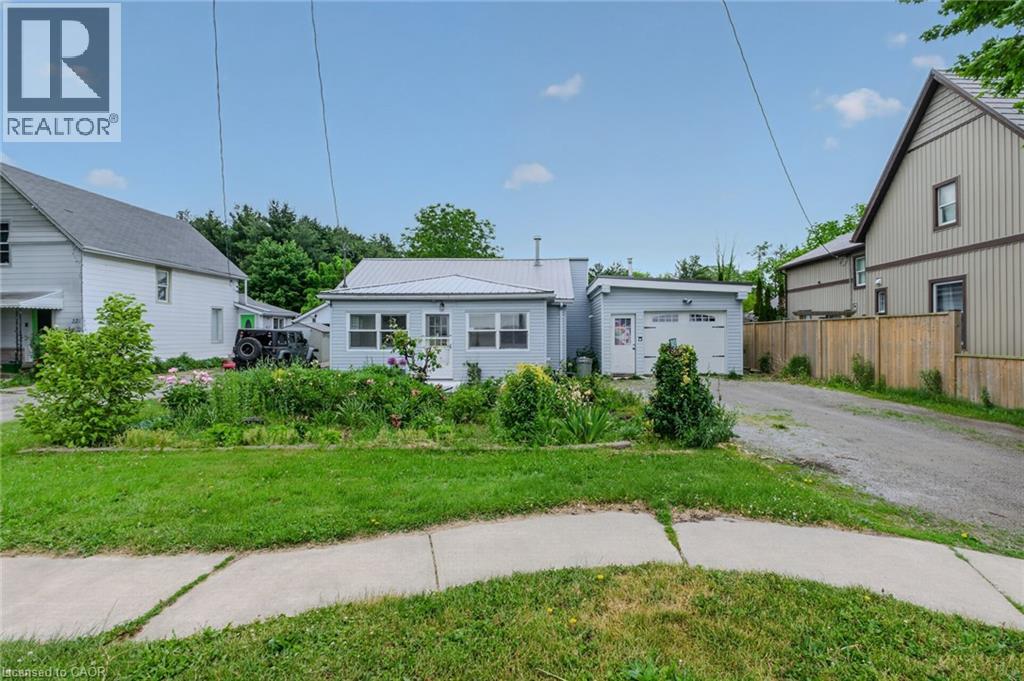
140 Townline Street
St. Williams, Ontario
Opportunity knocks in the charming lakeside community of St. Williams! Situated on a generous .262 acre lot, this 2-bedroom, 1.5-bathroom bungalow offers plenty of potential for first-time buyers, investors, or anyone looking to put their personal touch on a property. Inside, you'll find a functional layout featuring a spacious living room with a cozy gas fireplace, a dining room with stained glass doors, convenient main floor laundry, and a welcoming sunroom - perfect for enjoying your morning coffee or relaxing with a good book. The oversized heated garage provides ample space for a vehicle, hobbies, storage, or a workshop. Step outside to enjoy a large, partially fenced rear yard with a storage shed, offering endless possibilities for gardening, entertaining, or simply enjoying the peaceful surroundings. Located only minutes from Lake Erie and a marina, this property is ideal for outdoor enthusiasts who love boating, fishing, or lakeside sunsets. Whether you're searching for an affordable first home, a weekend retreat near the lake, or your next investment project, 140 Townline Street is packed with potential. Don't miss your chance to unlock the possibilities this property has to offer! (id:48169)
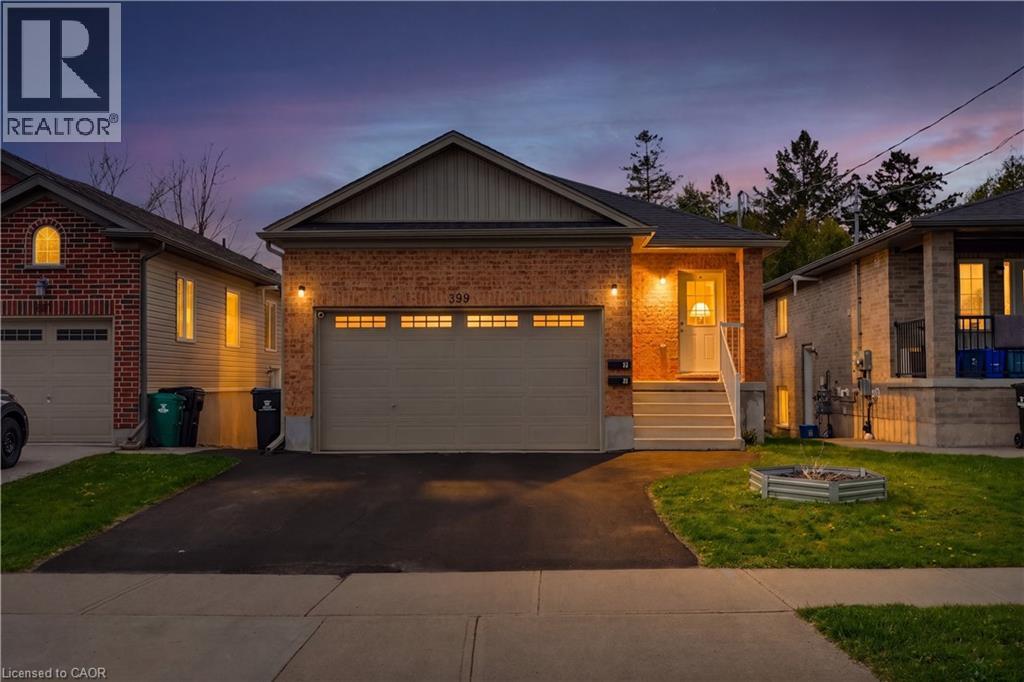
399 Greenfield Avenue
Kitchener, Ontario
This property offers a fantastic opportunity to own a newer duplex in a convenient Kitchener location. Designed with flexibility in mind, this 2017-built property includes two fully self-contained units, each offering 2 bedrooms, 2 bathrooms, private laundry, and separate living spaces well suited for extended family, rental income, or living in one unit while renting the other. The upper suite features a bright, functional main living area with large windows, an open kitchen and dining space, and access to a raised deck overlooking the yard. Downstairs, the lower suite provides a surprisingly bright layout with walkout access to the backyard and lower patio, creating an inviting space for tenants or family members alike. Outside, the home offers parking for up to six vehicles between the double driveway and attached two-car garage. Located close to parks, schools, shopping, and public transit, this is a smart option for buyers seeking a low-maintenance property with excellent versatility and long-term potential. (id:48169)
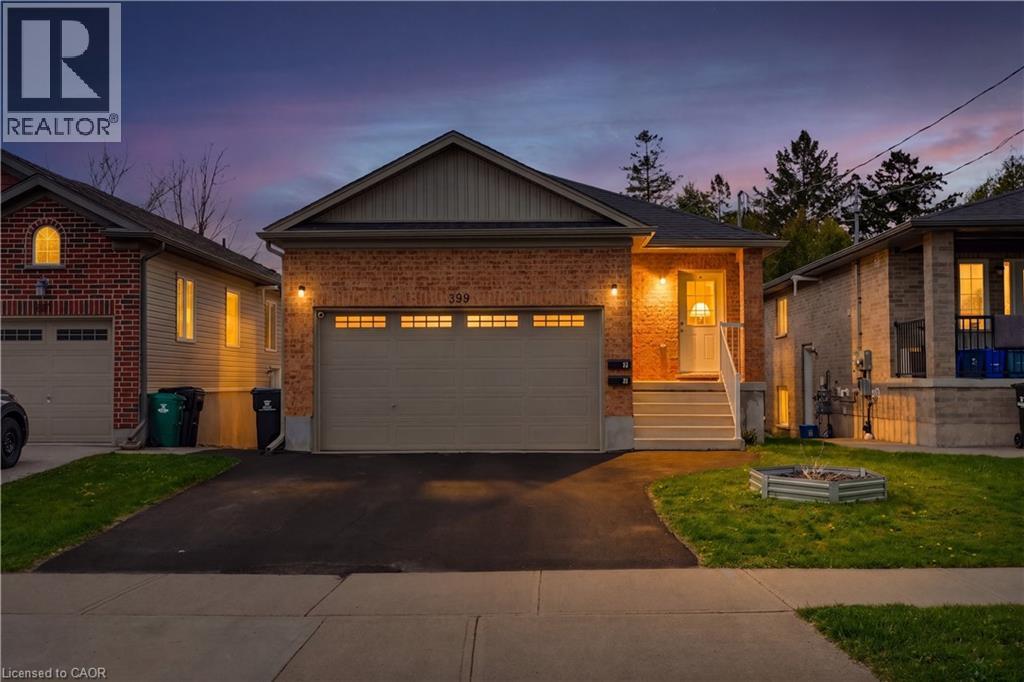
399 Greenfield Avenue
Kitchener, Ontario
Purpose built duplex investment opportunity in convenient location of Kitchener. Only 8 years old! This duplex features two well laid out 2 bedroom units, each with two bathrooms and in suite laundry for tenants convenience and comfort. Each unit has their own HVAC system and separately metered for all utilities. The lower unit has access via side entry and garage. The main floor unit has a front door and access to the garage as well. Gross annual rent is $46,500, with tenants paying their own utilities. Owner pays property taxes, building insurance & hot water tank rentals. If you are looking for a turn key entry level investment with predictable maintenance costs and cash flow, with good tenants and a well maintained building, schedule your showing today to take a closer look! (id:48169)
55 Duke Street W Unit# 1006
Kitchener, Ontario
Welcome to urban living at its finest in the heart of Downtown Kitchener! This beautifully designed 1 bedroom (613 Sq-ft), 1 bathroom condo on the 10th floor offers a perfect blend of modern style, functionality, and unbeatable location. Perched on a higher floor, this unit provides elevated city views and an abundance of natural light, creating a bright and inviting living space. The thoughtfully designed layout maximizes every square foot, making it ideal for first-time buyers, professionals, or savvy investors. Unit comes with 1 Parking and 1 Bike storage Rack. Updated with New flooring. Located in the sought-after Young Condos by Andrin Homes, residents enjoy access to a full suite of modern amenities including a fitness centre, party/meeting room, rooftop terrace, and stylish common areas designed for both relaxation and entertaining. Step outside and you're instantly connected to everything - just steps to Kitchener City Hall, ION LRT, restaurants, cafes, and the thriving tech hub including Google offices. This is true walkable living where convenience meets lifestyle. Whether you're looking to get into the market, downsize, or invest in a growing urban core, this unit offers incredible value in one of Kitchener's most exciting neighbourhoods. (id:48169)
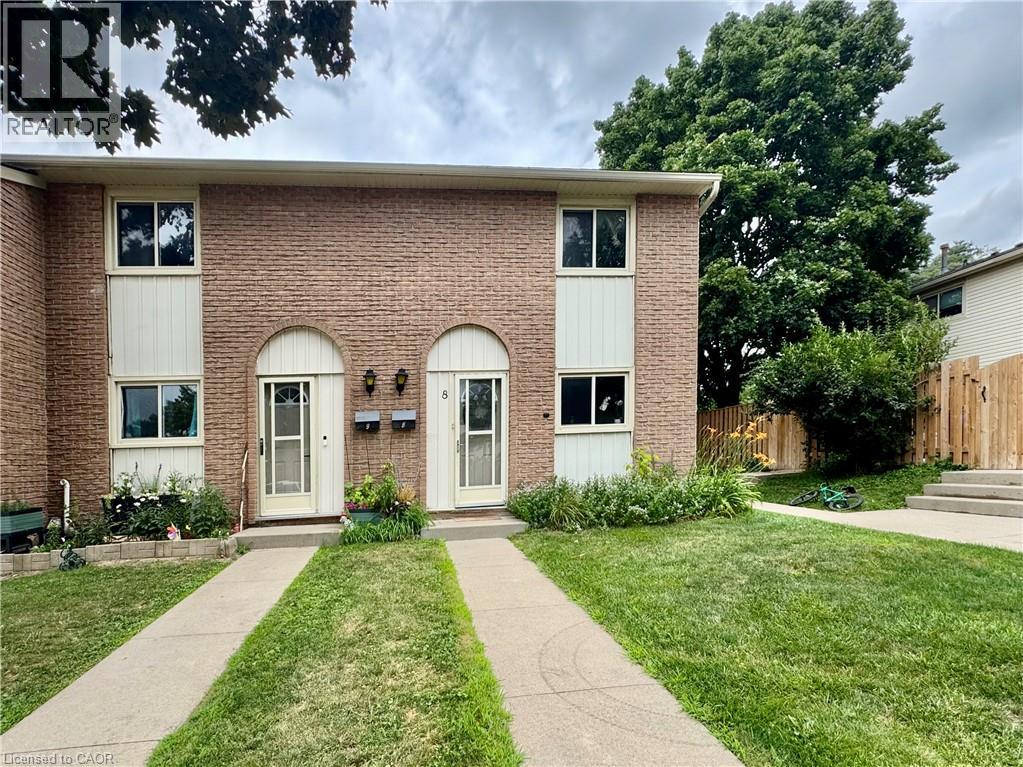
165 Green Valley Drive Unit# 8
Kitchener, Ontario
A END UNIT beautiful condo townhome, move-in ready, with a fully finished basement, 3 bedrooms, 2 full wash and a Rec. Room with an amazing location. The features include a carpet-free main floor and basement, fenced backyards to gather with family and friends, and an open-concept kitchen. A prime location with a minute’s walk to the bus stop, with its convenient proximity to the 401 highway, Conestoga College, public library, Pioneer Park Shopping Center, mesmerizing trails, and a school bus facility for Public and Catholic elementary schools. It is a wonderful first-time buyer home. It’s a must-see , Won’t last long!! (id:48169)
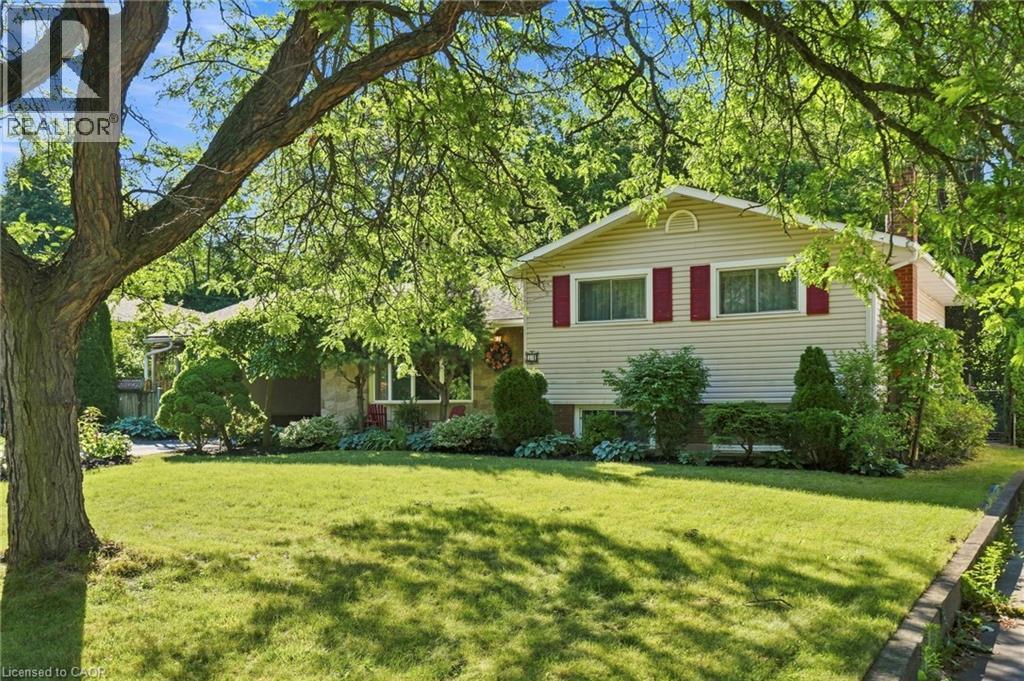
31 Valerie Drive
St. Catharines, Ontario
Situated on a generous 72' x 100' mature lot, this well-maintained 1963 side-split offers timeless charm, exceptional outdoor space, and outstanding versatility. Surrounded by lush trees and beautifully established gardens, the private backyard provides a peaceful retreat in one of the city's most sought-after communities. Inside, you'll find a functional layout with plenty of space for family living, while the separate rental unit offers an excellent opportunity for supplemental income or multi-generational living. Ideally suited for a Brock University student rental, the additional living space adds flexibility and long-term value. Enjoy an unbeatable location just minutes from Brock University, the Pen Centre, parks, schools, restaurants, and everyday amenities. Commuters will appreciate the quick access to Highway 406, making travel throughout the Niagara Region convenient and efficient. Glenridge is known for its mature tree-lined streets, established homes, and proximity to shopping, recreation, and the university, making it a favourite for families, professionals, and investors alike. Whether you're looking for a family home with income potential or a smart investment in a prime south St. Catharines location, 31 Valerie Drive is a property you won't want to miss. (id:48169)
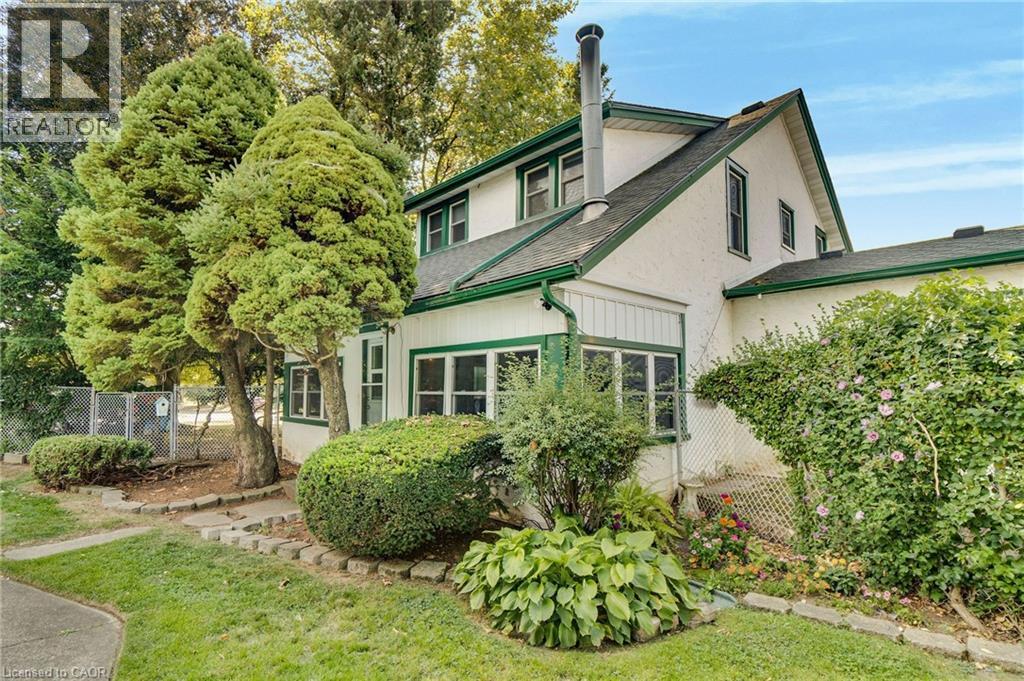
6511 Riall Street
Niagara Falls, Ontario
Take advantage at this price of 0.4 acres in the Heart of Stamford! The 115x150 lot secludes a hidden oasis with a concrete pool 40 foot long. Owned by the same family for over 40 years with many exterior updates, including windows and roof shingles. A modern country home awaits your decorative flair with high ceilings, plank flooring, and generous baseboard and window trim. The kitchen is already complete with new cabinetry (2022) and granite counters. The 280 sq ft. family room addition was built with a full block foundation and 2x6' if additional second-story space is needed beyond the 4 bedroom, 1 bath. Take advantage of opportunity for your family to create generations of family holiday events and summertime fun. Power to separate garage. (id:48169)
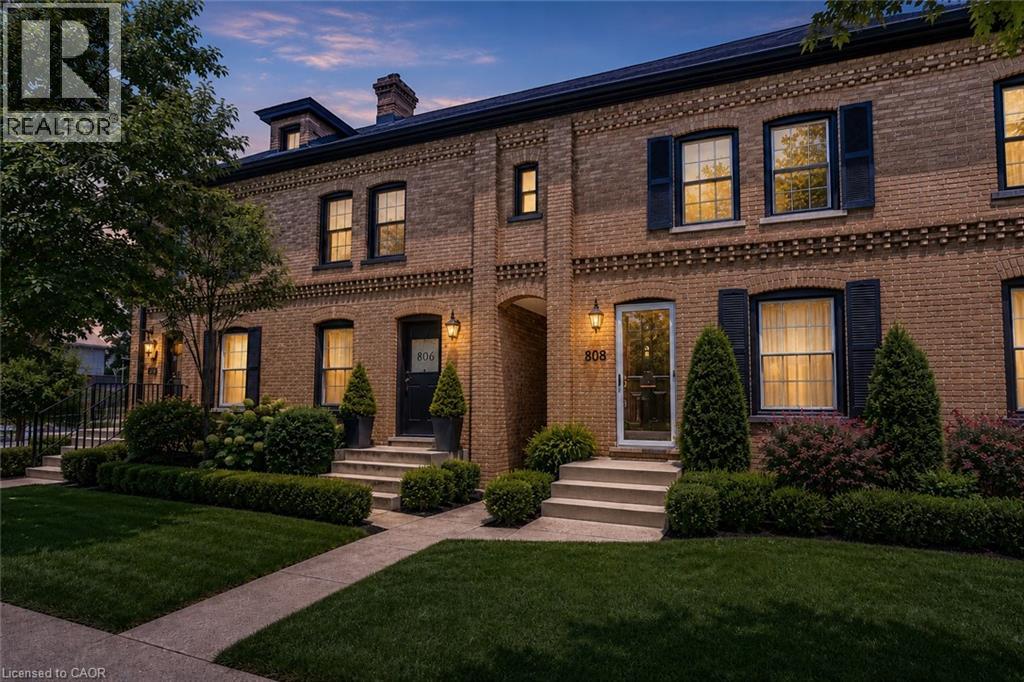
808 Monmouth Road
Windsor, Ontario
AN EXCELLENT OPPORTUNITY FOR FIRST-TIME BUYERS, INVESTORS, OR DOWNSIZERS! Offered at $439,900, this updated 2-bedroom, 2-bathroom freehold townhouse delivers character, convenience, and value on historic Monmouth Road. Set among Windsor’s iconic Hiram Walker red brick row homes, this inviting property blends timeless architectural charm with comfortable modern living. Inside, wide-plank hardwood flooring flows through the bright, open-concept living and dining area, while the updated kitchen provides plenty of everyday functionality. Main floor laundry and a convenient powder room add to the home’s practical appeal. Step outside from the kitchen to a rear deck overlooking the deep, private backyard—an ideal space for entertaining, gardening, pets, or creating your own outdoor retreat. Rear alley access offers exciting potential for future off-street parking or a garage. Located on a beautiful tree-lined street close to popular restaurants, parks, schools, recreation, shopping, and public transit, this is an affordable opportunity to own or invest in one of Windsor’s most distinctive and established neighbourhoods. (id:48169)
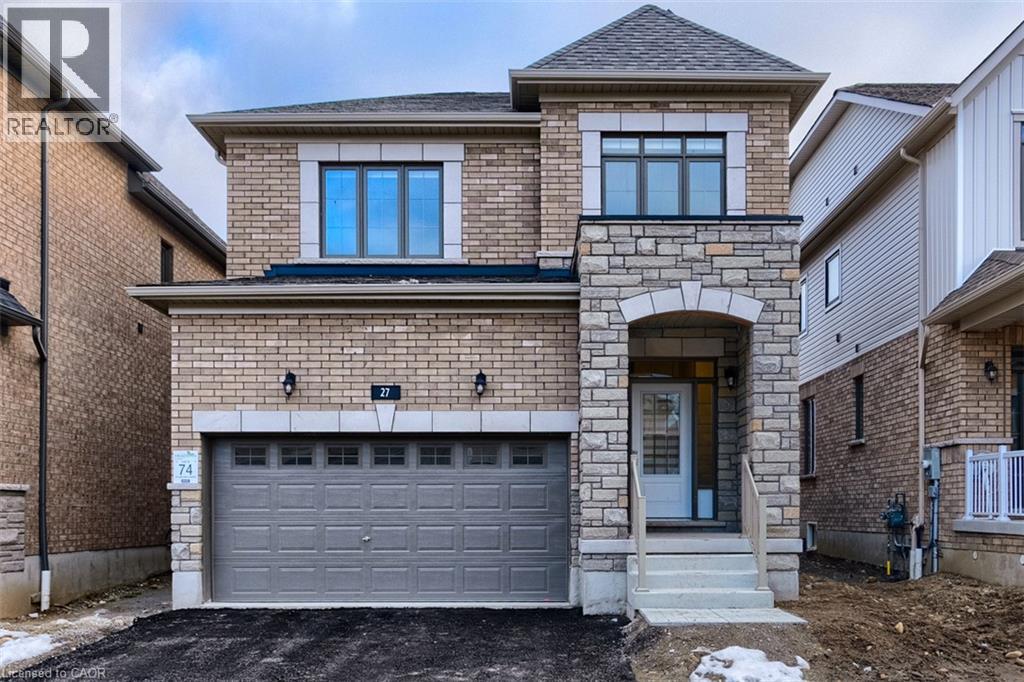
27 Garland Avenue
Cambridge, Ontario
An executive rental in a brand-new upscale area of Cambridge! Full of upgraded features - granite counters, upgraded cupboards and 2.5 bathrooms. Double garage and double driveway. Full unfinished basement for storage. Perfect Home! An application, credit report and verification of employment, along with references, will be required. The Tenant will be responsible for all utility rentals, which are Reliance at $55.63 and Water Softener of $33.47 per month added to the monthly rent cost. Plus utility consumption for water, gas and hydro per month these put into the tenants name. (id:48169)
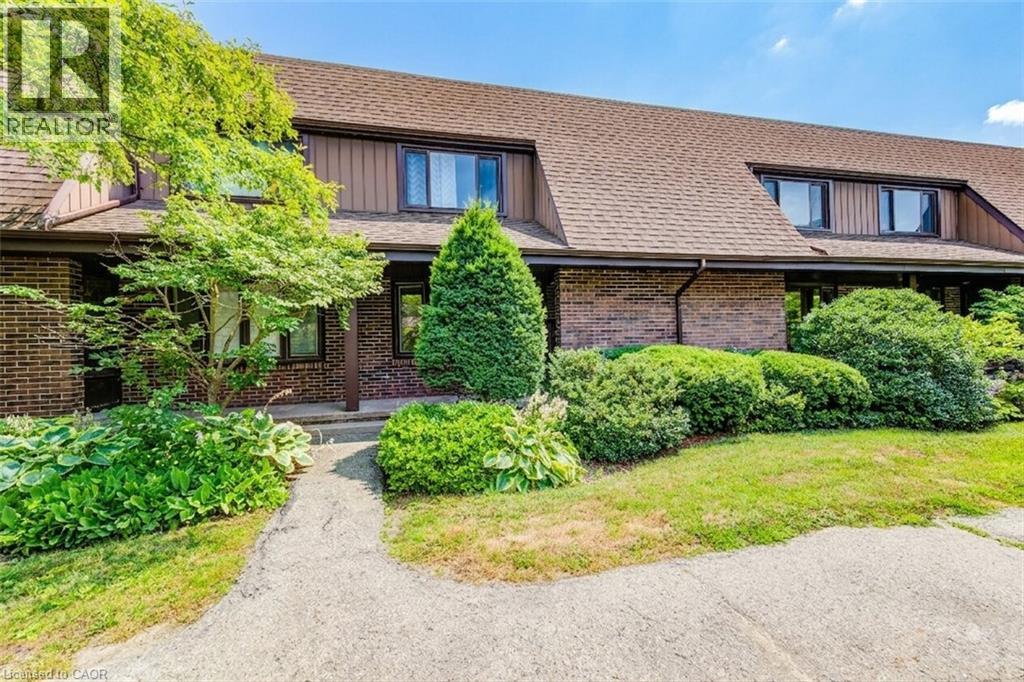
285 Sandowne Drive Unit# 15
Waterloo, Ontario
Updated 2-Storey TOWNHOUSE with a FINISHED BASEMENT AND GARAGE in a Prime Waterloo Location with OWNED FURNACE. Offering over 1,900 sq. ft. of finished living space, this bright and spacious home features 3 bedrooms and 2.5 Bathrooms making it ideal for families. The main level offers a functional layout with generous living and dining spaces, perfect for both everyday living and entertaining. Large windows fill the home with natural light, while stylish finishes throughout create a warm and inviting atmosphere. The well-appointed kitchen provides ample cabinetry and workspace for all your culinary needs. Upstairs, you'll find three spacious bedrooms designed for comfort and versatility. The fully finished basement adds valuable additional living space and includes a full bathroom, making it perfect for a recreation room, home office, guest suite, or multi-generational living. Located in a well-established, family-friendly Waterloo neighbourhood, this home is just minutes from Sandowne Park, local schools, shopping, and everyday amenities. Enjoy quick access to Conestoga Mall, nearby restaurants, transit routes, and major roadways, making commuting and errands effortless while still enjoying the comfort of a quiet residential setting. This move-in ready townhouse offers the perfect blend of space, convenience, and modern living. (id:48169)
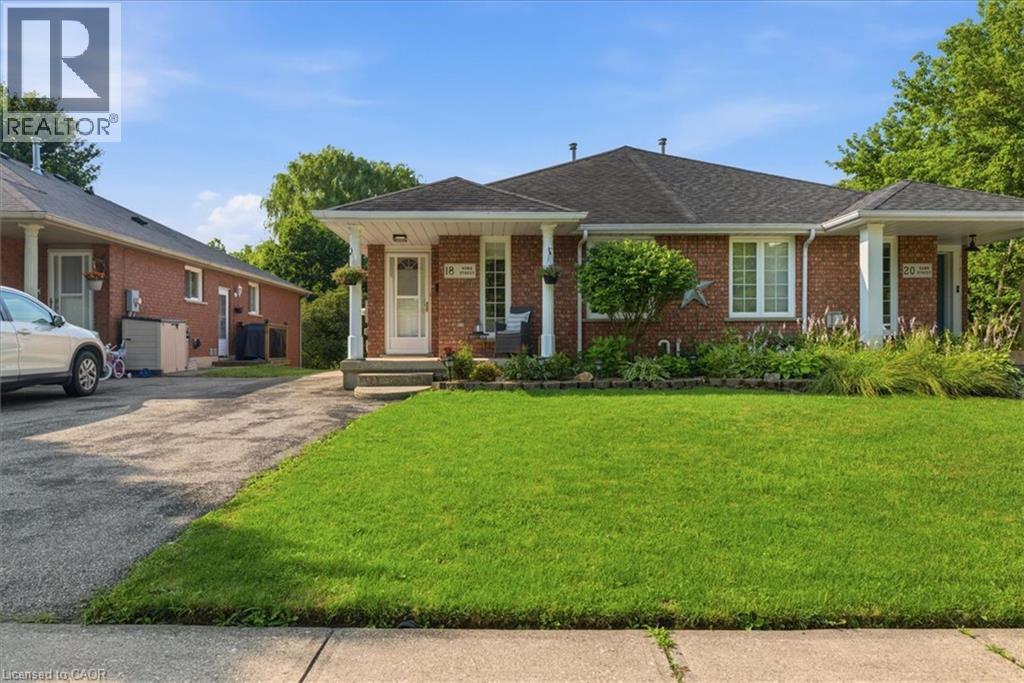
18 Hawk Street
St. George, Ontario
Welcome to this charming semi-detached bungalow nestled in the beautiful town of St. George. Offering a functional layout & incredible potential, the main level features a bright living room, spacious kitchen with adjoining dining area, 3 well-sized bedrooms, & a full bath. A separate side entrance provides excellent potential for an in-law suite or multi-generational living. The finished lower level includes a cozy family room with a gas fireplace, a large recreation area, an additional bedroom, a 3-piece bathroom, & a laundry area. Sliding doors lead to a beautiful patio overlooking the generous backyard- an ideal space for relaxing, entertaining, or enjoying the outdoors. Conveniently located in a welcoming community close to parks, schools, and local amenities, this home is a fantastic opportunity for families, down-sizers, or investors alike. (id:48169)
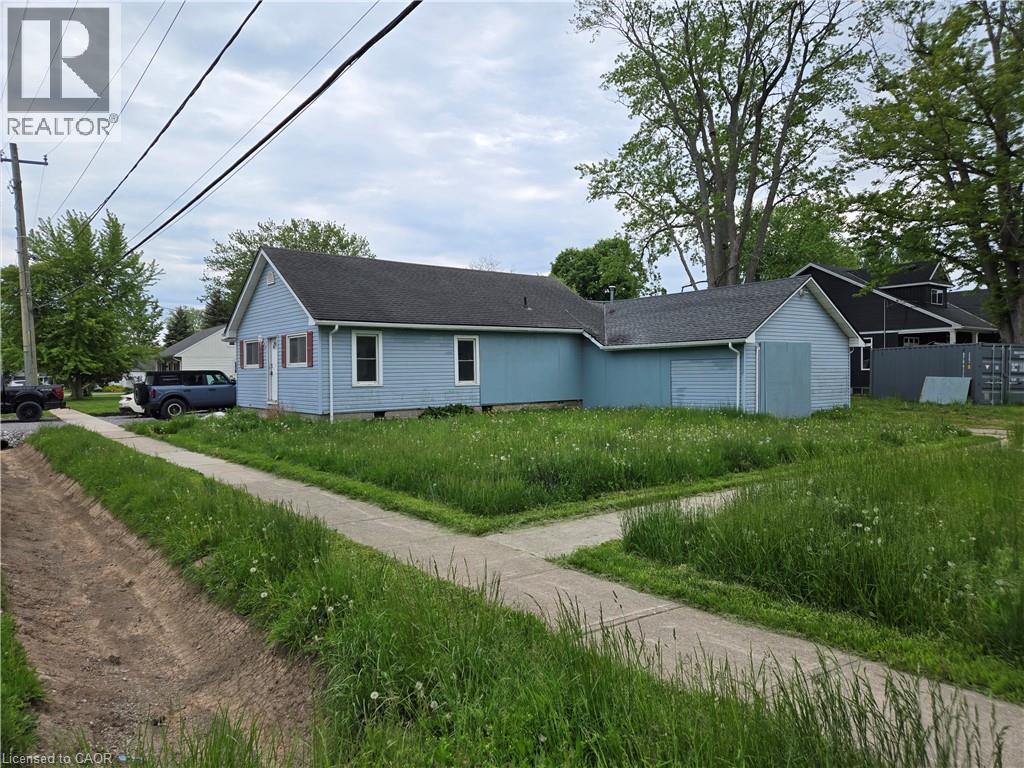
303 S Ridge Road
Fort Erie, Ontario
Attention to all home renovators and contractors (Handyman Special), Sold As is, Where is basis. Seller makes no representations and/or warranties. (id:48169)
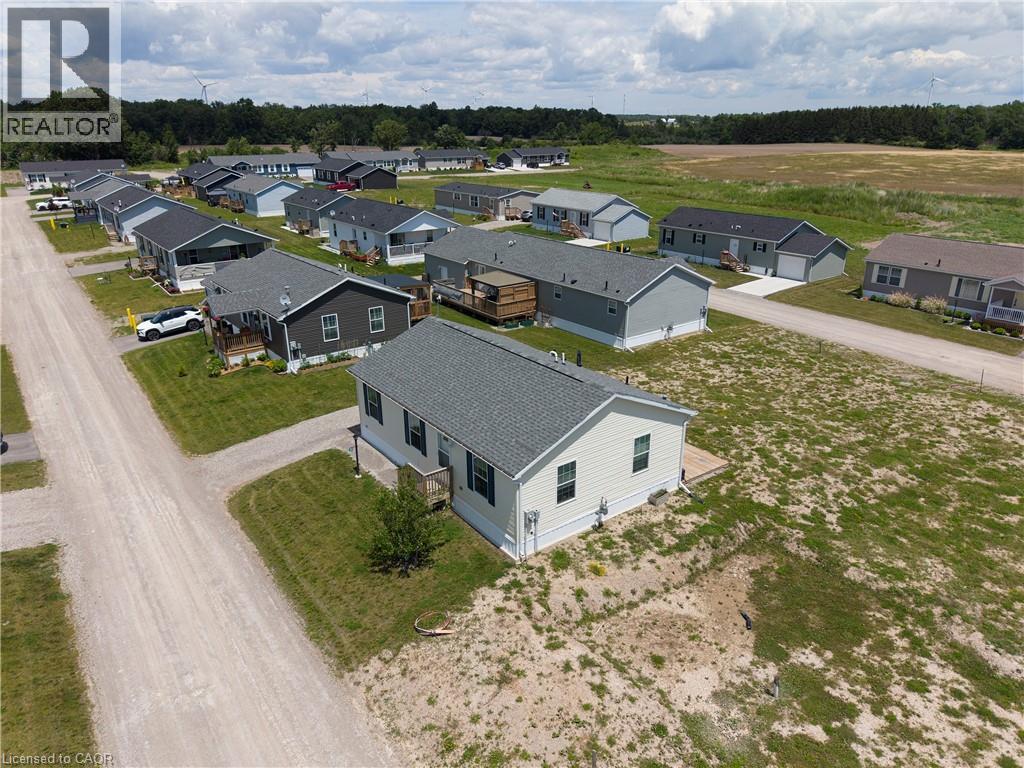
10 Bent Willow Court
Haldimand County, Ontario
Welcome to this well-maintained 1,066 sq ft bungalow nestled in a sought-after waterfront community along the shores of Lake Erie. Offering the ease of one-floor living, this bright and spacious home features an open-concept layout perfect for comfortable everyday living and entertaining.Inside, you'll find two generously sized bedrooms plus a versatile den, ideal for a home office or easily converted into a third bedroom. The primary bedroom includes a walk-in closet and private 4-piece ensuite, providing a relaxing retreat. A well-appointed eat-in kitchen offers ample space for family meals and gatherings.Enjoy all the benefits of this welcoming lakeside community, including access to an outdoor pool, walking trails, dog park, and organized social events. Boating enthusiasts will appreciate the community dock with boat slips available for rent (additional fee).Exterior maintenance, including grass cutting and snow removal, is taken care of for you-making this home an excellent choice for those seeking a low-maintenance lifestyle or the perfect seasonal/snowbird retreat. (id:48169)
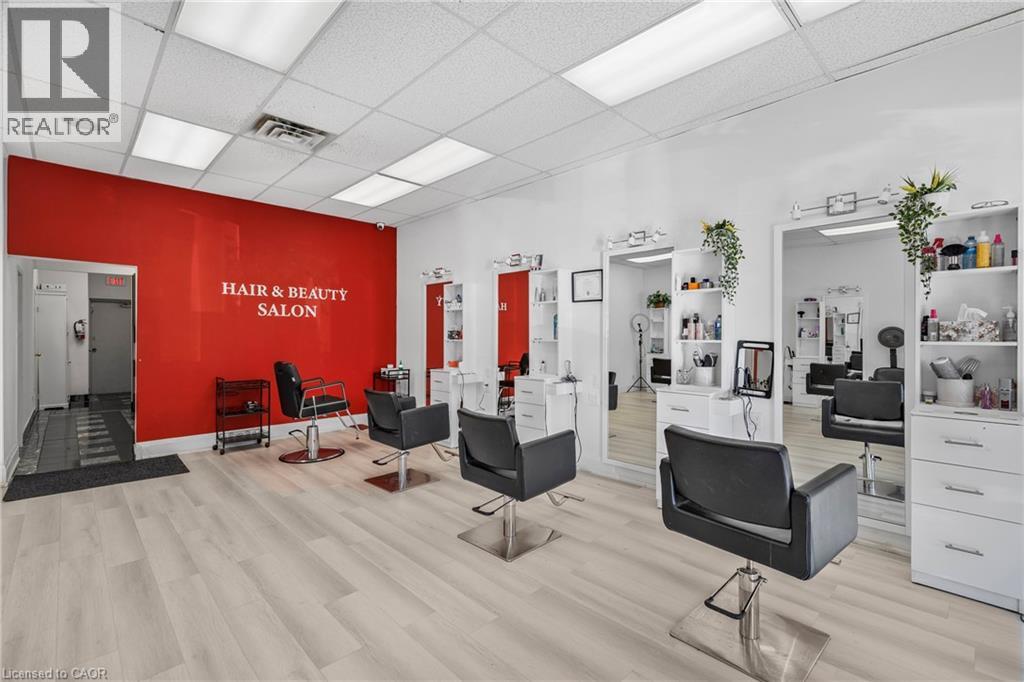
665 Plains Road E Unit# 6
Burlington, Ontario
Turnkey Hair Salon for Sale, in a prime location. Fully equipped & move-in ready. Discover an exceptional opportunity to own a bright, modern, and beautifully maintained salon with over 1350 sq. ft. Located in a busy, well-established plaza with ample customer parking. Surrounded by thriving neighbouring businesses and offering convenient highway access, this salon provides the perfect environment for stylists, entrepreneurs, or investors looking for a seamless, ready-to-operate space. This open, airy layout features nine fully equipped hair stations with seven large mirrors. A generous workspace along with two smaller mirror stations and two well-positioned wash stations to ensure smooth client flow. A warm and inviting reception area welcomes guests with its bright, spacious feel, while neutral paint tones throughout the salon create a professional backdrop suitable for any branding style. The unit also includes a private spa room, ideal for esthetics or additional services, and a compact kitchenette for staff convenience. Offered as an asset sale, this salon allows you to step directly into a professionally designed space, without the time or cost of building from the ground up. Perfect for launching a new salon, expanding your brand, or relocating to a high-visibility, established area, this turnkey opportunity is ready to support your success from day one. (id:48169)
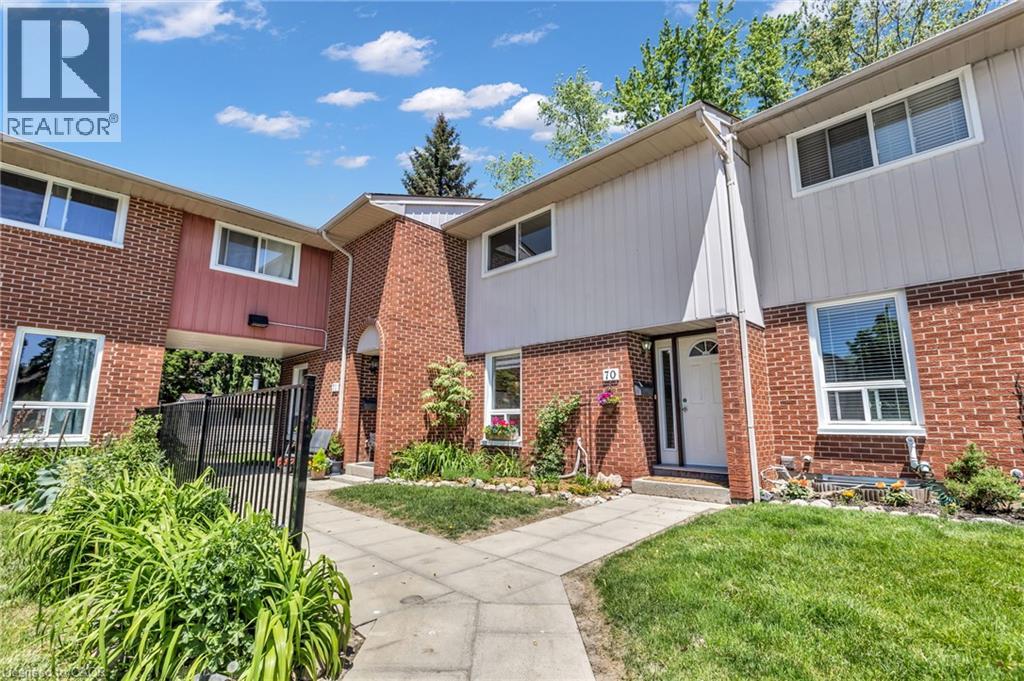
49 Rhonda Road Unit# 70
Guelph, Ontario
Welcome to this spacious 3-bedroom, 2-bathroom townhome in Guelph’s desirable West End, offering a great combination of living space, flexibility, private outdoor enjoyment and community amenities. The bright and functional layout features hardwood flooring on the main level, updated bathrooms and comfortable living spaces designed for everyday life. The finished lower level provides valuable additional space, perfect for a family room, home office, gym, playroom, media room or quiet retreat. Step outside to your own private backyard, ideal for relaxing, entertaining or enjoying summer barbecues. Residents can also enjoy the heated outdoor community pool and nearby playground, adding an extra lifestyle element that is hard to find. With 2 parking spaces and a convenient location close to schools, parks, trails, shopping, Costco, the West End Community Centre, public transit and Highway 6, this home offers excellent value and versatility. A fantastic opportunity to enjoy space, convenience and community living in West Guelph. (id:48169)
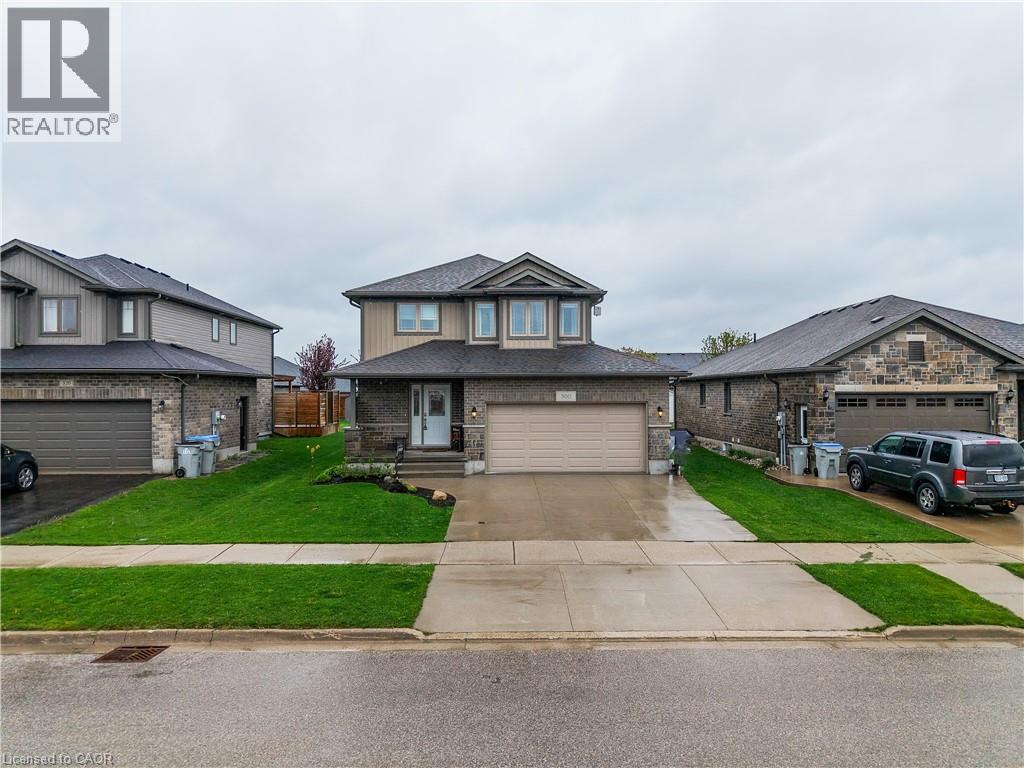
300 Hutton Street E
Listowel, Ontario
Nestled in a vibrant and growing subdivision, this charming two storey home offers the perfect blend of comfort, quality, and family friendly living. Boasting 1,896 sq ft of beautifully designed and highly functional living space, this bright and welcoming residence presents an exceptional opportunity to enjoy a wonderful lifestyle in a family oriented community. The main level features attractive, high-quality flooring throughout, a convenient main floor laundry room, and a spacious open-concept layout ideal for both everyday living and entertaining. The dining area walks out to a backyard deck, creating the perfect setting for summer BBQs, morning coffee, or relaxing evenings outdoors. Upstairs, retreat to the spacious primary bedroom complete with a large walk-in closet and private 3-piece ensuite. Two additional generously sized bedrooms and another full 3-piece bathroom provide plenty of space for family, guests, or a home office setup. An attached double garage, California shutters, and a large backyard further enhance the appeal of this wonderful home. Ideally located close to local schools, parks, and scenic walking trails, this is a fantastic opportunity to enjoy comfort, style, and community all in one beautiful package. (id:48169)
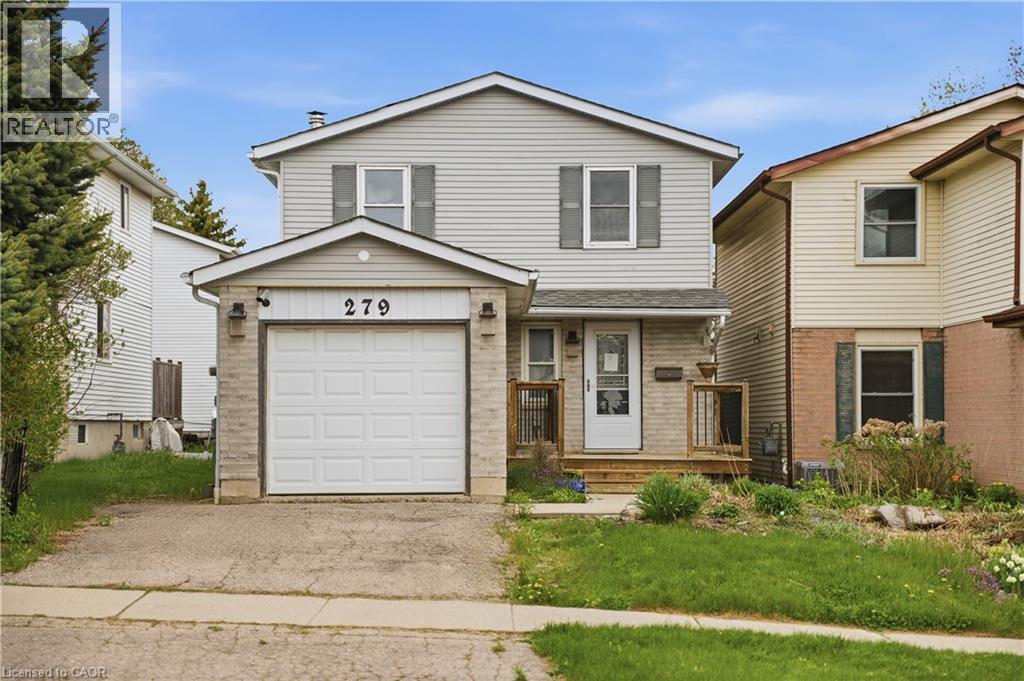
279 Auden Road
Guelph, Ontario
Tucked away on a quiet, family-oriented street in Guelph, this beautifully maintained two-storey detached home offers the perfect balance of comfort, style, and outdoor space. Set on a deep lot, the property backs onto peaceful trails, creating a private, nature-filled backdrop that's hard to find. Inside, the home showcases a bright, open-concept main floor designed for both everyday living and entertaining. The kitchen is a standout, featuring granite countertops, and a seamless flow into the main living area, all enhanced by rich hardwood flooring. Upstairs, three spacious bedrooms provide room for the whole family, including a welcoming primary retreat. The finished basement extends the living space with a cozy recreation area highlighted by a wood-burning fireplace, perfect for relaxing evenings or a versatile home office setup. Step outside to enjoy a fully fenced backyard oasis, with plenty of space for gatherings, play, or quiet moments surrounded by nature. With close proximity to schools, parks, shopping, and transit, this home delivers exceptional value in a sought-after location. An incredible opportunity to own a move-in-ready property with space, charm, and a truly special setting. (id:48169)
Exp Realty Of Canada Inc
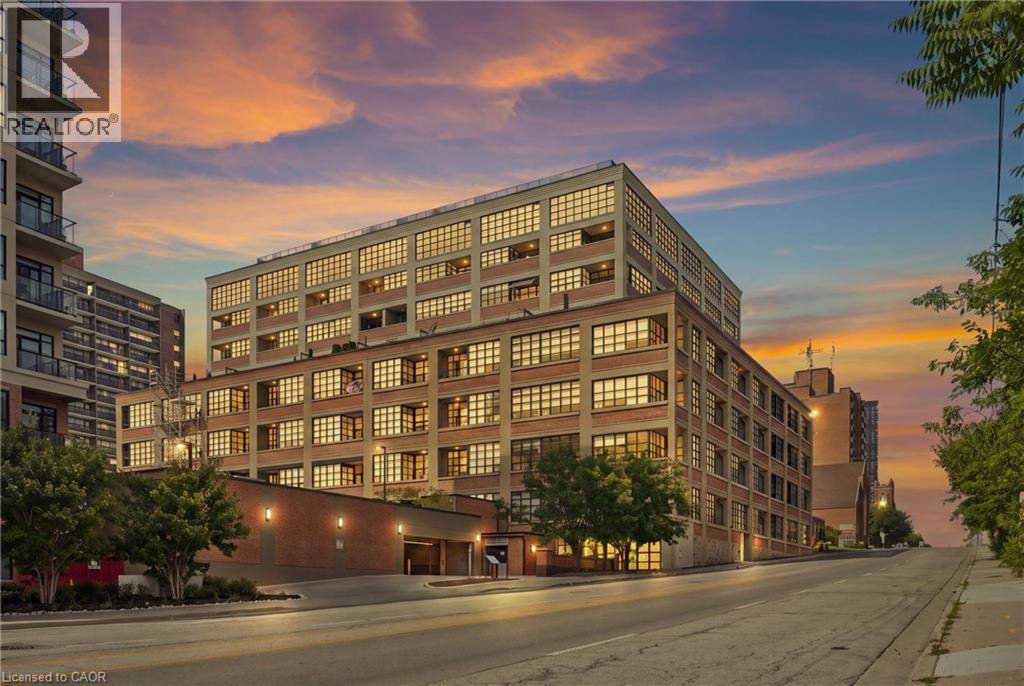
112 Benton Street Unit# 417
Kitchener, Ontario
Welcome to 112 Benton Street Unit 417, a stylish one bedroom loft in the highly sought after Arrow Lofts. Located just steps from the LRT, Victoria Park, Iron Horse Trail, the Innovation District, Kitchener Market, TheMuseum, and all the energy of downtown Kitchener, this location offers an unbeatable mix of convenience and urban lifestyle. Step inside and you’ll immediately notice the soaring ceilings, oversized factory windows, and modern industrial design that make this historic building so unique. Once known as one of Kitchener’s famous daylight factories, the space is filled with natural light and character throughout. Offering 814 square feet of living space, this loft features a spacious bedroom, a 4 piece bathroom, walk in closets, generous storage, and in suite laundry. The kitchen is finished with stone countertops, a modern backsplash, and island seating perfect for entertaining. The open concept living area extends to a private balcony for additional outdoor space. Residents also enjoy access to exceptional building amenities including a party room, games room, rooftop terrace with BBQs, media room, fitness centre, and ample visitor parking. Book your private showing today. (id:48169)

1567 Old Brock Street
Vittoria, Ontario
Welcome to 1567 Old Brock Street -- a charming 1.5-storey home situated on a beautifully oversized 0.46-acre lot in the heart of the quaint and peaceful hamlet of Vittoria. This tastefully updated and move-in-ready home blends cozy comfort with stylish touches, offering the perfect retreat for first-time buyers, downsizers, retirees, investors, or those seeking a serene getaway near the shores of Lake Erie. The main floor features a bright and inviting layout, including a spacious eat-in kitchen with ample cabinetry and stainless steel appliances, a cozy living room, and a modern bathroom equipped with a rainfall showerhead. Notably, the original third bedroom on the main floor was opened up to create a larger living room area -- adding a sense of openness and flow. This space can be easily converted back into a third bedroom if desired. Additional main floor highlights include a large front foyer, mudroom with backyard access, pantry, main floor laundry, and a versatile second bedroom. Upstairs, you'll find a charming primary bedroom, a cozy third bedroom, and a flexible space that's perfect for a home office or reading nook. Step outside to your entertainers dream backyard featuring a large deck, ideal for hosting friends and family. The partially fenced yard includes a fire pit, two storage sheds, garden beds, clothesline, and plenty of green space -- offering a perfect balance of functionality and relaxation. Located just minutes from Turkey Point and Port Dover, with their beautiful beaches, marinas, local shops, restaurants, and entertainment options. Enjoy easy access to Long Point, walking and biking trails, live theatre, wineries, and craft breweries throughout Norfolk County. Whether you're looking for a full-time residence or a relaxing countryside escape, this property offers charm, space, and unbeatable value. Book your private viewing today and experience the lifestyle this delightful home has to offer! (id:48169)
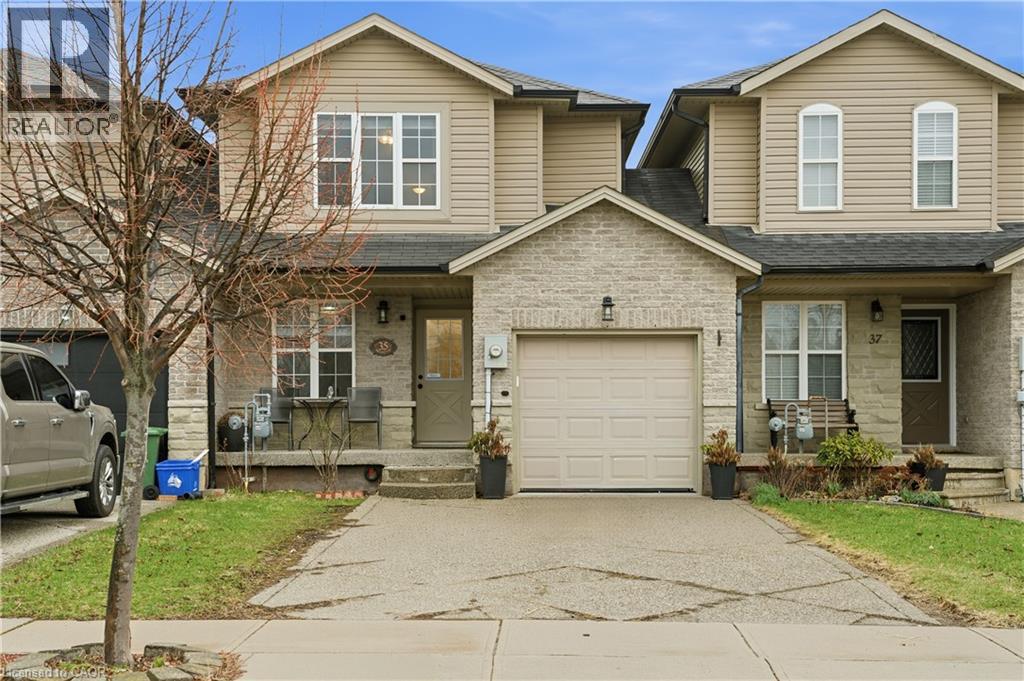
35 Thames Way
Mount Hope, Ontario
Step into your next chapter in the heart of Mount Hope, a warm, family-friendly community that has it all. Perfectly positioned for convenience and lifestyle, this home offers quick access to Highway 403 and is just minutes from the vibrant shopping and dining along Upper James Street. This beautifully designed freehold link home is connected to neighbouring properties only by the garage, offering enhanced privacy and reduced noise. Thoughtful details shine throughout, including upstairs bathrooms with windows, and direct garage access to the backyard for everyday ease. Inside, you're welcomed by a bright, open concept main floor where living, dining, and kitchen spaces blend effortlessly. Sliding doors at the rear lead to a raised deck, creating the perfect setting for summer barbecues or relaxing evenings outdoors. At the front of the home, you'll find a smart and functional two-piece powder room, and a dedicated home office, perfect for a flexible lifestyle. Upstairs, the spacious primary bedroom serves as a private retreat with an ensuite and walk-in closet, while two additional bedrooms are thoughtfully positioned on the opposite side for added privacy. A modern three-piece bathroom and a second-floor laundry room add comfort and practicality. The fully finished walkout basement is bright and versatile, offering valuable extra living space for a family room, home gym, or guest area. The double-wide driveway accommodates up to four vehicles, plus an additional spot in the garage. This is a fantastic opportunity to own a thoughtfully designed, move in ready home. (id:48169)
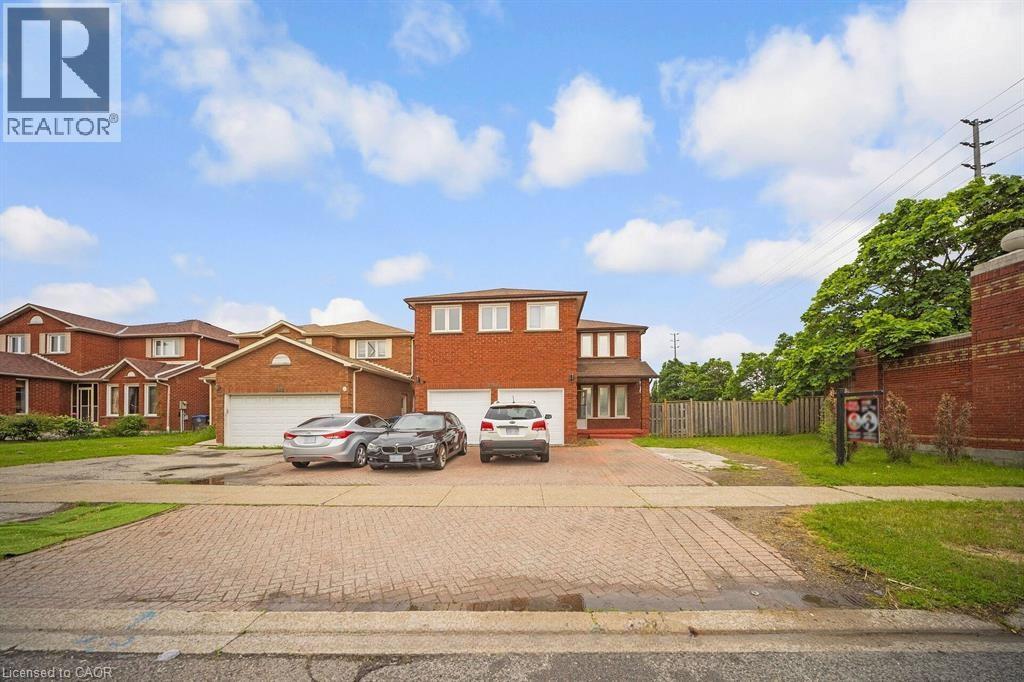
692 Huntington Ridge Drive
Mississauga, Ontario
Welcome to this stunning all brick, two storey home situated on the largest corner lot on the street in one of Central Mississauga's most sought-after neighbourhoods. Set on a premium pool-sized lot with additional land, this move in ready residence offers approximately 3,300 sq. ft. of thoughtfully designed living space. Featuring 8 spacious bedrooms (5 upstairs, 3 in the finished lower level) and 6 bathrooms, this home is ideal for large or multi-generational families. Two oversized primary suites each include private ensuites, providing exceptional comfort and flexibility. The bright main floor boasts beautiful hardwood flooring, a formal sitting room, a cozy family room with a fireplace, and a spacious dining area that walks out to the deck overlooking the fully fenced backyard. Numerous pot lights throughout add warmth and a modern touch, while the expansive backyard offers endless possibilities for entertaining or a future pool. Located in the highly desirable Heritage Hills community, you'll enjoy unbeatable convenience just minutes from Square One, Heartland Town Centre, Cooksville GO Station, MiWay Transit, Highways 401, 403 & QEW, Celebration Square, Living Arts Centre, parks, restaurants, and everyday amenities. Everyone can appreciate the close proximity to excellent schools, including Rick Hansen Secondary School, Sheridan College, the University of Toronto Mississauga, and Mohawk College. Offering an exceptional combination of space, location, and an oversized premium lot, this is a rare opportunity to own an outstanding home in the heart of Mississauga. (id:48169)
Exp Realty Of Canada Inc
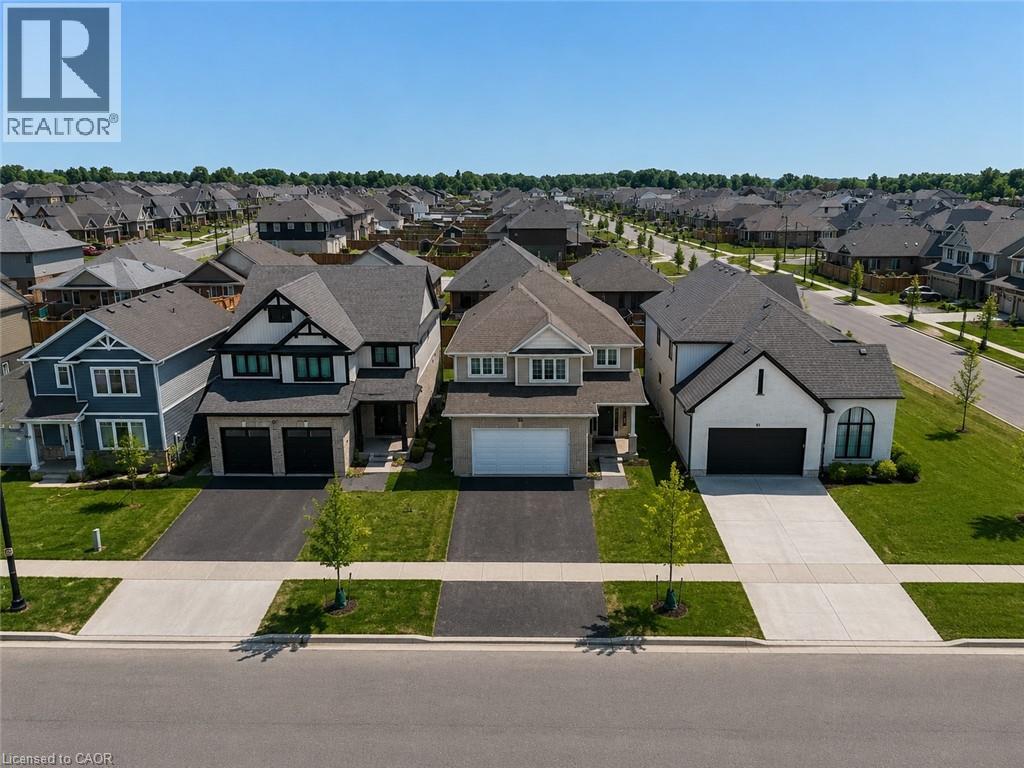
89 Acorn Trail
St. Thomas, Ontario
Welcome to the highly sought-after Harvest Run community in St. Thomas! The spacious and bright 4+1 Bedroom 'Bristol' model offers 1,635 sq. ft of thoughtfully designed living space with modern, open-concept layout perfect for everyday family life and entertaining. The main floor features a bright living room with fireplace, a dining area, and a chef-inspired kitchen with quartz countertops, large center island, ample storage, and walk-in pantry. Patio doors lead to the backyard, seamlessly blending indoor and outdoor living. Upstairs, the primary bedroom boasts a walk-in closet and a luxurious ensuite with double vanity, freestanding jacuzzi tub, and separate shower. Three additional generously sized bedrooms share a full 4-piece bathroom for added convenience. The home also offers a finished basement, upgraded light fixtures throughout, and an attached double car garage with additional driveway parking. Every detail reflects high-quality finishes, fixtures, and appliances, creating a bright and welcoming space you'll love coming home to. Perfectly located in a family-friendly neighborhood with easy access to schools, parks, shopping, and amenities. Don't miss this exceptional opportunity! (id:48169)
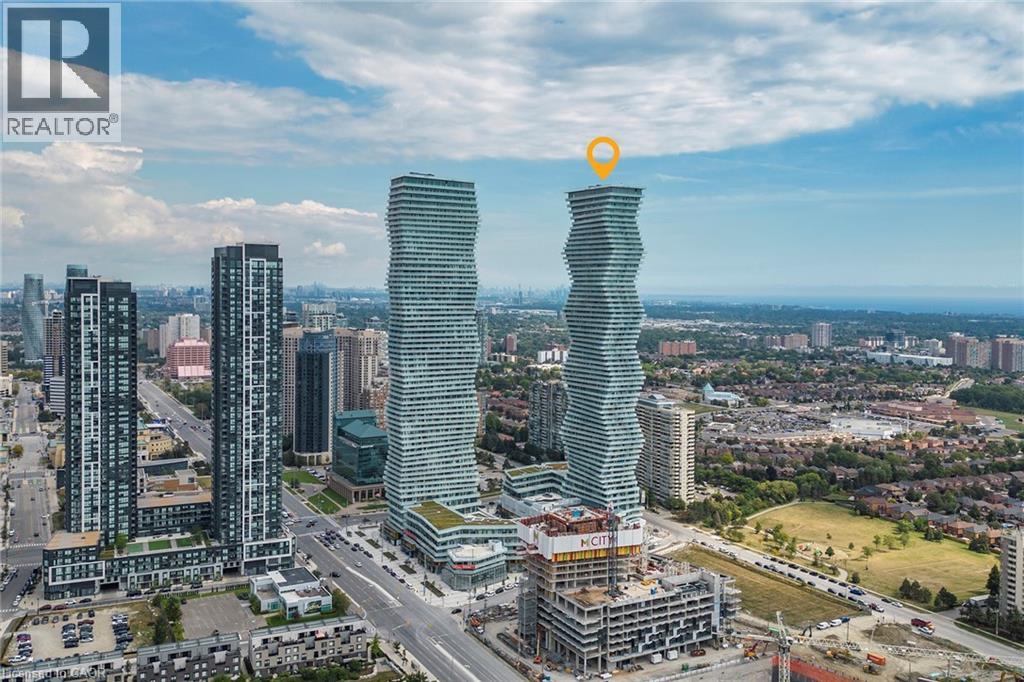
3883 Quartz Road Unit# 3912
Mississauga, Ontario
Experience luxury in this stunning 1-bed, 1-bath Mississauga condo. It features an expansive balcony that spans the width of the unit, bathing the interior in light and offering city views. The balcony is conveniently accessible from the living room and from the primary bedroom, which features a generous closet and private access. A dedicated study adds flexibility to the layout. The sleek kitchen with stainless steel appliances seamlessly connects to the dining area, ideal for entertaining. Luxury flooring and modern finishes grace this home. In-suite laundry and dedicated parking. The unbeatable location, near Square 1 Mall, schools, restaurants, and parks, completes the package. (id:48169)
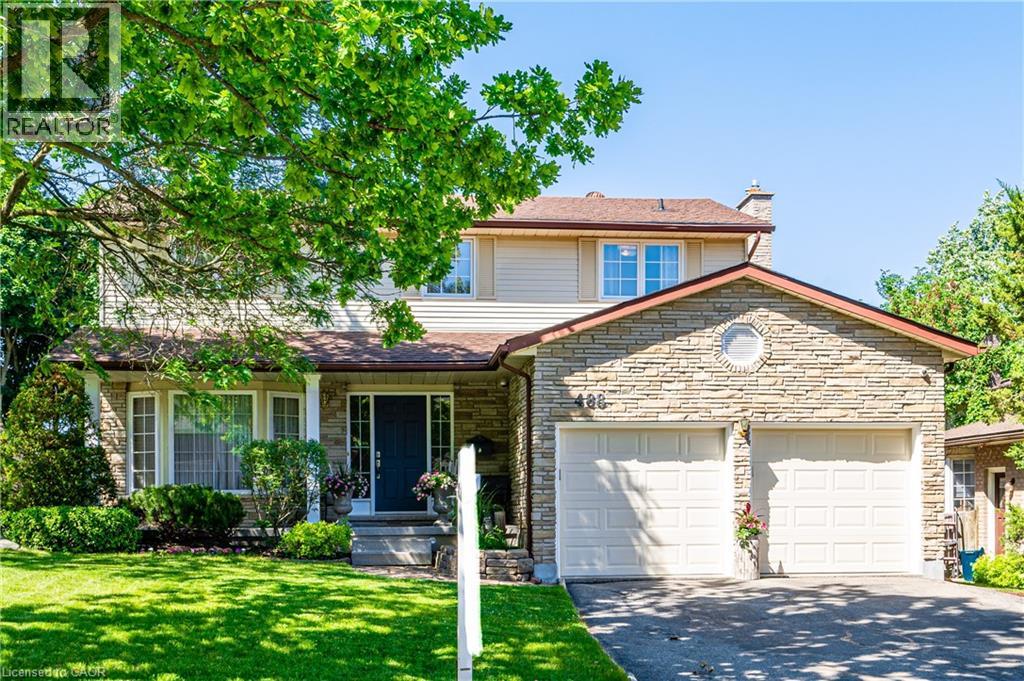
488 Heather Hill Place
Waterloo, Ontario
Colossal home on one of the best streets (Cul de Sac) in the beautiful Westvale Community! This amazing 4+1 bedroom and 4 bath home has space for the whole family. The updated layout of this custom built home includes many rooms, including a Living Room, Family Room, Dinette and Formal Dining room. The stunning Kitchen comes with all the necessities you need, including stainless steel appliances, backsplash, quartz countertops and an excellent peninsula design. Moving to the upper level, you find 4 spacious bedrooms, including a grand master bedroom with a 4-piece ensuite. The fully finished basement adds much more space to this already huge home. The basement has all the makings of an in-law suite, featuring an additional kitchen, a large rec/living room, an additional bedroom, and a separate walk-out entrance to the backyard. The backyard is perfect for relaxing and enjoying the outdoors. The great raised deck, the fence all around, and a shed ideal for storage make this yard even better. The large mature trees in the neighbourhood and the fence give the backyard a peaceful and private vibe. Like the backyard, the rest of the community also feels tranquil and calm. There is very little traffic in this cul-de-sac, and many amenities are within walking and driving distance. Amenities, including shopping, restaurants, entertainment, and much more, are available at The Boardwalk nearby. Costco shoppers will love being this close to Waterloo Costco Wholesale location. The bonus, no sidewalks to shovel and parking for 6 cars!! Schedule your private tour. (id:48169)
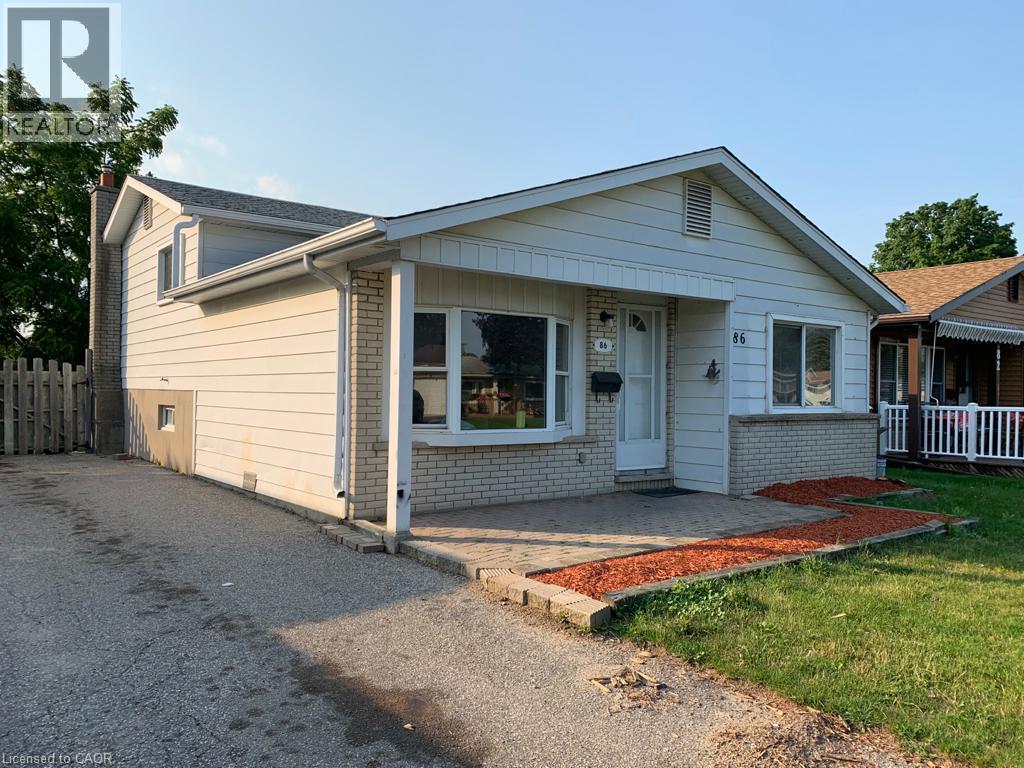
86 Belwood Crescent
Kitchener, Ontario
This fantastic back-split is for RENT, situated on a quiet, low-traffic crescent in a highly desirable neighbourhood! Located just minutes from Fairview Park Mall, the LRT line, top restaurants, convenient public transit, and major highway access, this home puts every amenity right at your fingertips. The spacious main level features a bright eat-in kitchen ideal for everyday dining, some updates through out and a fully finished basement complete with a convenient separate entrance. Offering 3 spacious bedrooms, 2 full bathrooms, a large driveway that comfortably accommodates up to 4 vehicles, and a generous backyard perfect for outdoor relaxation and entertaining, this versatile property combines space, style, and unbeatable location. (id:48169)
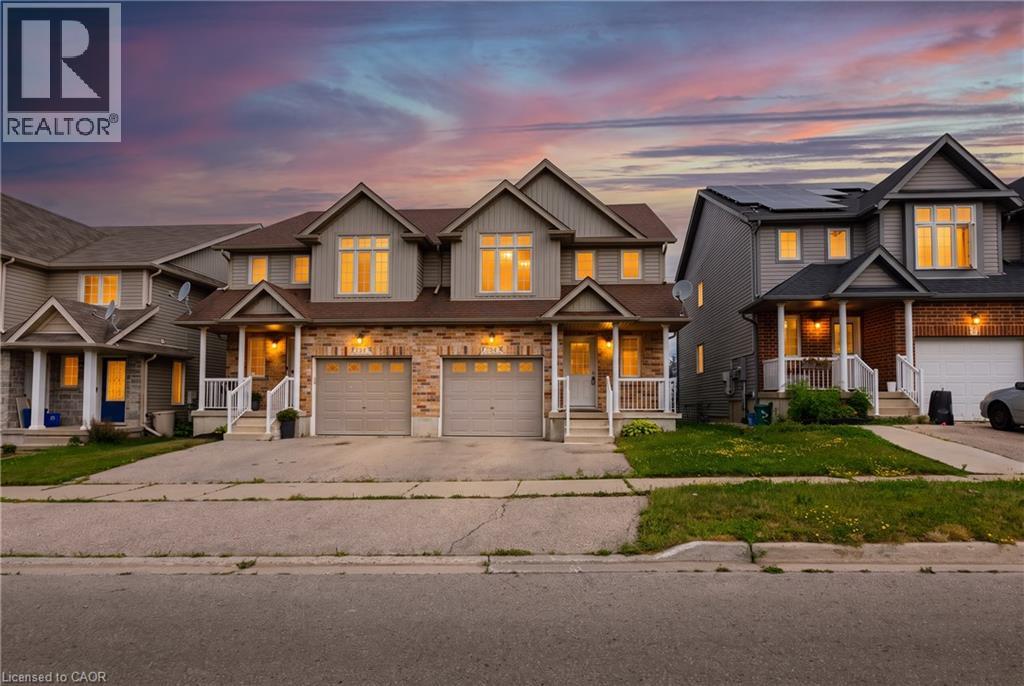
59 Iron Gate Street
Kitchener, Ontario
ABSOLUTELY STUNNING & FULLY RENOVATED FROM TOP TO BOTTOM! Welcome to this superb freehold home, offered for the first time in a highly desirable, family-oriented Waterloo neighbourhood with NO REAR NEIGHBOURS! Perfectly carpet free and freshly painted, this residence blends modern luxury with ultimate convenience. The main level boasts a bright, open layout featuring a newly updated kitchen complete with gorgeous quartz countertops, a stylish new backsplash, and stainless steel appliances. Walk up the beautifully updated staircase to find 3 generous bedrooms and updated bathrooms. In total, this home features 3 spacious bedrooms and 4 completely renovated, well-appointed bathrooms! The fully finished basement features large windows that flood the space with natural light, offering the perfect setup for your recreational space. Every detail has been taken care of: new flooring throughout, updated modern light fixtures, and a brand-new water softener. Unbeatable location just minutes from The Boardwalk Shopping Centre, excellent schools, and top-tier institutions including the University of Waterloo and Wilfred Laurier University. Move-in ready with zero renovation hassle just turn the key and settle into this wonderful community. Schedule your private viewing today before it’s gone! (id:48169)
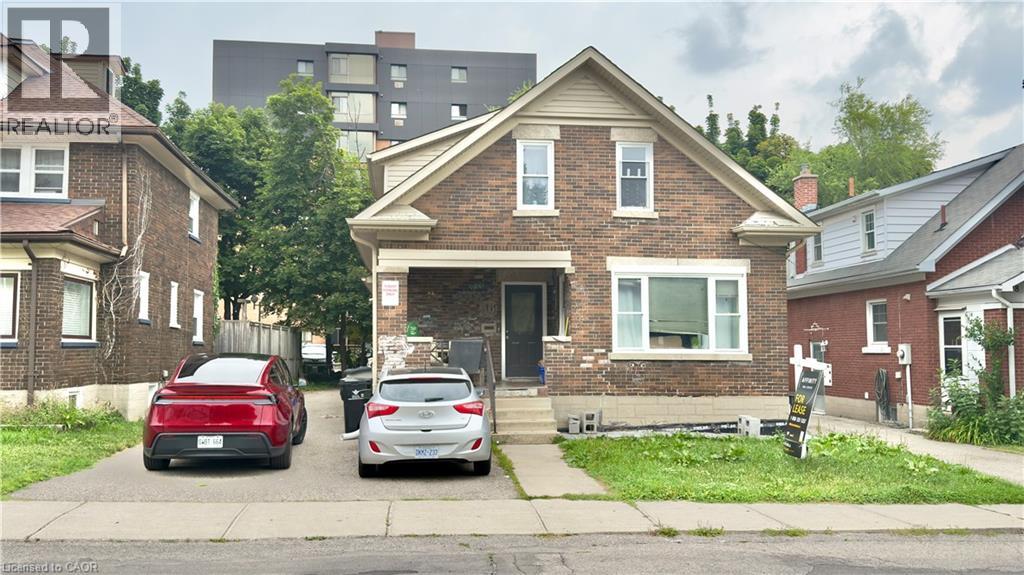
16 Marshall Street
Waterloo, Ontario
BEDROOM AVAILABLE AT $805 PER ROOM! Highly Desired location just steps from Wilfrid Laurier University! This rear unit offers quality student living with modern updates. Unit features spacious bedrooms and full bathrooms, with bright living and dining areas highlighted by large windows and tiled flooring throughout. The property has been well maintained with updated plumbing, electrical, ductwork, and foam insulation, and includes air conditioning for added comfort. The bathrooms are nicely finished and the unit offers a shared kitchen and living area, making it ideal for student living. This home also features two separate entrances at the side and rear of the property, along with two parking spaces. Room are available for rent on a room-by-room basis at $805 per room (1 room left) (id:48169)
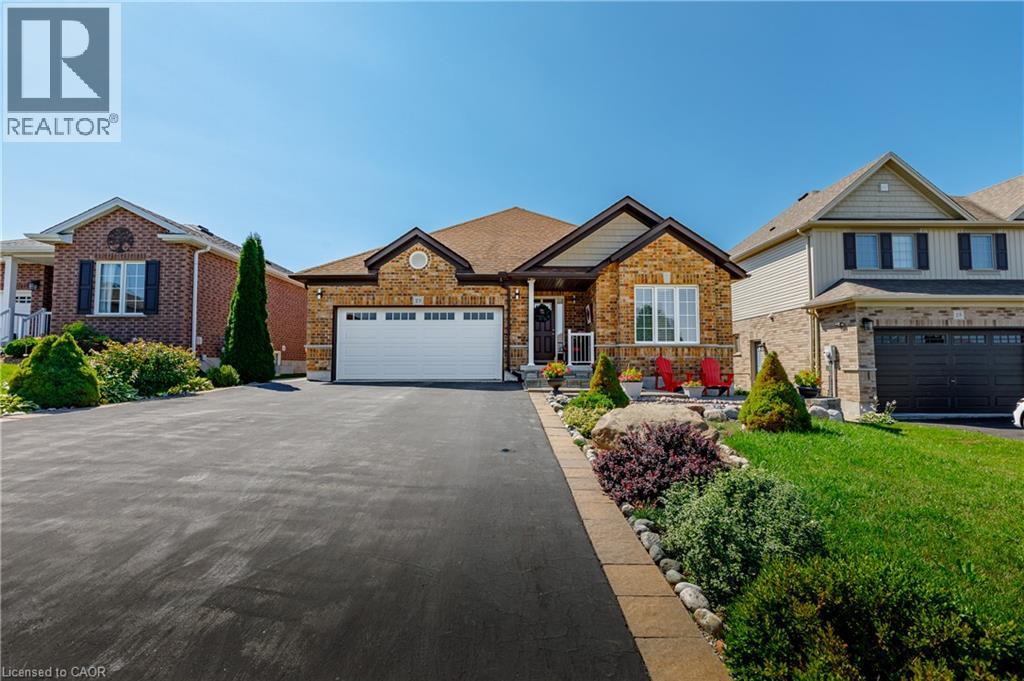
29 English Crescent
Plattsville, Ontario
Welcome to this perfect BUNGALOW, located in a family-friendly neighbourhood in the peaceful village of Plattsville, less than 30 minutes from Kitchener-Waterloo with convenient access to Highways 401 and 403. Fully finished from top to bottom, this impressive home offers approximately 2,900 sq. ft. of total living space with a full finished walk-out basement and exceptional versatility. Great curb appeal with a well-manicured front lawn, a beautiful stone porch, an insulated double garage, and a large driveway accommodating up to 6 vehicles. A concrete walkway and staircase provide convenient access to the basement, while the fully fenced backyard with interlocking patio and stained deck creates the perfect space for entertaining or relaxing outdoors. Inside, you’ll find a spacious foyer with a large entry closet leading into an inviting open-concept living room highlighted by a cozy gas fireplace and large windows that flood the space with natural light. The luxurious kitchen showcases dark custom cabinetry, custom lighting, granite countertops, stainless steel appliances, Bosch dishwasher, gas stove, breakfast bar, and a large pantry for additional storage. The dining area offers a walkout to a beautifully stained deck—perfect for enjoying your morning coffee. The main level features a spacious primary bedroom with a walk-in closet and spa-like ensuite complete with a soaker tub, separate shower, and granite countertops. An additional bedroom and a full 4-piece bathroom complete the main floor. The professionally finished walk-out basement provides a large recreation area, two additional bedrooms, and direct access to the interlocking patio and backyard. With the basement legally finished, adding a kitchen/kitchenette would easily allow for a separate in-law suite or multi-generational living setup. This beautifully maintained home offers space, comfort, and incredible potential in a quiet community setting—truly a property you must see to appreciate. (id:48169)