
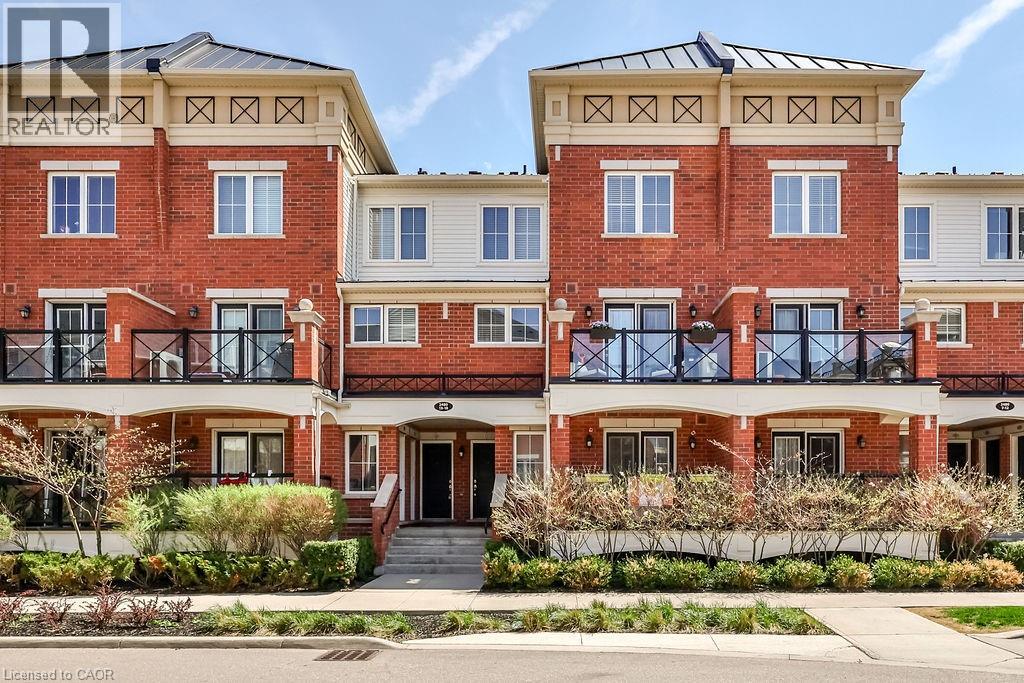
2480 Post Road Unit# 14
Oakville, Ontario
Welcome to this stunning stacked townhouse, offering the ideal blend of condo convenience with the comfort of townhouse living, located at 2480 Post Rd Unit 14 in the heart of Oakville. Boasting nearly 1,000 sq. ft. of thoughtfully designed space, this home features two spacious bedrooms and two bathrooms, including a convenient main-level powder room perfect for guests. The bright, open-concept main floor invites you in with laminate floors, a cozy living area, and a modern chef's kitchen with stainless steel appliances, granite countertops, and ample cabinetry. Upstairs, you'll find a serene master bedroom and a second bedroom ideal as a nursery or home office. Positioned near Oakville's top schools and premier shopping at Dundas and Trafalgar, this home is steps away from Canadian Superstore, Walmart, and public transit. Complete with a private balcony for morning coffee or evening relaxation, as well as underground parking and your own locker, this townhouse offers the perfect hassle-free lifestyle. Move-in ready and ideal for first-time homebuyers or investors - don't miss this Oakville gem! (id:48169)
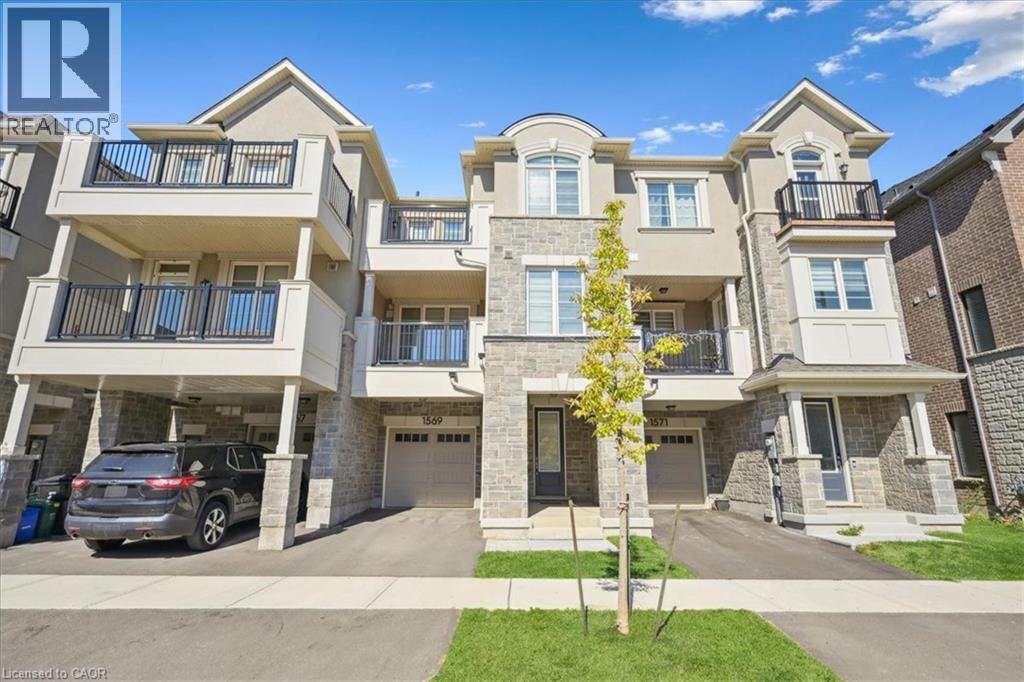
1569 Denison Place
Milton, Ontario
Welcome to this stunning freehold 3-storey townhome, perfectly situated in a highly sought-after neighbourhood. This modern and stylish residence blends sophistication with everyday functionality, offering an ideal layout for comfortable living. Inside, you’ll find two generously sized bedrooms, each complete with its own private ensuite, providing the perfect setup for personal retreats or guest accommodations. The spacious foyer features custom shelving and convenient inside access to the garage, adding thoughtful practicality from the moment you enter. The main living level showcases a bright and open great room, enhanced by contemporary flooring, pot lights, and a large window that fills the space with natural light. The chef-inspired kitchen is a true highlight, boasting quartz countertops, high-end stainless steel appliances, upgraded cabinetry, and a breakfast bar that flows seamlessly into the great room—ideal for both entertaining and everyday living. Adjacent to the great room, the dining area opens onto a large private terrace—perfect for morning coffee or unwinding with a glass of wine in the evening. A convenient 2-piece powder room completes this level. On the upper floor, you'll find two private bedroom retreats, each featuring a walk-in closet, luxury vinyl flooring, and beautifully appointed ensuite bathrooms with upgraded vanities and premium countertops. One of the bedrooms also offers access to a private balcony, providing an extra touch of outdoor serenity. Additional features include a built-in garage with ample storage, a private driveway, and parking for two vehicles. Floor plan and full list of upgrades attached. Don't miss this opportunity to own a beautifully upgraded home in an exceptional location (id:48169)
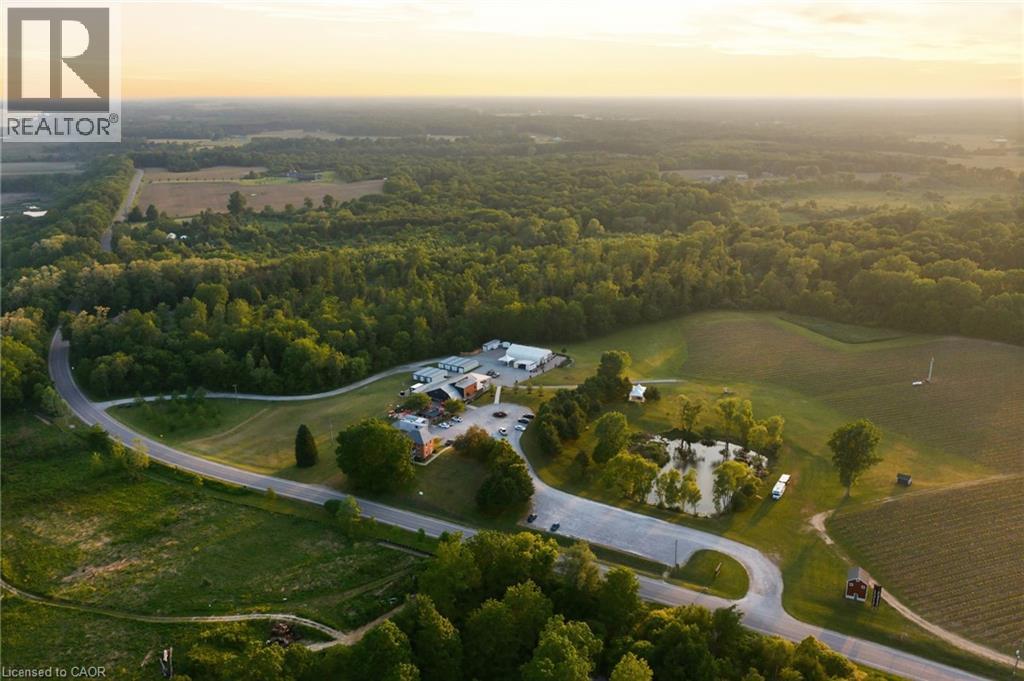
1709 Front Road
St. Williams, Ontario
A rare opportunity to acquire Norfolk County’s most recognized winery property, welcome to Burning Kiln Winery. Set on 92.68 fertile acres within the increasingly popular Long Point World Biosphere Region, this well established destination winery overlooks the Turkey Point Marshlands and sits just a short drive from Port Dover, Simcoe, sandy beaches, trails, zip-lining, and the natural beauty that draws more visitors to Ontario’s South Coast. Located on a repurposed tobacco farm, the property is a testament to Norfolk’s agricultural heritage, where premium sandy loam soil once used for tobacco has been thoughtfully reimagined for viticulture. The winery is known for unique production methods, including appassimento style with drying of grapes in former tobacco kilns, and for celebrated wines such as its Strip Room. Approximately 20 acres of active vineyard are planted with noble vinifera varietals including Merlot, Riesling, Chardonnay, Cabernet Franc, Pinot Noir, Pinot Grigio, Savagnin and Petit Verdot with approximately 30 additional workable acres at the north area for future expansion. The winery features a 4,900 sq. ft. main commercial building with attractive retail, winemaking, barrel room, administrative areas, and year-round food service; a fully renovated 1,914 sq. ft. historic residence used as high-end guest accommodation; a 2,600 sq. ft. versatile event space with a large patio; plus eight 460 sq. ft. kilns that honour the property’s roots. With sweeping vineyard views, award-winning wines, hospitality experiences, and its popular Concerts in the Vineyard series, the winery has become a true community destination and a must-visit for those seeking a glass of wine with a beautiful view. Serviced by 3-phase hydro with 800 amps, natural gas, onsite wells for drinking water, and septic systems, this offering combines land, thoughtful infrastructure, history, and a recognized brand in one of Ontario’s most distinctive agricultural and tourism regions. (id:48169)
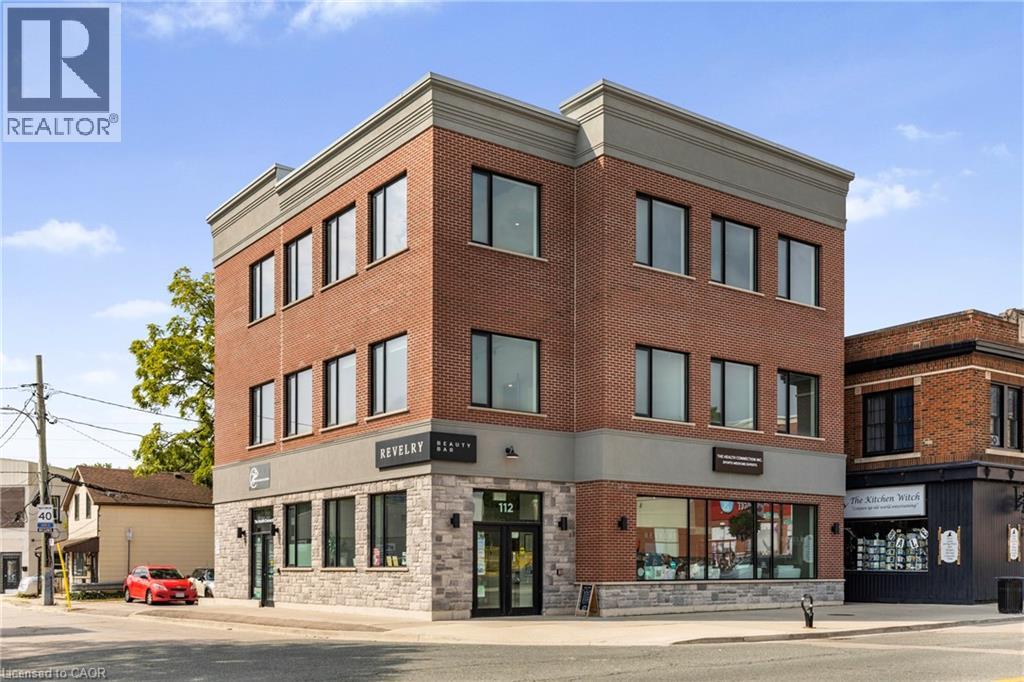
112 King Street W Unit# Level 3
Dundas, Ontario
Located on the third floor of a professional building along the high-traffic Dundas corridor, this modern 1,700 sq. ft. commercial space is fully finished with modern high end laminate flooring and move-in ready for medical or professional use. The unit features a spacious and bright layout with large windows, and a welcoming reception area with direct elevator access. It also includes two restrooms, a private office with a glass window overlooking the main area. Separate rear entry. This unit is wheelchair accessible. Upgrades include a large stunning barn door, track lighting throughout and open concept space perfect for many uses. The space comes with one reserved parking spot at the rear of the building and is surrounded by other established professional tenants, creating a collaborative and reputable business environment. With high vehicle and pedestrian exposure, excellent natural light, and a turnkey layout, this is an ideal opportunity to position your practice or business in a thriving, transit-accessible location. (id:48169)
28 Stadium Road Unit# 132
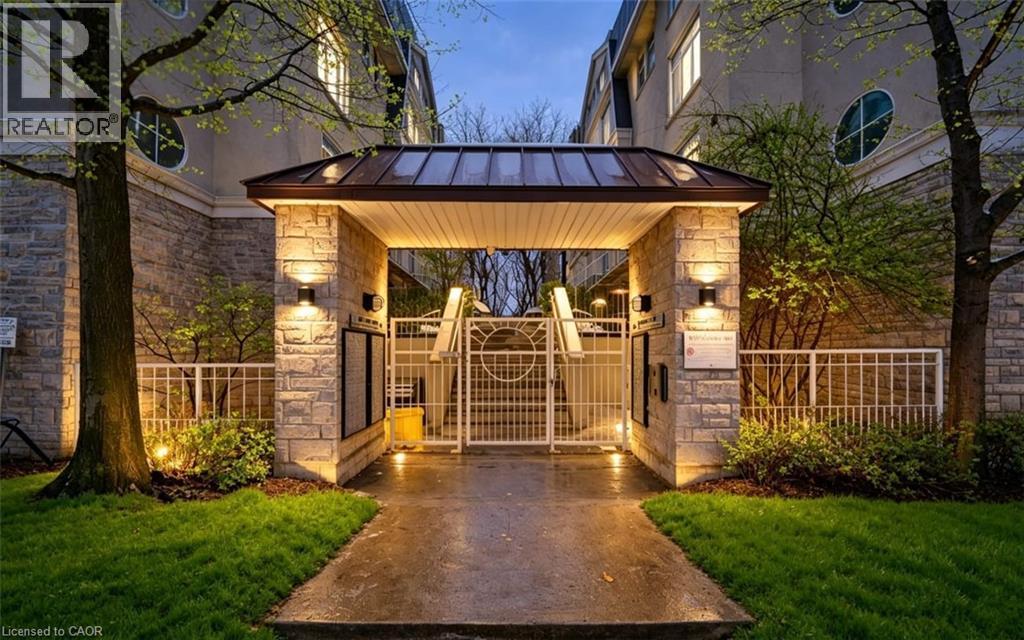
Toronto, Ontario
Welcome home to your own private retreat by the water. This stunning unit features 2 spacious bedrooms, 1 beautifully appointed bathroom, a chef-inspired kitchen, a striking gas fireplace, abundant natural light, and not one but two balconies perfect for relaxing and taking in the surroundings. The south-facing balcony features serene lake views you’ll never get tired of. Thoughtfully upgraded throughout, this home is completely move-in ready—just unpack and enjoy. The newly installed light luxury vinyl flooring brightens the entire space, while the elegant wainscoting on the kitchen island adds a charming, coastal-inspired touch. The spa-like bathroom is sure to impress with its upgraded vanity and sleek walk-in glass shower. Location truly sets this home apart. You’re just steps from TTC transit, grocery stores, shops, the waterfront, Billy Bishop Airport, major highways, the marina, yacht club, and more. Perfectly situated, this residence truly lives up to the South beach Marina Townhomes name. A must-see—you won’t be disappointed. AC - $92.00 Hot Water Heater - $82.90 Air Handler - $92.00 + HST. (id:48169)
31 Archdeacon Clark Trail
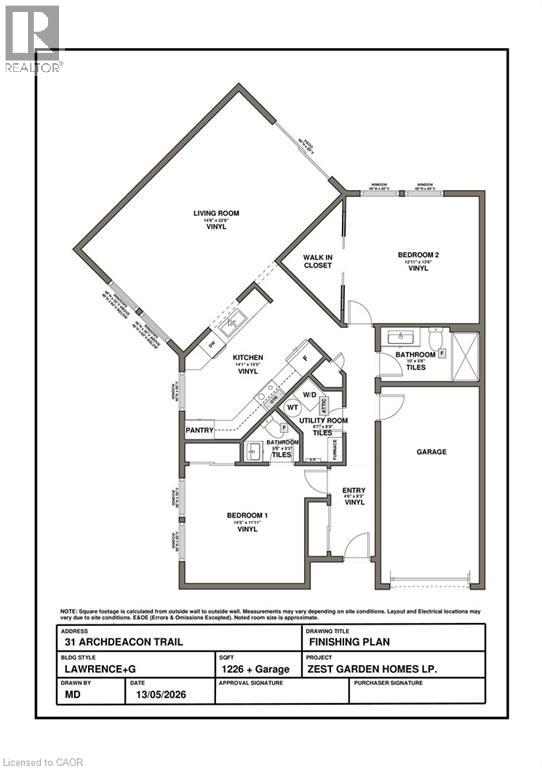
Hamilton, Ontario
Enjoy the comfort and convenience of maintenance free living in the gated community of St. Elizabeth Village. This bright and welcoming one floor bungalow offers 1,226 sq ft of thoughtfully designed living space with 2 bedrooms, 1.5 bathrooms, and an attached garage. A unique opportunity awaits with renovations included in the purchase price, allowing you to personalize the home and create a space that reflects your own style and preferences. The open concept layout is perfect for both everyday living and entertaining, with the kitchen overlooking the spacious living and dining area. Soaring 16 foot vaulted ceilings create an impressive sense of openness and fill the home with natural light, making the main living space feel even larger and more inviting. The primary bedroom offers a walk in closet and plenty of room to relax and unwind, while the second bedroom provides comfortable space for guests, hobbies, or a home office. Located just a short walk from the Village amenities, you'll enjoy easy access to the pharmacy, medical clinic, woodworking shop, fitness centre, pool, saunas, and golf simulator. Spend your days enjoying the activities and friendships that make St. Elizabeth Village such a sought after community while the maintenance is taken care of for you. This is an exceptional opportunity to enjoy carefree retirement living in a welcoming community and make a home truly your own. CONDO Fees Incl: Property taxes, water, and all exterior maintenance (id:48169)
10 Archdeacon Clark Trail
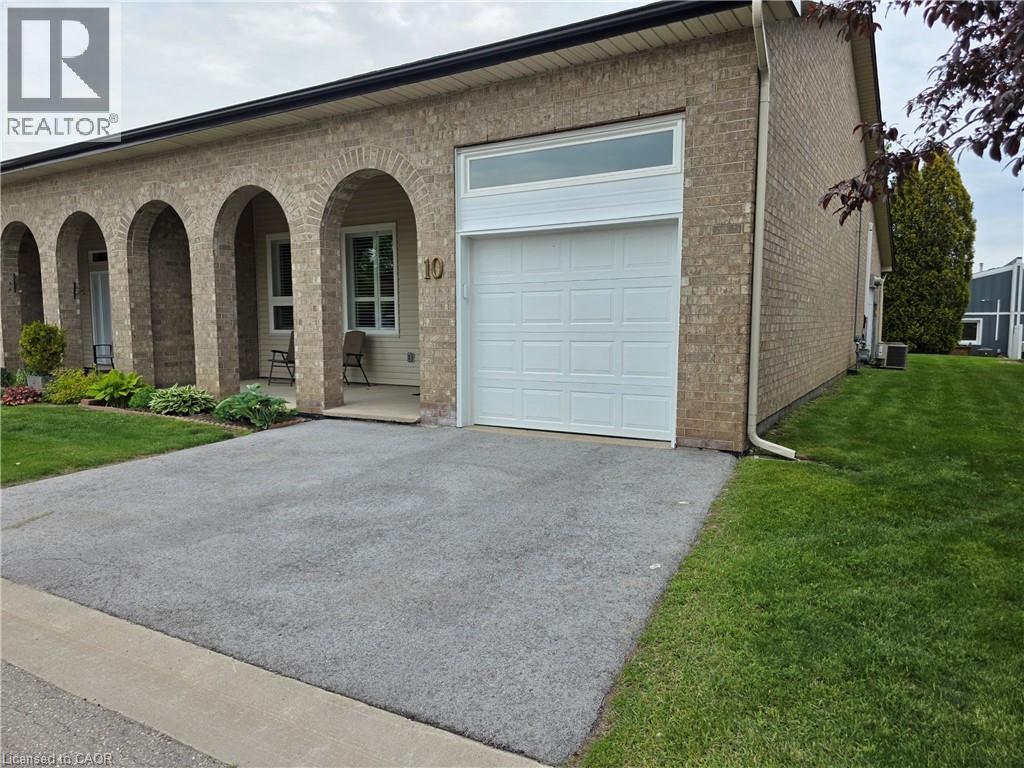
Hamilton, Ontario
Welcome to carefree luxury living in the gated community of St. Elizabeth Village. This beautifully renovated one-floor corner unit bungalow is one of the largest single-level floorplans available in the community, offering an impressive 1,442 sq ft of stylish and comfortable living space with 2 bedrooms, a den, 2 full bathrooms, and an attached garage From the moment you step inside, the soaring 12 foot ceilings in the foyer, front bedroom, and garage create a bright and spacious feel. The stunning kitchen is truly the heart of the home, featuring upgraded KitchenAid appliances, an extended peninsula perfect for gathering with family and friends, pantry pullout drawers, and a seamless view into the living and dining areas. The main bedroom is a peaceful retreat with a walk in closet and a beautifully finished ensuite complete with a walk in shower and luxurious rain head. Renovated just two years ago, this home is filled with thoughtful upgrades including engineered hardwood flooring throughout, custom wainscotting, California shutters, additional lighting, and an outdoor BBQ gas line for easy entertaining. Located just steps from the Village amenities including the pharmacy, medical clinic, woodworking shop, gym, pool, saunas, and golf simulator, this home offers the perfect blend of comfort, convenience, and community. Enjoy the freedom of maintenance free living and spend more time doing the things you love! CONDO Fees Incl: Property taxes, water, and all exterior maintenance (id:48169)
13 Rachel Drive
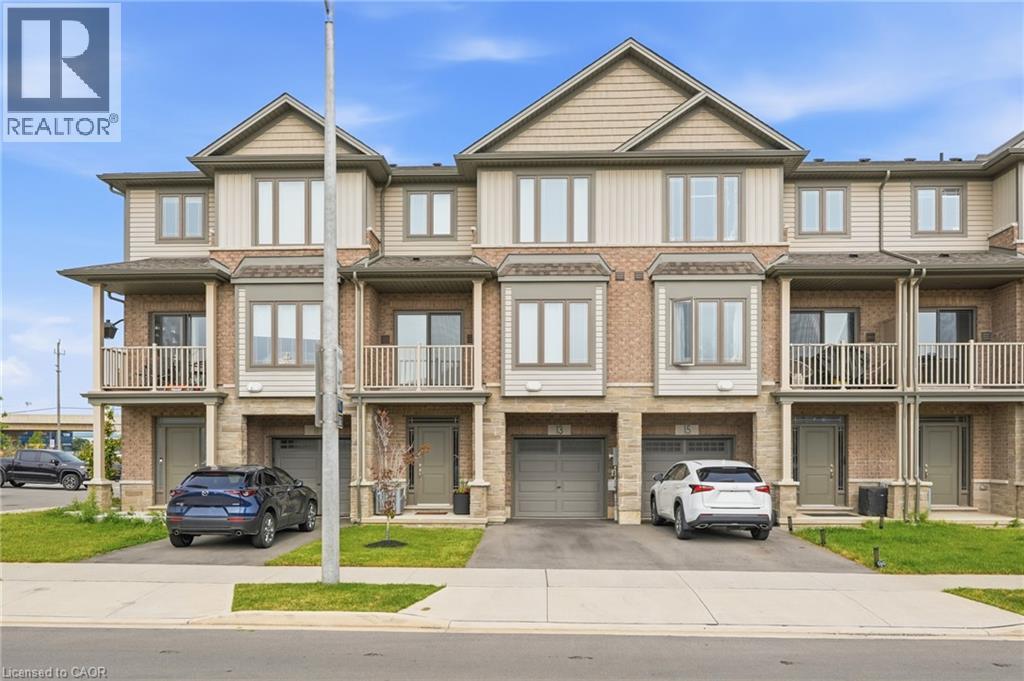
Stoney Creek, Ontario
Welcome to 13 Rachel Dr! Discover stylish, low-maintenance living in this nearly new freehold townhome near Stoney Creek's waterfront.! Built in 2022, this stylish 3-storey home offers 1,358 sq.ft of bright, functional living space with 2 bedrooms plus a loft and 1.5 bathrooms. The open concept main floor features 9-ft ceilings, luxury vinyl flooring, large windows and a designer style kitchen with black stainless steel appliances and gas stove, kitchen island and walkout to a private balcony. Upstairs enjoy a spacious primary bedroom with walk-in closet a generous second bedroom, loft area, upper level laundry and a 4 piece bath. Complete with a private driveway and attached garage. Steps to Lake Ontario, waterfront trails, Fifty Point, shopping, dining, Costco and quick QEW access. (id:48169)
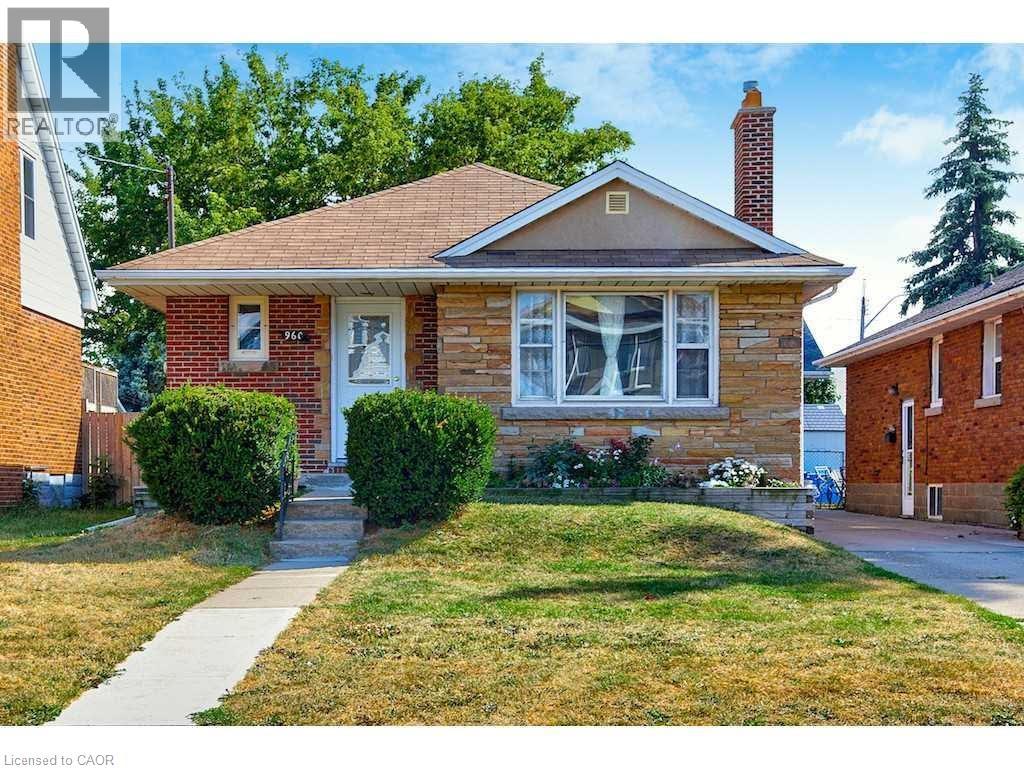
960 Dunsmure Road Unit# Main
Hamilton, Ontario
Welcome To This Beautifully Updated Main-Level Lease Offering The Perfect Combination Of Space, Style, And Convenience. This Bright And Inviting 3-Bedroom Home Features A Modern Kitchen With Stainless Steel Appliances, An Updated Bathroom, Spacious Principal Rooms, And Large Windows That Fill The Home With Natural Light. Enjoy The Comfort Of Central Air Conditioning, Two Driveway Parking Spaces, Private In-Suite Laundry, And A Separate Entrance For Added Privacy. Relax And Entertain In The Shared Backyard, Perfect For Enjoying The Warmer Months. Conveniently Located In A Family-Friendly East Hamilton Neighbourhood Close To Schools, Parks, Shopping, Public Transit, And Easy Highway Access. Utilities Are Shared With The Basement Tenants On A 60/40 Split (Main Level Pays 60%). No Access To The Basement. Pets Are Permitted, And A Non-Smoking Tenant Is Preferred. Move-In Ready And Available For Tenants Looking To Enjoy A Well-Maintained Home In A Fantastic Location. (id:48169)
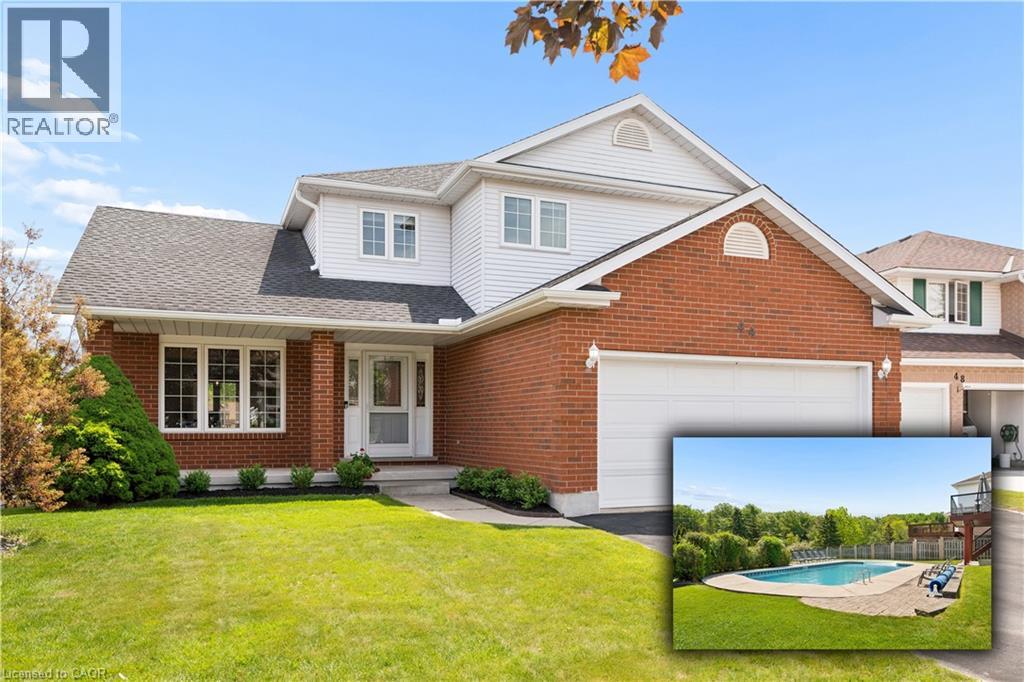
44 Tami Court
Kitchener, Ontario
Welcome to 44 Tami Court, Kitchener, a quality-built family home situated on a premium pie-shaped lot. Exceptionally maintained and offering 5 bedrooms and 3.5 baths, this spacious home is ideal for large families, multigenerational living, or those seeking a comfortable in-law setup. Nestled on a quiet court and backing onto beautiful forest, the home is conveniently located near schools, shopping, Hwy 7,8 & 401, the Grand River, trails, parks, KPL, & more. This 100% carpet-free home is easy to maintain. From the moment you enter, the spacious foyer and thoughtfully designed layout create a welcoming first impression. Living room flows seamlessly into the bright formal dining room. The newer kitchen is done by the quality Bamco Kitchen Group, featuring granite countertops, a large eat-in island, newer stainless steel appliances, and plenty of space for everyday living and entertaining. Just steps away, the inviting family room offers a cozy fireplace, creating the perfect place to relax. The main level is completed by a convenient 2-pcs bathroom and a laundry/mudroom with direct access to the oversized double-car garage. Upstairs, you'll find three spacious bedrooms, two full baths, and a versatile office nook. The primary suite serves as a private retreat, featuring a walk-in closet and a spacious 4-pcs ensuite with double vanities. The fully finished walk-out basement provides excellent additional living space, including a large rec-room with direct backyard access, a kitchen area, two additional bedrooms, a full bathroom & ample storage. Step outside to the fully fenced backyard, designed for both relaxation and entertaining. Enjoy the 40'x20' Fresh Water EcoSmart pool, which requires no chemicals or salt, heated by a heat pump & solar cover, along with a patio, deck & backyard. If you're looking for a quality-built home with room for multiple generations under one roof, this home may be the opportunity you've been waiting for. (id:48169)
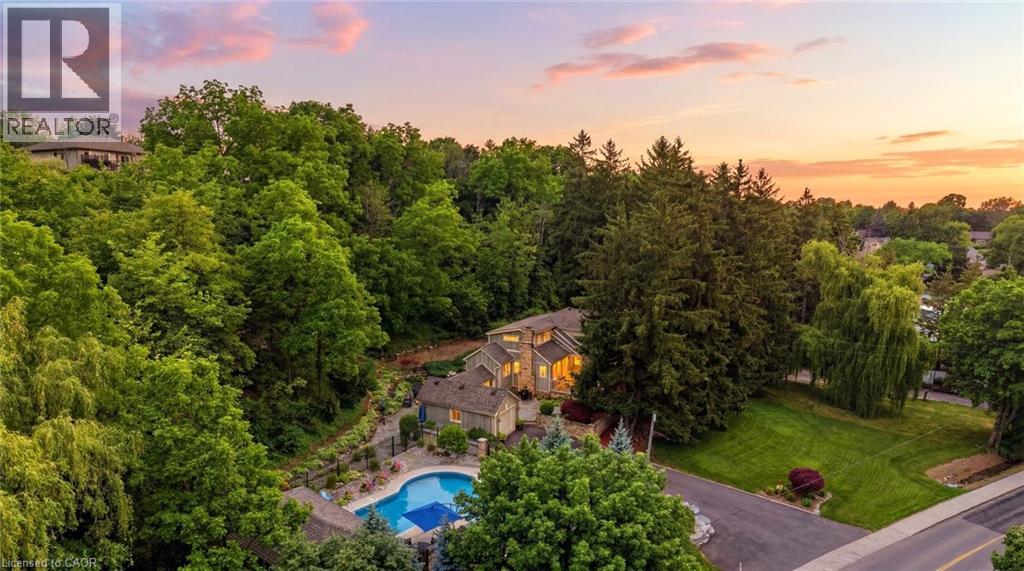
44 New Mountain Road
Stoney Creek, Ontario
Welcome to 44 New Mountain Road in Stoney Creek, an exceptional 1.5-storey Board & Batten home set on a spectacular professionally landscaped ravine lot measuring approximately 217 x 289 ft. This 3-bedroom home blends timeless character with quality craftsmanship, featuring engineered hardwood flooring and professionally crafted custom cabinetry throughout, along with three fireplaces, including a wood-burning fireplace in the dining room and gas fireplaces in the family and recreation rooms. The custom kitchen is designed for everyday living and entertaining, offering granite countertops, a large centre island, and ample custom cabinetry. The inviting family room is enhanced by skylights, custom built-in cabinetry, and a gas fireplace. The main floor includes one bedroom and a beautifully updated 3-piece bathroom with a glass shower, while the upper level features two spacious bedrooms and a 5-piece bathroom complete with a glass shower and soaker tub. Step outside to your private backyard oasis featuring an 18' x 36' inground saltwater pool with a newer liner and saltwater system, flagstone patios, and an impressive 13.5' x 27' clear cedar cabana complete with granite countertops and a change room. Additional highlights include a BBQ gas hookup, an attached garage, a newly paved 9-car driveway, mature perennial gardens, and breathtaking ravine views offering exceptional privacy. A rare opportunity to own a truly one-of-a-kind property that combines comfort, craftsmanship, and resort-style outdoor living in one of Stoney Creek's most desirable locations. (id:48169)
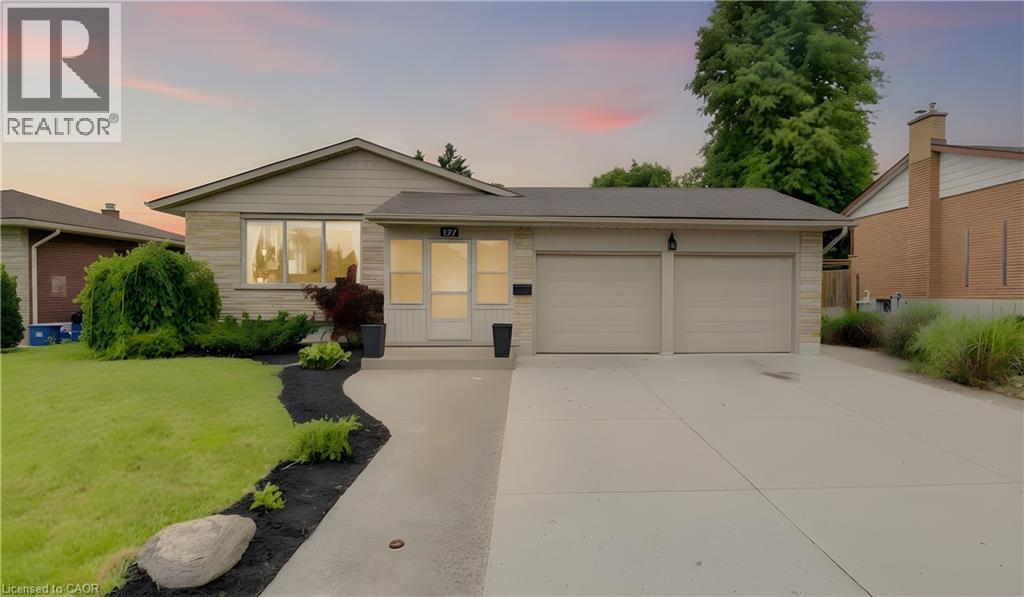
127 Strathcona Crescent
Kitchener, Ontario
Attention investors and savvy buyers! This fully renovated legal duplex offers a rare opportunity to generate strong rental income while owning a well-maintained, turnkey property. Thoughtfully converted and updated between 2017-2020, this versatile home provides two self-contained living spaces, making it an ideal addition to any investment portfolio. The upper unit features 3 spacious bedrooms, an updated full bathroom with double vanity, bright living and dining areas, a renovated kitchen, and access to an elevated deck. The upper level is currently generating $2,600/month in rental income, providing immediate cash flow. The lower unit offers an attractive open-concept layout with a modern kitchen, spacious living area with gas fireplace, 2 bedrooms, and 2 full bathrooms including a private ensuite. Heated floors throughout most of the lower level add premium comfort and appeal for tenants. Outside, the property offers excellent curb appeal with a brick and vinyl exterior, double-wide driveway, and oversized double garage with two separate garage doors, inside entry, and convenient backyard access. A natural gas BBQ hookup and private outdoor spaces further enhance the property's appeal. Major capital improvements include the roof (approx. 2020), exterior updates (2020/2021), garage doors (2017), driveway (approx. 5 years ago), furnace and air conditioning (2017), owned on-demand water heater, and owned water softener. Built in 1967, the home has been extensively modernized while maintaining its solid construction. With approximately 5 bedrooms, 3 full bathrooms, separate living spaces, ample parking, and strong income potential, this legal duplex presents an outstanding opportunity for investors, multi-generational families, or owner-occupants looking to offset mortgage costs with rental income. (id:48169)