
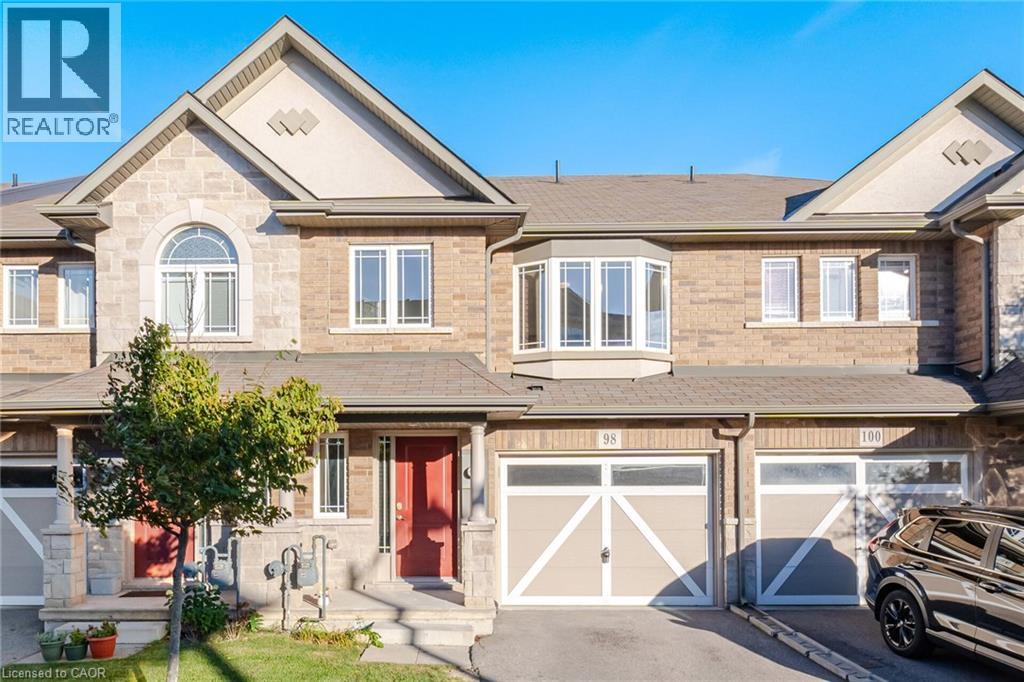
98 Bloom Crescent
Stoney Creek, Ontario
If you're looking for a little house in a not-so-great neighbourhood, this house isn't for you. If you're looking to be far from great schools, shopping, amenities and highway access, this house isn't for you either. And if you've been dreaming about spending your weekends mowing the lawn, maintaining the yard and shoveling the driveway all winter, you should probably keep looking. But if you're looking for a spacious home in a great neighbourhood, close to schools, everyday conveniences and major highway access, with exterior maintenance taken care of for you, you may have just found it. Welcome home. Bright, spacious and designed for easy living, this home offers the space you want without all the exterior work that usually comes with it. Spend less time maintaining your home and more time actually enjoying it! (id:48169)
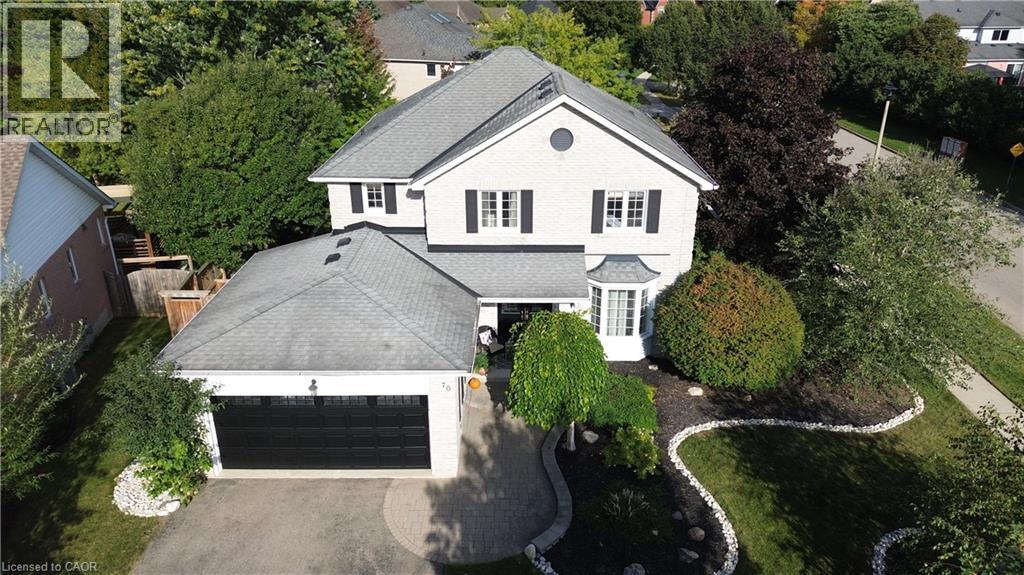
76 Nith River Way
Ayr, Ontario
There are homes you walk into & immediately start imagining your life in. 76 Nith River Way is one of them. Tucked into one of Ayr’s desirable neighbourhoods, this beautifully maintained all-brick home offers something increasingly difficult to find: generous space, a spectacular private backyard & the feeling that you’ve finally found “the one.” From the moment you arrive, the curb appeal makes an impression. Mature trees, river-rock gardens, light grey brick & freshly painted black accents create a timeless look. Inside, the quality & care are unmistakable, with engineered hardwood floors, a custom oak railing & a floor plan designed for both everyday living and entertaining. The heart of the home opens naturally to the backyard—and this is where it gets special. Step outside to a beautifully private retreat w/ deck, inground salt-water pool, hardtop gazebo, firepit area & gardens framed by river rock. Imagine summer afternoons by the pool, evenings around the fire & weekends spent entertaining without ever needing to leave home. The yard is unusually spacious compared w/ many homes competing at this price point in larger nearby urban markets. Four generous bedrooms upstairs include a truly impressive primary suite w/ walk-in closet, second large closet & beautifully renovated private 4-piece ensuite. The mostly finished basement adds another dimension entirely, w/ a rec room, sitting room w/ gas fireplace, large home office that could easily serve as a fifth bedroom, substantial storage and a rough-in for a future 3-piece bath. And the location makes the lifestyle even easier. Ayr offers the charm of a smaller community while putting Cambridge, Kitchener-Waterloo, Paris and Brantford within convenient reach, with Highway 401 nearby for commuters and regional travel. Homes offering this combination of space, privacy, pool, finished living area & location rarely stay “the one you meant to see later.” Come experience it for yourself—you may not want to leave. (id:48169)
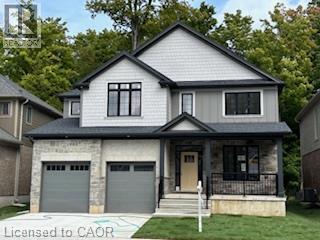
217 Jeffrey Place
Kitchener, Ontario
This private Country Hills cul-de-sac location offers executive homes on stunning treed lots and modern /functional design. The Kent -2812 sq ft/4 bed(all with walk in closet )/2.5 bath, offers 9 main floor plus a home office ,oak staircase to the second floor, ceramic tile in the foyer, kitchen, laundry and baths, engineered hardwood in the family room, dining room, office, breakfast room and great room, carpet in bedrooms, hard surface kitchen and bath countertop. Master bedroom with large W/I closet/luxury 5 pc bath with glass shower. The open concept kitchen offers plenty of cabinets( soft close),island and walk in pantry. Hard surface driveway (concrete) /200 amp service and pot lights through out main floor. The house is under construction and will be ready to move in 60 days . All color selection has been done , no alteration allowed. Pictures as per same design / same color selection of previous model . This purchase price is the base price less HST. The HST rebate is subject to Buyers' eligibility and final approval by applicable government authorities. Buyers who do not qualify, or are unable to fulfil all eligibility requirements will be subject to all applicable additional HST on closing. Model/presentation center available to see via private appointment , located at 220 Jeffrey PL. (id:48169)
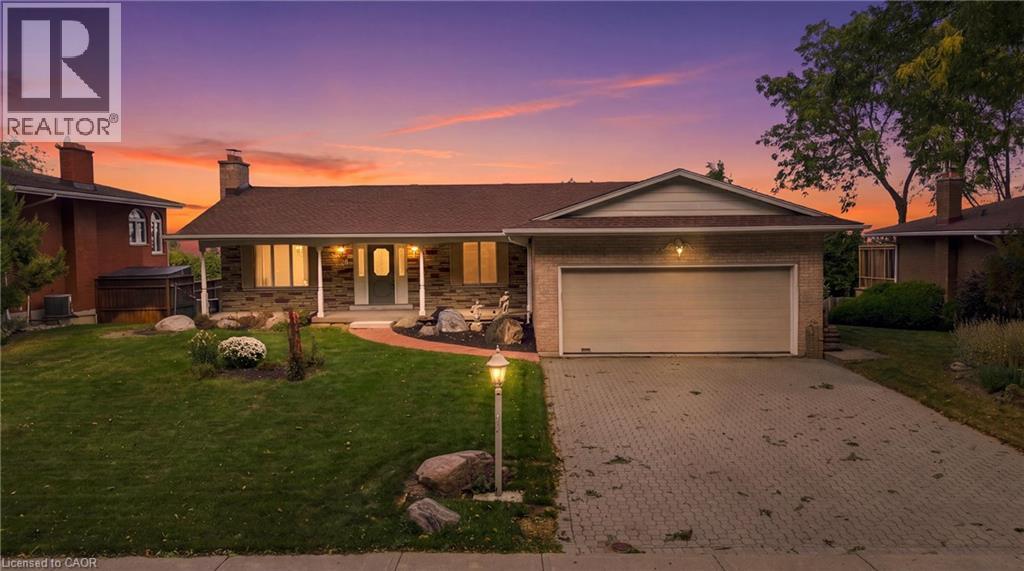
26 Leslie Drive
Hamilton, Ontario
Set high above Stoney Creek with breathtaking panoramic views, this well-maintained bungalow offers an exceptional combination of space, privacy, outdoor living and future potential. Positioned on an )R impressive lot with an oversized driveway, attached double garage and an incredible backdrop, this is a property that offers something increasingly difficult to find. The main level features a spacious layout with large windows that take full advantage of the spectacular three-season views. The generously sized primary bedroom provides an exciting opportunity for added flexibility, with the potential to create a third bedroom while still maintaining a comfortable living space. The finished walk-out lower level expands the living space considerably, featuring a large family room with beamed ceilings, wood-burning fireplace, wet bar and direct access to the backyard. Whether used for entertaining, family movie nights, guests or a separate retreat, it adds tremendous versatility to the home. Outside, the oversized inground pool creates a private summer oasis and is perfectly suited for entertaining, relaxing and enjoying the views. The expansive driveway provides an abundance of parking—ideal for families and guests. Most importantly, this is a home with great structure and a solid foundation, and it has been well maintained over the years. Buyers can enjoy the property as it is while having the opportunity to update and personalize it over time. A rare opportunity to own a spacious escarpment property with incredible views, an oversized pool, generous parking, a walk-out basement and the flexibility to create a third bedroom. A truly special setting with tremendous potential! (id:48169)
107 Laurentian Drive
Kitchener, Ontario
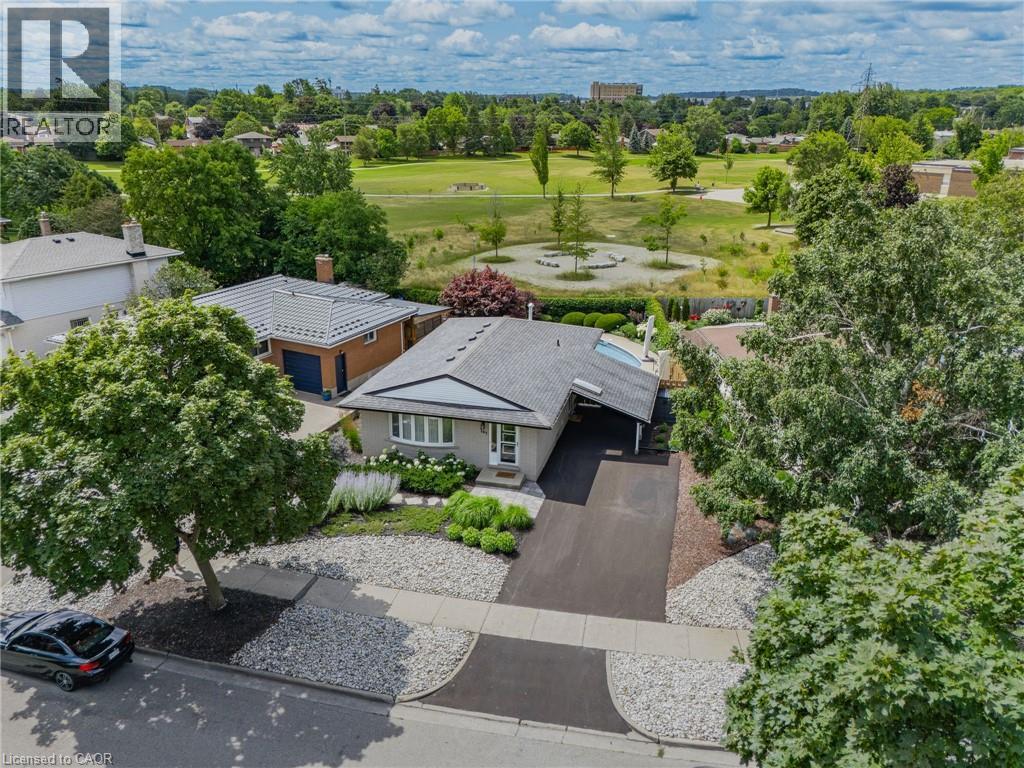
Your Private Backyard Paradise Awaits in Laurentian Hills! Rarely does a listing combine resort-style outdoor living with a pristine, low-maintenance home, but this original-owner gem does it effortlessly. Backing directly onto serene parkland with no rear neighbours, the fully fenced backyard is a true private sanctuary. At its heart is a stunning in-ground, kidney-shaped heated pool surrounded by expansive concrete decking and vibrant, maintenance-free perennial gardens—meaning NO grass to cut and all weekend long to relax and entertain! Inside, the immaculate condition reflects decades of meticulous care. The main level is designed for effortless hosting, featuring an open-concept living room, formal dining area, custom built-in cabinets, and pot lights throughout. The updated chef’s kitchen boasts sleek quartz countertops, stainless steel appliances, and a central island with seating for 4—making it the natural hub for family life and entertaining. Key Features & Recent Upgrades: * Outdoor Sanctuary: Heated kidney pool,(NEW heater 2025, pool pump and motor 2026, new pool liner 2021), fully fenced, zero-lawn maintenance, direct parkland/greenspace access/views. * Turn-Key & Modern: Updated kitchen with quartz island, updated Central A/C (2025), and pot lights throughout new central A/C 2025 * Multi-Gen Potential: Separate side entrance off the skylit carport leads down to a warm lower-level recreation space with 3pc bath, den, office area & a cozy gas fireplace. * Parking for 5: Double-wide asphalt driveway with parking for 5 vehicles total. * Unbeatable Location: Situated in a peaceful neighborhood on a school bus route, steps to transit, top schools, and playgrounds. Minutes to Laurentian Power Centre and quick, seamless access to Highway 7/8 & 401. Whether you're a young family looking for the ultimate fun, turnkey home or a retiring couple seeking single-level living without the hassle of yard work, this home delivers an unmatchable lifestyle. (id:48169)
220 Jeffrey Place
Kitchener, Ontario
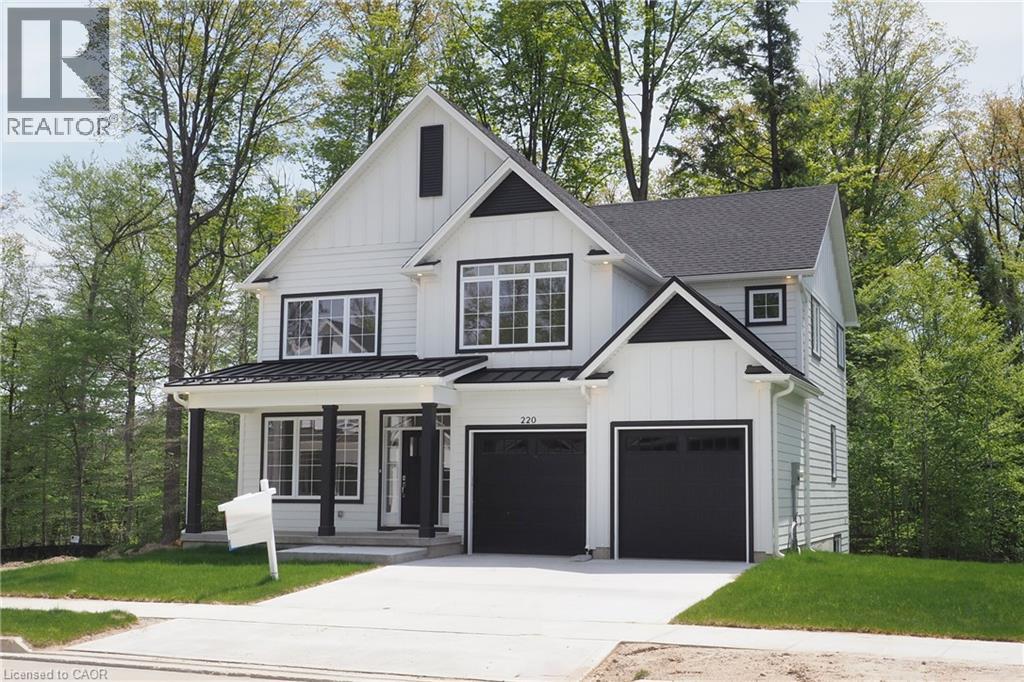
Hard to find 4 bedroom home on a 73 foot wide treed lot ( backs onto conservation area)in a private cul-de-sac! Welcome to The Enclave at Jeffrey Place by the award-winning The Ironstone Building Company Inc. This private Country Hills cul-de-sac location offers executive homes on stunning treed lots and modern /functional design. The Somerset offers 9' on main floor, oak staircase to the second floor, ceramic tile in the foyer, kitchen, laundry and baths, engineered hardwood in the family room, dining room, carpet in bedrooms, hard surface kitchen and bath countertop (1st/2nd floor). Master bedroom with W/I closet/luxury 5 pc bath with tilled glass shower and enclosed toilet. The open concept kitchen offers plenty of cabinets( soft close),island with a breakfast bar. Hard surface driveway (concrete) /200 amp service, central air. An absolute must-see! This house is ready to move in . This purchase price is the base price less HST. The HST rebate is subject to Buyers' eligibility and final approval by applicable government authorities. Buyers who do not qualify, or are unable to fulfil all eligibility requirements will be subject to all applicable additional HST on closing. (id:48169)
47 Cielo Court
Hamilton, Ontario
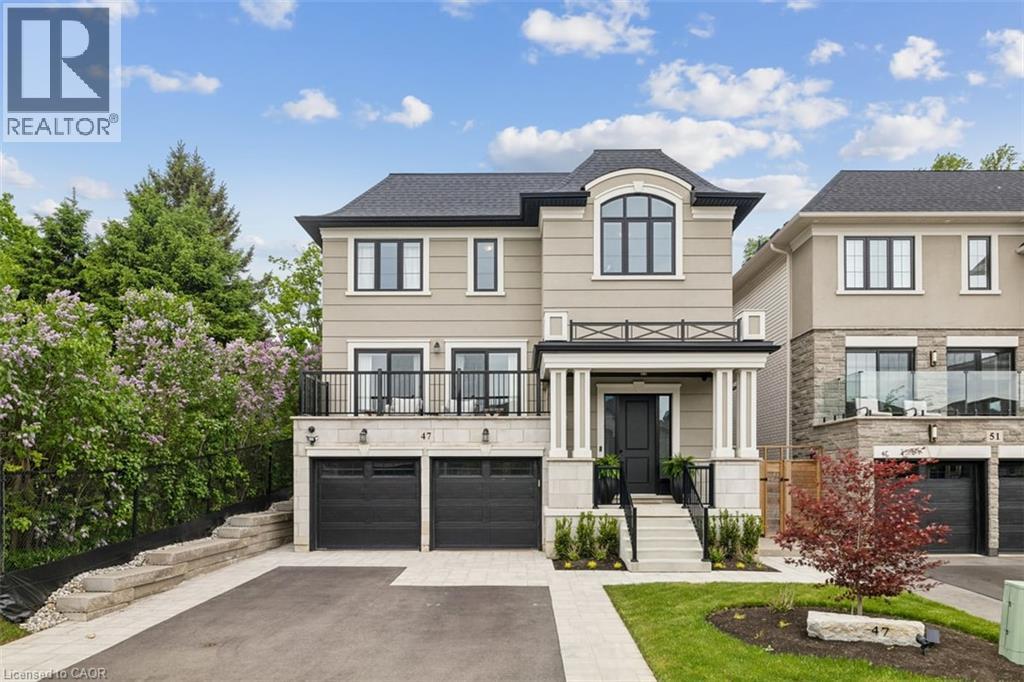
Welcome to this exceptional DiCenzo build offering over 3000 sq ft of total living space! Nestled on a private court, the property captivates immediately with pristine curb appeal, including a newly completed interlocking-stone driveway. As soon as you enter into the spacious foyer, it’s clear no upgrade has been overlooked. The open-concept main level features an elegant dining room with floor-to-ceiling windows and a walkout to the front balcony. The chef’s kitchen is beautifully appointed with premium appliances, abundant cabinetry, endless upgrades, and a versatile oversized front closet ideal for a dream pantry. Sliding doors lead to a covered porch perfect for summer entertaining. Floor-to-ceiling windows continue in the living room with double sliding French doors, custom built-ins, and a gas fireplace. A private powder room completes this level. The staircase with built-in lighting leads to three generously sized bedrooms. Bedrooms two and three share a Jack-and-Jill bathroom, and a dedicated laundry area adds convenience. The primary suite is a true retreat with dual walk-in closets and a luxurious five-piece ensuite. The lower level, with a separate entrance from the double-car garage, has been newly finished to include a secondary living area with custom built-ins, a three-piece bathroom, and an office or potential fourth bedroom with an egress window—ideal for extended family or guests. Outside, the backyard is designed for relaxation and entertainment with a covered porch, expansive fully fenced yard, and dedicated play area. This home is truly move-in ready and offers an exceptional lifestyle. (id:48169)
62 Gibson Drive
Kitchener, Ontario
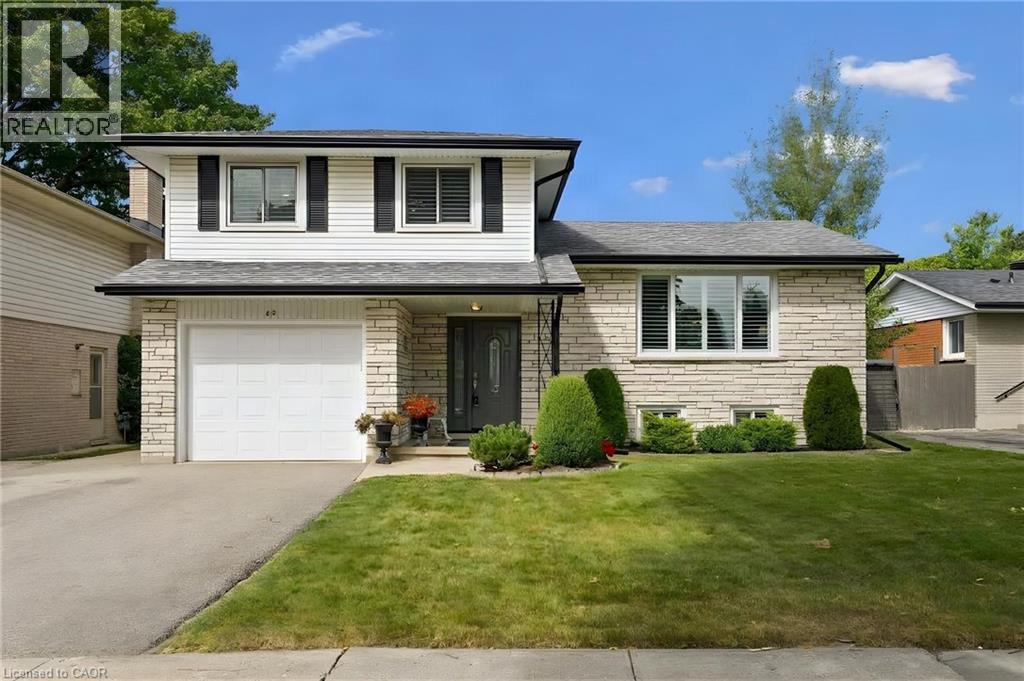
Location location location! Welcome to 62 Gibson Drive, a well maintained side-split in the established and sought-after Stanley Park neighbourhood, close to schools and all amenities. From the classic white brick and stone exterior, to the beautifully cared-for yard, this home shows pride of ownership inside and out. Offering plenty of room for the whole family, the upper level features three generous-sized bedrooms, including a cheater ensuite, with an additional possibility of a fourth bedroom and bath on the lower level. One of the standout features of this home is its abundance of living space, with three separate areas to relax and entertain — a bright main-floor living room, located off of your dining and kitchen area, plus two rec rooms. The possibilities are endless Whether you need a family room, kids’ hangout, games room, home office or cozy movie space, there’s room for everyone to spread out. The side-split design offers a wonderful separation of spaces while still feeling comfortable and connected. Meticulously cared for, spacious and welcoming, 62 Gibson Drive is ready for its next family to move in and make it their own. Recent upgrades include various window coverings (2022) front door (2018) furnace (2018) AC (2021) (id:48169)
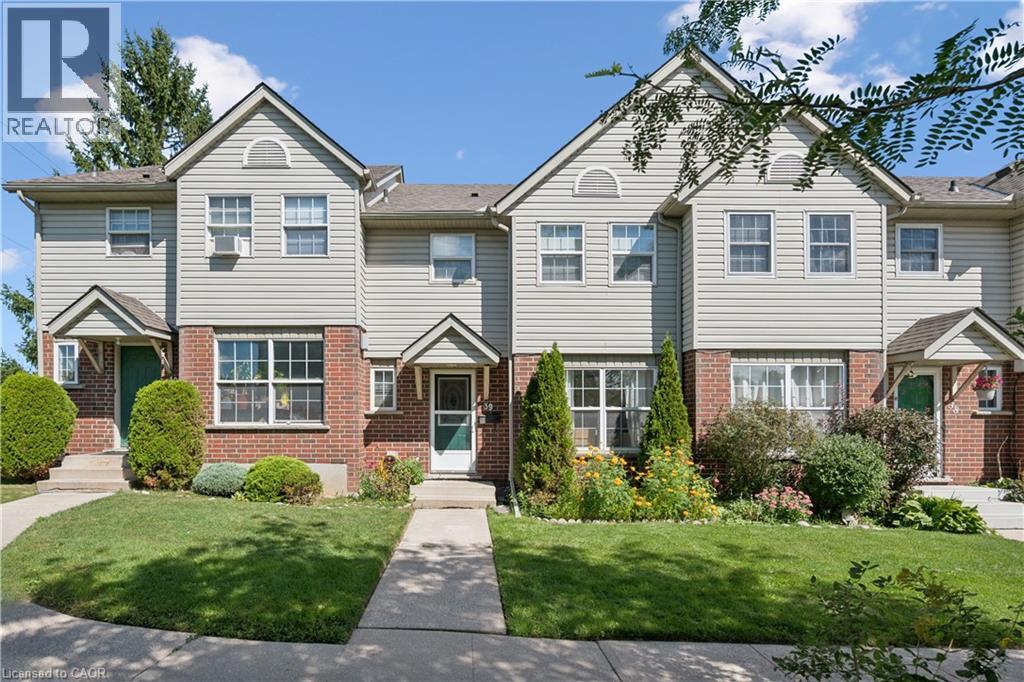
26 Poplar Drive Unit# 39
Cambridge, Ontario
There’s something nice about having a home that gives you room to live without giving you more than you want to look after. At 26 Poplar Drive, Unit 39, this three bedroom condo townhome offers that balance in a welcoming Hespeler neighbourhood. The main floor has a comfortable flow, with a kitchen that opens to the dining and living areas so conversation can carry on whether you’re making dinner or settling in for the evening. A powder room completes the main level. Upstairs, three bedrooms give you options for family, guests or a home office, along with a full bathroom. Downstairs, the finished basement adds a rec room where you can spread out, plus useful storage for the things you’d rather keep tucked away. Step outside to a backyard with **no rear neighbours**, a lovely spot to enjoy some fresh air or gather with friends. And with **two parking spots**, there’s space for a second vehicle or for guests to park when they visit. Schools, parks, trails, shopping and everyday essentials are all close by, and Highway 401 is easy to reach. Whether you’re purchasing your first home, making a move for more space or looking to simplify, Unit 39 offers a place to feel at home and make it your own. (id:48169)
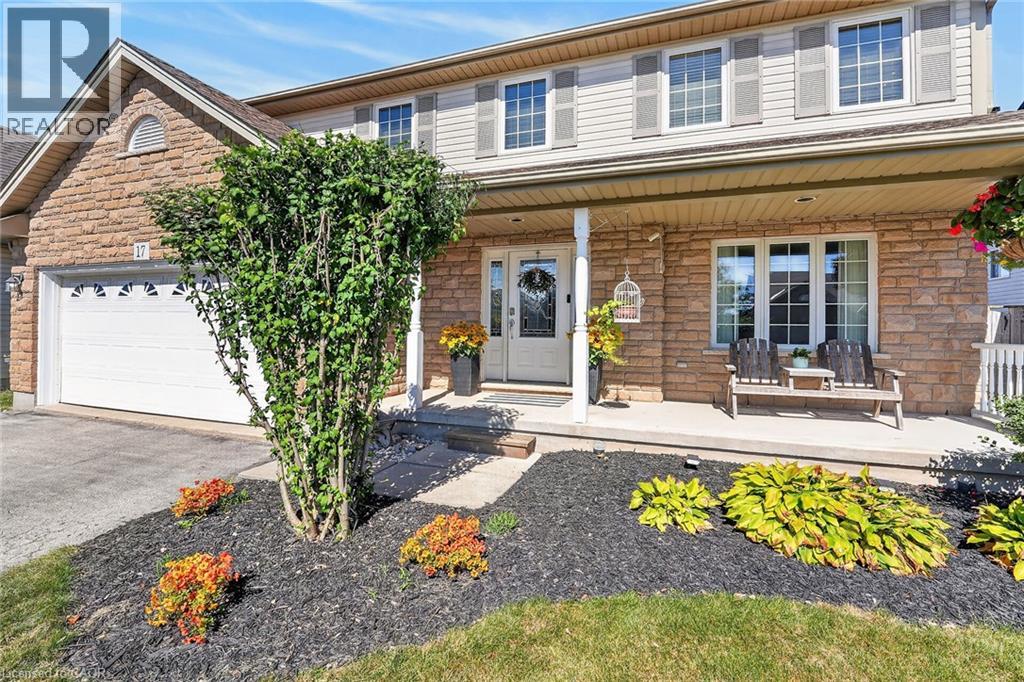
17 Cherry Avenue
Smithville, Ontario
Welcome to 17 Cherry Avenue, a spacious and beautifully appointed 3+1 bedroom, 3.5 bathroom home in a desirable Smithville neighbourhood! Designed with both everyday living and entertaining in mind, the bright and inviting main floor features a generous eat-in kitchen with ample cabinetry, plenty of counter space, a centre island and a sun-filled breakfast area overlooking the backyard. The kitchen opens to a welcoming family room with a cozy gas fireplace, while a separate formal dining room offers additional space for hosting or the flexibility of a home office. Upstairs, retreat to the spacious primary suite, complete with a vaulted ceiling, walk-in closet and private ensuite featuring a jetted tub. Convenient bedroom-level laundry adds to the home's thoughtful layout. The finished lower level provides even more room to enjoy, with a bright recreation room, fourth bedroom and bathroom, offering endless possibilities for guests, extended family or a dedicated workspace. Step outside to your own backyard retreat! The large fenced yard features an above-ground pool, expansive covered deck and storage shed with power, creating the perfect setting for summer gatherings, outdoor dining or simply relaxing at home. Additional highlights include an oversized double garage, cold cellar and roof replaced in 2024. Situated in a welcoming Smithville neighbourhood, just minutes from schools, shopping, parks and everyday amenities, including nearby Alma Acres Park, this home offers the space, comfort and versatility to enjoy for years to come. With so much to offer both inside and out, 17 Cherry Avenue is ready to welcome you home! (id:48169)
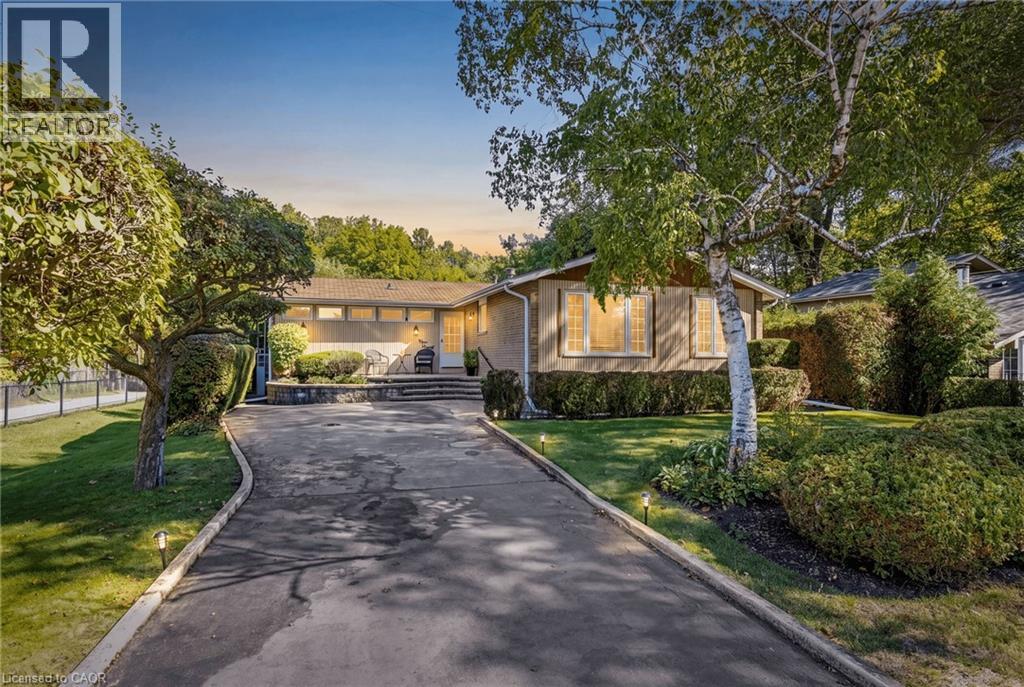
391 Bell Street
Milton, Ontario
A LOT OF OPPORTUNITY with this Fantastic Property! Prime 65 x 125 ft ravine lot. Charming detached bungalow in the prestigious Old Milton/Bronte Meadows neighbourhood, offering pristine curb appeal and a warm, functional layout. The open-concept living and dining rooms offer a great space to entertain, anchored by a statement fireplace, while the bright kitchen sits conveniently next to the dining room with stainless steel appliances and ample counter and cupboard space. Lots of windows throughout bring in natural sunlight. The cozy family room, with its own brick fireplace and a walkout to the backyard, leads to the real showstopper: your own private retreat out back. This property backs directly onto ravine/parkland, surrounded by trees and greenery, giving a level of privacy and tranquility that's increasingly rare. No rear neighbours, just towering trees, birdsong, and peaceful quiet. The backyard oasis also features an in-ground pool, a deck, and beautiful landscaping. The main floor offers 2 spacious bedrooms and 2 full bathrooms, including a primary with a walk-in closet and its own private deck, perfect for reading and relaxing. The spacious basement adds a secondary living space with 2 additional bedrooms and a convenient 2-piece bathroom. A very well-kept home that shows true pride of ownership, move-in ready and a great fit for downsizers or small families. Leave the chaos behind. This is small town charm at its best, no hustle and bustle, just peaceful tree-lined streets, yet still close to all essential amenities: steps to Bronte Meadows Park, great schools, shopping, major highways, Milton GO Station, Milton District Hospital, and restaurants. Milton is a vibrant, fast-growing town high in demand, and this home sits in a transitioning neighbourhood surrounded by newly built custom homes. Build your own custom dream home, downsize, or renovate and restore this beautiful bungalow. (id:48169)
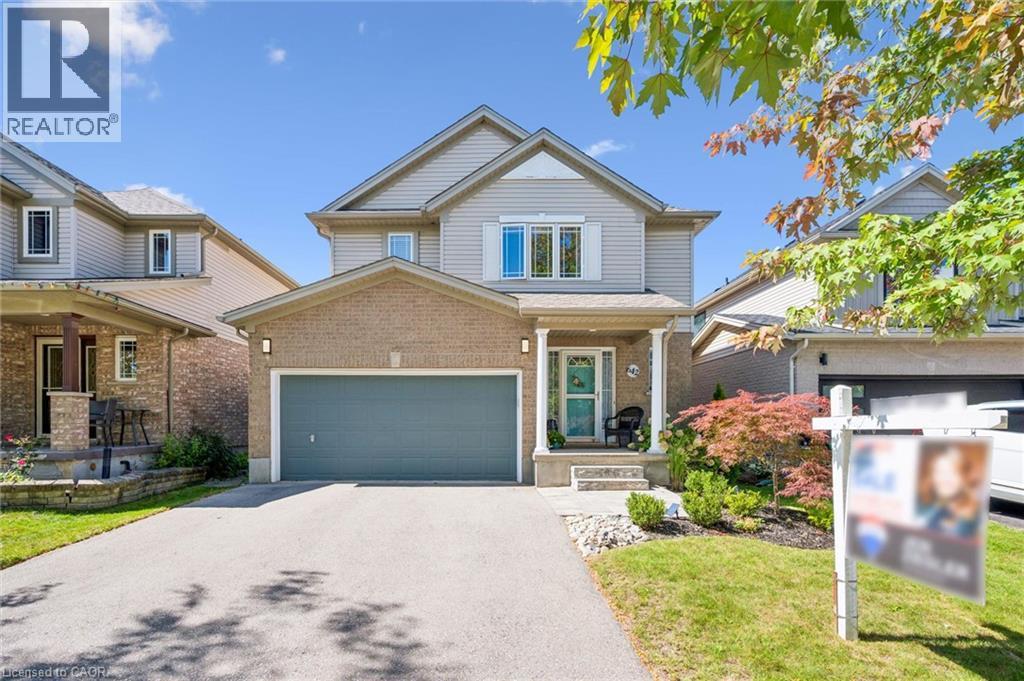
642 Interlaken Drive
Waterloo, Ontario
Welcome to 642 Interlaken Drive, a beautifully maintained home where thoughtful updates, generous living spaces and an incredible private backyard come together in one of west Waterloo’s established family neighbourhoods. Fantastic curb appeal, stunning gardens, and an updated driveway (2021) and roof (2018) set the tone for a home that has been exceptionally well cared for. The bright, open-concept main floor is designed for everyday living and entertaining, with gorgeous hand-scraped Brazilian walnut hardwood throughout. The spacious kitchen features newer stainless steel appliances (2021) and a travertine backsplash, while the dining room is elevated by a striking feature wall. Main-floor laundry with a newer washer and dryer and a walk-in closet at the front entrance add function to the space. Upstairs, the spacious primary bedroom feels like a true retreat with its own walk-in closet and beautifully updated ensuite (2022). Two additional generous bedrooms and another updated full bathroom (2021) complete the upper level. The finished basement offers even more comfortable living space, along with an additional bathroom and plenty of flexibility for a rec room, gym, playroom, office or guest space. CAT-6 hardwired Ethernet makes working from home and staying connected easy, while the replaced furnace and A/C (2022) offer added peace of mind. Outside, the backyard is truly special. Large, beautifully maintained, photo-worthy gardens, west-facing exposure and backing onto no rear neighbours, it offers exceptional space and privacy for entertaining, playing, gardening or simply enjoying summer evenings at home. Exterior gas lines make outdoor living even easier. All of this in a desirable west Waterloo location close to schools, parks, trails, shopping, restaurants and everyday amenities. Meticulously maintained, thoughtfully updated and genuinely move-in ready, 642 Interlaken is a home where pride of ownership is evident in every detail. *Includes Virtual Staging* (id:48169)