
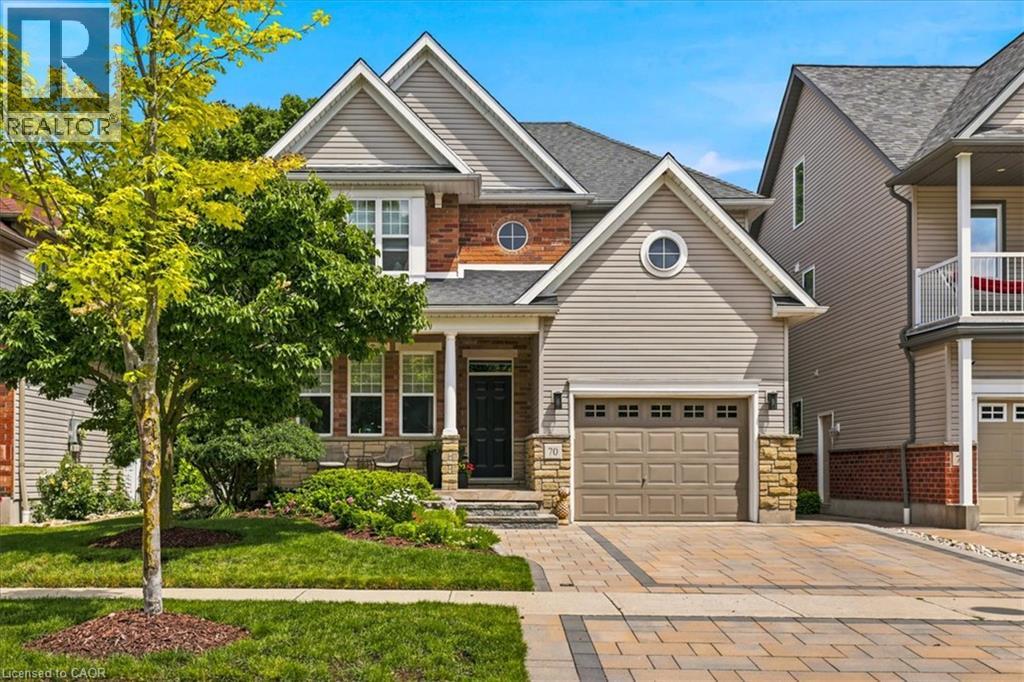
70 Hawkswood Drive
Kitchener, Ontario
Welcome to this beautifully maintained and picture-perfect two-storey detached home in Waterloo’s sought-after Kiwanis, backing onto open parkland. This inviting home features a bright and spacious layout with a separate dining room, bright eat-in kitchen, large living room and super functional mud room (laundry room rough in) from the garage. Upstairs is a large family room perfect for hanging out and lounging! The primary bedroom with large windows and new ensuite enjoys a balcony overlooking the greenspace. The fully finished basement boasts functional spaces for a gym, rec room, office, theatre, bathroom roughed in and ready to finish, and more.... Step outside to a beautifully landscaped and private backyard, perfect for relaxing and entertaining, plus watch the neighbourhood from your cute front porch. A wonderful home for families and professionals in a desirable setting! This is a home you can just move in and love to live in!!! Enjoy the benefits of living in an established Waterloo neighbourhood close to schools, parks, shopping, restaurants, trails and everyday amenities, with easy access to everything the city has to offer. (id:48169)
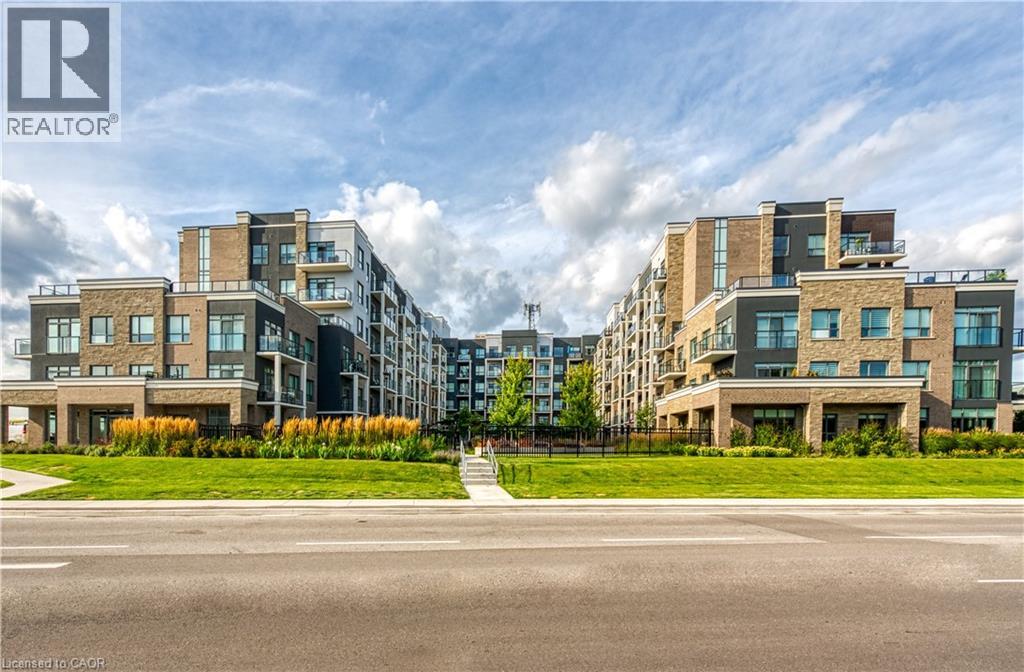
5055 Greenlane Road Unit# 441
Beamsville, Ontario
Recently built 1 bedroom plus Den condo comes with 1 underground parking spot, 1 storage locker & a state of the art Geothermal Heating and Cooling system which keeps the hydro bills low!!! The unit features an open concept floor plan with a fabulous kitchen overlooking the living space and a direct walk-out to your private balcony. The condo is complete with a 4 piece bathroom and in-suite laundry. Enjoy all of the fabulous amenities that this building has to offer; including a party room, modern fitness facility, rooftop patio and bike storage. Situated in the desirable Beamsville community with fabulous dining, shopping, schools and parks. 25 minute drive to downtown Burlington, 20 minute commute to Niagara Falls, you don’t want to miss this opportunity, book your showing today! (id:48169)
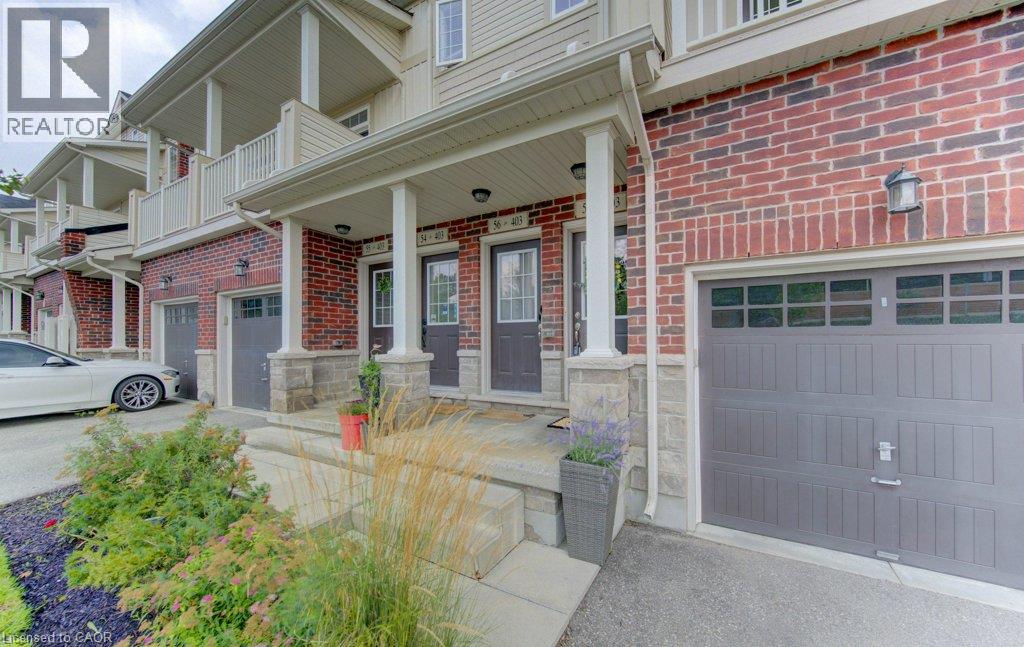
403 Westwood Drive Unit# 57
Kitchener, Ontario
Some homes just feel easy — and this is one of them. Welcome to 403 Westwood Drive, Unit 57, a bright and airy 3-bedroom townhome offering the space you want without the upkeep of a traditional house. One of the first things you'll notice is how open the home feels. The main living space flows easily from kitchen to dining to living area, with doors on either side that bring in plenty of natural light — open them both on a beautiful day and let the breeze move right through. Three separate balconies give you even more ways to enjoy the outdoors, with both the living room and primary bedroom balconies overlooking the green common space. With three bedrooms, there’s flexibility for overnight guests, a home office or simply a little more room to spread out. A private garage and driveway mean parking is easy, while condo living means fewer of the exterior chores that tend to eat into your weekends. And then there’s the location. Westwood Drive puts you close to both universities, shopping, restaurants and everyday amenities, while trails, parks, green space and golf are nearby when you want to get outside. Bright, flexible, low-maintenance and incredibly well located — this is the kind of home that makes everyday life feel a little easier. (id:48169)
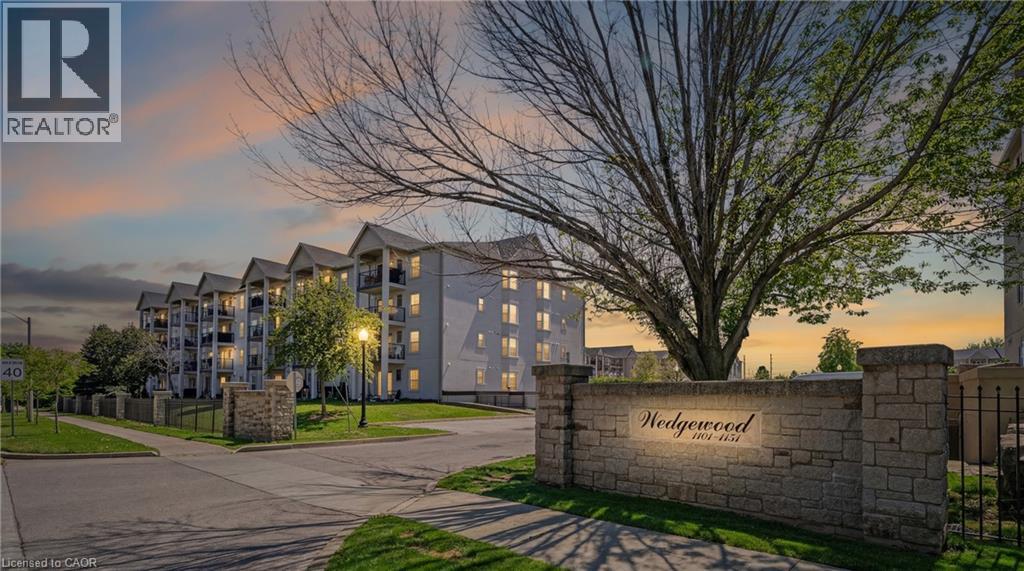
1421 Walkers Line Unit# 209
Burlington, Ontario
Bright and well-maintained condo in a highly walkable neighbourhood, featuring a private second-floor balcony overlooking a quiet residential street with mature tree coverage for added privacy. Enjoy BBQ-friendly outdoor living with space for planters and moderate sunlight for gardening. The building has seen major recent upgrades, including updated balconies and railings (2025), exterior improvements (2024), and full Kitec plumbing replacement (2024), offering peace of mind for future owners. Inside, the versatile 2 bed layout features elegant French doors and a charming bay window: ideal as a nursery, child’s room, teen space, or home office. Residents also enjoy access to a gym, bookable party room, private storage locker, and an assigned underground parking spot conveniently located beside the elevator. Close to parks, trails, a library, recreation centre, pickleball courts, and grocery stores, this condo offers an ideal blend of comfort, convenience, and long-term value. (id:48169)
923 Eaglecrest Court
Kitchener, Ontario
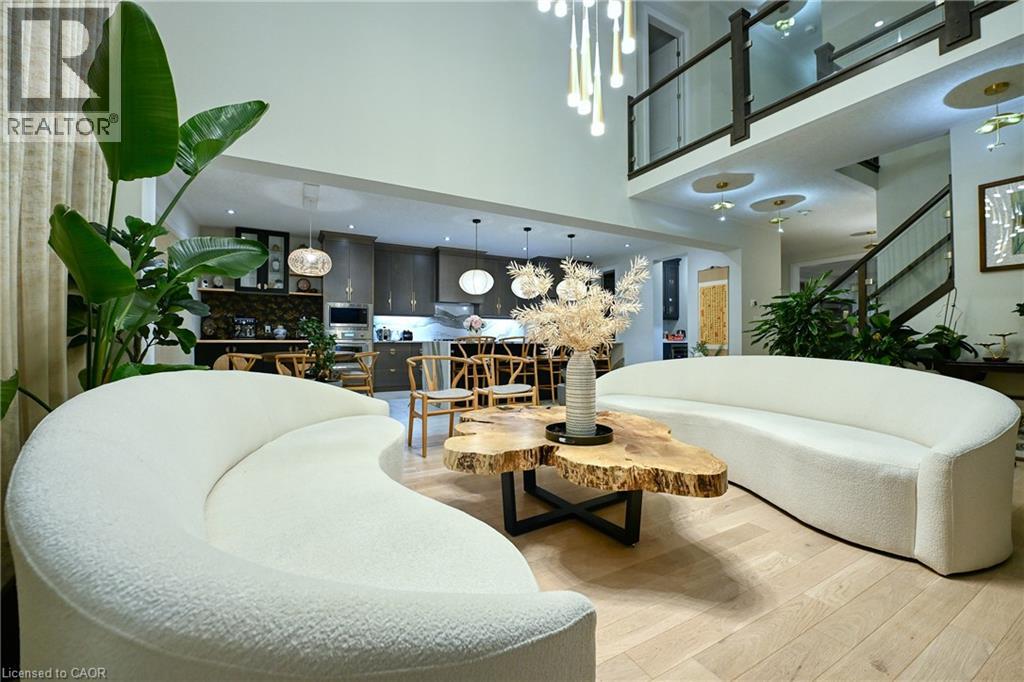
A rare opportunity to lease an executive 3,611 sq. ft residence in sought-after River Ridge, quietly positioned on an exclusive court just a 2-minute stroll from the Grand River Trail. Set on a sprawling 8,000+ sq. ft. south-facing pie-shaped lot, this all-brick home combines impressive architectural scale with thoughtful craftsmanship and warm, organic design and warm, organic design. Step inside to expansive, sun-filled interiors with exceptional southern exposure, featuring wide-plank white oak floors, and layered textures that soften clean contemporary lines. At the heart of the home, the chef's kitchen features rich custom cabinetry with distinctive brass hardware, premium Cambria quartz, a dramatic full-slab backsplash, and a spectacular 4' x 10' waterfall island. Sculptural woven pendants add warmth and texture, while a bright breakfast nook, custom beverage bar, and dedicated butler's pantry provide effortless function for everyday living and entertaining. The dramatic two-storey great room features expansive windows, motorized floor-to-ceiling custom drapery, a coffered ceiling, cascading statement chandelier, and a striking two-storey dark porcelain feature wall with an integrated linear fireplace. The main level offers a formal dining room and private executive office. Upstairs, 9-ft ceilings and contemporary glass railings frame an open catwalk overlooking the great room. A central family lounge connects 4 generous bedrooms and 3 full bathrooms. The primary retreat features a custom-fitted walk-in dressing room and spa-inspired ensuite with freestanding soaker tub, glass shower, and heated floors. Dedicated second-floor laundry adds everyday convenience. Outside, the private south-facing backyard spans approx. 106 ft. across the rear, with fresh sod, an integrated sprinkler system, and large paved patio-ideal for outdoor dining and relaxed family life. An oversized double garage provides excellent storage and functionality. Truly one of a kind. (id:48169)
18 Battlefield Drive
Stoney Creek, Ontario
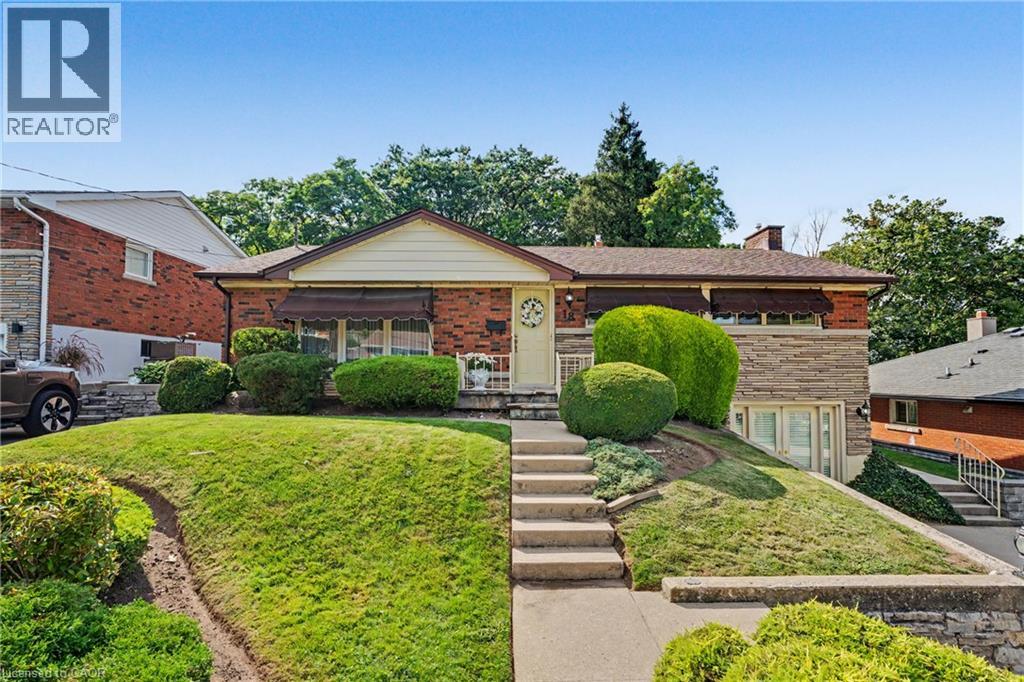
You FOUND it; the ultimate in PRIVACY! Quietly backing onto GREENSPACE & Battlefield park; a STELLAR Stoney Creek location for the entire family. Here’s what dreams are made of! Professionally landscaped backyard OASIS is simply STUNNING! Complete with inground pool, change house, concrete patio & new awning’25. Premium locations like this, on a quiet street with little through traffic rarely come available; sellers have loved living here since the 1960’s. BRIGHT white kitchen overlooks the great room ADDITION with vaulted ceiling & skylights, adding living space and plenty of natural light. Convenient sliding door accesses the concrete patio area, perfect for BBQ’g & entertainers delight! WALKOUT basement at ground level is FULLY FINISHED and loaded with surprises! Excellent in-law or rental potential! Cozy family room with Gas FIREPLACE, Custom cherry cabinets in Theatre room and Bar area, oversized bathroom with large separate shower and soaker tub, SPACIOUS laundry and PLENTY of STORAGE! After a long days work, tranquility will be yours and you’ll never believe how close you are to amenities & modern conveniences. Come discover the perfect canvas to make this your new home. This neighbourhood will have you exploring all of natures beauty; nestled beneath the Niagara Escarpment, an UNESCO World Heritage Site & Bruce Trail. Flexible closing possible here! Steps to transit, Stoney Creek Rec Centre with indoor pool & skating arena. Minutes to No Frills, Freshco, Starsky, Canadian Tire, Dollar Tree, Eastgate Mall & Food Basics. Near convenient access to Redhill Parkway, QEW Highway (minutes to 403/407 & GO train), Excellent schools, restaurants & MORE! (id:48169)
77 Paisley Avenue S
Hamilton, Ontario
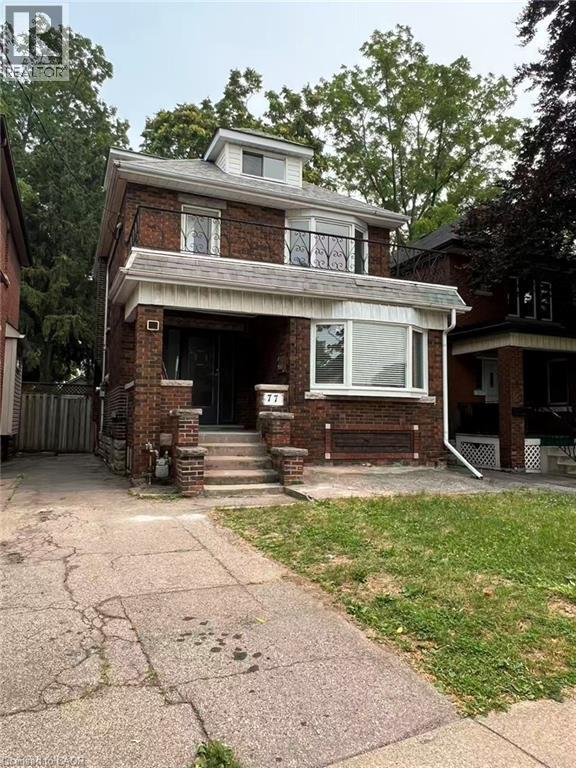
Prime Westdale location! This charming home is perfectly situated within walking distance to McMaster University, the hospital, and all the vibrant amenities of Westdale Village. Recently refreshed with freshly painted interiors throughout, the property offers a bright, inviting atmosphere ideal for families or students alike. The home features a new heat pump for efficient heating and cooling, providing year-round comfort. The functional layout includes a convenient side entrance and a basement kitchenette, offering great flexibility. Whether you are looking for a fantastic family home in a sought-after neighborhood or a property with excellent rental potential, this move-in-ready gem is a must-see. (id:48169)
664 Concession 3 Road
Fisherville, Ontario
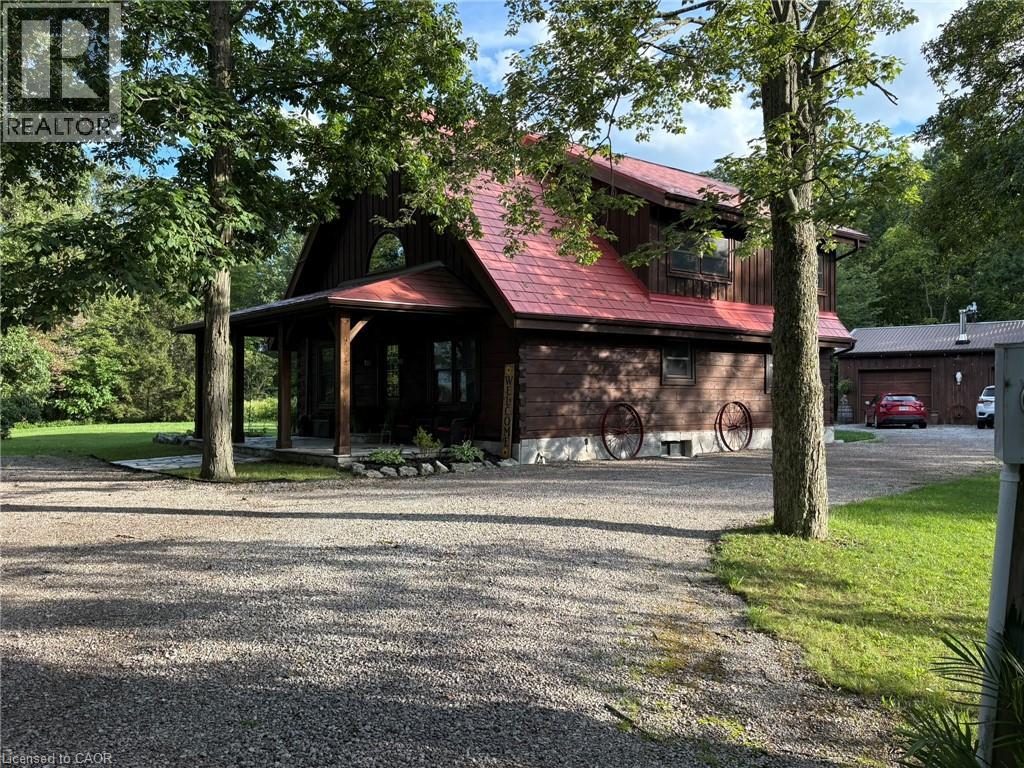
This picturesque property offers a peaceful escape from city life. Experience natural privacy as you enter the winding driveway leading to a secluded 1-acre property surrounded by forest and frequented by deer, wild turkeys, rabbits, squirrels and various bird species. The solid log construction blends natural wood, flagstone, and expansive windows for an elegant, welcoming atmosphere. Highlights include a sought-after 24’x30’ garage/mancave with metal-clad interior, wood stove, and forced-air heat; a 24-ft saltwater pool with elevated deck and gazebo; a stocked pond; 2 car shelters; a storage trailer box; and 2 covered flagstone patios. The open-concept main floor features a cedar cathedral ceiling, hickory hardwood and flagstone floors. The dinette and kitchen offer beamed ceilings, 4 skylights, hickory cabinetry, quartz countertops, and stainless-steel appliances. The spacious living room opens to a formal dining area with a cozy cast-iron wood stove fireplace. A spacious primary bedroom and 4-pc bathroom complete the main floor. Upstairs, a second primary bedroom (formerly 2 bedrms) includes a loft that is ideal for a home office. The basement; professionally finished in 2022, includes 2 more bedrooms, a large recroom, and a 3-pc bathroom featuring a glass shower with a massage jet tower. Notable amenities include an efficient outdoor wood boiler/electric furnace system, central air, a ~10,000-gallon cistern, septic system, and 200-amp hydro. The property is surrounded by serene forest, vibrant perennial gardens, landscaped grounds, and a large driveway with space for multiple vehicles and a boat or RV. This cottage-like retreat is perfect for outdoor enthusiasts and showcases beautiful 4-season scenery. Conveniently located near Cayuga and Dunnville, with 30-60-minute commutes to Hamilton and Niagara. Combining rural charm with nearby-town convenience, this Muskoka-inspired property is a standout sanctuary where cherished memories are just waiting to be made. (id:48169)
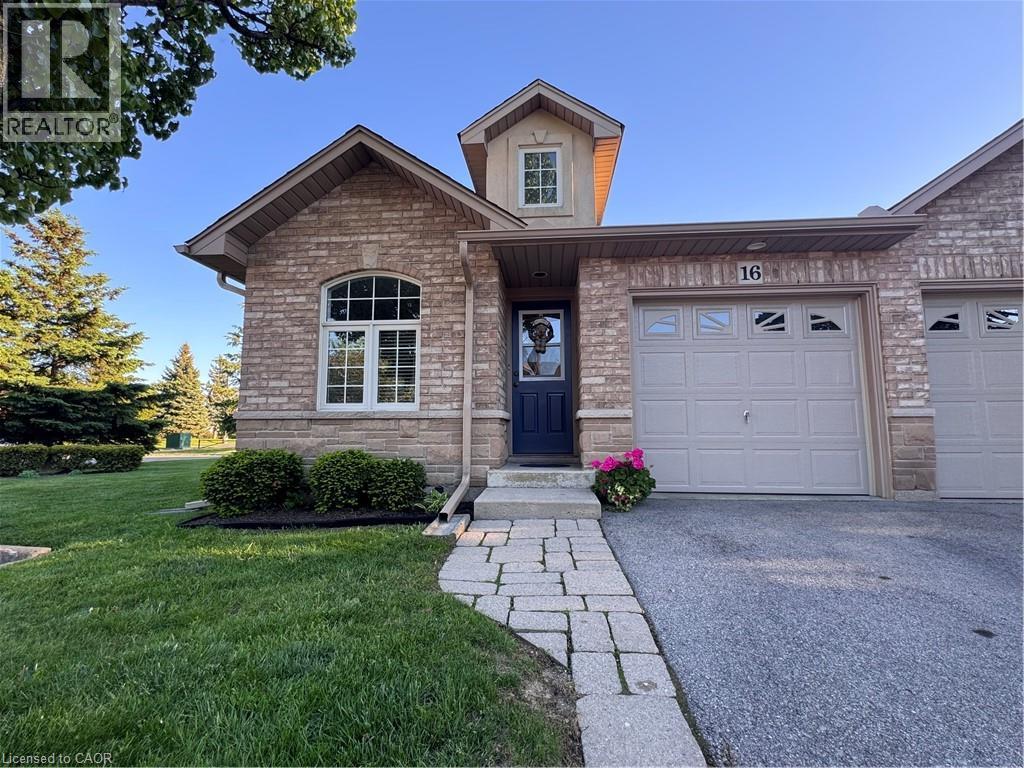
751 Rymal Road W Unit# 16
Hamilton, Ontario
This stunning Corner Unit Bungalow conveniently situated on the West Mountain in a quiet and serene location! Freshly painted 2+1+ Den bedroom townhouse has so much to offer. A functional layout with vaulted ceilings, private deck off of the main living space, featuring spacious main floor primary bedroom with private en-suite and walk-in closet. With low condo fees and the convenience of the Westmount Community Health Centre just in front, housing Doctors, Pharmacy and public transit, this location is hard to beat. Don't hesitate - book your showing today and witness the incredible benefits this Home has to offer firsthand! Home also features a heat recovery ventilator (HRV) system designed to improve indoor air quality and help reduce window condensation. (id:48169)
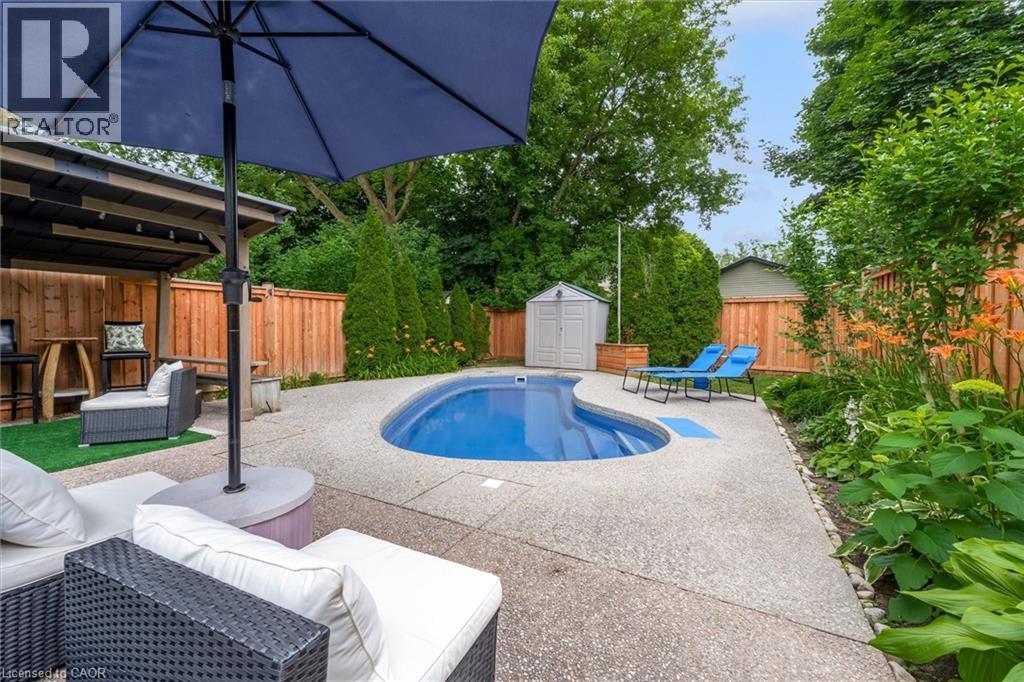
12 Woods End
Brantford, Ontario
Welcome to 12 Woods End, a beautifully renovated semi-detached home tucked away on a quiet court in one of Brantford's family-friendly neighbourhoods. Thoughtfully updated from top to bottom, this move-in-ready home offers the perfect blend of modern style and everyday functionality. Step inside to discover a bright, inviting interior featuring tasteful finishes, spacious principal rooms, and a fresh contemporary design throughout. The recently renovated kitchen is complemented by brand-new stainless steel appliances, making it an ideal space for both everyday living and entertaining. The true highlight of this home is the incredible backyard. Set on a generously sized lot, this private outdoor oasis is designed for relaxation and entertaining. Take a dip in the saltwater pool, unwind in the peaceful surroundings, or host family and friends in your own secluded retreat. A newly installed fence enhances both privacy and peace of mind, creating the perfect space for children, pets, and summer gatherings. Families will love the unbeatable location. Both public and Catholic elementary schools are less than a five-minute walk away, while a nearby high school makes this an ideal home for growing families. Parks, shopping, and major commuter routes are also just minutes from your doorstep. Whether you're a first-time buyer, downsizer, or investor, this turnkey home offers exceptional value with its extensive renovations, brand-new appliances, and incredible outdoor living space. 12 Woods End is a rare opportunity to own a stylish, move-in-ready home with a backyard that truly feels like your own private resort. Simply move in and enjoy! (id:48169)
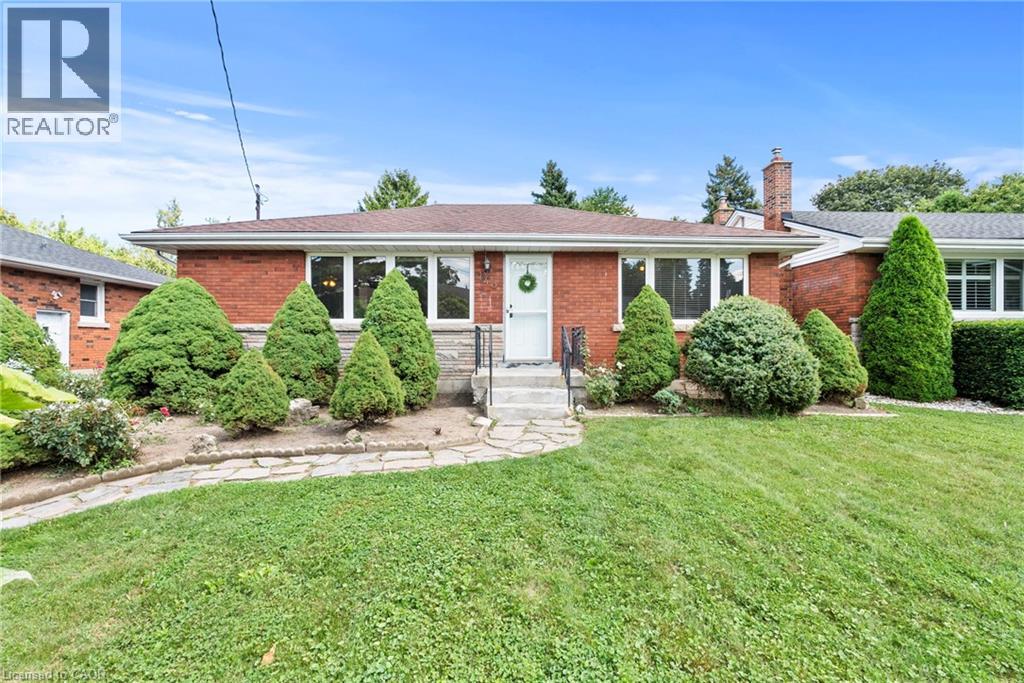
143 West 25th Street
Hamilton, Ontario
Welcome to 143 West 25th Street, a charming bungalow nestled in Hamilton's desirable Westcliffe neighborhood on the Hamilton Mountain. Main floor features a bright, open-concept living, dining, and kitchen space along with 3 generous bedrooms and a full bath. This level also features original hardwood floors that add timeless character to the home. The fully finished basement offers fantastic in-law suite potential, complete with a 2nd kitchen, a large additional bedroom, full bathroom, and spacious recreation area. Step outside to an extra-large deck and premium lot, perfect for outdoor entertaining. Just waiting for the next owner to add their personal touches! Close to top amenities, transit, and highway access. Exceptional opportunity—book your private showing today! (id:48169)
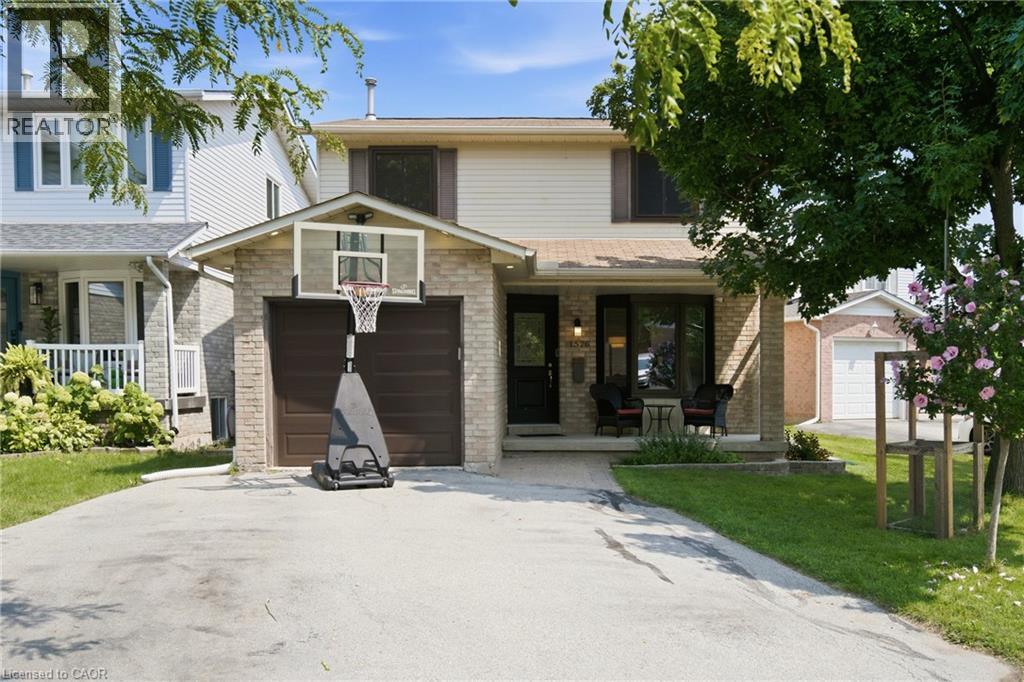
1576 Riley Avenue
Burlington, Ontario
Welcome to 1576 Riley Avenue—your peaceful cul-de-sac retreat in Burlington’s beloved Palmer Community. This neighbourhood is beautifully connected by Palmer Park, Lansdown Park, Sycamore Park, and Brittany Park, all linked by the scenic Tuck Creek and the Palmer Trail. The Tansley Community Centre, with its pool, library, and family programming, is just minutes away. Loved and cared for by the same family for over 20 years, this home is ready for its next devoted caretakers. A welcoming layout featuring a bright living room and a separate dining room with walk-out access to an oversized deck. The deck includes built-in benches and storage, perfect for gatherings or quiet evenings outdoors. The eat-in kitchen offers plenty of space for daily meals, and a convenient 4-piece bath completes the main level. Three comfortable bedrooms, including a primary suite with ensuite privileges and a walk-in closet. The additional bedrooms are well-sized and versatile for family, guests, or work-from-home needs. A fully finished basement designed for both relaxation and functionality. Enjoy the cozy gas fireplace, extensive built-ins, and abundant storage for your vintage CDs, movies, books, and more. Included: wall-mounted TV, receiver, speakers, and subwoofer. There’s also a dedicated workout area, a spacious office (or 4th bedroom) with closet/storage, and a laundry room conveniently located off the recreation space. Every square inch has been thoughtfully planned for maximum storage and everyday convenience. Don’t miss this wonderful family home in one of Burlington’s connected and community-minded communities. (id:48169)

2488 Brookhurst Road
Mississauga, Ontario
Welcome to 2488 Brookhurst Road- a thoughtfully and beautifully maintained home that combines comfort, aesthetic and functionality. Located in an established and convenient Mississauga neighbourhood within walking distance to Clarkson Community centre and pool, library, splash pad, grocery store,shopping, Clarkson GO station, and iconic local staple, Truscott Bakery. This home has seen numerous important updates in recent years, giving buyers the benefit of a home that has already had many of the major projects taken care of. The Kitchen and pantry/mudroom were updated in 2022, creating a functional and inviting space for everyday family life and entertaining. Upstairs flooring was updated in 2021, adding a fresh and cohesive feel throughout the upper level. Major mechanical updates include a 2022 furnace and 2021 airconditiioning system, providing efficient and reliable year-round comfort. The home also received blown-in insulation in 2025, for improved heat and improved energy efficiency. The membrane roof was replaced in 2018, providing an additional layer of confidence in one of the home's most important structural components. Most recently, the laundry room was updated in 2025, bringing an important everyday space up to date and adding to the home's overall functionality and storage opportunities. With major improvements already completed-including the roof, furnace. A/C, insulation ,kitchen, flooring, deck, fencing and laundry room - 2488 Brookhurst Road, offers buyers an opportunity to move into a home where many of the costly and tiime-consuming updates have already been addressed. Move in, enjoy the updates and make 2488 Brookhurst Road your own. (id:48169)
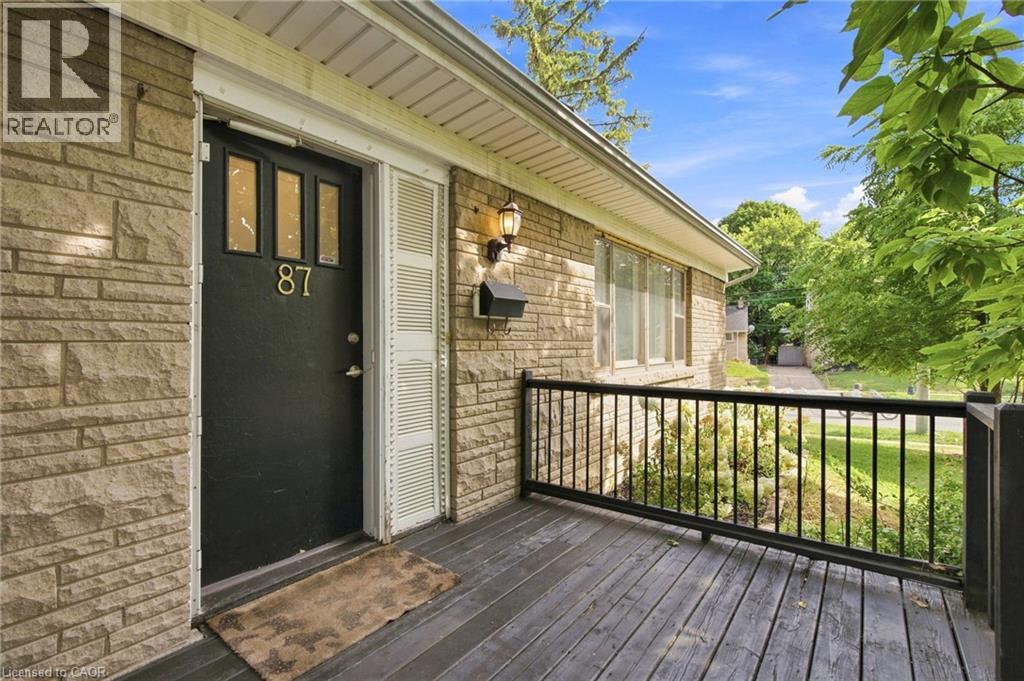
87 Radford Street
Hamilton, Ontario
With over 1,400 sq. ft. of finished living space, this beautifully updated 3+2 bedroom corner-lot home is located in the highly desirable Ainslie Wood neighbourhood, just minutes from McMaster University, McMaster Hospital, Westdale Village, shopping, transit, and major highways. The bright, move-in ready layout features large windows, pot lights, updated flooring, a main-floor bedroom, and main-floor laundry. Upstairs offers two spacious bedrooms and an updated bathroom, while the finished basement with a separate entrance includes two additional bedrooms, a kitchenette, a 3-piece bathroom, and separate laundry, providing excellent flexibility for extended family or income potential. Private driveway parking for three vehicles and immediate possession available. Updates include Roof (2021), Flooring (2022), Upstairs Bathroom (2022), Basement Renovation (2023), Basement Windows (2023), 200-Amp Electrical Panel, A/C Components (2024), and Fresh Paint (2026). (id:48169)
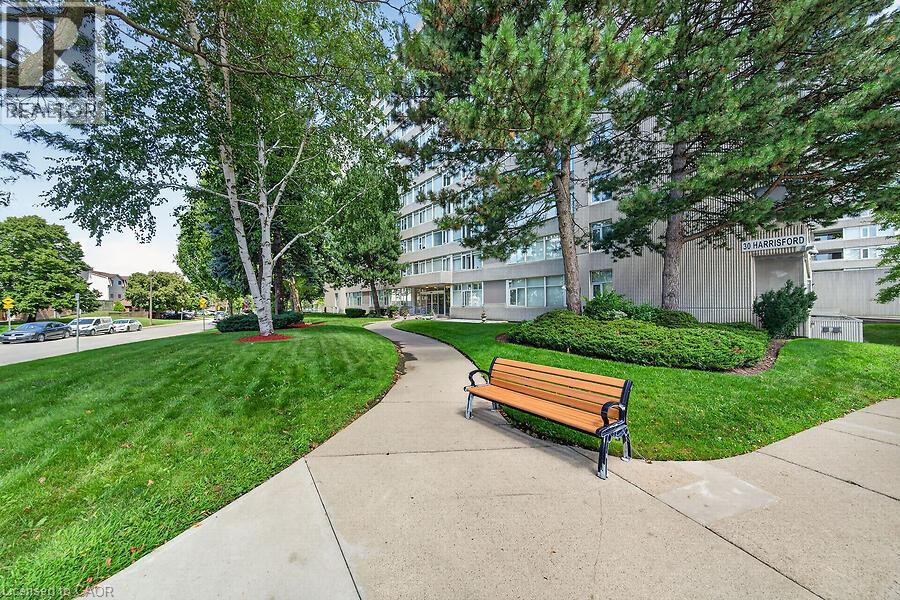
30 Harrisford Street Unit# 908
Hamilton, Ontario
Welcome to Harris Towers, this 3 bed 2 full bath condo feat 1,377 sq. ft. of living space, and delivers the room of a house with the convenience of maintenance-free condo living. Entry foyer leads to an open concept living and dining area with sliding doors to a private balcony with escarpment views. The eat-in kitchen provides plenty of space for everyday meals, while the primary bedroom features an ensuite. Two additional bedrooms offer excellent flexibility for additional living space. Convenient in-suite laundry, a large storage locker and one underground parking spot close to the entry doors complete the package. Enjoy lots of building amenities including an indoor saltwater pool, sauna, fitness room, library, games room, workshop, party room, pickleball/tennis courts and car wash/vacuum station. Ideally located in Hamilton's Red Hill neighbourhood close to parks, trails, transit, shopping and the Red Hill Valley Parkway. Condo fees are $743/month & incl building insurance, parking, common elements, water. (id:48169)
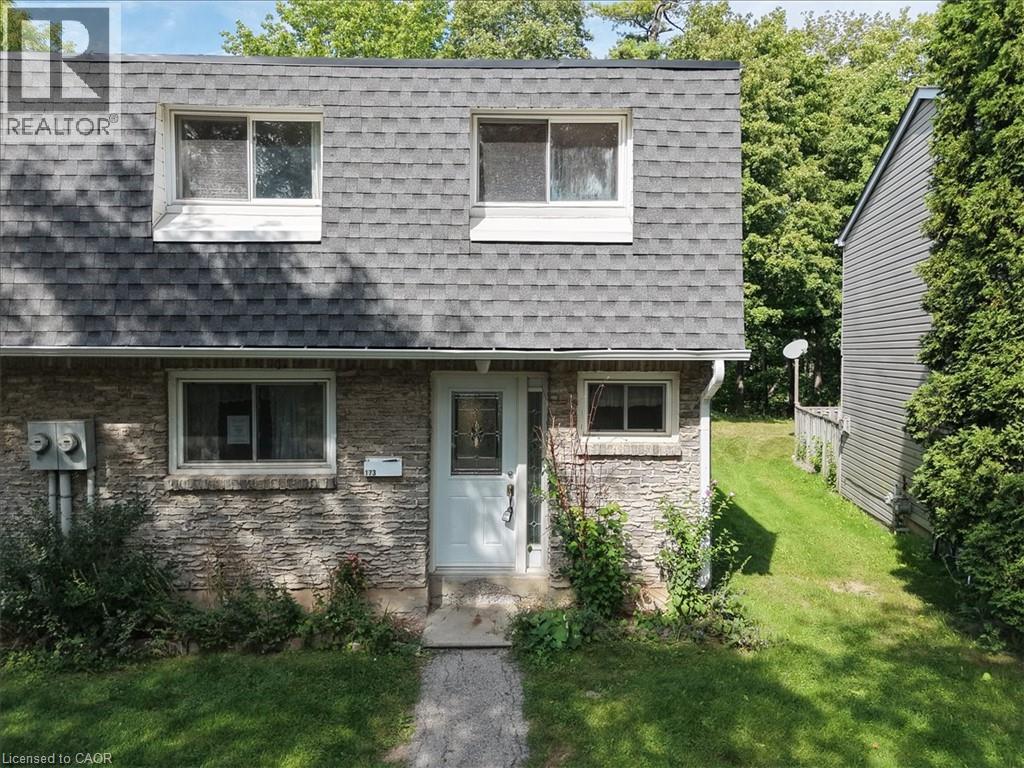
2050 Uppermiddle Road Unit# 173
Burlington, Ontario
Welcome to Unit 173 — a charming end-unit townhome tucked into a quiet, tree-lined Burlington complex. With 3 bedrooms, 1.5 baths and approx. 1,256 sq ft of living space, this home offers room to grow and a layout that lives comfortably. Two ductless heat pumps keep the living room and primary bedroom comfortable in every season, while the backyard patio — backing onto trees for extra privacy — is the perfect spot to unwind. Downstairs, the unfinished basement is a blank canvas with laundry and plenty of storage already in place. Underground parking, a friendly community feel, and walking distance to Cavendish Park and Paul A. Fisher Public School round out the appeal. Bring your ideas and make this one your own! (id:48169)
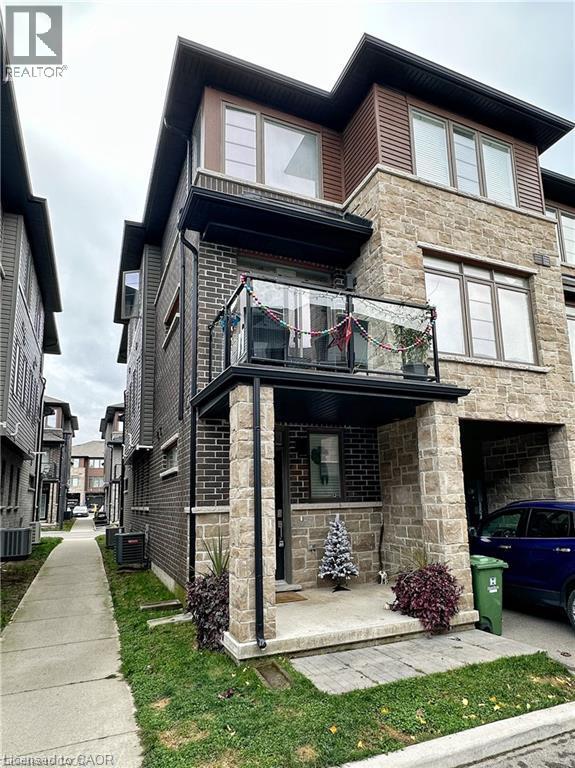
30 Times Square Boulevard Unit# 98
Stoney Creek, Ontario
Welcome to this spacious end-unit freehold townhouse in the sought-after Times Square community in Stoney Creek! Offering extra privacy, abundant natural light, and a functional layout, this home is ideal for families, professionals, and investors alike. The main level features a versatile den, perfect for a home office, gym, or playroom, with convenient inside access to the garage. The bright open-concept second floor boasts a modern kitchen overlooking the dining and living areas, with walkout to a private balcony-perfect for entertaining or relaxing. The upper level offers three generous bedrooms, including a primary suite, and two full bathrooms. A walkway beside the home provides quick access to ample visitor parking. Ideally located just minutes from shopping, restaurants, schools, parks, trails, and everyday amenities, with easy access to the Red Hill Valley Parkway, Lincoln M. Alexander Parkway, QEW, and GO Transit for an effortless commute. Situated in one of Stoney Creek's fastest-growing communities, this move-in-ready home offers exceptional value and a fantastic lifestyle opportunity. (id:48169)
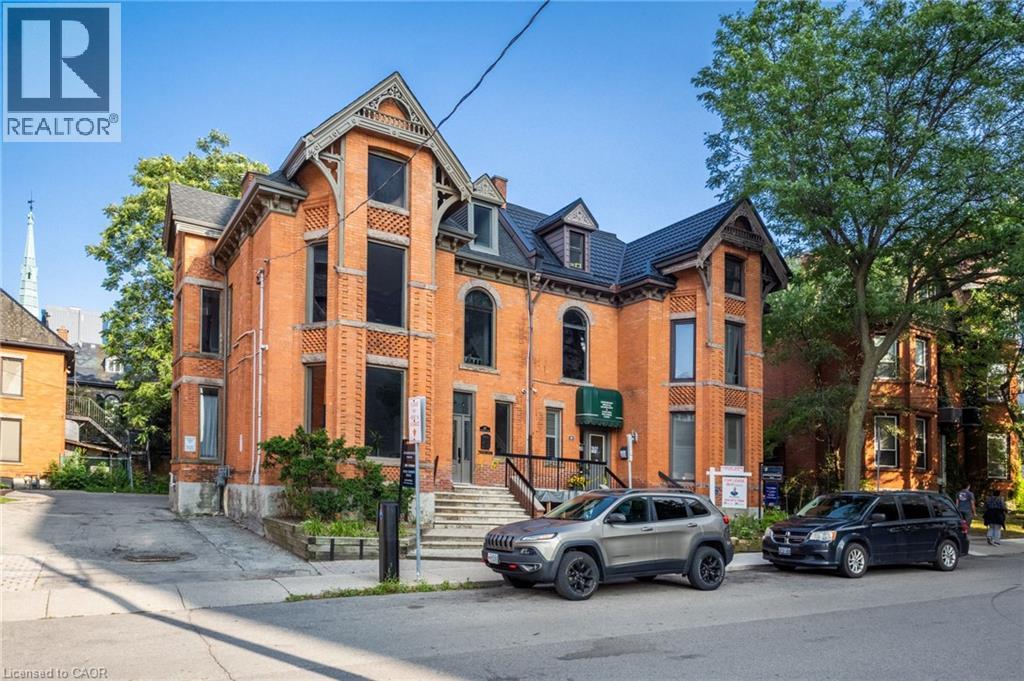
189 Hughson Street
Hamilton, Ontario
This unique medical and professional building offers a rare opportunity for physicians, doctors, therapists, and other healthcare professionals to establish or expand their practice in a prime location directly adjacent to St. Joseph's Hospital. The property features fully equipped treatment rooms and professional office space on/or the lower, main, and second floors. Flexible leasing options are available to suit your individual needs, whether you require a single treatment room, or multiple rooms, . Treatment rooms may also be leased on a part-time basis, with options ranging from one to five days per week. A shared reception service is available for tenants who require front desk and administrative support. Lease terms provided, are flexible and will be discussed directly with the landlord to create a customized arrangement that best fits your practice and operational requirements. (id:48169)
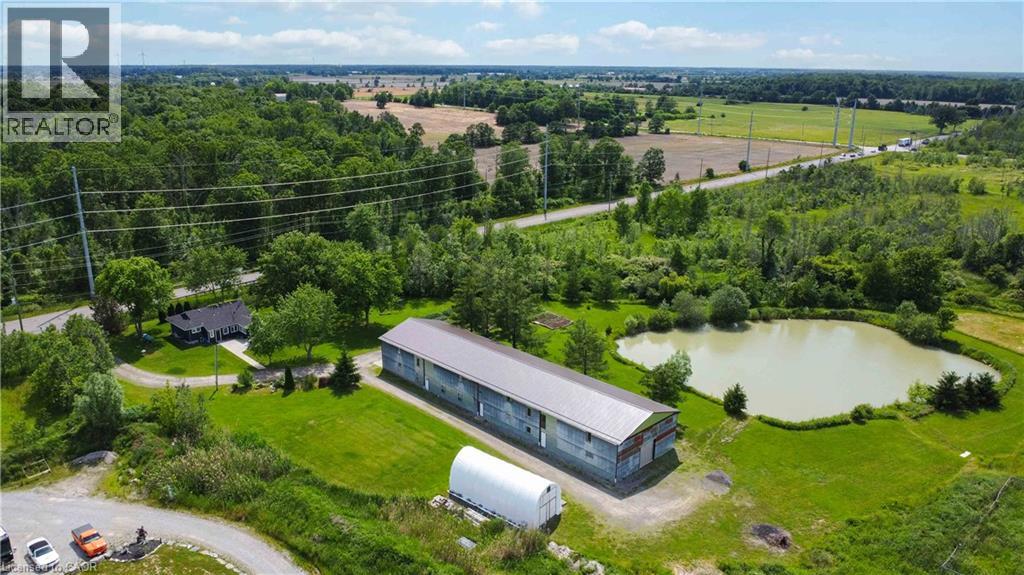
551 Mud Street
Grimsby, Ontario
Rare Grimsby acreage opportunity featuring approximately 30 acres and nearly 10,000 sq. ft. of versatile barn space — ideal for business, hobby farming, recreation, storage or creating your dream rural lifestyle. Located minutes from the QEW, this unique property offers the perfect balance of country living and convenience. The impressive 40' x 155' barn includes approximately 6,200 sq. ft. of main-floor space plus approximately 3,600 sq. ft. of additional second-level versatile space. The rear portion features a 38' x 58' open area with approximately 17-ft ceilings, blown-in insulation, concrete floors, 200-amp electrical service and well water access. The front portion includes multiple horse stalls and additional adaptable space for workspace, storage, office/studio space, inventory or hobbies. Additional features include a 10-ft overhead door, new steel barn roof, an 18' x 40' shelter for vehicles, boats, equipment or storage, and a scenic pond. The approximately 1,000 sq. ft. 2-bedroom, 2-bathroom home features new siding and a new roof, with potential for future expansion. A rare opportunity to combine home, business, hobby and lifestyle in one exceptional Grimsby property. (id:48169)
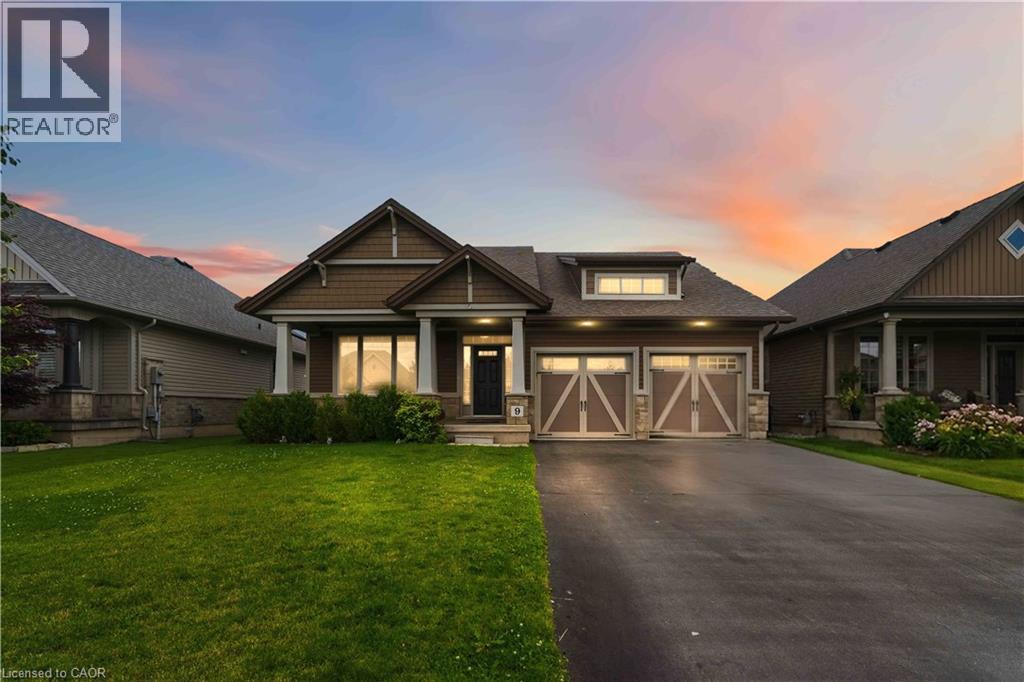
9 Efthemio Court
Smithville, Ontario
Imagine a charming bungalow, 1649 square feet, lovingly crafted by Phelps Const., nestled on a peaceful street in Smithville’s newest neighbourhood. You’ll find two spacious bedrooms on the main floor, perfect for family life. Plus, you’re just a short walk to schools and shops! The kitchen boasts a centre island and a generous breakfast nook, with a lovely deck to enjoy. The family room is a true gem, overlooking a beautifully large space with a fireplace and a surround sound system featuring five speakers, plus more speakers outside. It’s also equipped with a security camera system for added peace of mind. The main bedroom is enormous, complete with four pc., ensuite bathroom and a walk-in closet. The second bedroom is equally spacious, offering plenty of closet space and conveniently located next to the main-floor four-piece bathroom. The yard is fenced and features a deck. The lower level is untouched and includes a three-piece bathroom, ready to become your dream recreation room. This is a fantastic family home or a wonderful place for an empty nester to call home. (id:48169)
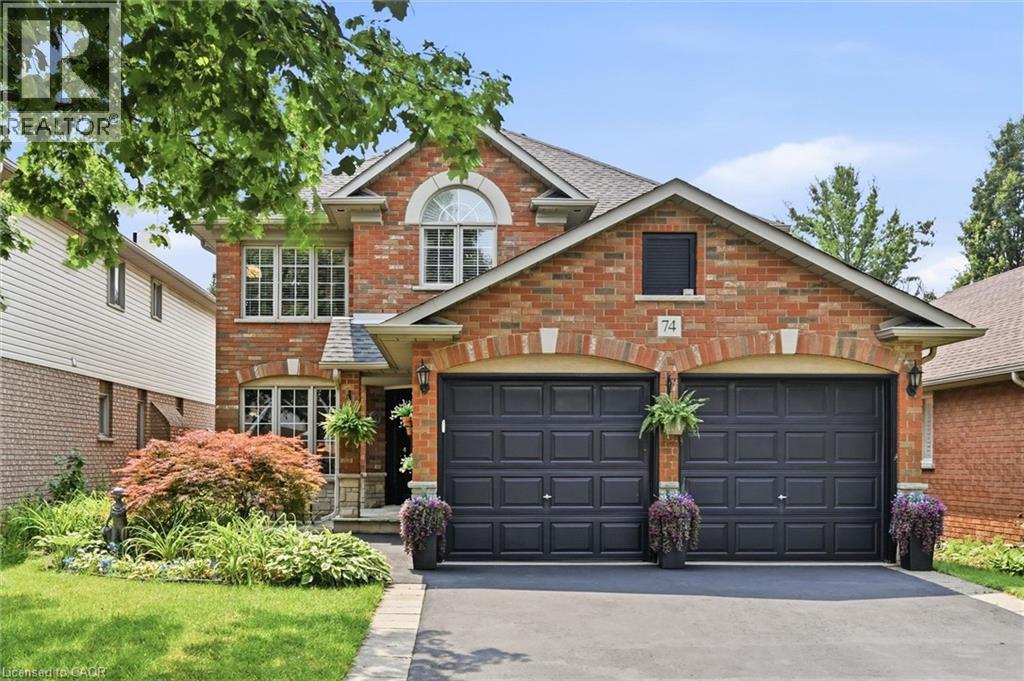
74 Liam Drive
Ancaster, Ontario
Prime south Ancaster living. This beautifully appointed 4-bedroom, 4-bathroom home blends comfort and function with a spacious layout and stylish finishes. The main level is designed for both everyday living and entertaining, featuring a generous size living room anchored by an electric fireplace feature wall, an eat-in kitchen with walkout access to the backyard, a formal dining room for special gatherings, a chic powder room, and a convenient laundry room with inside entry from the double-car garage. An impressive staircase welcomes you in the foyer and flows up to a thoughtfully designed second floor. The primary bedroom offers a private escape, complete with a 4-piece ensuite, two closets, and personal grooming nook. Three additional bedrooms and 4-piece bath provide plenty of space for family and guests. The basement extends the home's appeal with a well-proportioned recreation room offering a games area with pool table, a bonus room ideal as a home office or fitness space and the 3-piece bathroom adds even more versatility. Step outside to a backyard with a cozy deck and gazebo that set the scene for morning coffee or relaxed evenings, barbecue area with gas hookup and patio for easy outdoor entertaining. Set close to shopping, schools, restaurants, highway 403 access and James Smith Park. This home offers the perfect balance of convenience and lifestyle. Welcome home. (id:48169)
203 Brock Street
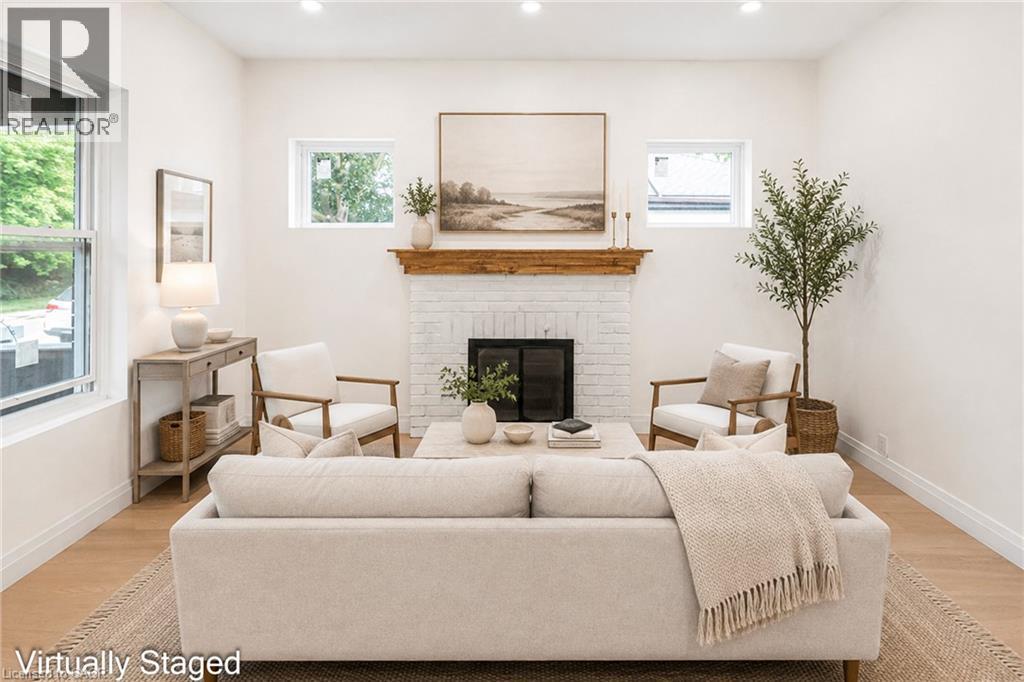
Brantford, Ontario
A perfect opportunity to own a Renovated Brick House over 2000 SF of living space, sitting on extra wide lot.. Open concept main floor, offers Living room, Dining area and custom Eat-in kitchen equipped with Stainless Steel appliances, lots of cabinetry with fairly good size Island. lots of pot lights and modern lights. Two Bedrooms and full washrooms on main floor, Stairs from the Foyer leads up to finished attic with third bedroom/Master Bedroom and Full washroom, adds extra living space. Fully finished basement with separate entrance, a complete in law set up. New Flooring, new windows, new Furnace/AC, fresh neutral paint throughout the house. Newly paved driveway, potential of parking for three cars, Fully fenced backyard. Very Convenient location, short walk to a community park, close to Public Transit and Easy access to Highways 403/401. Quiet neighborhood & offers plenty of street parking. Pride to show. All room sizes and square footage as per attached floor plan in the supplement. Property Tax for 2026 is approximate. RSA (id:48169)
2 Durham Way
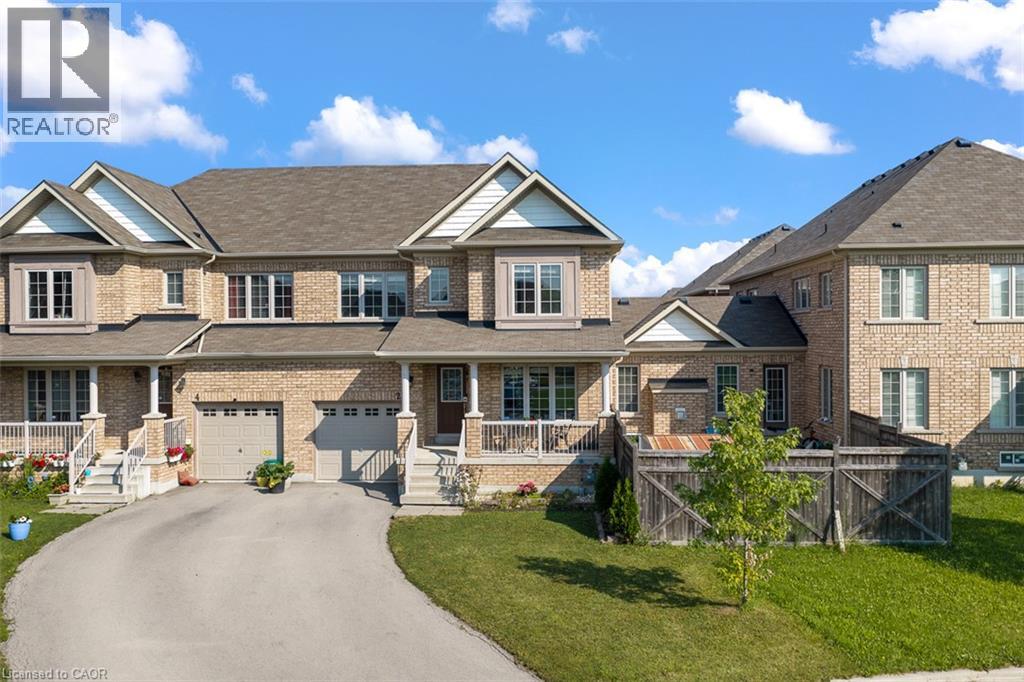
Niagara-On-The-Lake, Ontario
Bright, spacious and ideally located, 2 Durham Way offers a comfortable lifestyle in Niagara-on-the-Green, one of Niagara-on-the-Lake's most convenient communities. Step inside to a welcoming, spacious foyer that opens to a bright living room. The generous eat-in kitchen features granite countertops, stainless steel appliances and plenty of room for everyday dining. Sliding doors lead to the patio and a spacious, fully fenced backyard, offering plenty of room to relax, entertain or enjoy the outdoors. Just off the kitchen, the spacious family room offers a warm and inviting place to relax, highlighted by a beautiful gas fireplace. Upstairs, you'll find three generously sized bedrooms, including a large primary retreat complete with a spacious walk-in closet and private ensuite. The ensuite features a soaker tub, shower and plenty of storage. The location truly adds to the appeal. Enjoy having the Royal Niagara Golf Club at Niagara-on-the-Green, parks, Niagara College, Niagara Outlet Collection and White Oaks Resort & Spa nearby, while being just a short drive from the wineries, restaurants, shops and attractions that make Niagara-on-the-Lake such a sought-after destination. With quick access to the QEW, St. Catharines, Niagara Falls and the rest of the Niagara Region are also within easy reach. With generous living spaces, three bedrooms, 2.5 bathrooms, a fully fenced backyard and a location that puts so much of Niagara at your doorstep, 2 Durham Way offers an excellent opportunity to enjoy the Niagara-on-the-Lake lifestyle. (id:48169)
34 House Lane
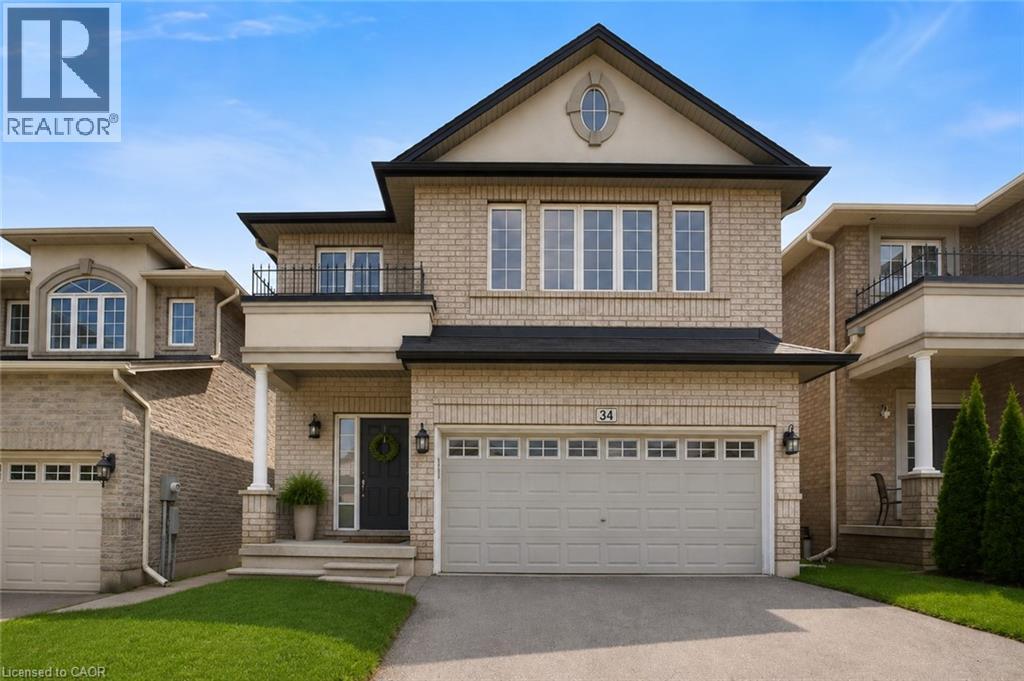
Ancaster, Ontario
Located In The Highly Sought-After Meadowlands Community, This Beautiful Home Features A Bright And Spacious Open-Concept Layout With A Separate Formal Dining Room, Elegant Oak Staircase, And Four Generously Sized Bedrooms. The Primary Bedroom Offers A Private Ensuite And Walk-In Closet, While The Convenient Bedroom-Level Laundry Adds Everyday Ease. The Kitchen Is Enhanced With Granite Countertops And Ample Space For Entertaining. Ideally Situated Close To Shopping, Schools, Parks, Restaurants, Highway Access, And All Essential Amenities. A Wonderful Home In One Of Ancaster's Most Desirable Neighbourhoods! (id:48169)
84 Norfolk Avenue
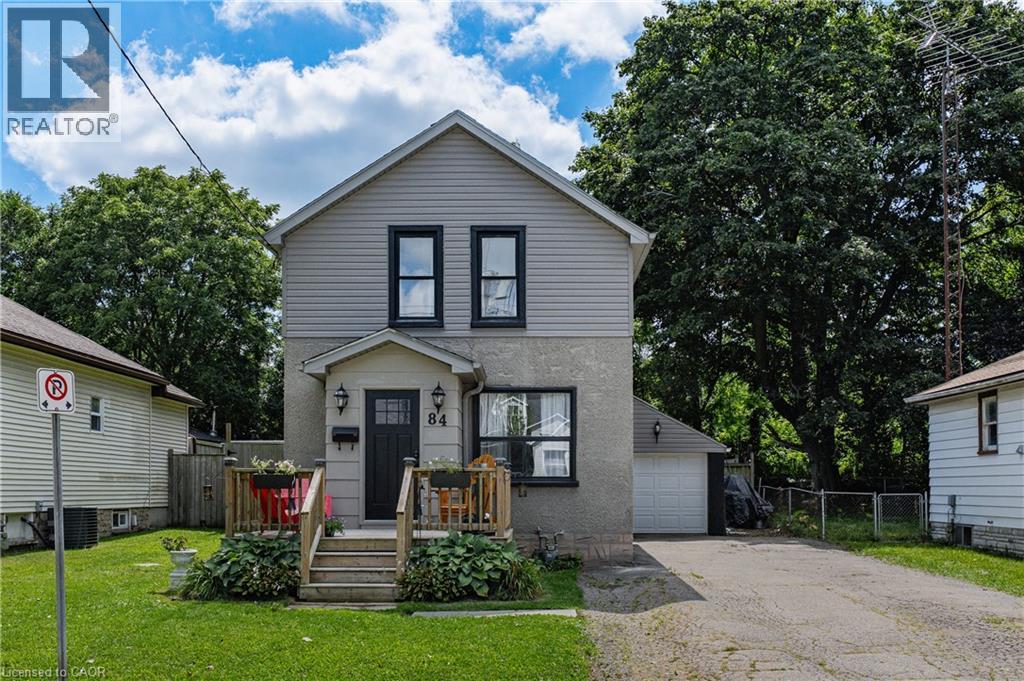
Cambridge, Ontario
Welcome to 84 Norfolk Avenue, a charming detached home built in 1930, where great character meets thoughtful updates and everyday convenience. Recent exterior improvements include the roof, siding, soffits and fascia, giving buyers added peace of mind. Inside, the main floor features an inviting living room with exposed brick accents, a spacious kitchen with abundant cabinetry and a moveable centre island, plus a separate dinette and mudroom area.. Upstairs, you’ll find two bedrooms and a primary bedroom with an open concept walk in closet or bonus area. A full four-piece bathroom. The unspoiled basement has great potential to finish to you needs. Outside, the large lot offers plenty of room to garden, play or simply enjoy the outdoors, while the long driveway and detached garage provide ample parking and additional storage. Conveniently located close to shopping, schools, parks, transit and everyday amenities, this character-filled home is a wonderful opportunity for first-time buyers, young families or anyone looking for a detached home with space inside and out. (id:48169)
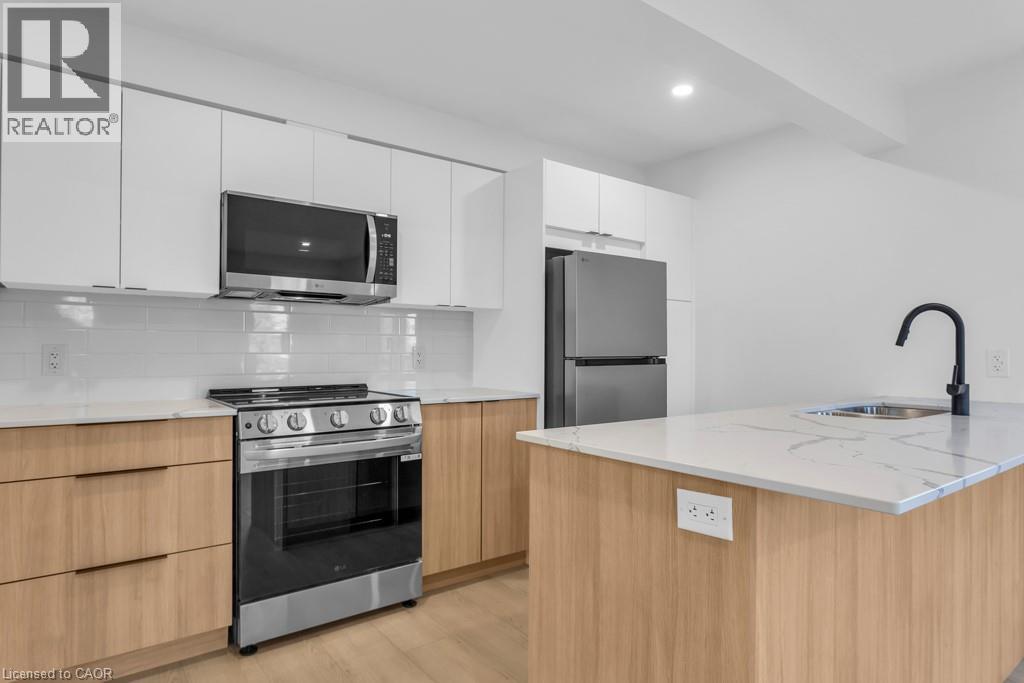
215 Raglan Street Unit# 7
Woodstock, Ontario
This brand new 1-bedroom, 1-bathroom apartment built in 2025, offers a comfortable, well-designed space at 215 Raglan St in Woodstock. The unit features modern stainless steel appliances, including a dishwasher, along with in-suite laundry, air conditioning, and a private balcony with a great view. The kitchen has everything you need with hard surface countertops, a pantry, microwave, range, and fridge, and the unit is finished with easy-to-maintain vinyl flooring throughout. The bedroom also includes a ceiling fan for added comfort. Comes with one dedicated parking space and is located in a well-kept building. A great option for anyone looking for a clean, modern place to call home. (id:48169)
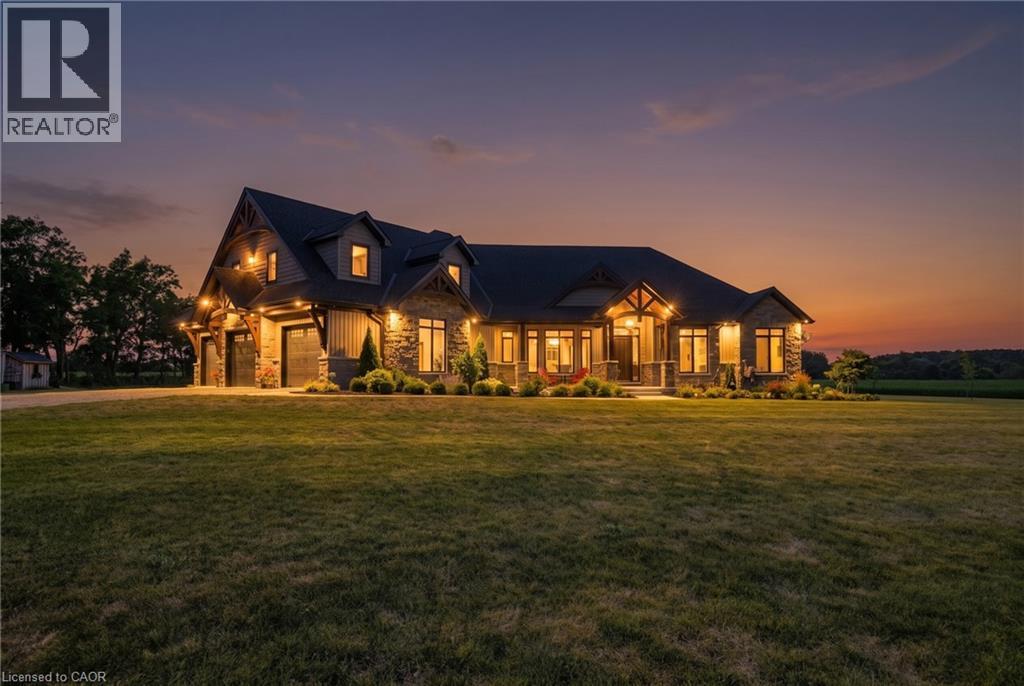
927549 Oxford Road 8 Road
Bright, Ontario
An exceptional private country estate where luxury living meets 141 acres of beautiful Oxford County countryside. Built in 2022, this impressive custom residence offers over 7000 sq ft of total living space sq. ft. which includes finished above grade plus a fully finished lower level, showcasing exceptional craftsmanship with soaring 10'–16' ceilings, vaulted, tray and coffered details, extensive millwork, Arriscraft stone and Douglas Fir timber accents. The expansive main floor features a private primary retreat with fireplace, custom his-and-hers closets, luxurious ensuite and hot tub patio access, while the chef's kitchen is anchored by an impressive 11' x 5' island, custom cabinetry, quartz surfaces, gas range and walk-through butler's pantry. A spectacular four-season room with vaulted pine ceiling, timber details and stonework opens to the large concrete entertaining patio. Three additional bedrooms occupy a private upper wing, while the finished lower level offers 9' ceilings, a stone fireplace, custom wet bar, games area and generous open recreation space. Premium features continue with Viessmann radiant in-floor heating, integrated Sonos audio, automatic natural-gas generator and a heated, finished triple garage with concrete floors and basement access. Set well back from the paved road, the property includes approximately 73 workable acres of Fox Loam and Burford Sandy Loam soils, landscaped grounds, woodlands, creek and river flats. With Natural Gas, paved-road frontage and excellent Highway 401 access, this is a remarkable combination of luxury, privacy and acreage. (id:48169)
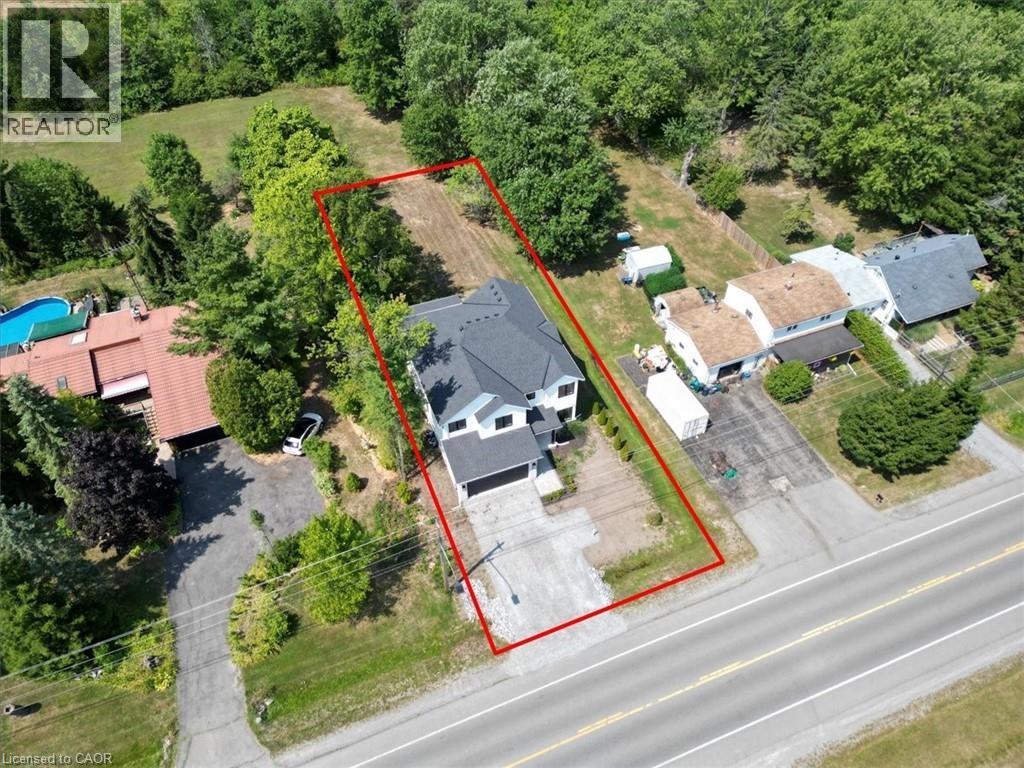
81 Doans Ridge Road
Welland, Ontario
Experience the pinnacle of modern living at 81 Doans Ridge Road—an interior design gem offering 3,025 sq ft of refined space on a 60’ x 200’ lot. From the moment you step inside, the open-concept main floor sets the tone with soaring 9’ ceilings, rich engineered hardwood, custom white oak wall paneling, in-ceiling speakers, and sun-filled windows. The chef’s kitchen is a showstopper with a 48” Thermador gas range, 36” Thermador fridge, 8’ island, and walk-in pantry—perfect for hosting. A main-floor office provides the ideal work-from-home setup. Step onto the 295 sq ft covered deck and soak in tranquil views. Upstairs, two bedrooms each offer private 3 pc ensuites and walk-in closets, while the 650 sq ft primary suite is a true retreat with vaulted ceilings, a fireplace, spa-inspired ensuite, and walk-in closet. The basement features over 8’ ceilings, a roughed-in bath, and a garage-to-basement stairwell. As a newly built home, that’s never been lived in, there may be an opportunity for eligible buyers to benefit from applicable HST exemption programs—buyers are advised to determine qualification and potential savings. Located minutes from the Welland Canal, trails, and Niagara’s wine country, with quick access to St. Catharines, Niagara Falls, and major highways—this home delivers luxury, lifestyle, and location in one extraordinary package. (id:48169)
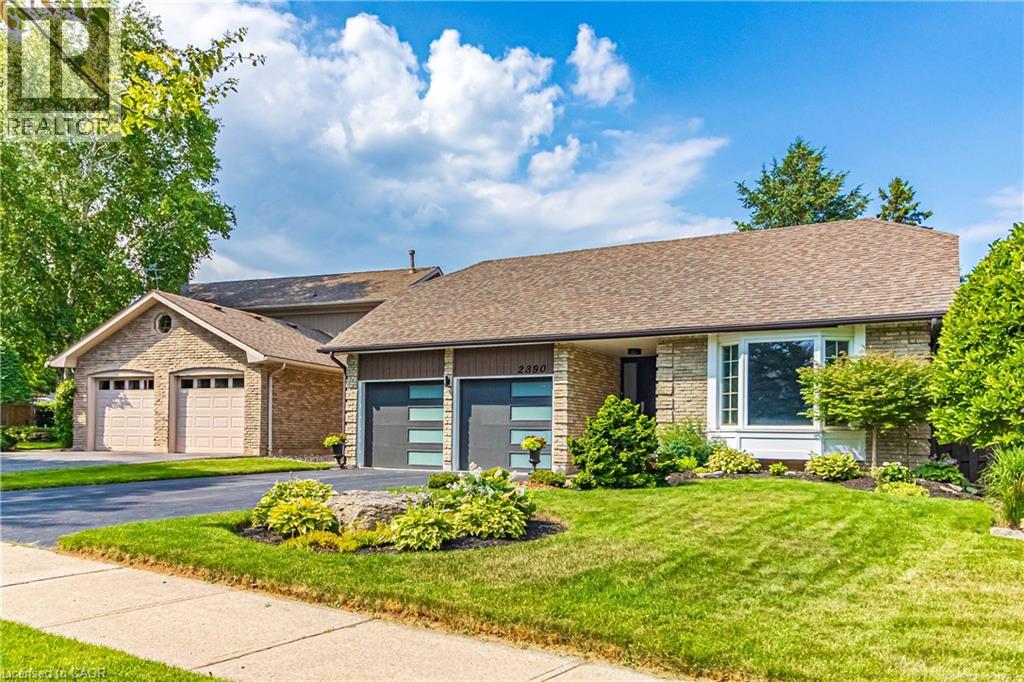
2390 Sinclair Circle
Burlington, Ontario
Fully Renovated Family Home in Desirable Brant Hill Welcome to this beautifully renovated backsplit, nestled on one of the largest lots in sought-after Sinclair Circle. Updated in 2022, this move-in-ready home offers 4 bedrooms, 3 bathrooms, a custom kitchen with quartz countertops and backsplash, and a bright walk-out lower level leading to a professionally landscaped backyard. Designed for comfortable family living, the home features spacious living areas, a versatile 1,000 sq. ft. standing crawl space for storage or recreation, and an attached double garage with insulation, drywall, epoxy flooring, and new doors. A wide driveway provides parking for up to 4 additional vehicles. Located in a quiet, family-friendly neighborhood close to schools, parks, shopping, and everyday amenities, this exceptional property combines modern upgrades, functional living space, and outstanding outdoor enjoyment. A rare opportunity not to be missed. (id:48169)
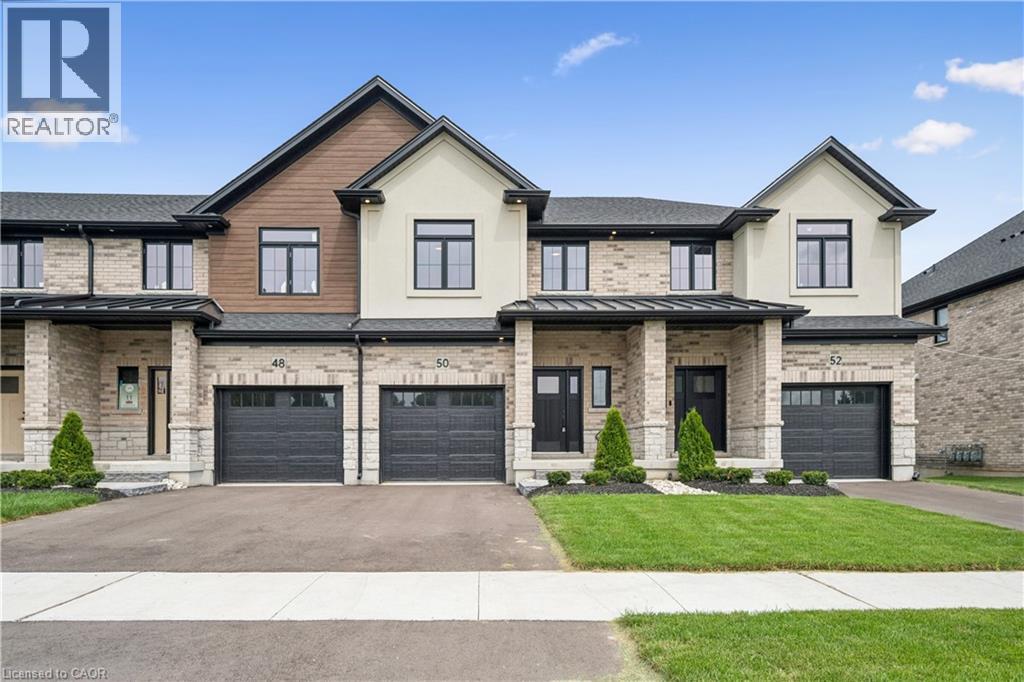
50 Walker Road
Ingersoll, Ontario
Welcome to Harvest Hills Freehold Towns in Ingersoll. This brand new beautifully designed two-storey, three-bedroom freehold townhome features a walkout basement and backs onto green space, offering both privacy and scenic views. The main floor offers a bright, open-concept layout with 9’ ceilings, engineered hardwood flooring, and a convenient 2-piece powder room. The modern kitchen includes quartz countertops, stainless steel appliances, and designer light fixtures, and flows seamlessly into the dinette with direct access to the upper deck. Finished with composite decking, glass and aluminum railings, and a privacy wall, this outdoor space is perfect for relaxing or entertaining. Upstairs, you’ll find three spacious bedrooms, including a comfortable primary suite with room for a king-sized bed, a walk-in closet, and a 3-piece ensuite with a fully tiled shower. A second-floor laundry room and a linen closet add everyday convenience. The unfinished walkout basement offers great potential for future living space—ideal for a family room, home office, or gym. Located in a family-friendly neighbourhood with green space and a playground just across the street, Harvest Hills offers a great balance of comfort and community. Enjoy Ingersoll’s local shops, dining, and smalltown charm, with easy access to Highway 401 for quick commutes to Woodstock and London. A great opportunity to own a brand new home in a growing community. (id:48169)

15 Erin Court
Aylmer, Ontario
Welcome to this beautifully maintained bungalow, ideally situated on a quiet court in the friendly community of Aylmer, where you'll enjoy the charm and warmth of small-town living. Offering approximately 1,250 sq. ft. on the main level plus an additional 1,200 sq. ft. of finished living space in the basement, this home provides exceptional space for families, retirees, or anyone looking for comfortable, move-in-ready living. The bright and functional main floor features a spacious eat-in kitchen complete with a centre island and direct access to the back deck—perfect for outdoor dining and entertaining. A welcoming living room is filled with natural light, while the convenient main-floor laundry and mudroom add everyday practicality. Two generously sized bedrooms and a well-appointed bathroom complete the main level. The fully finished basement expands your living space with a large third bedroom, a full bathroom featuring a relaxing soaker tub, an inviting family room with a cozy gas fireplace, and plenty of additional space for recreation, hobbies, or a home office. Outside, you'll appreciate the 1.5-car garage, durable STEEL ROOF, and peaceful court location. Combining quality, comfort, and an excellent location, this wonderful home is ready for you to move in and enjoy all that Aylmer has to offer. (id:48169)
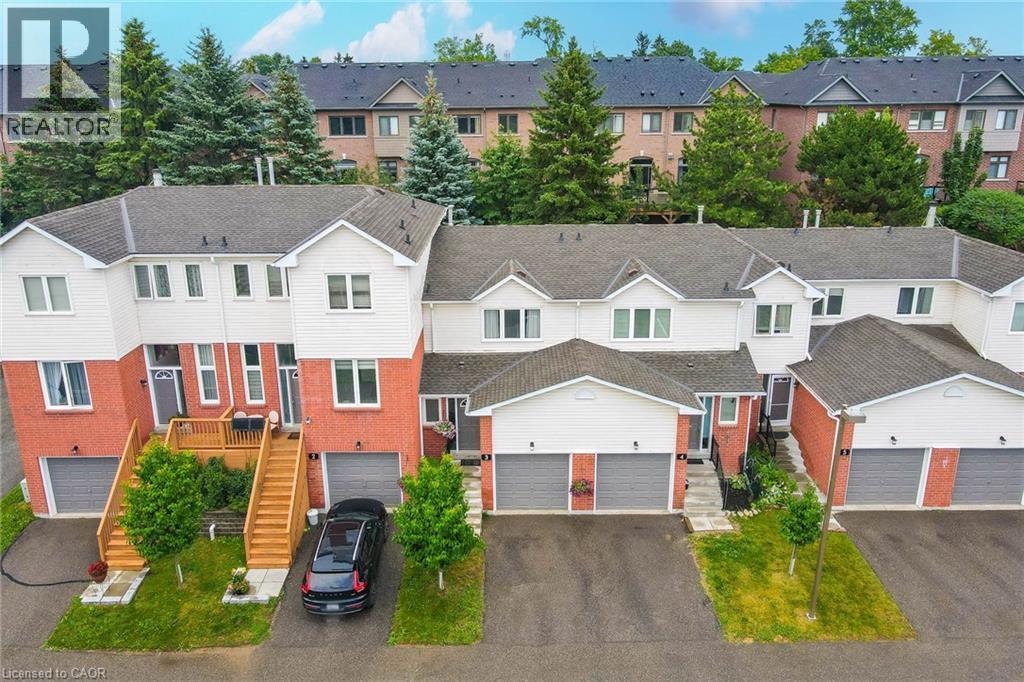
3 Beverly Lane
Georgetown, Ontario
Welcome to this fabulous 3 Bed, 3 Bathroom townhouse in Stewart MacLaren, a desirable area of Georgetown. This home is within walking distance to the Georgetown GO Station for anyone who has to commute. Beverly Lane is a dead-end street with limited traffic making it a safe area for children. There are two parkettes in the area for children to run and climb on. For more organized sports, Mold Master Sports Complex is just a short drive away. For those who enjoy a great night out, downtown Georgetown has lots of boutique shops and restaurants. Updates to this home include new carpet on the stairs and fresh paint in most areas, some new lights. With the one car garage and private driveway, there is room to park 2 vehicles. The exterior of this home is maintained by the condo for a worry free living. (id:48169)
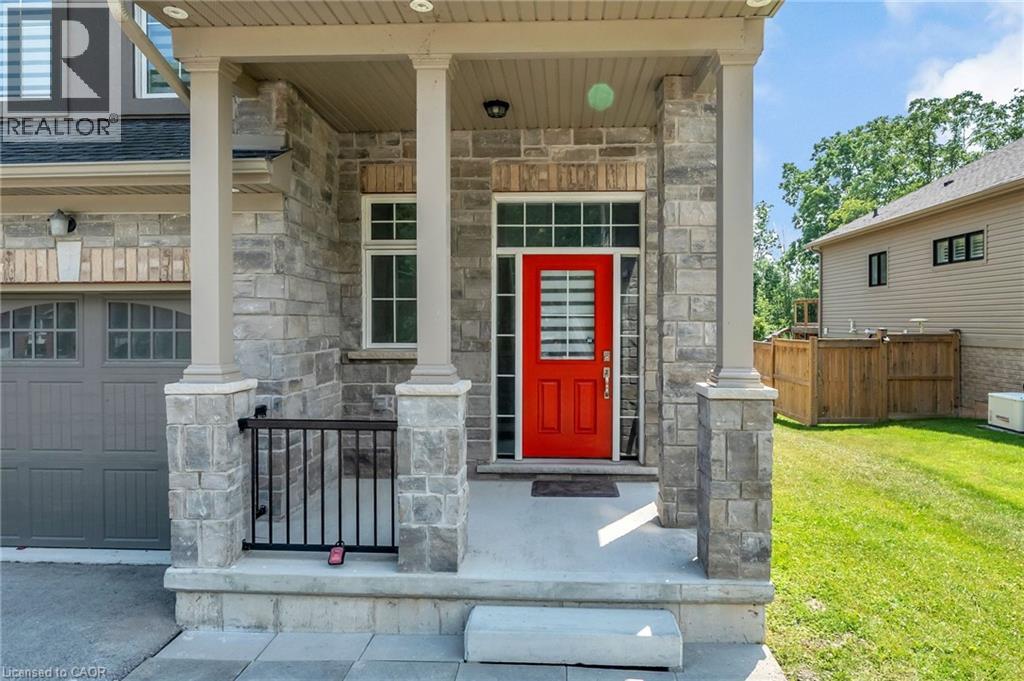
3547 Dominion Road
Ridgeway, Ontario
Nestled on an impressive 200 ft lot in Ridgeway, this lovely 4 Bedroom home offers the perfect balance of modern living with small-town charm. Over 2400 Swft of bright, open-concept living space, this home is full of natural light. Located conveniently minutes from Crystal Beach, which is known for its lovely calm water, this property is close to the US Border as well. The house was upgraded last year with new flooring throughout, a new kitchen, and a new coat of paint throughout. The spacious unfinished basement offers a grand walkout to the backyard. In the front, there is a huge driveway capable of 5 cars and a double car garage, so you Thare ample space (id:48169)
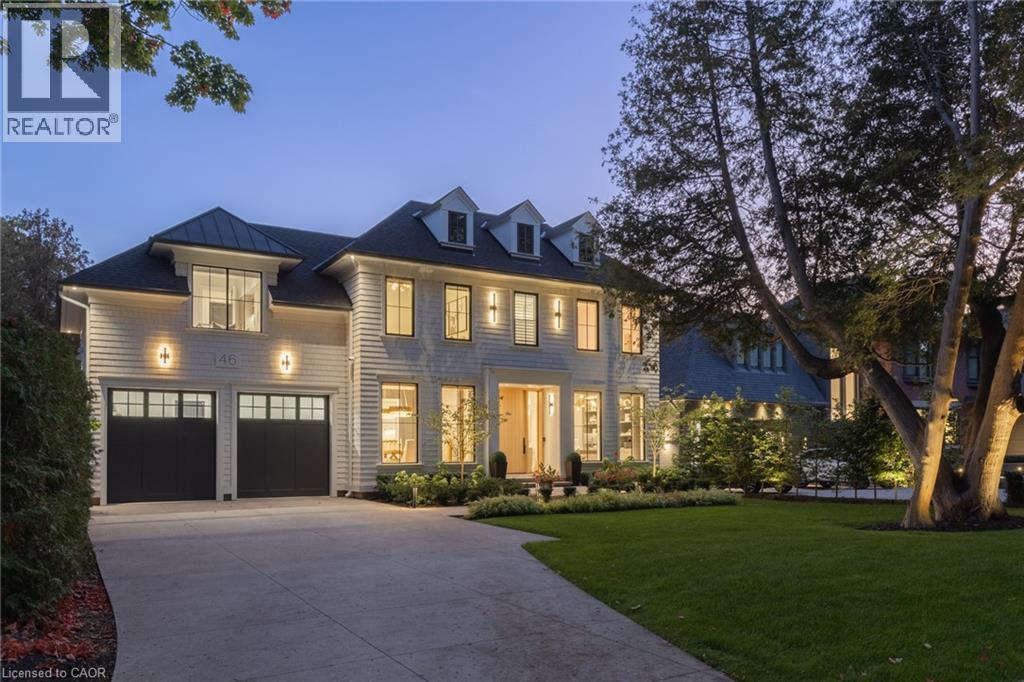
46 Second Street
Oakville, Ontario
Walk to downtown Oakville from this 2024 custom-built residence, third house from Lake Ontario on a 65 x 158 lot south of Lakeshore. A rare new-construction opportunity in Old Oakville's most walkable pocket: minutes walk to the harbour, the Oakville Club, Lakeshore Road shops and restaurants, and waterfront trails.4,362 sqft above grade plus 2,468 sqft finished lower level (6,830 sqft total). Net Zero Ready, Tarion warranty. Designed by Chatsworth Fine Homes with architect John Willmott and designer Jane Lockhart. Herringbone white oak floors, panel mouldings throughout, and a formal dining room with dual chandeliers. The chef's kitchen is equipped with Miele appliances including built-in coffee system plumbed to the waterline, dual Miele ovens (standard & steam), SubZero refrigeration, and a SubZero wine and beverage column. Opens to a great room anchored by a linear fireplace, custom built-ins, and expansive rear-yard windows. Servery, custom mudroom with exterior access, and private main-floor office. The primary suite is a quiet retreat with spa-inspired ensuite: freestanding tub, oversized shower, double vanity, and dressing-island walk-in closet. Secondary bedrooms each with private ensuite. Heated floors and curbless showers throughout. Upper-level laundry with 2 washer/dryer sets. The lower level (10' ceilings) is built for entertaining: rec room with custom bar and kitchenette, additional bedroom, gym, theatre room, full bath, and walk-up access to the rear yard. West-facing rear yard with covered heated lounge, in-ground pool with waterfall, and hot tub: built for afternoon sun and long summer evenings. Heated driveway, partial lake views, radiant in-floor heating, Crestron home automation, Tesla charger rough-in, and standby generator. A new-construction home in walkable Old Oakville, steps from the lake. Morning coffee on the porch, lunch on Lakeshore Road, dinner by the pool. Inventory like this rarely comes to market in this pocket. LUXURY CERTIFIED. (id:48169)
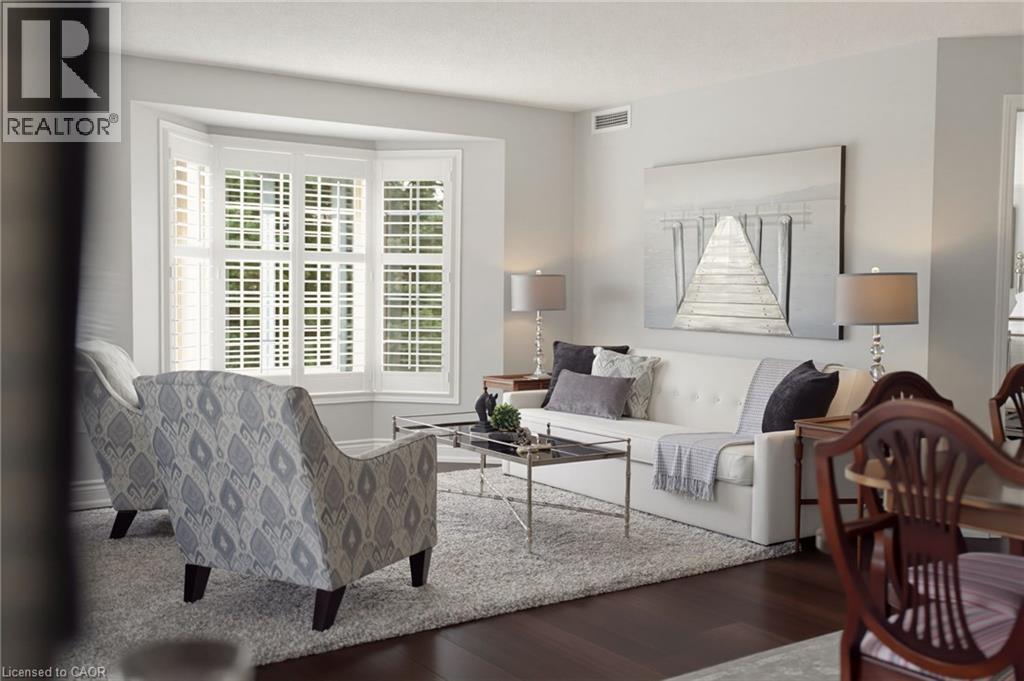
216d Plains Road W Unit# 309
Burlington, Ontario
Welcome to this beautifully renovated 1400 sqft two bedroom, two bathroom residence where timeless elegance meets effortless, turn-key living. Thoughtfully redesigned with a sophisticated, cohesive aesthetic, this spacious condo feels more like a refined home than a typical condominium. Wide plank engineered hardwood flooring flows throughout the principal living areas, leading to a gorgeous renovated kitchen with white cabinetry and quartz countertops, offering an inviting connection to the dining and living areas. The spacious dining room is a rare find in condo living and provides plenty of space for hosting family and friends. Walls of windows, complemented by plantation shutters fill the home with beautiful natural light, while carefully selected light fixtures and calming fresh paint colours add the finishing touches. The luxurious primary suite offers generous proportions, a walk-in closet and an elegant 3-pc ensuite bath. A spacious second bedroom at the other end of the home offers privacy and flexibility for guests, with access to the second full bathroom, and can also suit work from home needs as an office. There is a full laundry room that offers convenience and excellent storage space, and includes a new washer and dryer. A newer furnace and water heater provide added peace of mind. Step outside to your secluded balcony, beautifully surrounded by mature trees that offer privacy. Also included are one underground parking space, and a full storage room. Ideally situated in Aldershot just minutes from the GO Station, shops, parks and major highway access. This is an exceptional opportunity to enjoy a beautifully finished, spacious and completely turn-key home in one of Burlington's most convenient locations. (id:48169)
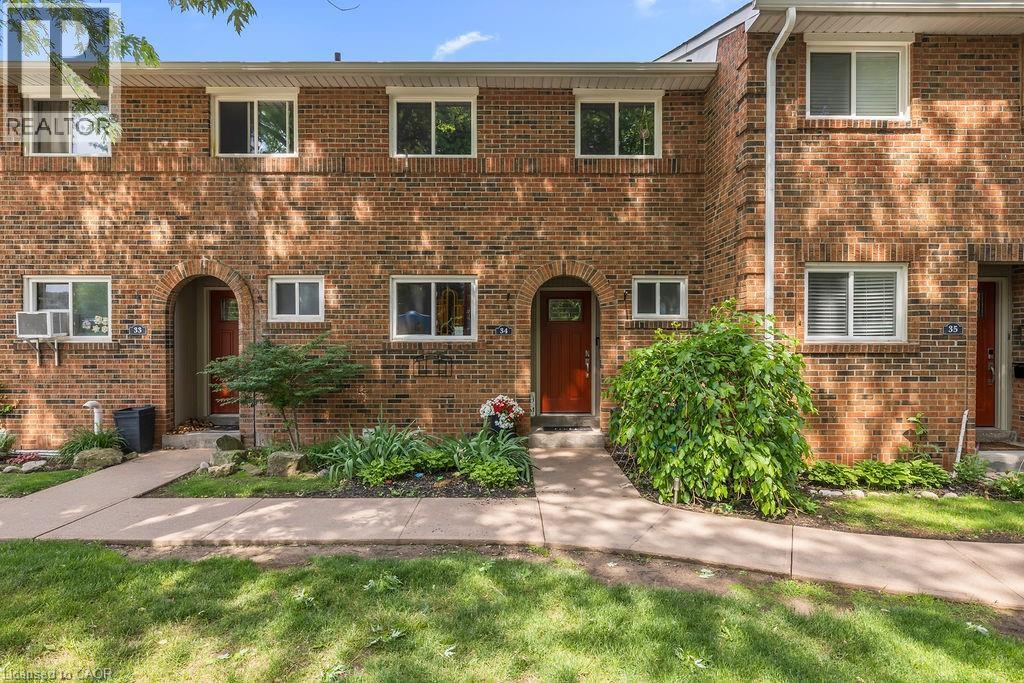
125 Livingston Avenue Unit# 34
Grimsby, Ontario
The owner is currently completing renovations to update this property. New pictures be posted soon. Welcome to this beautiful 3-bedroom, 1.5-bathroom townhome located in the desirable Livingston area in the charming town of Grimsby. Offering exceptional value in today’s market, this well-maintained home features a finished basement that provides additional living space for a growing family, a home office, or a recreation room. Your family will love the newly installed playground located directly across from your unit, offering a safe and convenient place for children to play. Enjoy the comfort of a family-friendly area with shopping, restaurants, schools, parks, and public transit all just minutes away. Commuters will appreciate the easy access to the QEW and Casablanca Boulevard, making travel to both Toronto and Niagara Falls quick and convenient. Livingston Avenue is known for its proximity to local amenities and family-oriented surroundings. Whether you’re a first-time buyer, with young children, or an investor, this is an outstanding opportunity to own an affordable home in one of Grimsby's most sought-after communities. Don’t miss your chance to make this wonderful property your new home! (id:48169)
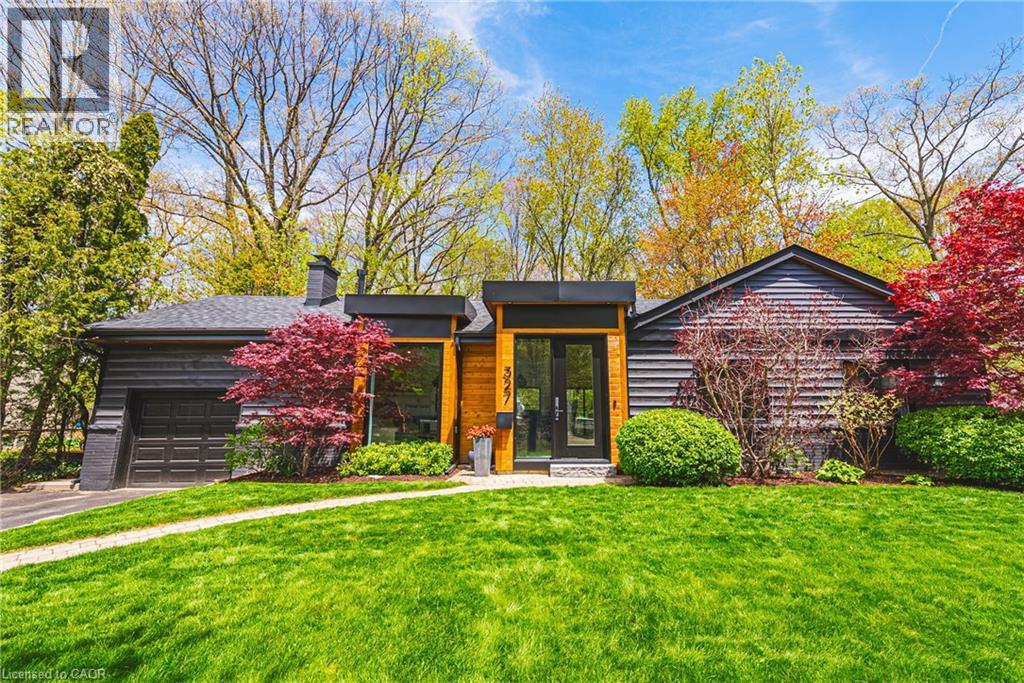
327 Goodram Drive
Burlington, Ontario
COMPLETELY REIMAGINED FROM TOP TO BOTTOM – INSIDE AND OUT! This exceptional bungalow is set on a coveted 80’ x 125’ mature lot in prestigious Shoreacres, backing onto lush trees & Shoreacres Park. Offering 3+1 bedrooms, 3.5 bathrooms and approx. 1900 sq ft PLUS a fully finished lower level. This home is paired with a true backyard oasis featuring a heated inground salt water pool and hot tub. Thoughtfully redesigned, the open-concept layout showcases wide plank engineered hardwood, smooth ceilings and an abundance of natural light. The main level features a breathtaking great room with 12’ ceilings, a gas fireplace and a showpiece kitchen. The kitchen includes an oversized island, quartz counters, custom cabinetry, and integrated stainless/panelled appliances with access to the backyard. Also on this level are 2 generous bedrooms and a dedicated office. The primary retreat offers a spa-inspired 5-piece ensuite with heated floors, walk-in closet and backyard access. A beautifully updated 4-piece bath completes the level. The loft offers a private 3rd bedroom and 2-piece bath. The finished lower level boasts a spacious family room, 4th bedroom, 3-piece bath, laundry, den and ample storage. Outside, the professionally landscaped grounds feature striking curb appeal, a double wide drive and attached garage. The private, fenced backyard is an entertainer’s dream with a wood deck, pool, hot tub and mature greenery. Unbeatable location close to top-rated schools, parks, amenities and transit. (id:48169)
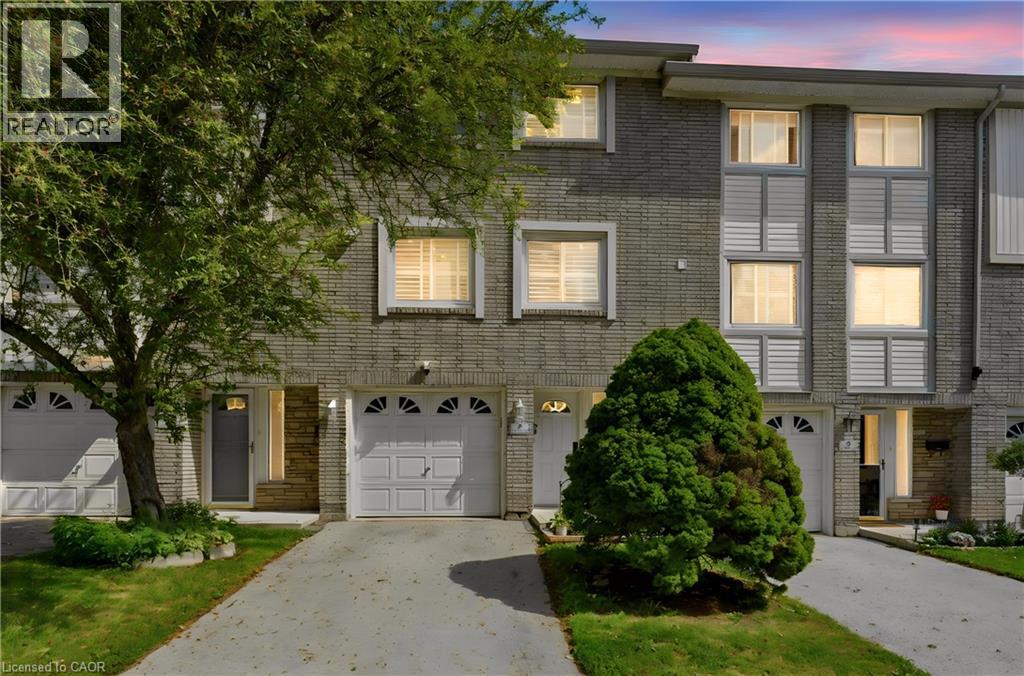
145 Rice Avenue Unit# 2
Hamilton, Ontario
Welcome to this beautiful and well-maintained 3-storey townhouse located in the highly sought-after, family-friendly West Hamilton Mountain community. This inviting home features 3 generous-sized bedrooms, 1.5 bathrooms, and a versatile main-floor den that is perfect for a home office, playroom, or additional living space. Enjoy the convenience of direct entry from the attached single-car garage and the peace of mind that comes with brand-new furnace and air conditioning systems. Best of all, there are no rental equipment contracts to assume. The bright and functional layout offers a dining area that overlooks the sun-filled living room, creating an open and welcoming atmosphere. From the living room, step out onto the deck and enjoy the landscaped, fully fenced backyard—ideal for relaxing, entertaining, or spending time with family. Situated within walking distance to parks, playgrounds, community centres, schools, public transit, shopping, and all essential amenities, this home offers exceptional convenience and lifestyle. An excellent opportunity for families, first-time buyers, or anyone looking to enjoy comfortable living in a desirable neighbourhood. (id:48169)
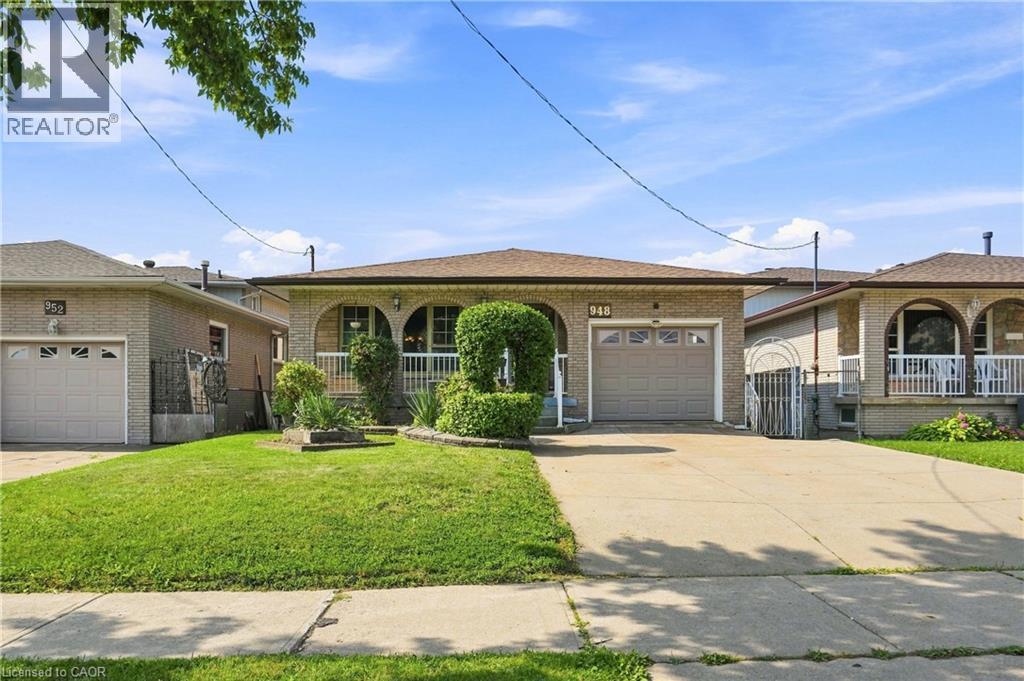
948 Stone Church Road E
Hamilton, Ontario
Welcome to this beautifully maintained brick backsplit on Hamilton Mountain offering an impressive 2,600 sq ft of total living space! This 3-bedroom, 2-bathroom home is move-in ready and full of possibilities. The main floor showcases warm oak cabinetry, a cozy floor-to-ceiling brick fireplace, and a bright, flowing layout between the living, dining, and kitchen spaces, freshly styled with a bold designer accent wall. Gleaming hardwood floors run through the principal rooms, complemented by a spa-inspired updated bathroom with a sleek glass rainfall shower.Downstairs offers a separate side entrance to a fully finished lower level, complete with its own kitchen, spacious rec room, and bathroom perfect for an in-law suite, extended family, or income potential. So many possibilities with this layout! Outside to your private backyard retreat: a mature grape arbor pergola shades the concrete patio, surrounded by lush greenery, fruit trees, and a storage shed, ideal for summer entertaining. Ample driveway parking, close to schools, parks, shopping, and highway access. Don't miss this one! (id:48169)
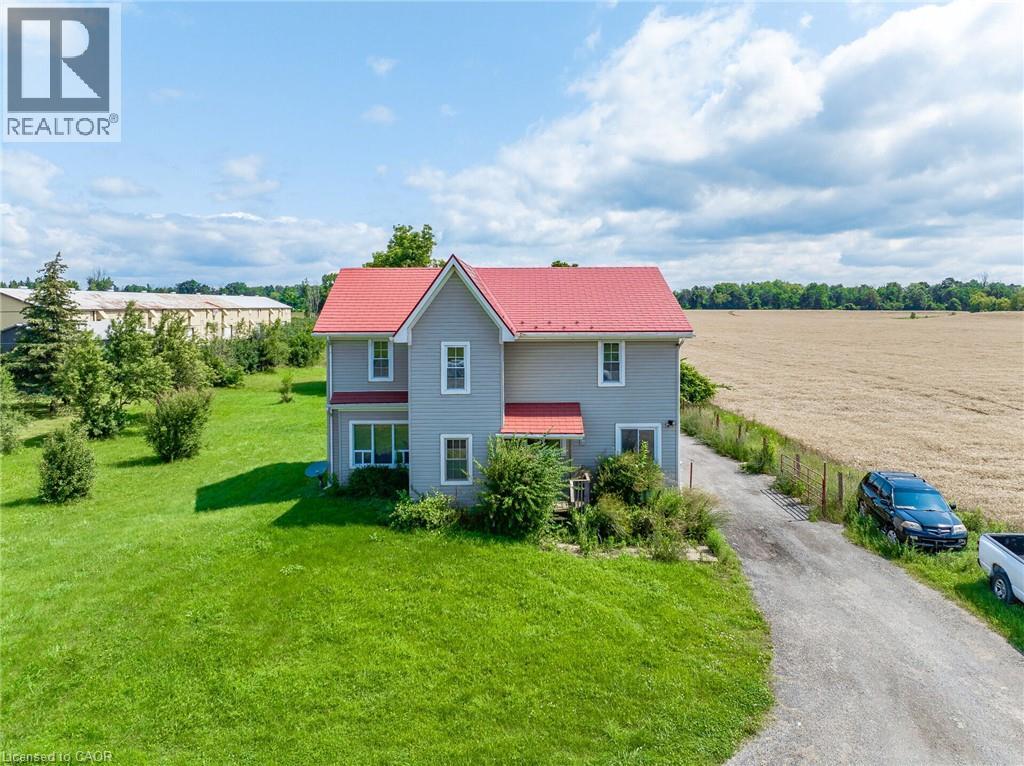
1388 Highway 6
Flamborough, Ontario
Located on Highway 6 with easy access to Highways 401 and 403, this approximately 3-acre property offers a convenient location just minutes from Burlington and Waterdown. The spacious lot provides plenty of room for farming and various agricultural opportunities. The home features 4 bedrooms, including a main-floor bedroom, 2 full bathrooms plus an additional 4-piece bathroom. The spacious primary bedroom offers comfort and privacy, while the large kitchen with island and ample workspace is ideal for family living. The bright family room provides plenty of natural light, and new flooring installed in 2022 adds a fresh touch. The main-floor laundry area also offers the potential to be converted into an additional bedroom. (id:48169)
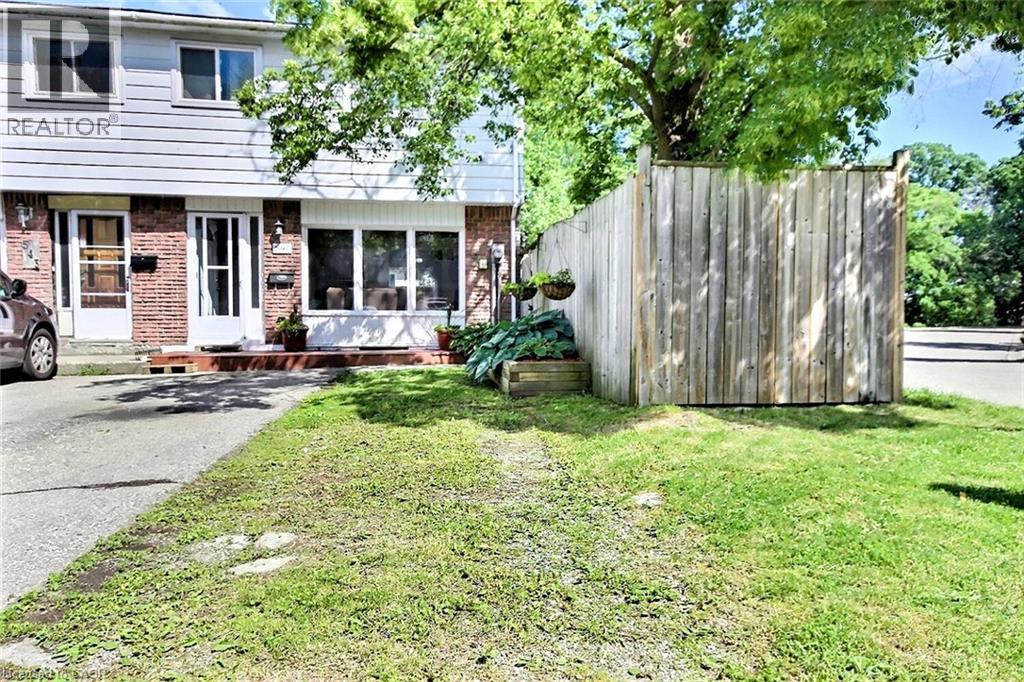
541 Parkview Crescent
Cambridge, Ontario
Delightful end unit freehold townhome that will surely capture your attention. Nice easy clean flooring in the living rooms in today's colour, and the front picture window lets the sunshine in. The eat-in kitchen lit up with its own pot lights plus there are extra cupboards with a generous space eating area. Perfect for family gatherings, walk out to a multi level deck, completely fenced with mature trees that provide both shade and privacy. Upstairs, you’ll find three bedrooms and main bathroom which was redone just a few years ago. Downstairs, there is a partially finished basement offers additional living space, along with ample storage and a dedicated laundry/utility room. Great location with walking distance to schools, grand river, minutes to 401 highway, Toyota, Cambridge, Kitchener, Waterloo, A truly nice home. (id:48169)
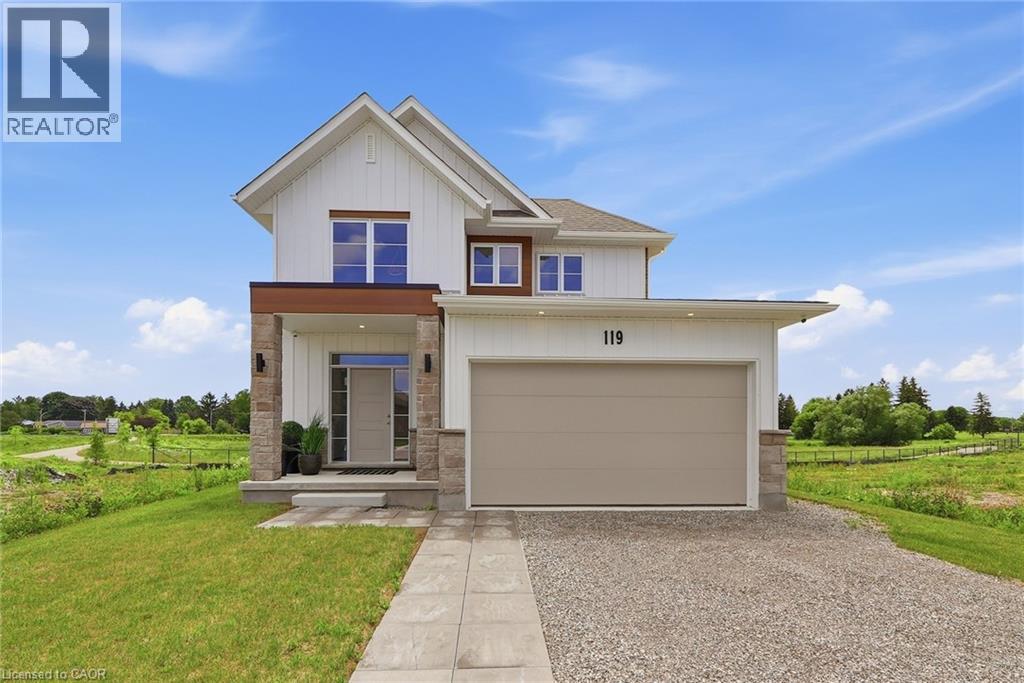
Lot 3 119 Dempsey Drive
Stratford, Ontario
Custom built by Ridgeview Homes, an award-winning builder, this exceptional Rosalind model is situated on a premium ravine lot with no rear neighbours, backing directly onto lush green space and scenic community trails. Located in one of Stratford's newest and most sought-after neighbourhoods, this stunning home offers the perfect balance of modern living, natural surroundings, and urban convenience. Minutes from vibrant Downtown Stratford, renowned for its theatres, restaurants, boutique shopping, cafés, and year-round cultural events. Everyday conveniences are equally close at hand, with easy access to Stratford Mall, grocery stores, schools, parks, recreation facilities, and healthcare services. Designed with comfort and functionality in mind, the bright open-concept main floor welcomes you through a spacious tiled foyer and flows seamlessly into the principal living and entertaining areas. The second level features three generously sized bedrooms, including a spacious primary retreat, 2.5 bathrooms, and the convenience of upper-level laundry. Quality craftsmanship and thoughtful upgrades are showcased throughout, including upgraded flooring, designer lighting, a rear deck, finished lower level, and a complete appliance package, making this home truly move-in ready. Fully finished lookout basement with a separate entrance adds exceptional versatility and value. Filled with natural light from oversized lookout windows, this space features a kitchen, bedroom, bathroom, and laundry rough-in, making it ideal for multi-generational living, guest accommodations, income potential, or additional living and entertaining space. This home delivers the perfect blend of location, lifestyle, and long-term flexibility. Flexible closing options of 30+ days, along with opportunities to explore custom-build options and limited-time community promotions. (id:48169)
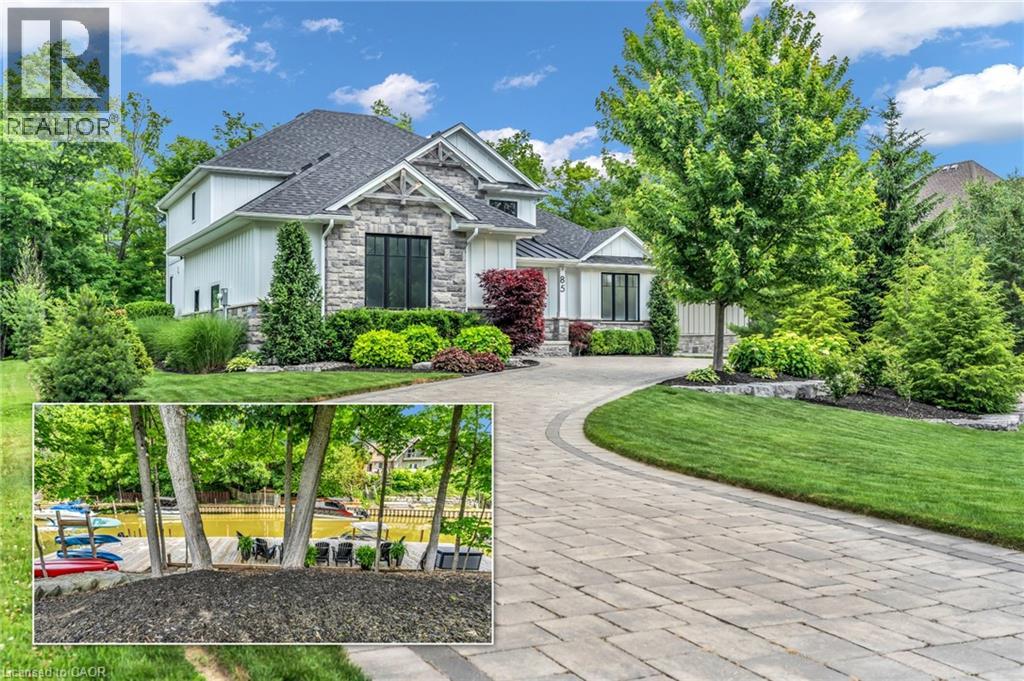
85 Gill Road
Grand Bend, Ontario
Experience modern upscale living with this exceptional custom waterfront estate in the heart of Grand Bend. Set along the river, you'll enjoy the best of both worlds-peaceful waterfront living with a quick boat ride to the sandy shores of Lake Huron and Ontarios best sunsets. This bungaloft commands attention with exceptional curb appeal, sophisticated stone accents, a grand covered front porch, and an interlock driveway.Inside, find over 5,000 sq ft of luxury finished space with an open design and 7.5 White Oak floors. The great room boasts soaring 19-foot ceilings and a stone gas fireplace. The gourmet kitchen features leathered granite, a massive centre island, a 48 SubZero fridge, a 36 WOLF dual fuel range and two Bosch dishwashers. The main-floor primary suite offers a shiplap tray ceiling, walk-in closet, deck access, and a spa ensuite with radiant heated floors and a standalone Neptune tub. The upper loft includes a custom writing table and two guest suites with private walk-in closets and heated-floor ensuites. The lower level is an entertainer's dream with 9-foot ceilings, radiant in-floor heating, a secondary kitchen/wet bar, a second gas fireplace, a shiplap feature wall, and glass sliding doors leading to the gym area. The lower level also features two bedrooms (including a custom built-in bunk room), each with their own ensuite privileges. There is also an abundance of unfinished storage area.Step outside into a private waterfront paradise boasting 90 feet of coveted river frontageA 66-foot permanent dock equipped with dual aluminum stairs, dedicated hydro, and a canoe rack. Enjoy the spectacular covered composite deck complete with a ceiling fan, a custom sunshade, and a hot tub. The oversized two-car garage features durable Trusscore walls, epoxy flooring, a motorized canoe/kayak lift, and direct lower-level access. Have peace of mind with a Generac whole-home generator. Steps to Grand Bend's famous Main Street amenities, dining, and the beach. (id:48169)
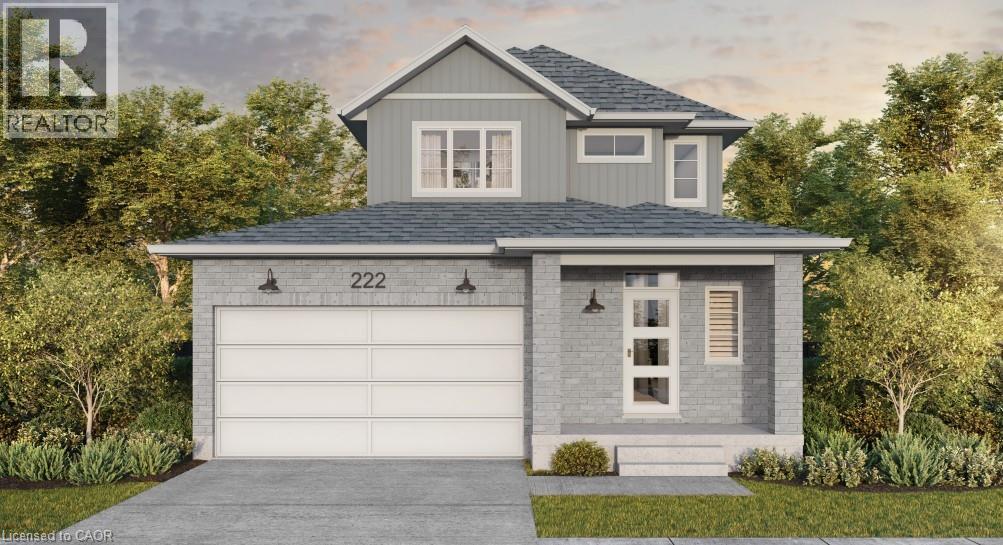
169 Dempsey Drive Unit# Lot 15
Stratford, Ontario
Welcome to Knightsbridge, one of Stratford's newest communities, offering modern homes in an exceptional location, this soon-to-be-built two-storey home is situated on a premium 40-foot ravine walkout lot backing onto the greenbelt, offering privacy, green space, and a prime location. Located just minutes from vibrant Downtown Stratford, renowned for its theatres, restaurants, boutique shopping, cafes, and year-round events, Knightsbridge offers the perfect balance of peaceful surroundings and everyday convenience. With the opportunity to build a home tailored to your lifestyle, now is the perfect time to make your vision a reality. Choose from eight premium ravine walkout lots, all backing onto green space, and select from 10 thoughtfully designed floorplans, including 3 bungalow models and 7 two-storey homes. Featuring spacious two-car garages, quality craftsmanship, and customization options, these homes are designed for modern living. Discover the perfect blend of quality, customization, and location at Knightsbridge! (id:48169)
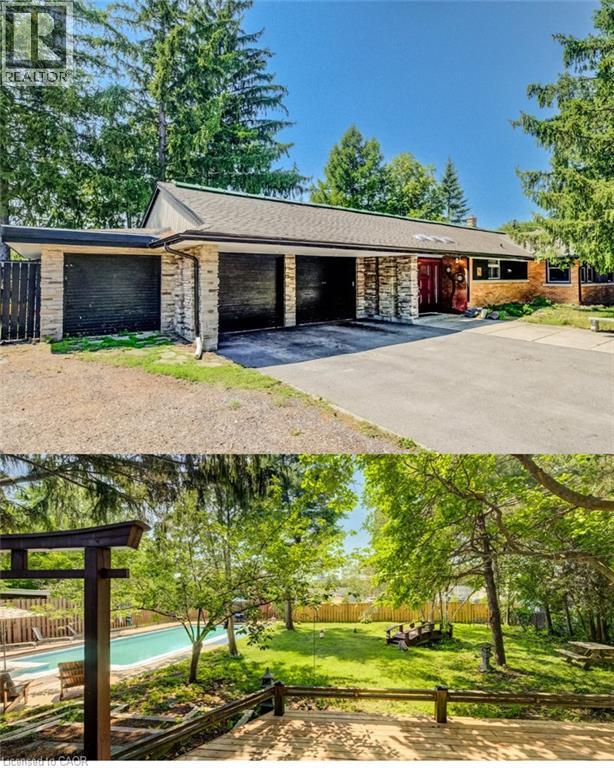
145 Ann Street
Kitchener, Ontario
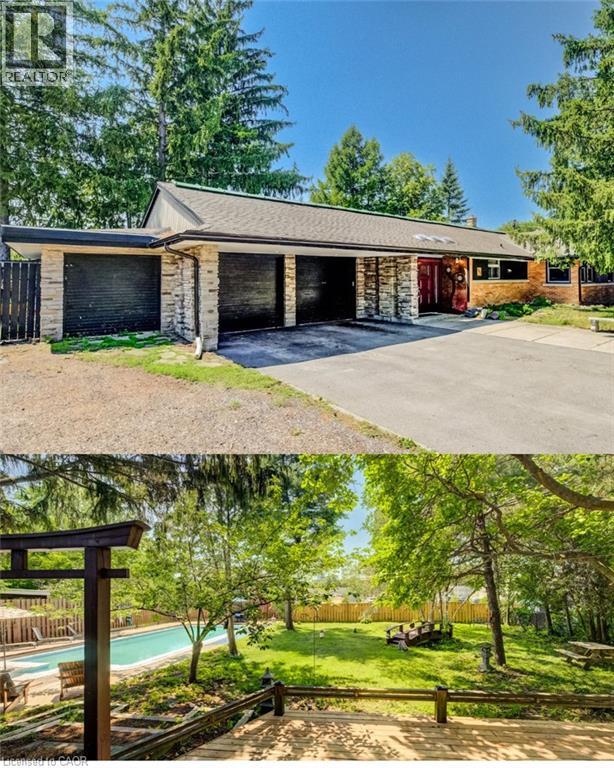
BUNGALOW living with your own private backyard oasis with inground pool. This spectacular ranch-style bungalow offers the perfect blend of comfort, elegance, and outdoor enjoyment.Featuring 4+1 bedrooms, 3 full bathrooms, an inground pool, and over 3,000 sq. ft. of finished living space Step inside to a spacious foyer that welcomes you into a beautifully updated kitchen complete with all appliances. The home features a large formal dining room and a stunning sunken living room surrounded by windows, creating a bright, sunroom-like atmosphere. The family room overlooks the professionally landscaped backyard, offering beautiful views year-round. Outside, you'll find a fully fenced, oversized yard highlighted by an inground concrete pool. Ideal for entertaining, relaxing, and enjoying summer with family and friends. The main floor offers 4 spacious bedrooms plus a dedicated office, providing plenty of room for families or those working from home. HEATED FLOORS in the living room add an extra touch of comfort and luxury. The finished basement provides additional living space with another bedroom, multiple bonus rooms, and abundant storage options+ full bathroom. Parking is exceptional, with space for five vehicles in the driveway, an attached double-car garage, plus a separate third garage that's perfect for motorcycles, lawn equipment, bicycles, or storing large outdoor items and garbage bins. LOT SIZE 99.36 X 166 A rare opportunity to enjoy resort-style living in the heart of the city. (id:48169)
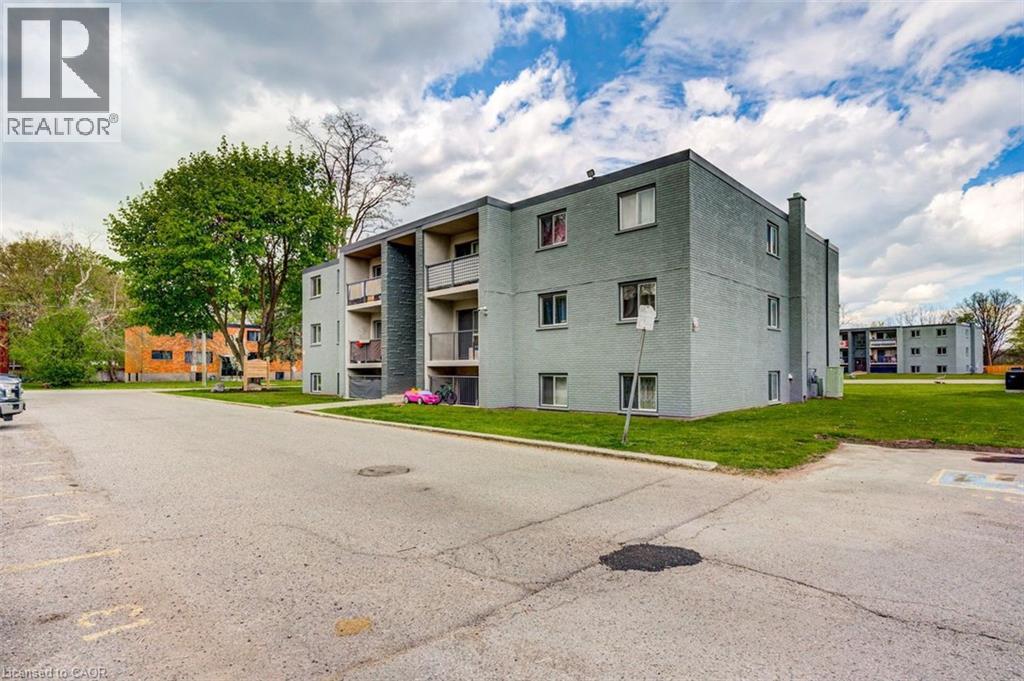
94 King Edward Avenue Unit# 6
London, Ontario
Special Promotion: $175 discount for any lease signed prior to August 31st, 2026, 5pm with a move in date on or before September 1st, 2026. A beautifully renovated multi-unit apartment building in South London offering a modern 3-bedroom suite. This unit combines exceptional value with fresh, contemporary finishes that make coming home feel great. 94 King Edward Avenue and its suites have been fully updated featuring stainless steel appliances, subway-tile backsplashes, luxury vinyl and ceramic flooring, and bright welcoming spaces. The building offers plenty of parking, with one parking space available for just $35/month and optional additional space for $75/month each. $1,795/month plus hydro, making budgeting simple and stress-free. Residents also enjoy access to a convenient coin-operated common laundry area. Don’t miss this fantastic opportunity to secure a beautifully updated suite in a great East London location. A place you’ll be proud to call home! Note1: Landlord will charge $225 per season for hydro cost for the tenant to put in their own portable air conditioner unit. Note2: Rooms in photos are virtually staged. (id:48169)
145 Ann Street
Kitchener, Ontario
BUNGALOW living with your own private backyard oasis with inground pool. This spectacular ranch-style bungalow offers the perfect blend of comfort, elegance, and outdoor enjoyment.Featuring 4+1 bedrooms, 3 full bathrooms, an inground pool, and over 3,000 sq. ft. of finished living space Step inside to a spacious foyer that welcomes you into a beautifully updated kitchen complete with all appliances. The home features a large formal dining room and a stunning sunken living room surrounded by windows, creating a bright, sunroom-like atmosphere. The family room overlooks the professionally landscaped backyard, offering beautiful views year-round. Outside, you'll find a fully fenced, oversized yard highlighted by an inground concrete pool. Ideal for entertaining, relaxing, and enjoying summer with family and friends. The main floor offers 4 spacious bedrooms plus a dedicated office, providing plenty of room for families or those working from home. HEATED FLOORS in the living room add an extra touch of comfort and luxury. The finished basement provides additional living space with another bedroom, multiple bonus rooms, and abundant storage options+ full bathroom. Parking is exceptional, with space for five vehicles in the driveway, an attached double-car garage, plus a separate third garage that's perfect for motorcycles, lawn equipment, bicycles, or storing large outdoor items and garbage bins. LOT SIZE 99.36 X 166. A rare opportunity to enjoy resort-style living in the heart of the city. (id:48169)
Lot 16 N Hardwick Avenue
Stratford, Ontario
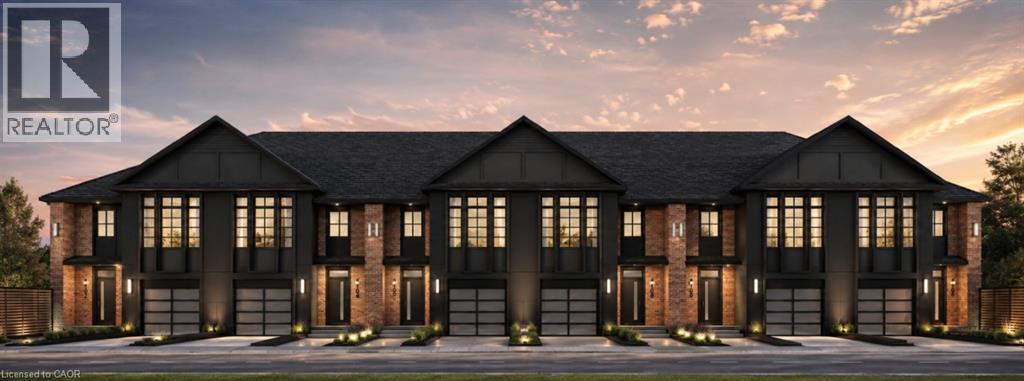
Lot 16 on Hardwick Avenue offers an exciting opportunity to own a brand-new, soon-to-be-built 1,620 sq. ft. freehold townhome in Stratford. This beautifully planned home features 3 bedrooms and 2.5 bathrooms, with a spacious open-concept design that brings the kitchen, living, and dining areas together for a comfortable and connected main-floor living space. The home includes a 1-car garage, while the primary bedroom offers a private retreat with a large walk-in closet and ensuite bathroom. For added flexibility, buyers can select a different elevation that provides the option for a 4th bedroom, making this home an ideal choice for growing families or those looking for additional space. With modern finishes, thoughtful design, and plenty of room to make it your own, Lot 16 is a wonderful opportunity to call Stratford home. (id:48169)