
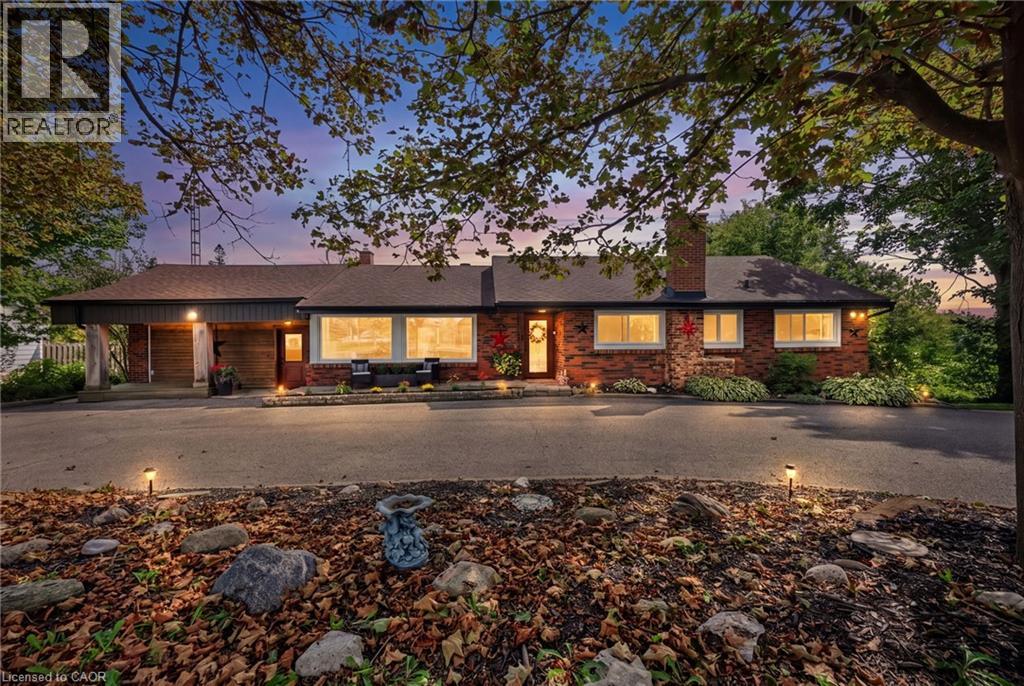
2447 Ridge Road W
Oro-Medonte, Ontario
***Public Open House Saturday October 3rd From 2:00 to 3:00 PM*** Offers Anytime! Stunning Shanty Bay Retreat With A Backyard Oasis, Walkout Basement & In Law Suite Potential Nestled On A Private, Forested Lot With No Rear Neighbours, This Turnkey Bungalow Blends Modern Rustic Design Across 1,939 Sq. Ft. Above Grade Plus 1,475 Sq. Ft. Below, 100x149ft Lot - Offering Ideal Four-Season Living Just Minutes From Barrie, Highway 11, Lake Simcoe, Golf, Trails, And Skiing. The Freshly Painted, Open-Concept Main Floor Is Filled With Natural Light From Oversized Windows And Dual Walkouts To The Upper Deck, Highlighted By Stylish Wood Beam Accents, Porcelain Flooring, And A Cozy Fireplace Anchoring The Living Space. Three Spacious Bedrooms And A Fully Renovated Bathroom Complete The Main Level. Outside, The Private, Wooded Property Has Been Extensively Updated Over The Past Four Years With Multiple Sitting Decks, A Sunbathing Platform, And A Sparkling Above-Ground Pool - A Serene Setting For Everyday Relaxation Or Entertaining. A Crescent Driveway Offers Ample Parking, With Space To Build A New Garage Or Easily Convert The Existing Mudroom Back Into One. The Fully Finished Walkout Basement Adds Outstanding Flexibility, Featuring A Second Living Area With Its Own Fireplace, A Wet Bar/Kitchenette With Pantry Storage, A Spacious Rec Room, A Second Fully Renovated Bathroom, And A Bonus Office Space With Potential As A Fourth Bedroom - Making It Ideal For Extended Family Or A Future In-Law Setup. Major Upgrades Provide Lasting Peace Of Mind, Including A New Roof (2024), Propane Furnace (2023), Newer Windows And Doors, And An Owned Water Heater And Water Softener. Move-In Ready And Beautifully Maintained, This Private Paradise Is A Rare Opportunity In One Of The Area's Most Sought-After Communities! (id:48169)

7 Landscapes Trail
Ancaster, Ontario
Welcome to this beautifully appointed bungalow townhouse, ideally located in one of Ancaster's most desirable neighbourhoods. With attractive landscaping and wonderful curb appeal, this home offers the perfect combination of comfort, style, and convenient living. Inside, the bright open-concept design is enhanced by soaring ceilings and a wonderful sense of space. The updated kitchen is both functional and inviting, featuring granite countertops, stainless steel appliances, plenty of cabinetry, and a great layout for everyday living or entertaining. The main floor has been thoughtfully designed with convenience in mind. The spacious primary bedroom offers a peaceful retreat with a beautiful spa-like ensuite featuring a walk-in shower, relaxing soaker tub, and quartz vanity with double sinks. A second bedroom provides flexibility for guests or a home office, while a second full bathroom, main-floor laundry, and inside access to the garage add to the functionality of this exceptional home. Step outside to your private backyard retreat, where a large shade gazebo provides the perfect space for morning coffee, entertaining, or relaxing outdoors. The fully finished lower level offers even more living space with a large recreation room featuring a stylish built-in electric fireplace, a third full bathroom, and two additional finished rooms currently used as bedrooms-ideal for a home gym, office, hobby space, or guests. Located in the heart of the Meadowlands, you'll enjoy being close to shopping, restaurants, parks, and every convenience imaginable, many within walking distance. With quick access to Highway 403 and the Lincoln Alexander Parkway, this location is also ideal for commuters. Beautifully maintained, thoughtfully designed, and perfectly located, this home offers easy, comfortable living in one of Ancaster's most sought-after communities. (id:48169)

101 Fitzgerald Drive
Cambridge, Ontario
IMMACULATE EXECUTIVE HOME PROFESSIONALLY LANDSCAPPED TO IMPRESS! This all brick home is sure to impress from the moment you pull up to it. The home features a open concept main floor plan with 9ft ceilings a separate dining room, large eat in kitchen with an oversized island and a stunning two story family room with massive windows and 18ft ceilings. The second floor features an oversized primary bedroom complete with a walk in closet and a spa like 5 piece ensuite. All hardwood and ceramic flooring throughout the main floor with rounded drywall corners. The backyard is just like out of a magazine with various seating areas all in quality stone. Full irrigation system and fully fenced in yard with a gate for easy access if needed. Custom all brick shed with large mature trees completes this backyard oasis. Oversized 2 car driveway finished in quality stone as well. Located in a great location close to the new rec center and two brand new schools scheduled to open this September. Christmas lights will be a breeze this year with permeant lights already installed. This is your chance to purchase a true move in ready home in a family friendly location. This home is sure to impress the most discerning buyers!! (id:48169)
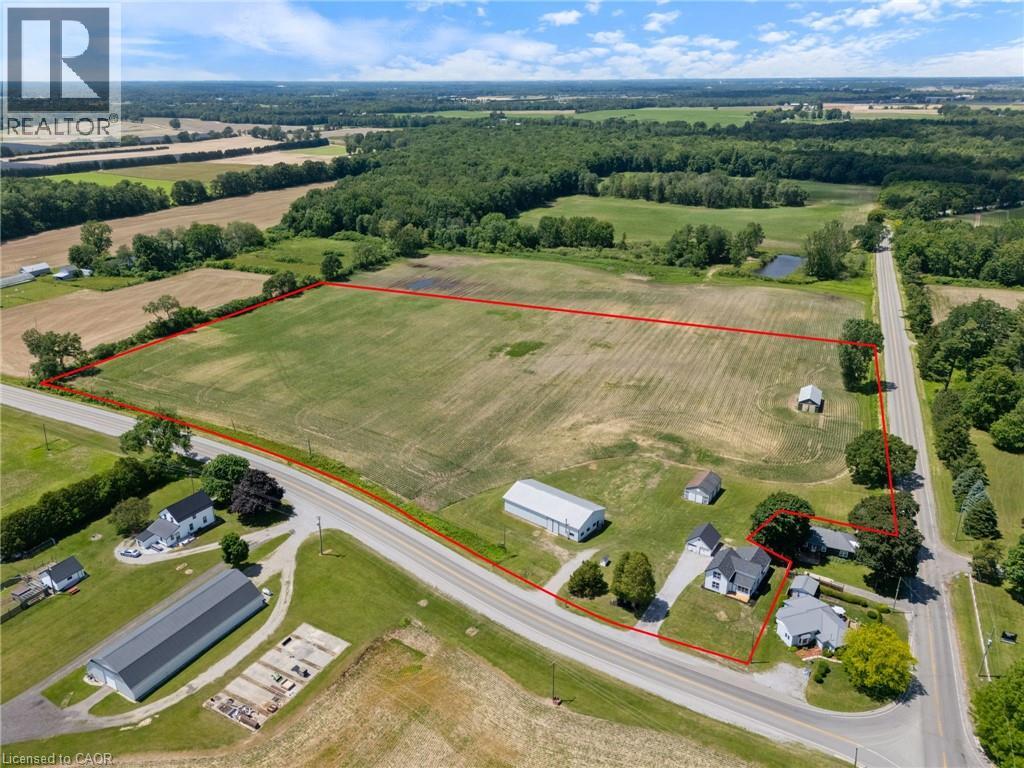
471 Lynedoch Road
Delhi, Ontario
Desirable 14-acre property with a newly renovated farmhouse and shop just minutes away from Delhi. This 2-storey, 2,000sqft home offers 4 beds / 1 bath and is move-in ready – including all new windows & doors, flooring, and has updated plumbing, electrical & HVAC. Open-concept main level showcases a bright, oversized kitchen flowing into the dining & living space – perfect for entertaining. Main floor primary bedroom & updated 4pc bath complete the level, with 3 additional bedrooms upstairs. Outside enjoy a landscaped yard overlooking the farm. Just over 12 workable acres currently rented out for added income. The 40'x80' pack barn includes a heated area with a washroom – a shop for many uses. Additional outbuildings offer flexibility for storage, hobby farm use, or future livestock/equestrian potential. Convenient location 20 mins to Tillsonburg, Simcoe or the beach. Don't delay – book your private viewing today! (id:48169)
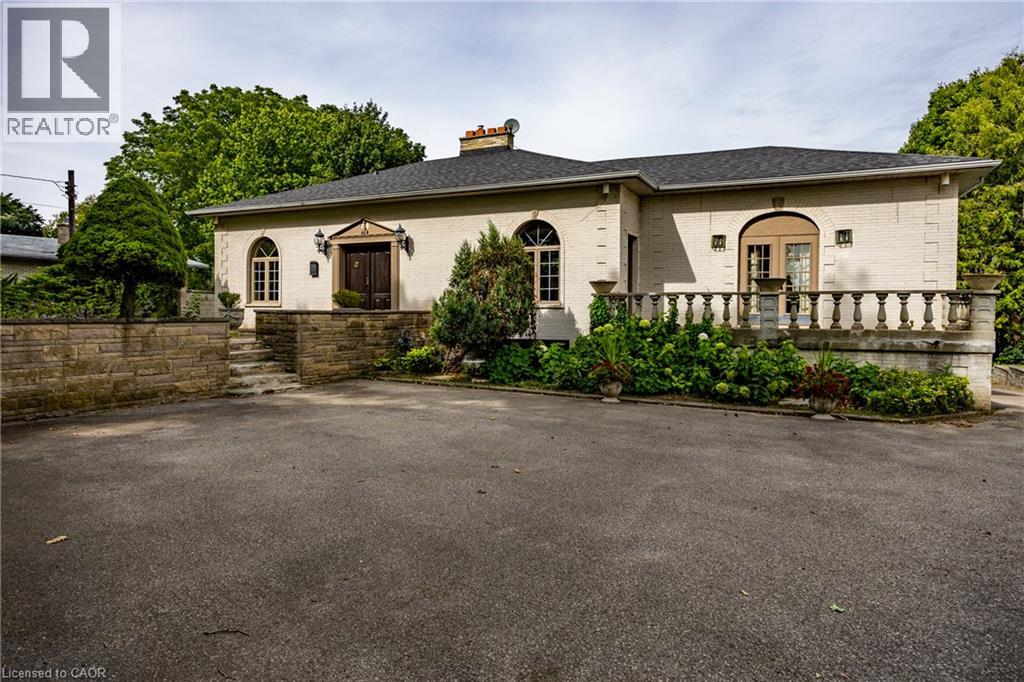
46 Tutela Heights Road
Brantford, Ontario
Prestigious, sought-after location! This beautifully situated 3-bedroom, 2-bathroom bungalow rests on an impressive 2.69-acre lot, backing onto spectacular river and wildlife views. The open-concept main floor is filled with an abundance of windows, flooding the space with natural light while perfectly framing the remarkable scenery. The spacious primary bedroom is complemented by an expansive 6-piece ensuite bathroom. The finished lower level offers two additional bedrooms, another full bathroom, and the added convenience of a walk-out basement—ideal for extended family, guests, or creating a private retreat. A rare opportunity to enjoy peaceful country-sized privacy, breathtaking views, and an exceptional location. This property is a must see! Call Today! Check out the virtual tour! (id:48169)
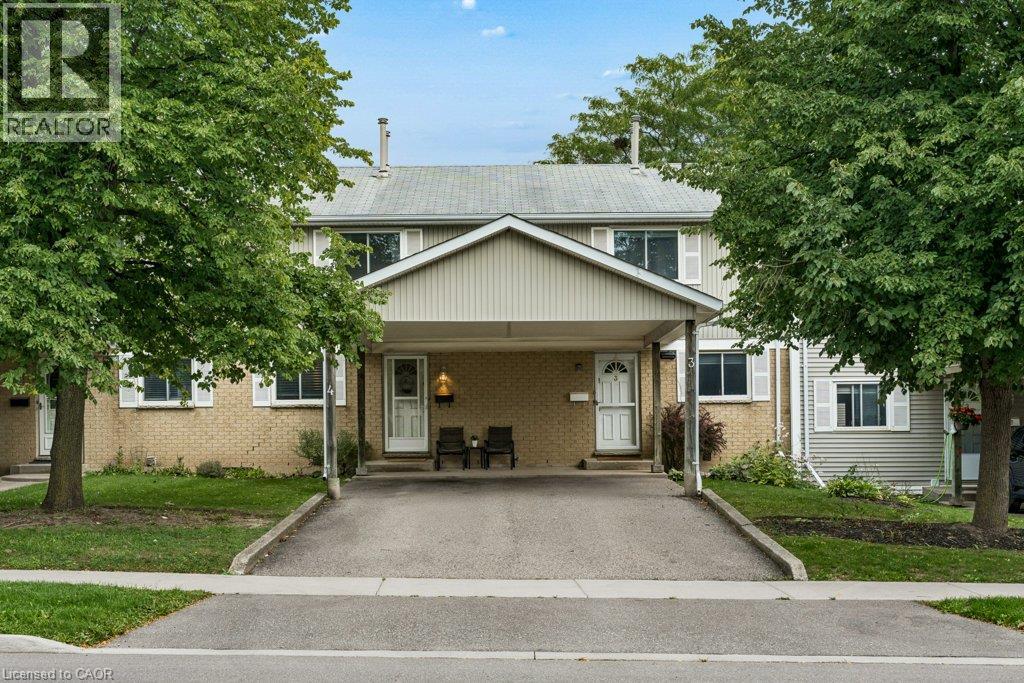
255 Northlake Drive Unit# 4
Waterloo, Ontario
Welcome to 255 Northlake Drive, Unit 4! This well-loved and cared-for 3-bedroom townhouse condo is tucked into a quiet complex in Waterloo’s desirable North Lakeshore neighbourhood. Two parking spaces are a great bonus, including a covered carport, with visitor parking also available. The main floor has a practical, comfortable layout with a spacious living room, a good-sized dining area, and a bright kitchen with plenty of counter and cupboard space. Sliding doors lead directly to the rear deck and backyard area, perfect for the BBQ or simply enjoying some time outside. A convenient powder room completes the main floor. Upstairs are three bedrooms and a full family bathroom, giving you plenty of room for family, guests or a home office. The finished basement adds valuable extra living space with a large recreation room and gas fireplace. The oversized utility room also houses the laundry and provides lots of additional storage. The location is hard to beat. You’re close to reputable schools, parks, trails, shopping, restaurants, grocery stores, public transit and the LRT. Conestoga Mall and the St. Jacobs Market District are nearby, along with quick access to the expressway and major commuter routes. With 3 bedrooms, 1.5 bathrooms, a finished basement, rear deck, two parking spaces and low-maintenance living, there is plenty of practical space here in a convenient and sought-after Waterloo location. (id:48169)
Chestnut Park Realty Southwestern Ontario Ltd.
643 Woodward Avenue
Milton, Ontario
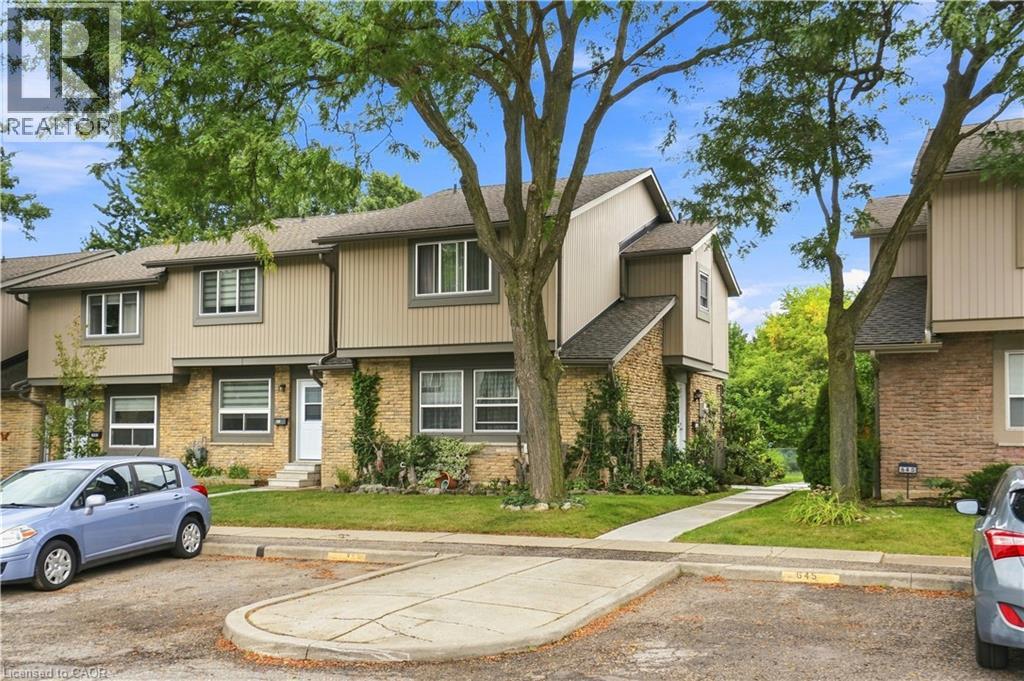
Welcome to 643 Woodward Avenue, a well-maintained end-unit townhome backing directly onto Fay Court Park in Milton’s established Dorset Park neighbourhood. Offering over 1,200 sq. ft. of living space, 3 bedrooms and 2 bathrooms, this home combines a functional layout with the added privacy of an end unit and no rear neighbours. Step inside to a bright and inviting main floor featuring a spacious living room with a cozy fireplace and large sliding glass doors overlooking the backyard and park beyond. The well-kept kitchen offers plenty of cabinetry and counter space, while the separate dining area is perfect for everyday meals and entertaining. A heat pump installed in 2022 adds to the home’s comfort and efficiency. Upstairs, you’ll find three comfortable bedrooms and a full bathroom. The finished lower level provides even more living space with a second fireplace, built-in shelving and cabinetry, making it ideal as a family room, home office or entertainment space. Outside, enjoy your private landscaped backyard and deck with Fay Court Park directly behind the property, surrounded by mature trees and green space. Condo fees include water, parking, building insurance and common maintenance for added convenience. Ideally located close to schools, parks, shopping, restaurants, Milton GO and Highway 401, this well-cared-for home offers a great combination of space, privacy and convenience in one of Milton’s established neighbourhoods. (id:48169)
113 Whitelock Street
Stratford, Ontario
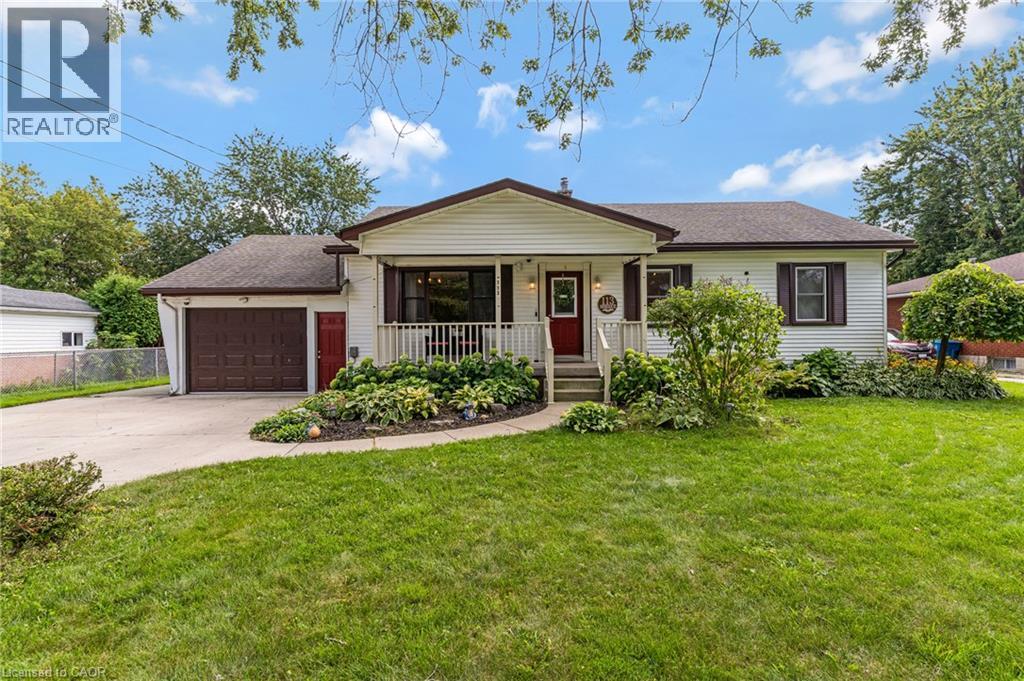
Welcome to 113 Whitelock Street, a 3-bedroom bungalow set on an impressive 80 x 132 ft lot in an established Stratford neighbourhood. Offering ample space inside and out, this home features an open-concept, functional main floor with the convenience of main-floor laundry, plus a finished basement that adds plenty of room for relaxing, entertaining, a home office or additional living space. Outside is where this property really stands out. The attached garage wraps around into a substantial workshop, creating an incredible setup for hobbyists, tradespeople, extra storage or anyone who has been searching for dedicated project space at home. The expansive backyard still leaves plenty of room to enjoy, complete with an above-ground pool surrounded by a built-in deck for lounging, entertaining and summer days outside. With a large lot, finished living space, a unique garage and workshop setup and a backyard made to be enjoyed, 113 Whitelock offers the kind of space and versatility that can be hard to find! (id:48169)
59 Regency Drive
Clifford, Ontario
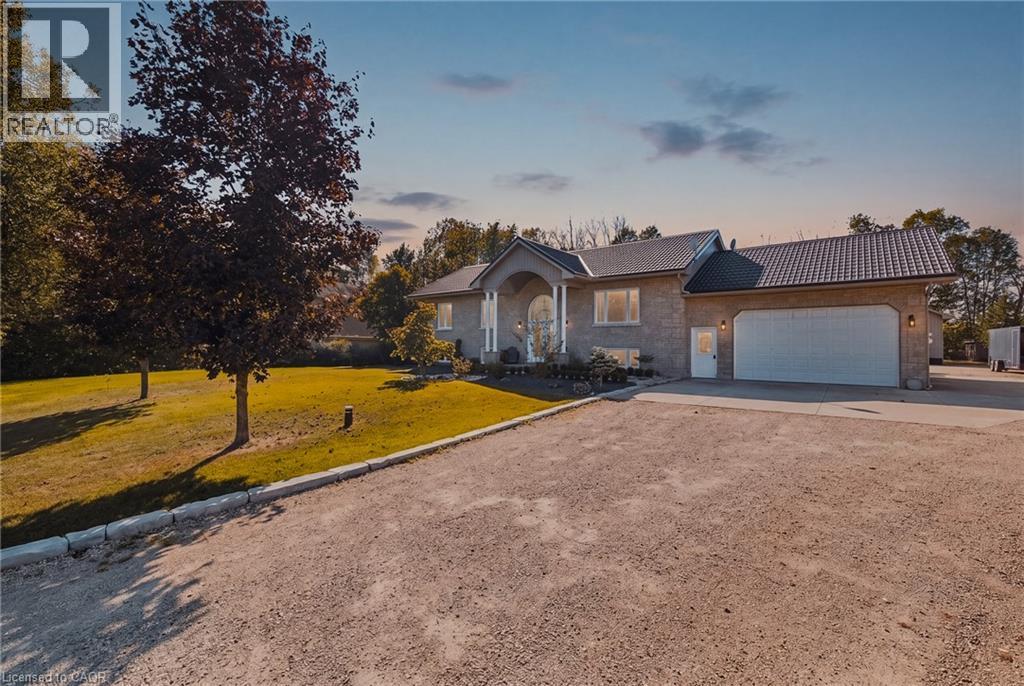
Room for everyone, and a place for everything. Set at the end of a quiet, tree lined cul-de-sac in a private rural subdivision, this home offers the best of both worlds: the space and breathing room of a larger property, with the friendly feel of a neighbourhood where people still wave from the driveway. For the hobbyist, the tradesperson or the weekend tinkerer, the detached heated shop is the dream. It's big enough for the truck, the toys and every project on the list, with room to work in comfort all year long. No more fighting for garage space or packing up tools at the end of the day. Inside, there's space for the whole family to be together without being on top of each other. The lower level offers a true in-law setup with its own kitchen, bath and entrance, so grandparents, adult kids or guests have their own space and privacy under the same roof. Summer evenings on the deck, kids playing out back, and a shop light glowing across the yard. Updated, cared for and ready for its next chapter. (id:48169)
139 Town Line
Orangeville, Ontario
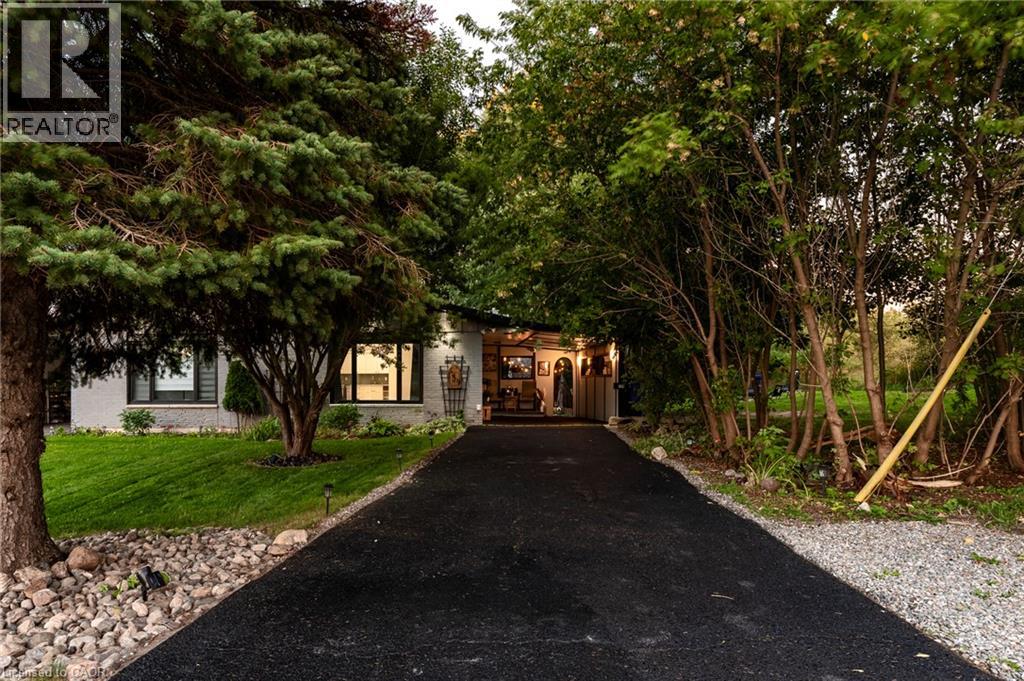
Offered for the very first time. Homes like this don't come up often on Town line, and this one never has - until now. It started out in 1966 and has since had all the big, expensive stuff taken care of, so you get an older home's space and lot without inheriting the to-do list. Three bedrooms up, three down, two full kitchens, and a separate side entrance to the lower level, which makes it easy to set up as an in-law suite. Parking is the part you won't believe: six spots including the carport, on a semi.But it's the setting that sells it. One side is a working farm, over 150 acres, and a wall of mature trees standing right next to the property, so you can't see a neighbour's house or yard, perfect for your weekend gatherings or evening BBQ parties. Private and quiet, with trails nearby to hike in summer and sled/snowmobile from your yard in winter, a new concrete patio, and a shed out back. You're five minutes from downtown Orangeville, schools, Island Lake and Hwy 10, though standing in the yard you'd never guess it.Updates: roof, kitchen, flooring, paint and pot lights inside and out (2026); windows and sliding patio door (2023); electrical panel and furnace (2024); A/C and hot water tank (2025); security cameras around the house and new appliances up and a full set down. *Some of the photos are Virtually Staged.* (id:48169)
43 Henry Street
Kitchener, Ontario
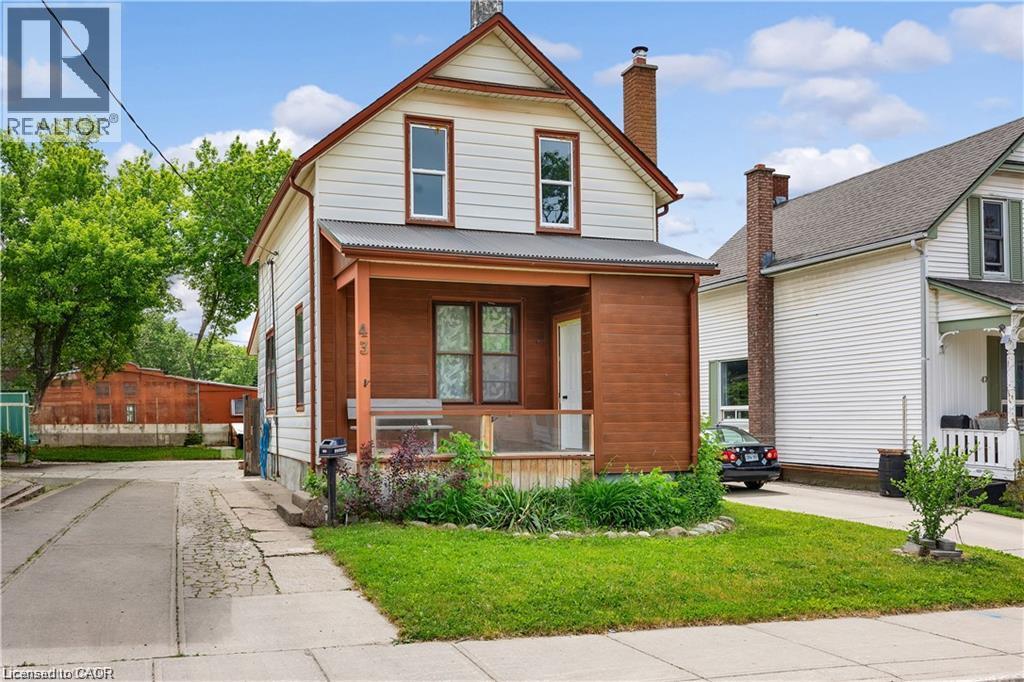
**OPEN HOUSE THIS SATURDAY OCTOBER 3RD 1PM-3PM ** Welcome to 43 Henry Street, a charming 1.5-storey detached home nestled in one of Kitchener's most desirable central locations. Just steps from Victoria Park, this property offers the perfect blend of character, convenience, and urban lifestyle. Enjoy easy access to downtown Kitchener, local restaurants, cafes, shopping, transit, and year-round community events. Situated in the heart of the city, this home offers incredible potential for first-time buyers, investors, renovators, or those looking to add their own personal touch. With some finishing touches, this property could truly shine. Don't miss this opportunity to own in a vibrant, established neighbourhood and enjoy everything this sought-after central location has to offer. (id:48169)
9 Wentworth Drive Unit# 5
Grimsby, Ontario
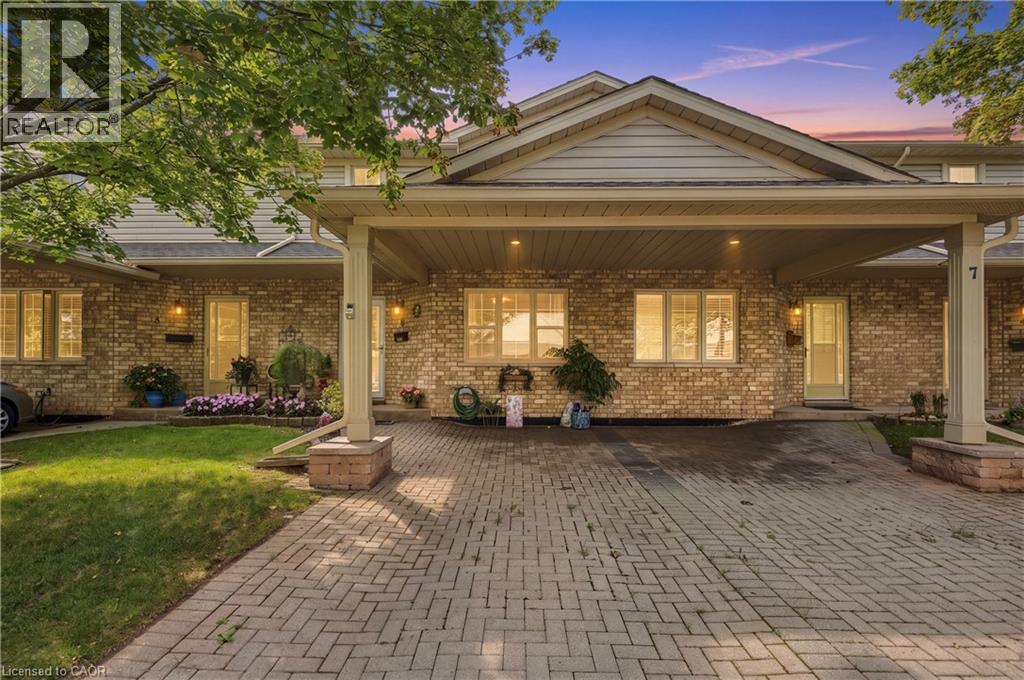
WELCOME TO TURNKEY, LOW-MAINTENANCE LIVING in one of Grimsby’s most convenient locations! Beautifully updated, exceptionally maintained and finished with care throughout, this impressive home offers space, style and flexibility with virtually EVERYTHING DONE FOR YOU. Step inside to HUGE WINDOWS, soaring VAULTED CEILINGS and an abundance of natural light. The stunning NEW KITCHEN features stylish finishes, built-in appliances and a modern design ideal for everyday living and entertaining. Offering 3 FULL BATHROOMS and multiple finished living areas, the layout is perfect for downsizers, families or buyers looking to simplify without sacrificing space. The FINISHED LOWER LEVEL features its own KITCHENETTE, offering excellent potential for an IN-LAW SUITE, teenager retreat, extended family or guest space. Outside, enjoy beautifully maintained gardens and COMPOSITE DECKING for attractive outdoor living with minimal upkeep. Ideally located within WALKING DISTANCE TO THE HOSPITAL, shopping, restaurants and everyday amenities. Pride of ownership is evident throughout — MOVE IN, UNPACK & ENJOY! (id:48169)