
1 Victoria Street S Unit# 307 Kitchener, Ontario N2G 0B5
$1,900 MonthlyHeat, Water, Parking
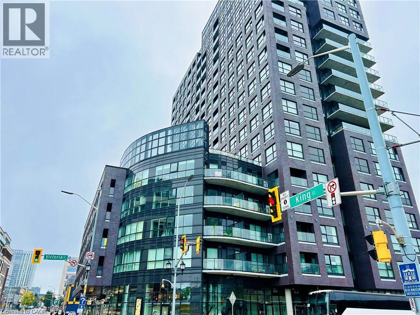
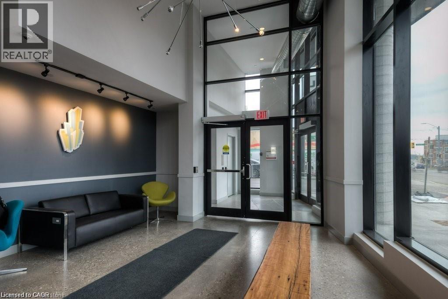
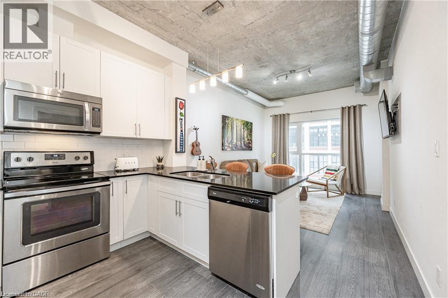
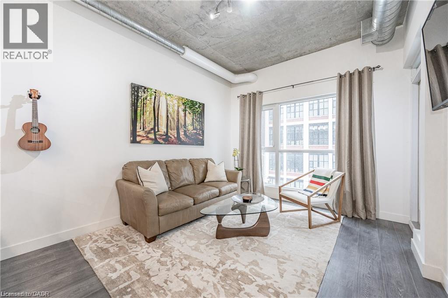
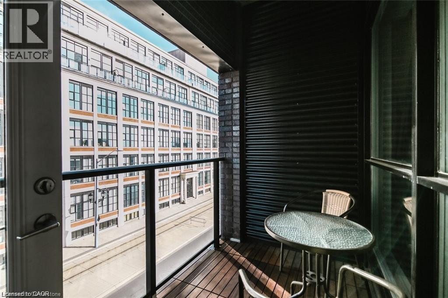
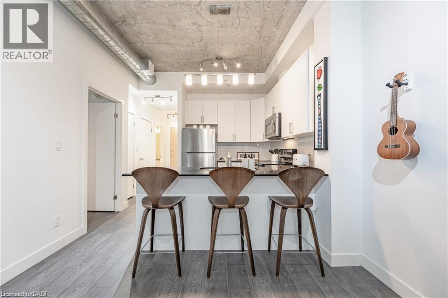
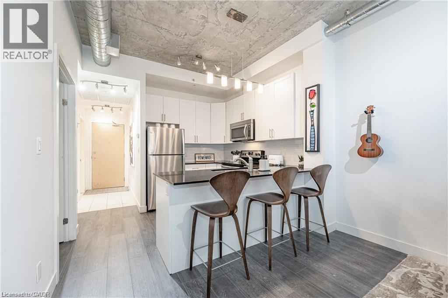
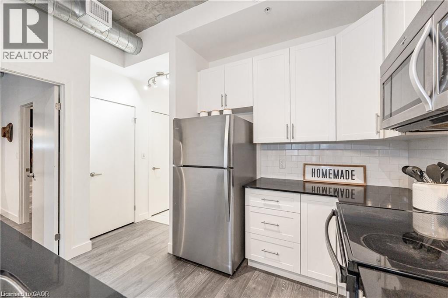
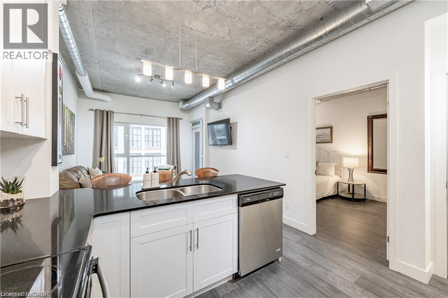
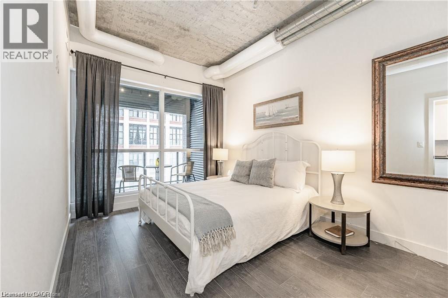
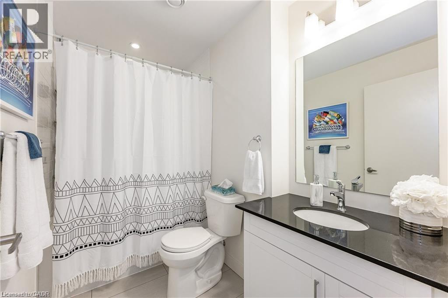
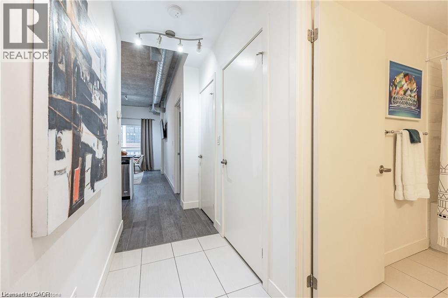
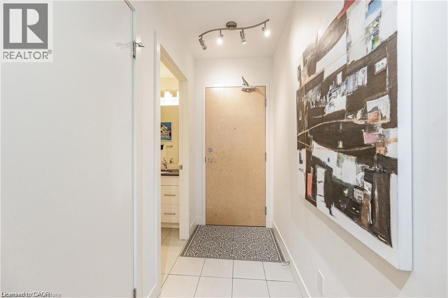
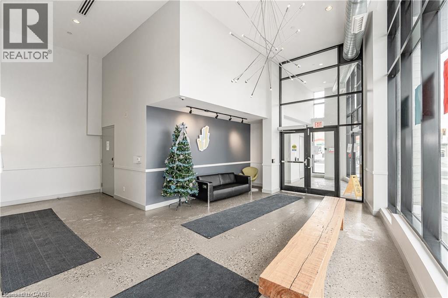
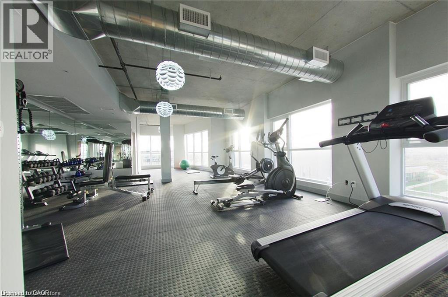
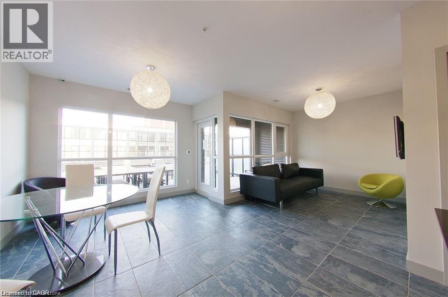
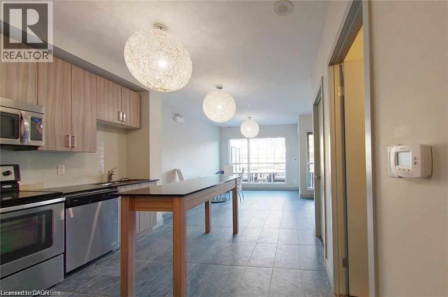
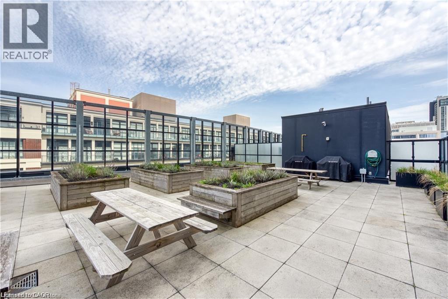
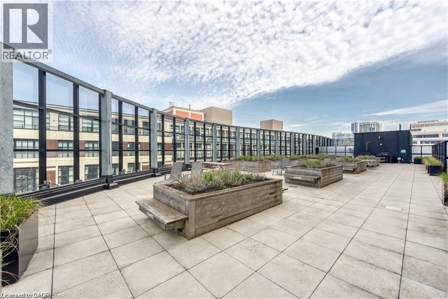
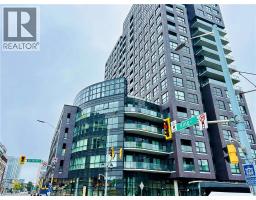
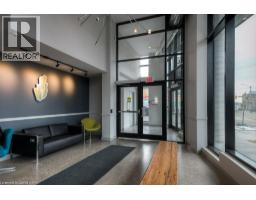
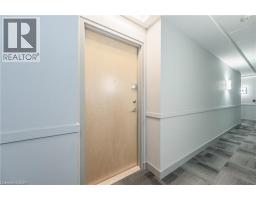
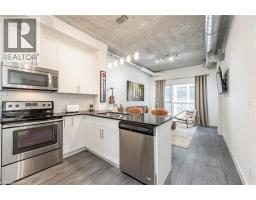
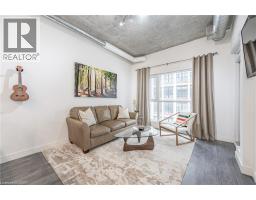
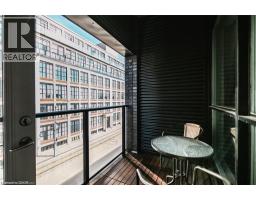
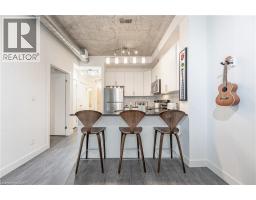
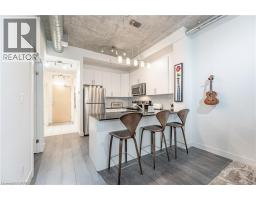
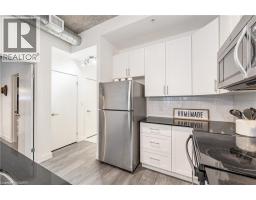
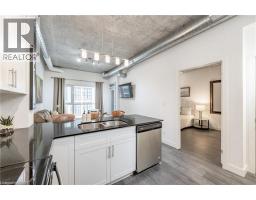
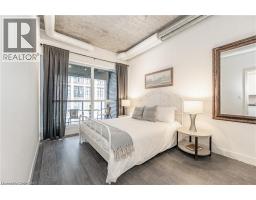
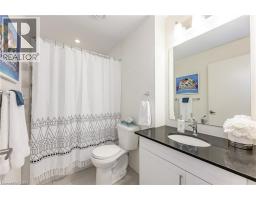
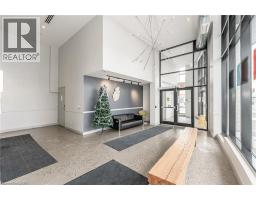
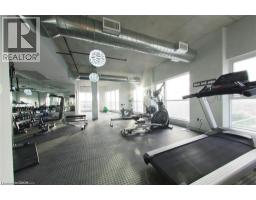
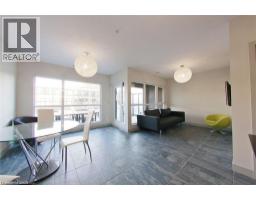
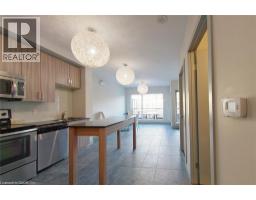
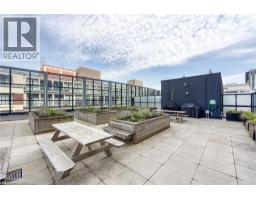
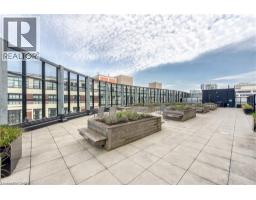
This loft-style condo puts you in the heart of Downtown Kitchener, surrounded by culture, places to go, and people to see. You’re steps from the LRT, a short walk from the GO Train, and right across from the upcoming Kitchener Central Transit Hub, which will connect you to ION, GRT, GO, and VIA and link you to the Toronto-Waterloo Innovation Corridor. Leave your car in the garage and commute wherever you please. Inside, exposed concrete ceilings and floor-to-ceiling windows fill the open-concept space with natural light. The white kitchen has stainless steel appliances, quartz countertops, plenty of soft-close cabinetry, and a black granite breakfast bar that works with any decor. The living room has room to work from home or relax at the end of the day, and it opens onto a cozy private balcony with city views. The bedroom overlooks the balcony and includes a large walk-in closet. The 4-piece bathroom has a deep soaker tub and a black-and-white vanity that matches the loft’s clean design. You also get in-suite laundry, an underground parking spot with same-floor access, and your own locker. The building gives you even more space to live. Host friends in the gathering lounge, which opens onto a massive rooftop terrace made for summer BBQs. Work out in the exercise room, watch the Super Bowl in the theatre, or book the meeting room for in-person meetings. You can walk to great restaurants, coffee shops, Google, UW School of Pharmacy, and Victoria Park. Don’t miss your chance to love where you live. (id:48169)
Property Details
| MLS® Number | 40876520 |
| Property Type | Single Family |
| Amenities Near By | Park, Playground, Public Transit, Shopping |
| Features | Balcony |
| Parking Space Total | 1 |
| Storage Type | Locker |
Building
| Bathroom Total | 1 |
| Bedrooms Above Ground | 1 |
| Bedrooms Total | 1 |
| Amenities | Exercise Centre, Party Room |
| Appliances | Dishwasher, Dryer, Stove, Water Softener, Washer, Microwave Built-in, Window Coverings |
| Architectural Style | Other |
| Basement Type | None |
| Construction Style Attachment | Attached |
| Cooling Type | Central Air Conditioning |
| Exterior Finish | Brick |
| Fire Protection | Smoke Detectors |
| Foundation Type | Poured Concrete |
| Heating Type | Forced Air, Heat Pump |
| Stories Total | 1 |
| Size Interior | 657 Sqft |
| Type | Apartment |
| Utility Water | Municipal Water |
Parking
| Underground | |
| Visitor Parking |
Land
| Acreage | No |
| Land Amenities | Park, Playground, Public Transit, Shopping |
| Sewer | Municipal Sewage System |
| Size Total Text | Unknown |
| Zoning Description | D6 |
Rooms
| Level | Type | Length | Width | Dimensions |
|---|---|---|---|---|
| Main Level | Storage | 7'2'' x 3'7'' | ||
| Main Level | 4pc Bathroom | Measurements not available | ||
| Main Level | Bedroom | 10'6'' x 9'6'' | ||
| Main Level | Kitchen | 12'9'' x 7'4'' | ||
| Main Level | Living Room | 11'0'' x 13'8'' |
https://www.realtor.ca/real-estate/30488913/1-victoria-street-s-unit-307-kitchener
Contact Us
Contact us for more information

Helen Fidler
Salesperson
www.youtube.com/embed/twqMhCQYYmo
www.helensteam.com/
www.facebook.com/helensteam
www.instagram.com/helen.fidler.real.estate/
180 Weber Street South Unit A
Waterloo, Ontario N2J 2B2
(519) 888-7110
www.remaxsolidgold.biz/

Samantha Bailey
Broker
180 Weber St. S.
Waterloo, Ontario N2J 2B2
(519) 888-7110
(519) 888-6117
www.remaxsolidgold.biz/

The trademarks REALTOR®, REALTORS®, and the REALTOR® logo are controlled by The Canadian Real Estate Association (CREA) and identify real estate professionals who are members of CREA. The trademarks MLS®, Multiple Listing Service® and the associated logos are owned by The Canadian Real Estate Association (CREA) and identify the quality of services provided by real estate professionals who are members of CREA. The trademark DDF® is owned by The Canadian Real Estate Association (CREA) and identifies CREA's Data Distribution Facility (DDF®)
November 06 2026 07:39:13
REALTORS® Association of Hamilton-Burlington
RE/MAX Solid Gold Realty (Ii) Ltd.