
10 Doll Court Kitchener, Ontario N2E 4H1
$1,800 Monthly
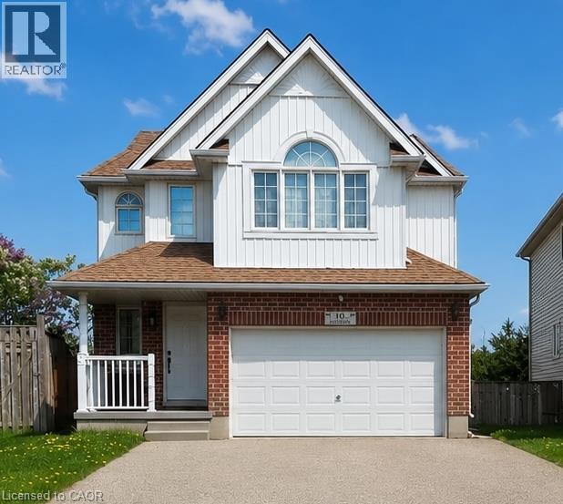
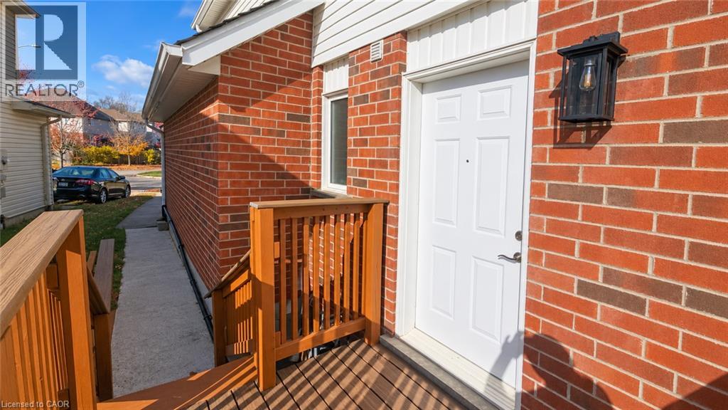
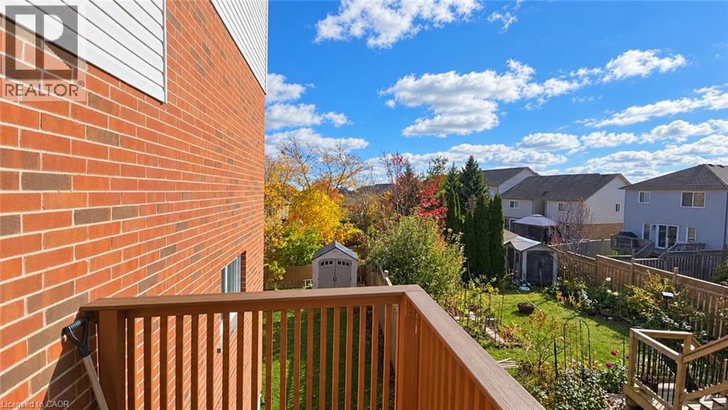
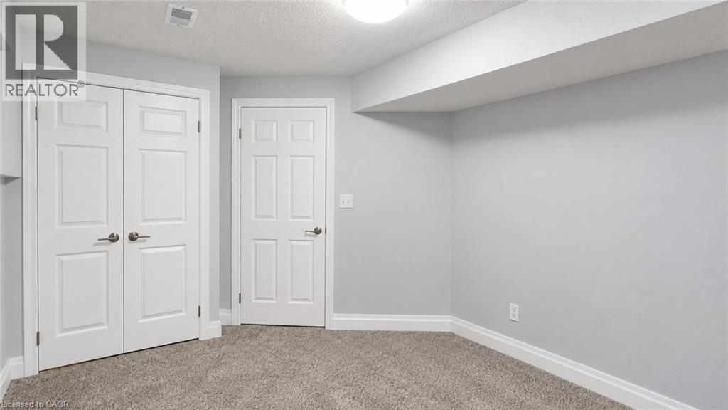
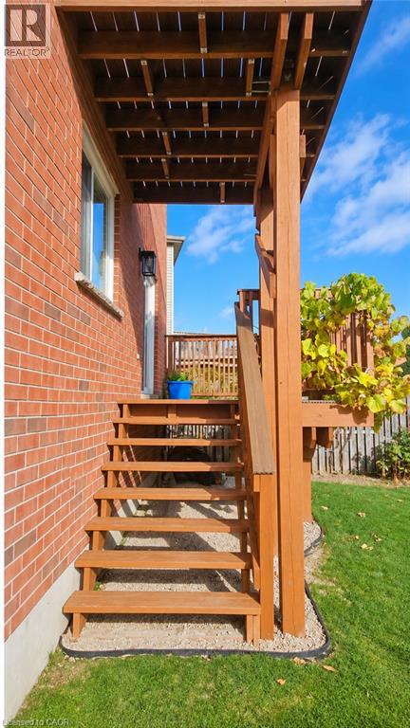
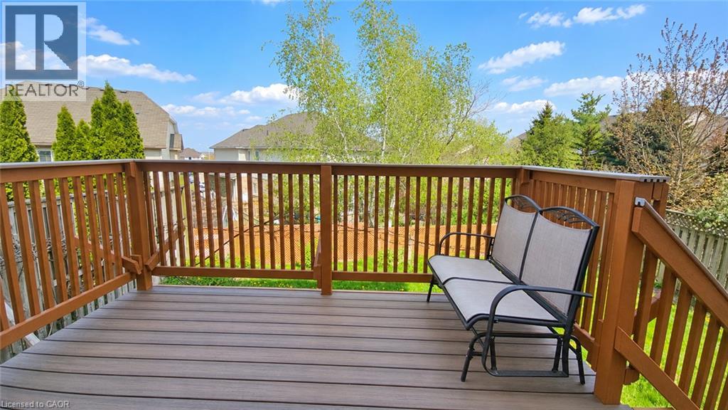
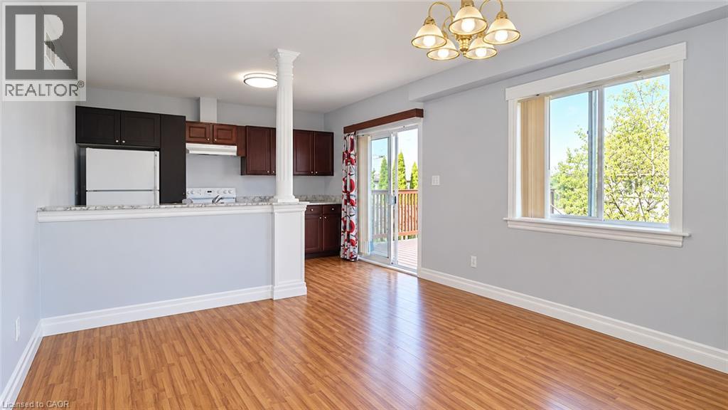
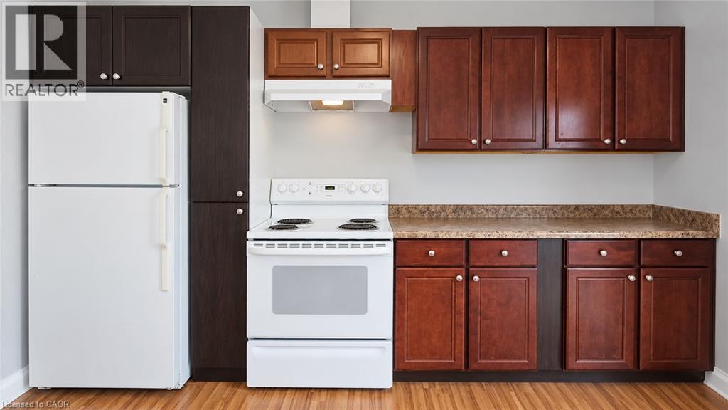
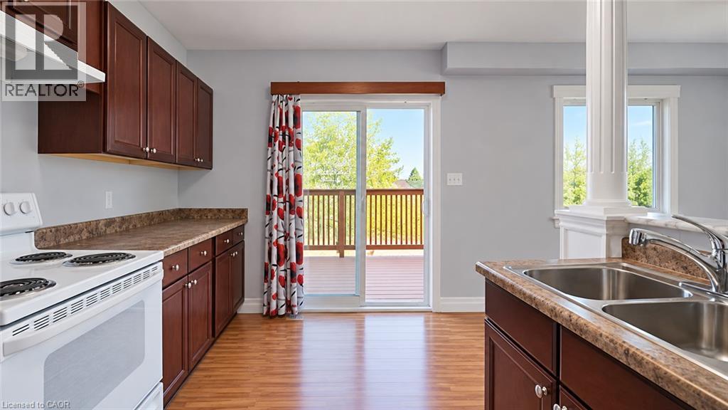
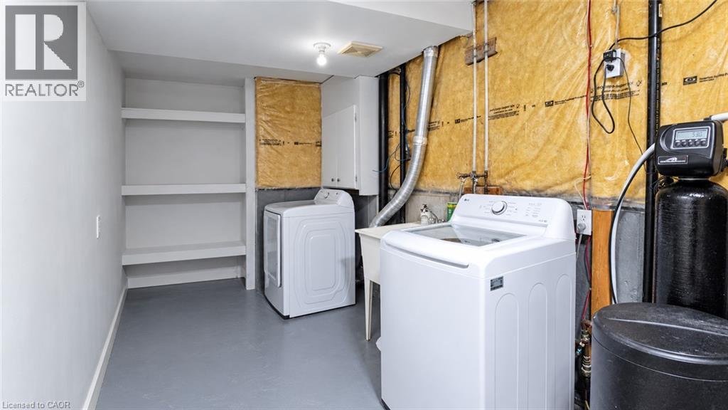
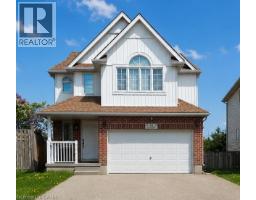
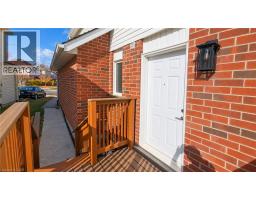
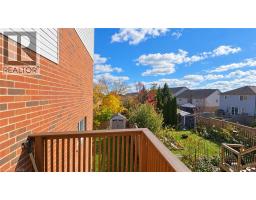
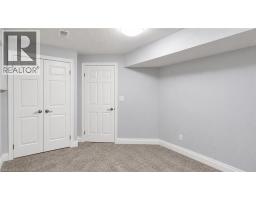
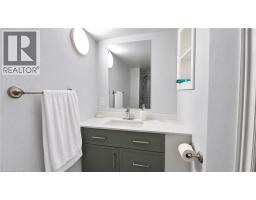
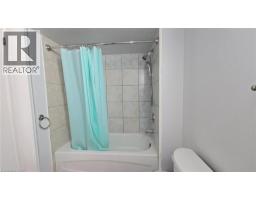
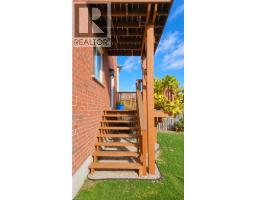
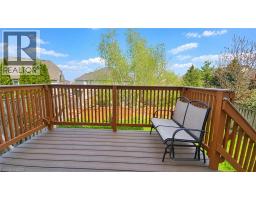
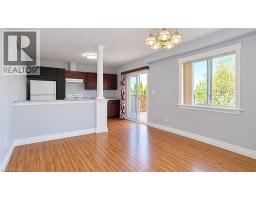
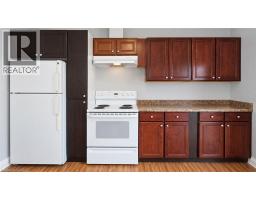
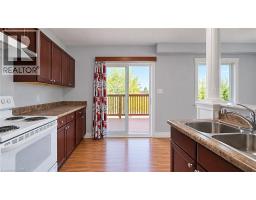
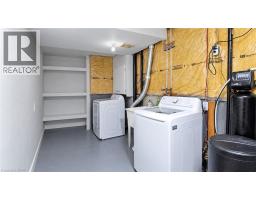
Spacious, newly updated and beautifully maintained, this inviting suite offers an exceptional combination of comfort, convenience and location in Kitchener’s desirable Williamsburg neighbourhood! Situated in a quiet, family-friendly community, this welcoming home features a thoughtfully arranged layout with a bright and airy atmosphere throughout the main living area. Large windows bring in plenty of natural light, while the open-concept living and dining area creates a comfortable setting for relaxing, entertaining and enjoying everyday life. The kitchen features ample cabinetry and counter space, along with a refrigerator, stove and dishwasher, making meal preparation and daily routines a breeze. Brand-new plush bedroom carpeting adds a warm and comfortable touch, complemented by neutral finishes and a clean, well-kept interior. Additional highlights include the convenience of private laundry, one included driveway parking space and high-speed internet. Sliding doors provide convenient walk-out access to a side deck, perfect for barbecuing, outdoor dining or relaxing with your morning coffee. A second rear deck overlooks the spacious shared backyard. Enjoy easy access to Sunrise Shopping Centre, The Boardwalk, parks, public and Catholic schools, restaurants and everyday amenities. This established neighbourhood offers a wonderful balance of residential comfort and nearby conveniences. With its welcoming layout, practical features and desirable location, this unfurnished suite presents a fantastic opportunity to enjoy comfortable living in one of Kitchener’s sought-after communities. Book your private viewing today! (id:48169)
Property Details
| MLS® Number | 40875390 |
| Property Type | Single Family |
| Amenities Near By | Airport, Park, Place Of Worship, Playground, Public Transit, Schools, Shopping |
| Communication Type | Fiber |
| Community Features | School Bus |
| Equipment Type | None |
| Features | Paved Driveway, No Pet Home, Sump Pump |
| Parking Space Total | 1 |
| Rental Equipment Type | None |
| View Type | City View |
Building
| Bathroom Total | 1 |
| Bedrooms Below Ground | 1 |
| Bedrooms Total | 1 |
| Appliances | Central Vacuum, Dishwasher, Dryer, Freezer, Microwave, Refrigerator, Stove, Washer, Hood Fan, Window Coverings |
| Architectural Style | A-frame |
| Basement Development | Finished |
| Basement Type | Full (finished) |
| Constructed Date | 2005 |
| Construction Style Attachment | Detached |
| Cooling Type | Central Air Conditioning |
| Exterior Finish | Brick Veneer, Vinyl Siding |
| Foundation Type | Poured Concrete |
| Heating Type | Forced Air |
| Stories Total | 2 |
| Size Interior | 650 Sqft |
| Type | House |
| Utility Water | Municipal Water |
Parking
| Attached Garage |
Land
| Access Type | Highway Access, Highway Nearby |
| Acreage | No |
| Land Amenities | Airport, Park, Place Of Worship, Playground, Public Transit, Schools, Shopping |
| Sewer | Municipal Sewage System |
| Size Depth | 124 Ft |
| Size Frontage | 30 Ft |
| Size Total Text | Unknown |
| Zoning Description | R4 |
Rooms
| Level | Type | Length | Width | Dimensions |
|---|---|---|---|---|
| Lower Level | Laundry Room | Measurements not available | ||
| Lower Level | Living Room | 11'10'' x 6'0'' | ||
| Lower Level | Dining Room | 11'10'' x 6'0'' | ||
| Lower Level | Kitchen | 11'10'' x 6'0'' | ||
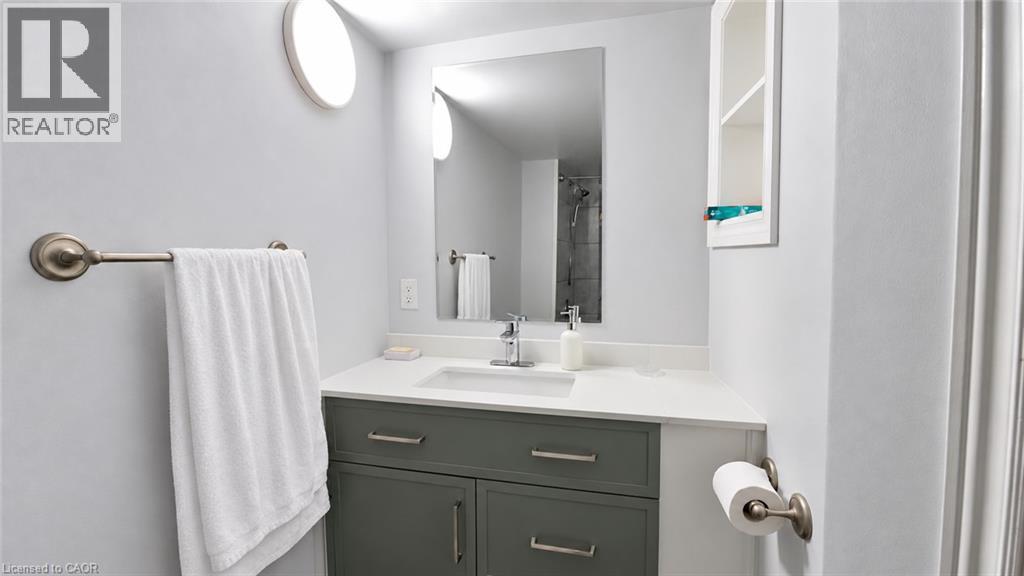
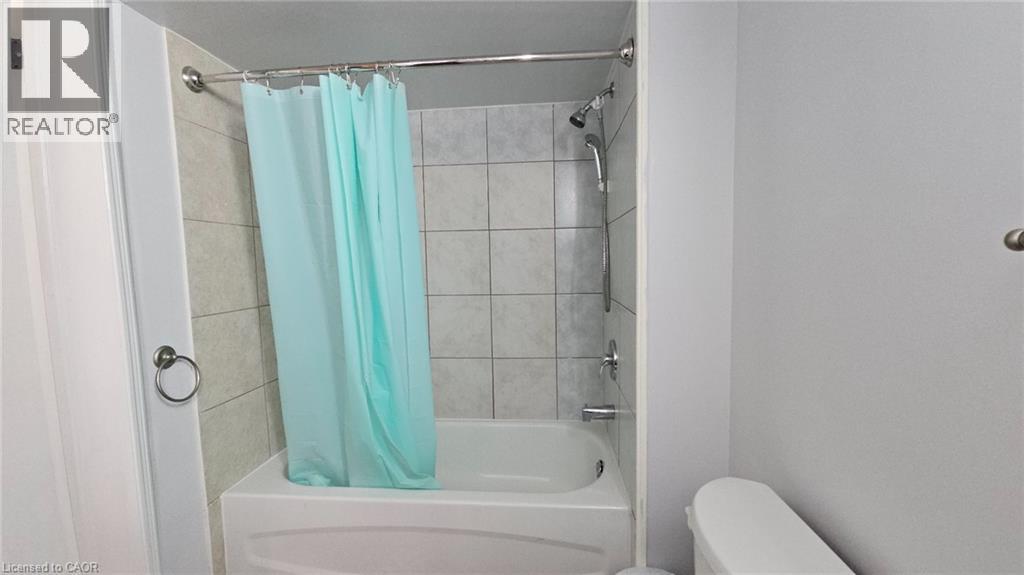
| Lower Level | 4pc Bathroom | 6'0'' x 5'0'' | ||
| Lower Level | Bedroom | 10'0'' x 9'0'' |
Utilities
| Cable | Available |
| Electricity | Available |
| Telephone | Available |
https://www.realtor.ca/real-estate/30464279/10-doll-court-kitchener
Contact Us
Contact us for more information

Joshua Duma
Broker of Record
10 Doll Crt.
Kitchener, Ontario N2E 4H1
(519) 500-3001
rpremiere.ca/

The trademarks REALTOR®, REALTORS®, and the REALTOR® logo are controlled by The Canadian Real Estate Association (CREA) and identify real estate professionals who are members of CREA. The trademarks MLS®, Multiple Listing Service® and the associated logos are owned by The Canadian Real Estate Association (CREA) and identify the quality of services provided by real estate professionals who are members of CREA. The trademark DDF® is owned by The Canadian Real Estate Association (CREA) and identifies CREA's Data Distribution Facility (DDF®)
October 31 2026 04:28:57
REALTORS® Association of Hamilton-Burlington
Duma Realty Inc.