
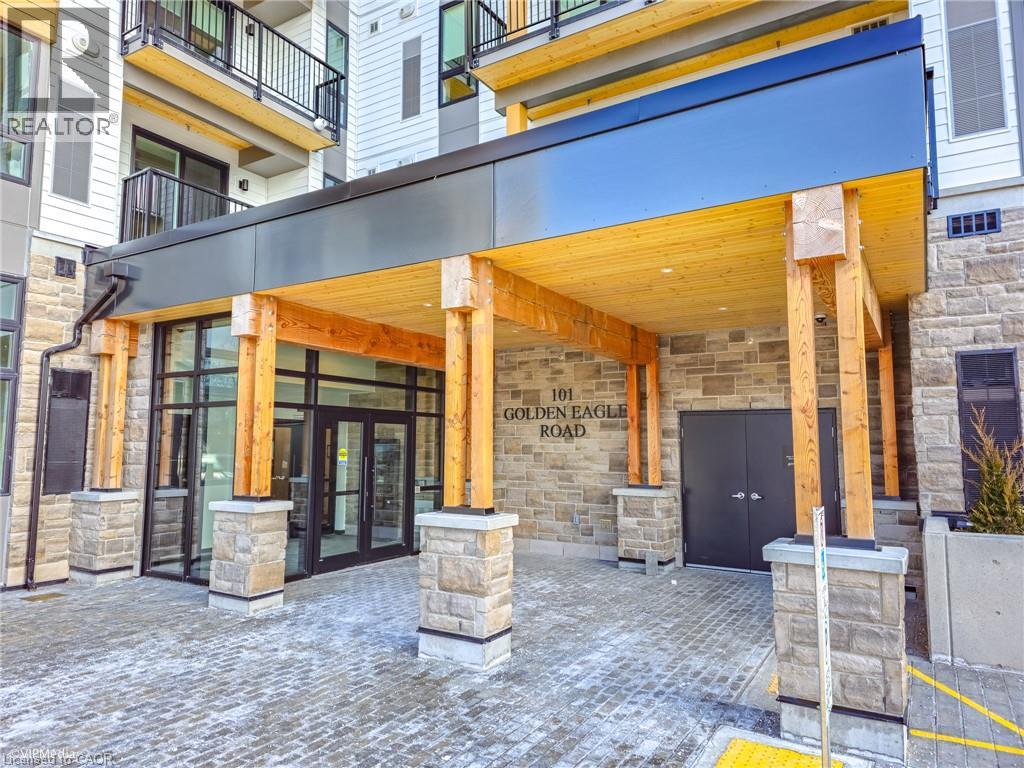
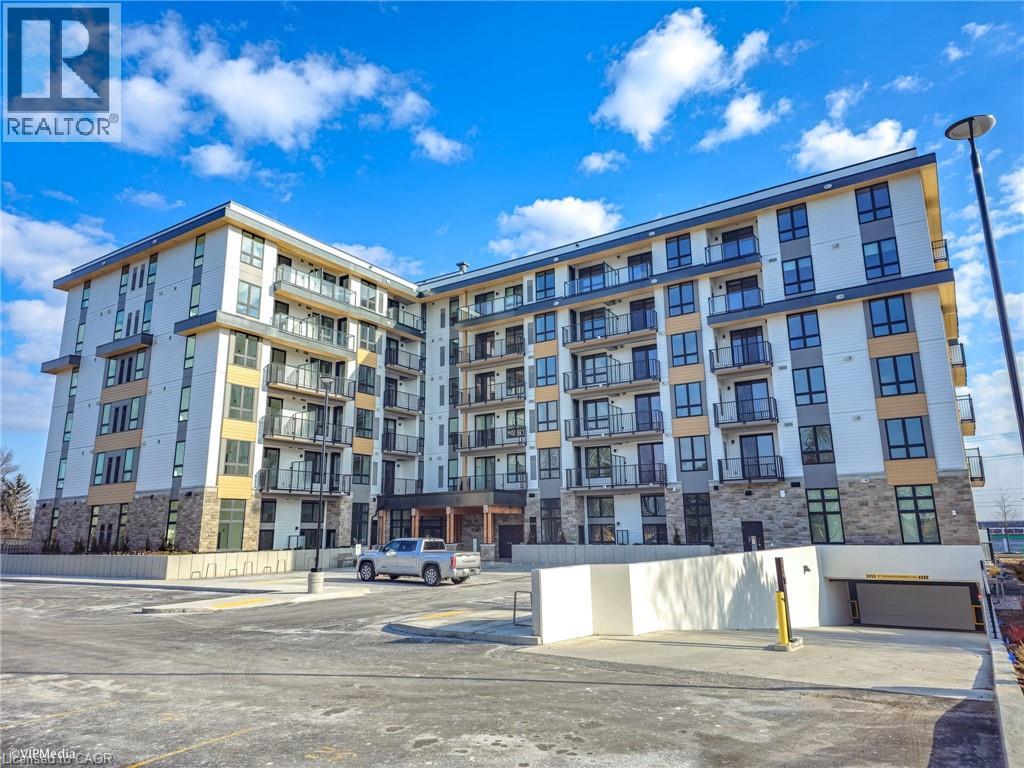
101 Golden Eagle Road Unit# 308 Waterloo, Ontario N2V 1C3

$2,200 MonthlyInsurance, Landscaping, Exterior Maintenance
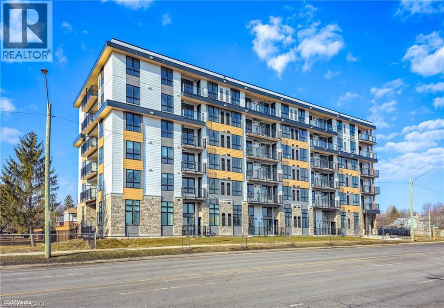
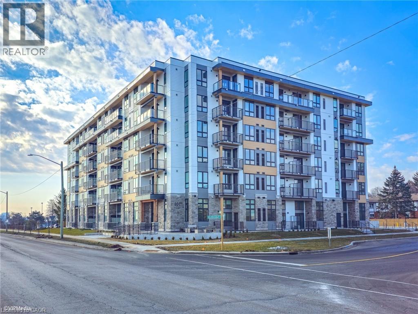
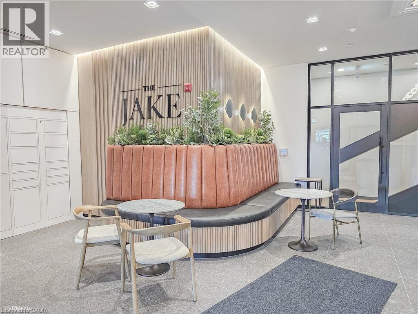
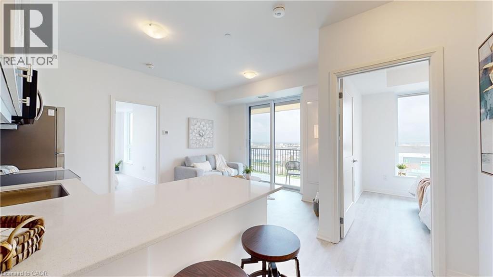
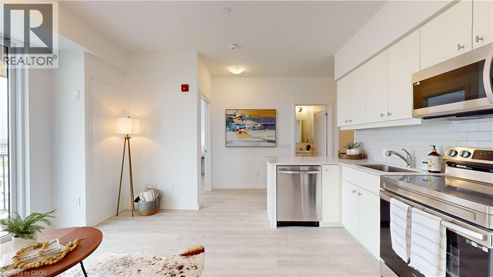
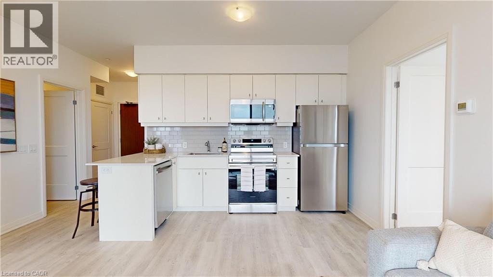
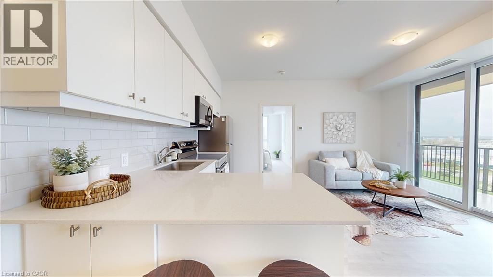
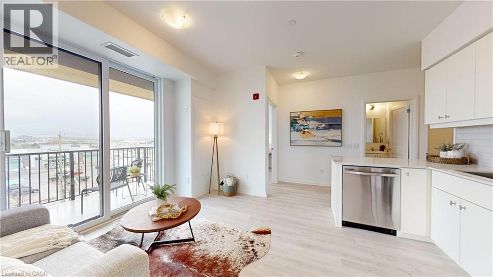
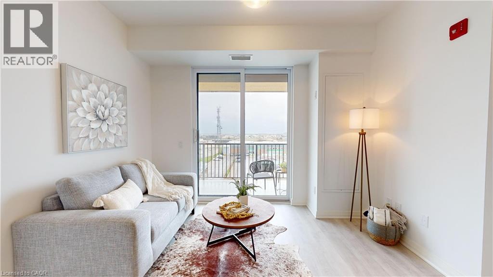
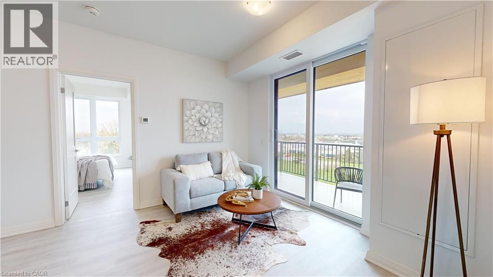
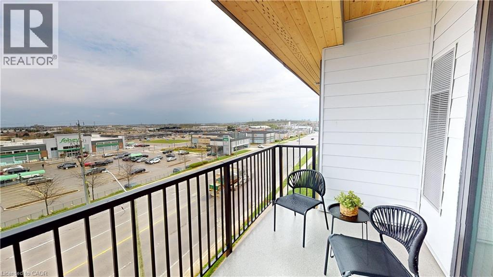
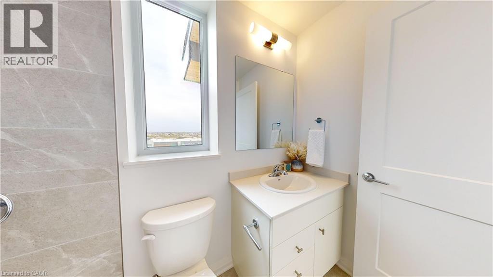
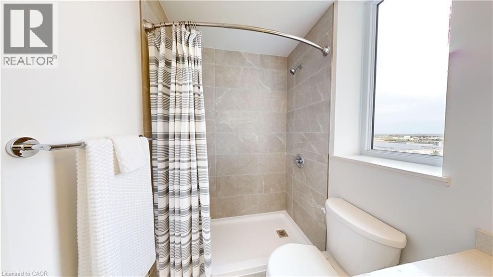
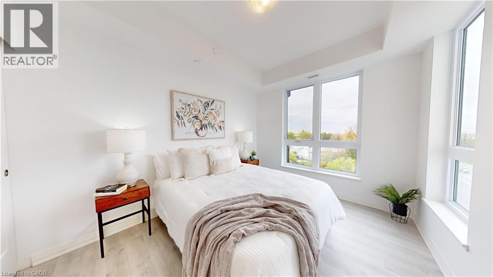
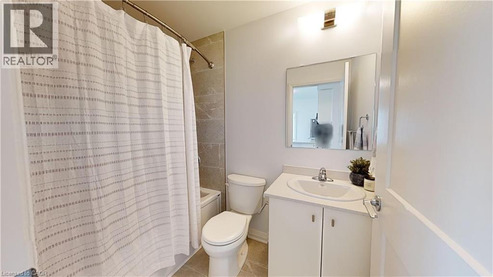
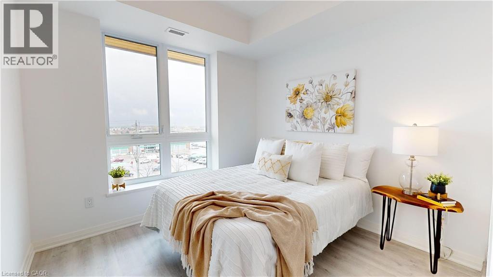
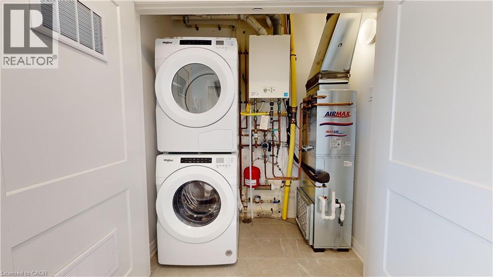
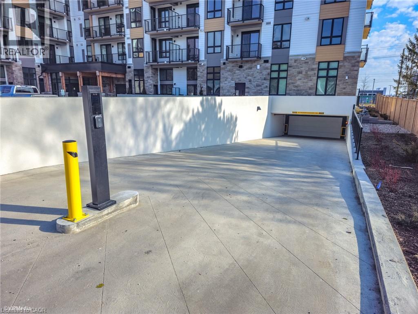
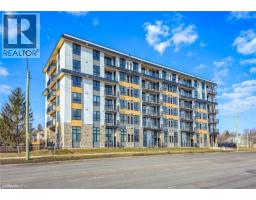
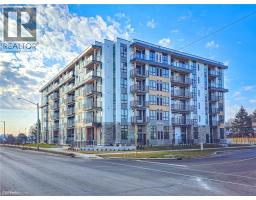
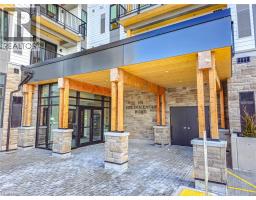
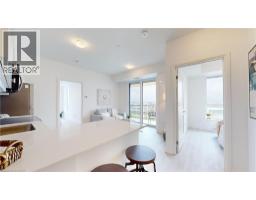
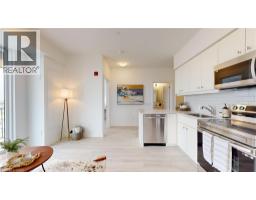
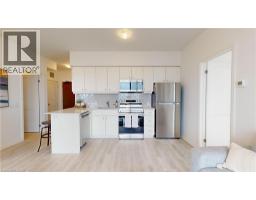
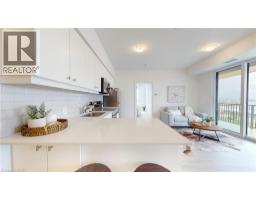
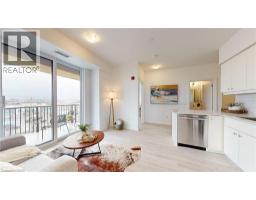
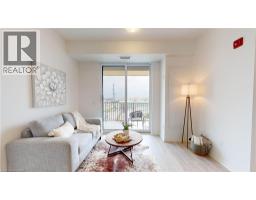
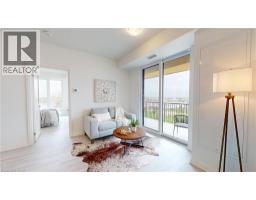
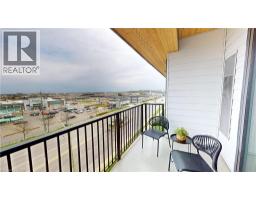
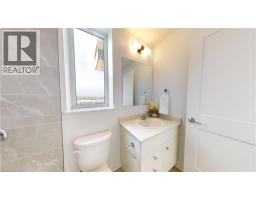
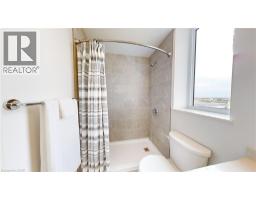
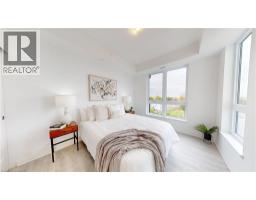
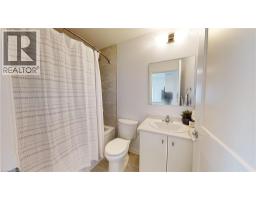
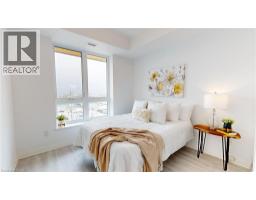
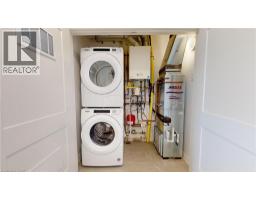
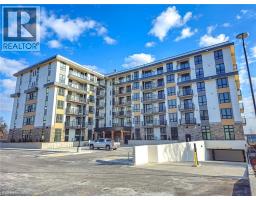
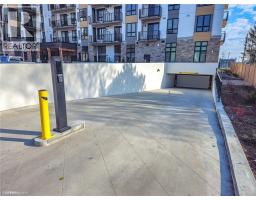
Corner unit available September 1st! Bright, spacious, condo unit in The Jake. This two bedroom, two full bathroom condo offers unobstructed views from the 3rd floor. This exquisite unit is equipped with stainless steel appliances, including a fridge, stove, dishwasher, and over-the-range microwave. Large windows provide an abundance of natural light. The convenience of ensuite full size front load laundry adds another layer of comfort to this already exceptional living space. Numerous upgrades to flooring, kitchen cabinets, quartz countertops and more. Nestled within walking distance of a plethora of amenities, including shopping, library, churches, parks, and schools, every aspect of daily life is seamlessly at your fingertips. Commuting is a breeze, with the proximity to the Conestoga Expressway and GRT. Adding to the appeal, renowned universities and the charming Town of St. Jacobs are just minutes away. One surface parking space included in the monthly rent; additional parking available for a monthly fee. This condo is an absolute winner! (id:48169)
Property Details
| MLS® Number | 40858319 |
| Property Type | Single Family |
| Amenities Near By | Public Transit, Schools, Shopping |
| Features | Balcony, No Pet Home |
| Parking Space Total | 1 |
Building
| Bathroom Total | 2 |
| Bedrooms Above Ground | 2 |
| Bedrooms Total | 2 |
| Amenities | Exercise Centre |
| Appliances | Dishwasher, Dryer, Refrigerator, Stove, Washer, Microwave Built-in |
| Architectural Style | Other |
| Basement Type | None |
| Constructed Date | 2023 |
| Construction Style Attachment | Attached |
| Cooling Type | Central Air Conditioning |
| Exterior Finish | Brick, Other |
| Heating Type | Forced Air |
| Stories Total | 1 |
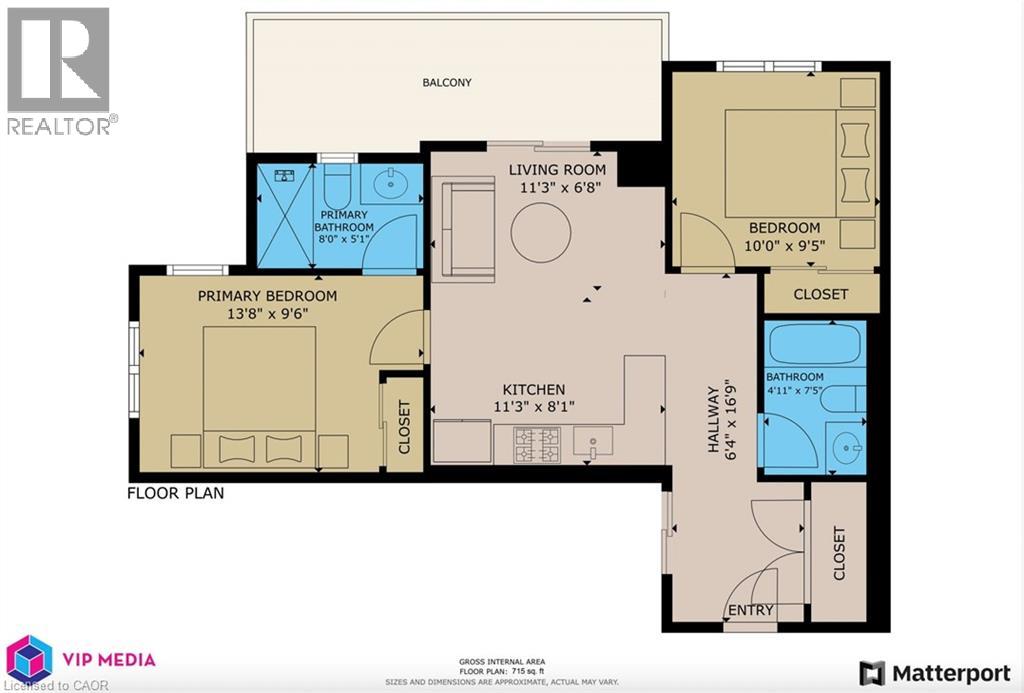
| Size Interior | 715 Sqft |
| Type | Apartment |
| Utility Water | Municipal Water |
Parking
| Underground | |
| Visitor Parking |
Land
| Access Type | Highway Access |
| Acreage | No |
| Land Amenities | Public Transit, Schools, Shopping |
| Sewer | Municipal Sewage System |
| Size Total Text | Unknown |
| Zoning Description | Rmu-20 |
Rooms
| Level | Type | Length | Width | Dimensions |
|---|---|---|---|---|
| Main Level | Ensuite | Measurements not available | ||
| Main Level | 4pc Bathroom | Measurements not available | ||
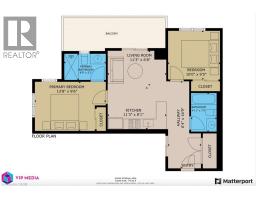
| Main Level | Bedroom | 9'11'' x 9'5'' | ||
| Main Level | Primary Bedroom | 11'6'' x 9'7'' | ||
| Main Level | Living Room | 11'4'' x 10'0'' | ||
| Main Level | Kitchen | 11'4'' x 5'1'' |
https://www.realtor.ca/real-estate/30196089/101-golden-eagle-road-unit-308-waterloo
Contact Us
Contact us for more information
Kalvin Joseph Koebel
Salesperson
(519) 578-0025
82 Weber St. E., 2nd Floor
Kitchener, Ontario N2H 1C7
(519) 578-0337
(519) 578-0025

The trademarks REALTOR®, REALTORS®, and the REALTOR® logo are controlled by The Canadian Real Estate Association (CREA) and identify real estate professionals who are members of CREA. The trademarks MLS®, Multiple Listing Service® and the associated logos are owned by The Canadian Real Estate Association (CREA) and identify the quality of services provided by real estate professionals who are members of CREA. The trademark DDF® is owned by The Canadian Real Estate Association (CREA) and identifies CREA's Data Distribution Facility (DDF®)
August 25 2026 10:59:04
REALTORS® Association of Hamilton-Burlington
C M A Realty Ltd.