
101 Water Street S Unit# Upper Cambridge, Ontario N1R 3E1
$1,800 MonthlyInsurance, Water
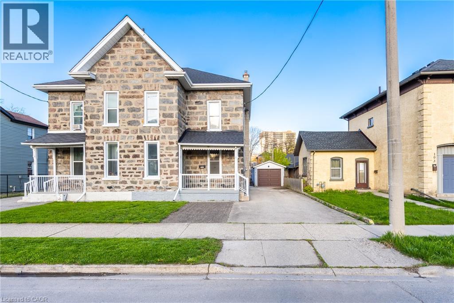
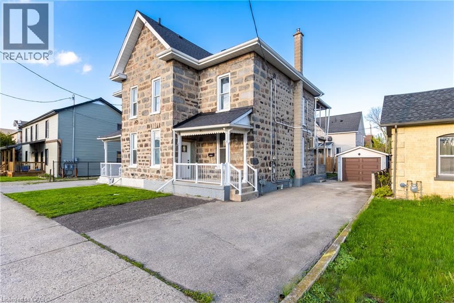
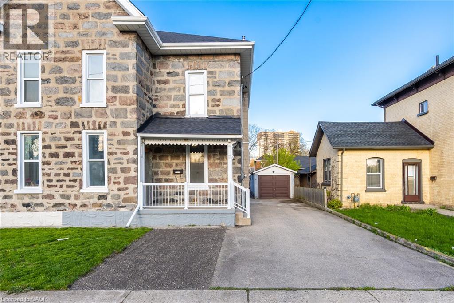
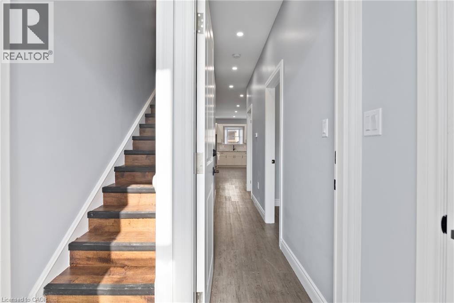
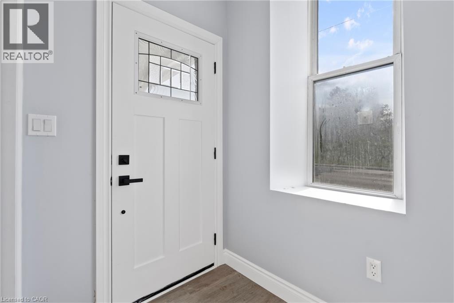
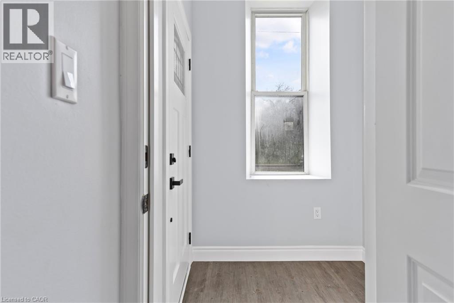
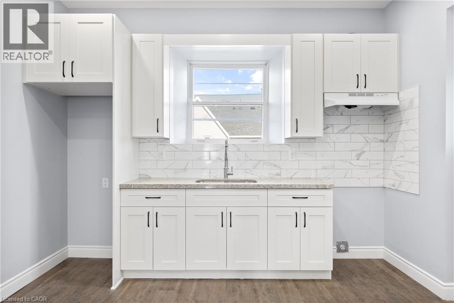
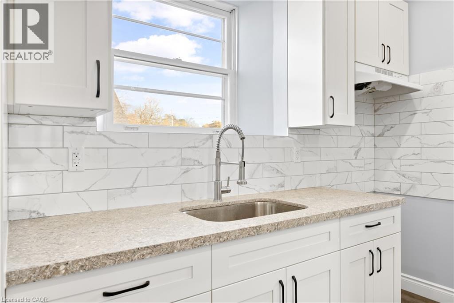
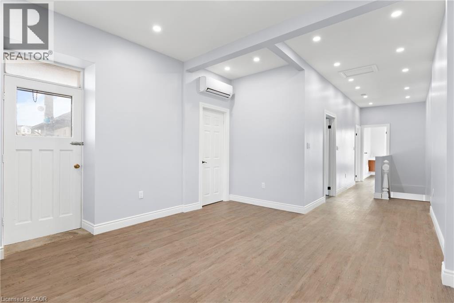
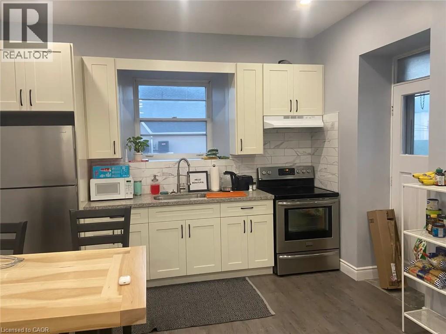
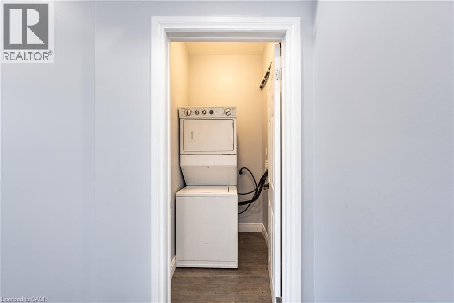
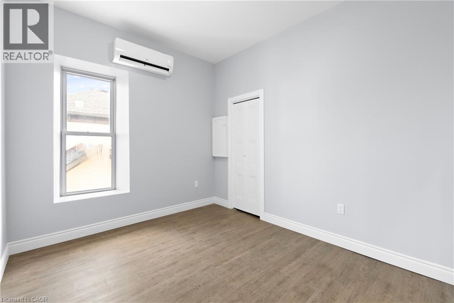
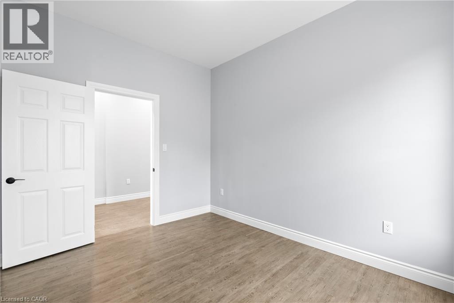
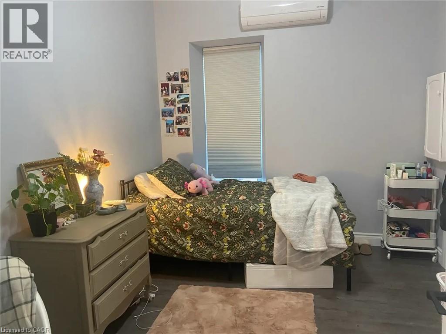
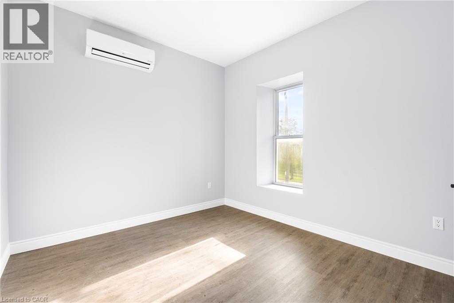
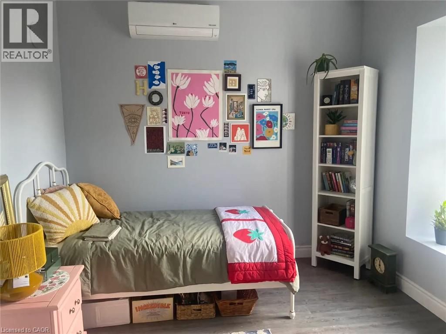
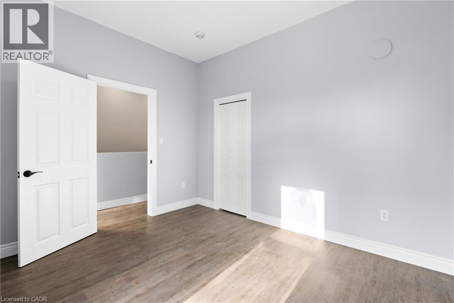
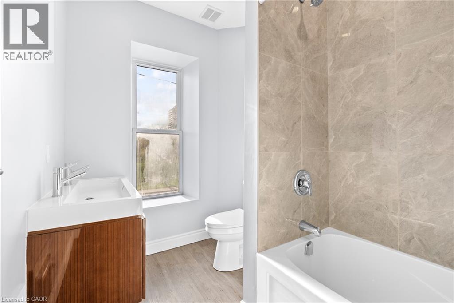
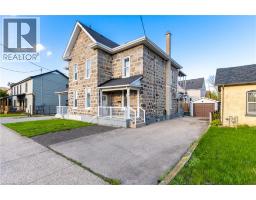
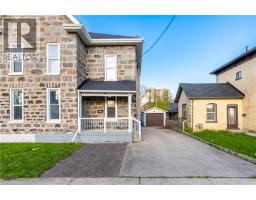
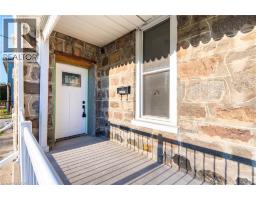
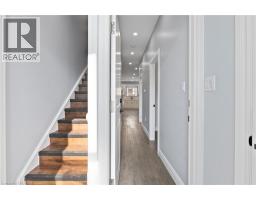
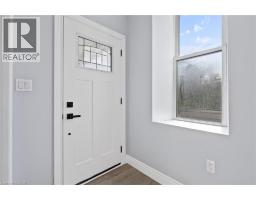
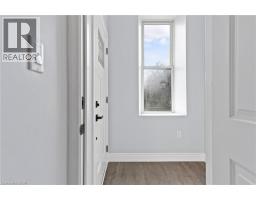
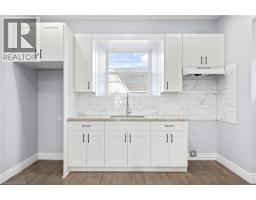
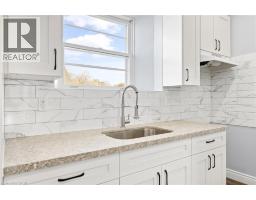
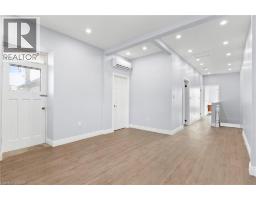
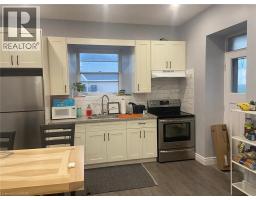

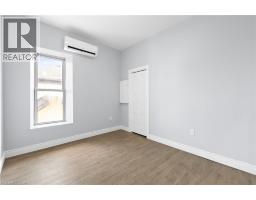
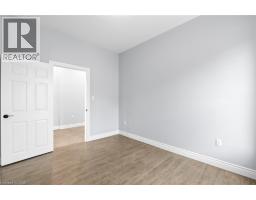
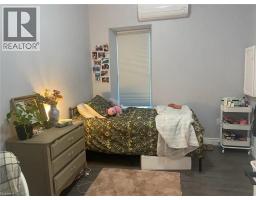
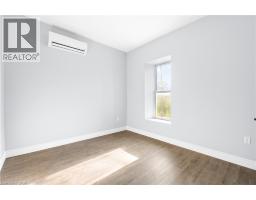
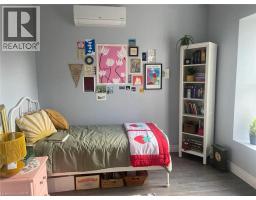
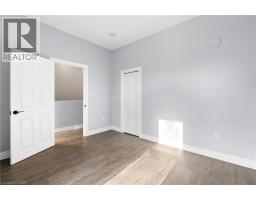
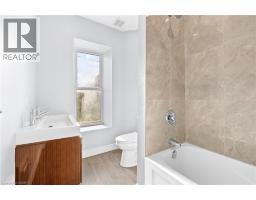
Beautifully Renovated Downtown Apartment – Available Sept. 1st. Looking for a modern, spacious rental in the heart of downtown Cambridge? This beautifully updated upper unit offers convenience, comfort, and style, just steps from the Grand River and local amenities. It features: 2 Bedrooms, 1 Bath, 1 Parking Spot, Outdoor Balcony, In-Suite Laundry, High Ceilings, Pot Lights, and New Flooring, Updated Kitchen with Stainless Steel Appliances, Fridge, Stove, Washer, and Dryer Included. Prime Location – Walk to Everything! Located near: University of Architecture, Gaslight Condos and Theatre, Foundry Tavern and Local Hotspots, Main Street Shopping and Grocery Stores Rent is $1,800 per month plus utilities (water included). Ideal for a couple, or up to two students. (id:48169)
Open House
This property has open houses!
5:30 pm
Ends at:6:30 pm
Property Details
| MLS® Number | 40854744 |
| Property Type | Single Family |
| Amenities Near By | Hospital, Park, Place Of Worship, Playground, Public Transit, Schools, Shopping |
| Community Features | Community Centre |
| Equipment Type | None |
| Features | Southern Exposure, Balcony, Paved Driveway, No Pet Home |
| Parking Space Total | 1 |
| Rental Equipment Type | None |
Building
| Bathroom Total | 2 |
| Bedrooms Above Ground | 2 |
| Bedrooms Total | 2 |
| Appliances | Dryer, Refrigerator, Stove, Washer |
| Architectural Style | Other |
| Basement Type | None |
| Constructed Date | 1889 |
| Construction Style Attachment | Attached |
| Cooling Type | Central Air Conditioning, Wall Unit |
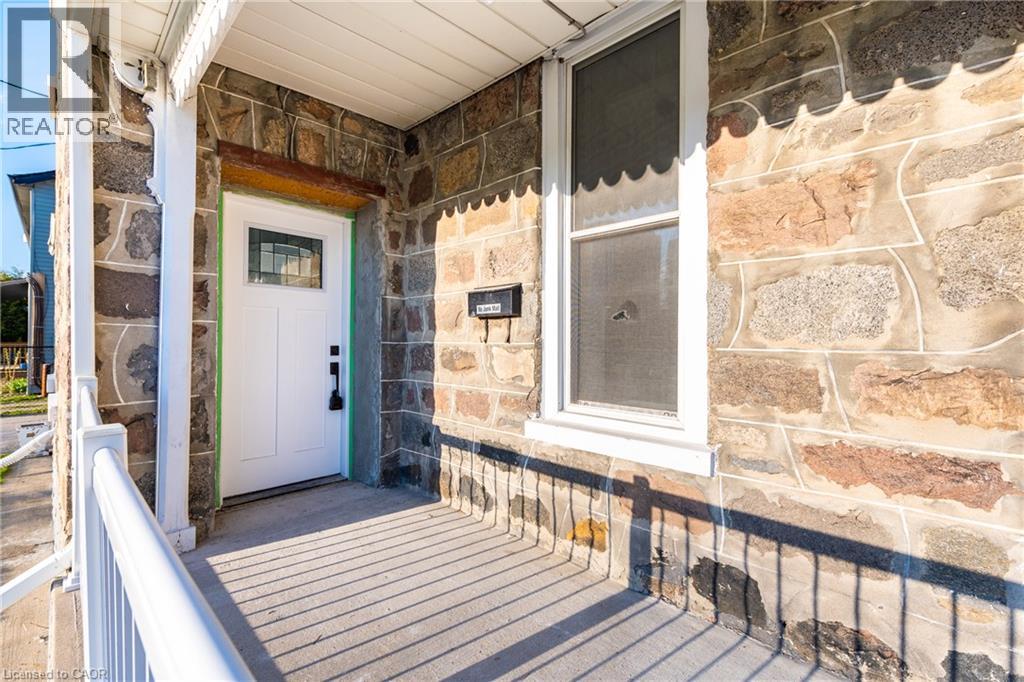
| Exterior Finish | Stone |
| Foundation Type | Stone |
| Half Bath Total | 1 |
| Heating Fuel | Natural Gas |
| Heating Type | Forced Air |
| Stories Total | 2 |
| Size Interior | 650 Sqft |
| Type | Apartment |
| Utility Water | Municipal Water |
Parking
| Open |
Land
| Acreage | No |
| Fence Type | Partially Fenced |
| Land Amenities | Hospital, Park, Place Of Worship, Playground, Public Transit, Schools, Shopping |
| Sewer | Municipal Sewage System |
| Size Depth | 90 Ft |
| Size Frontage | 35 Ft |
| Size Total Text | Under 1/2 Acre |
| Zoning Description | Fc1rm1 |
Rooms
| Level | Type | Length | Width | Dimensions |
|---|---|---|---|---|
| Lower Level | 2pc Bathroom | Measurements not available | ||
| Main Level | 4pc Bathroom | Measurements not available | ||
| Main Level | Bedroom | 9'6'' x 12'0'' | ||
| Main Level | Bedroom | 7'0'' x 14'0'' | ||
| Main Level | Kitchen | 12'5'' x 8'9'' |
https://www.realtor.ca/real-estate/30148098/101-water-street-s-unit-upper-cambridge
Contact Us
Contact us for more information

Joe Romeo
Broker
(519) 740-7230
www.joeromeo.com/
1400 Bishop St. N, Suite B
Cambridge, Ontario N1R 6W8
(519) 740-3690
(519) 740-7230
www.remaxtwincity.com/

The trademarks REALTOR®, REALTORS®, and the REALTOR® logo are controlled by The Canadian Real Estate Association (CREA) and identify real estate professionals who are members of CREA. The trademarks MLS®, Multiple Listing Service® and the associated logos are owned by The Canadian Real Estate Association (CREA) and identify the quality of services provided by real estate professionals who are members of CREA. The trademark DDF® is owned by The Canadian Real Estate Association (CREA) and identifies CREA's Data Distribution Facility (DDF®)
August 19 2026 04:09:12
REALTORS® Association of Hamilton-Burlington
RE/MAX Twin City Realty Inc.