
1064 Copper Leaf Crescent Kitchener, Ontario N2E 3W4
$929,900
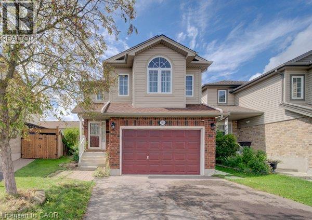
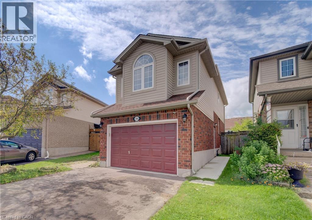
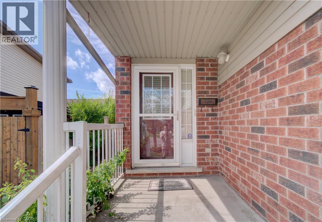
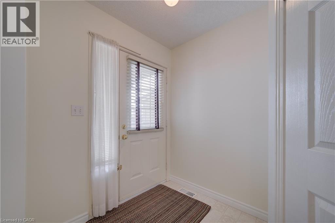
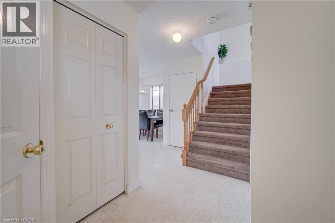
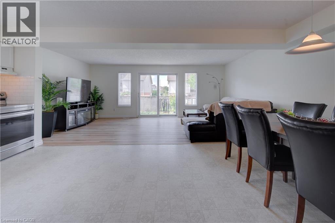
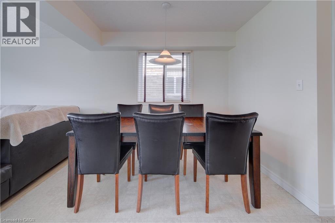
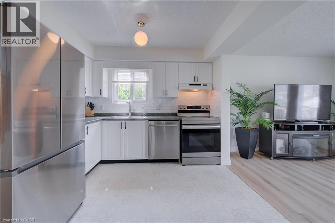
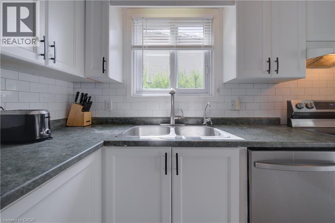
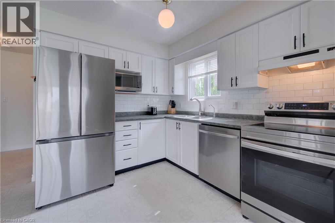
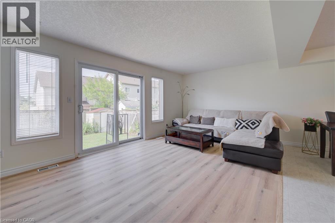
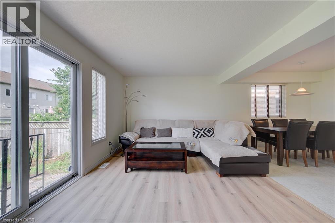
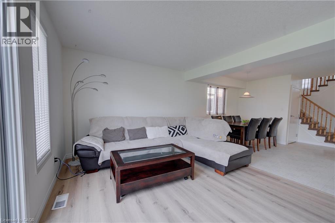
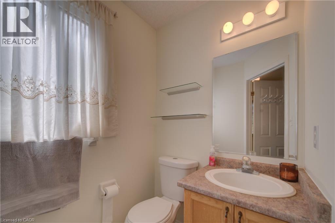
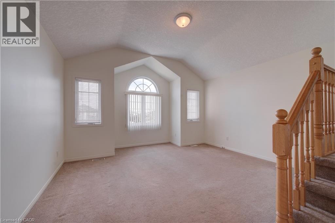
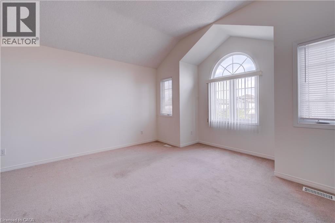
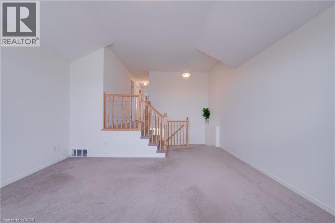
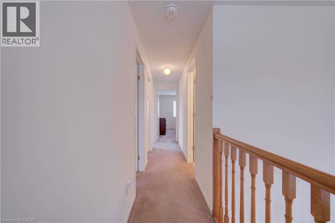
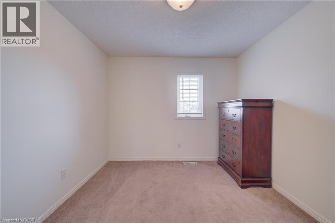
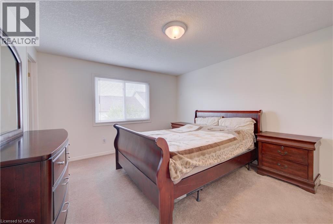
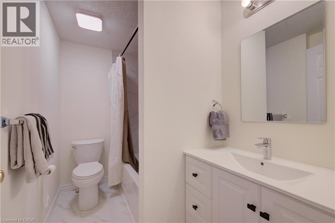
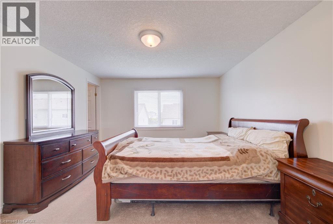
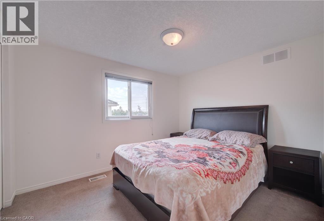
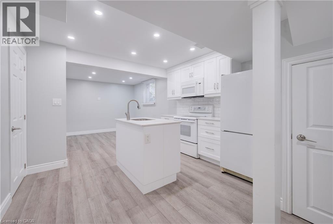
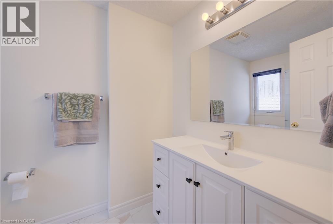
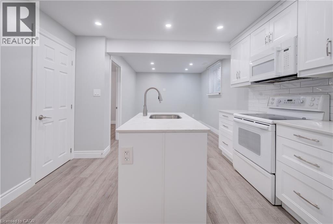
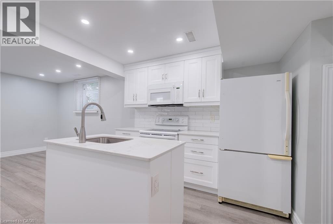
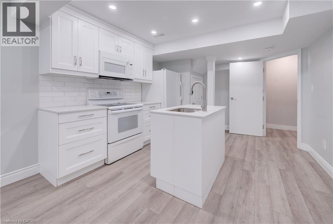
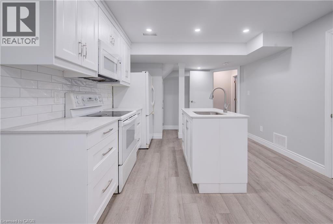
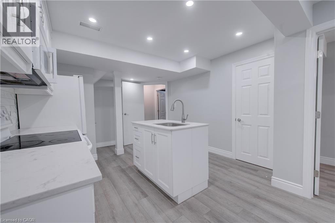
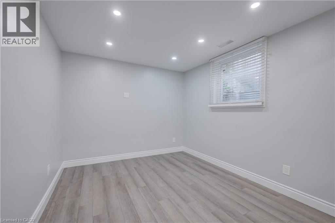
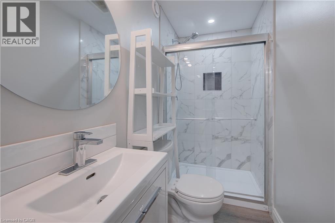
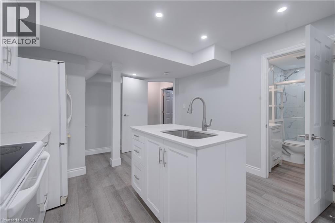
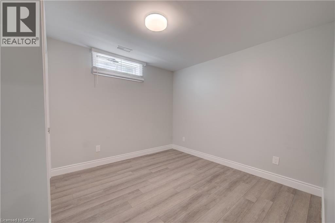
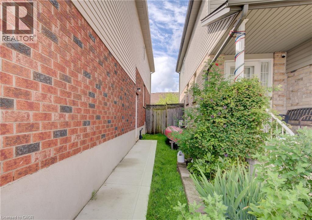
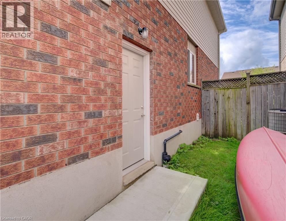
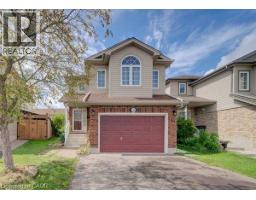
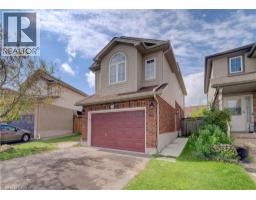
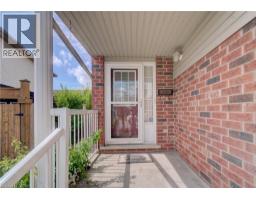
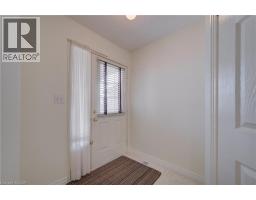
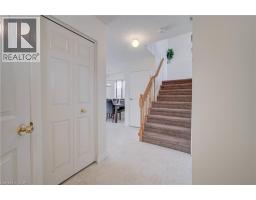
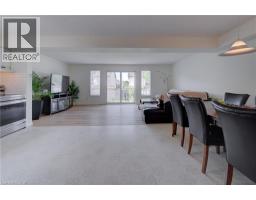
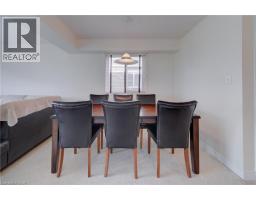
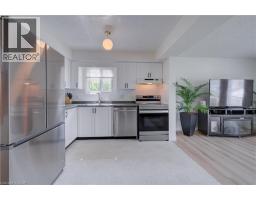
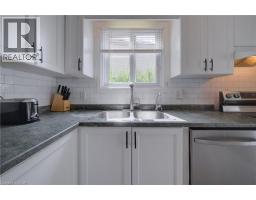
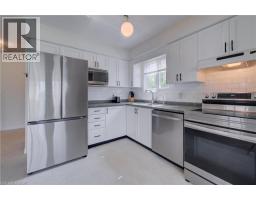
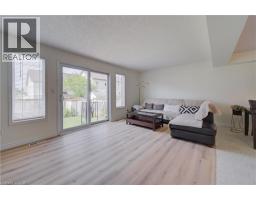
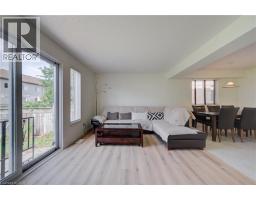
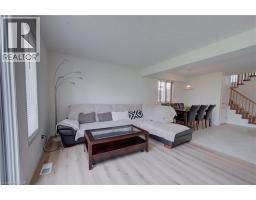
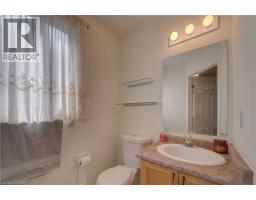
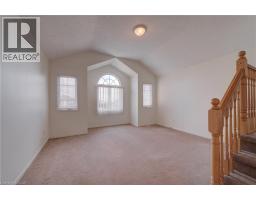
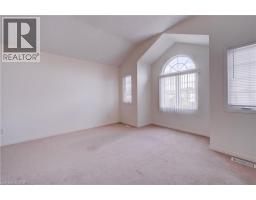
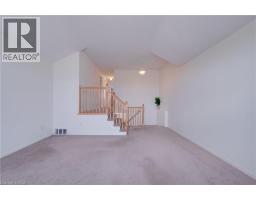
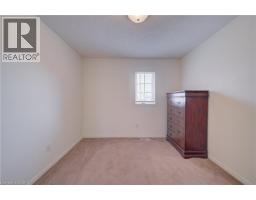
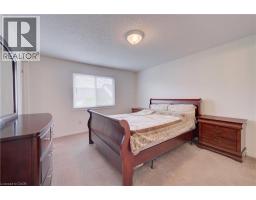
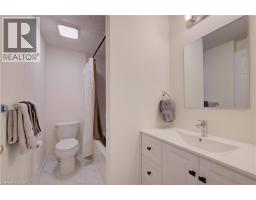
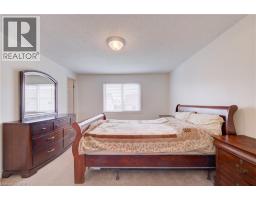
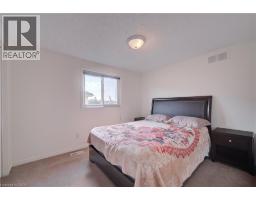
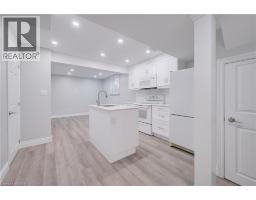
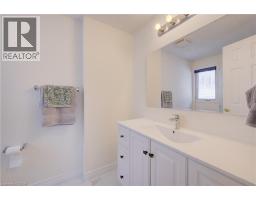
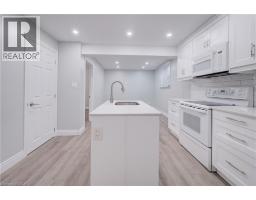
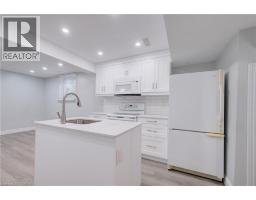
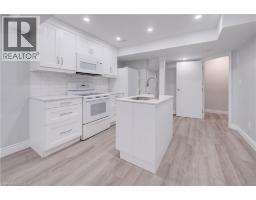
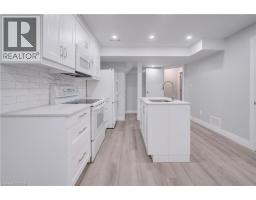
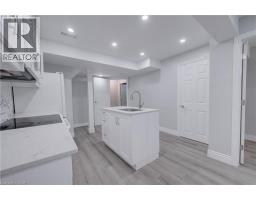
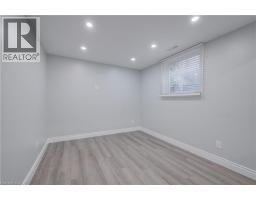
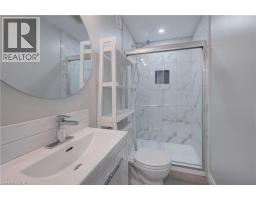
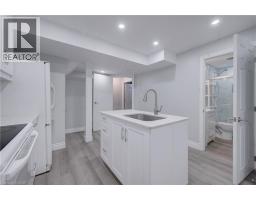
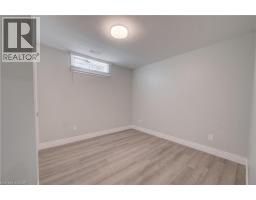
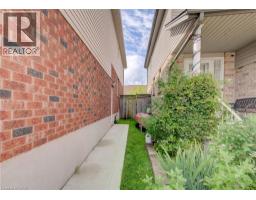
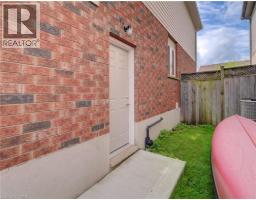
Welcome home to this well-kept 3-bedroom detached home featuring a separate-entrance, vacant one- bedroom legal apartment – an excellent mortgage helper and income opportunity. Ideally located near the expressway allowing for quick access to the 401. The double driveway and 1 ½ garage provide ample parking, while the separate side entrance to the lower-level apartment adds privacy and functionality. Step inside to a welcoming entrance leading to a recently painted, carpet-free main floor. The bright and spacious family room features newer flooring & offers plenty of room for family gatherings and entertaining. The kitchen provides ample cabinetry with newer stainless-steel appliances, including a fridge, stove and dishwasher. The adjoining dining area is spacious with lots of space to enjoy meals with family and friends. Sliders off the main living area lead to a fully fenced backyard, perfect for summer BBQ’s, family gatherings, and a great place for children to play. A 2-piece bathroom completes the main level. Upstairs, you will find a large upper floor family room and three generously sized bedrooms. The entire upper level has been recently painted. The spacious primary bedroom features a walk-in closet and a newer 3-piece ensuite, while the additional bedrooms offer excellent space for family members, guests, or a home office. The 4-piece bathroom has also been recently updated. The lower level features a legal one-bedroom apartment, completely renovated within the last two years, with its own separate entrance – providing an excellent mortgage helper or potential rental income opportunity. Additional updates include a newer furnace (2025) and central air conditioning. This home is situated in a desirable neighbourhood located close to trails, parks, schools, restaurants, shopping, transit & major routes, this home offers the perfect combination of comfort, convenience, and income potential. Book your showing today and discover everything this home has (id:48169)
Property Details
| MLS® Number | 40860661 |
| Property Type | Multi-family |
| Amenities Near By | Place Of Worship |
| Parking Space Total | 3 |
Building
| Bathroom Total | 4 |
| Bedrooms Total | 5 |
| Appliances | Water Softener, Garage Door Opener |
| Basement Development | Finished |
| Basement Type | Full (finished) |
| Cooling Type | Central Air Conditioning |
| Exterior Finish | Brick, Vinyl Siding |
| Heating Fuel | Natural Gas |
| Heating Type | Forced Air |
| Stories Total | 2 |
| Size Interior | 2,354 Sqft |
| Type | Duplex |
| Utility Water | Municipal Water |
Parking
| Attached Garage |
Land
| Access Type | Highway Access |
| Acreage | No |
| Land Amenities | Place Of Worship |
| Sewer | Municipal Sewage System |
| Size Depth | 105 Ft |
| Size Frontage | 27 Ft |
| Size Irregular | 0.18 |
| Size Total | 0.18 Ac|under 1/2 Acre |
| Size Total Text | 0.18 Ac|under 1/2 Acre |
| Zoning Description | Res-4 |
https://www.realtor.ca/real-estate/30366562/1064-copper-leaf-crescent-kitchener
Contact Us
Contact us for more information

John Zivku
Salesperson
83 Erb Street W, Suite B
Waterloo, Ontario N2L 6C2
(519) 885-0200
www.remaxtwincity.com/

The trademarks REALTOR®, REALTORS®, and the REALTOR® logo are controlled by The Canadian Real Estate Association (CREA) and identify real estate professionals who are members of CREA. The trademarks MLS®, Multiple Listing Service® and the associated logos are owned by The Canadian Real Estate Association (CREA) and identify the quality of services provided by real estate professionals who are members of CREA. The trademark DDF® is owned by The Canadian Real Estate Association (CREA) and identifies CREA's Data Distribution Facility (DDF®)
October 05 2026 08:12:49
REALTORS® Association of Hamilton-Burlington
RE/MAX Twin City Realty Inc.