
123 Gardiner Avenue W Dunnville, Ontario N1A 1L3
$475,000
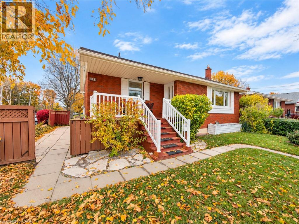
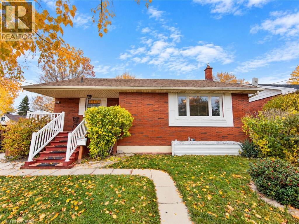
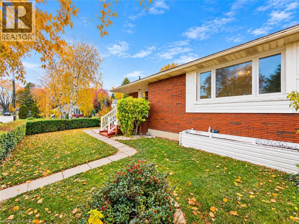
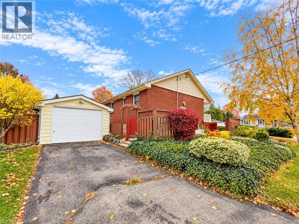
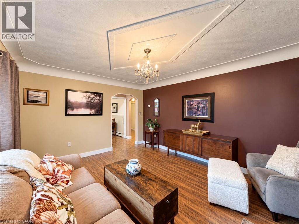
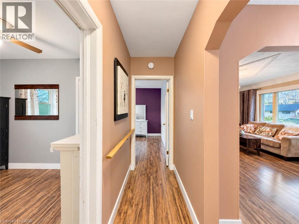
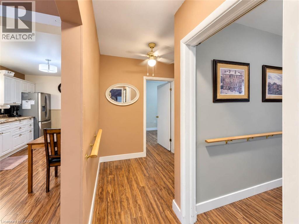
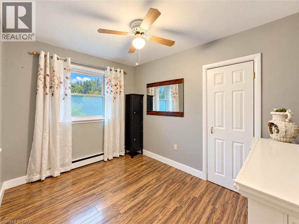
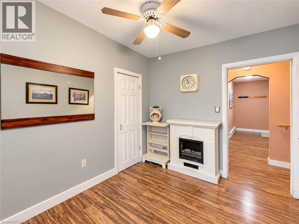
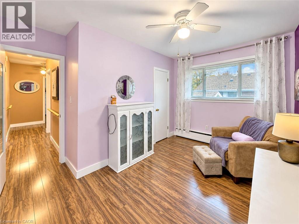
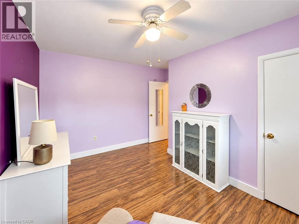
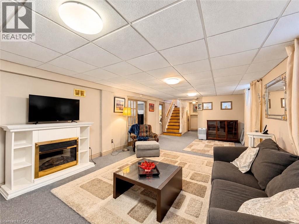
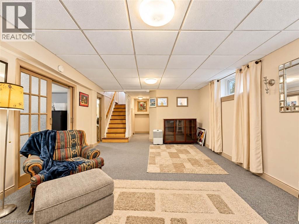
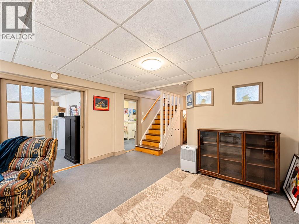
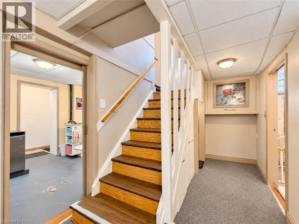
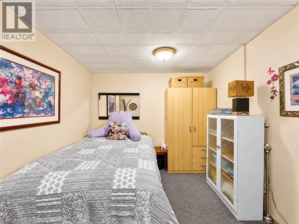
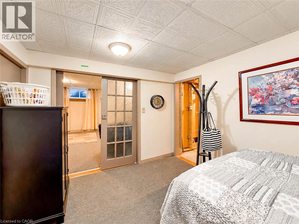
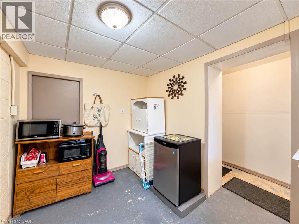
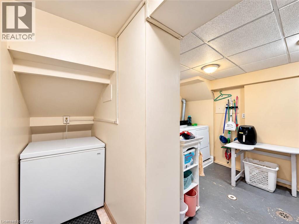
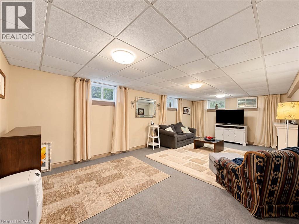
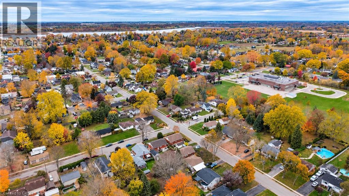
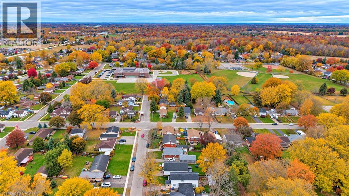
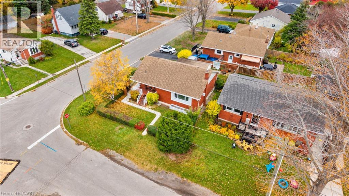
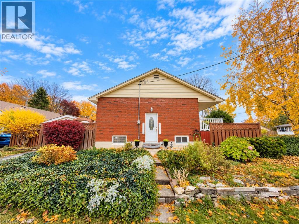
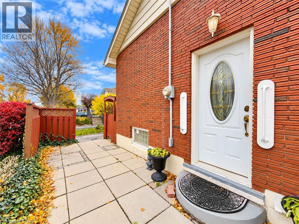
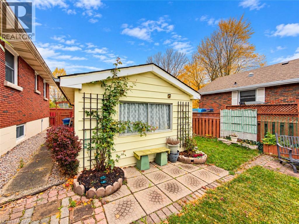
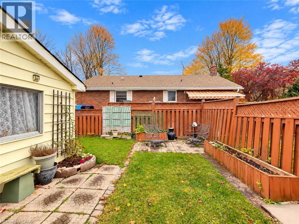
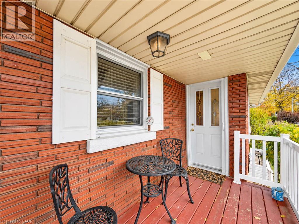
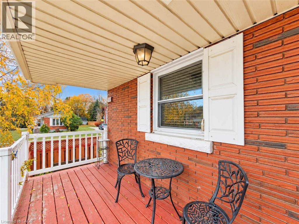
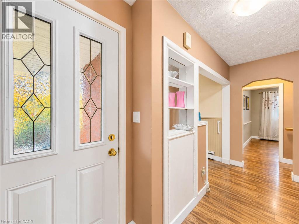
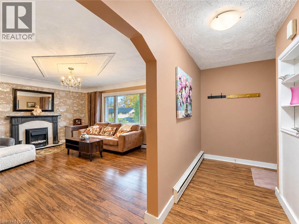
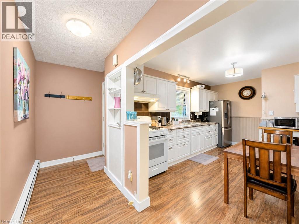
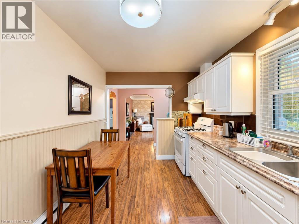
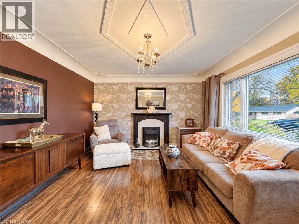
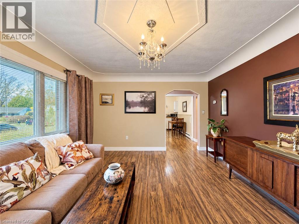
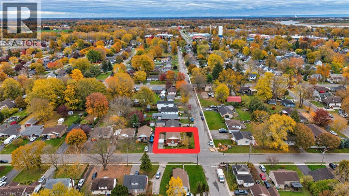
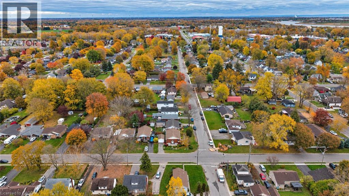
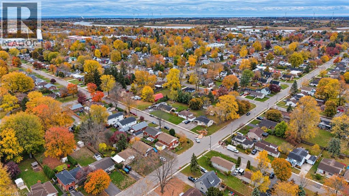
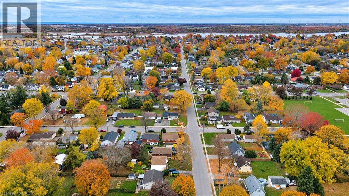
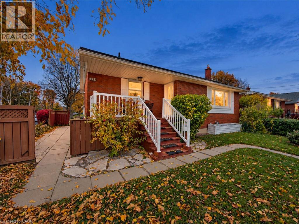
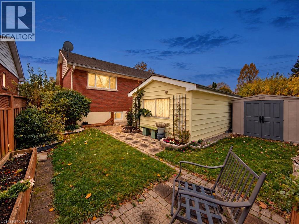
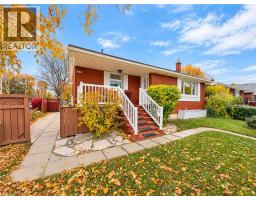
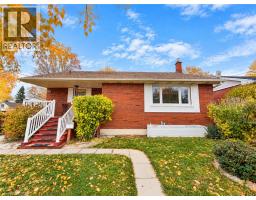
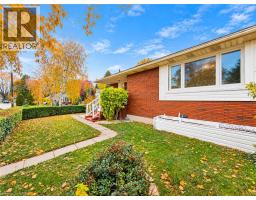
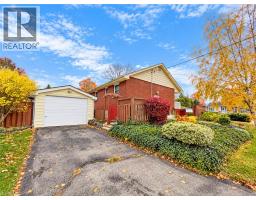
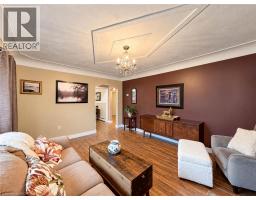
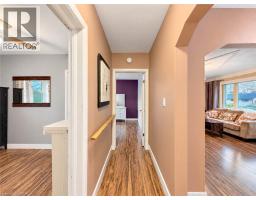
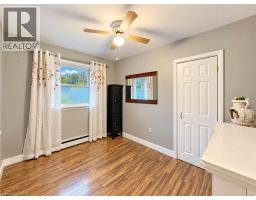
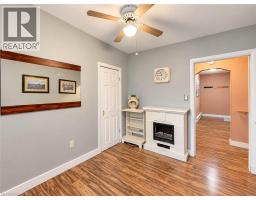
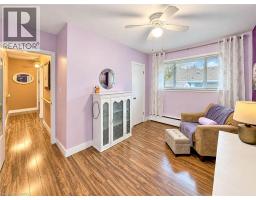
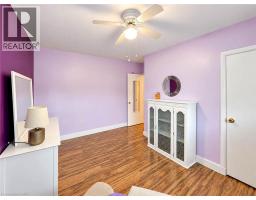
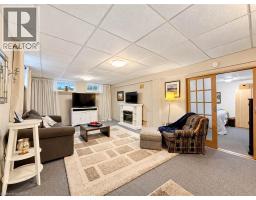
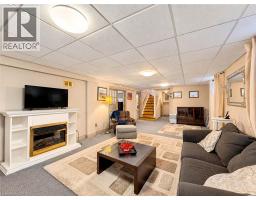
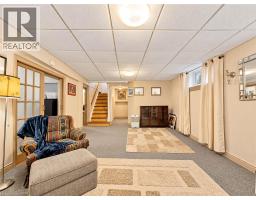
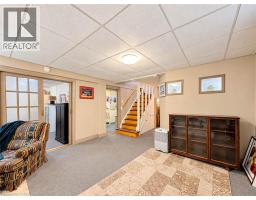
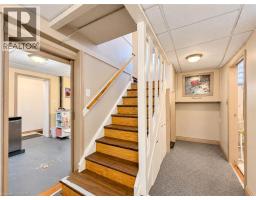
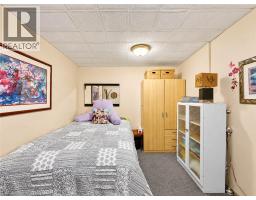
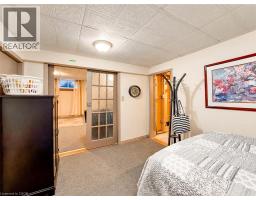
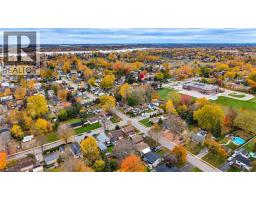
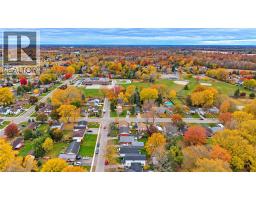
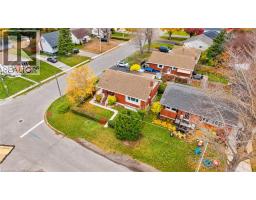
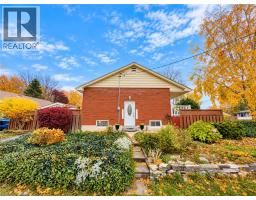
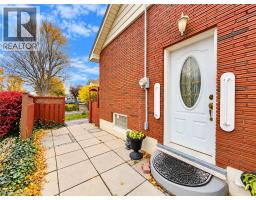
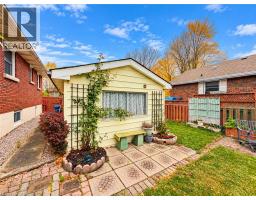
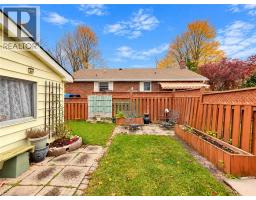
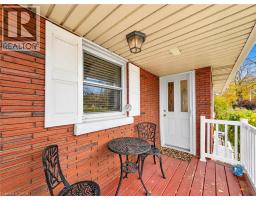
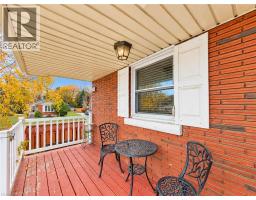
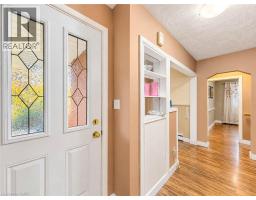
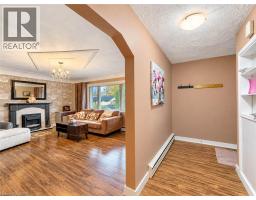
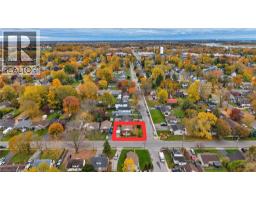
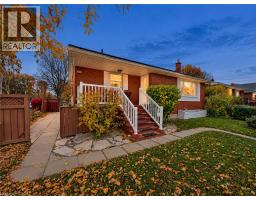
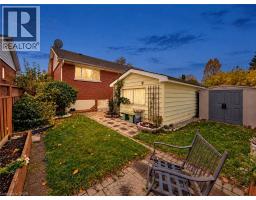
Welcome to this 3-bedroom bungalow situated on a desirable corner lot in the north end of Dunnville, conveniently located near Mapleview School and offering plenty of potential for buyers looking to make a home their own. Whether you are a first-time home buyer, growing family, investor or someone looking for their next renovation project, this property presents an excellent opportunity to get into the market and build equity. The home features a traditional bungalow layout with three bedrooms and a full basement, providing plenty of space and flexibility for future improvements. This property offers a great starting point for those with vision and a desire to customize a home to suit their own tastes and lifestyle. The full basement provides additional living and storage space, with plenty of possibilities for finishing to create a recreation room, hobby area, home office or additional living space. The detached single-car garage offers convenient parking, extra storage or a place for the weekend handyman to work on projects. Situated on a corner lot, the property offers added outdoor space and flexibility, with room to enjoy the yard, entertain family and friends or create your own outdoor retreat. The location is another great feature, with Mapleview School nearby and the amenities of Dunnville just a short distance away. Enjoy the convenience of nearby shopping, parks, recreational facilities and everything this friendly community has to offer. Properties offering this kind of potential are becoming increasingly attractive to buyers looking for value and an opportunity to add their own finishing touches. Bring your ideas, roll up your sleeves and discover the possibilities. Whether you are looking to renovate, invest or simply find an affordable place to call home, this north-end Dunnville bungalow is well worth a look! (id:48169)
Property Details
| MLS® Number | 40875229 |
| Property Type | Single Family |
| Amenities Near By | Beach, Golf Nearby, Hospital, Marina, Playground, Schools |
| Community Features | Community Centre |
| Parking Space Total | 2 |
Building
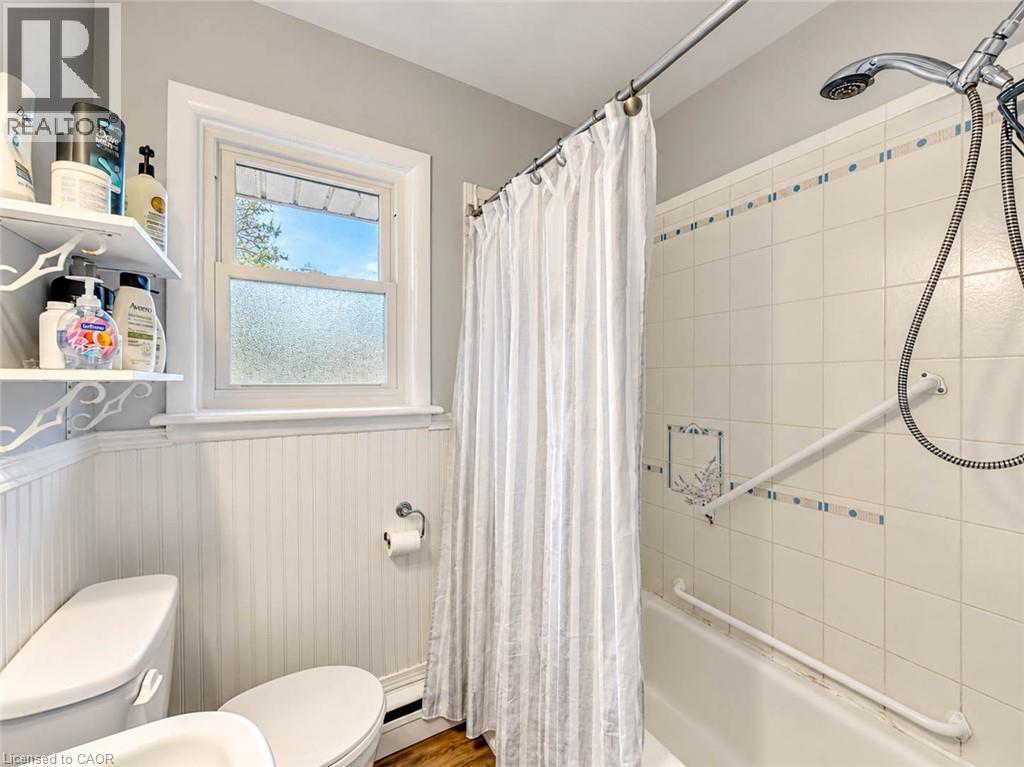
| Bathroom Total | 2 |
| Bedrooms Above Ground | 3 |
| Bedrooms Total | 3 |
| Architectural Style | Bungalow |
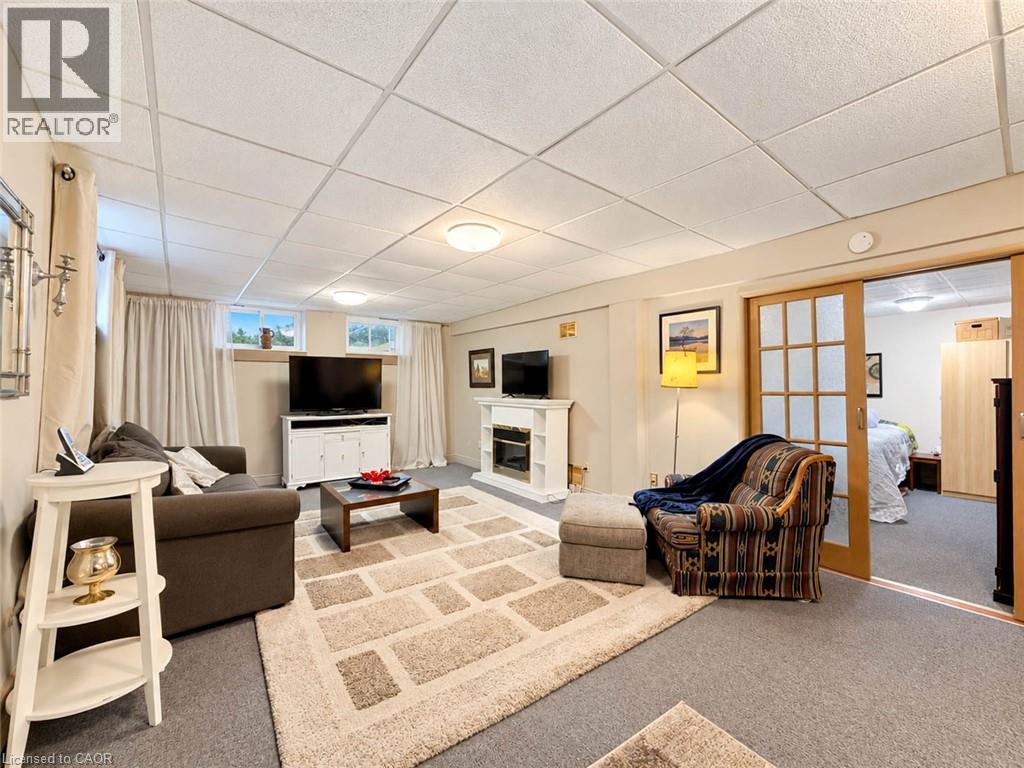
| Basement Development | Finished |
| Basement Type | Full (finished) |
| Constructed Date | 1955 |
| Construction Style Attachment | Detached |
| Cooling Type | None |
| Exterior Finish | Brick, Vinyl Siding |
| Foundation Type | Poured Concrete |
| Heating Type | Radiant Heat, Hot Water Radiator Heat |
| Stories Total | 1 |
| Size Interior | 1,025 Sqft |
| Type | House |
| Utility Water | Municipal Water |
Parking
| Detached Garage |
Land
| Acreage | No |
| Land Amenities | Beach, Golf Nearby, Hospital, Marina, Playground, Schools |
| Sewer | Municipal Sewage System |
| Size Depth | 78 Ft |
| Size Frontage | 54 Ft |
| Size Irregular | 0.1 |
| Size Total | 0.1 Ac|under 1/2 Acre |
| Size Total Text | 0.1 Ac|under 1/2 Acre |
| Zoning Description | Da4b |
Rooms
| Level | Type | Length | Width | Dimensions |
|---|---|---|---|---|
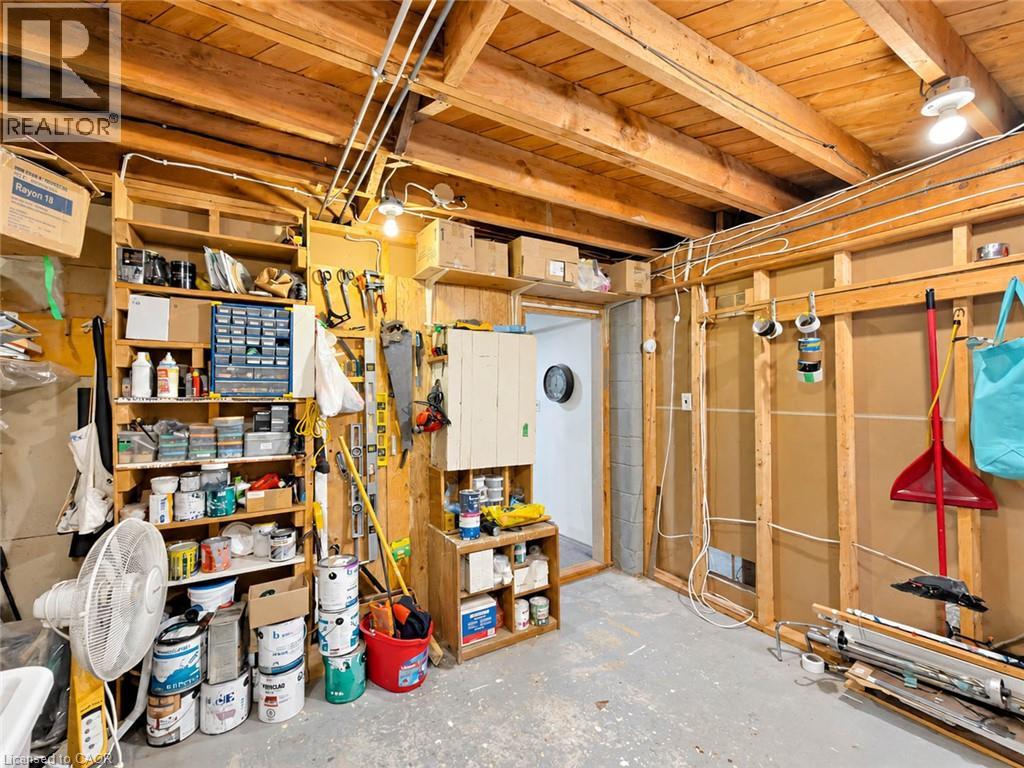
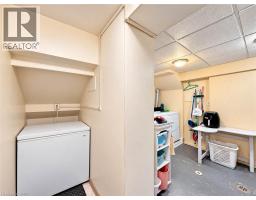
| Basement | Laundry Room | 13'6'' x 8'11'' | ||
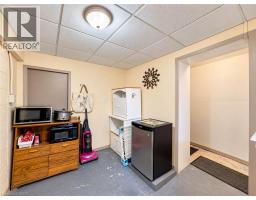
| Basement | Bonus Room | 11'11'' x 9'1'' | ||
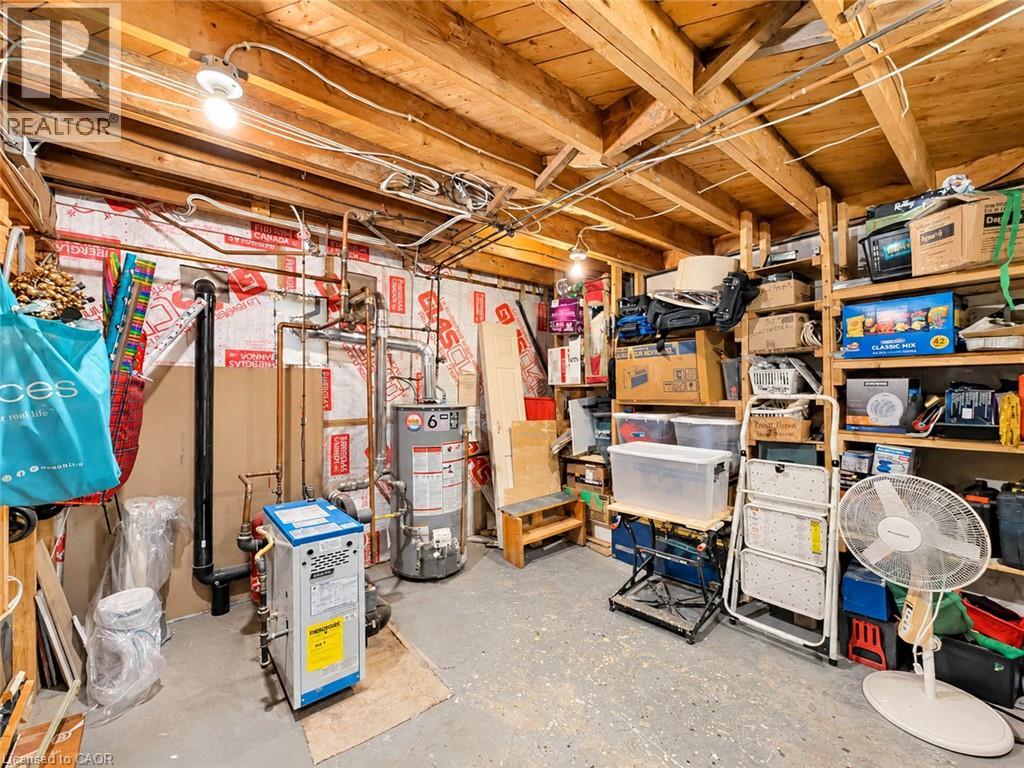
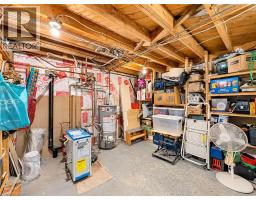
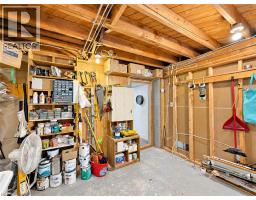
| Basement | Utility Room | 11'11'' x 9'8'' | ||
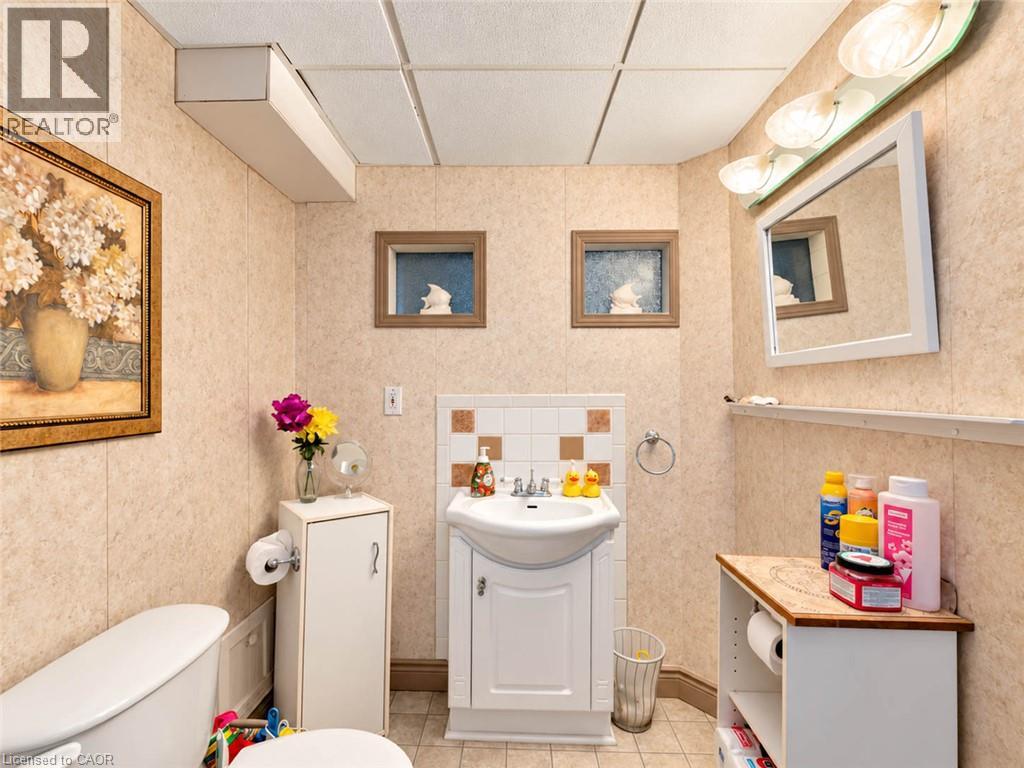
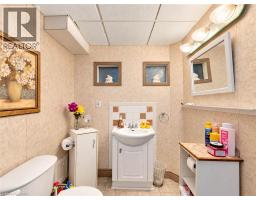
| Basement | 3pc Bathroom | 9'8'' x 5'10'' | ||
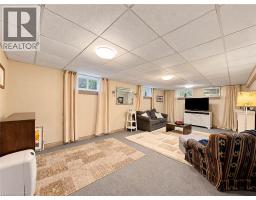
| Basement | Living Room | 24'5'' x 13'4'' | ||
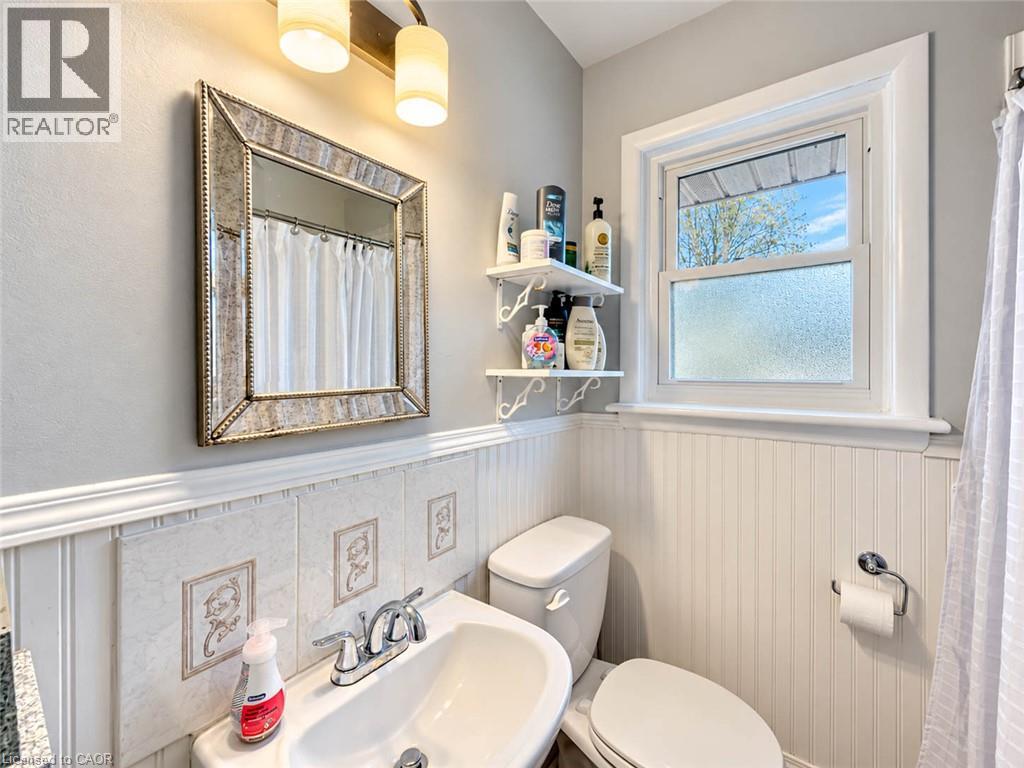
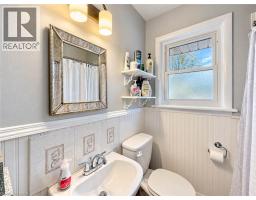
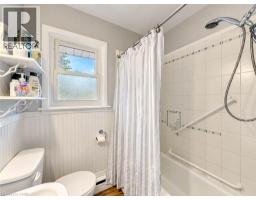
| Main Level | 4pc Bathroom | 7'3'' x 6'4'' | ||
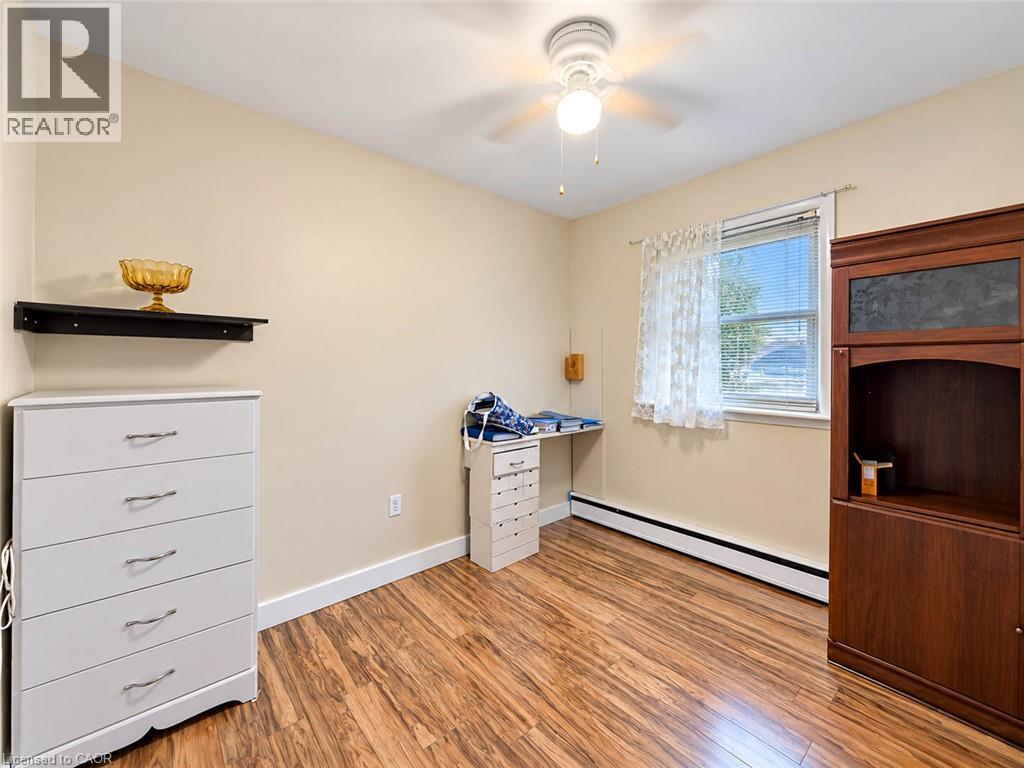
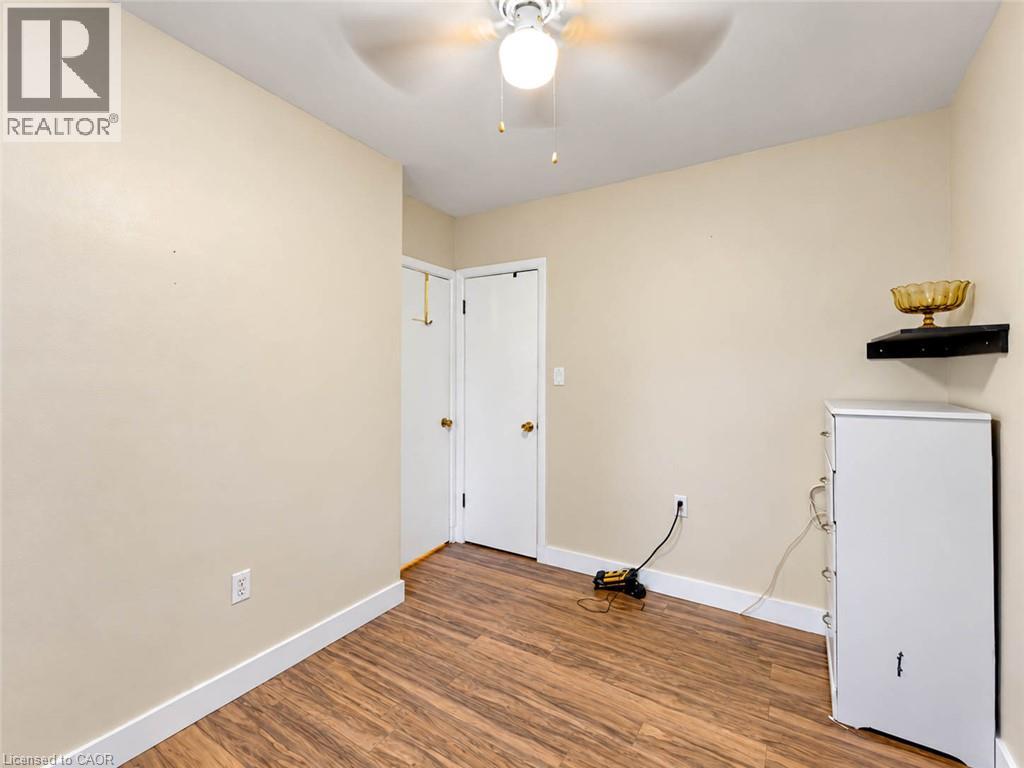
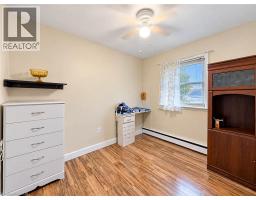
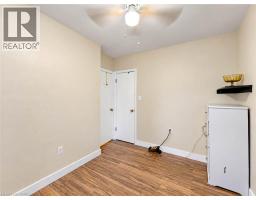
| Main Level | Bedroom | 9'10'' x 8'5'' | ||
| Main Level | Bedroom | 9'11'' x 9'1'' | ||
| Main Level | Bedroom | 13'5'' x 11'6'' | ||
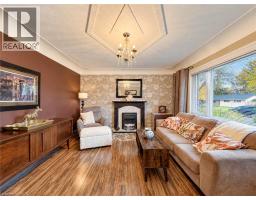
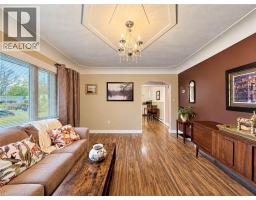
| Main Level | Living Room | 16'0'' x 12'6'' | ||
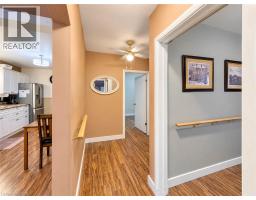
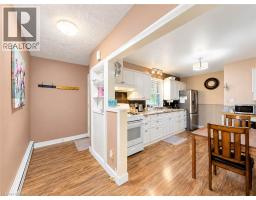
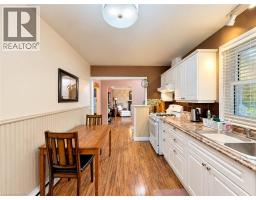
| Main Level | Eat In Kitchen | 14'7'' x 11'10'' |
https://www.realtor.ca/real-estate/30466234/123-gardiner-avenue-w-dunnville
Contact Us
Contact us for more information

Mike Stewart
Salesperson
209 Broad Street East
Dunnville, Ontario N1A 1E8
(905) 774-7511
www.nrcrealty.ca/

The trademarks REALTOR®, REALTORS®, and the REALTOR® logo are controlled by The Canadian Real Estate Association (CREA) and identify real estate professionals who are members of CREA. The trademarks MLS®, Multiple Listing Service® and the associated logos are owned by The Canadian Real Estate Association (CREA) and identify the quality of services provided by real estate professionals who are members of CREA. The trademark DDF® is owned by The Canadian Real Estate Association (CREA) and identifies CREA's Data Distribution Facility (DDF®)
November 01 2026 10:59:08
REALTORS® Association of Hamilton-Burlington
Royal LePage NRC Realty Inc.