
123 Winifred Street Kitchener, Ontario N2P 2M6
$3,200 MonthlyInsurance
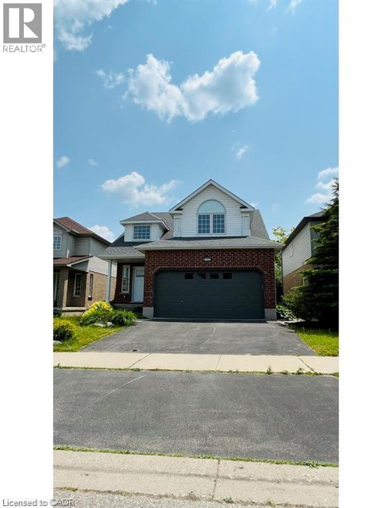
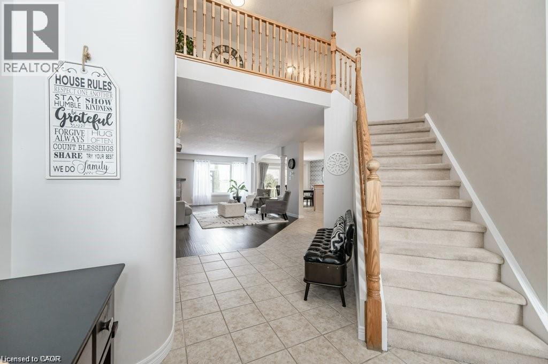
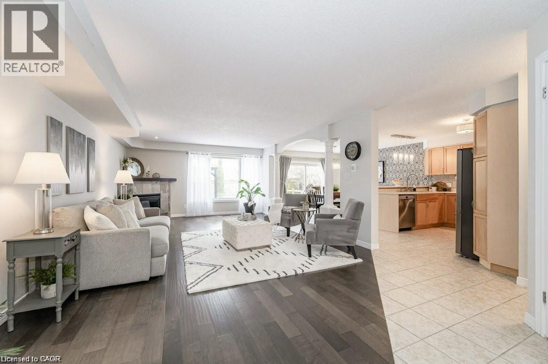
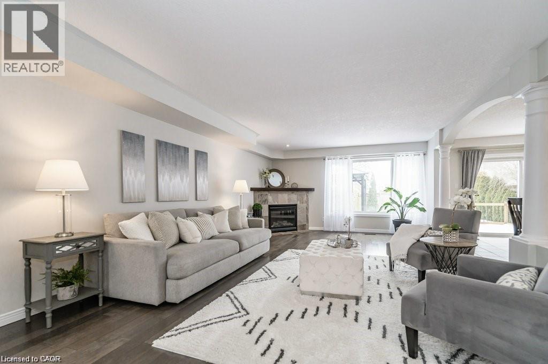
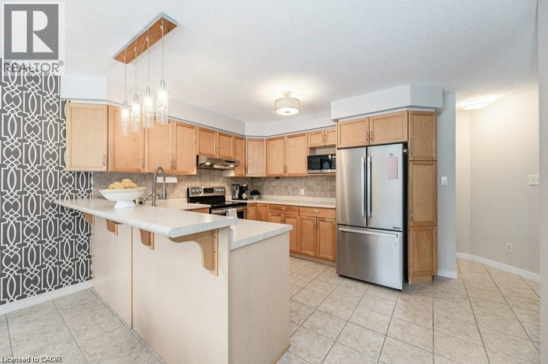
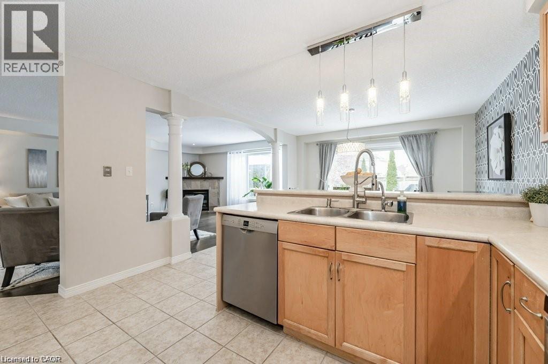
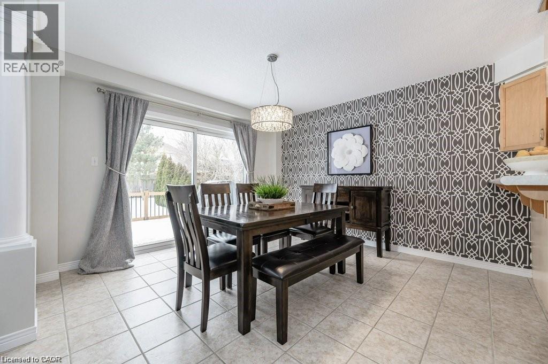
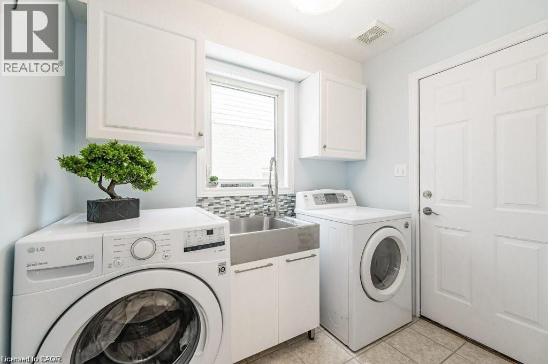
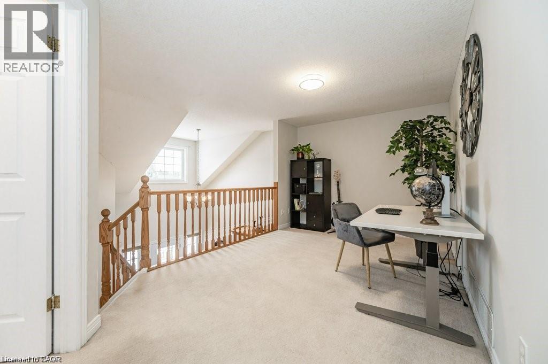
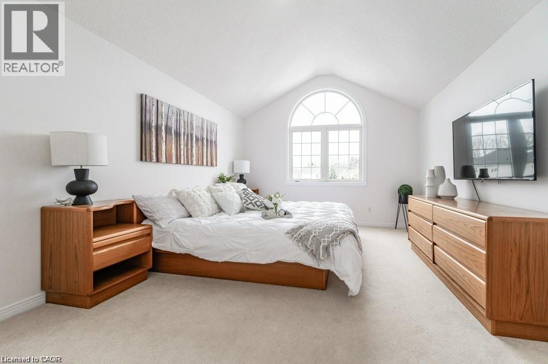
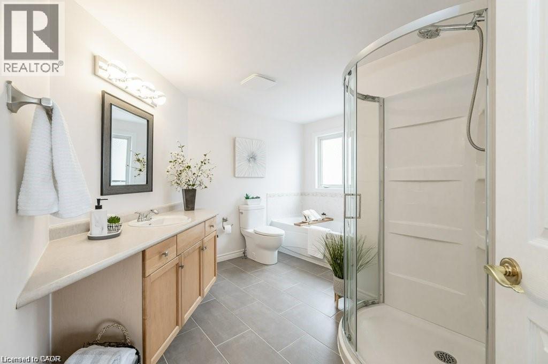
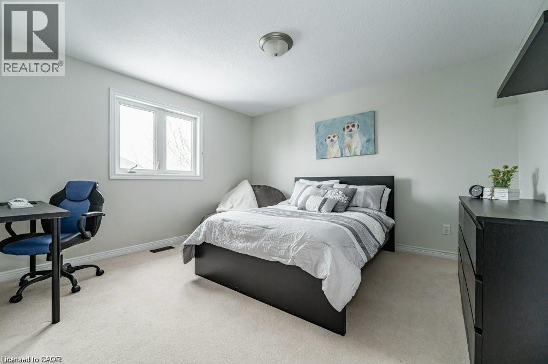
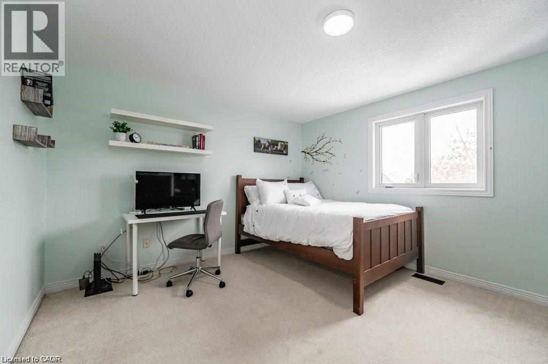
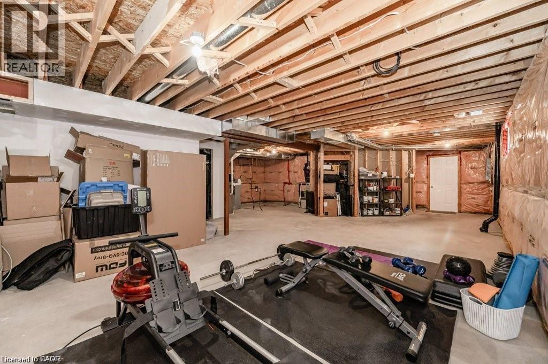
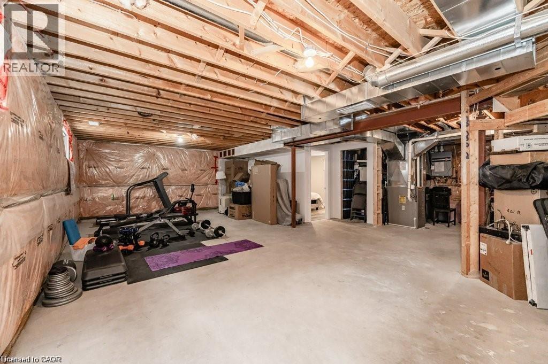
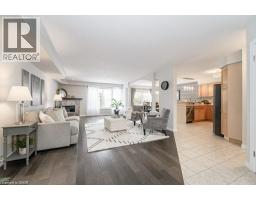
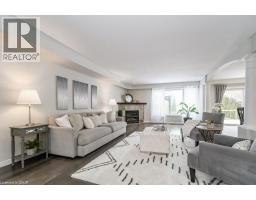
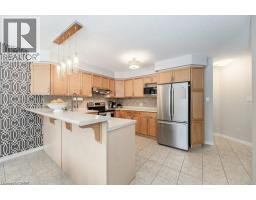
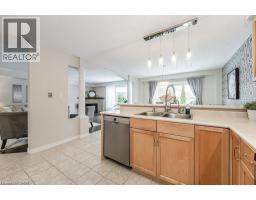
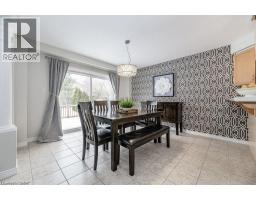
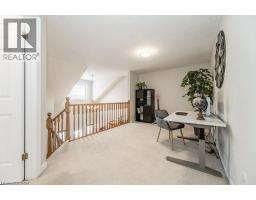
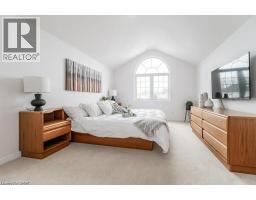
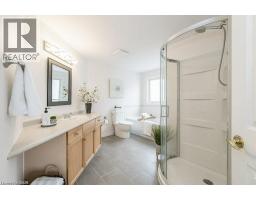
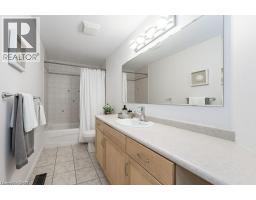
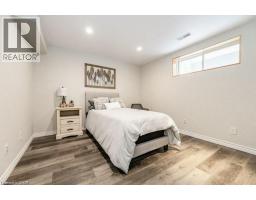
LOCATION, LOCATION!!! Welcome to 123 Winifred St! This gorgeous family home is located in the exclusive Deer Ridge neighbourhood of Kitchener, minutes from the 401. With over 2,000 sq. ft. of above-ground living space, this well-maintained Thomasfield build is steps from the Deer Ridge Golf club, walking trails, and shopping amenities. Entering into the bright main floor with a spacious open concept main floor with beautiful high ceilings, gas fireplace, lots of natural lighting, hardwood floors, and views to a private and quiet backyard. The master bedroom has an oversized walk-in closet and a recently renovated 4pc ensuite. The basement is partially finished. Fully fenced backyard with a new large oversize deck, partially covered by a pergola. (id:48169)
Property Details
| MLS® Number | 40875350 |
| Property Type | Single Family |
| Community Features | High Traffic Area |
| Features | Sump Pump, Automatic Garage Door Opener |
| Parking Space Total | 4 |
Building
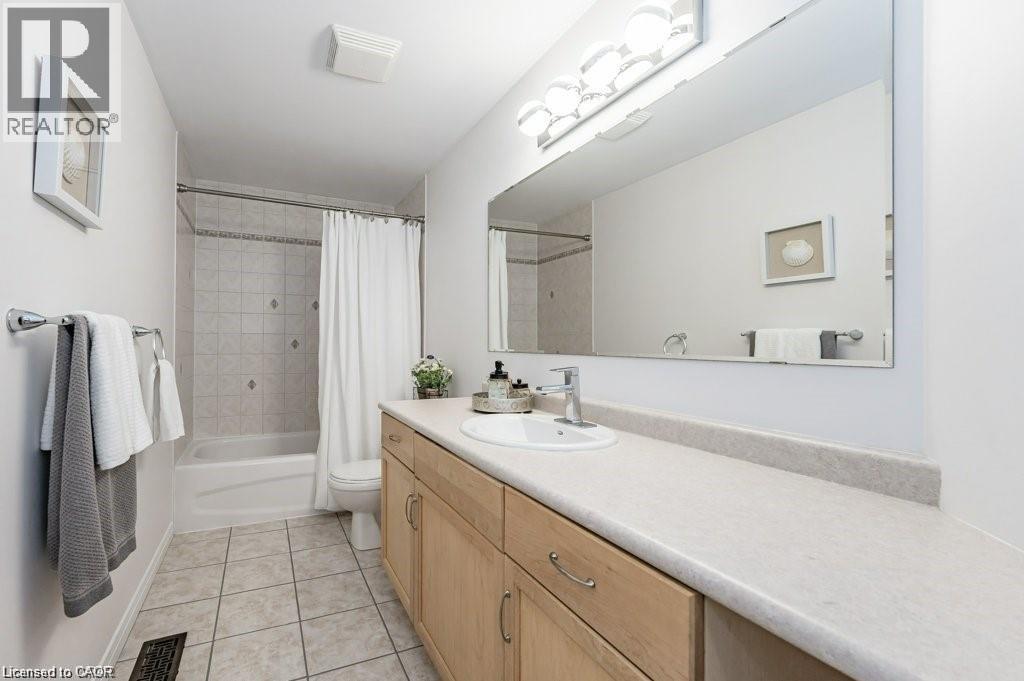
| Bathroom Total | 3 |
| Bedrooms Above Ground | 3 |
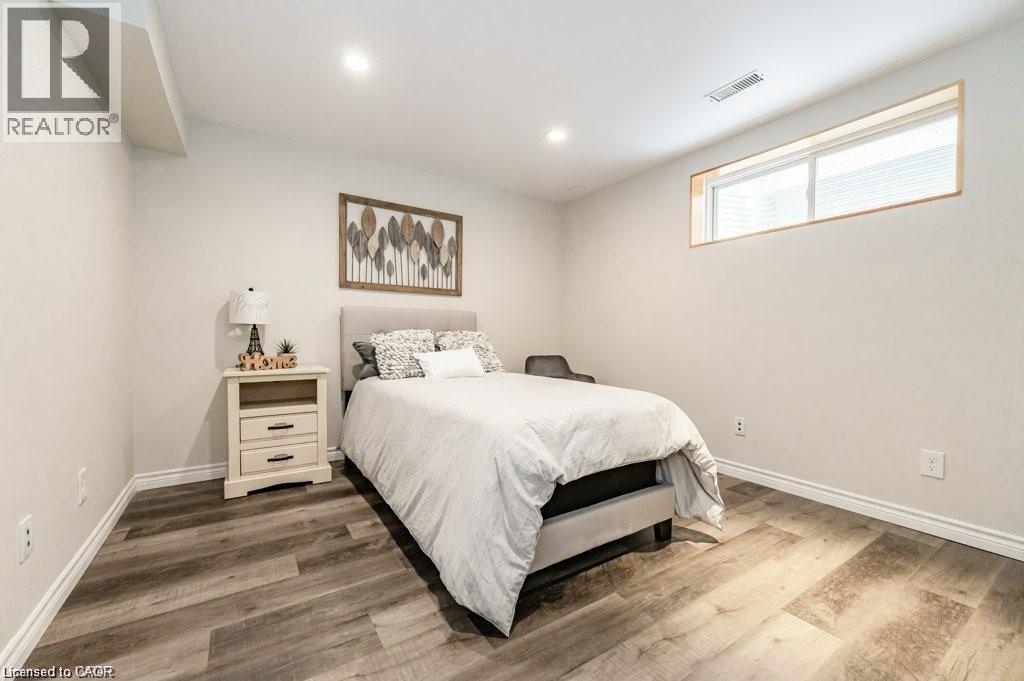
| Bedrooms Below Ground | 1 |
| Bedrooms Total | 4 |
| Appliances | Dishwasher, Dryer, Refrigerator, Hood Fan |
| Architectural Style | A-frame |
| Basement Development | Partially Finished |
| Basement Type | Full (partially Finished) |
| Constructed Date | 2003 |
| Construction Style Attachment | Detached |
| Cooling Type | Central Air Conditioning |
| Exterior Finish | Brick Veneer, Vinyl Siding |
| Half Bath Total | 1 |
| Heating Type | Forced Air |
| Stories Total | 2 |
| Size Interior | 2,128 Sqft |
| Type | House |
| Utility Water | Municipal Water |
Parking
| Attached Garage | |
| Open |
Land
| Access Type | Highway Access |
| Acreage | No |
| Sewer | Municipal Sewage System |
| Size Frontage | 38 Ft |
| Size Total Text | Under 1/2 Acre |
| Zoning Description | R3 |
Rooms
| Level | Type | Length | Width | Dimensions |
|---|---|---|---|---|
| Second Level | 3pc Bathroom | Measurements not available | ||
| Second Level | 4pc Ensuite Bath | Measurements not available | ||
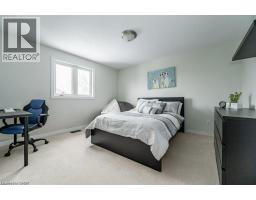
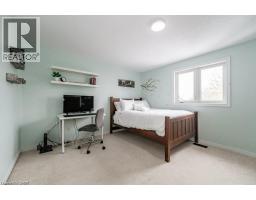
| Second Level | Bedroom | 12'1'' x 12'2'' | ||
| Second Level | Bedroom | 12'1'' x 13'1'' | ||
| Second Level | Primary Bedroom | 15'0'' x 13'0'' | ||
| Basement | Recreation Room | Measurements not available | ||
| Basement | Bedroom | 11'1'' x 10'1'' | ||
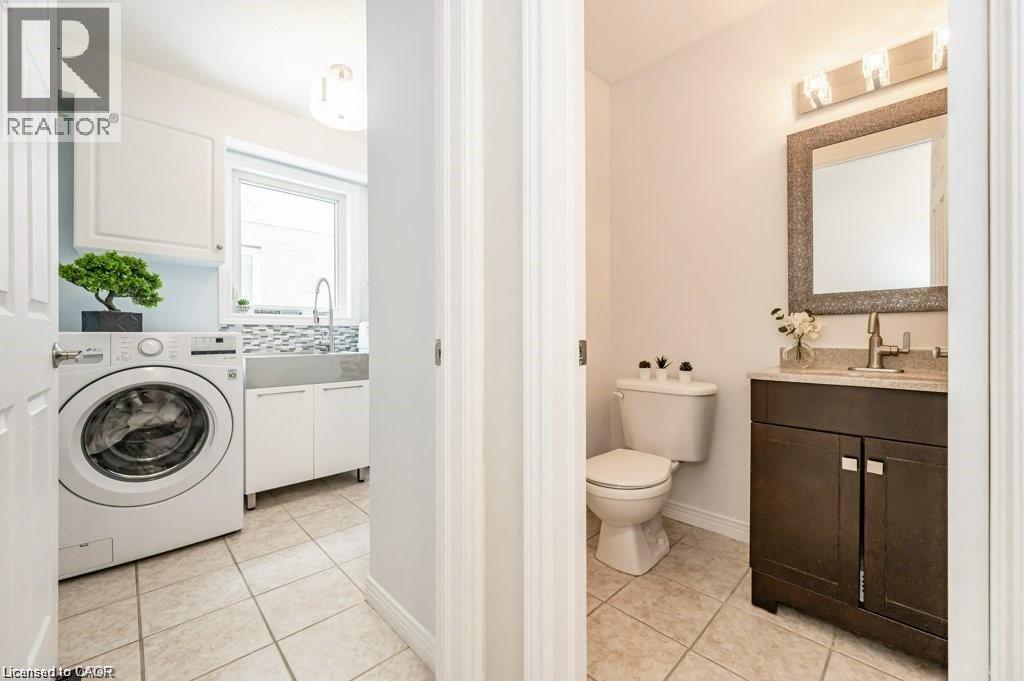
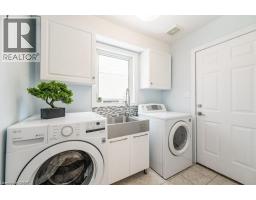
| Main Level | Laundry Room | Measurements not available | ||
| Main Level | Kitchen/dining Room | Measurements not available | ||
| Main Level | Family Room | 20'1'' x 18'2'' | ||
| Main Level | Dining Room | 7'1'' x 8'2'' | ||
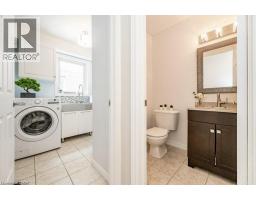
| Main Level | 2pc Bathroom | Measurements not available |
https://www.realtor.ca/real-estate/30463280/123-winifred-street-kitchener
Contact Us
Contact us for more information
Austin Ye
Salesperson
103-7240 Woodbine Avenue
Markham, Ontario L3R 1A4
(905) 305-1600
(905) 305-1609
www.homelifelandmark.com/

The trademarks REALTOR®, REALTORS®, and the REALTOR® logo are controlled by The Canadian Real Estate Association (CREA) and identify real estate professionals who are members of CREA. The trademarks MLS®, Multiple Listing Service® and the associated logos are owned by The Canadian Real Estate Association (CREA) and identify the quality of services provided by real estate professionals who are members of CREA. The trademark DDF® is owned by The Canadian Real Estate Association (CREA) and identifies CREA's Data Distribution Facility (DDF®)
October 30 2026 09:30:43
REALTORS® Association of Hamilton-Burlington
Homelife Landmark Realty Inc