
134 Kitchener Road Cambridge, Ontario N3H 1A6
$499,700
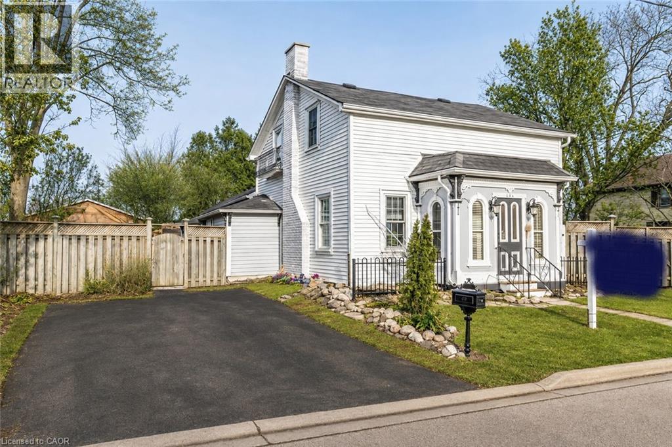
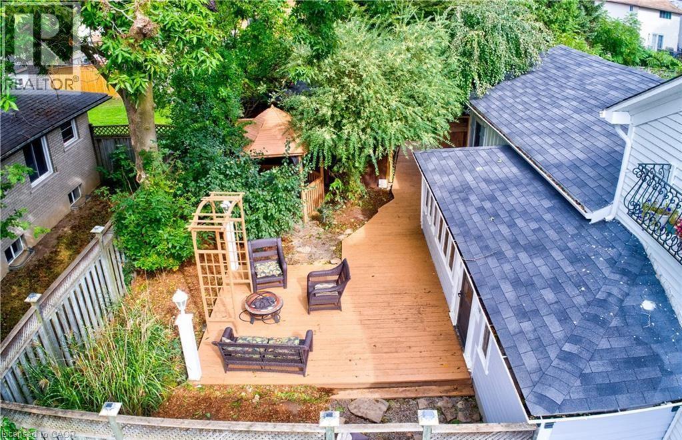
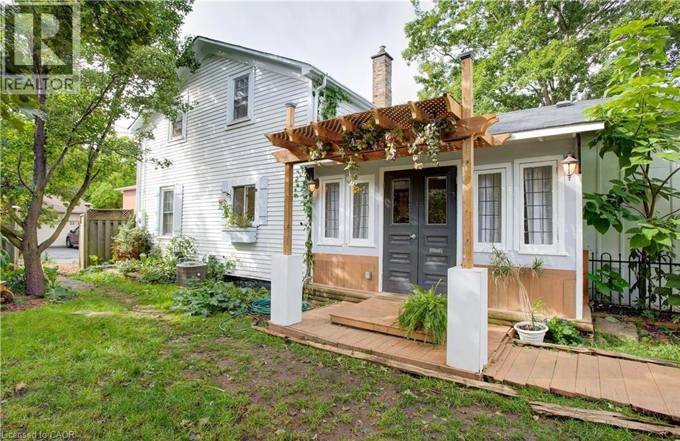
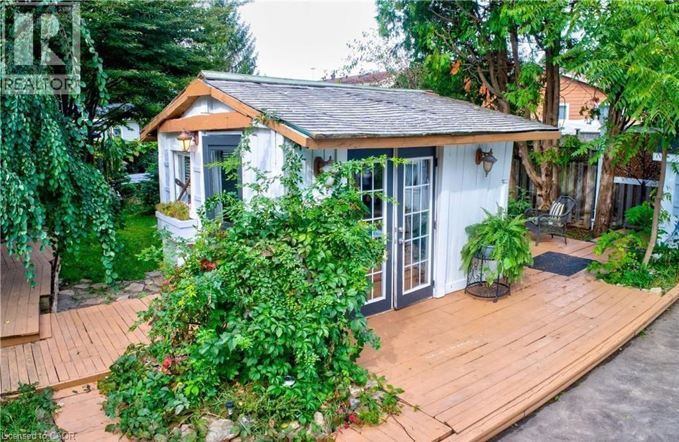
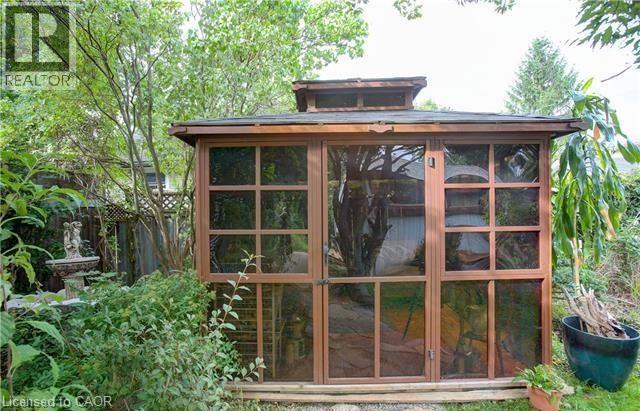
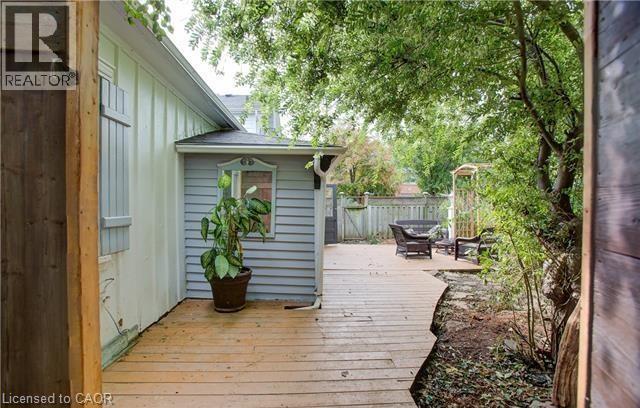
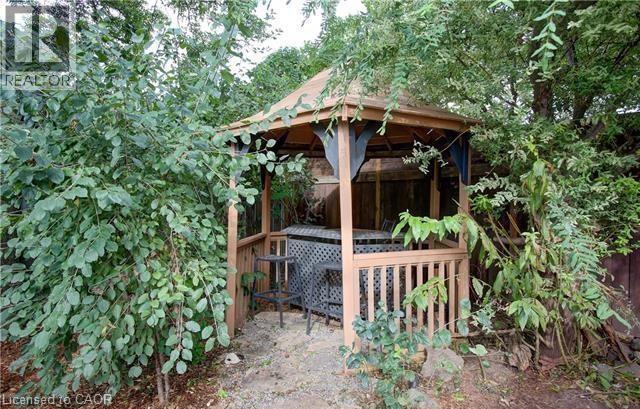
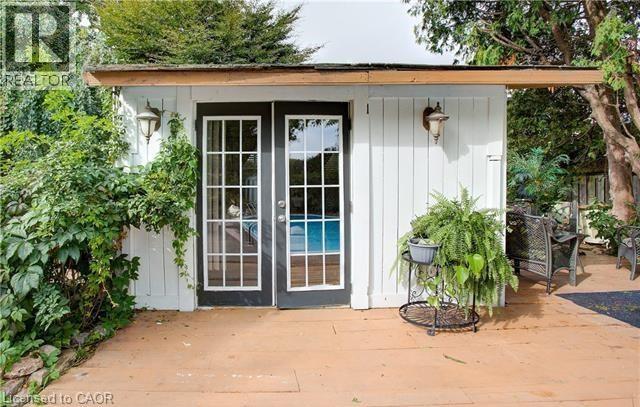
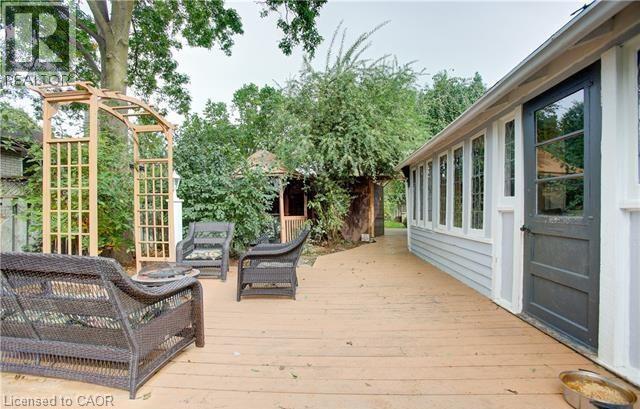
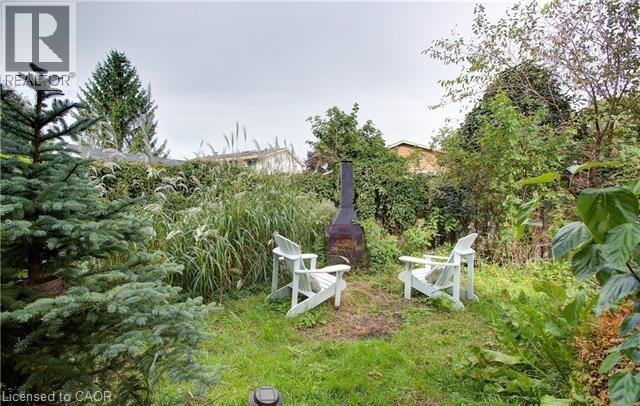
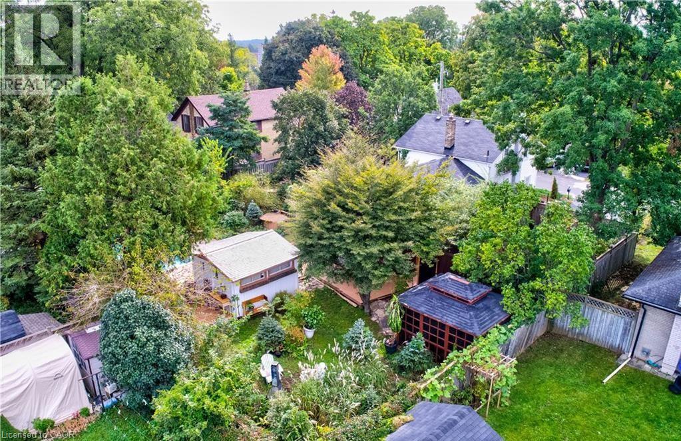
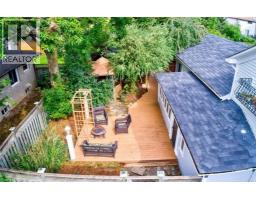
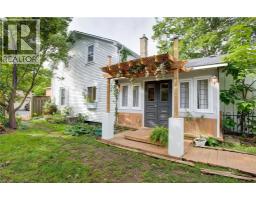
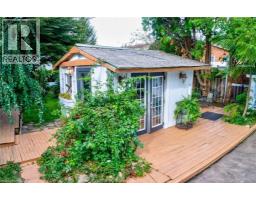
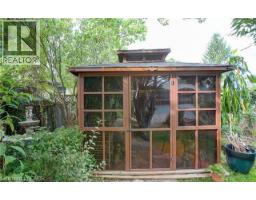
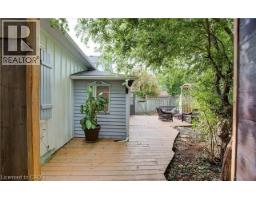
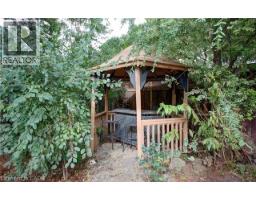
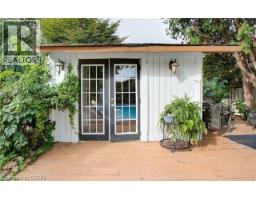
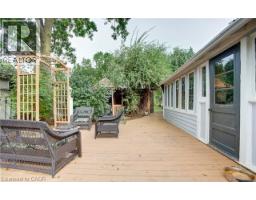
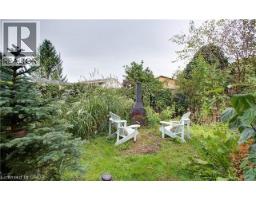
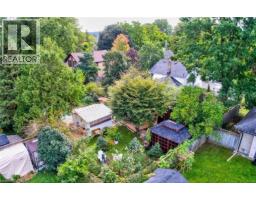
COUNTRY CHARM IN THE CITY! Nestled on an impressive lot, this captivating century home offers a rare blend of character, privacy, and timeless appeal. Rich in architectural detail and enhanced with custom finishes throughout, this one-of-a-kind property must be viewed to be fully appreciated. Step inside to a welcoming foyer that leads to a warm and inviting living room featuring a fireplace. The separate dining room overlooks the charming cottage-style kitchen, complete with wood countertops and abundant character. The main floor also offers a convenient laundry room, a 3-piece custom built bathroom, an indoor sauna, and a spacious family room with an adjoining den, providing flexible living space for the whole family and or work from home office. Upstairs, you'll find three comfortable bedrooms and an updated 4-piece bathroom. The unfinished basement provides excellent storage space and utility room. Additional updates include a newer furnace, central air conditioner, water softener and tankless water heater. The outdoor setting is truly exceptional, offering a private retreat surrounded by mature landscaping and natural beauty. Enjoy the outdoor shower, gazebos, covered porches, and winding walkways that create multiple spaces for entertaining, relaxing, and enjoying the peaceful surroundings. Located on a quiet street in sought-after North Preston, you're just minutes from Riverside Park, Highway 401, shopping, schools, and a wide range of amenities. Potential to build a Garage or Secondary Dwelling on this lot provides extra value for the smart home buyer. Opportunities to own a property this unique are rare. Book your private showing today and discover everything this remarkable home has to offer. (id:48169)
Property Details
| MLS® Number | 40853985 |
| Property Type | Single Family |
| Amenities Near By | Public Transit |
| Features | Paved Driveway |
| Parking Space Total | 4 |
| Structure | Greenhouse, Shed |
Building
| Bathroom Total | 2 |
| Bedrooms Above Ground | 3 |
| Bedrooms Total | 3 |
| Appliances | Dryer, Microwave, Refrigerator, Stove, Water Softener, Washer, Gas Stove(s), Window Coverings |
| Basement Development | Unfinished |
| Basement Type | Partial (unfinished) |
| Construction Material | Wood Frame |
| Construction Style Attachment | Detached |
| Cooling Type | Central Air Conditioning |
| Exterior Finish | Wood |
| Fireplace Fuel | Electric |
| Fireplace Present | Yes |
| Fireplace Total | 1 |
| Fireplace Type | Other - See Remarks |
| Foundation Type | Stone |
| Heating Fuel | Natural Gas |
| Heating Type | Forced Air |
| Stories Total | 2 |
| Size Interior | 1,814 Sqft |
| Type | House |
| Utility Water | Municipal Water |
Parking
| None |
Land
| Acreage | No |
| Fence Type | Partially Fenced |
| Land Amenities | Public Transit |
| Sewer | Municipal Sewage System |
| Size Depth | 114 Ft |
| Size Frontage | 58 Ft |
| Size Irregular | 0.27 |
| Size Total | 0.27 Ac|under 1/2 Acre |
| Size Total Text | 0.27 Ac|under 1/2 Acre |
| Zoning Description | R4 |
Rooms
| Level | Type | Length | Width | Dimensions |
|---|---|---|---|---|
| Second Level | 4pc Bathroom | Measurements not available | ||
| Second Level | Bedroom | 11'5'' x 10'0'' | ||
| Second Level | Bedroom | 12'0'' x 8'0'' | ||
| Second Level | Primary Bedroom | 12'9'' x 11'6'' | ||
| Main Level | Laundry Room | 10'9'' x 5'9'' | ||
| Main Level | Dining Room | 11'7'' x 9'3'' | ||
| Main Level | Living Room | 17'6'' x 11'3'' | ||
| Main Level | Kitchen | 11'5'' x 11'5'' | ||
| Main Level | 3pc Bathroom | Measurements not available |
https://www.realtor.ca/real-estate/30126746/134-kitchener-road-cambridge
Contact Us
Contact us for more information

Tim Tavares
Salesperson
(519) 623-3541
www.timtavares.ca/
www.facebook.com/TimTavaresRealtor
ca.linkedin.com/pub/tim-tavares/2b/4ab/2a7
twitter.com/TimTavares
www.instagram.com/tim.tavares.realtor/
766 Old Hespeler Rd., Ut#b
Cambridge, Ontario N3H 5L8
(519) 623-6200
(519) 623-3541

The trademarks REALTOR®, REALTORS®, and the REALTOR® logo are controlled by The Canadian Real Estate Association (CREA) and identify real estate professionals who are members of CREA. The trademarks MLS®, Multiple Listing Service® and the associated logos are owned by The Canadian Real Estate Association (CREA) and identify the quality of services provided by real estate professionals who are members of CREA. The trademark DDF® is owned by The Canadian Real Estate Association (CREA) and identifies CREA's Data Distribution Facility (DDF®)
August 20 2026 02:59:37
REALTORS® Association of Hamilton-Burlington
RE/MAX Real Estate Centre Inc.