
138 Cameron Avenue N Hamilton, Ontario L8H 4Z3
$2,800 Monthly
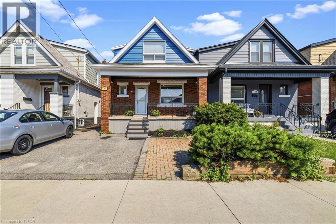
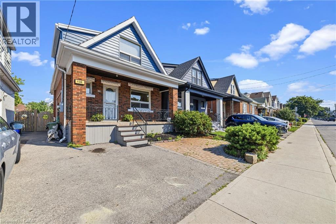
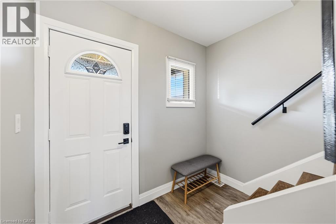
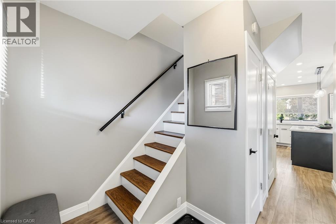
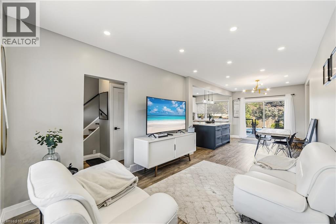
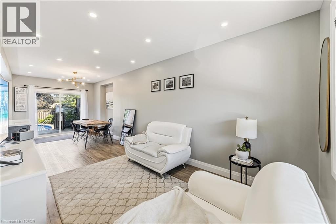
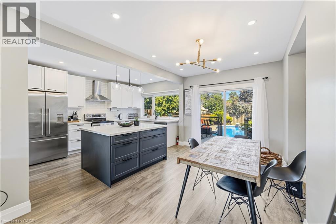
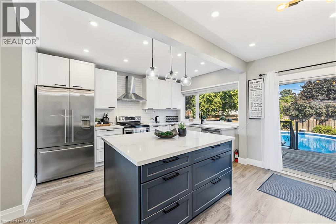
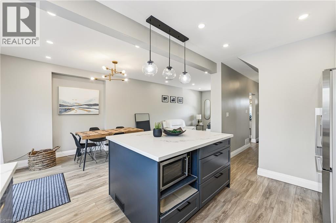
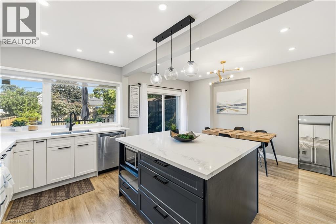
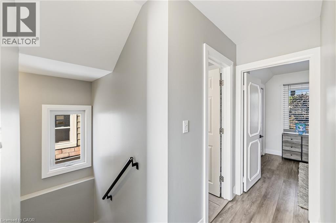
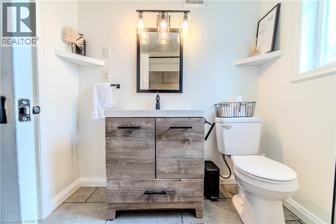
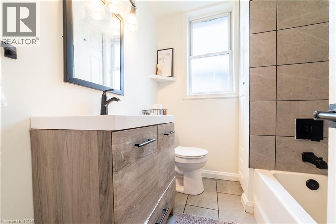
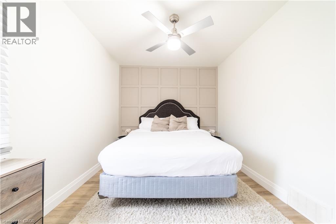
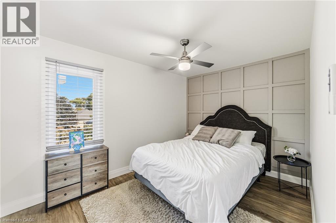
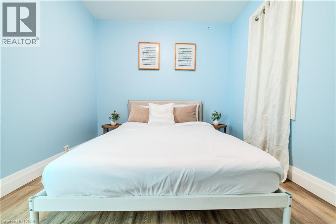
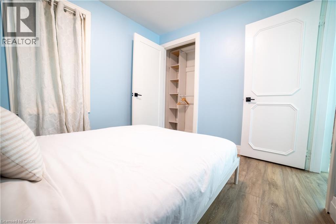
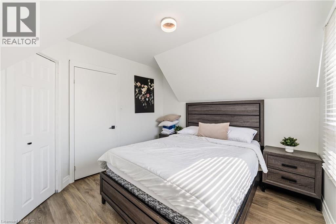
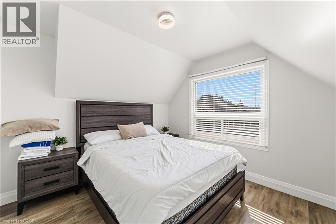
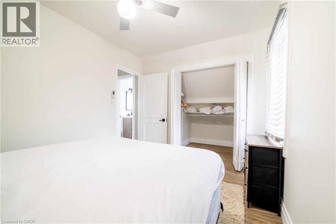
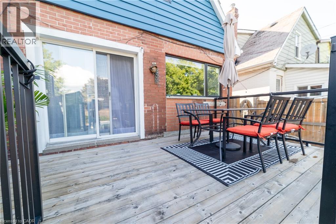
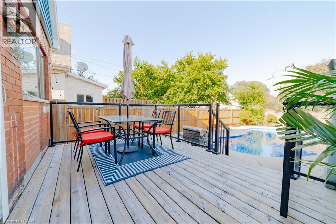
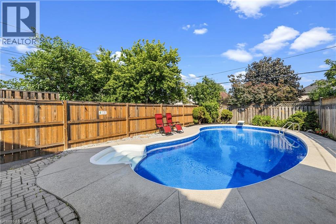
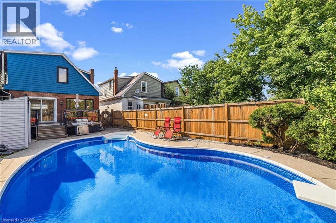
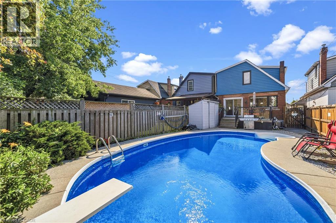
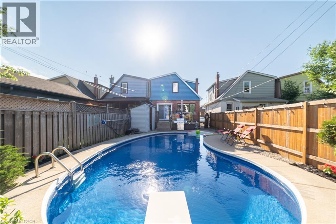
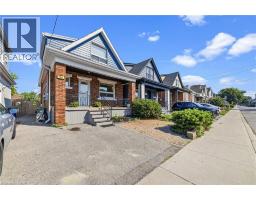
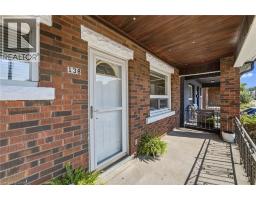
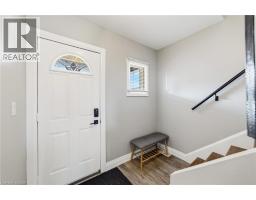
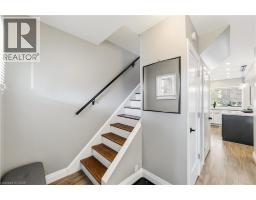
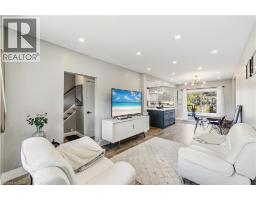
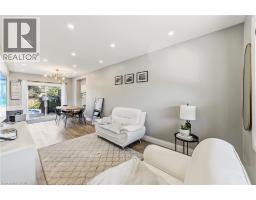
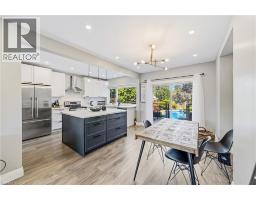
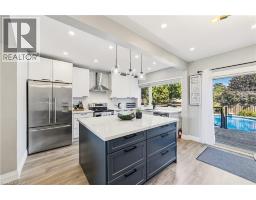
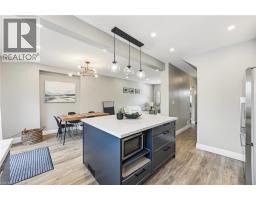
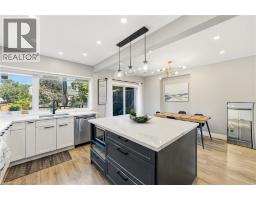
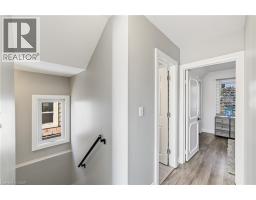
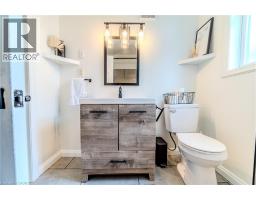
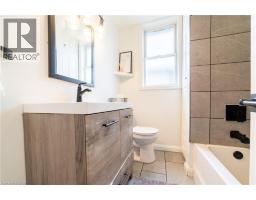
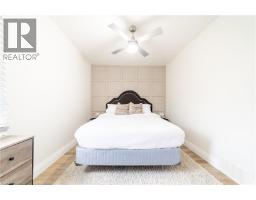
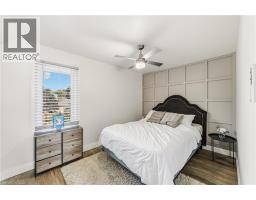
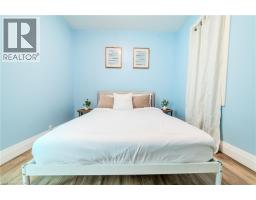
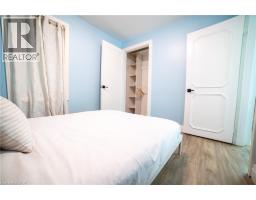
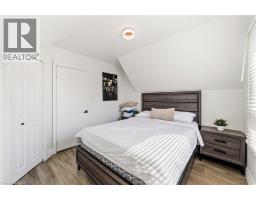
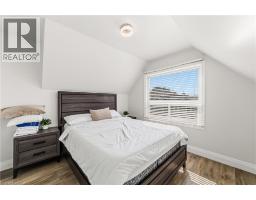
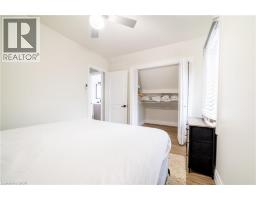
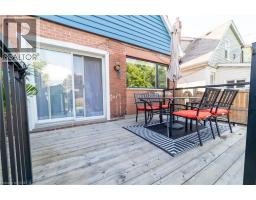
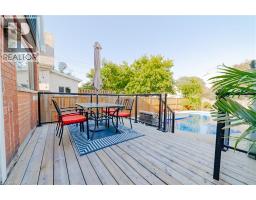
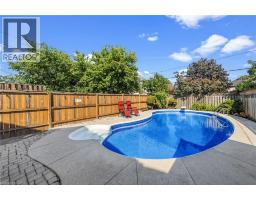
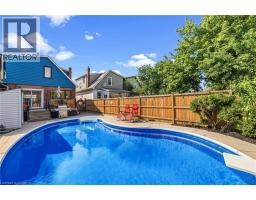
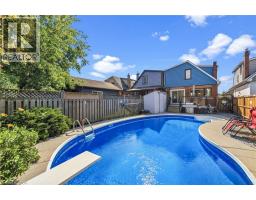
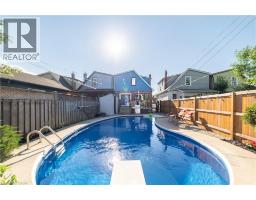
Stunning Renovated 1.5-Storey Home with Inground Pool! Welcome to this beautifully renovated 1.5-storey home in the family-friendly Homeside neighbourhood. Featuring a bright open-concept main floor with new flooring, LED pot lights, custom millwork, and a spectacular kitchen with satin-white cabinetry, stainless steel appliances, tiled backsplash, and oversized island. Upstairs offers 3 spacious bedrooms and a renovated 4-piece bathroom, while the lower level features a separate entrance and additional living space. Enjoy your own private backyard oasis with an inground pool, new liner, pump and filter (2026), and a new deck. Additional updates include the main plumbing pipe (2021), kitchen and basement windows (2021), and updated 100-amp electrical panel. Tenant to pay all utilities. No smoking and pet friendly Job Letter, Paystubs, Credit Check, 2 References and Rental Application Required Experienced and attentive Landlord. (id:48169)
Property Details
| MLS® Number | 40868709 |
| Property Type | Single Family |
| Amenities Near By | Park, Shopping |
| Community Features | Community Centre |
| Features | Paved Driveway |
| Parking Space Total | 2 |
| Pool Type | Inground Pool |
Building
| Bathroom Total | 1 |
| Bedrooms Above Ground | 3 |
| Bedrooms Total | 3 |
| Architectural Style | Raised Bungalow |
| Basement Development | Unfinished |
| Basement Type | Full (unfinished) |
| Constructed Date | 1930 |
| Construction Style Attachment | Detached |
| Cooling Type | Central Air Conditioning |
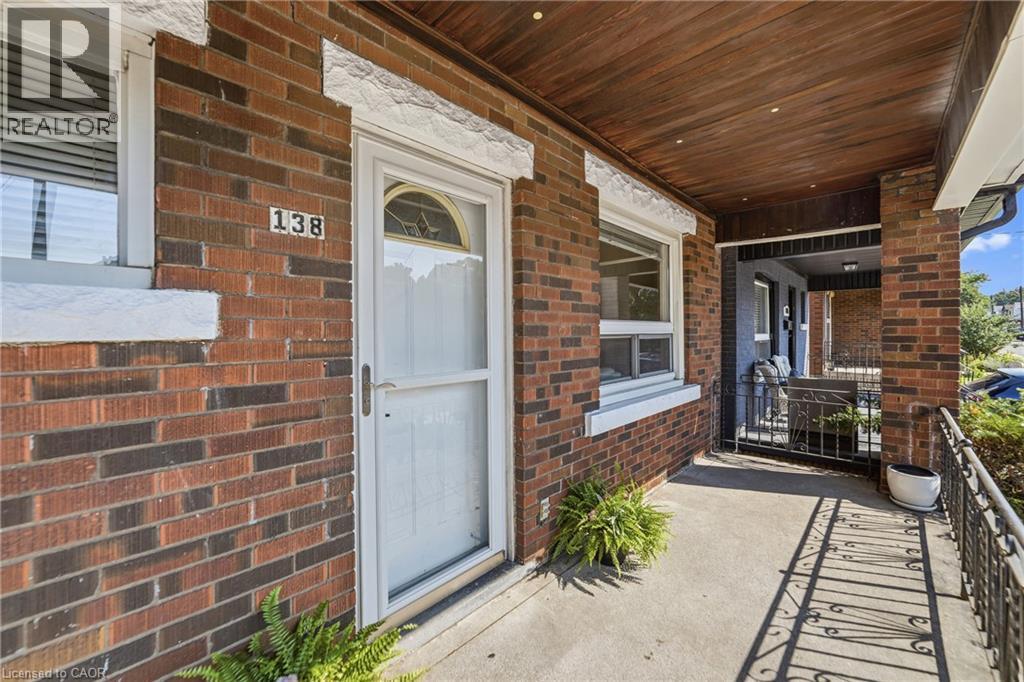
| Exterior Finish | Aluminum Siding, Brick |
| Foundation Type | Block |
| Heating Fuel | Natural Gas |
| Heating Type | Forced Air |
| Stories Total | 1 |
| Size Interior | 1,798 Sqft |
| Type | House |
| Utility Water | Municipal Water |
Land
| Access Type | Highway Access, Highway Nearby |
| Acreage | No |
| Land Amenities | Park, Shopping |
| Sewer | Municipal Sewage System |
| Size Depth | 92 Ft |
| Size Frontage | 25 Ft |
| Size Total Text | Under 1/2 Acre |
| Zoning Description | C |
Rooms
| Level | Type | Length | Width | Dimensions |
|---|---|---|---|---|
| Second Level | 4pc Bathroom | Measurements not available | ||
| Second Level | Bedroom | 9'6'' x 8'6'' | ||
| Second Level | Bedroom | 10'3'' x 10'2'' | ||
| Second Level | Primary Bedroom | 11'9'' x 8'9'' | ||
| Basement | Other | 17'2'' x 11'8'' | ||
| Main Level | Kitchen | 13'2'' x 10'2'' | ||
| Main Level | Dining Room | 14'3'' x 8'2'' | ||
| Main Level | Family Room | 12'3'' x 9'7'' |
https://www.realtor.ca/real-estate/30360579/138-cameron-avenue-n-hamilton
Contact Us
Contact us for more information

Sherman Barrington
Salesperson
1044 Cannon Street East
Hamilton, Ontario L8L 2H7
(905) 308-8333
www.kwcomplete.com/

The trademarks REALTOR®, REALTORS®, and the REALTOR® logo are controlled by The Canadian Real Estate Association (CREA) and identify real estate professionals who are members of CREA. The trademarks MLS®, Multiple Listing Service® and the associated logos are owned by The Canadian Real Estate Association (CREA) and identify the quality of services provided by real estate professionals who are members of CREA. The trademark DDF® is owned by The Canadian Real Estate Association (CREA) and identifies CREA's Data Distribution Facility (DDF®)
October 03 2026 04:08:24
REALTORS® Association of Hamilton-Burlington
Keller Williams Complete Realty