
14 Ecker Lane Binbrook, Ontario L0R 1C0
$769,900Maintenance, Insurance, Cable TV, Landscaping, Property Management, Parking
$367 Monthly
Maintenance, Insurance, Cable TV, Landscaping, Property Management, Parking
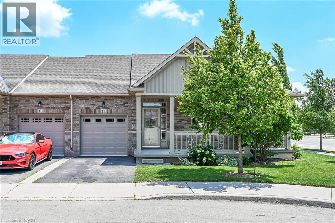
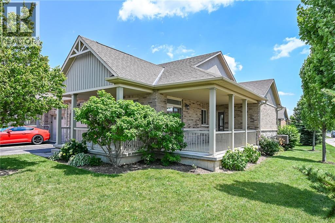
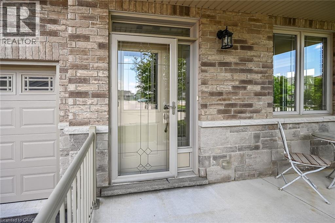
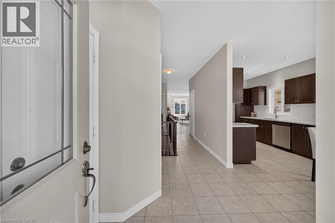
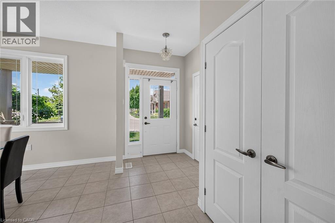
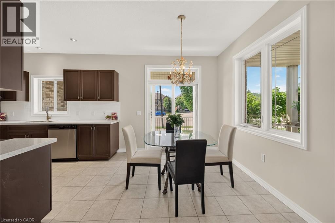
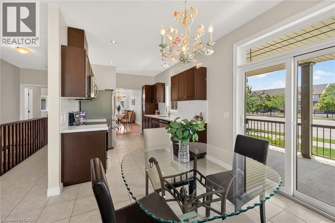
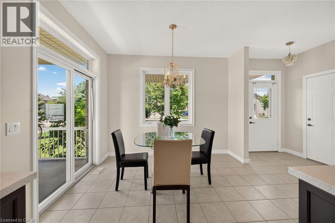
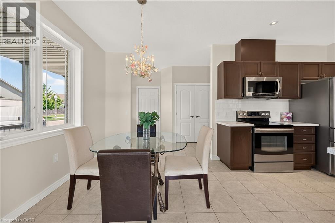
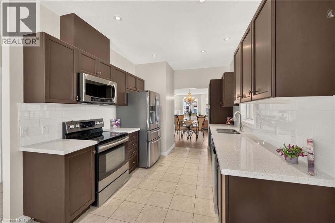
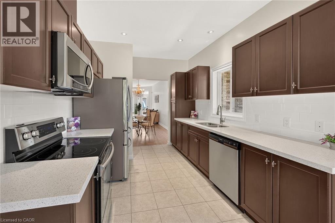
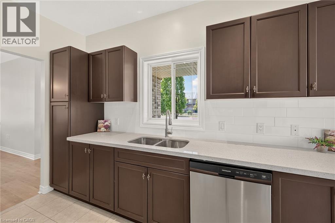
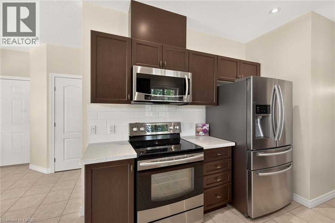
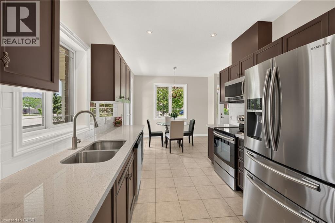
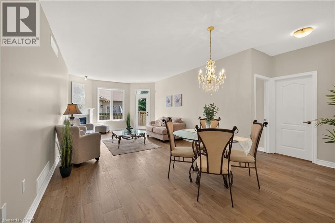
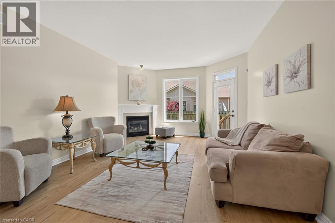
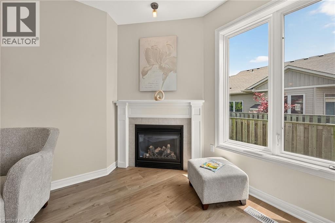
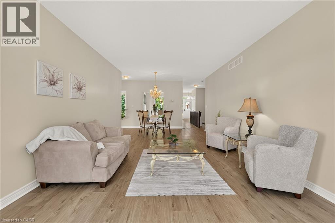
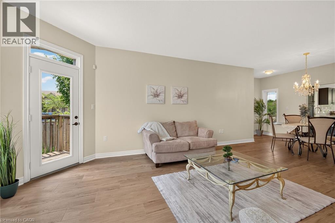
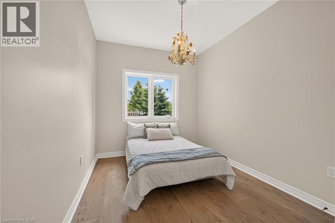
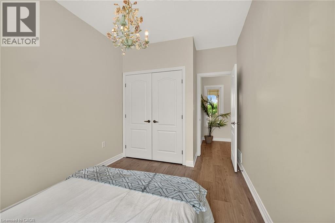
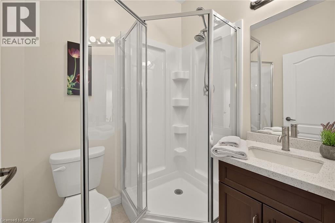
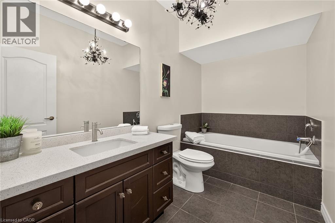
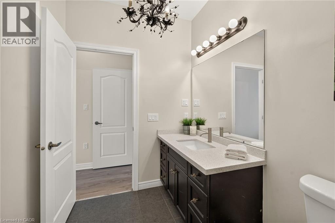
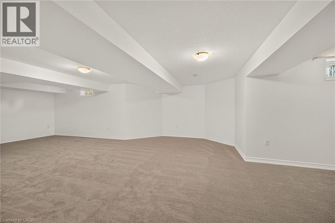
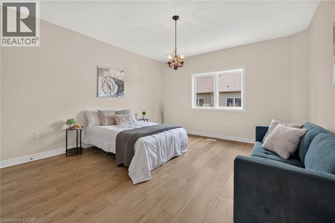
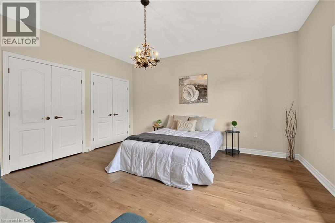
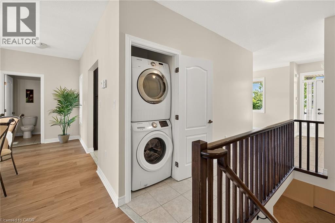
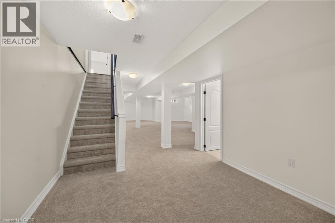
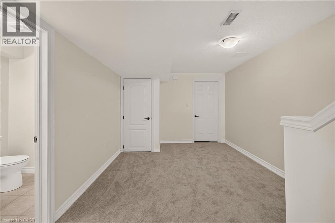
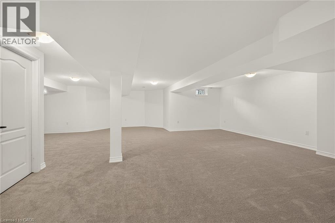
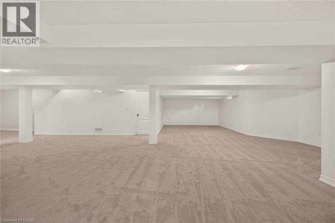
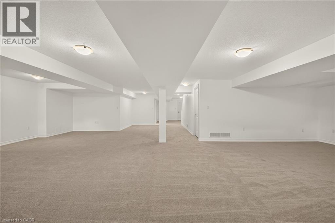
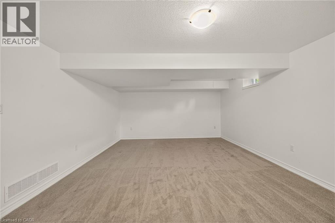
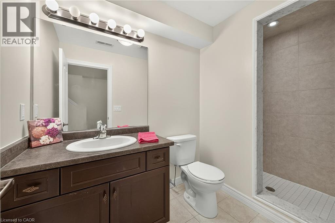
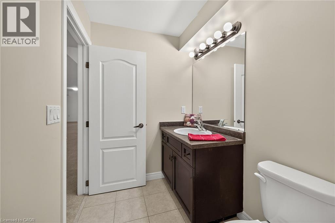
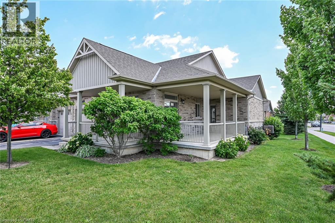
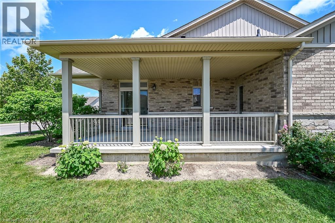
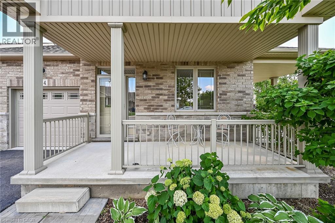
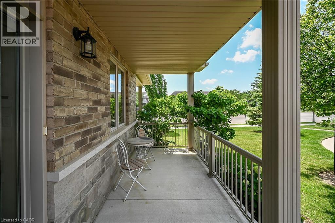
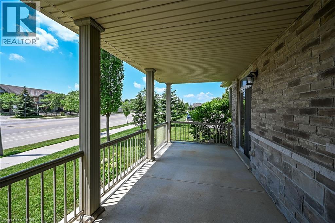
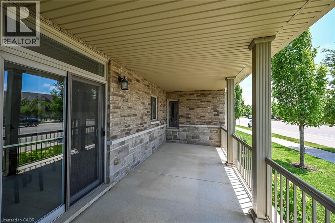
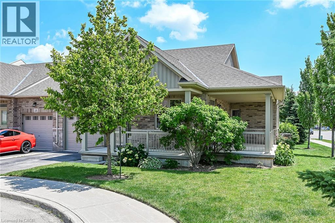
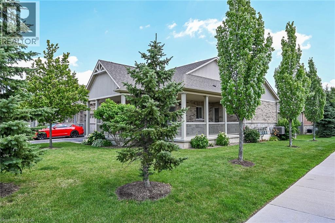
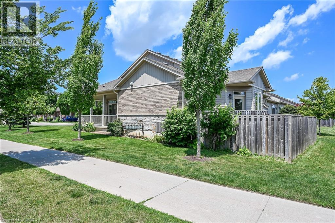
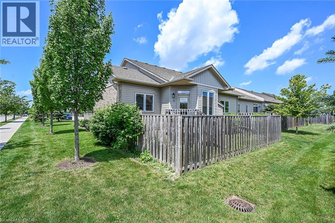
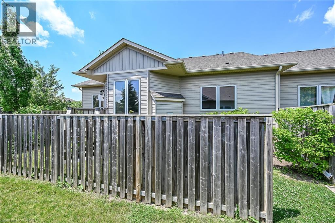
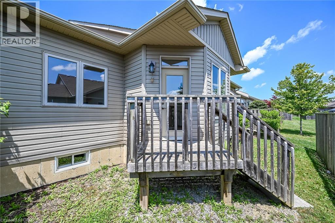
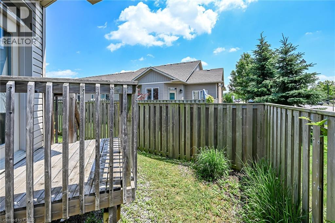
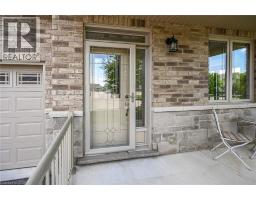
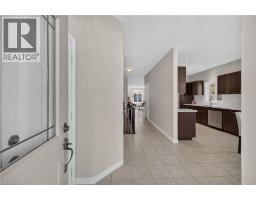
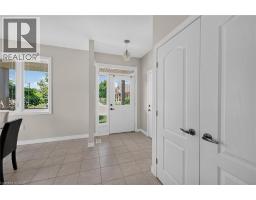
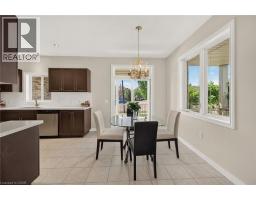
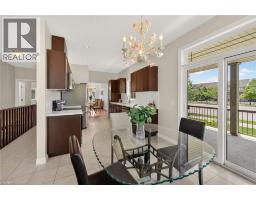
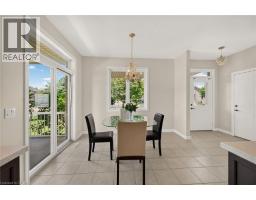
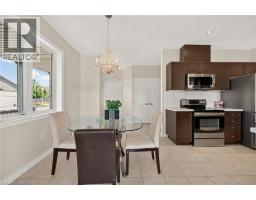
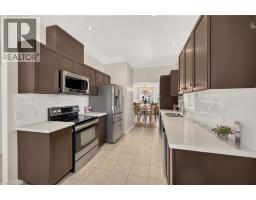
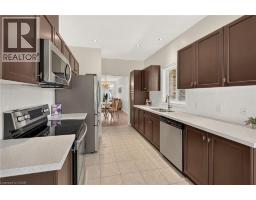
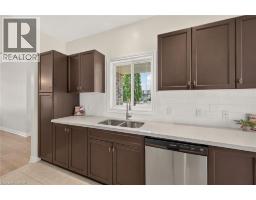
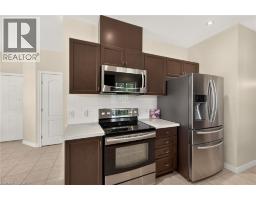
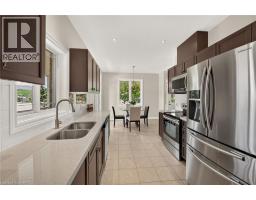
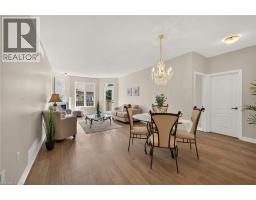
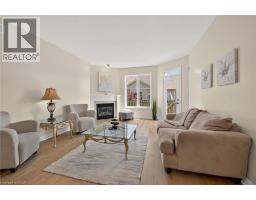
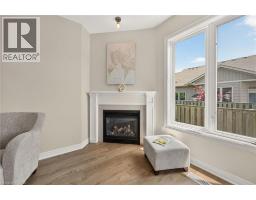
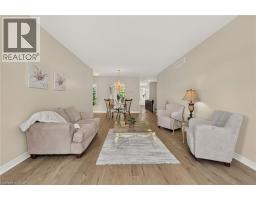
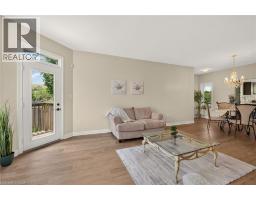
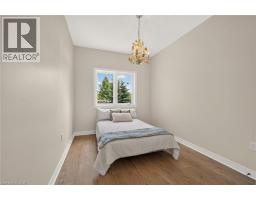
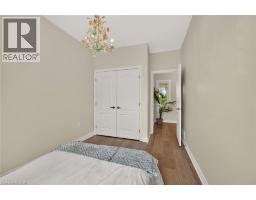
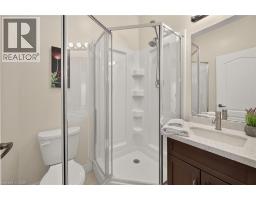
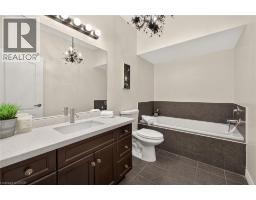
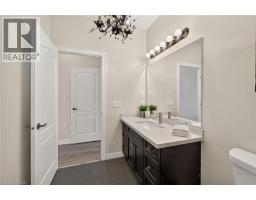
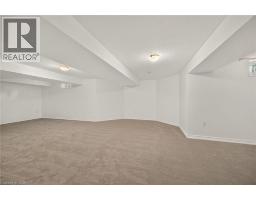
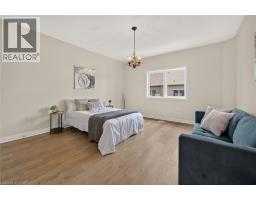
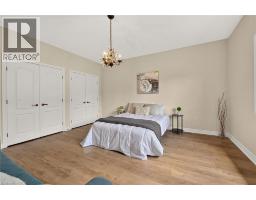
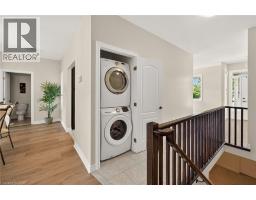
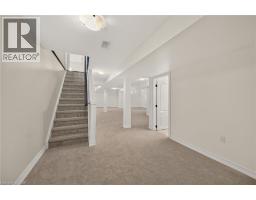
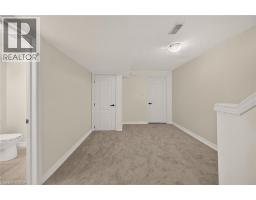
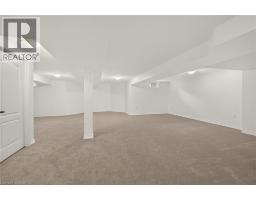
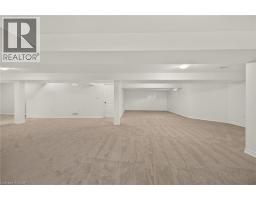
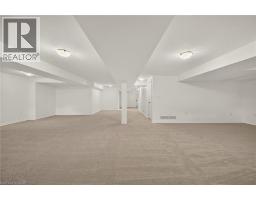
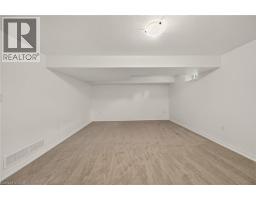
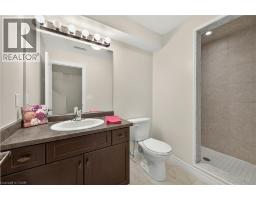
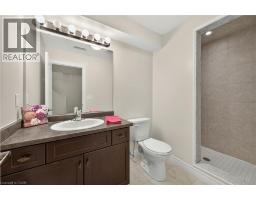
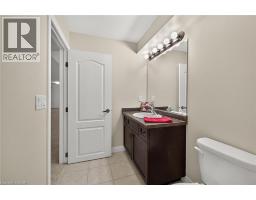
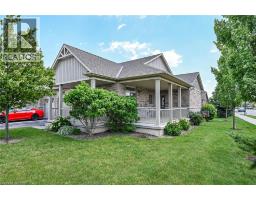
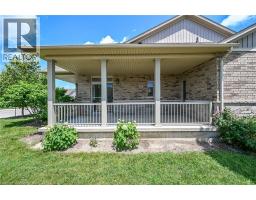
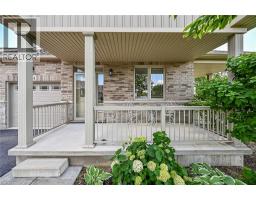
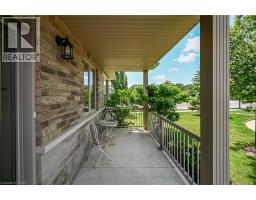
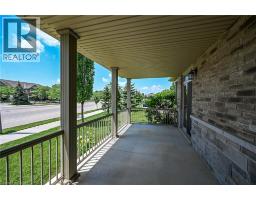
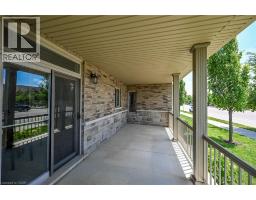
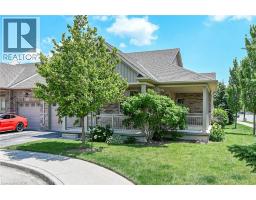
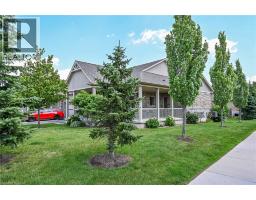
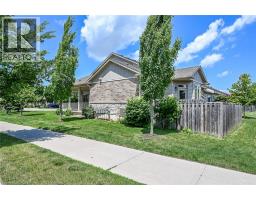
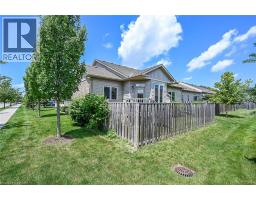
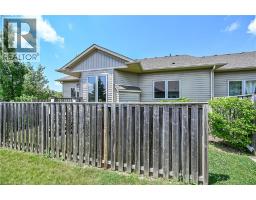
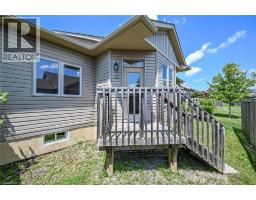
$367 MonthlyWelcome to this beautifully updated, coveted end-unit bungalow townhome in Binbrook Heights. Built in 2014, this meticulously maintained home offers a bright and spacious open-concept layout with 1,302 square feet of main-floor living space. The heartbeat of the home is the stunning kitchen, fully equipped with espresso cabinets, stainless steel appliances, a cozy eating area, brand-new premium vinyl laminate flooring, and all-new granite countertops and a tile backsplash. The kitchen flows seamlessly into the open dining and living areas, which feature oversized windows and direct access to both a gorgeous covered side porch and a rear deck. The primary master suite serves as a private retreat with two double closets and a luxurious 4-piece ensuite with a jacuzzi tub, complemented by a rare and highly convenient second main-floor bedroom. Downstairs, the fully finished basement expands your living space with an additional 1,176 square feet, complete with brand-new 2026 paint and carpeting. This expansive lower level features a massive recreation room with the potential to add a third bedroom, along with plenty of storage, a third full bathroom, and a utility room. The home is mechanically sound for years to come, outfitted with a high-efficiency natural gas furnace, central air conditioning, an HRV system, and a hot water tank. Complete with a single-car garage, private parking, and ample visitor spots just up the street, this property sits incredibly close to local amenities while offering an easy commute into the city. There is truly nothing left to do but move in and enjoy! (id:48169)
Property Details
| MLS® Number | 40868571 |
| Property Type | Single Family |
| Amenities Near By | Golf Nearby, Park, Place Of Worship, Public Transit, Schools |
| Community Features | Quiet Area |
| Equipment Type | Water Heater |
| Features | Corner Site, Paved Driveway, Sump Pump, Automatic Garage Door Opener |
| Parking Space Total | 2 |
| Rental Equipment Type | Water Heater |
| Structure | Porch |
Building
| Bathroom Total | 3 |
| Bedrooms Above Ground | 2 |
| Bedrooms Total | 2 |
| Appliances | Central Vacuum - Roughed In, Dishwasher, Dryer, Refrigerator, Stove, Washer, Garage Door Opener |
| Architectural Style | Bungalow |
| Basement Development | Finished |
| Basement Type | Full (finished) |
| Constructed Date | 2014 |
| Construction Style Attachment | Attached |
| Cooling Type | Central Air Conditioning |
| Exterior Finish | Brick Veneer, Vinyl Siding |
| Fire Protection | Smoke Detectors |
| Fireplace Present | Yes |
| Fireplace Total | 1 |
| Foundation Type | Poured Concrete |
| Heating Fuel | Natural Gas |
| Heating Type | Forced Air |
| Stories Total | 1 |
| Size Interior | 1,302 Sqft |
| Type | Row / Townhouse |
| Utility Water | Municipal Water |
Parking
| Attached Garage |
Land
| Access Type | Road Access |
| Acreage | No |
| Land Amenities | Golf Nearby, Park, Place Of Worship, Public Transit, Schools |
| Sewer | Municipal Sewage System |
| Size Total Text | Unknown |
| Zoning Description | Rm3-231 |
Rooms
| Level | Type | Length | Width | Dimensions |
|---|---|---|---|---|
| Lower Level | Utility Room | 14'1'' x 7'11'' | ||
| Lower Level | Storage | 15'10'' x 6'11'' | ||
| Lower Level | 3pc Bathroom | 5'1'' x 9'8'' | ||
| Lower Level | Recreation Room | 13'3'' x 34'11'' | ||
| Main Level | Bedroom | 8'9'' x 13'4'' | ||
| Main Level | 3pc Bathroom | 5'4'' x 5'8'' | ||
| Main Level | 4pc Bathroom | 10'4'' x 5'11'' | ||
| Main Level | Primary Bedroom | 13'11'' x 14'9'' | ||
| Main Level | Living Room | 13'3'' x 17'0'' | ||
| Main Level | Dining Room | 13'3'' x 10'2'' | ||
| Main Level | Eat In Kitchen | 23'0'' x 9'4'' |
https://www.realtor.ca/real-estate/30362348/14-ecker-lane-binbrook
Contact Us
Contact us for more information

Denise Joy Snyder
Broker
(905) 575-7217
www.deniseanddeanna.ca/
1595 Upper James St Unit 4b
Hamilton, Ontario L9B 0H7
(905) 575-5478
(905) 575-7217
www.remaxescarpment.com/

The trademarks REALTOR®, REALTORS®, and the REALTOR® logo are controlled by The Canadian Real Estate Association (CREA) and identify real estate professionals who are members of CREA. The trademarks MLS®, Multiple Listing Service® and the associated logos are owned by The Canadian Real Estate Association (CREA) and identify the quality of services provided by real estate professionals who are members of CREA. The trademark DDF® is owned by The Canadian Real Estate Association (CREA) and identifies CREA's Data Distribution Facility (DDF®)
October 04 2026 03:59:36
REALTORS® Association of Hamilton-Burlington
RE/MAX Escarpment Realty Inc.