
15 Chapman Road Paris, Ontario N3L 0R5
$2,600 Monthly
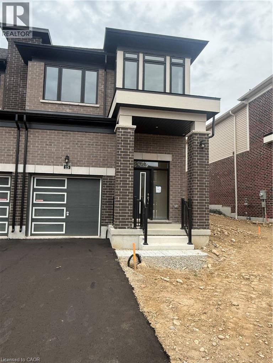
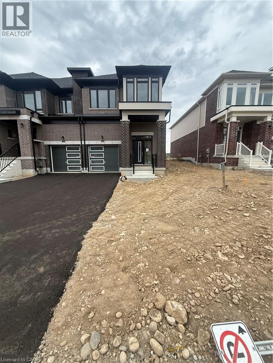
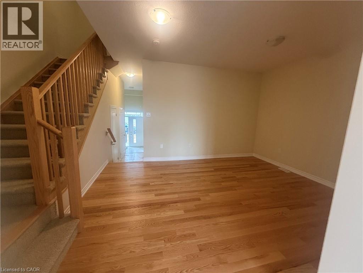
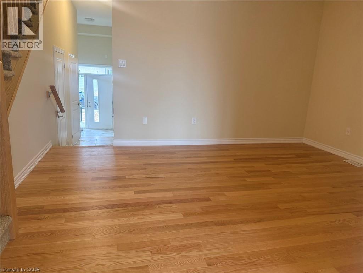
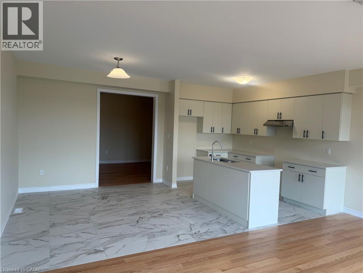
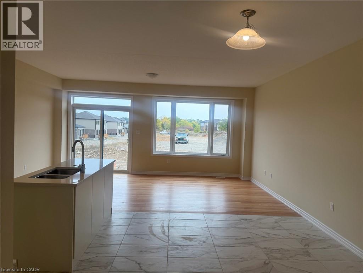
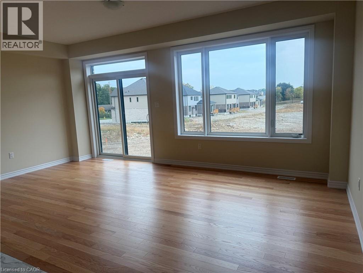
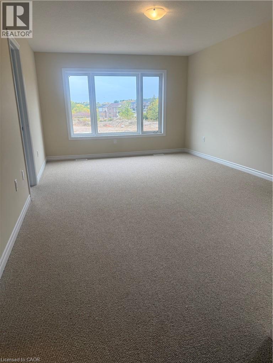
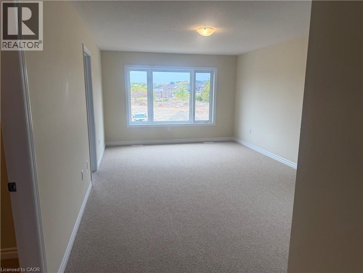
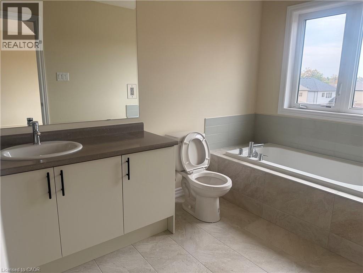
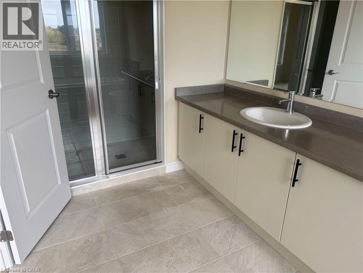
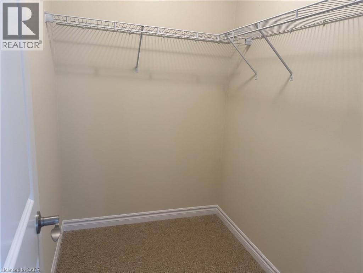
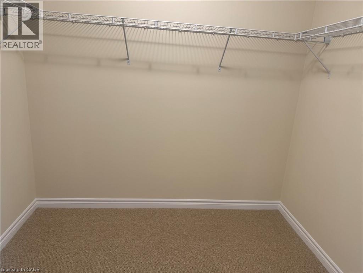
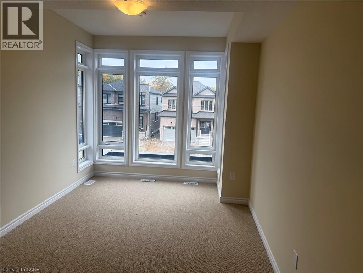
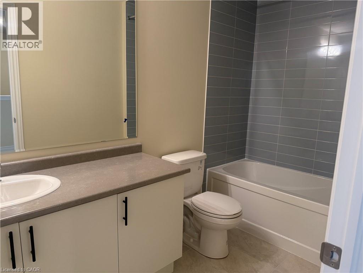
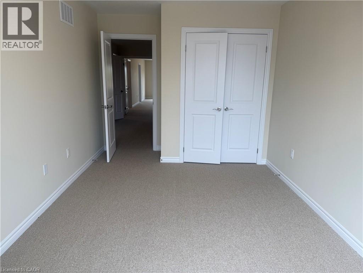
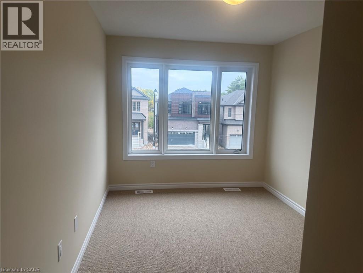
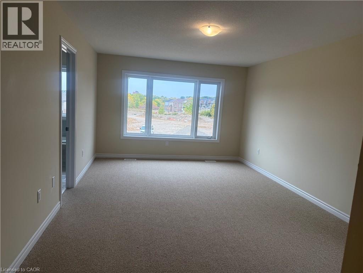
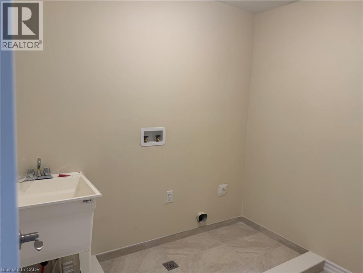
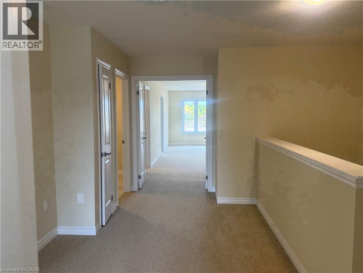
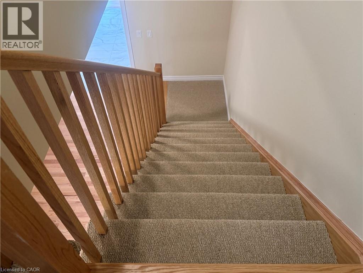
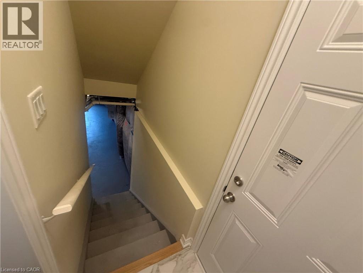
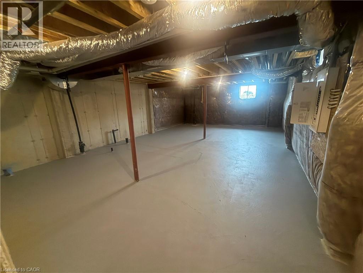
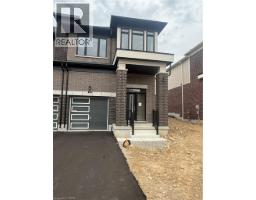
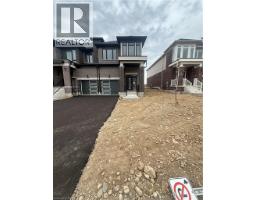
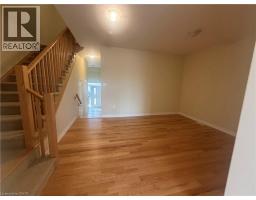
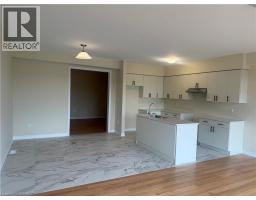
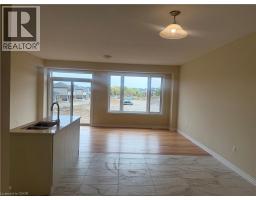
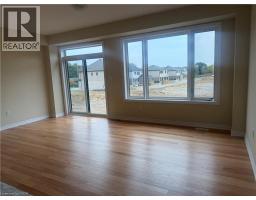
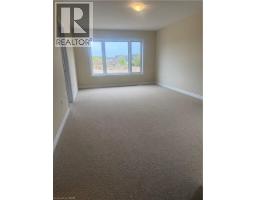
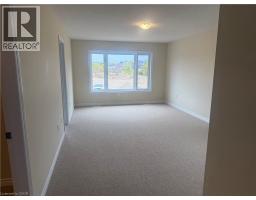
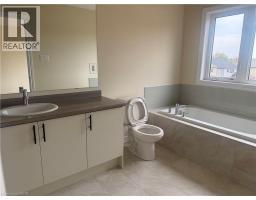
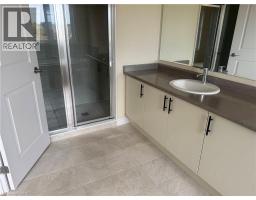
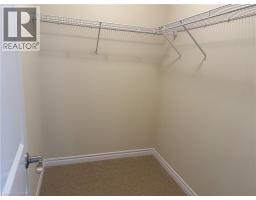
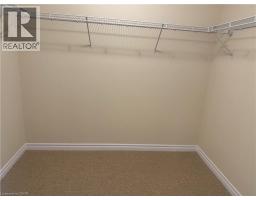
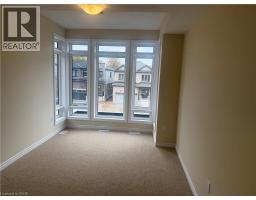
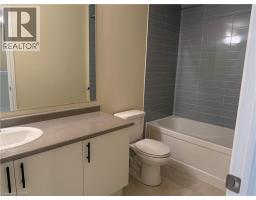
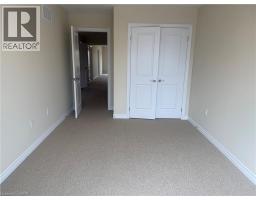
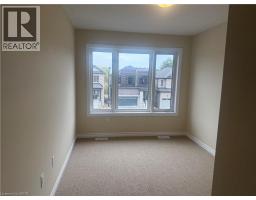
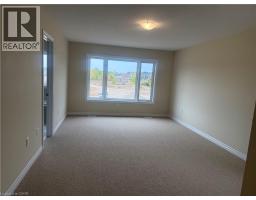
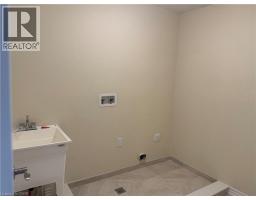
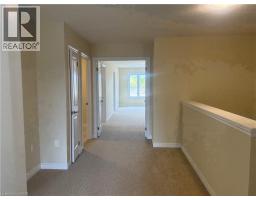
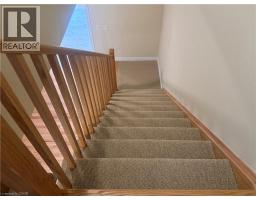
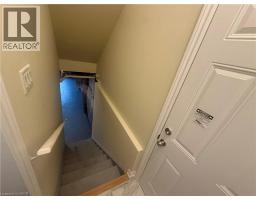
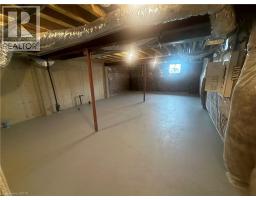
END UNIT!!!! Welcome to this beautiful house for lease 15 chapman Rd in the desirable community of paris. This beautiful home offers 3 Bedrooms and 3 Bathrooms. Enjoy the convenience of interior access to the garage and separate entrance to the basement, This spacious and well maintained property offers a comfortable layout with modern finish and plenty of natural light. The main floor features a welcoming living area & spacious Great room with sliding door leading to big backyard., large spacious kitchen with granite countertop & generous breakfast area. Second floor spacious primary bedroom with two his & her walk in closet and spacious ensuite. Two additional bedroom with common bathroom .The second floor laundry provides excellent convenience.Conveniently located close to schools, parks, shopping, river, trails, restaurants & HWY. Book you showing today! (id:48169)
Property Details
| MLS® Number | 40868644 |
| Property Type | Single Family |
| Amenities Near By | Golf Nearby, Hospital, Park, Schools, Shopping |
| Features | Conservation/green Belt, Sump Pump |
| Parking Space Total | 3 |
Building
| Bathroom Total | 3 |
| Bedrooms Above Ground | 3 |
| Bedrooms Total | 3 |
| Appliances | Dishwasher, Dryer, Refrigerator, Stove, Washer |
| Basement Development | Unfinished |
| Basement Type | Full (unfinished) |
| Construction Style Attachment | Attached |
| Cooling Type | None |
| Exterior Finish | Brick |
| Half Bath Total | 1 |
| Heating Fuel | Natural Gas |
| Heating Type | Forced Air |
| Stories Total | 2 |
| Size Interior | 2,090 Sqft |
| Type | Row / Townhouse |
| Utility Water | Municipal Water |
Parking
| Attached Garage |
Land
| Access Type | Highway Access |
| Acreage | No |
| Land Amenities | Golf Nearby, Hospital, Park, Schools, Shopping |
| Sewer | Municipal Sewage System |
| Size Frontage | 30 Ft |
| Size Total Text | Unknown |
| Zoning Description | H-14-rm1-30 |
Rooms
| Level | Type | Length | Width | Dimensions |
|---|---|---|---|---|
| Second Level | Laundry Room | Measurements not available | ||
| Second Level | 4pc Bathroom | Measurements not available | ||
| Second Level | 5pc Bathroom | Measurements not available | ||
| Second Level | Bedroom | 9'0'' x 14'0'' | ||
| Second Level | Bedroom | 9'6'' x 15'3'' | ||
| Second Level | Primary Bedroom | 12'2'' x 19'0'' | ||
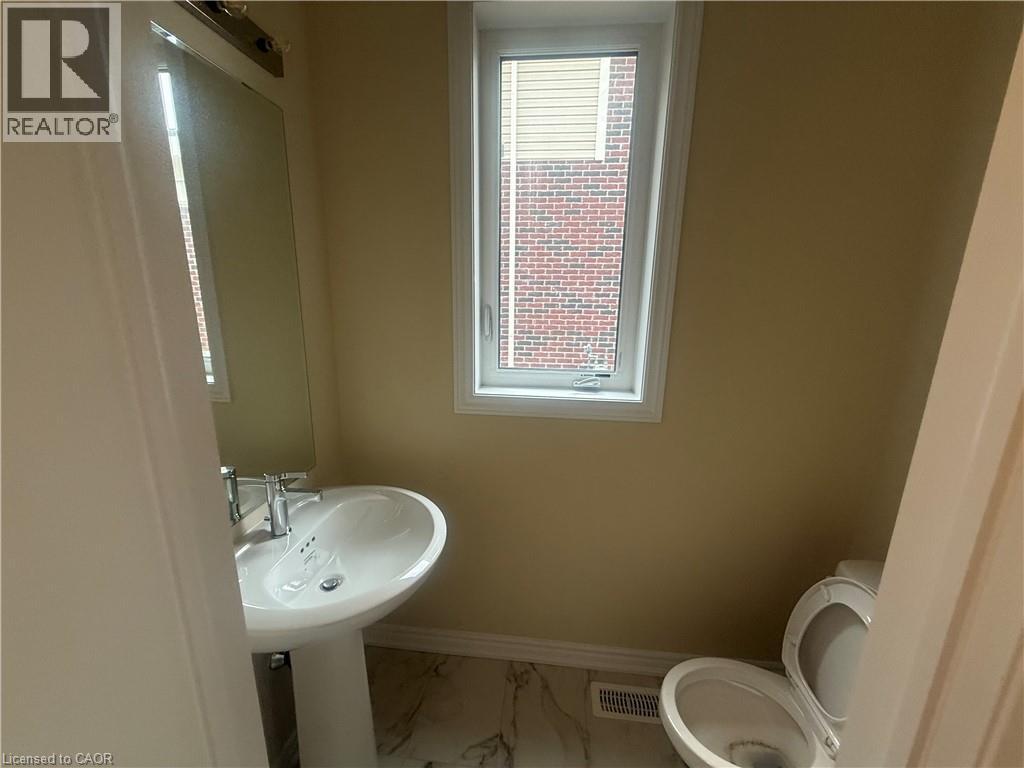
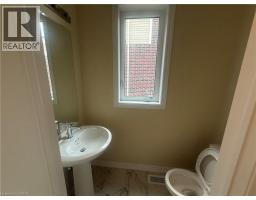
| Main Level | 2pc Bathroom | Measurements not available | ||
| Main Level | Breakfast | 10'4'' x 11'8'' | ||
| Main Level | Eat In Kitchen | 8'6'' x 11'8'' | ||
| Main Level | Great Room | 18'10'' x 11'5'' | ||
| Main Level | Living Room/dining Room | 15'3'' x 12'0'' |
https://www.realtor.ca/real-estate/30360554/15-chapman-road-paris
Contact Us
Contact us for more information
Harinder Randhawa
Broker
www.harinderrandhawa.com/
50 Cottrelle Blvd 29 B
Brampton, Ontario L6S 0E1
(905) 913-8500
(905) 913-8585
www.homelifesilvercityteam.com/

The trademarks REALTOR®, REALTORS®, and the REALTOR® logo are controlled by The Canadian Real Estate Association (CREA) and identify real estate professionals who are members of CREA. The trademarks MLS®, Multiple Listing Service® and the associated logos are owned by The Canadian Real Estate Association (CREA) and identify the quality of services provided by real estate professionals who are members of CREA. The trademark DDF® is owned by The Canadian Real Estate Association (CREA) and identifies CREA's Data Distribution Facility (DDF®)
October 03 2026 03:59:19
REALTORS® Association of Hamilton-Burlington
Homelife Silvercity Realty Inc Brampton