
2 Keen Street Jarvis, Ontario N0A 1J0
$629,900
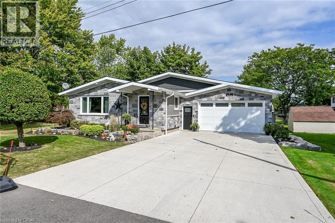
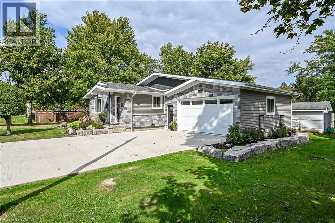
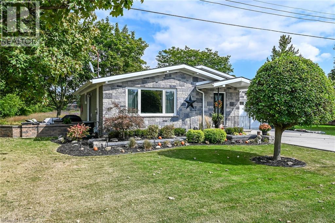
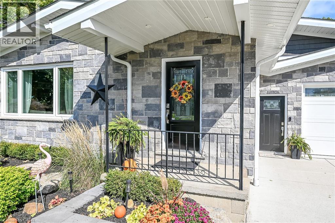
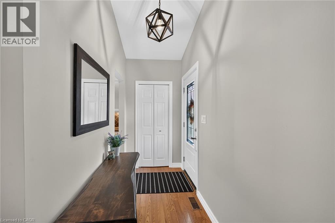
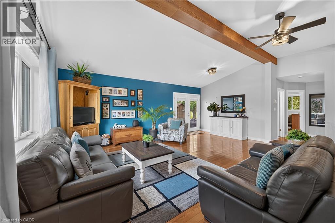
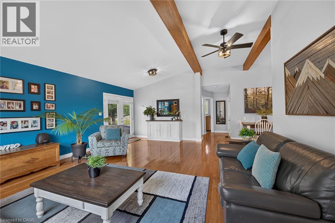
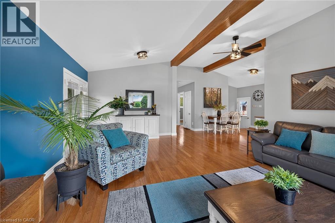
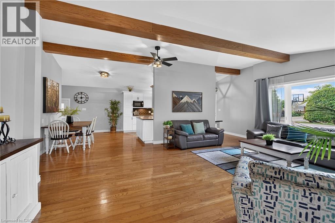
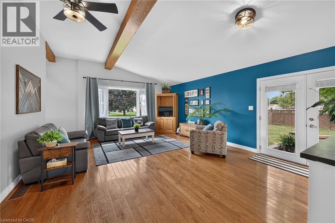
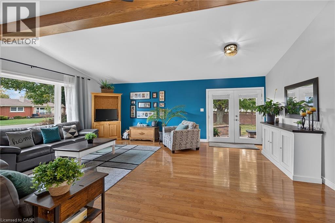
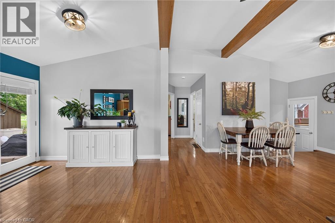
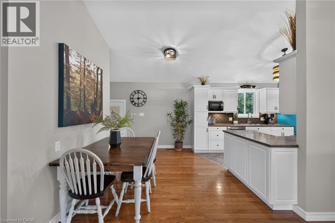
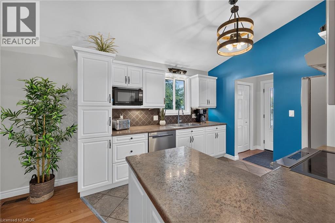
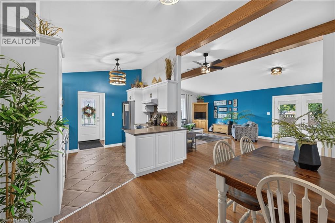
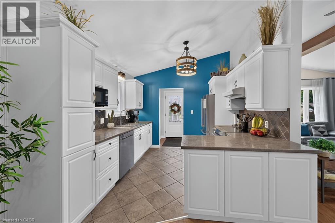
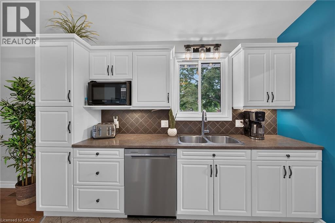
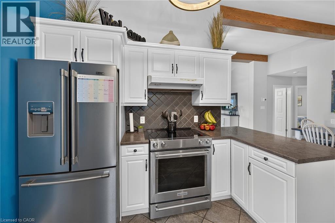
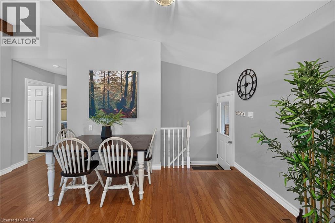
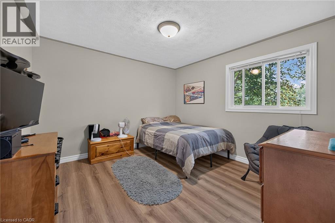
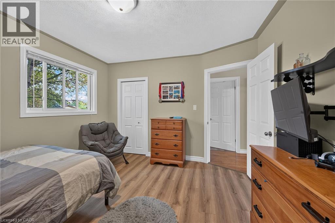
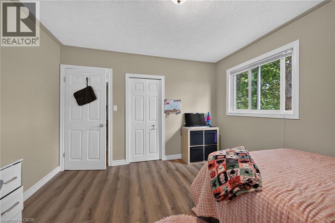
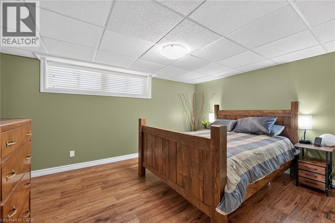
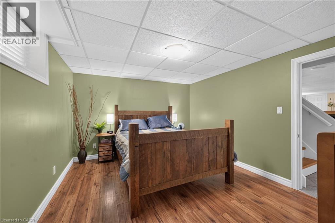
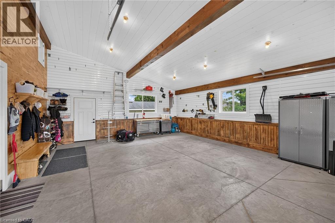
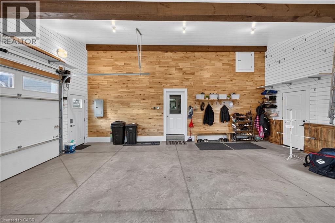
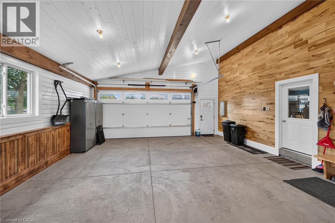
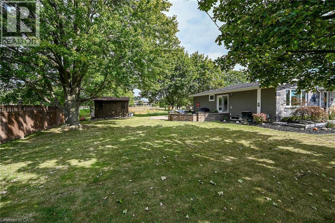
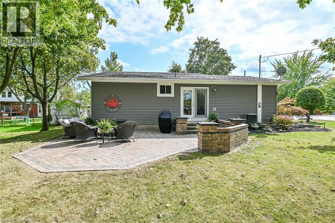
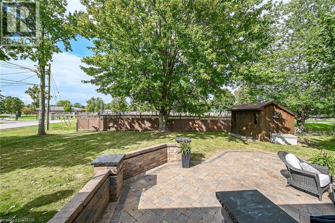
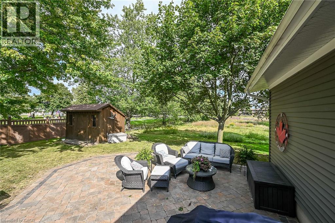
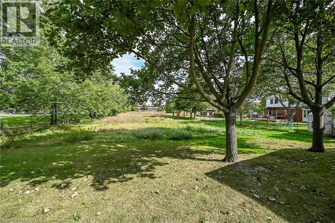
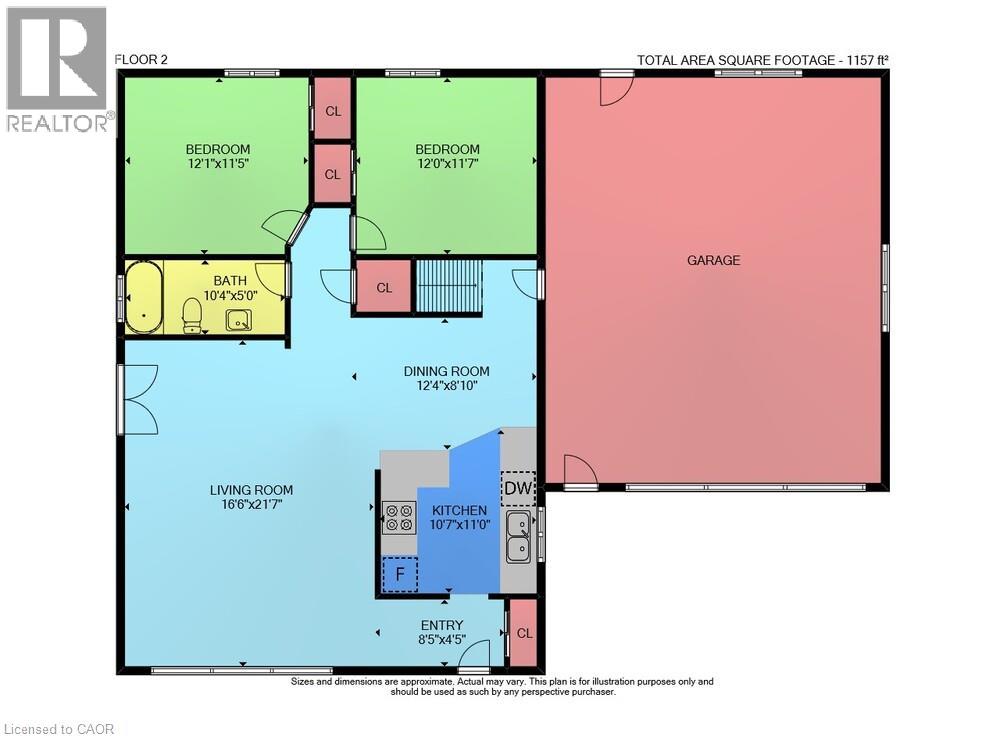
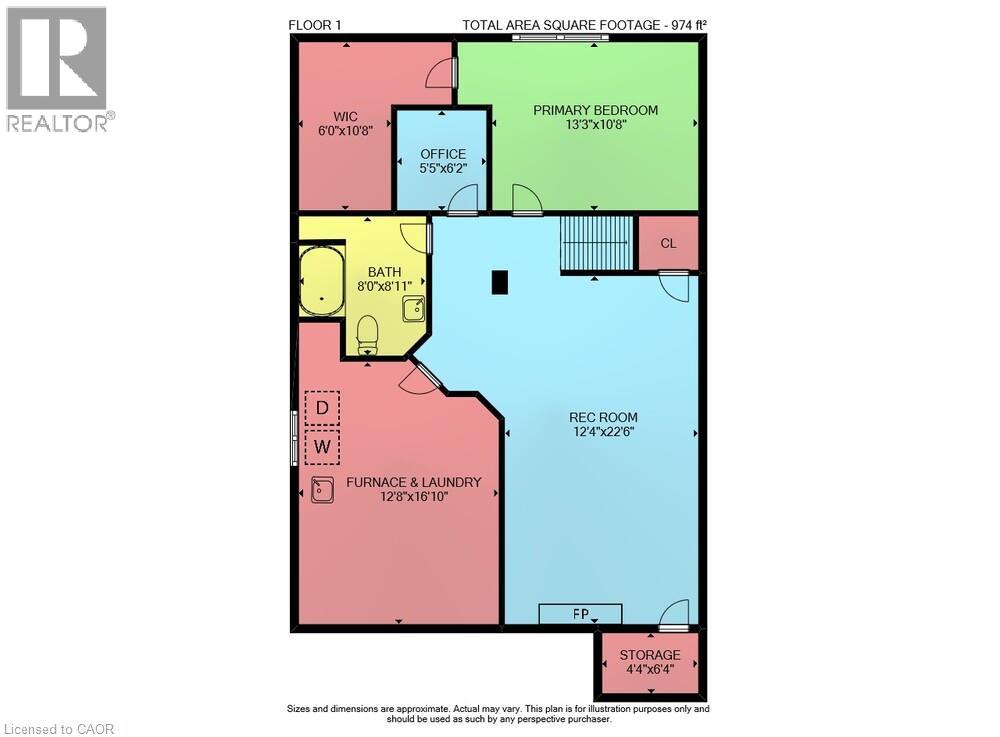
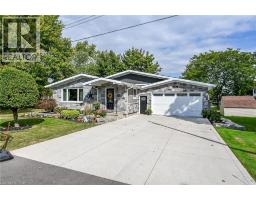
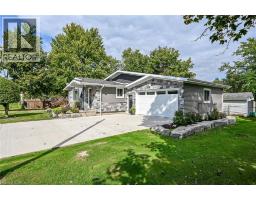
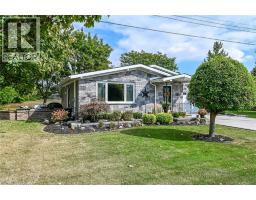
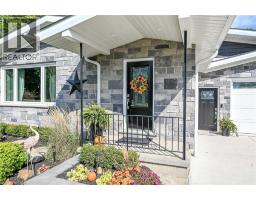
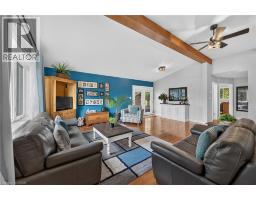
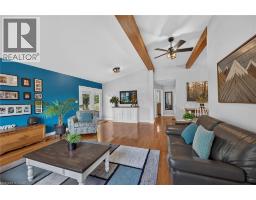
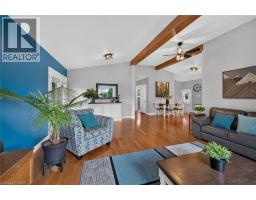
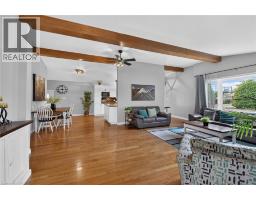
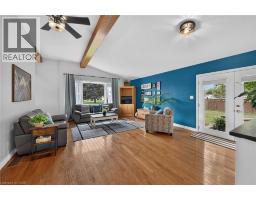
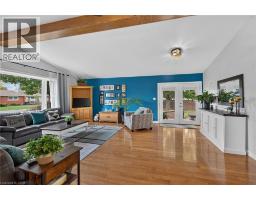
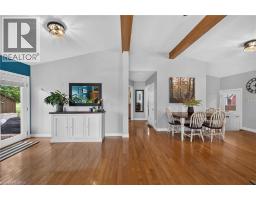
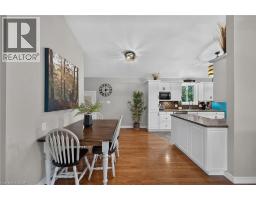
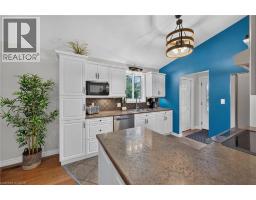
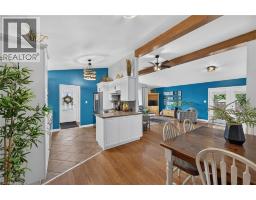
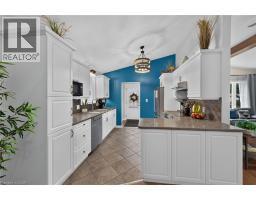
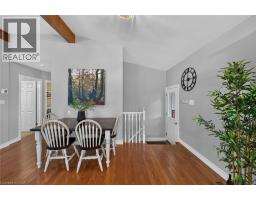
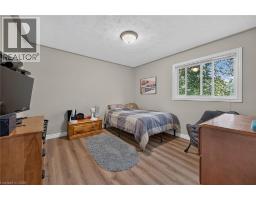
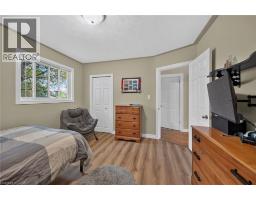
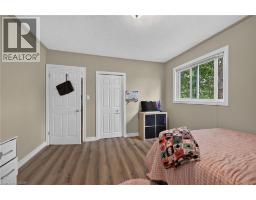
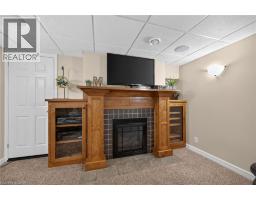
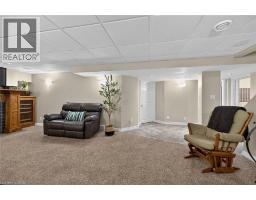
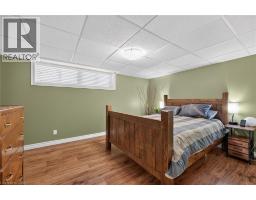
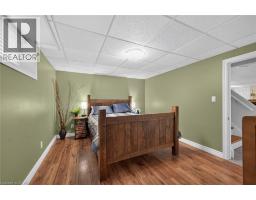
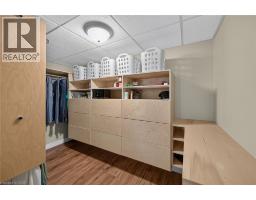
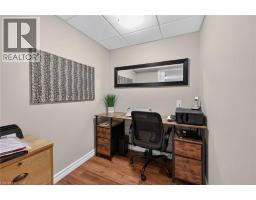
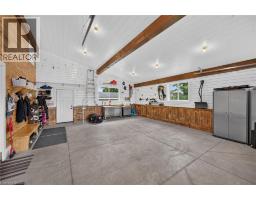
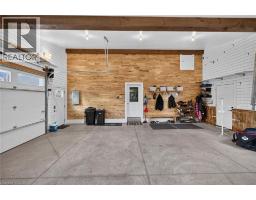
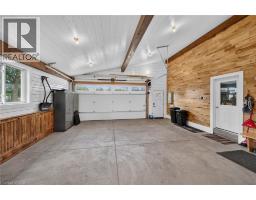
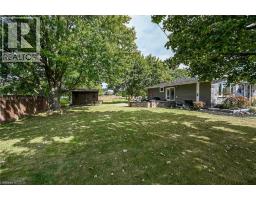
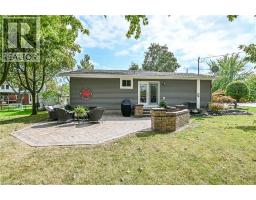
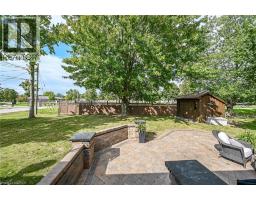
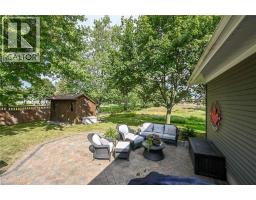
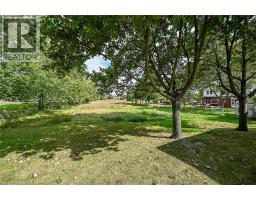
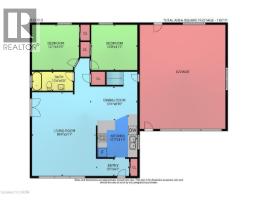
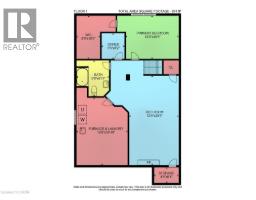
Turn key bungalow in the charming small town of Jarvis. This is a vibrant community with a recreation center, walking track, ball diamonds, tennis and pickleball courts and many other amenities. Amazing location on a dead end street within one minute of the elementary school or library. You can't buy a home on a 112ft frontage lot in town anymore. The space makes for a beautiful side yard with custom entertaining area. The corn hole tournament will fit! The open concept main floor is bright and airy with everything you need. 2 Beds upstairs and 1 bedroom plus den in the basement. The large double garage has a vaulted ceiling, in floor heat and is well insulated (2021). There is nothing to do but move in! Incredible value. RSA. (id:48169)
Property Details
| MLS® Number | 40867834 |
| Property Type | Single Family |
| Amenities Near By | Golf Nearby, Park, Place Of Worship, Playground, Schools, Shopping |
| Community Features | Quiet Area, Community Centre |
| Features | Cul-de-sac, Sump Pump, Automatic Garage Door Opener |
| Parking Space Total | 6 |
| Structure | Shed |
Building
| Bathroom Total | 2 |
| Bedrooms Above Ground | 2 |
| Bedrooms Below Ground | 1 |
| Bedrooms Total | 3 |
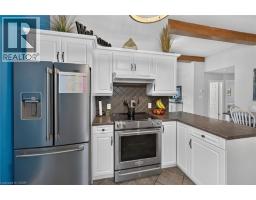
| Appliances | Central Vacuum, Dishwasher, Dryer, Satellite Dish, Stove, Water Meter, Washer, Hood Fan, Window Coverings |
| Architectural Style | Bungalow |
| Basement Development | Finished |
| Basement Type | Full (finished) |
| Construction Style Attachment | Detached |
| Cooling Type | Central Air Conditioning |
| Exterior Finish | Stone, Vinyl Siding |
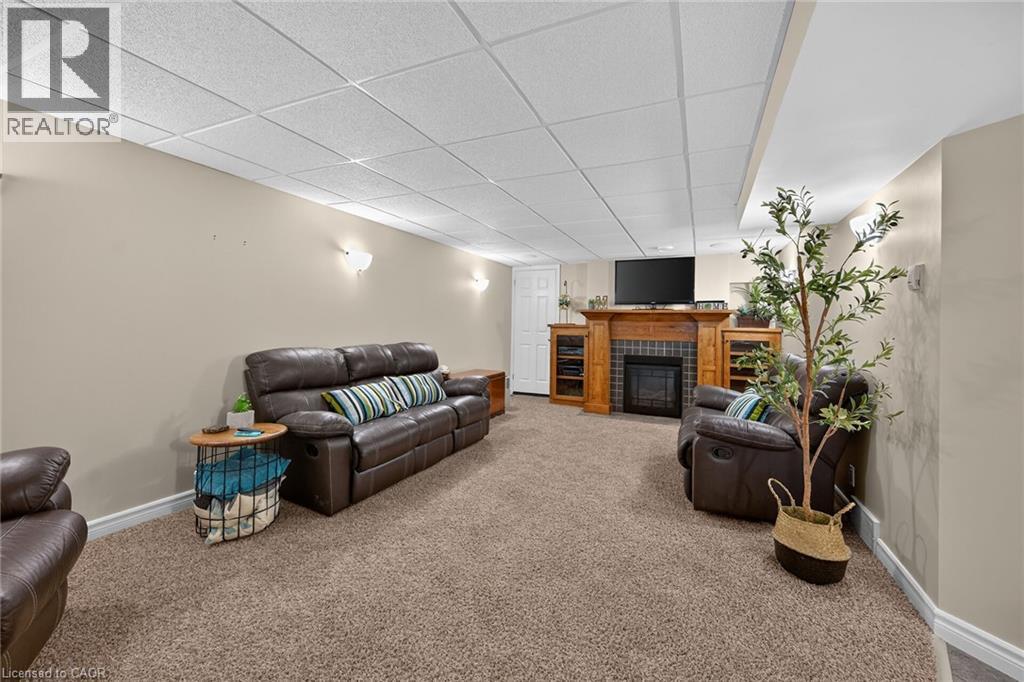
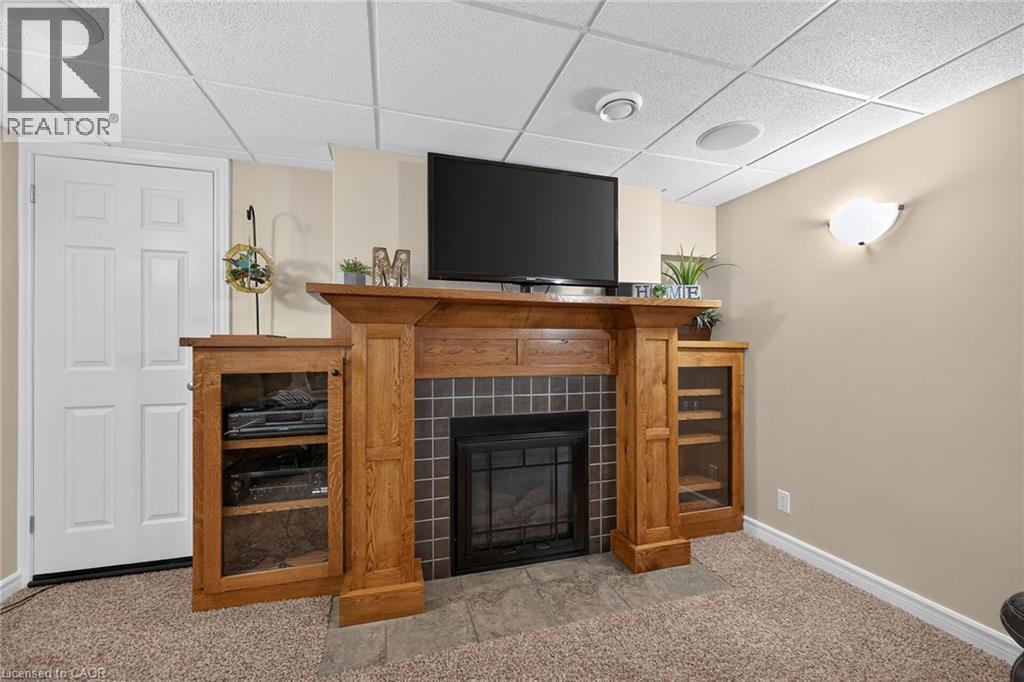
| Fireplace Present | Yes |
| Fireplace Total | 1 |
| Heating Fuel | Natural Gas |
| Heating Type | Forced Air |
| Stories Total | 1 |
| Size Interior | 1,157 Sqft |
| Type | House |
| Utility Water | Municipal Water |
Parking
| Attached Garage |
Land
| Access Type | Road Access, Highway Nearby |
| Acreage | No |
| Land Amenities | Golf Nearby, Park, Place Of Worship, Playground, Schools, Shopping |
| Landscape Features | Landscaped |
| Sewer | Municipal Sewage System |
| Size Depth | 69 Ft |
| Size Frontage | 112 Ft |
| Size Total Text | Under 1/2 Acre |
| Zoning Description | N A3 |
Rooms
| Level | Type | Length | Width | Dimensions |
|---|---|---|---|---|
| Basement | Bedroom | 13'3'' x 10'8'' | ||
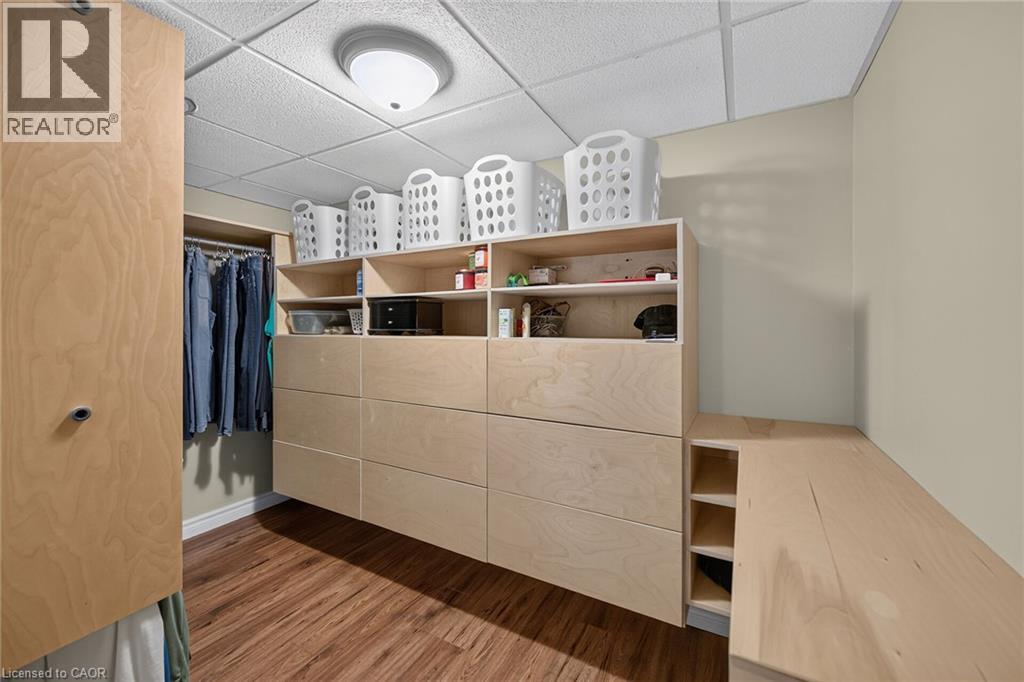
| Basement | Storage | 4'4'' x 6'4'' | ||
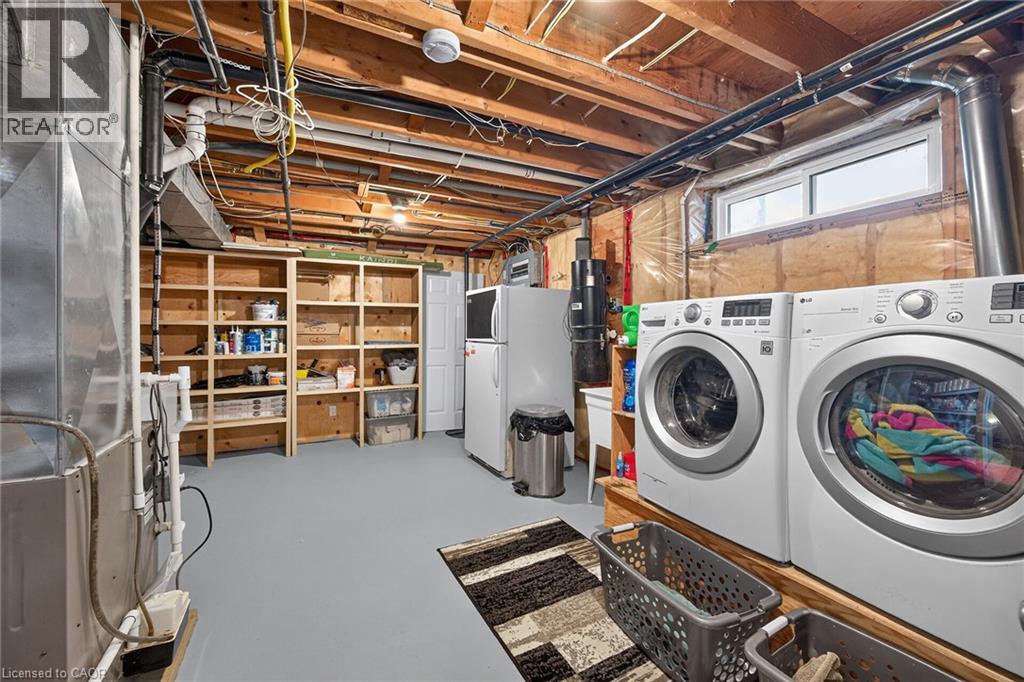
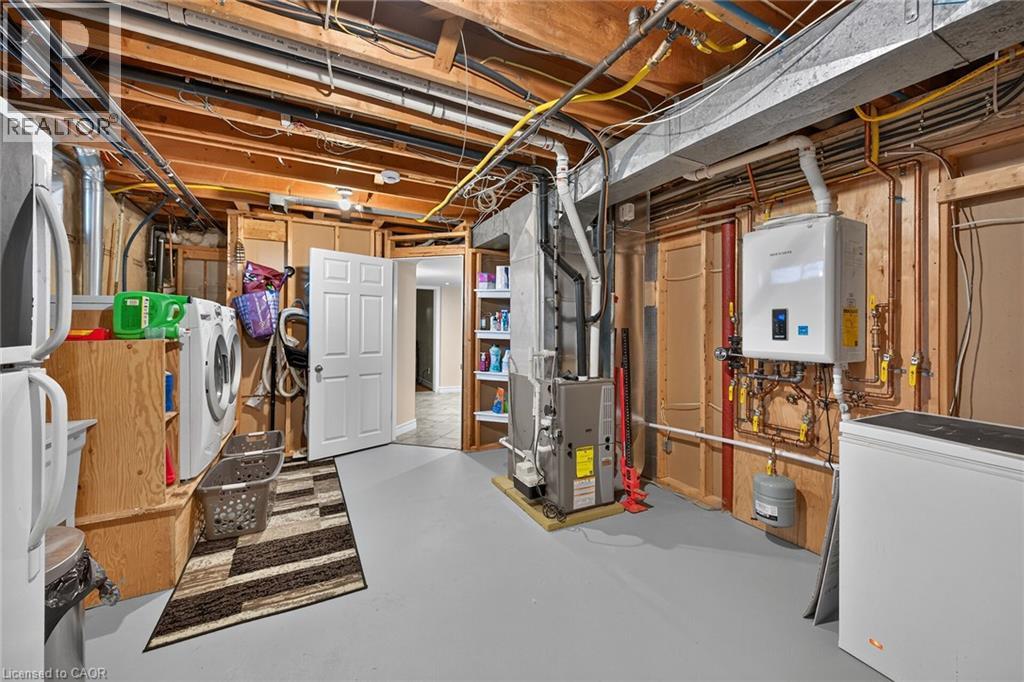
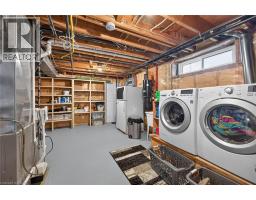
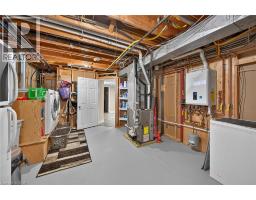
| Basement | Laundry Room | 12'8'' x 16'10'' | ||
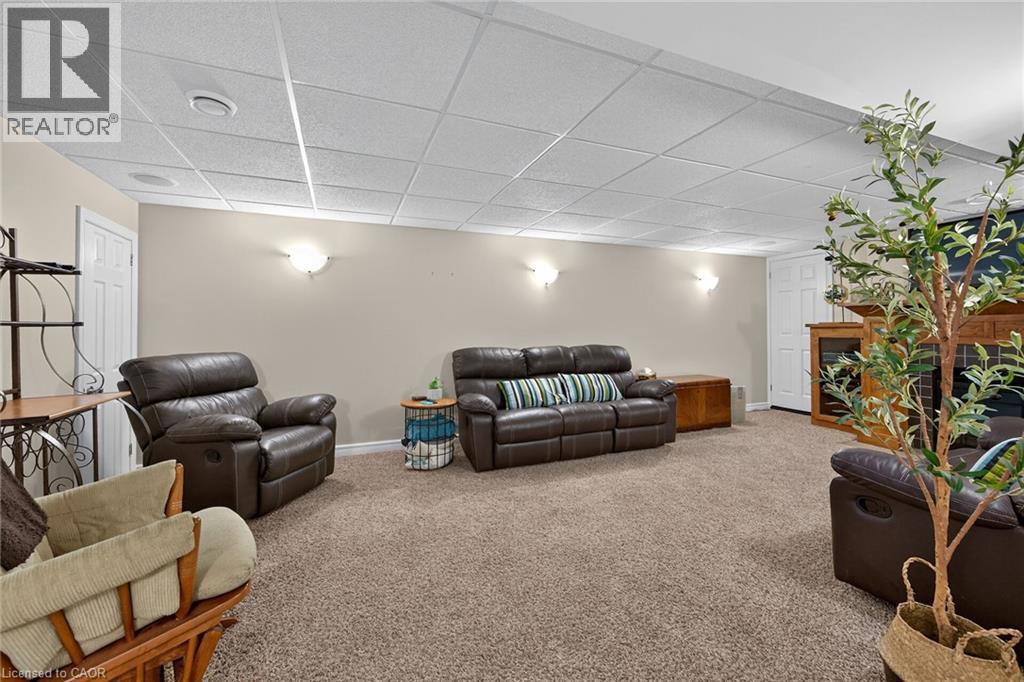
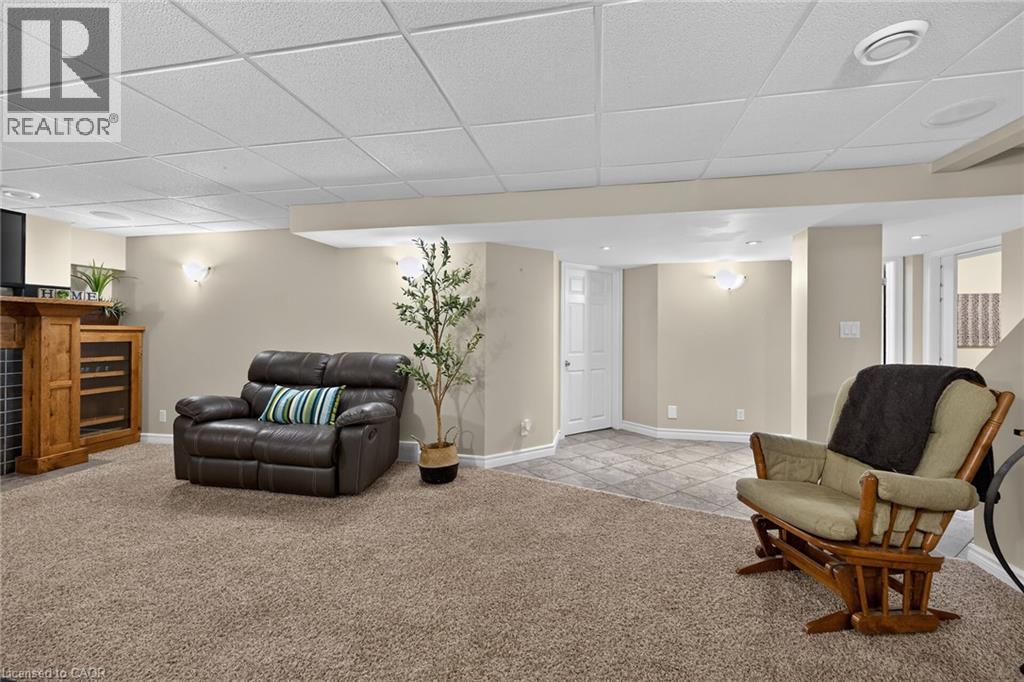
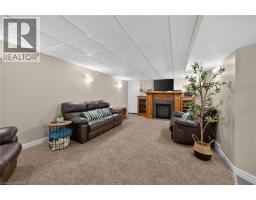
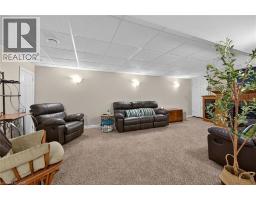
| Basement | Family Room | 12'4'' x 22'6'' | ||
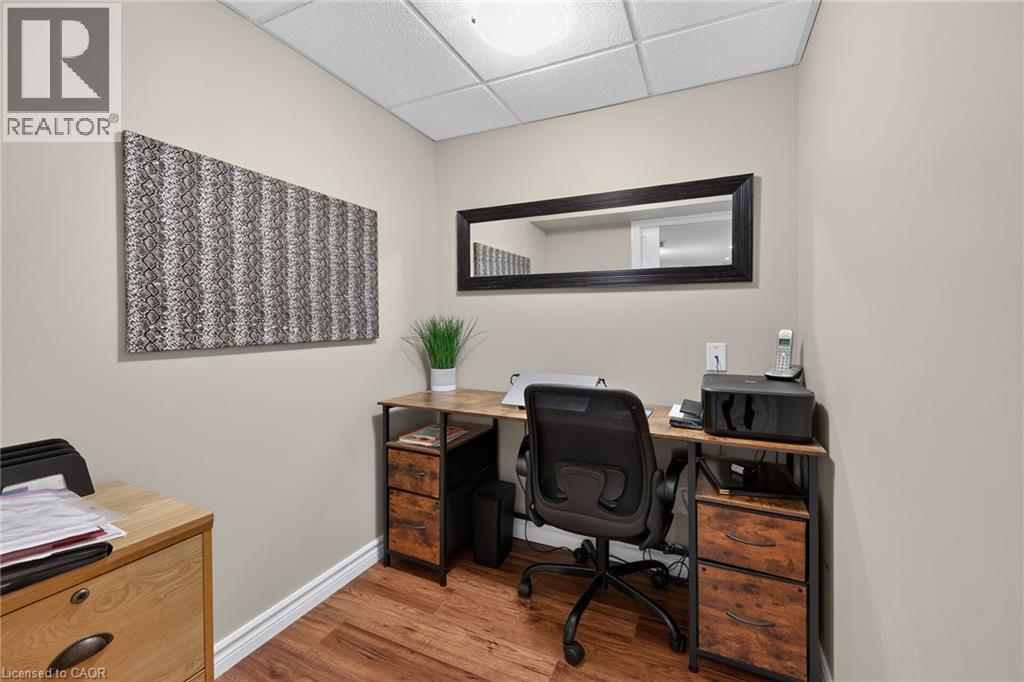
| Basement | Den | 5'5'' x 6'2'' | ||
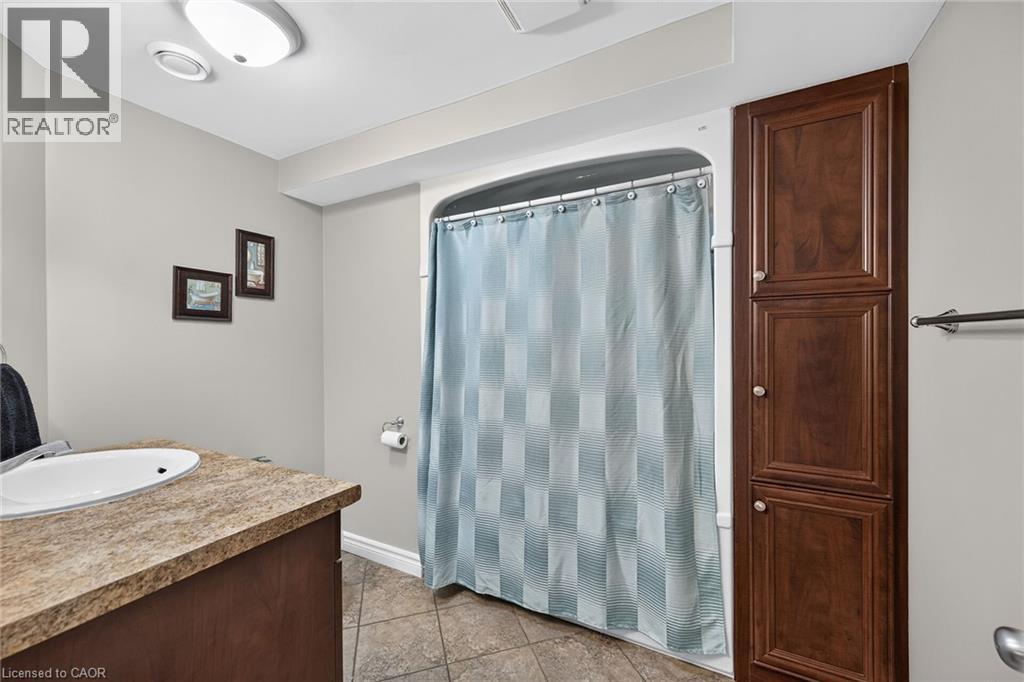
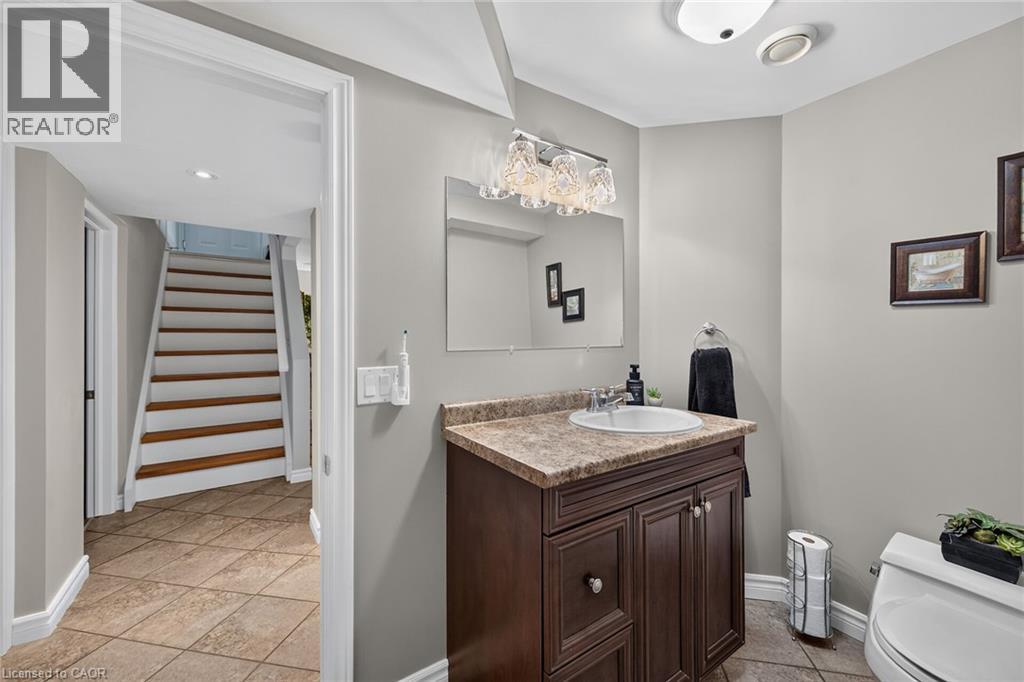
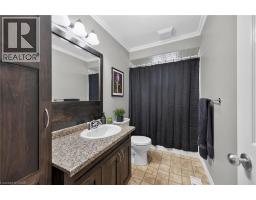
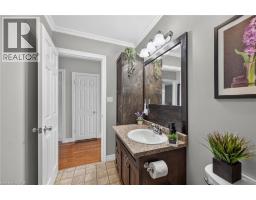
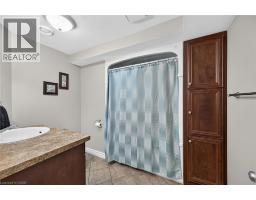
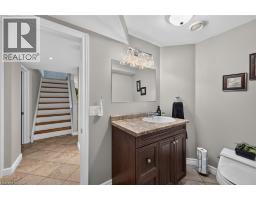
| Basement | 4pc Bathroom | Measurements not available | ||
| Main Level | Bedroom | 12'0'' x 11'7'' | ||
| Main Level | Bedroom | 12'1'' x 11'5'' | ||
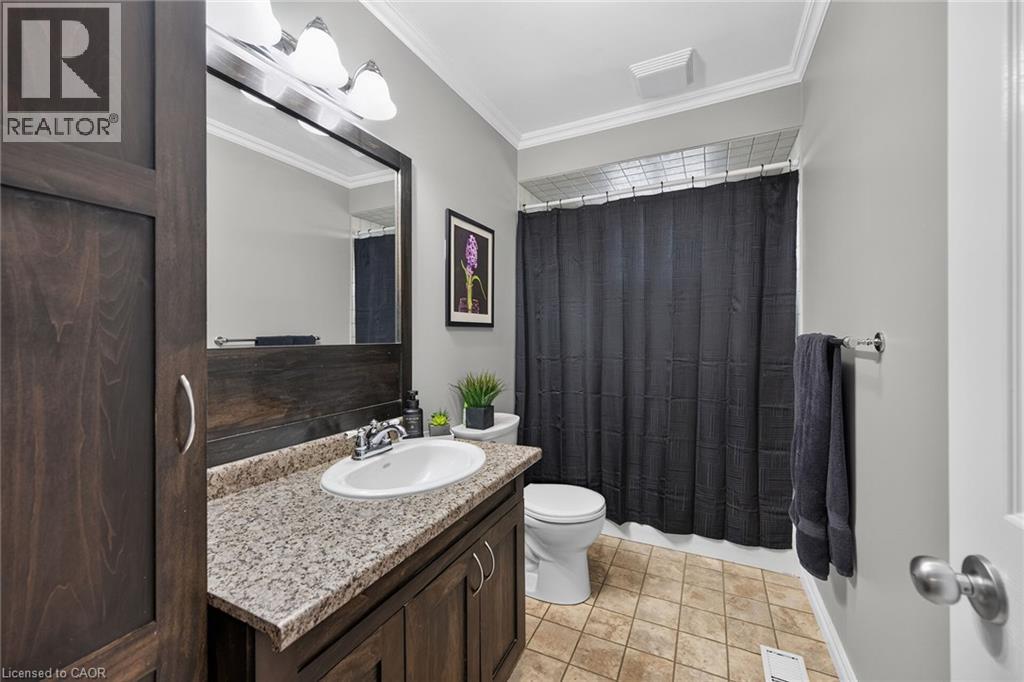
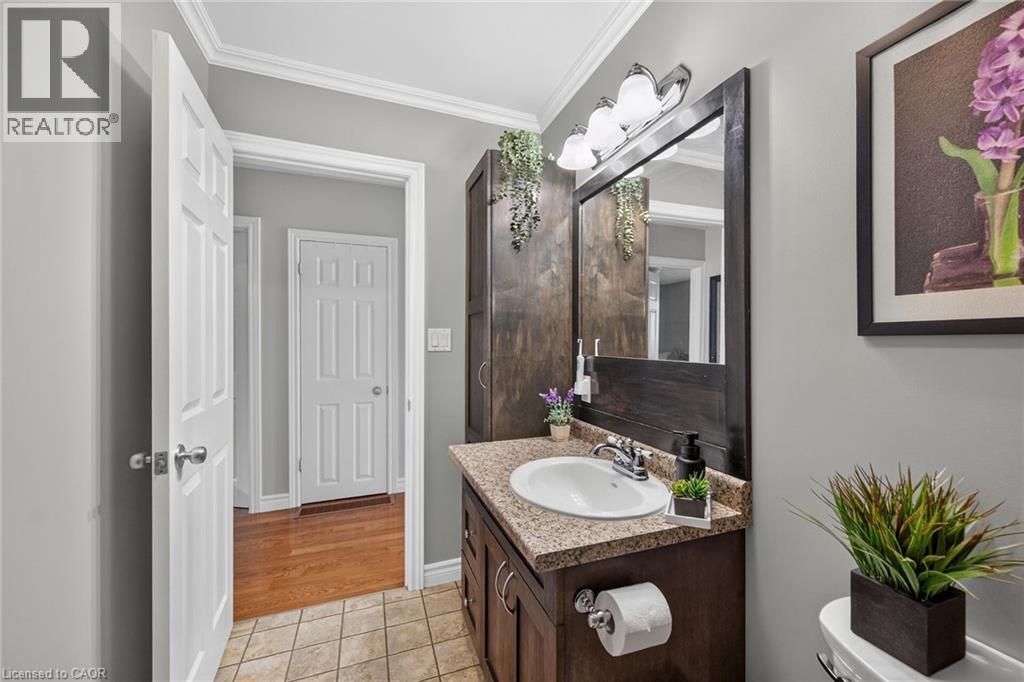
| Main Level | 4pc Bathroom | Measurements not available | ||
| Main Level | Living Room | 16'6'' x 21'7'' | ||
| Main Level | Dining Room | 12'4'' x 8'10'' | ||
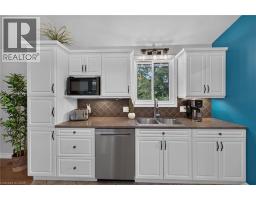
| Main Level | Kitchen | 10'7'' x 11'0'' | ||
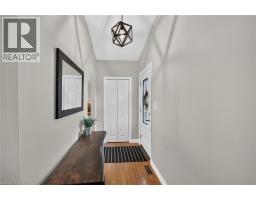
| Main Level | Foyer | 8'5'' x 4'5'' |
https://www.realtor.ca/real-estate/30345992/2-keen-street-jarvis
Contact Us
Contact us for more information

Tanya Clarke
Broker
www.tanyaclarke.ca/
987 Rymal Road East
Hamilton, Ontario L8W 3M2
(905) 574-4600
(905) 574-4345
www.royallepagestate.ca/

The trademarks REALTOR®, REALTORS®, and the REALTOR® logo are controlled by The Canadian Real Estate Association (CREA) and identify real estate professionals who are members of CREA. The trademarks MLS®, Multiple Listing Service® and the associated logos are owned by The Canadian Real Estate Association (CREA) and identify the quality of services provided by real estate professionals who are members of CREA. The trademark DDF® is owned by The Canadian Real Estate Association (CREA) and identifies CREA's Data Distribution Facility (DDF®)
October 03 2026 05:28:56
REALTORS® Association of Hamilton-Burlington
Royal LePage State Realty Inc.