
2108 Westbrook Road Hamilton, Ontario L0R 1C0
$5,500 MonthlyInsurance, Cable TV, Heat, Landscaping, Water, Caretaker, Exterior Maintenance
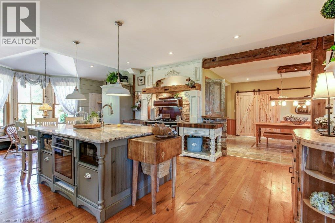
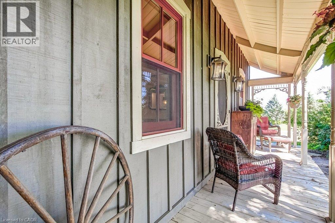
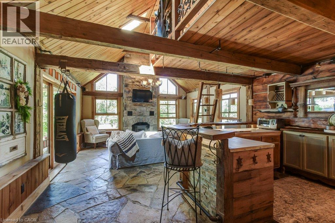
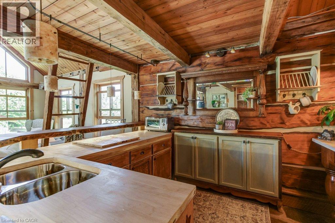
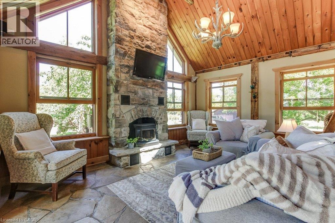
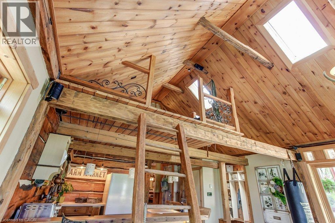
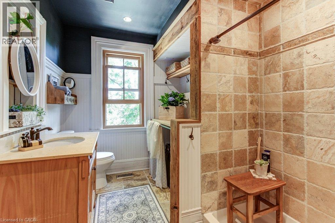
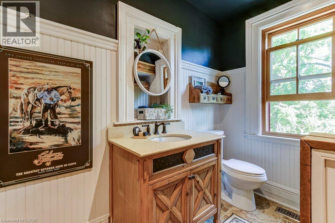
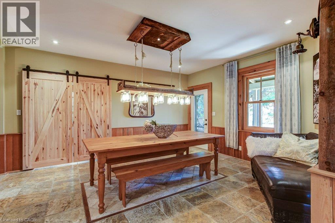
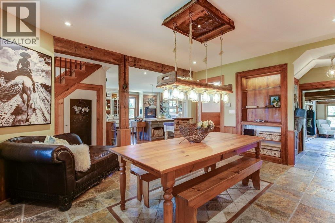
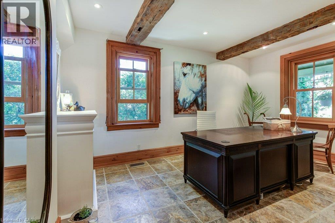
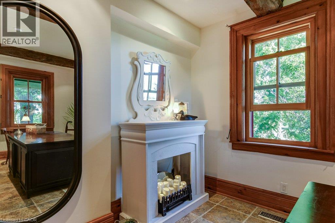
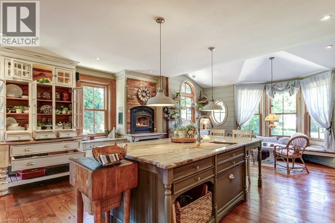
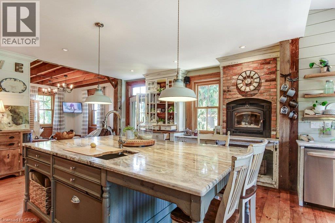
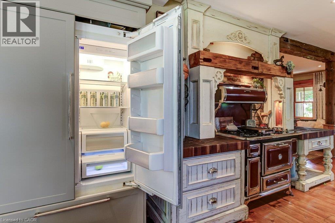
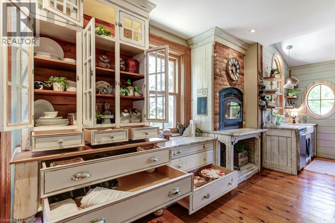
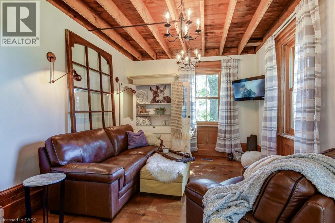
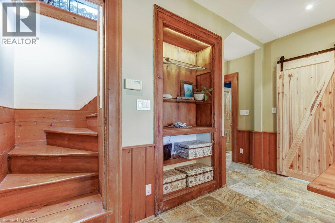
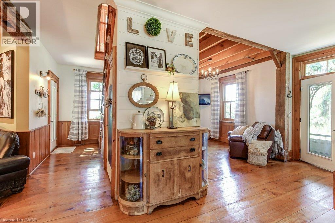
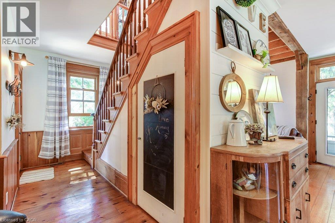
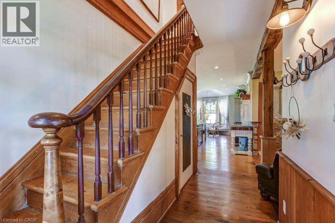
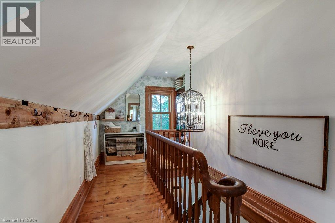
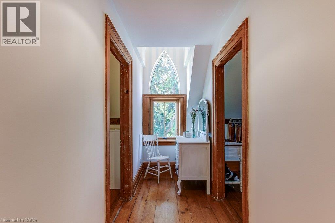
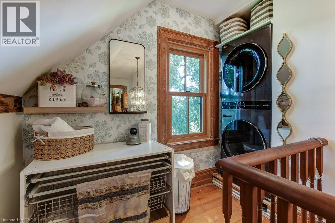
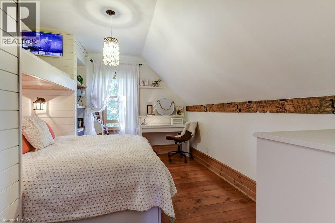
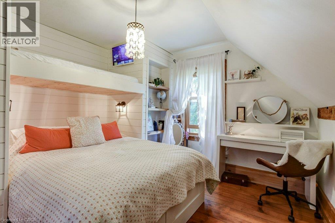
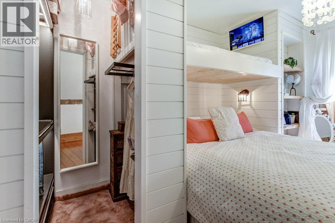
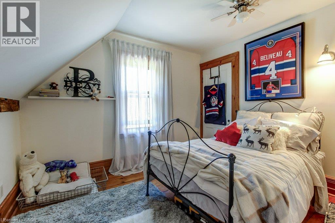
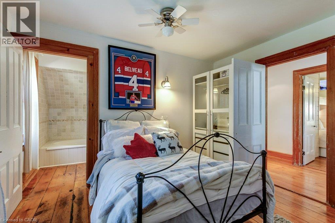
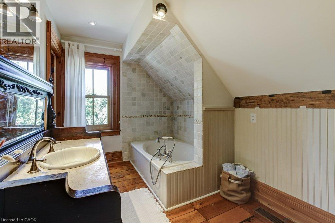
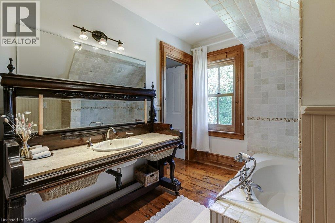
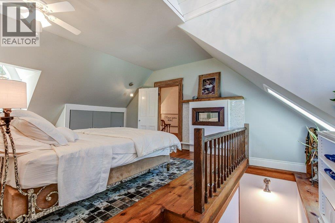
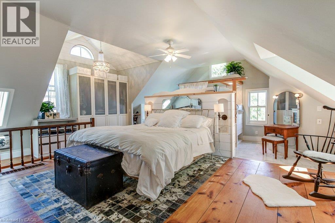
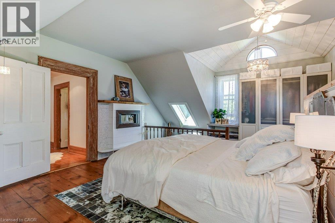
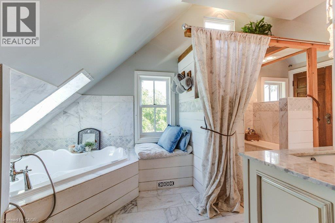
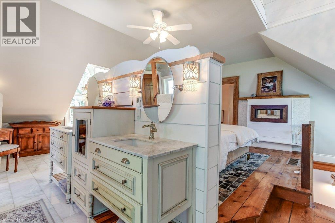
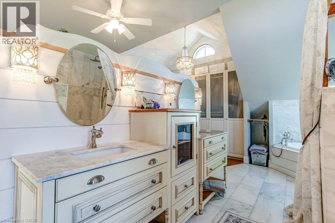
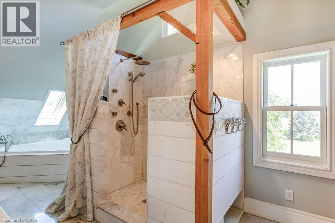
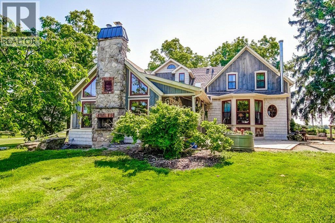
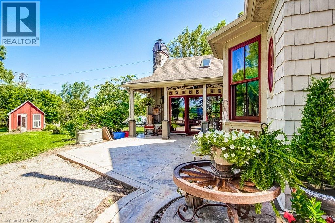
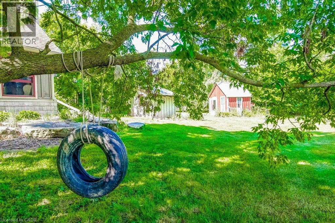
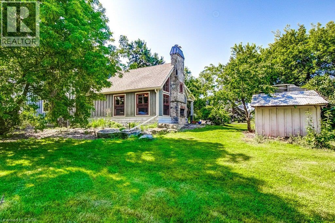
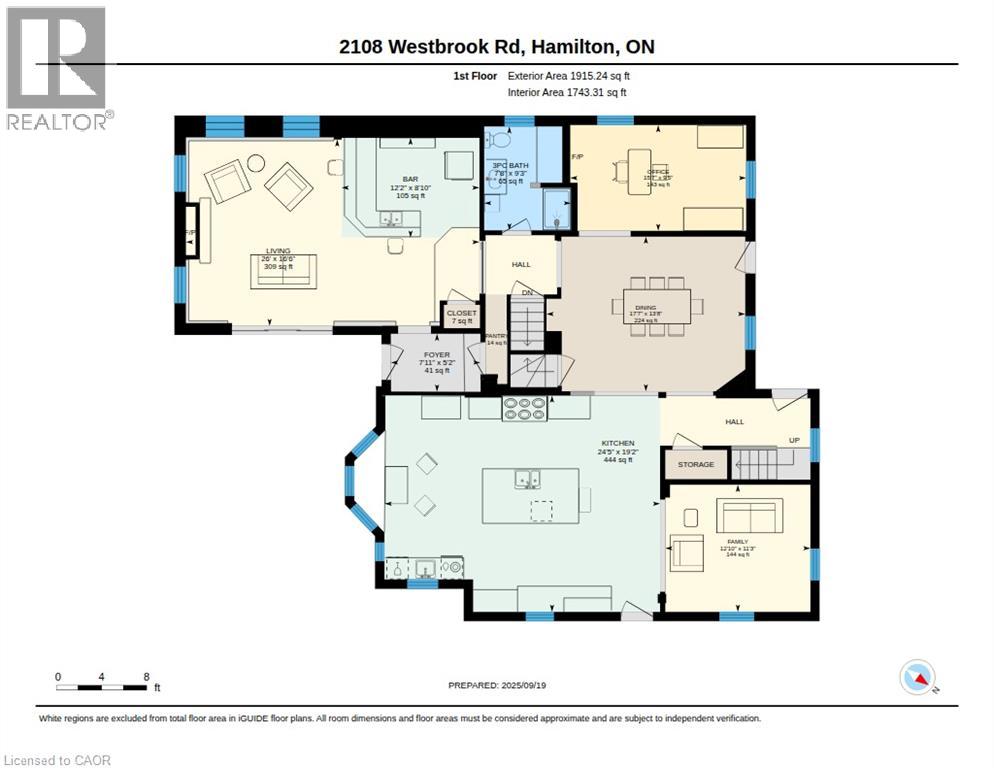
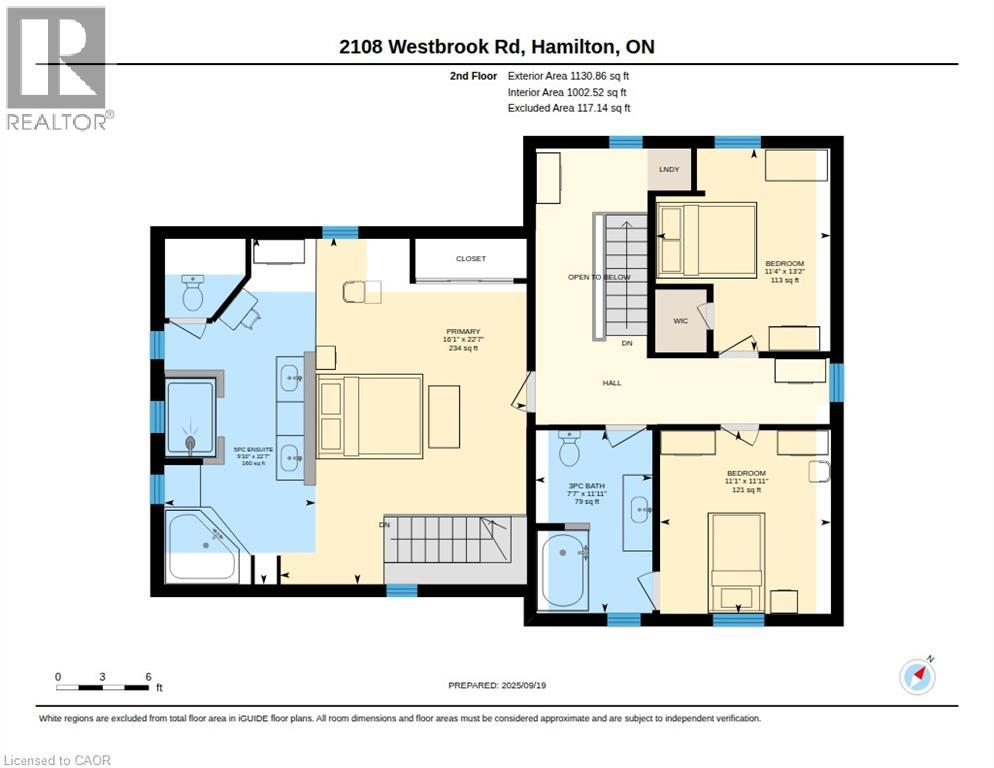
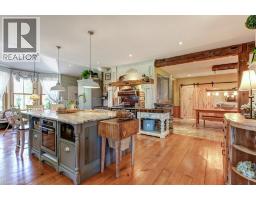
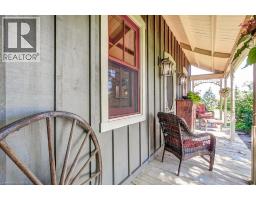
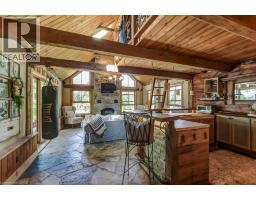
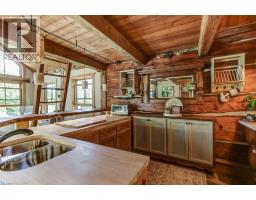
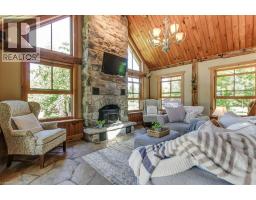
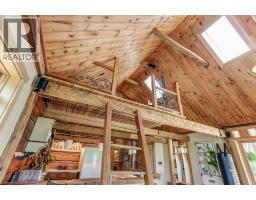
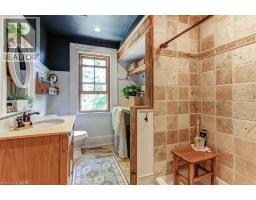
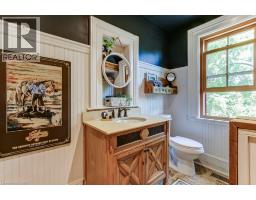
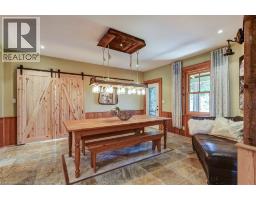
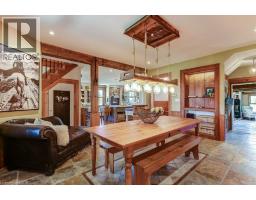
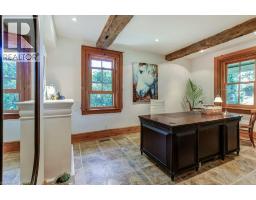
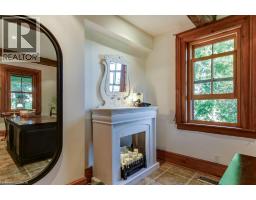
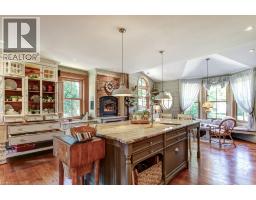
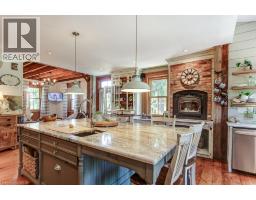
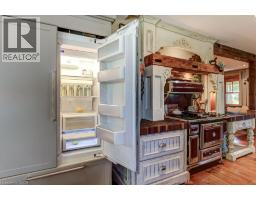
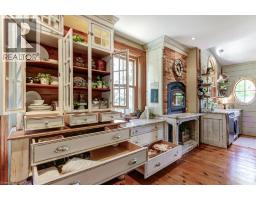
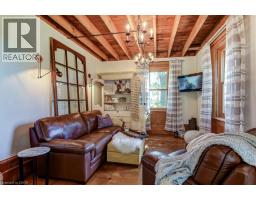
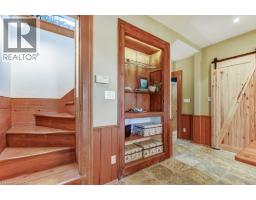
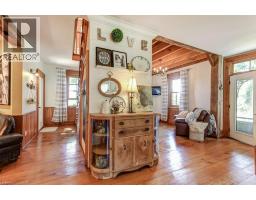
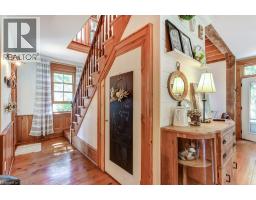
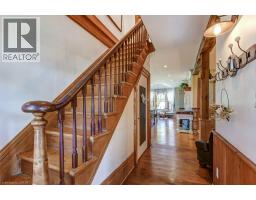
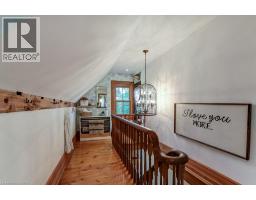
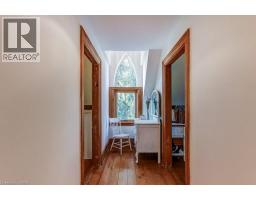
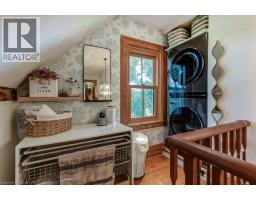
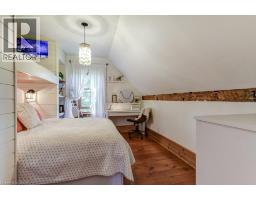
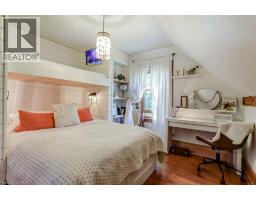
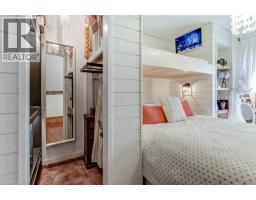
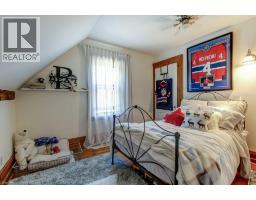
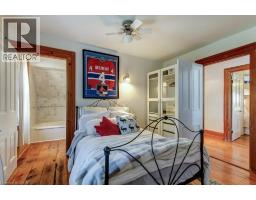
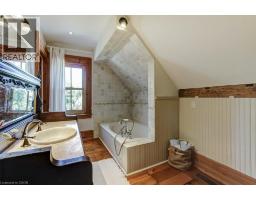
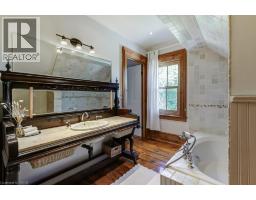
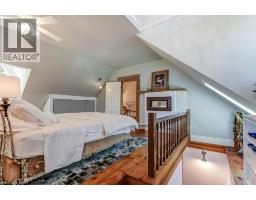
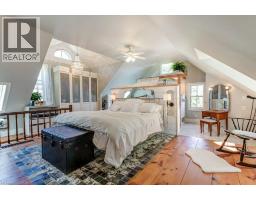
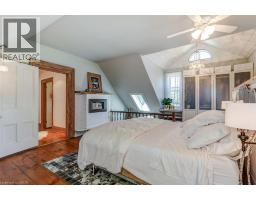
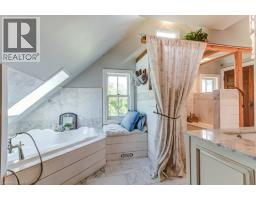
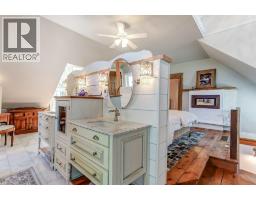
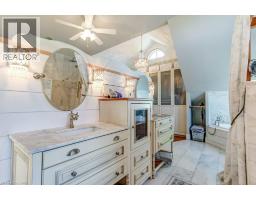
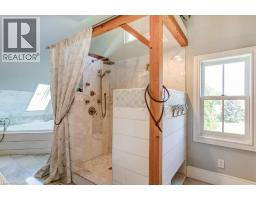
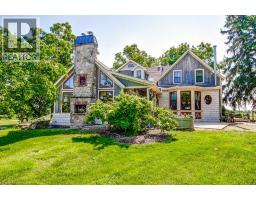
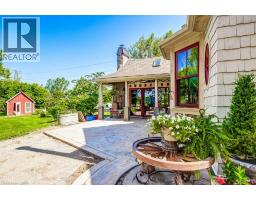
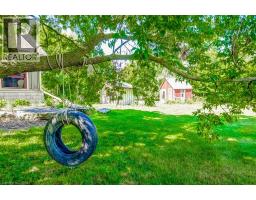
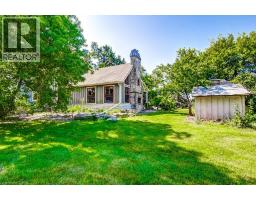
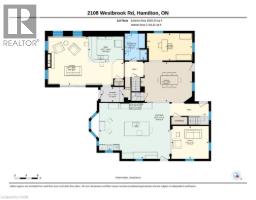
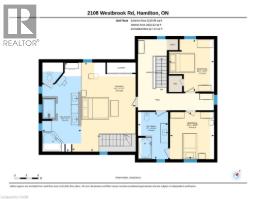
FULLY FURNISHED & IMMEDIATELY AVAILABLE. It is about a 15-minute commute to Stoney Creek, Hamilton, Grimsby, Smithville, and Q.E.W. This century farmhouse has been carefully planned to replicate the rustic character of yesteryear with the conveniences and comfort of today. There is an exposed staircase to the second level, + a butler's staircase off the dining room to the master bedroom. The office could be used as a main-floor bedroom. The family room features a heated stone floor, a wet bar, a stone fireplace, a cathedral ceiling with skylights, and an exposed loft. The main floor 3 pc. bathroom has been roughed in for a washer and dryer. The private master bedroom has been designed to be one of a kind. Enhanced by heated floors, skylights, and vaulted ceilings. A unique ensuite positioned behind the bed area features a 5 pc. ensuite with a sit-down shower and a large jet tub. The second bedroom opens onto a 3-pc. bath with ensuite privileges. The 3rd bedroom features a custom-designed bunk bed and is ideal for a young child. The upper-level hallway has a built-in washer & dryer for convenience. The country-style kitchen has a large working island and is warmed by an elevated built-in wood stove. NOTE: Utilities are included. The landlord will consider a short-term lease. The landlord will maintain the exterior landscaping (lawn mowing and snow removal), as well as monthly housekeeping service. The landlord pays for property taxes and building insurance. Tenant pays for Tenant package insurance. This is an opportunity to enjoy the benefits of living in the country with plenty of room to roam. PLUS Plenty of parking for you and your guests! NOTE: Landlord farms the land. (id:48169)
Property Details
| MLS® Number | 40868720 |
| Property Type | Single Family |
| Amenities Near By | Golf Nearby, Place Of Worship, Schools, Shopping |
| Community Features | Quiet Area, Community Centre, School Bus |
| Features | Wet Bar, Crushed Stone Driveway, Skylight, Country Residential, Gazebo |
| Parking Space Total | 9 |
| Structure | Porch |
Building
| Bathroom Total | 3 |
| Bedrooms Above Ground | 3 |
| Bedrooms Total | 3 |
| Appliances | Central Vacuum - Roughed In, Dishwasher, Dryer, Oven - Built-in, Refrigerator, Stove, Water Softener, Wet Bar, Window Coverings, Wine Fridge |
| Architectural Style | Other |
| Basement Development | Unfinished |
| Basement Type | Partial (unfinished) |
| Construction Style Attachment | Detached |
| Cooling Type | Central Air Conditioning |
| Exterior Finish | See Remarks, Shingles |
| Fire Protection | Smoke Detectors |
| Fireplace Fuel | Wood,electric |
| Fireplace Present | Yes |
| Fireplace Total | 3 |
| Fireplace Type | Heatillator,insert,stove,other - See Remarks |
| Fixture | Ceiling Fans |
| Foundation Type | Stone |
| Heating Fuel | Propane |
| Heating Type | Forced Air, Stove |
| Stories Total | 2 |
| Size Interior | 2,745 Sqft |
| Type | House |
| Utility Water | Drilled Well, Dug Well |
Parking
| Detached Garage | |
| Visitor Parking |
Land
| Access Type | Road Access |
| Acreage | Yes |
| Land Amenities | Golf Nearby, Place Of Worship, Schools, Shopping |
| Sewer | Septic System |
| Size Depth | 2516 Ft |
| Size Frontage | 472 Ft |
| Size Irregular | 54.72 |
| Size Total | 54.72 Ac|50 - 100 Acres |
| Size Total Text | 54.72 Ac|50 - 100 Acres |
| Zoning Description | A1, P7, P8 |
Rooms
| Level | Type | Length | Width | Dimensions |
|---|---|---|---|---|
| Second Level | Bedroom | 13'2'' x 11'2'' | ||
| Second Level | Bedroom | 11'11'' x 11'1'' | ||
| Second Level | 5pc Ensuite Bath | 22'7'' x 9'10'' | ||
| Second Level | Primary Bedroom | 22'7'' x 9'10'' | ||
| Second Level | 3pc Bathroom | 11'11'' x 7'7'' | ||
| Main Level | 3pc Bathroom | Measurements not available | ||
| Main Level | Foyer | 7'11'' x 5'2'' | ||
| Main Level | Office | 15'7'' x 9'5'' | ||
| Main Level | Recreation Room | 12'10'' x 11'3'' | ||
| Main Level | Eat In Kitchen | 24'5'' x 19'2'' | ||
| Main Level | Family Room | 26'0'' x 16'6'' | ||
| Main Level | Dining Room | 17'7'' x 13'8'' |
Utilities
| Cable | Available |
https://www.realtor.ca/real-estate/30368746/2108-westbrook-road-hamilton
Contact Us
Contact us for more information

Irene Braun
Salesperson
www.royallepage.ca/irenebraun
2025 Maria Street Unit 4
Burlington, Ontario L7R 0G6
(905) 634-7755
(905) 639-1683
www.royallepageburlington.ca/

The trademarks REALTOR®, REALTORS®, and the REALTOR® logo are controlled by The Canadian Real Estate Association (CREA) and identify real estate professionals who are members of CREA. The trademarks MLS®, Multiple Listing Service® and the associated logos are owned by The Canadian Real Estate Association (CREA) and identify the quality of services provided by real estate professionals who are members of CREA. The trademark DDF® is owned by The Canadian Real Estate Association (CREA) and identifies CREA's Data Distribution Facility (DDF®)
October 06 2026 04:29:15
REALTORS® Association of Hamilton-Burlington
Royal LePage Burloak Real Estate Services