
214 Lovers Lane Ancaster, Ontario L9G 1G8
$6,450 MonthlyInsurance
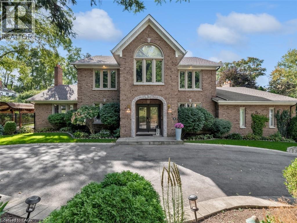
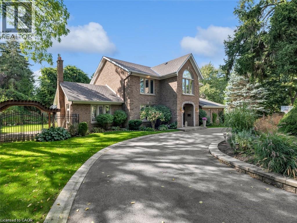
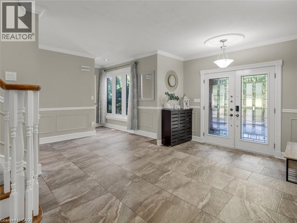
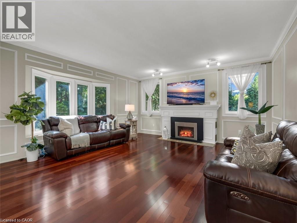
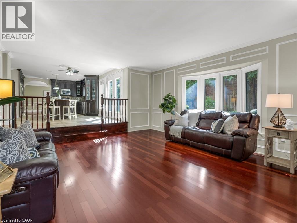
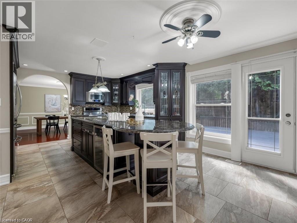
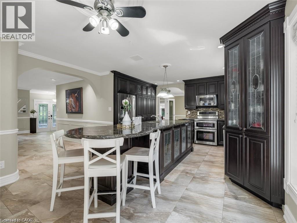
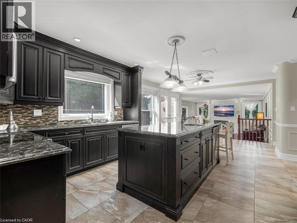
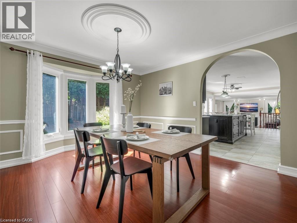
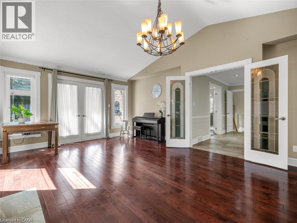
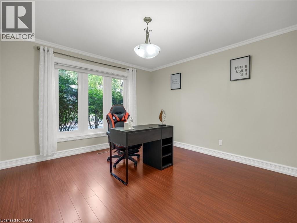
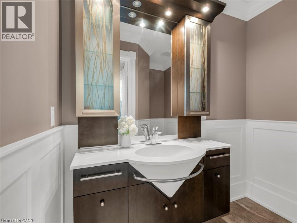
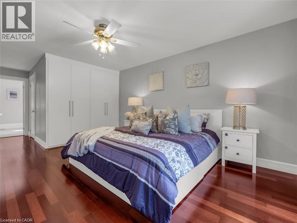
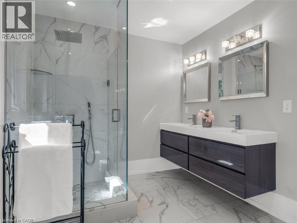
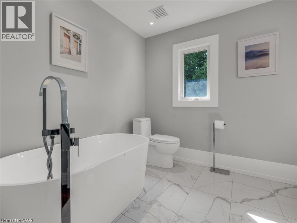
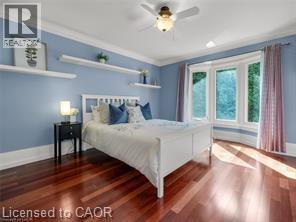
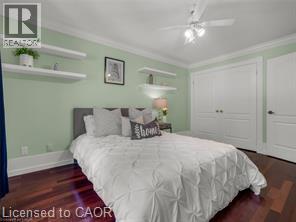
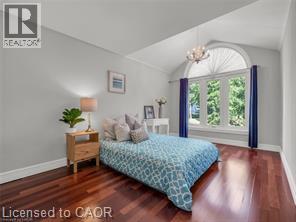
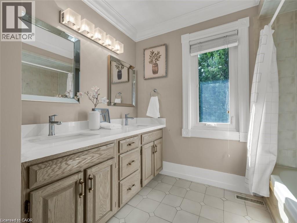
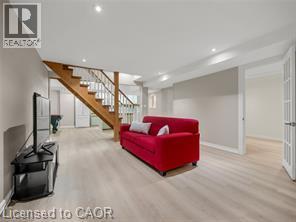
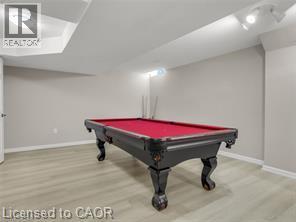
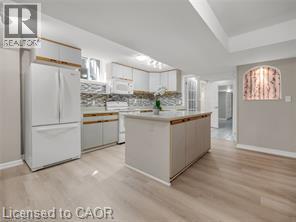
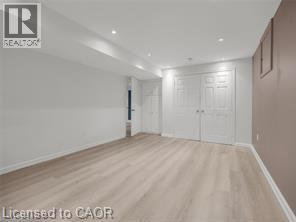
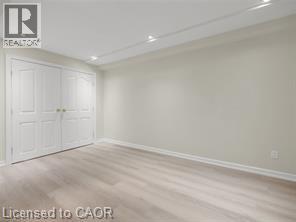
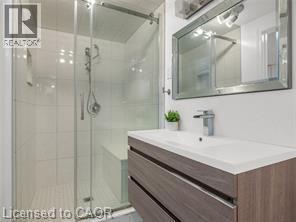
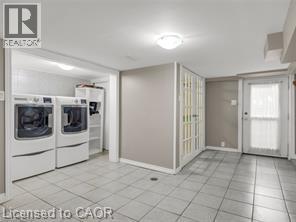
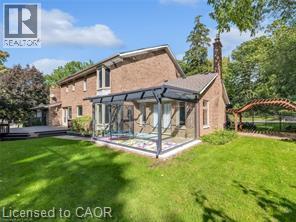
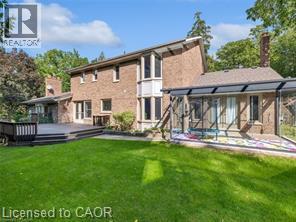
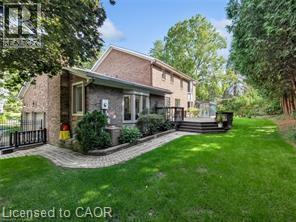
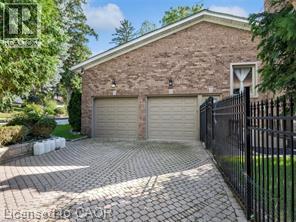
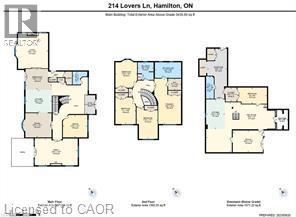
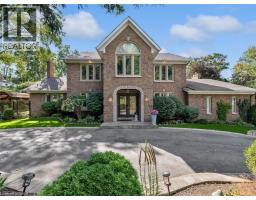
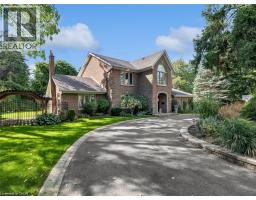
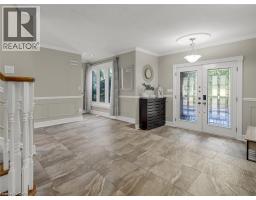
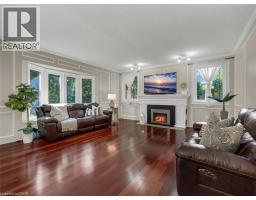
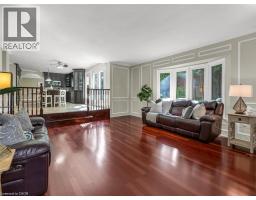
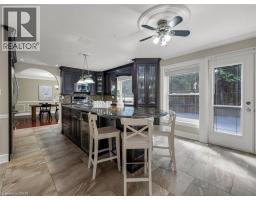
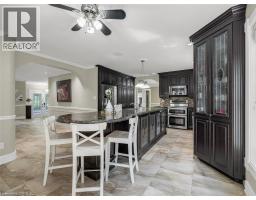
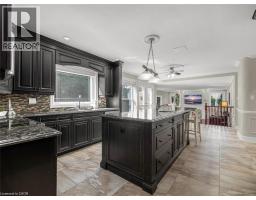
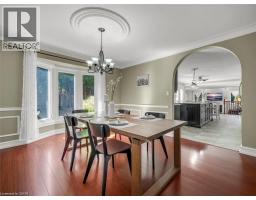
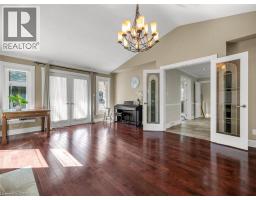
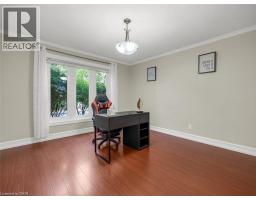
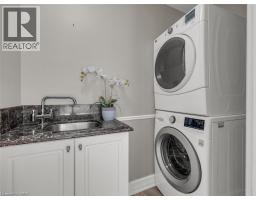
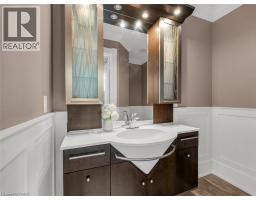
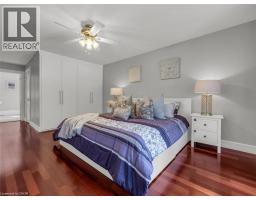
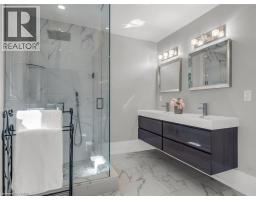
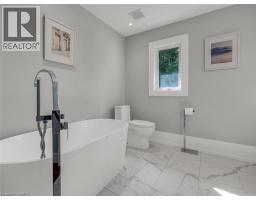
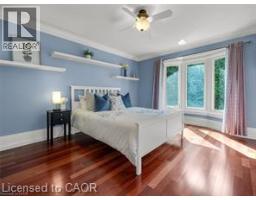
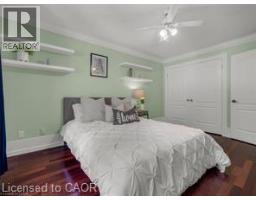
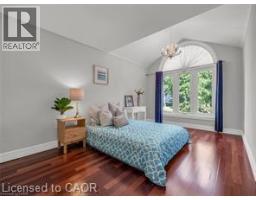
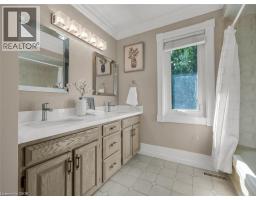
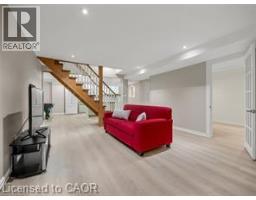
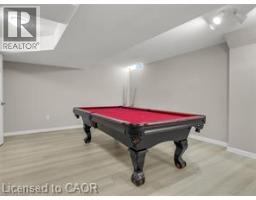
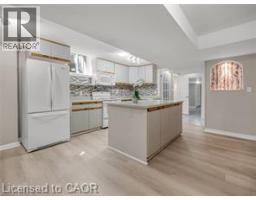
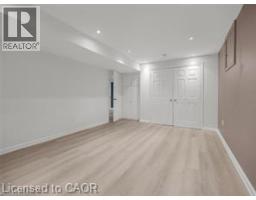
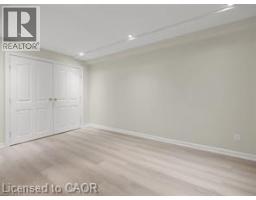
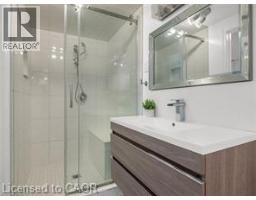
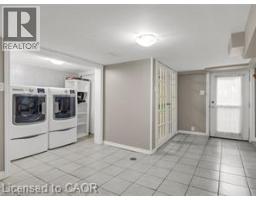
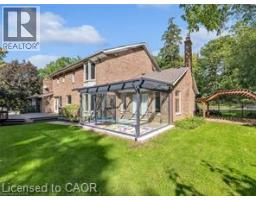
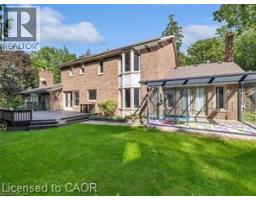
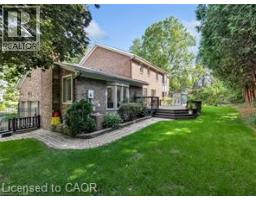
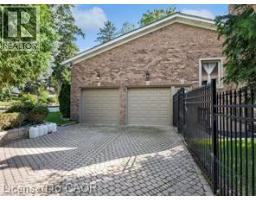
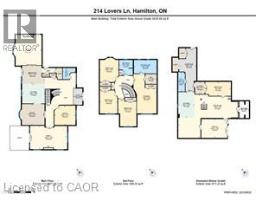
Rare opportunity to own a wide, elegant residence on a 129 x 111 ft lot along one of Ancaster's most desirable streets, across from prestigious estate properties. Offering approximately 3,500 sq. ft. plus a 1,600 sq. ft. finished basement with a separate entrance, this classic Centre-hall home by Oliver-Marshall Homes is ideally suited to extended or multigenerational living. Inspired by Palladian architecture and crafted with exceptional attention to detail, the home sits on professionally landscaped grounds with a circular driveway and a separate double driveway, providing parking for up to 10 vehicles and space for basketball practice. The living room features a gas fireplace, crown moulding and wainscotting. Rare opportunity to own a wide, elegant residence on a 129 x 111 ft lot along one of Ancaster's most desirable streets, across from prestigious estate properties. Offering approximately 3,500 sq. ft. plus a 1,600 sq. ft. finished basement with a separate entrance. The family room offers a cathedral ceiling and walkout to a modern Lumon sunroom, completing a private adult wing. A main-floor den provides a comfortable work-from-home space. Upstairs are four generously sized bedrooms and two five-piece bathrooms. The finished basement includes a living room, second kitchen, two bedrooms or offices, a three-piece bathroom, a second laundry area and a separate entrance. Enjoy exceptional space and privacy in one of Ancaster's most coveted neighbourhoods. Notable updates include renovated bathrooms (2017-2022), upgraded insulation (2017), shed and driveways with French curbs (2016), furnace (2019), most windows (2017), deck (2018), Lumon sunroom with lifetime warranty (2022), roof shingles with leaf guards (2022), and basement vinyl flooring (2023) and wainscotting. A renovated kitchen with solid-wood cabinetry connects to a private yet open dining room designed for entertaining. (id:48169)
Property Details
| MLS® Number | 40868805 |
| Property Type | Single Family |
| Amenities Near By | Playground, Schools |
| Community Features | Quiet Area, School Bus |
| Equipment Type | Water Heater |
| Features | Corner Site, Paved Driveway, Sump Pump, In-law Suite |
| Parking Space Total | 12 |
| Rental Equipment Type | Water Heater |
| Structure | Shed |
Building
| Bathroom Total | 4 |
| Bedrooms Above Ground | 4 |
| Bedrooms Below Ground | 1 |
| Bedrooms Total | 5 |
| Appliances | Dishwasher, Dryer, Microwave, Stove, Washer, Microwave Built-in, Hood Fan |
| Architectural Style | Other |
| Basement Development | Finished |
| Basement Type | Full (finished) |
| Constructed Date | 1988 |
| Construction Style Attachment | Detached |
| Cooling Type | Central Air Conditioning |
| Exterior Finish | Brick |
| Fixture | Ceiling Fans |
| Foundation Type | Poured Concrete |
| Half Bath Total | 1 |
| Heating Fuel | Natural Gas |
| Heating Type | Forced Air |
| Stories Total | 2 |
| Size Interior | 3,500 Sqft |
| Type | House |
| Utility Water | Municipal Water |
Parking
| Attached Garage | |
| Covered |
Land
| Access Type | Highway Access |
| Acreage | No |
| Land Amenities | Playground, Schools |
| Sewer | Municipal Sewage System |
| Size Depth | 111 Ft |
| Size Frontage | 129 Ft |
| Size Total Text | Under 1/2 Acre |
| Zoning Description | R2 |
Rooms
| Level | Type | Length | Width | Dimensions |
|---|---|---|---|---|
| Second Level | 5pc Bathroom | Measurements not available | ||
| Second Level | 5pc Bathroom | Measurements not available | ||
| Second Level | Bedroom | 11'0'' x 14'4'' | ||
| Second Level | Bedroom | 11'4'' x 17'1'' | ||
| Second Level | Bedroom | 11'7'' x 15'1'' | ||
| Second Level | Primary Bedroom | 14'4'' x 24'6'' | ||
| Basement | Recreation Room | 37'2'' x 27' | ||
| Basement | 3pc Bathroom | Measurements not available | ||
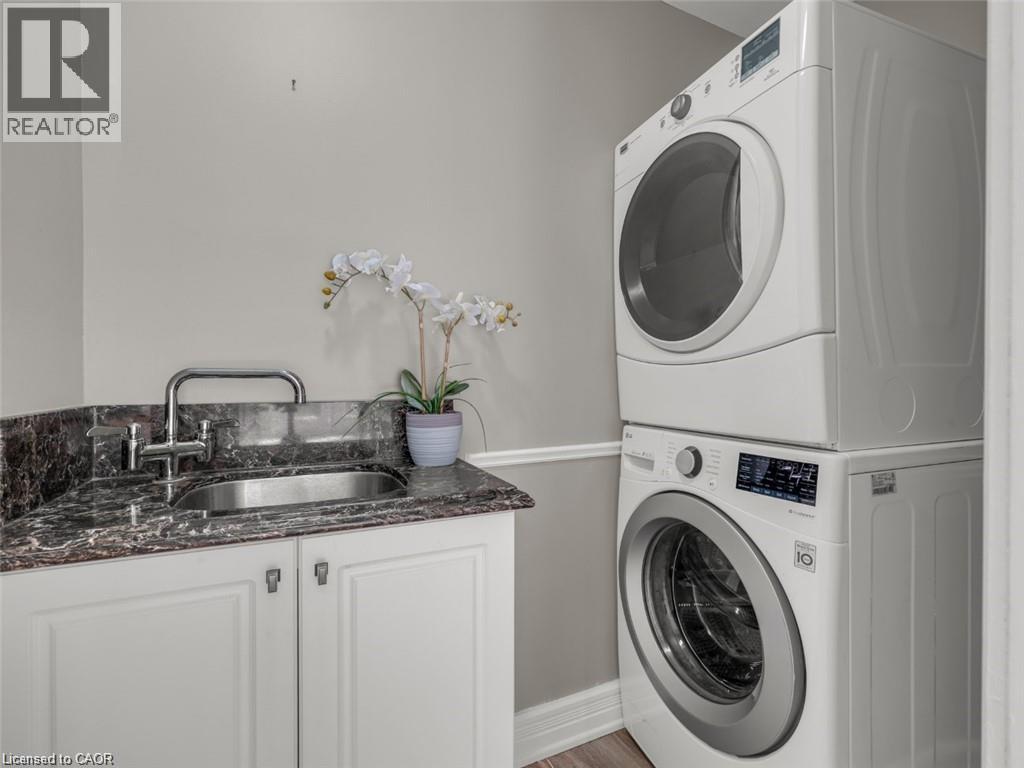
| Basement | Laundry Room | Measurements not available | ||
| Basement | Office | 10'1'' x 16'1'' | ||
| Basement | Bedroom | 16'0'' x 8'7'' | ||
| Basement | Eat In Kitchen | 10'1'' x 16'1'' | ||
| Main Level | 2pc Bathroom | Measurements not available | ||
| Main Level | Office | 13'2'' x 12'1'' | ||
| Main Level | Family Room | 23'1'' x 14'6'' | ||
| Main Level | Eat In Kitchen | 28'4'' x 12'3'' | ||
| Main Level | Living Room | 17'5'' x 19'1'' | ||
| Main Level | Dining Room | 15'3'' x 13'1'' |
https://www.realtor.ca/real-estate/30362469/214-lovers-lane-ancaster
Contact Us
Contact us for more information
Alizeh Hussain
Salesperson
5111 New Street, Suite 103
Burlington, Ontario L7L 1V2
(905) 637-1700
(905) 637-1070
www.rightathomerealty.com/

The trademarks REALTOR®, REALTORS®, and the REALTOR® logo are controlled by The Canadian Real Estate Association (CREA) and identify real estate professionals who are members of CREA. The trademarks MLS®, Multiple Listing Service® and the associated logos are owned by The Canadian Real Estate Association (CREA) and identify the quality of services provided by real estate professionals who are members of CREA. The trademark DDF® is owned by The Canadian Real Estate Association (CREA) and identifies CREA's Data Distribution Facility (DDF®)
October 04 2026 04:59:29
REALTORS® Association of Hamilton-Burlington
Right At Home Realty