
23 Old Oxford Road Unit# Basement St. Catharines, Ontario L2M 2J7
$1,500 Monthly
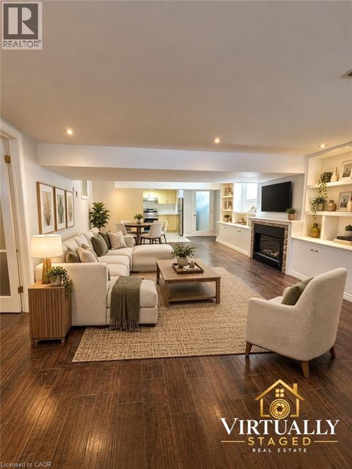
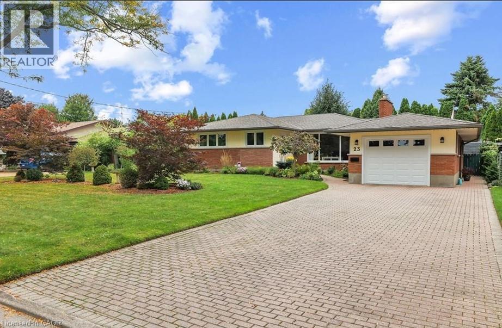
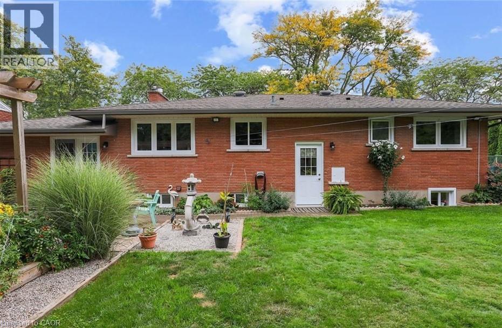
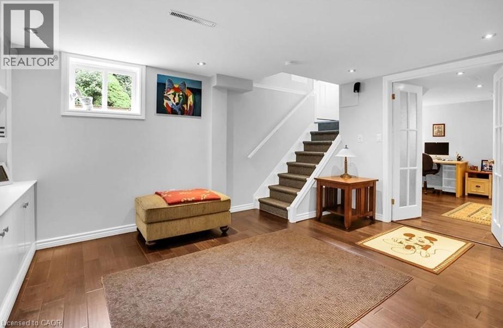
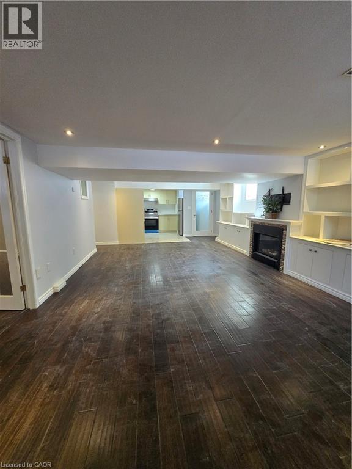
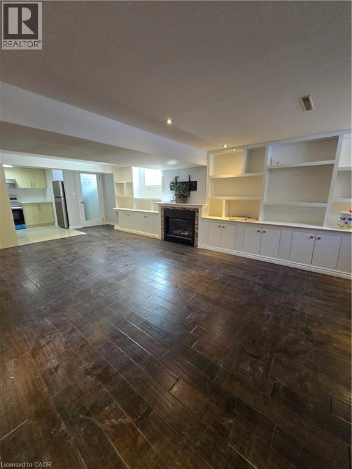
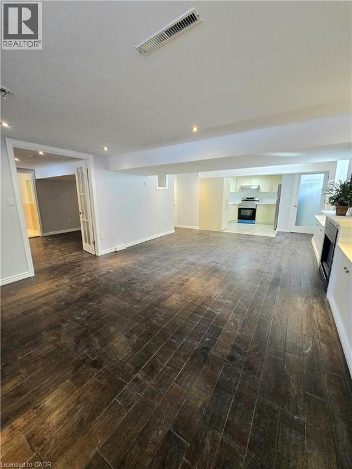
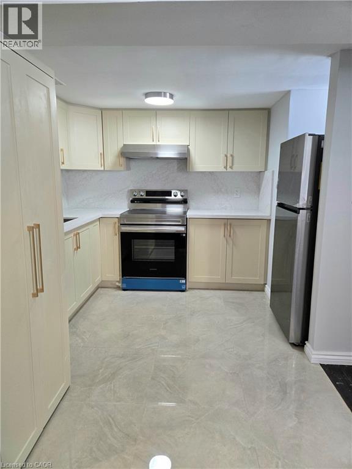
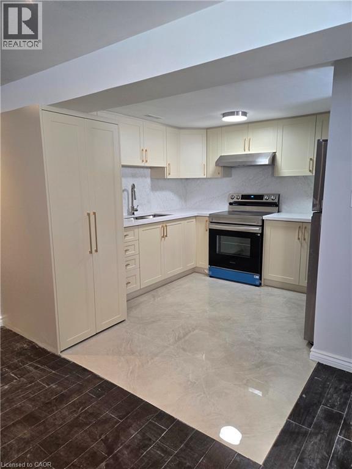
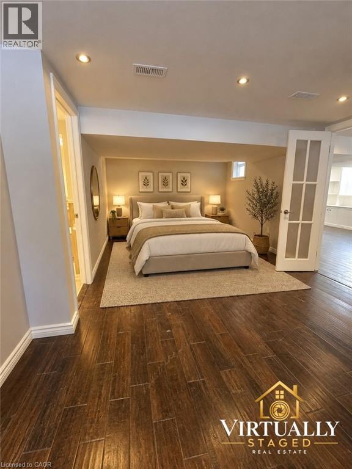
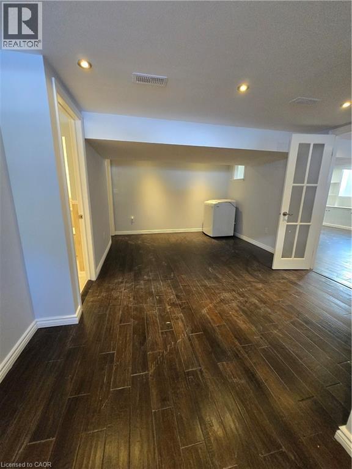
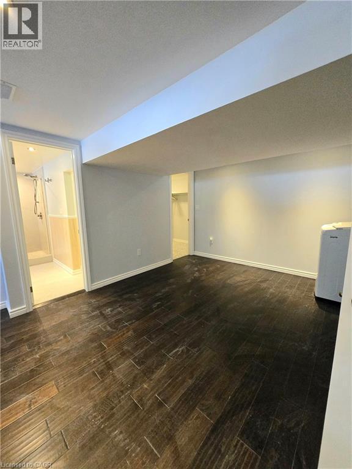
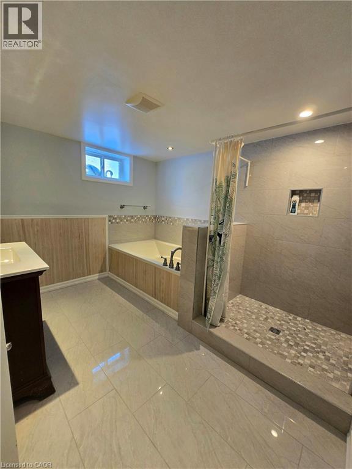
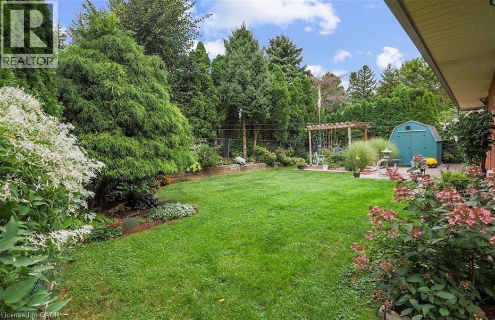
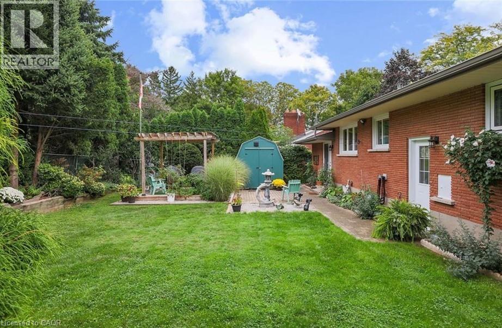
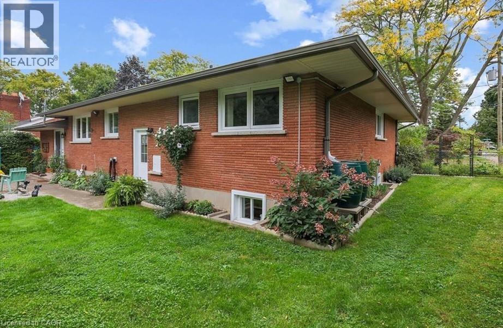
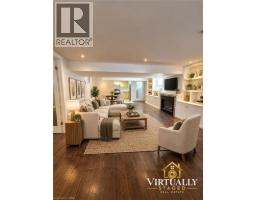
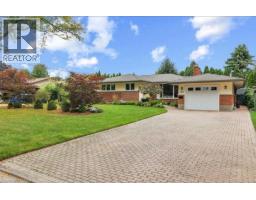
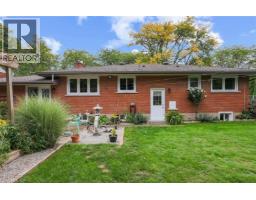
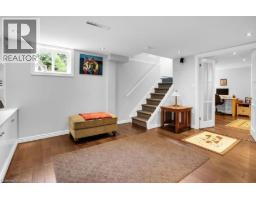
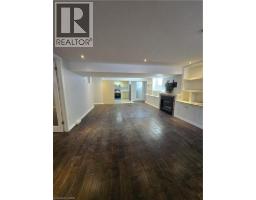
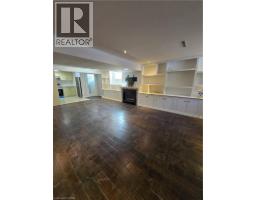
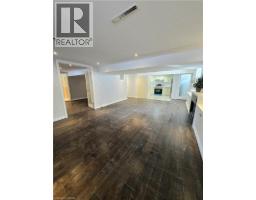
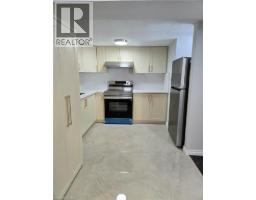
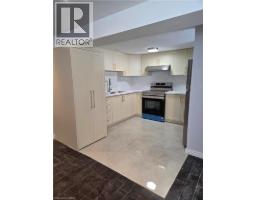
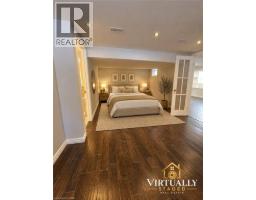
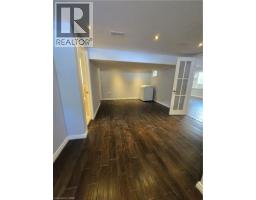
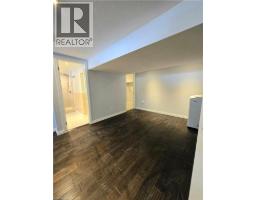
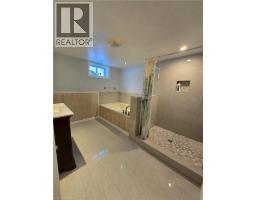
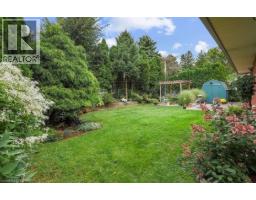
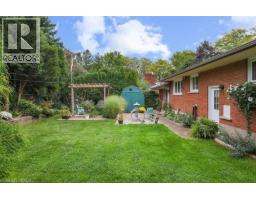
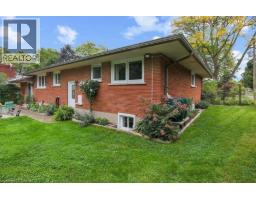
Welcome to this clean, bright, and spacious 1 bedroom, 1 bathroom basement apartment in the desirable north end of St. Catharines. Thoughtfully designed with comfort and convenience in mind, this inviting unit features a cozy living room and a modern kitchen complete with stainless steel appliances, granite countertops, and a stylish backsplash. Hardwood flooring runs throughout the unit, complemented by windows that bring in plenty of natural light. The apartment has a separate entrance, its own private laundry facilities, and includes 2 parking spaces on a shared driveway. Enjoy your own designated portion of the fenced backyard, featuring beautiful landscaping and a spacious interlocking patio, perfect for relaxing outdoors or enjoying your morning coffee. Conveniently located just minutes from walking trails, top-rated schools, public transit, shopping, restaurants, and everyday amenities. With great curb appeal and a lovely backyard, this property provides a comfortable and convenient place to call home. Minimum 1 year lease, with the option for a longer-term lease. Utilities are additional at 30% and include heat, hydro, water, and water heater rental. (id:48169)
Property Details
| MLS® Number | 40867449 |
| Property Type | Single Family |
| Amenities Near By | Hospital, Marina, Park, Place Of Worship, Public Transit, Schools, Shopping |
| Community Features | Quiet Area, School Bus |
| Equipment Type | Water Heater |
| Rental Equipment Type | Water Heater |
Building
| Bathroom Total | 1 |
| Bedrooms Below Ground | 1 |
| Bedrooms Total | 1 |
| Appliances | Dryer, Refrigerator, Stove, Washer |
| Architectural Style | Bungalow |
| Basement Development | Finished |
| Basement Type | Full (finished) |
| Construction Style Attachment | Detached |
| Cooling Type | Central Air Conditioning |
| Exterior Finish | Brick |
| Fire Protection | Smoke Detectors, Alarm System |
| Fireplace Present | Yes |
| Fireplace Total | 1 |
| Foundation Type | Poured Concrete |
| Heating Fuel | Natural Gas |
| Heating Type | Forced Air |
| Stories Total | 1 |
| Size Interior | 1,131 Sqft |
| Type | House |
| Utility Water | Municipal Water |
Parking
| Attached Garage |
Land
| Access Type | Highway Access, Highway Nearby |
| Acreage | No |
| Land Amenities | Hospital, Marina, Park, Place Of Worship, Public Transit, Schools, Shopping |
| Landscape Features | Landscaped |
| Sewer | Municipal Sewage System |
| Size Depth | 113 Ft |
| Size Frontage | 87 Ft |
| Size Total Text | Under 1/2 Acre |
| Zoning Description | R1 |
Rooms
| Level | Type | Length | Width | Dimensions |
|---|---|---|---|---|
| Basement | 4pc Bathroom | 10'6'' x 9'1'' | ||
| Basement | Bedroom | 11'3'' x 19'10'' | ||
| Basement | Kitchen | 10'0'' x 8'0'' | ||
| Basement | Living Room/dining Room | 26'3'' x 14'10'' |
https://www.realtor.ca/real-estate/30368828/23-old-oxford-road-unit-basement-st-catharines
Contact Us
Contact us for more information

Soni Chachad
Broker
www.youtube.com/embed/Oc69OefJRUo
www.sonichachad.com/
3185 Harvester Rd., Unit #1a
Burlington, Ontario L7N 3N8
(905) 335-8808
www.kellerwilliamsedge.kw.com/

The trademarks REALTOR®, REALTORS®, and the REALTOR® logo are controlled by The Canadian Real Estate Association (CREA) and identify real estate professionals who are members of CREA. The trademarks MLS®, Multiple Listing Service® and the associated logos are owned by The Canadian Real Estate Association (CREA) and identify the quality of services provided by real estate professionals who are members of CREA. The trademark DDF® is owned by The Canadian Real Estate Association (CREA) and identifies CREA's Data Distribution Facility (DDF®)
October 06 2026 04:31:41
REALTORS® Association of Hamilton-Burlington
Keller Williams Edge Realty