
241 Guelph Avenue Unit# A Cambridge, Ontario N3C 1A9
$2,500 Monthly
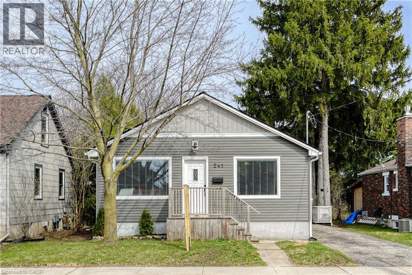
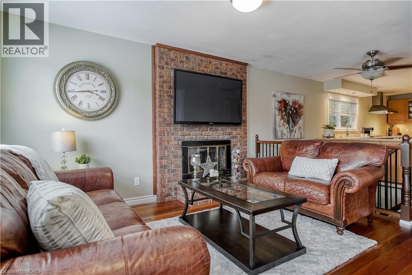
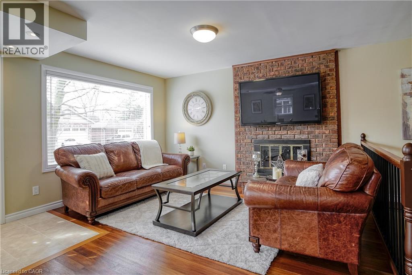
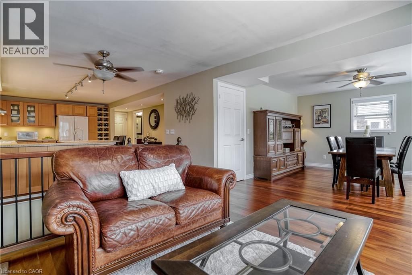
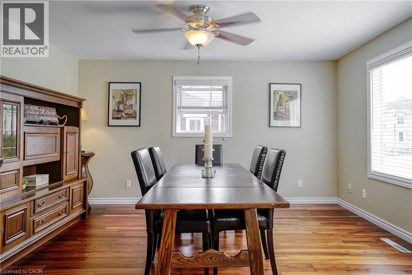
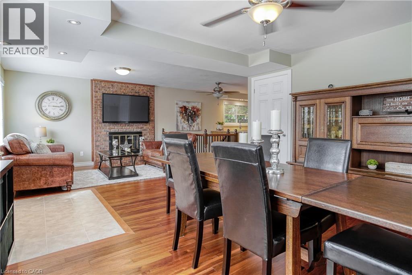
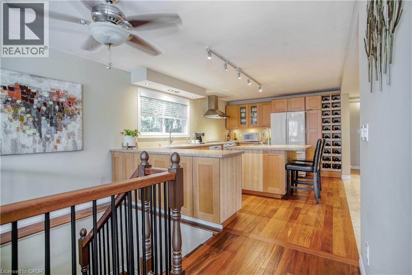
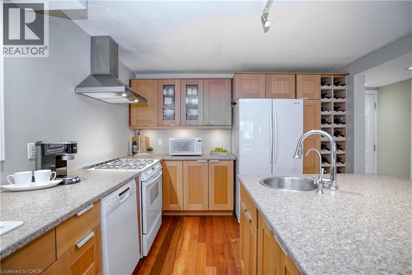
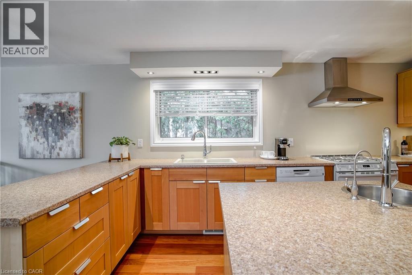
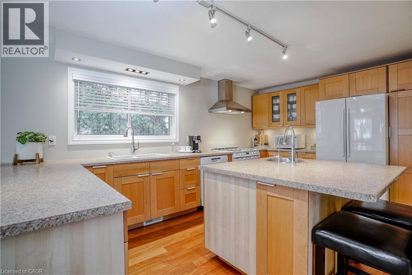
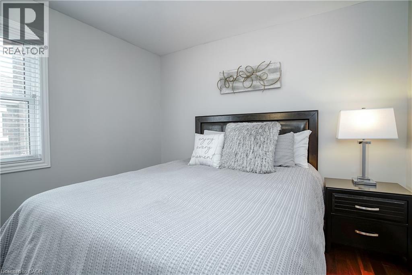
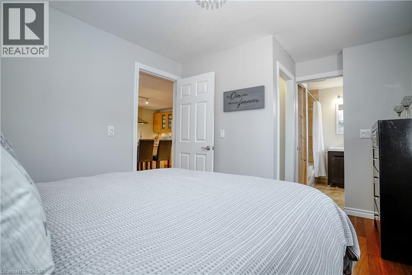
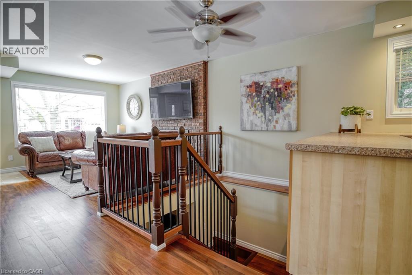
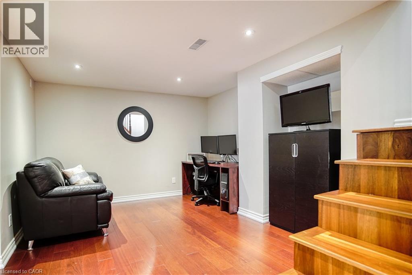
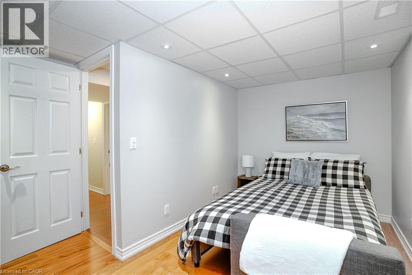
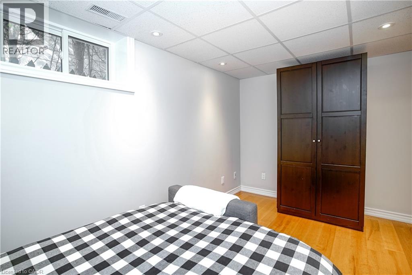
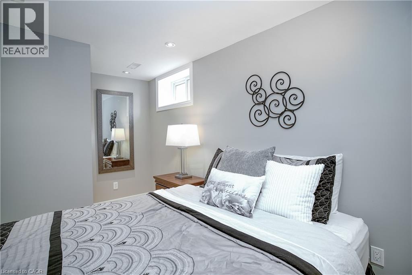
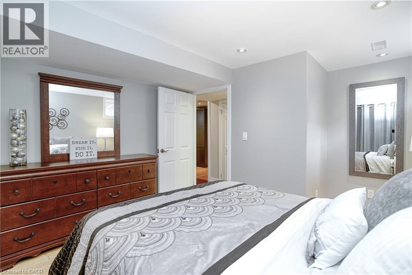
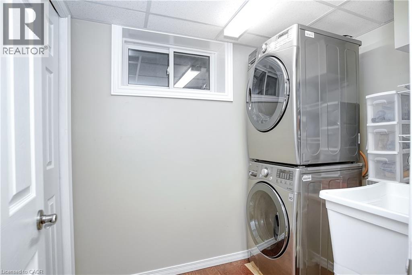
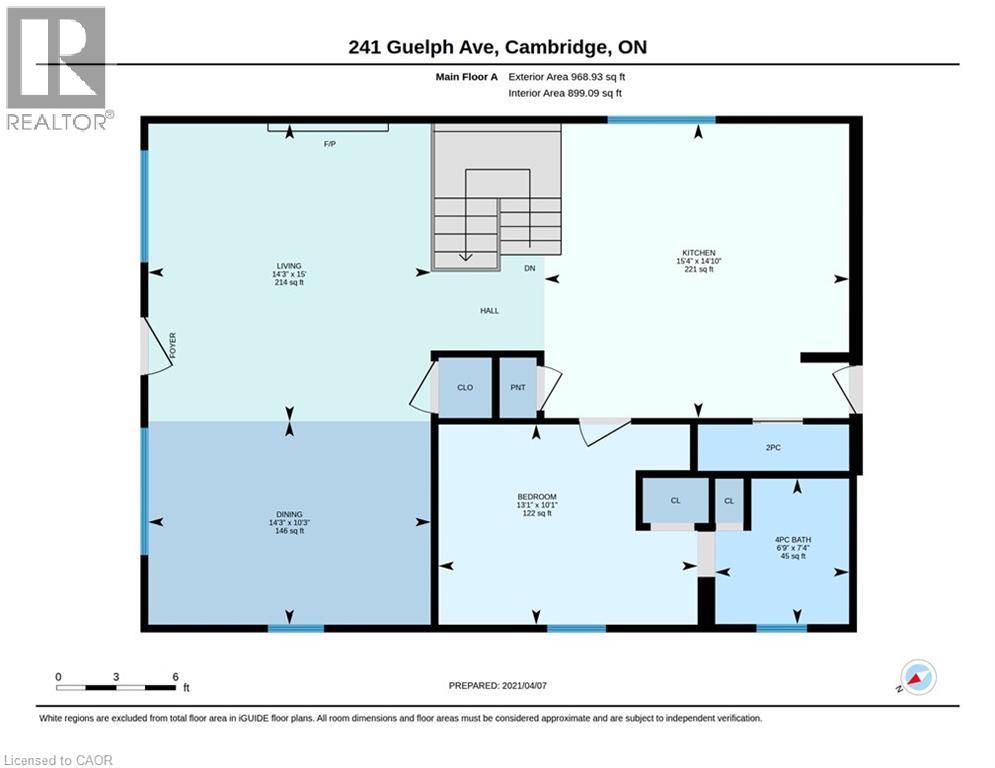
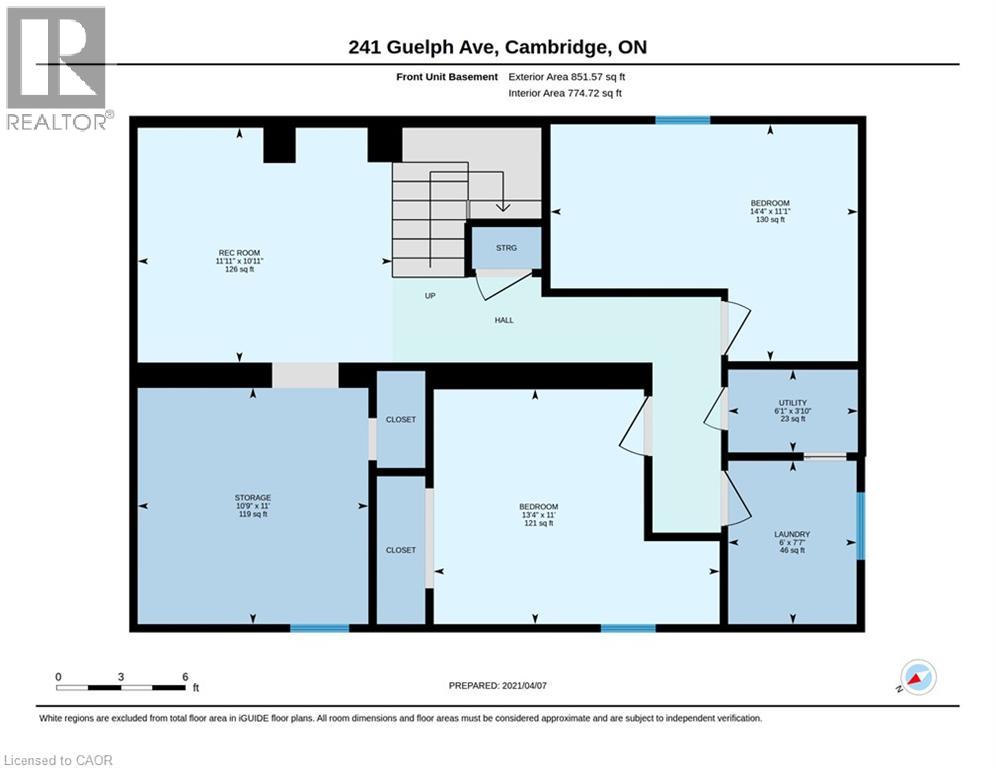
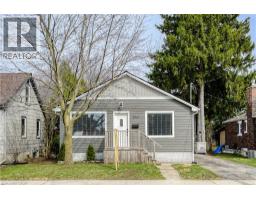
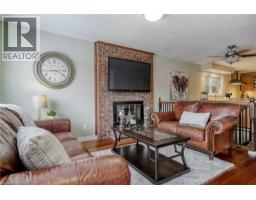
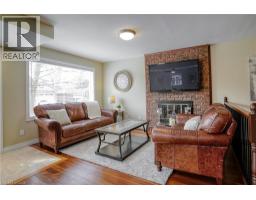
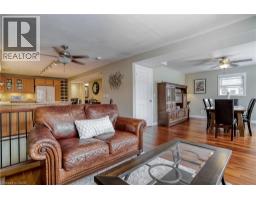
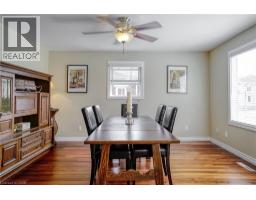
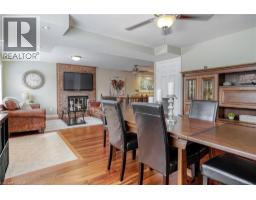
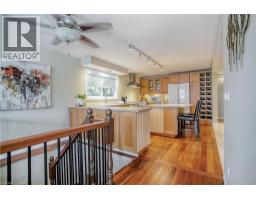
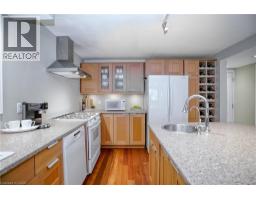
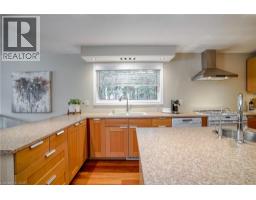
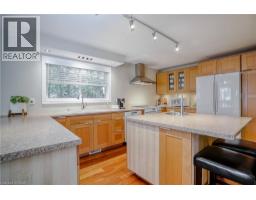
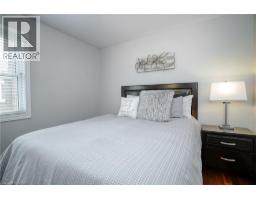
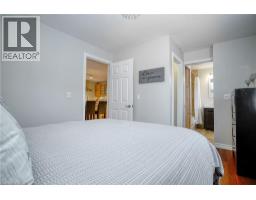
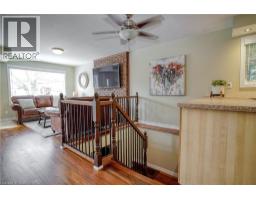
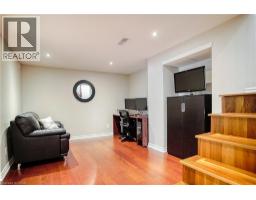
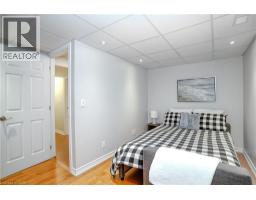
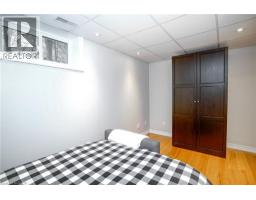
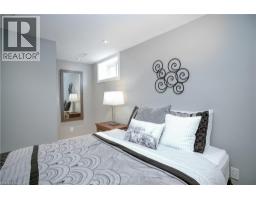
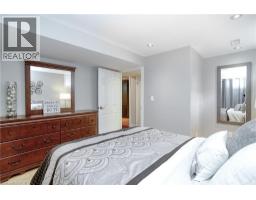
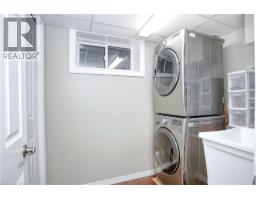
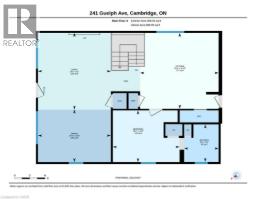
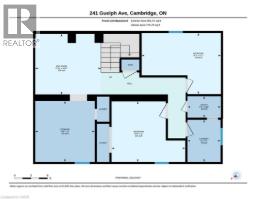
Welcome home to this beautifully maintained Hespeler home. This is a front and back semi-detached, and this is the front home. Thoughtfully designed with an open-concept main floor, this inviting home is ideal for those looking for extra space without sacrificing charm. The heart of the home is the bright and spacious kitchen, complete with abundant cabinetry, a large center island with prep sink, stainless steel appliances, and seamless flow into the dining and living areas—perfect for entertaining or relaxing at the end of the day. Rich hardwood floors, oversized windows, and a cozy living room with a brick fireplace (not operational) create a warm and welcoming atmosphere throughout. The primary bedroom is conveniently located on the main level and features its own private ensuite bathroom. Downstairs, you'll find two additional bedrooms that offer excellent flexibility for guests, a home office, fitness room, or hobby space, along with a convenient laundry room. Outside, enjoy your morning coffee on the side deck, a small front yard for a touch of outdoor living, and parking for up to two vehicles in the tandem driveway. Please note that this unit does not include a backyard. With its unique layout, stylish finishes, and functional living spaces, this home is best suited for a single or couple as the only full bathroom is an ensuite. This warm and inviting home offers an exceptional opportunity for tenants seeking style, space, and a low-maintenance lifestyle in a fantastic location. (id:48169)
Property Details
| MLS® Number | 40855680 |
| Property Type | Single Family |
| Amenities Near By | Park, Place Of Worship, Playground, Public Transit, Schools, Shopping |
| Communication Type | High Speed Internet |
| Community Features | Community Centre |
| Features | Conservation/green Belt, Paved Driveway, Crushed Stone Driveway |
| Parking Space Total | 2 |
Building
| Bathroom Total | 1 |
| Bedrooms Above Ground | 1 |
| Bedrooms Below Ground | 2 |
| Bedrooms Total | 3 |
| Appliances | Microwave, Water Softener, Window Coverings |
| Architectural Style | Bungalow |
| Basement Development | Finished |
| Basement Type | Full (finished) |
| Constructed Date | 1961 |
| Construction Style Attachment | Detached |
| Cooling Type | Central Air Conditioning, None |
| Exterior Finish | Vinyl Siding |
| Fire Protection | Smoke Detectors |
| Fireplace Present | Yes |
| Fireplace Total | 1 |
| Fireplace Type | Other - See Remarks |
| Foundation Type | Block |
| Heating Fuel | Natural Gas |
| Heating Type | In Floor Heating, Forced Air |
| Stories Total | 1 |
| Size Interior | 1,819 Sqft |
| Type | House |
| Utility Water | Municipal Water |
Parking
| Open |
Land
| Access Type | Road Access, Highway Access, Highway Nearby |
| Acreage | No |
| Fence Type | Partially Fenced |
| Land Amenities | Park, Place Of Worship, Playground, Public Transit, Schools, Shopping |
| Sewer | Municipal Sewage System |
| Size Depth | 182 Ft |
| Size Frontage | 45 Ft |
| Size Total Text | Under 1/2 Acre |
| Zoning Description | R5 |
Rooms
| Level | Type | Length | Width | Dimensions |
|---|---|---|---|---|
| Basement | Utility Room | 6'1'' x 3'10'' | ||
| Basement | Storage | 10'9'' x 11'0'' | ||
| Basement | Laundry Room | 6'7'' x 7'7'' | ||
| Basement | Recreation Room | 11'11'' x 10'11'' | ||
| Basement | Bedroom | 13'4'' x 11'0'' | ||
| Basement | Bedroom | 14'4'' x 11'1'' | ||
| Main Level | 4pc Ensuite Bath | 7'4'' x 6'9'' | ||
| Main Level | Primary Bedroom | 13'1'' x 10'1'' | ||
| Main Level | Kitchen | 15'4'' x 14'10'' | ||
| Main Level | Dining Room | 14'3'' x 10'3'' | ||
| Main Level | Living Room | 14'3'' x 15'0'' |
Utilities
| Cable | Available |
| Natural Gas | Available |
| Telephone | Available |
https://www.realtor.ca/real-estate/30163254/241-guelph-avenue-unit-a-cambridge
Contact Us
Contact us for more information

Nicole Brand
Salesperson
(519) 740-7230
www.uniquebrand.ca/
1400 Bishop St. N, Suite B
Cambridge, Ontario N1R 6W8
(519) 740-3690
(519) 740-7230
www.remaxtwincity.com/

The trademarks REALTOR®, REALTORS®, and the REALTOR® logo are controlled by The Canadian Real Estate Association (CREA) and identify real estate professionals who are members of CREA. The trademarks MLS®, Multiple Listing Service® and the associated logos are owned by The Canadian Real Estate Association (CREA) and identify the quality of services provided by real estate professionals who are members of CREA. The trademark DDF® is owned by The Canadian Real Estate Association (CREA) and identifies CREA's Data Distribution Facility (DDF®)
August 26 2026 03:09:36
REALTORS® Association of Hamilton-Burlington
RE/MAX Twin City Realty Inc.