
249 Emerald Street N Unit# 2 Hamilton, Ontario L8L 5L1
$2,100 MonthlyElectricity, Water
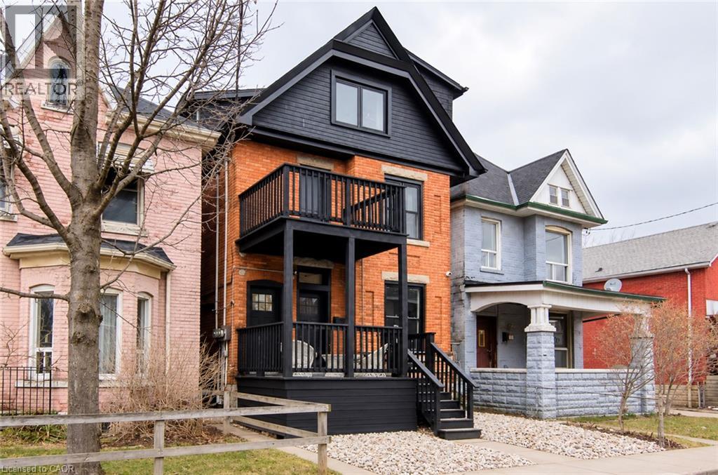
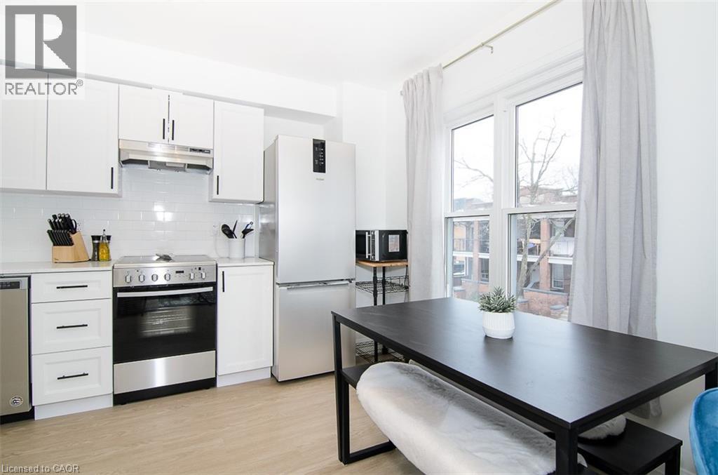
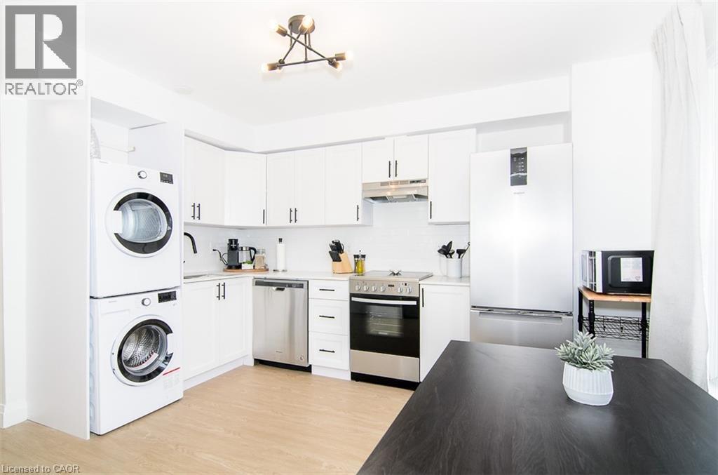
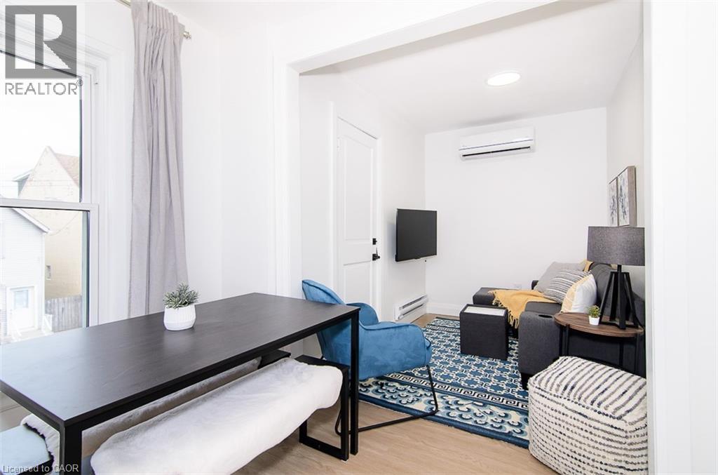
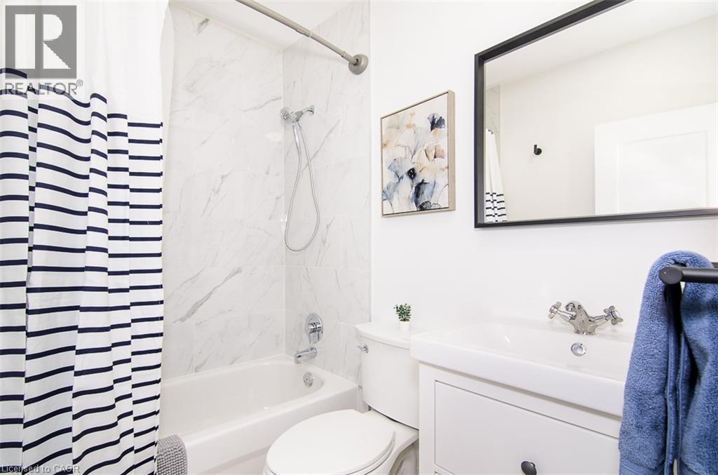
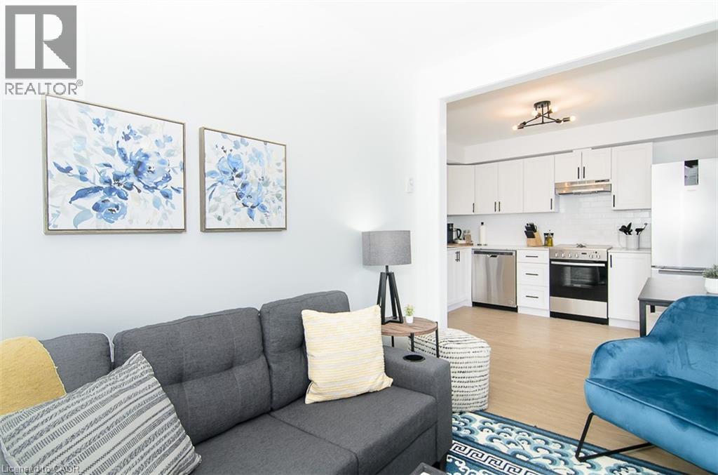
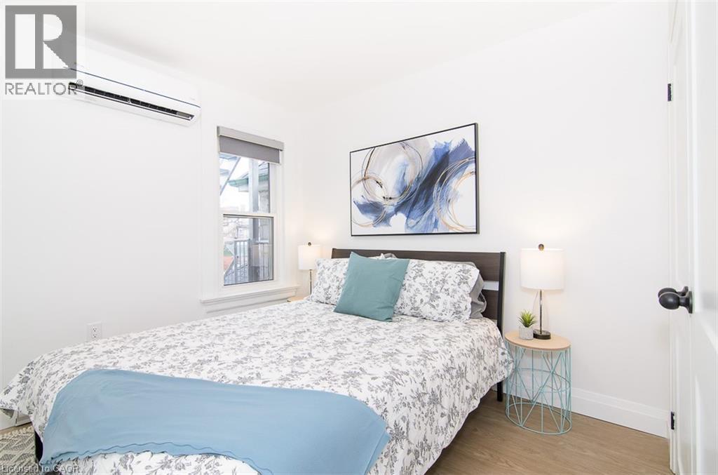
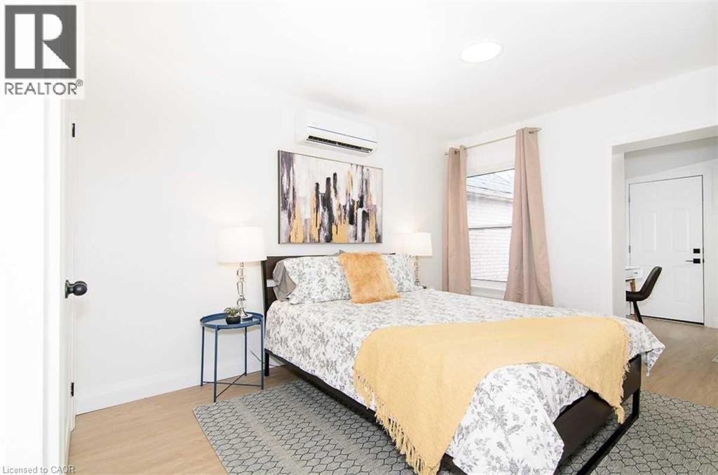
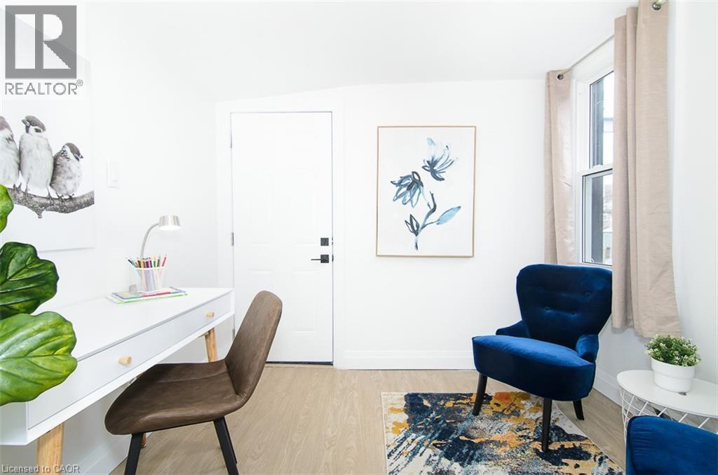
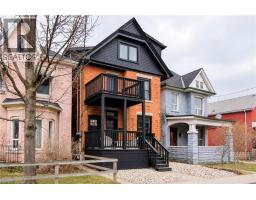
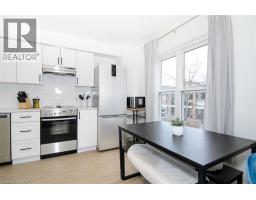
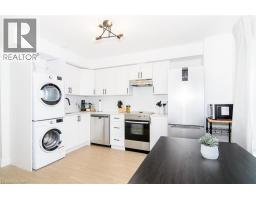
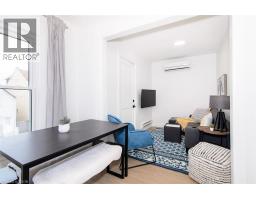
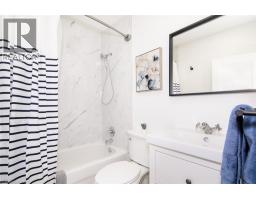
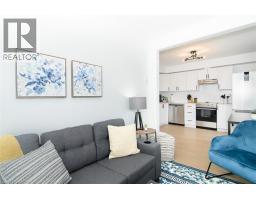
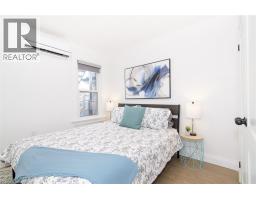
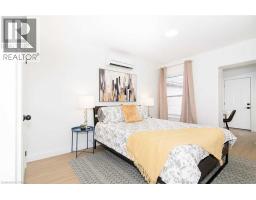
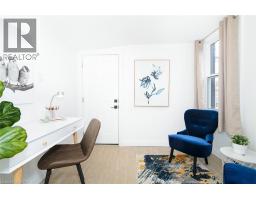
Welcome to this beautifully renovated century home featuring a luxury 2-bedroom, 1-bathroom suite with office, in-suite laundry, private balcony, and parking for 2 cars. Just a 5-minute walk to Hamilton General Hospital, this suite offers modern comfort with high ceilings, elegant lighting, brand-new stainless-steel appliances, individually controlled heating/AC, digital key-pad entry, private entrance, and internet included. Enjoy a quiet neighbourhood with a backyard and security monitoring, while being close to transit, restaurants, shopping, parks, schools, and other amenities. (id:48169)
Property Details
| MLS® Number | 40868681 |
| Property Type | Single Family |
| Amenities Near By | Hospital, Park, Place Of Worship, Public Transit, Schools |
| Community Features | Community Centre |
| Equipment Type | None |
| Features | Balcony, Crushed Stone Driveway, Country Residential |
| Parking Space Total | 2 |
| Rental Equipment Type | None |
Building
| Bathroom Total | 1 |
| Bedrooms Above Ground | 2 |
| Bedrooms Total | 2 |
| Appliances | Dishwasher, Dryer, Refrigerator, Stove, Washer, Hood Fan, Window Coverings |
| Architectural Style | Other |
| Basement Development | Unfinished |
| Basement Type | Full (unfinished) |
| Construction Style Attachment | Attached |
| Cooling Type | Ductless |
| Exterior Finish | Brick, Vinyl Siding |
| Foundation Type | Stone |
| Heating Fuel | Electric |
| Heating Type | Forced Air |
| Stories Total | 3 |
| Size Interior | 650 Sqft |
| Type | Apartment |
| Utility Water | Municipal Water |
Land
| Acreage | No |
| Land Amenities | Hospital, Park, Place Of Worship, Public Transit, Schools |
| Sewer | Municipal Sewage System |
| Size Depth | 120 Ft |
| Size Frontage | 24 Ft |
| Size Total Text | Under 1/2 Acre |
| Zoning Description | R |
Rooms
| Level | Type | Length | Width | Dimensions |
|---|---|---|---|---|
| Second Level | Office | 8'8'' x 9'1'' | ||
| Second Level | Bedroom | 9'6'' x 9'4'' | ||
| Second Level | 4pc Bathroom | Measurements not available | ||
| Second Level | Bedroom | 9'1'' x 12'4'' | ||
| Second Level | Living Room | 9'7'' x 6'5'' | ||
| Second Level | Kitchen | 10'3'' x 11'3'' |
https://www.realtor.ca/real-estate/30359913/249-emerald-street-n-unit-2-hamilton
Contact Us
Contact us for more information

Michael Jakobczak
Salesperson
1595 Upper James St Unit 4b
Hamilton, Ontario L9B 0H7
(905) 575-5478
(905) 575-7217
www.remaxescarpment.com/

The trademarks REALTOR®, REALTORS®, and the REALTOR® logo are controlled by The Canadian Real Estate Association (CREA) and identify real estate professionals who are members of CREA. The trademarks MLS®, Multiple Listing Service® and the associated logos are owned by The Canadian Real Estate Association (CREA) and identify the quality of services provided by real estate professionals who are members of CREA. The trademark DDF® is owned by The Canadian Real Estate Association (CREA) and identifies CREA's Data Distribution Facility (DDF®)
October 03 2026 07:29:16
REALTORS® Association of Hamilton-Burlington
RE/MAX Escarpment Realty Inc.