
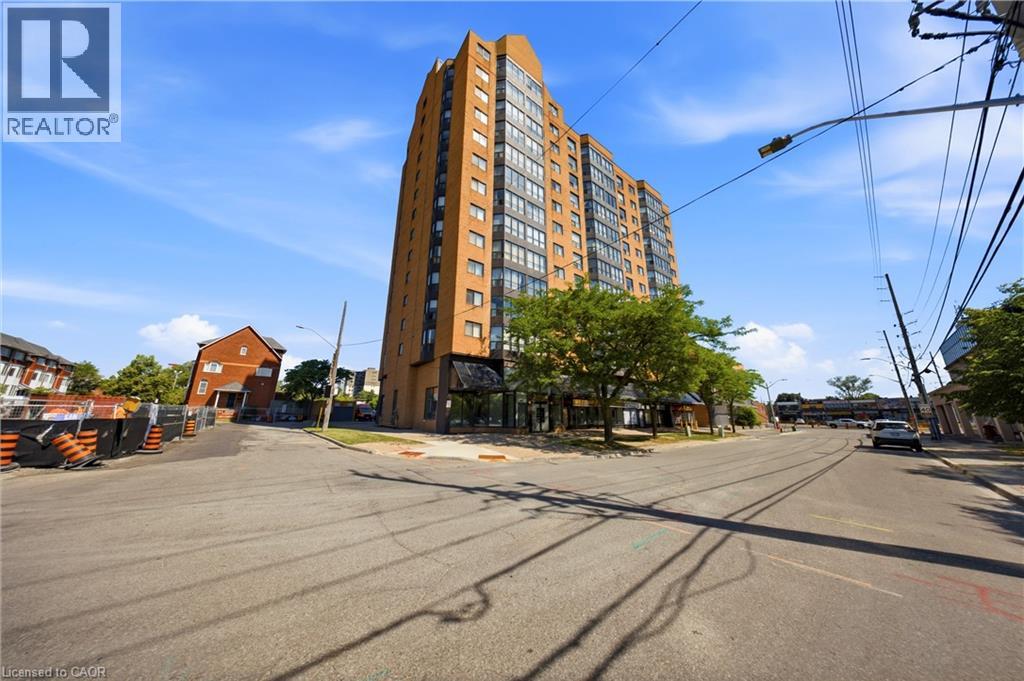
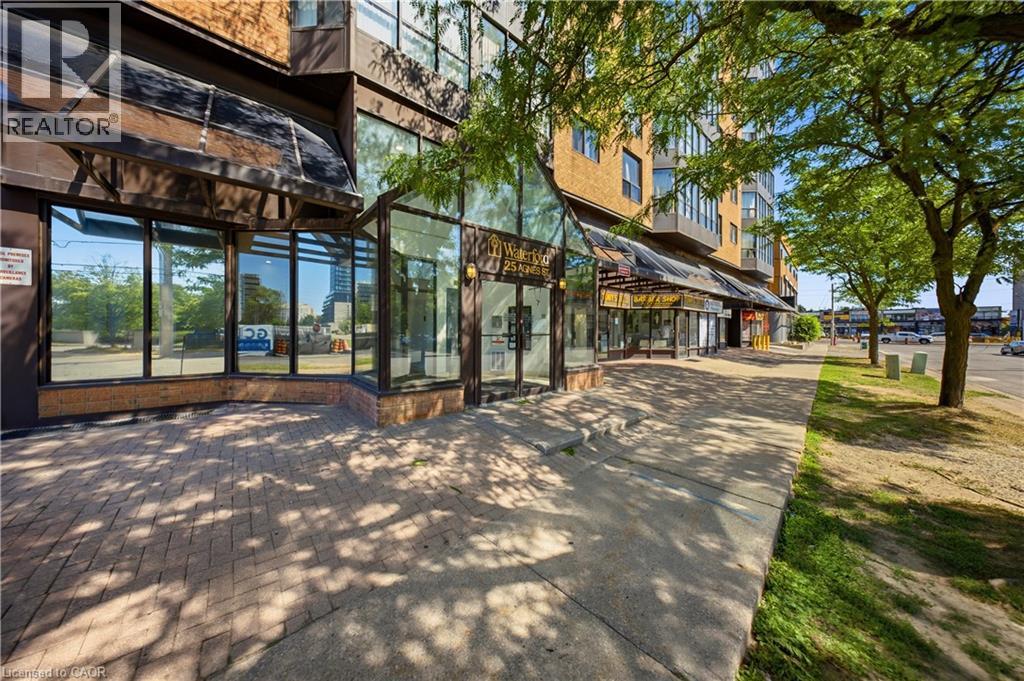
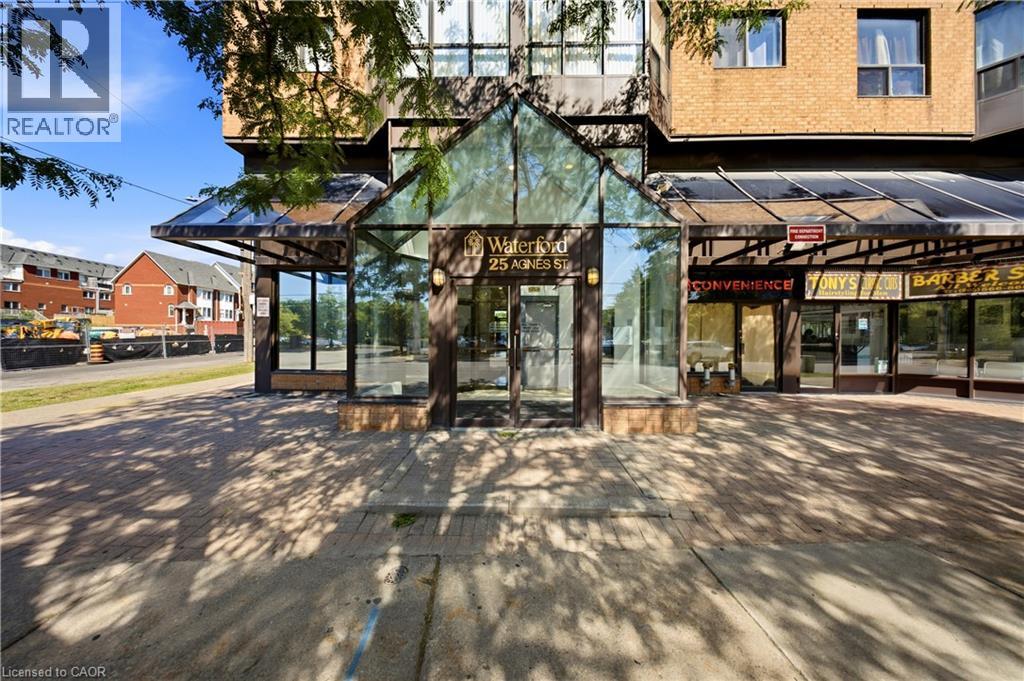
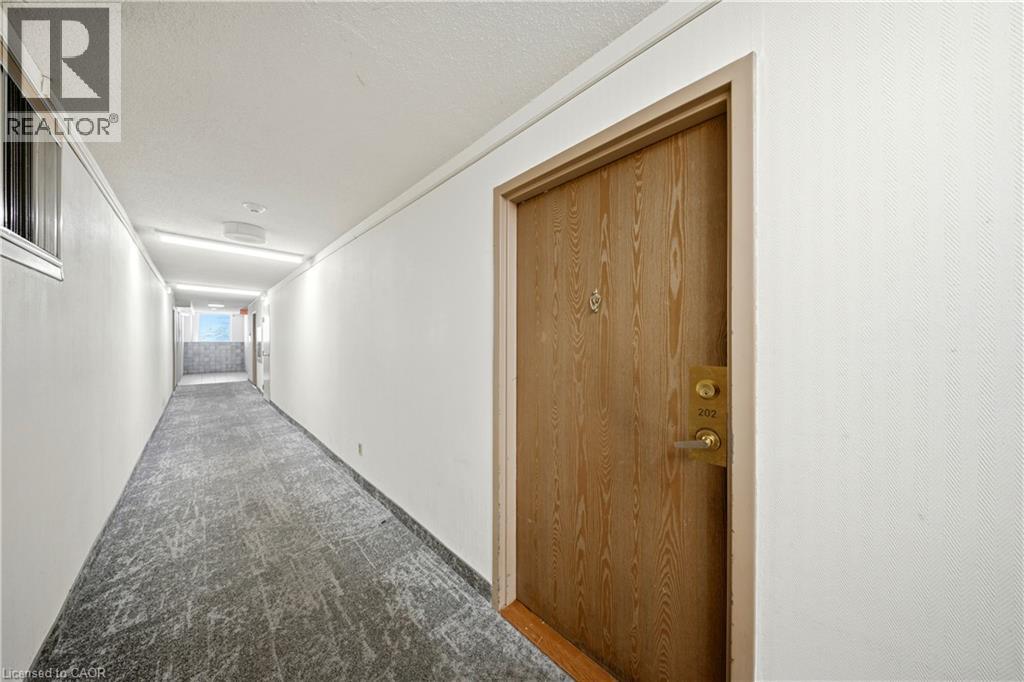
25 Agnes Street Unit# 202 Mississauga, Ontario L5B 3X7
$399,800Maintenance, Common Area Maintenance, Heat, Electricity, Water, Parking
$1,056 Monthly
Maintenance, Common Area Maintenance, Heat, Electricity, Water, Parking
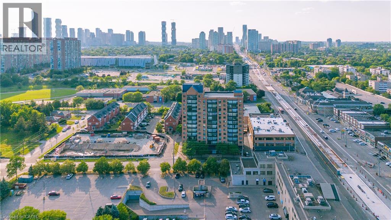
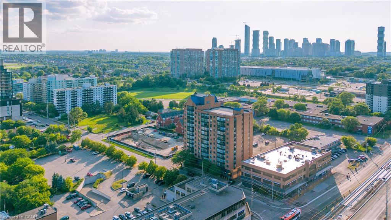
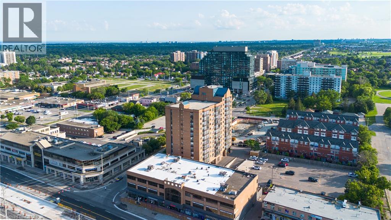
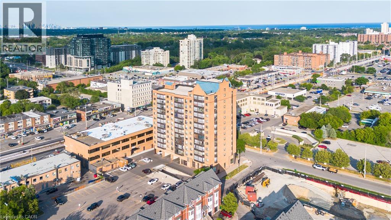
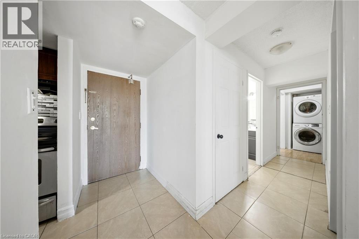
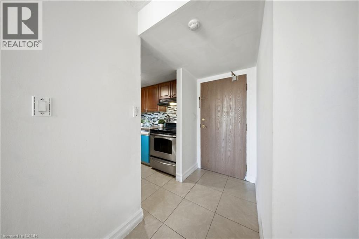
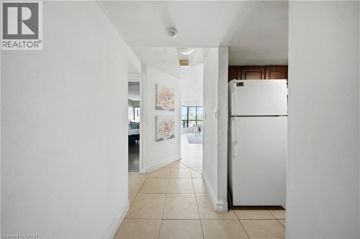
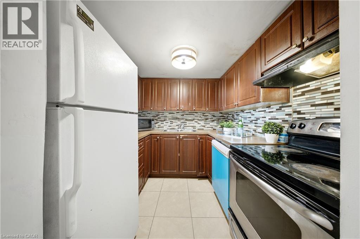
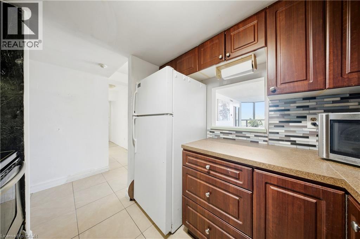
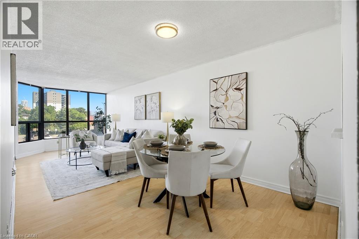
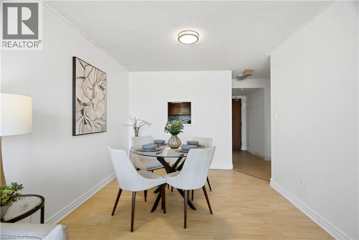
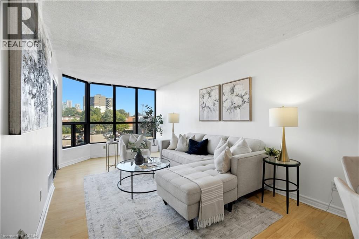
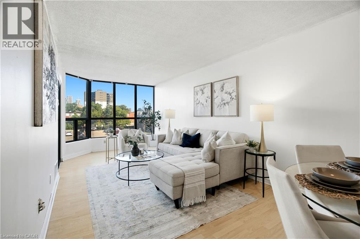
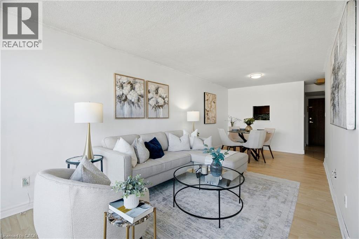
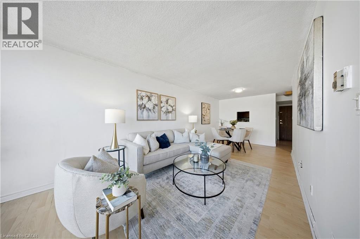
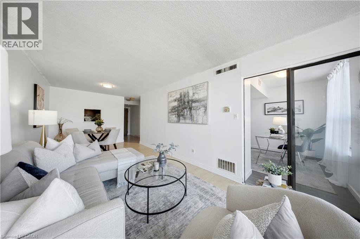
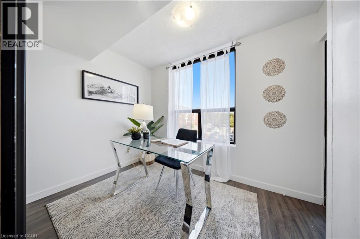
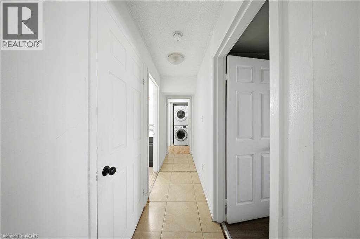
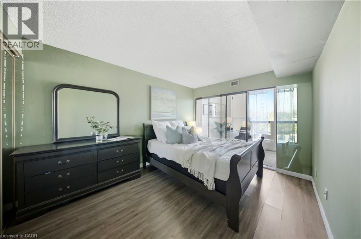
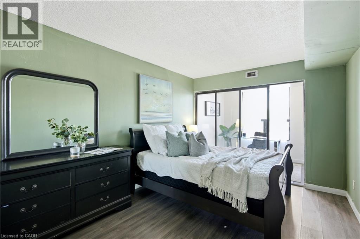
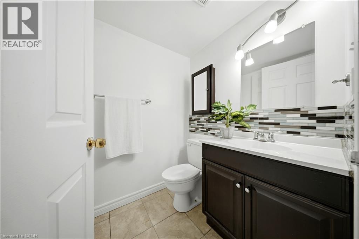
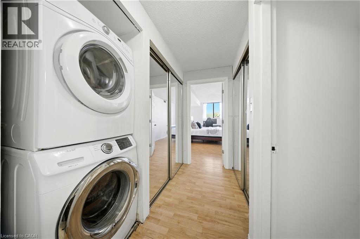
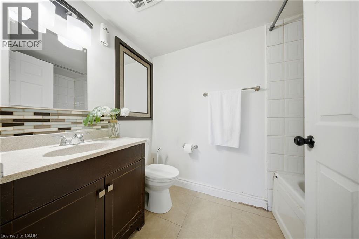
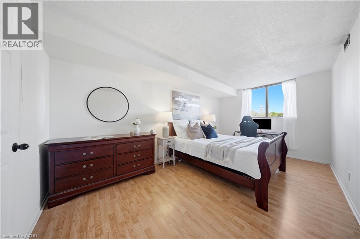
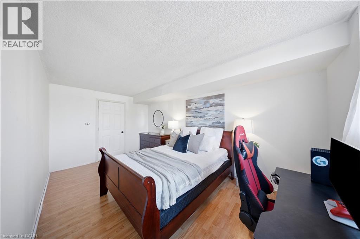
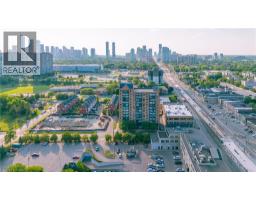
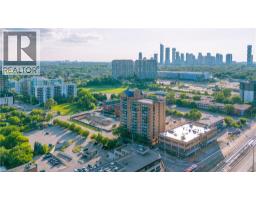
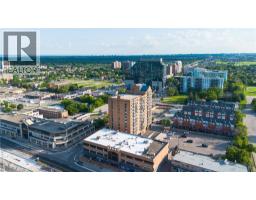
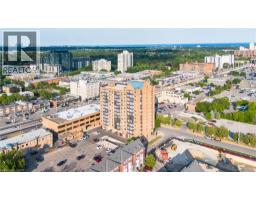
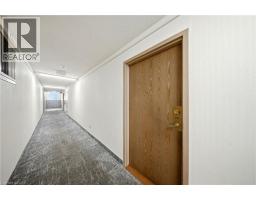
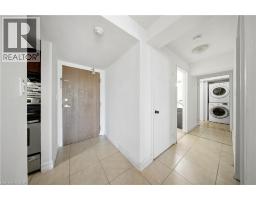
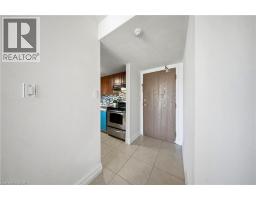
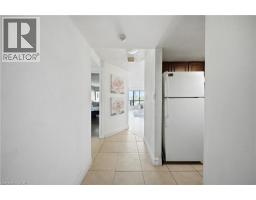
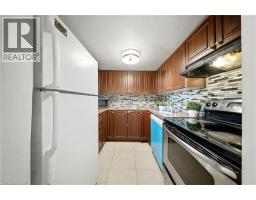
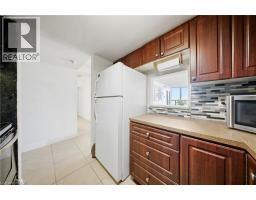
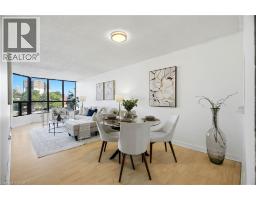
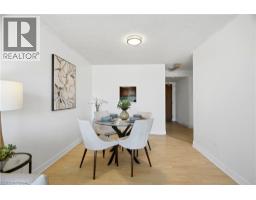
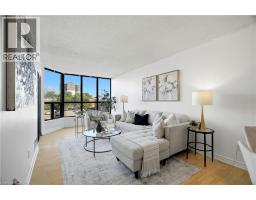
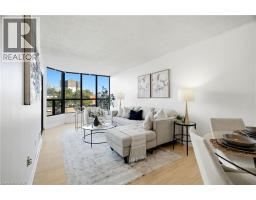
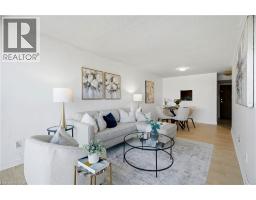
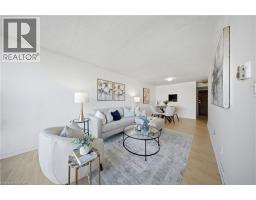
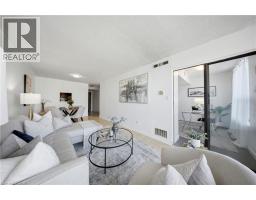
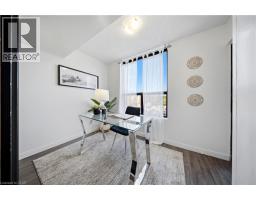
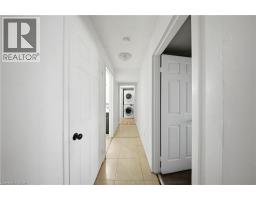
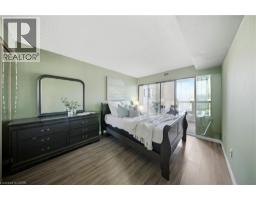
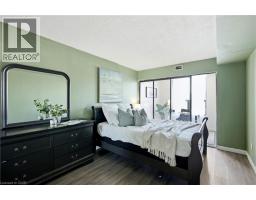
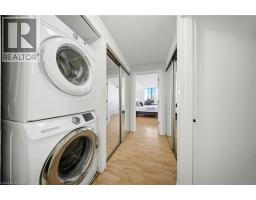
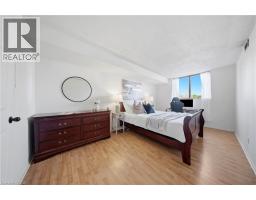
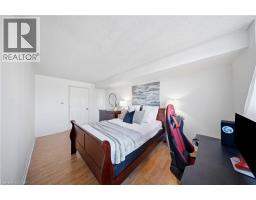
$1,056 MonthlyBright, spacious, and thoughtfully designed, this inviting 2 Bedroom + Den condo offers an exceptional combination of comfort, functionality, and location. Expansive windows flood the home with natural light, creating a warm and airy atmosphere throughout. The well-planned layout features two generously sized bedrooms, including a spacious primary retreat complete with its own private 3-piece ensuite. The versatile den/sunroom provides the perfect space for a home office, reading nook, or additional sitting area.Enjoy the convenience of ensuite laundry and a dedicated parking space. Ideally situated in one of Mississauga's most connected neighbourhoods, you'll have quick access to the QEW, Highway 403, GO Transit, Bus service to downtown Toronto, and the future Hurontario LRT. Square One Shopping Centre, Trillium Health Partners Hospital, parks, schools, restaurants, cafés, and countless everyday amenities are all just minutes away. Whether you're purchasing your first home, looking to downsize without compromise, or adding to your investment portfolio, this beautifully maintained condo presents an outstanding opportunity to enjoy spacious living in an unbeatable location. (id:48169)
Property Details
| MLS® Number | 40855316 |
| Property Type | Single Family |
| Amenities Near By | Hospital, Park, Public Transit, Schools |
| Community Features | Community Centre |
| Features | Balcony |
| Parking Space Total | 1 |
| Storage Type | Locker |
Building
| Bathroom Total | 2 |
| Bedrooms Above Ground | 2 |
| Bedrooms Below Ground | 1 |
| Bedrooms Total | 3 |
| Amenities | Exercise Centre |
| Appliances | Dishwasher, Dryer, Refrigerator, Stove, Washer, Hood Fan |
| Architectural Style | Other |
| Basement Type | None |
| Constructed Date | 1987 |
| Construction Style Attachment | Attached |
| Cooling Type | Central Air Conditioning |
| Half Bath Total | 1 |
| Heating Fuel | Natural Gas |
| Heating Type | Forced Air |
| Stories Total | 1 |
| Size Interior | 980 Sqft |
| Type | Apartment |
| Utility Water | Municipal Water |
Parking
| Underground | |
| Open |
Land
| Acreage | No |
| Land Amenities | Hospital, Park, Public Transit, Schools |
| Sewer | Municipal Sewage System |
| Size Total Text | Unknown |
| Zoning Description | Rcl104 |
Rooms
| Level | Type | Length | Width | Dimensions |
|---|---|---|---|---|
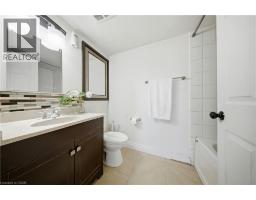
| Main Level | 3pc Bathroom | 8'5'' x 5'0'' | ||
| Main Level | Laundry Room | 2'4'' x 3'2'' | ||
| Main Level | Primary Bedroom | 9'8'' x 17'2'' | ||
| Main Level | Den | 10'0'' x 7'2'' | ||
| Main Level | Bedroom | 10'0'' x 15'1'' | ||
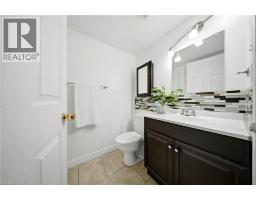
| Main Level | 2pc Bathroom | 5'2'' x 5'0'' | ||
| Main Level | Living Room | 9'8'' x 15'8'' | ||
| Main Level | Dining Room | 12'2'' x 10'8'' | ||
| Main Level | Kitchen | 7'9'' x 7'11'' | ||
| Main Level | Foyer | 4'2'' x 8'5'' |
https://www.realtor.ca/real-estate/30149498/25-agnes-street-unit-202-mississauga
Contact Us
Contact us for more information

Hari Shukla
Salesperson
harishukla.affinityrealestate.ca/
14 Erb St W
Waterloo, Ontario N2L 1S7
(888) 333-5357

Ibrahim Hussein Abouzeid
Salesperson
affinityrealestate.ca/
www.facebook.com/theaffinityrealestate
www.instagram.com/affinity.real.estate
14 Erb St W
Waterloo, Ontario N2L 1S7
(888) 333-5357

The trademarks REALTOR®, REALTORS®, and the REALTOR® logo are controlled by The Canadian Real Estate Association (CREA) and identify real estate professionals who are members of CREA. The trademarks MLS®, Multiple Listing Service® and the associated logos are owned by The Canadian Real Estate Association (CREA) and identify the quality of services provided by real estate professionals who are members of CREA. The trademark DDF® is owned by The Canadian Real Estate Association (CREA) and identifies CREA's Data Distribution Facility (DDF®)
October 03 2026 12:00:30
REALTORS® Association of Hamilton-Burlington
Affinity Real Estate Inc