
25 Birch Avenue Port Dover, Ontario N0A 1N6
$1,049,900
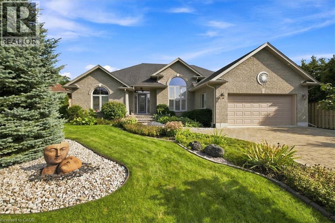
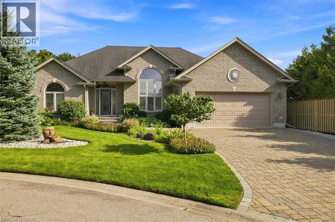
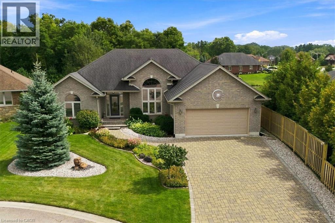
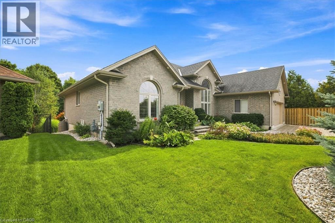
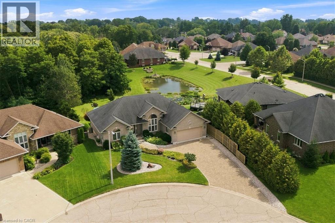
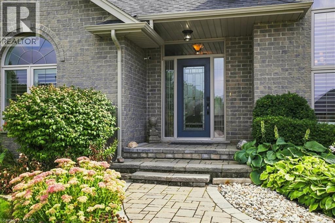
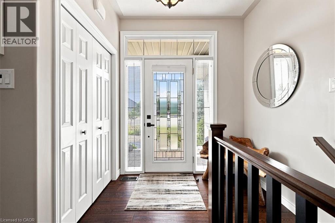
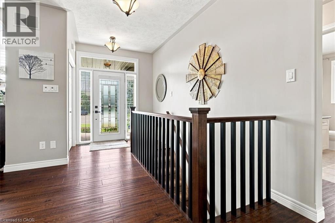
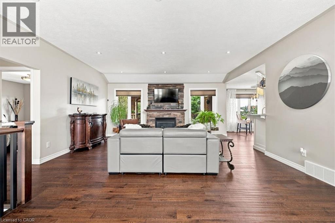
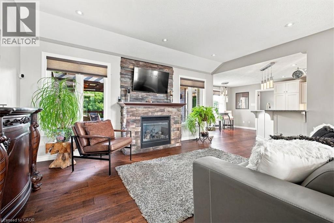
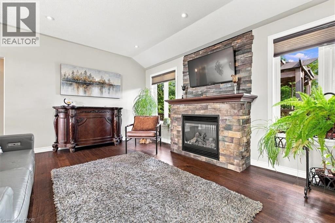
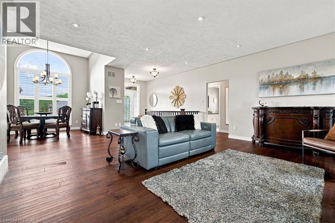
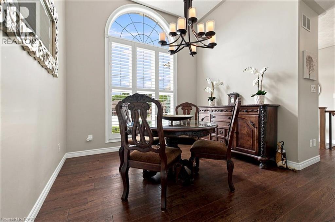
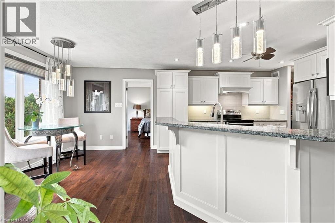
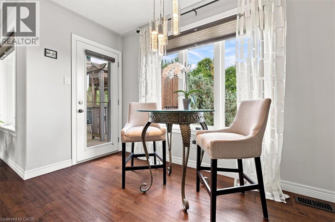
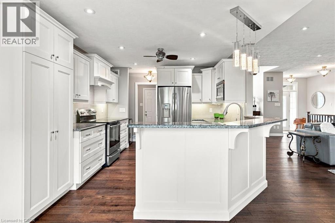
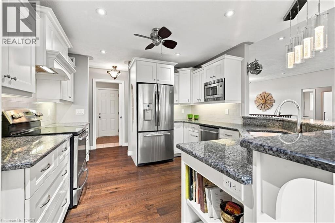
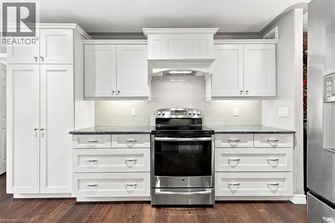
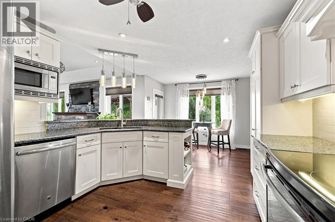
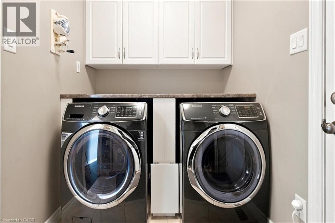
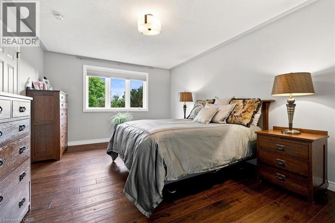
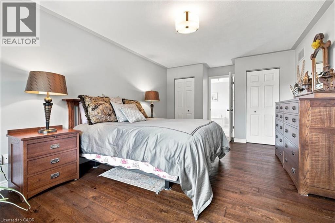
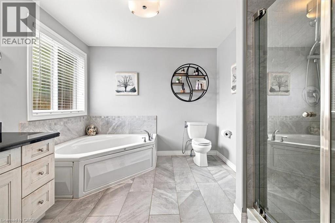
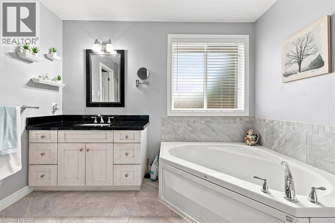
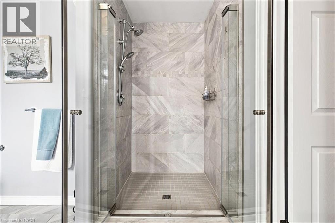
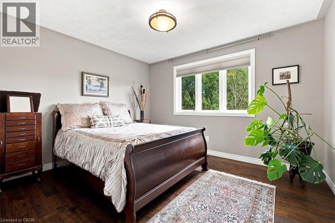
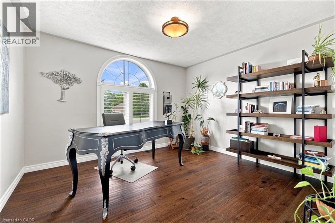
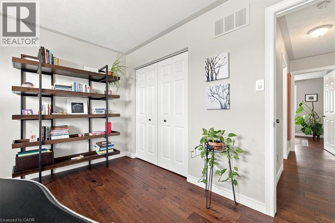
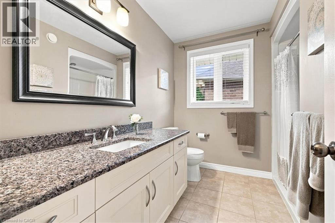
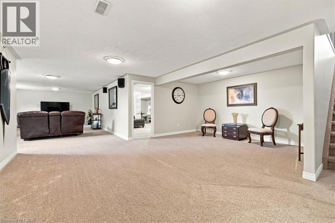
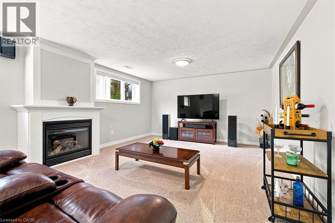
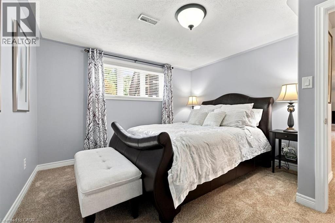
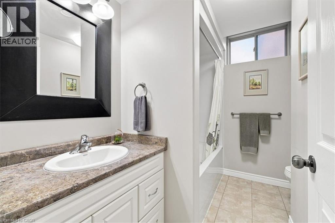
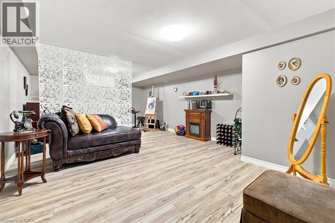
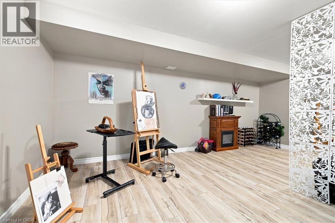
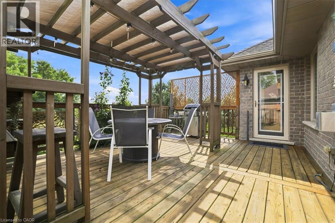
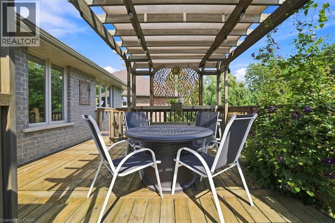
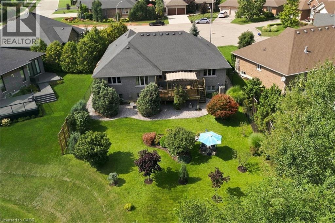
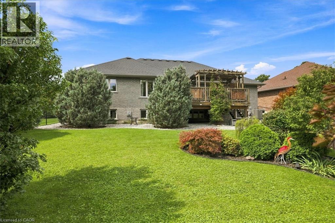
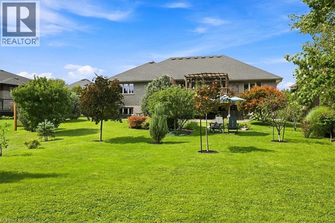
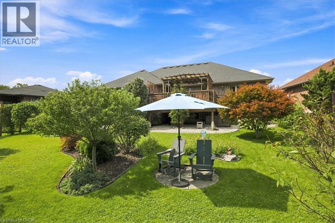
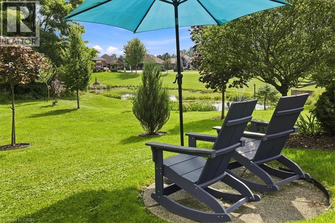
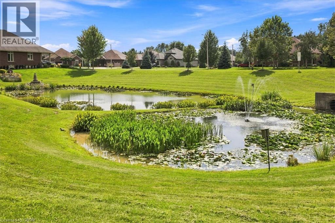
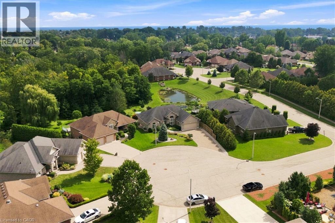
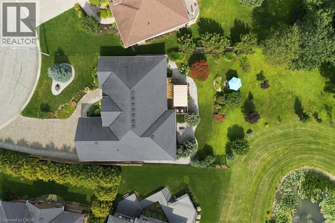
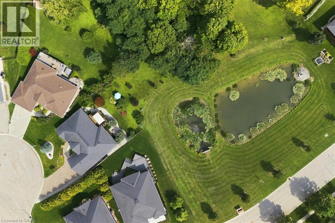
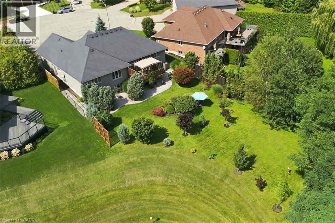
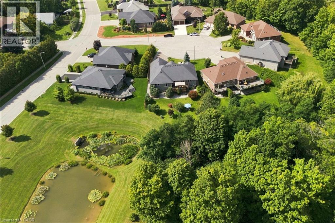
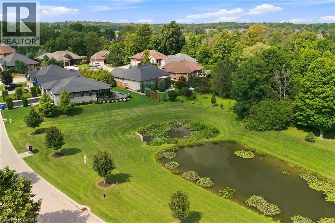
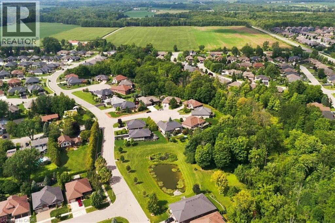
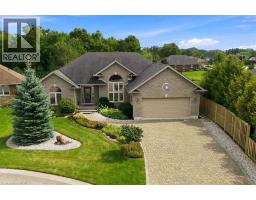
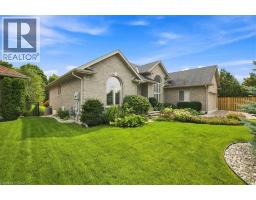
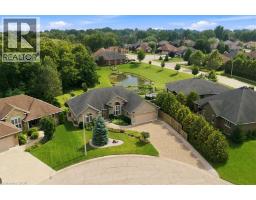
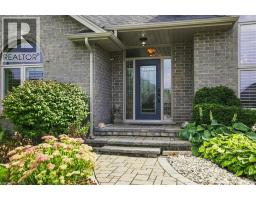
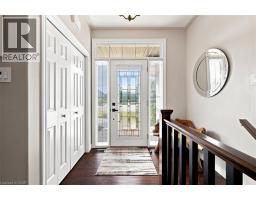
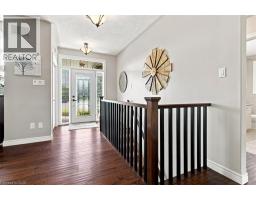
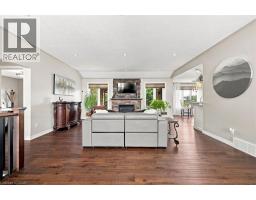
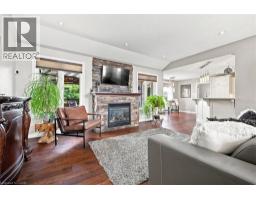
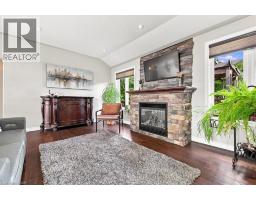
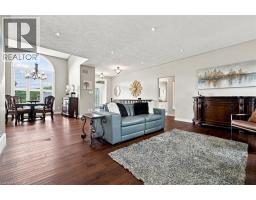
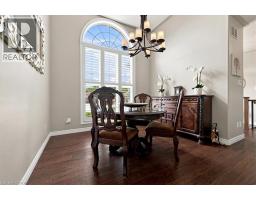
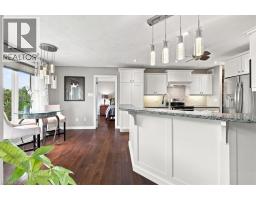
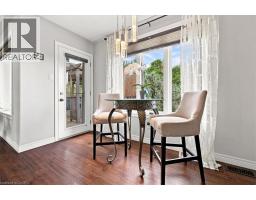
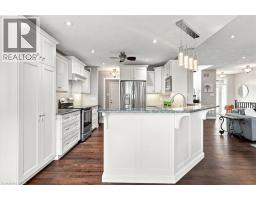
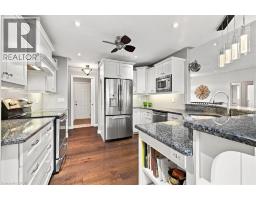
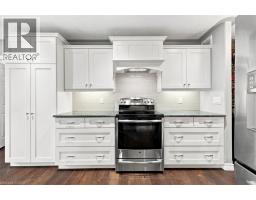
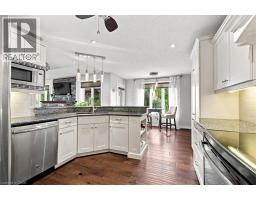
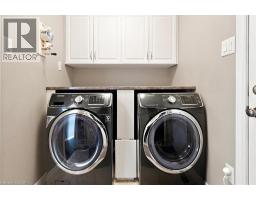
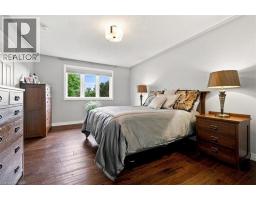
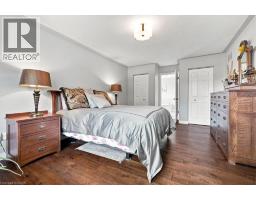
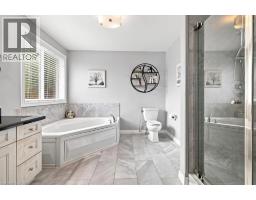
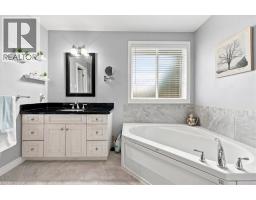
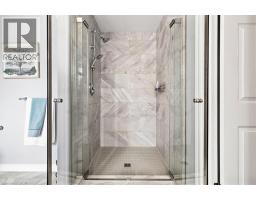
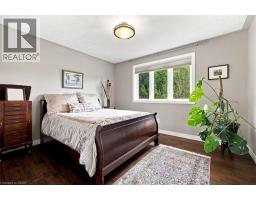
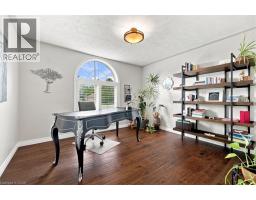
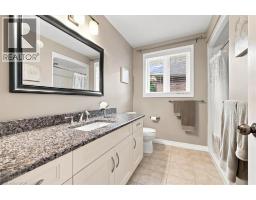
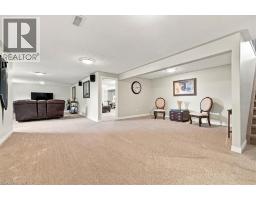
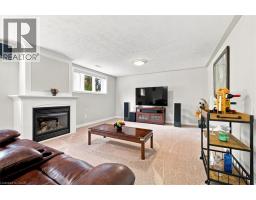
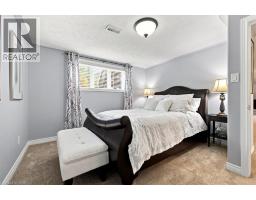
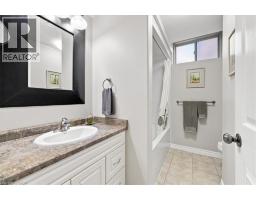
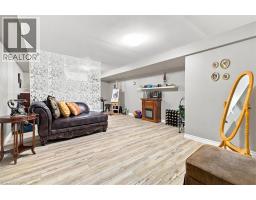
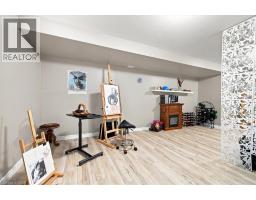
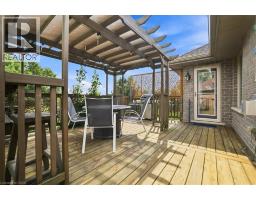
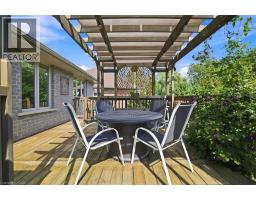
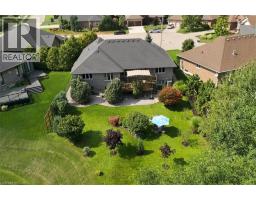
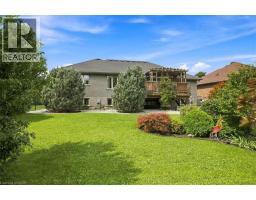
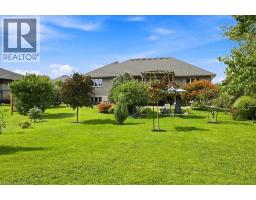
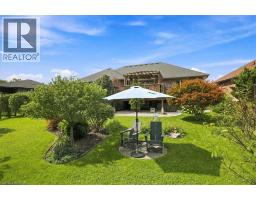
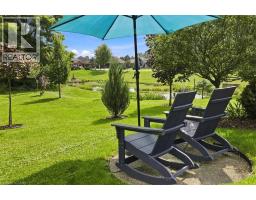
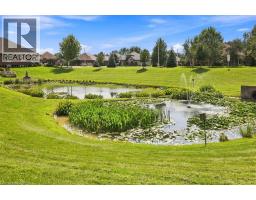
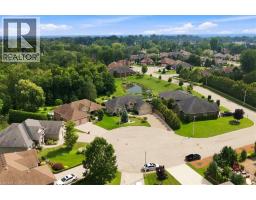
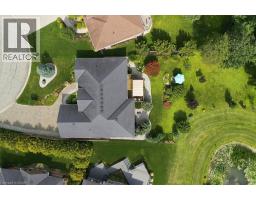
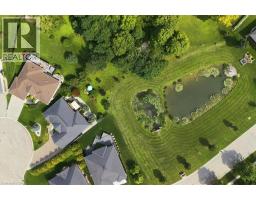
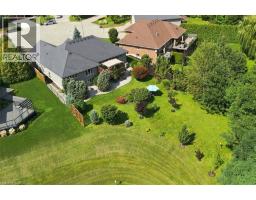
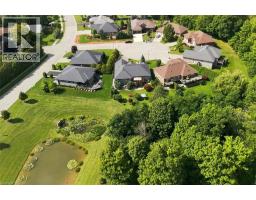
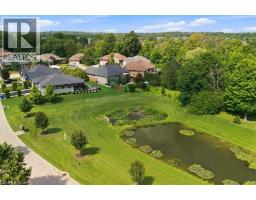
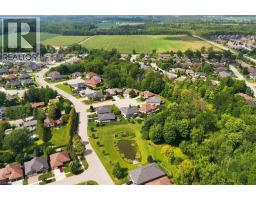
Quiet, peaceful and surrounded by nature! Welcome to your own private retreat in Port Dover! Meticulously cared for and presented in pristine condition, this beautiful 3+2 bedroom, 3-bathroom home offers a truly move-in-ready experience with nothing to do but unpack and enjoy. Nestled on a quiet cul-de-sac and backing onto conservation land, it offers beautiful scenic views of the pond, exceptional privacy and a tranquil setting, all within walking distance to Port Dover and its beautiful beach. The bright, thoughtfully designed one-level floor plan features an open-concept layout, soaring ceilings, beautiful immaculate flooring and an abundance of natural light. The spacious living area overlooks the natural beauty beyond, while the kitchen offers a walkout to a private deck with pergola and BBQ area; perfect for entertaining or relaxing among the mature trees. A convenient main-floor laundry room with direct garage entry adds everyday functionality.The large primary bedroom is a peaceful retreat, complete with a spa-like ensuite designed for relaxation. The finished lower level provides additional living space, including a TV/rec room with acoustic insulation in the ceiling for enhanced sound control. This energy efficient home has two gas fireplaces that add warmth and ambiance, while additional features include an in-ground sprinkler system, air exchanger, BBQ gas line. A rare opportunity to enjoy privacy, nature, exceptional condition and the best of Port Dover living. Simply move in and enjoy! (id:48169)
Property Details
| MLS® Number | 40861559 |
| Property Type | Single Family |
| Amenities Near By | Beach, Golf Nearby, Marina, Park, Schools |
| Community Features | Quiet Area, Community Centre |
| Features | Cul-de-sac, Ravine, Backs On Greenbelt, Conservation/green Belt, Paved Driveway, Sump Pump, Automatic Garage Door Opener |
| Parking Space Total | 6 |
Building
| Bathroom Total | 3 |
| Bedrooms Above Ground | 3 |
| Bedrooms Below Ground | 2 |
| Bedrooms Total | 5 |
| Appliances | Central Vacuum - Roughed In, Dishwasher, Dryer, Refrigerator, Stove, Water Meter, Washer, Microwave Built-in, Hood Fan, Garage Door Opener |
| Architectural Style | Bungalow |
| Basement Development | Finished |
| Basement Type | Full (finished) |
| Constructed Date | 2014 |
| Construction Style Attachment | Detached |
| Cooling Type | Central Air Conditioning |
| Exterior Finish | Brick Veneer, Concrete |
| Fireplace Present | Yes |
| Fireplace Total | 2 |
| Fixture | Ceiling Fans |
| Foundation Type | Poured Concrete |
| Heating Fuel | Natural Gas |
| Heating Type | Forced Air |
| Stories Total | 1 |
| Size Interior | 3,379 Sqft |
| Type | House |
| Utility Water | Municipal Water |
Parking
| Attached Garage |
Land
| Access Type | Road Access |
| Acreage | No |
| Fence Type | Partially Fenced |
| Land Amenities | Beach, Golf Nearby, Marina, Park, Schools |
| Landscape Features | Lawn Sprinkler, Landscaped |
| Sewer | Municipal Sewage System |
| Size Frontage | 70 Ft |
| Size Irregular | 0.175 |
| Size Total | 0.175 Ac|under 1/2 Acre |
| Size Total Text | 0.175 Ac|under 1/2 Acre |
| Zoning Description | D, Hl |
Rooms
| Level | Type | Length | Width | Dimensions |
|---|---|---|---|---|
| Basement | Bedroom | 20'11'' x 38'7'' | ||
| Basement | Recreation Room | 14'5'' x 24'2'' | ||
| Basement | 4pc Bathroom | 7'8'' x 7'6'' | ||
| Basement | Bedroom | 13'1'' x 12'5'' | ||
| Basement | Laundry Room | 5'10'' x 10'3'' | ||
| Main Level | 3pc Bathroom | 8'10'' x 5'4'' | ||
| Main Level | Bedroom | 10'10'' x 12'3'' | ||
| Main Level | Bedroom | 11'9'' x 12'3'' | ||
| Main Level | 4pc Bathroom | 10'2'' x 9'5'' | ||
| Main Level | Primary Bedroom | 18'10'' x 11'10'' | ||
| Main Level | Dining Room | 12'6'' x 11'0'' | ||
| Main Level | Eat In Kitchen | 20'3'' x 11'3'' | ||
| Main Level | Great Room | 17'8'' x 18'7'' |
https://www.realtor.ca/real-estate/30258742/25-birch-avenue-port-dover
Contact Us
Contact us for more information

Karen Stringer
Salesperson
www.karenstringer.ca/
3060 Mainway Suite 200a
Burlington, Ontario L7M 1A3
(905) 335-3042
(905) 335-1659
www.royallepageburlington.ca/

The trademarks REALTOR®, REALTORS®, and the REALTOR® logo are controlled by The Canadian Real Estate Association (CREA) and identify real estate professionals who are members of CREA. The trademarks MLS®, Multiple Listing Service® and the associated logos are owned by The Canadian Real Estate Association (CREA) and identify the quality of services provided by real estate professionals who are members of CREA. The trademark DDF® is owned by The Canadian Real Estate Association (CREA) and identifies CREA's Data Distribution Facility (DDF®)
September 10 2026 03:38:31
REALTORS® Association of Hamilton-Burlington
Royal LePage Burloak Real Estate Services