
2511 W Lakeshore Road W Unit# 216 Oakville, Ontario L6L 6L9
$799,900Maintenance, Insurance, Common Area Maintenance, Heat, Landscaping, Property Management, Water, Parking
$1,357.06 Monthly
Maintenance, Insurance, Common Area Maintenance, Heat, Landscaping, Property Management, Water, Parking
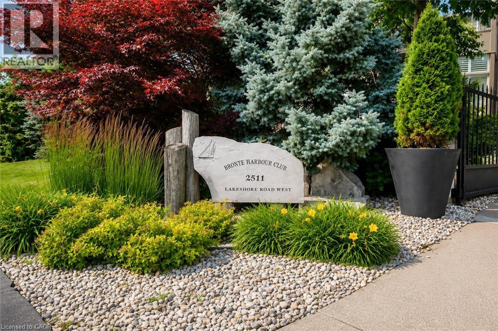
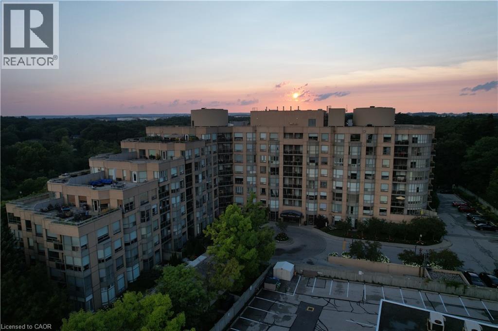
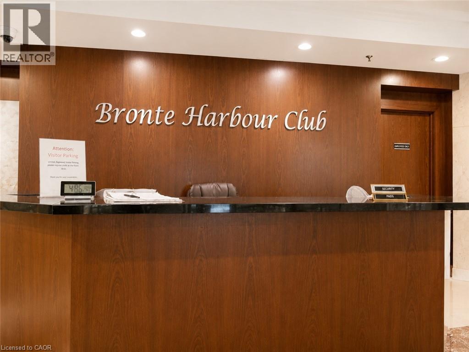
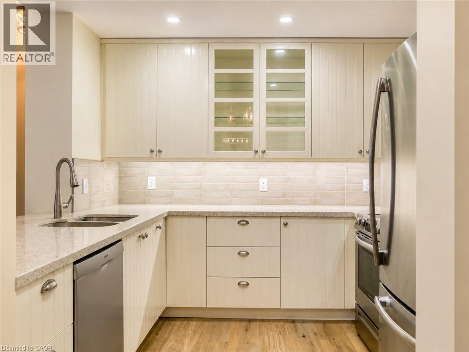
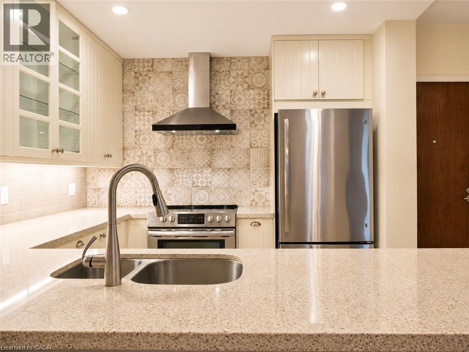
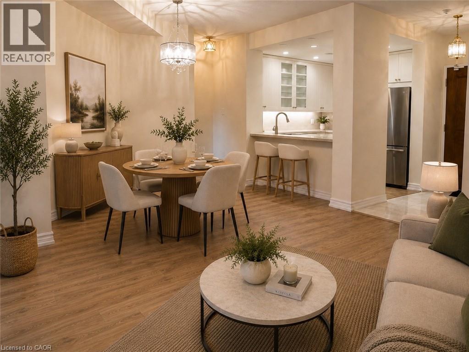
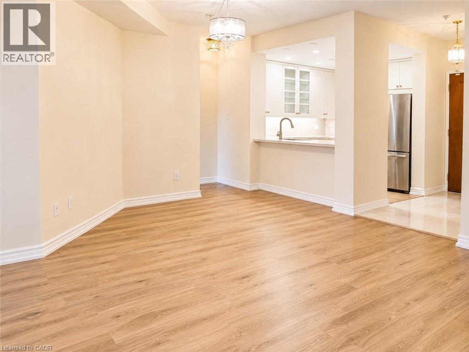
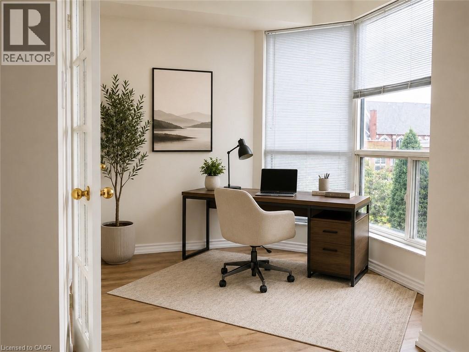
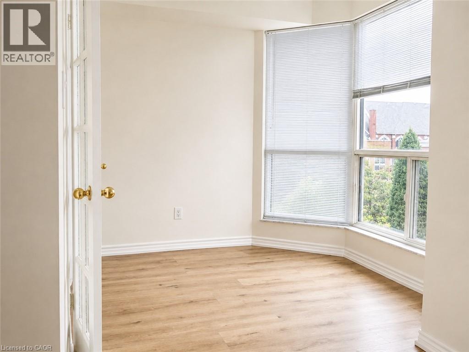
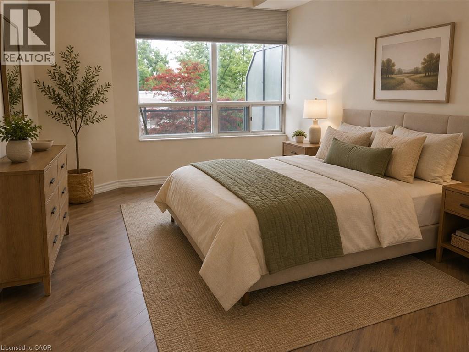
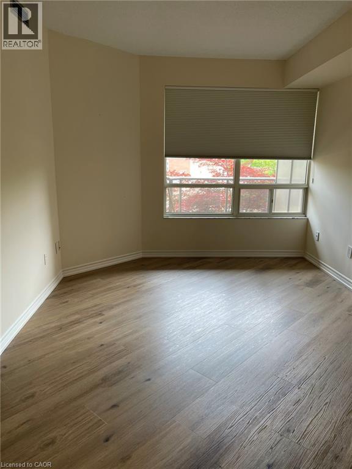
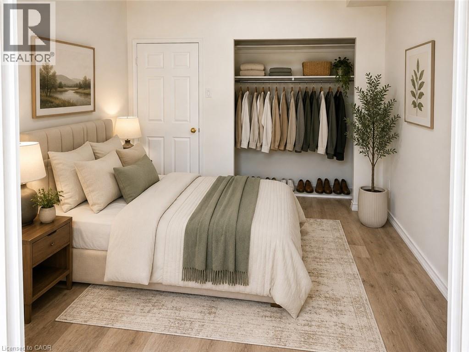
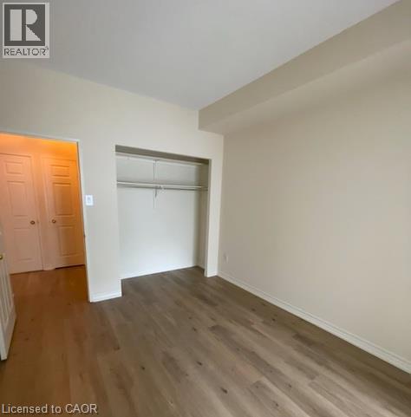
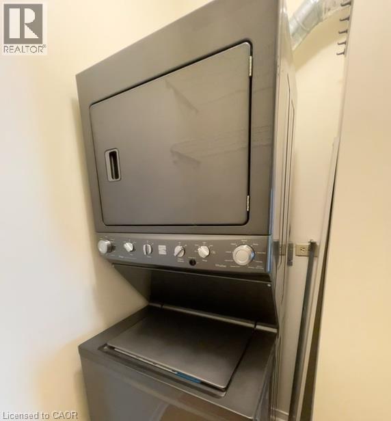
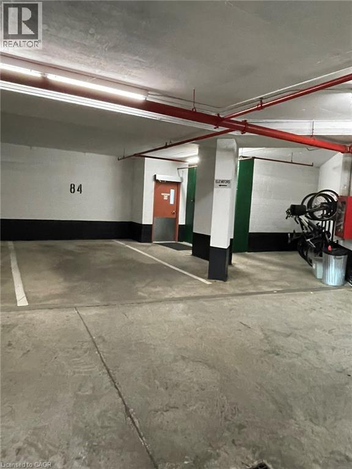
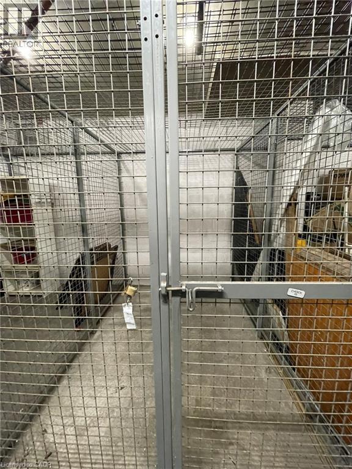
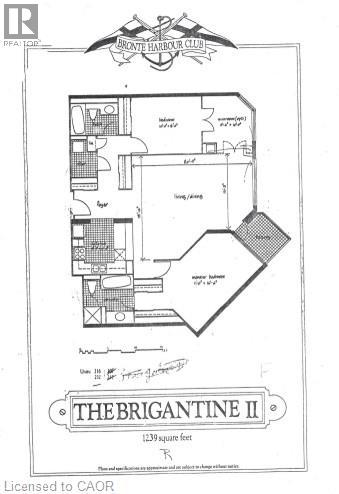
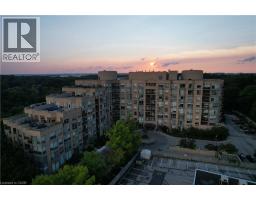
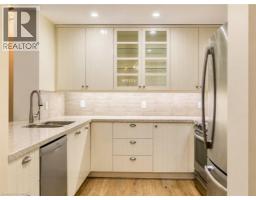
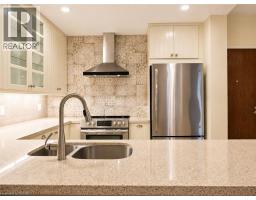
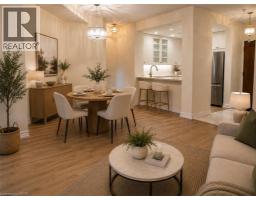
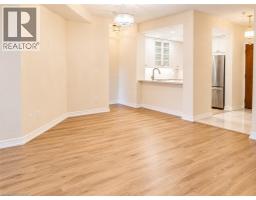
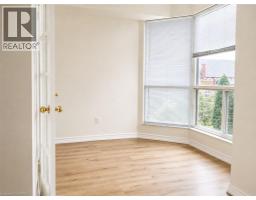
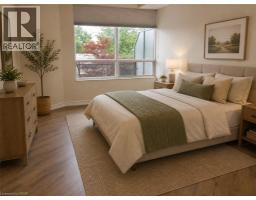
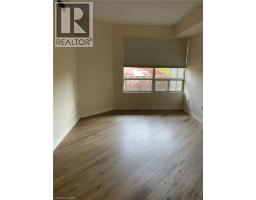
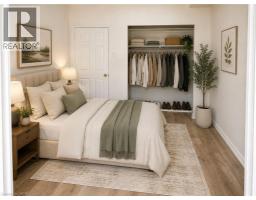
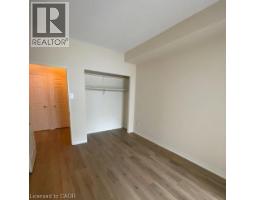
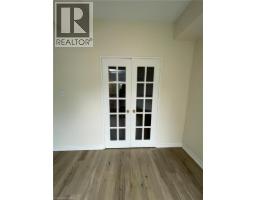
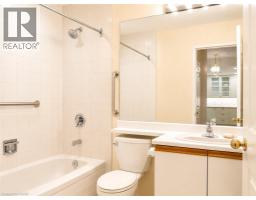
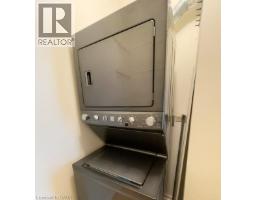
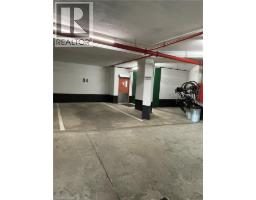
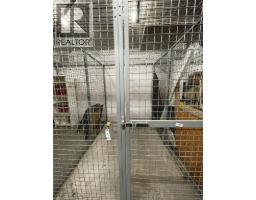
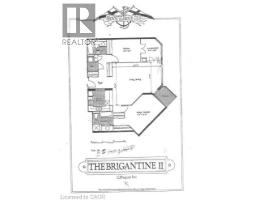
$1,357.06 MonthlyWelcome to the Bronte Harbour Club Condominiums. Exceptional location; walk to Bronte Harbour, shopping, restaurants, trails, Bronte Heritage park which features open air concerts and festivals throughout the summer months! Building is well managed and well kept. Friendly staff ensuring resident's safety are just the cherry on the top. Spacious Brigantine 2 model. Unit has updated luxury vinyl flooring, updated kitchen with stone countertops and stainless steel appliances. Insuite stacking laundry in utility room with extra storage. Generous closet space throughout the suite including 2 closets in the primary bedroom. Owned parking space (P2 #84) is right by the door. Building also features abundant guest parking which is nice in such a popular waterfront area. Locker #111 located on P2. (id:48169)
Property Details
| MLS® Number | 40854317 |
| Property Type | Single Family |
| Amenities Near By | Place Of Worship, Public Transit, Shopping |
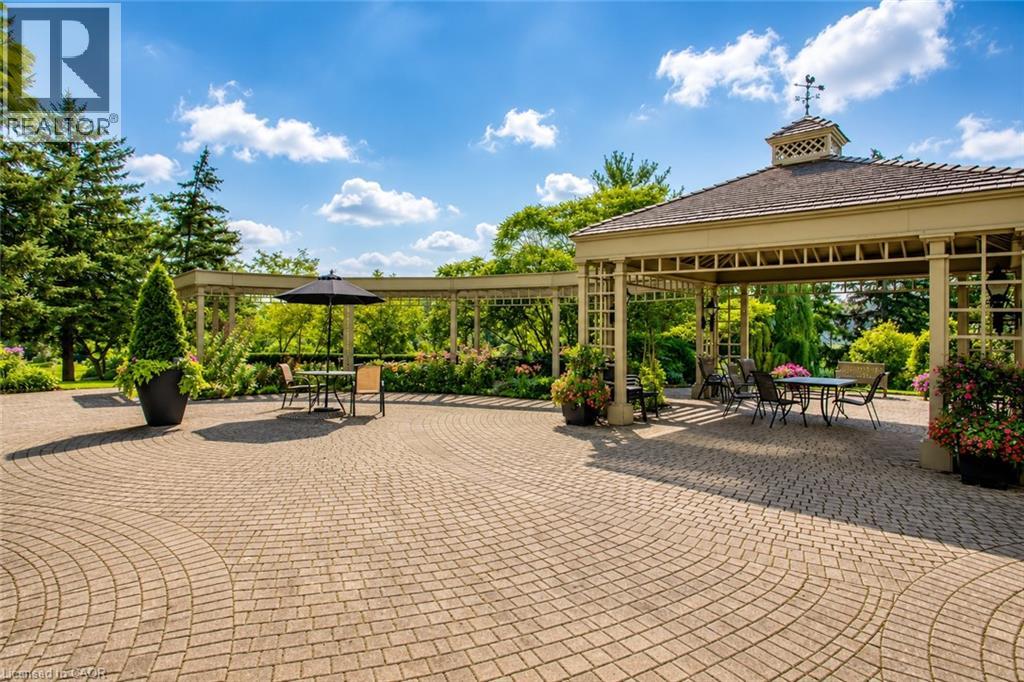
| Features | Southern Exposure, Backs On Greenbelt, Conservation/green Belt, Balcony, Gazebo |
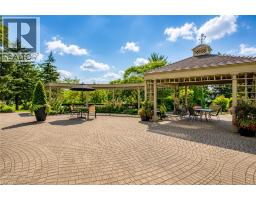
| Parking Space Total | 1 |
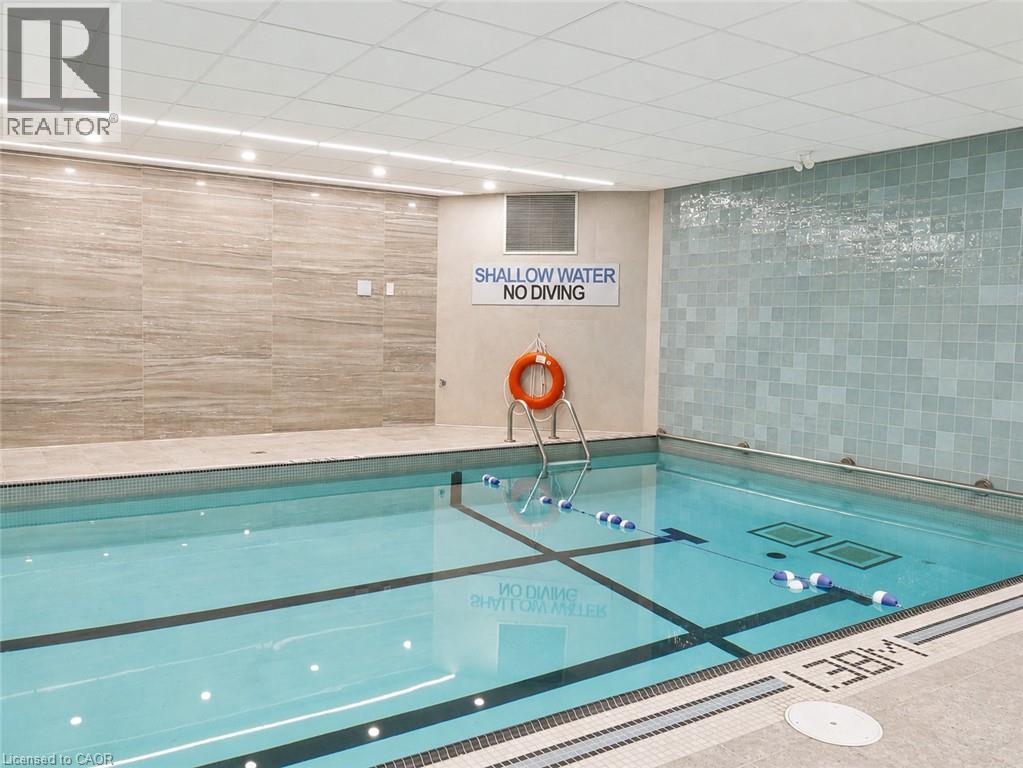
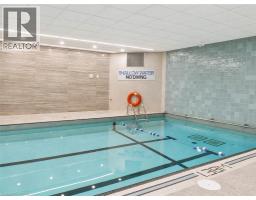
| Pool Type | Indoor Pool |
| Storage Type | Locker |
Building
| Bathroom Total | 2 |
| Bedrooms Above Ground | 2 |
| Bedrooms Total | 2 |
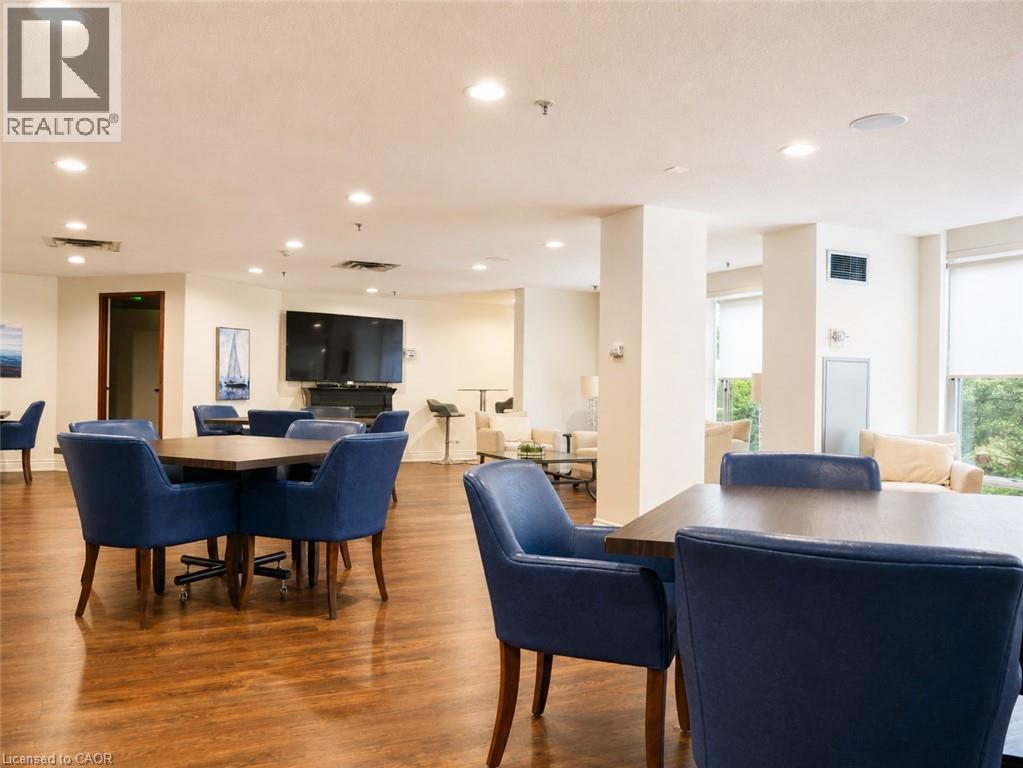
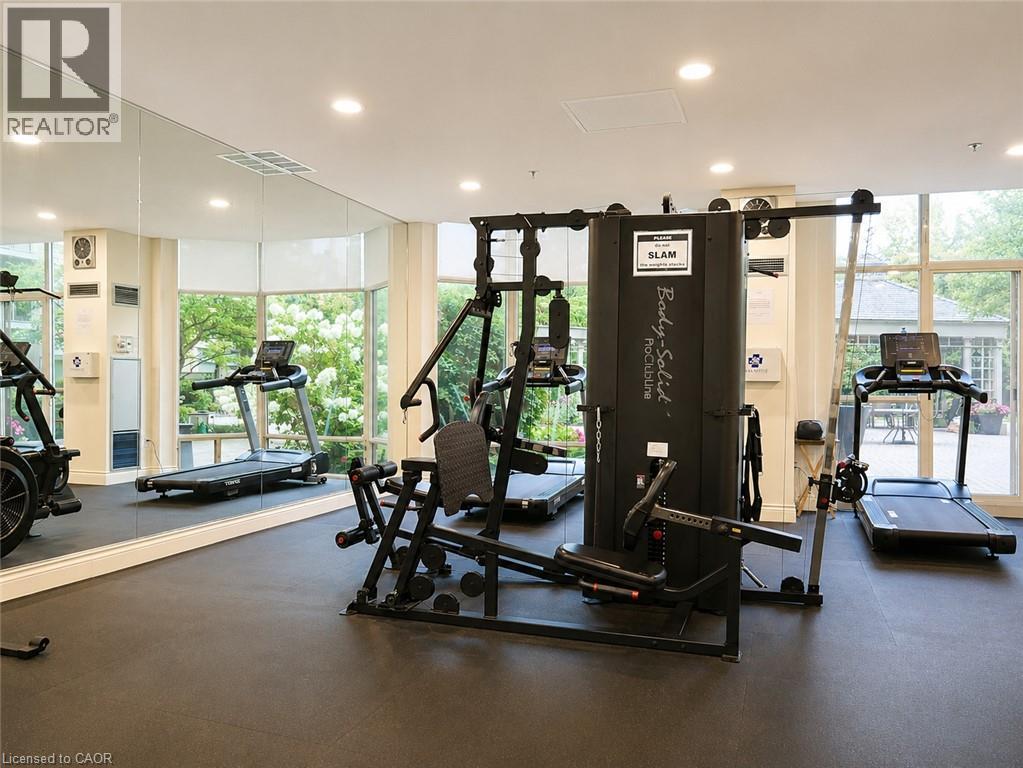
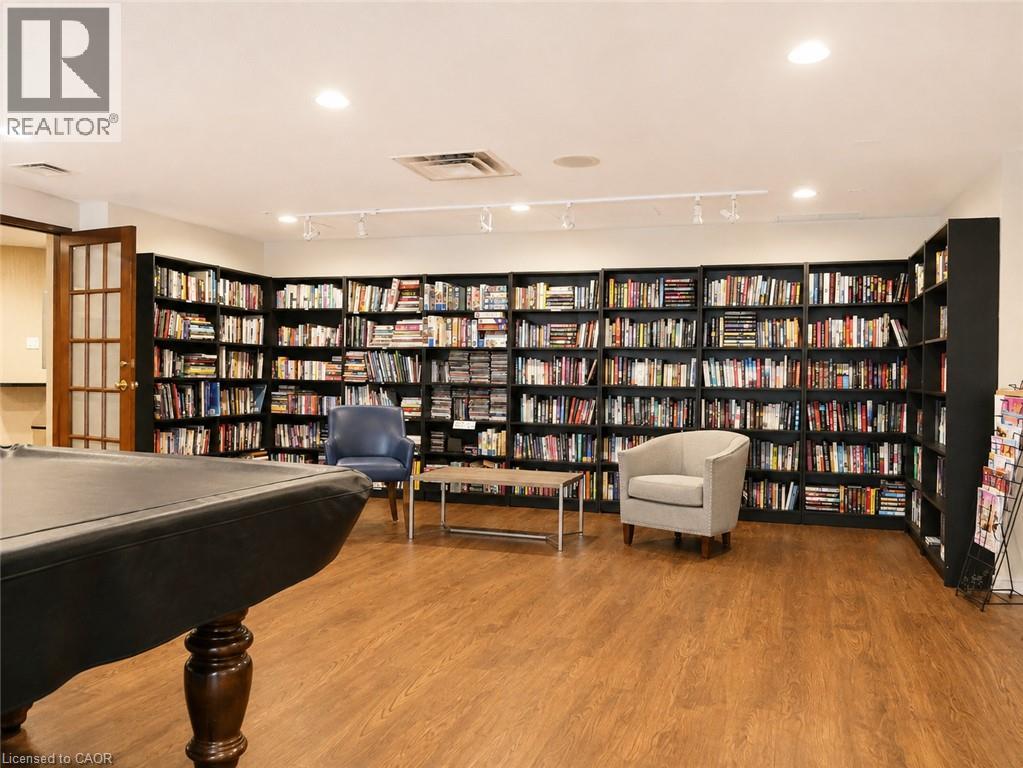
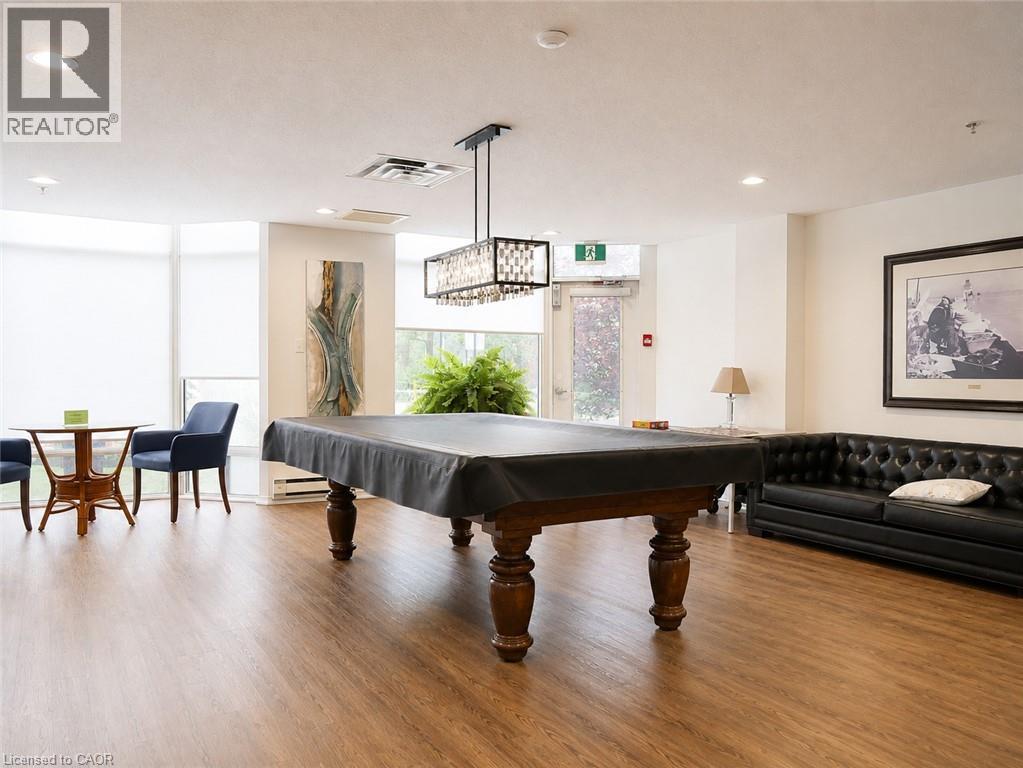
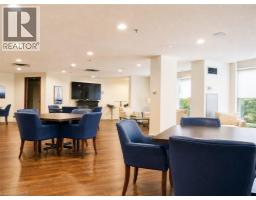
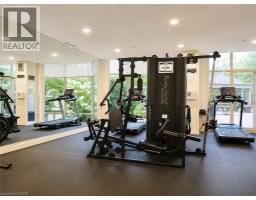
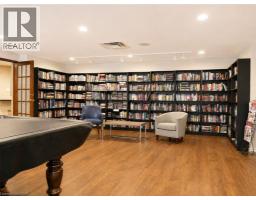
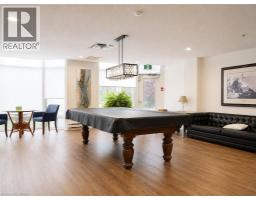
| Amenities | Exercise Centre, Guest Suite, Party Room |
| Appliances | Dishwasher, Dryer, Refrigerator, Stove, Washer, Hood Fan, Window Coverings |
| Architectural Style | Other |
| Basement Type | None |
| Constructed Date | 1989 |
| Construction Style Attachment | Attached |
| Cooling Type | Central Air Conditioning |
| Exterior Finish | Stucco |
| Heating Fuel | Natural Gas |
| Heating Type | Forced Air |
| Stories Total | 1 |
| Size Interior | 1,239 Sqft |
| Type | Apartment |
| Utility Water | Municipal Water |
Parking
| Underground | |
| Visitor Parking |
Land
| Acreage | No |
| Land Amenities | Place Of Worship, Public Transit, Shopping |
| Sewer | Municipal Sewage System |
| Size Total Text | Unknown |
| Zoning Description | R8 |
Rooms
| Level | Type | Length | Width | Dimensions |
|---|---|---|---|---|
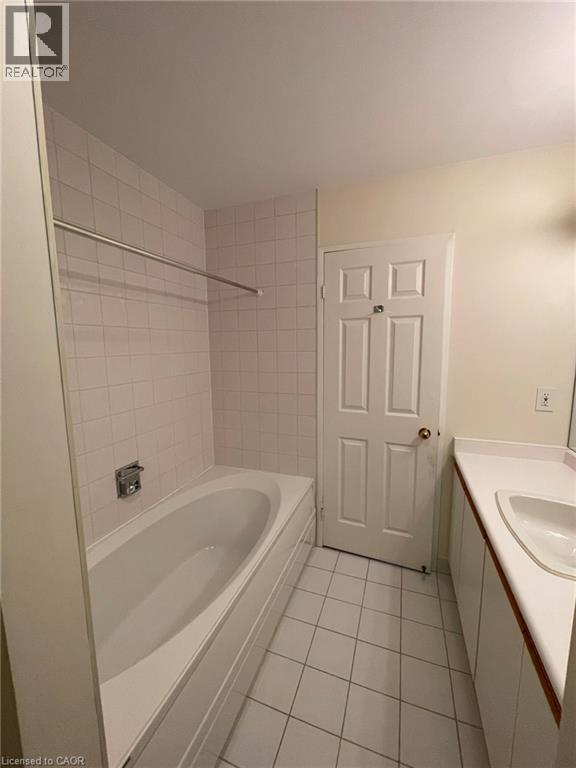
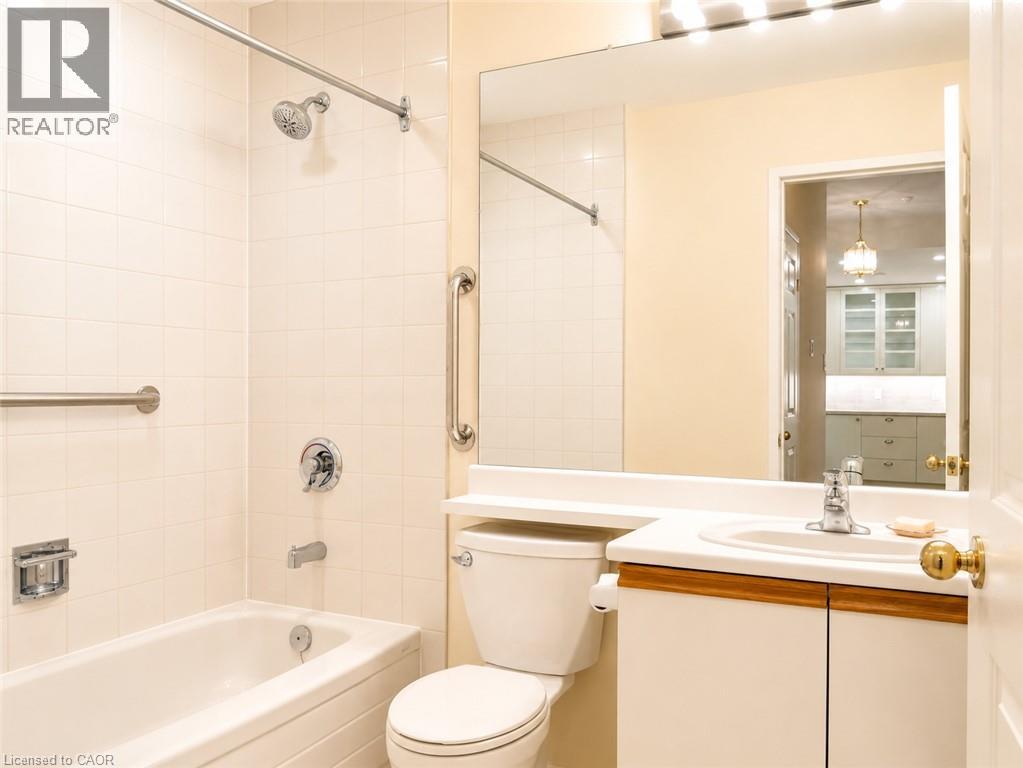
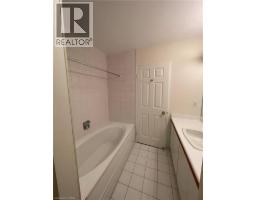
| Main Level | 4pc Bathroom | Measurements not available | ||
| Main Level | Laundry Room | Measurements not available | ||
| Main Level | 4pc Bathroom | Measurements not available | ||
| Main Level | Bedroom | 12'0'' x 10'1'' | ||
| Main Level | Primary Bedroom | 16'0'' x 11'0'' | ||
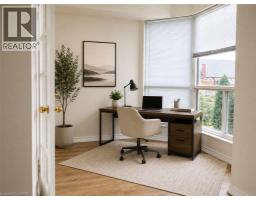
| Main Level | Sunroom | 10'5'' x 8'4'' | ||
| Main Level | Kitchen | 9'3'' x 9'0'' | ||
| Main Level | Living Room/dining Room | 20'6'' x 17'7'' |
Utilities
| Cable | Available |
| Telephone | Available |
https://www.realtor.ca/real-estate/30132456/2511-w-lakeshore-road-w-unit-216-oakville
Contact Us
Contact us for more information

Bonnie Spurrell
Salesperson
2465 Walkers Line
Burlington, Ontario L7M 4K4
(905) 332-4111
(905) 332-4052
www.casorarealty.ca/

The trademarks REALTOR®, REALTORS®, and the REALTOR® logo are controlled by The Canadian Real Estate Association (CREA) and identify real estate professionals who are members of CREA. The trademarks MLS®, Multiple Listing Service® and the associated logos are owned by The Canadian Real Estate Association (CREA) and identify the quality of services provided by real estate professionals who are members of CREA. The trademark DDF® is owned by The Canadian Real Estate Association (CREA) and identifies CREA's Data Distribution Facility (DDF®)
August 12 2026 07:08:50
REALTORS® Association of Hamilton-Burlington
Casora Realty Inc.