
28 Glendarling Crescent Stoney Creek, Ontario L8E 0A9
$3,100 Monthly
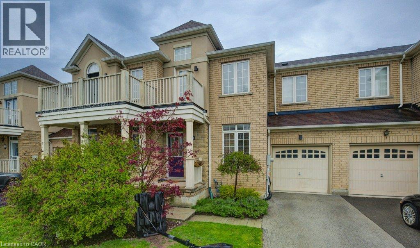
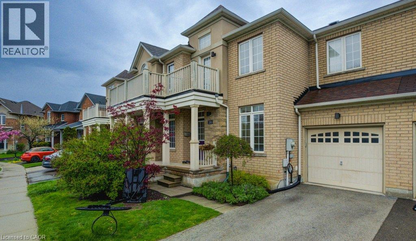
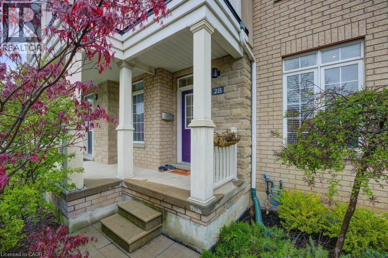
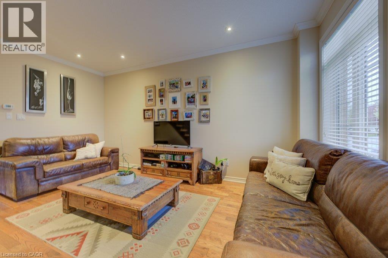
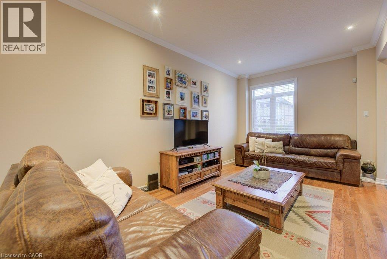
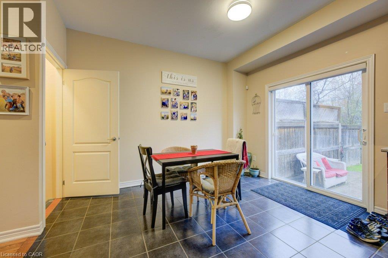
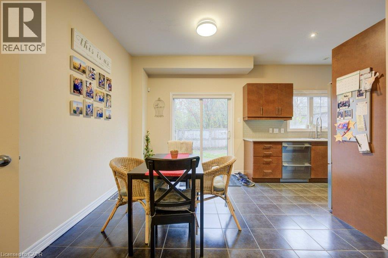
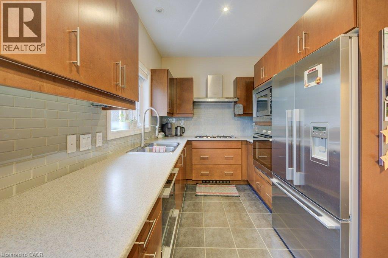
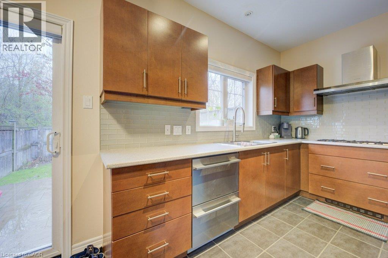
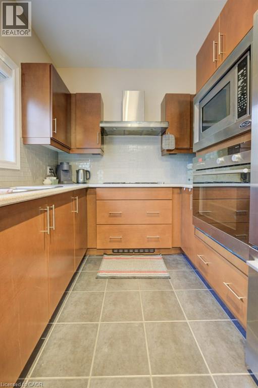
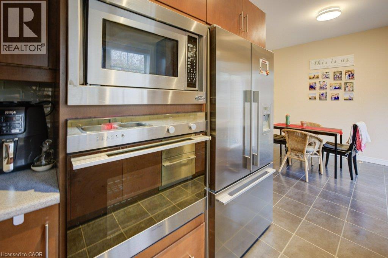
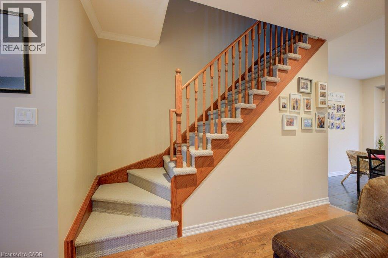
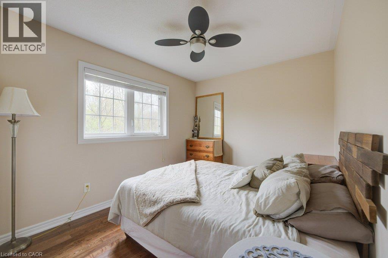
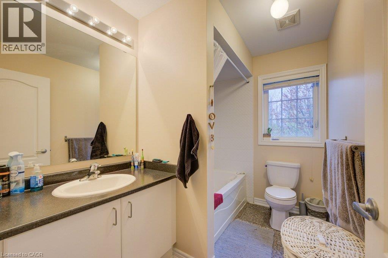
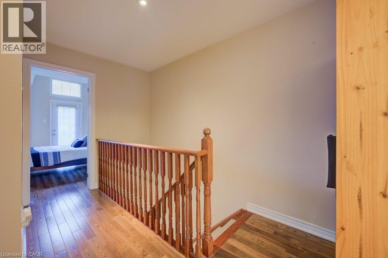
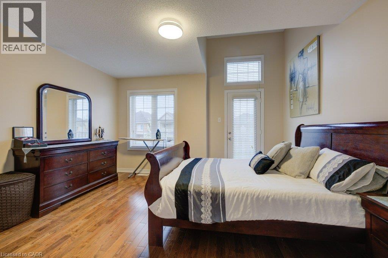
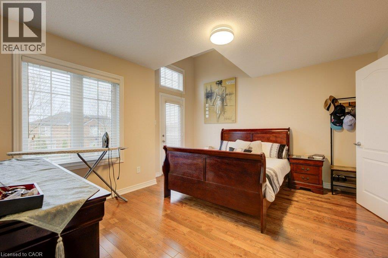
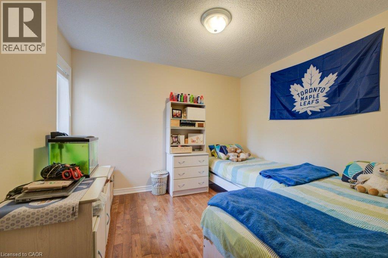
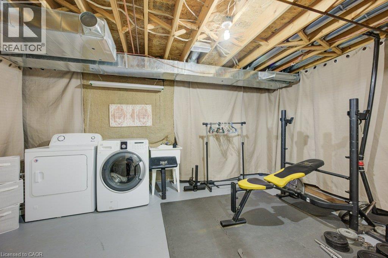
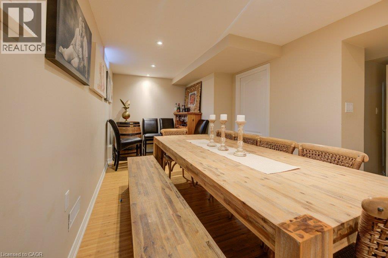
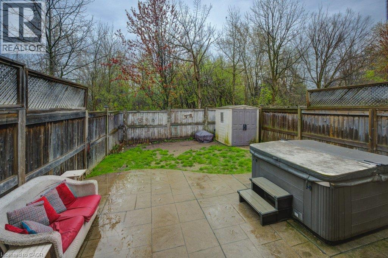
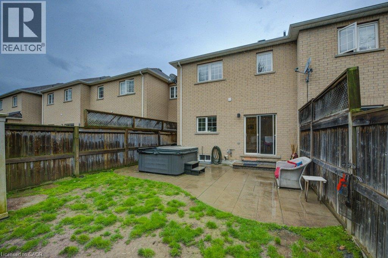
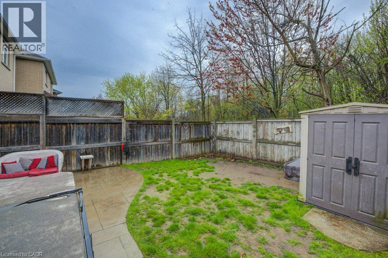
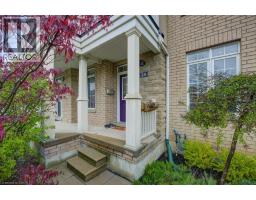
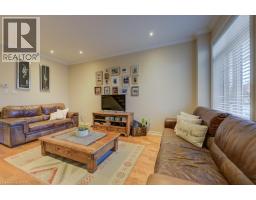
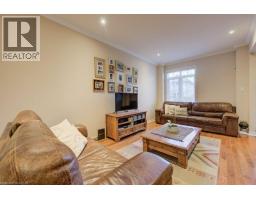
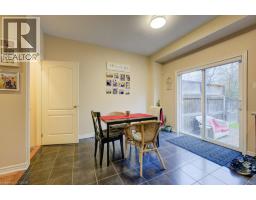
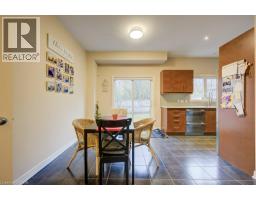
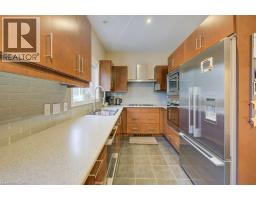
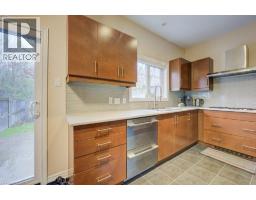
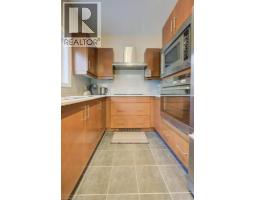
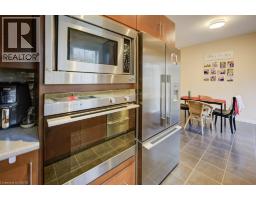
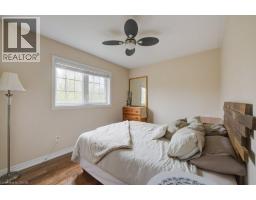
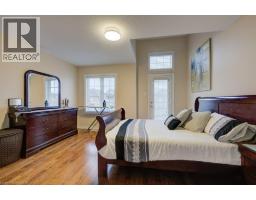
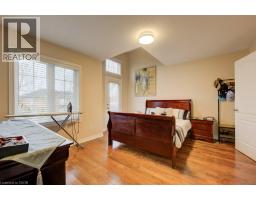
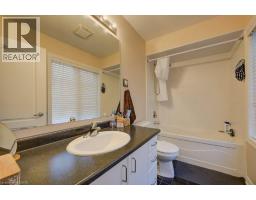
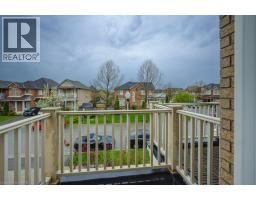
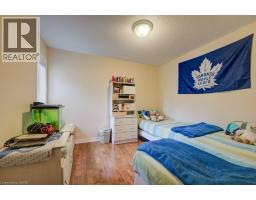
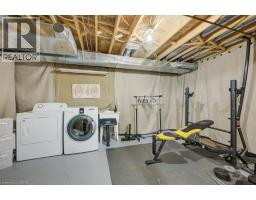
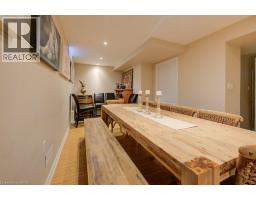
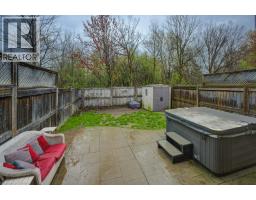
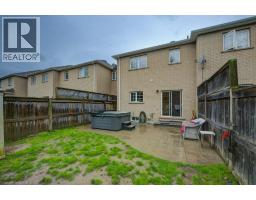
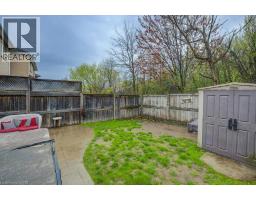
Welcome to this beautifully maintained 3-bedroom, 2-storey townhouse located in the desirable Fifty Point community of Stoney Creek, just off Fifty Road. The updated kitchen features built-in stainless steel appliances and plenty of space for preparing and enjoying your favourite meals. The spacious primary bedroom offers a walk-in closet and private 4-piece ensuite. The finished basement provides additional living space with laminate flooring and a versatile 4th bedroom or home office. This well-cared-for home is carpet-free and ideal for families, professionals, or anyone looking for comfortable, low-maintenance living. Step outside to the backyard and enjoy a peaceful ravine setting in a welcoming, family-friendly neighbourhood. Conveniently located just minutes from Fifty Point Beach and Conservation Area, parks, schools, shopping, restaurants, and everyday amenities, including Costco, Metro, LCBO, IKEA, Turtle Jack’s, and more. A wonderful opportunity to enjoy comfortable living in one of Stoney Creek’s most convenient lakeside communities! (id:48169)
Property Details
| MLS® Number | 40857317 |
| Property Type | Single Family |
| Amenities Near By | Hospital, Park, Public Transit, Schools, Shopping |
| Community Features | Quiet Area |
| Equipment Type | Water Heater |
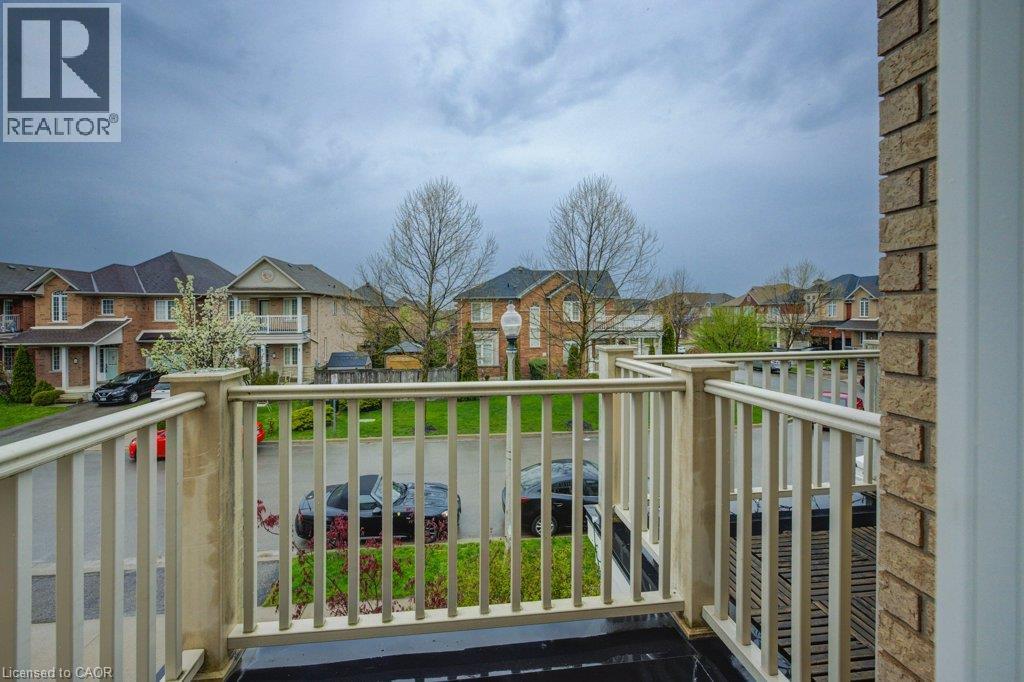
| Features | Ravine, Balcony, Paved Driveway, No Pet Home, Sump Pump, Automatic Garage Door Opener |
| Parking Space Total | 2 |
| Rental Equipment Type | Water Heater |
Building
| Bathroom Total | 2 |
| Bedrooms Above Ground | 3 |
| Bedrooms Below Ground | 1 |
| Bedrooms Total | 4 |
| Appliances | Dishwasher, Dryer, Oven - Built-in, Refrigerator, Stove, Washer, Range - Gas, Microwave Built-in, Window Coverings |
| Basement Development | Partially Finished |
| Basement Type | Full (partially Finished) |
| Construction Style Attachment | Attached |
| Cooling Type | Central Air Conditioning |
| Exterior Finish | Brick |
| Foundation Type | Poured Concrete |
| Half Bath Total | 1 |
| Heating Fuel | Natural Gas |
| Heating Type | Forced Air |
| Stories Total | 2 |
| Size Interior | 1,368 Sqft |
| Type | Row / Townhouse |
| Utility Water | Municipal Water |
Parking
| Attached Garage |
Land
| Access Type | Water Access, Highway Access, Highway Nearby |
| Acreage | No |
| Land Amenities | Hospital, Park, Public Transit, Schools, Shopping |
| Sewer | Municipal Sewage System |
| Size Depth | 83 Ft |
| Size Frontage | 25 Ft |
| Size Total Text | Unknown |
| Zoning Description | Rm2-5 |
Rooms
| Level | Type | Length | Width | Dimensions |
|---|---|---|---|---|
| Second Level | Bedroom | 10'8'' x 8'9'' | ||
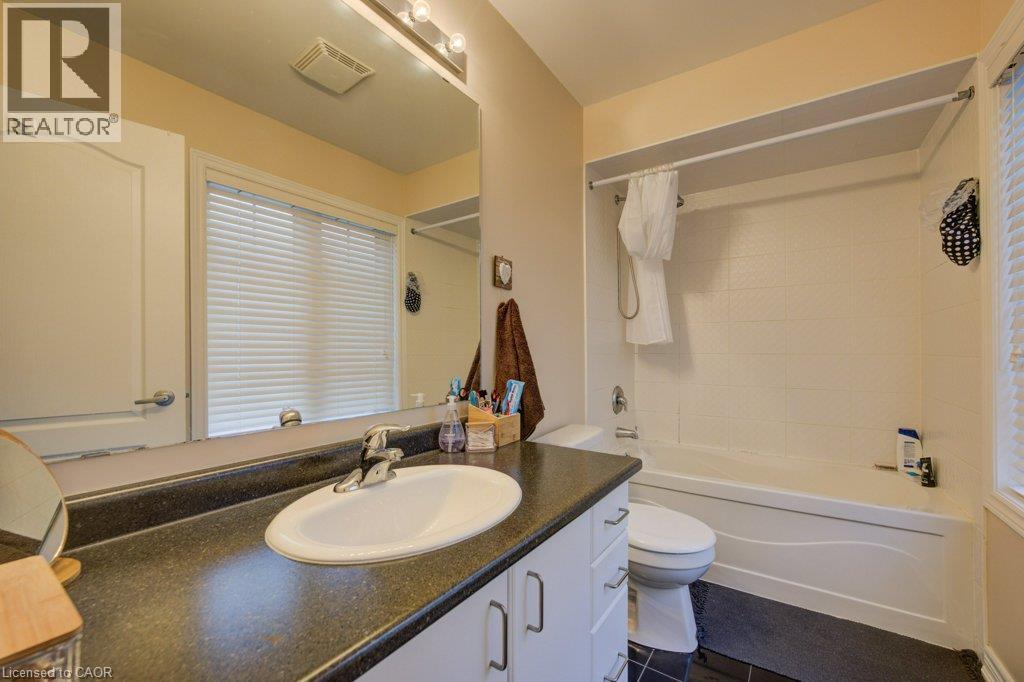
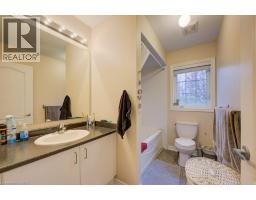
| Second Level | 4pc Bathroom | Measurements not available | ||
| Second Level | Bedroom | 10'0'' x 1'0'' | ||
| Second Level | Primary Bedroom | 13'7'' x 1'0'' | ||
| Basement | Bedroom | 13'2'' x 8'7'' | ||
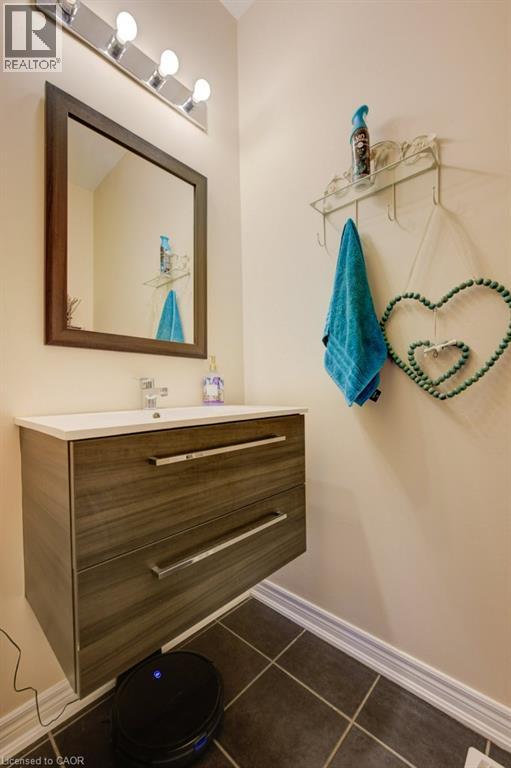
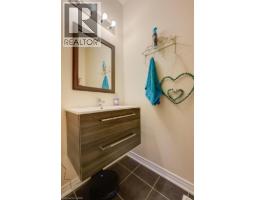
| Main Level | 2pc Bathroom | Measurements not available | ||
| Main Level | Breakfast | 11'9'' x 10'6'' | ||
| Main Level | Kitchen | 8'9'' x 8'0'' | ||
| Main Level | Living Room | 16'9'' x 10'0'' | ||
| Main Level | Foyer | 6'4'' x 4'9'' |
https://www.realtor.ca/real-estate/30179597/28-glendarling-crescent-stoney-creek
Contact Us
Contact us for more information

Bill Chahal
Broker
(519) 623-3541
766 Old Hespeler Rd., Ut#b
Cambridge, Ontario N3H 5L8
(519) 623-6200
(519) 623-3541

Ejaz A Rana
Salesperson
(519) 623-3541
www.ejazrana.com/
www.facebook.com/EjazRanaHomes
www.linkedin.com/in/ejazranahomes/
www.instagram.com/ejazranahomes/
766 Old Hespeler Rd., Ut#b
Cambridge, Ontario N3H 5L8
(519) 623-6200
(519) 623-3541

The trademarks REALTOR®, REALTORS®, and the REALTOR® logo are controlled by The Canadian Real Estate Association (CREA) and identify real estate professionals who are members of CREA. The trademarks MLS®, Multiple Listing Service® and the associated logos are owned by The Canadian Real Estate Association (CREA) and identify the quality of services provided by real estate professionals who are members of CREA. The trademark DDF® is owned by The Canadian Real Estate Association (CREA) and identifies CREA's Data Distribution Facility (DDF®)
August 20 2026 06:29:46
REALTORS® Association of Hamilton-Burlington
RE/MAX Real Estate Centre Inc.